This unit has a sale pending.
It's still listed because pending deals sometimes fall through. Ask the dealer to be next in line.
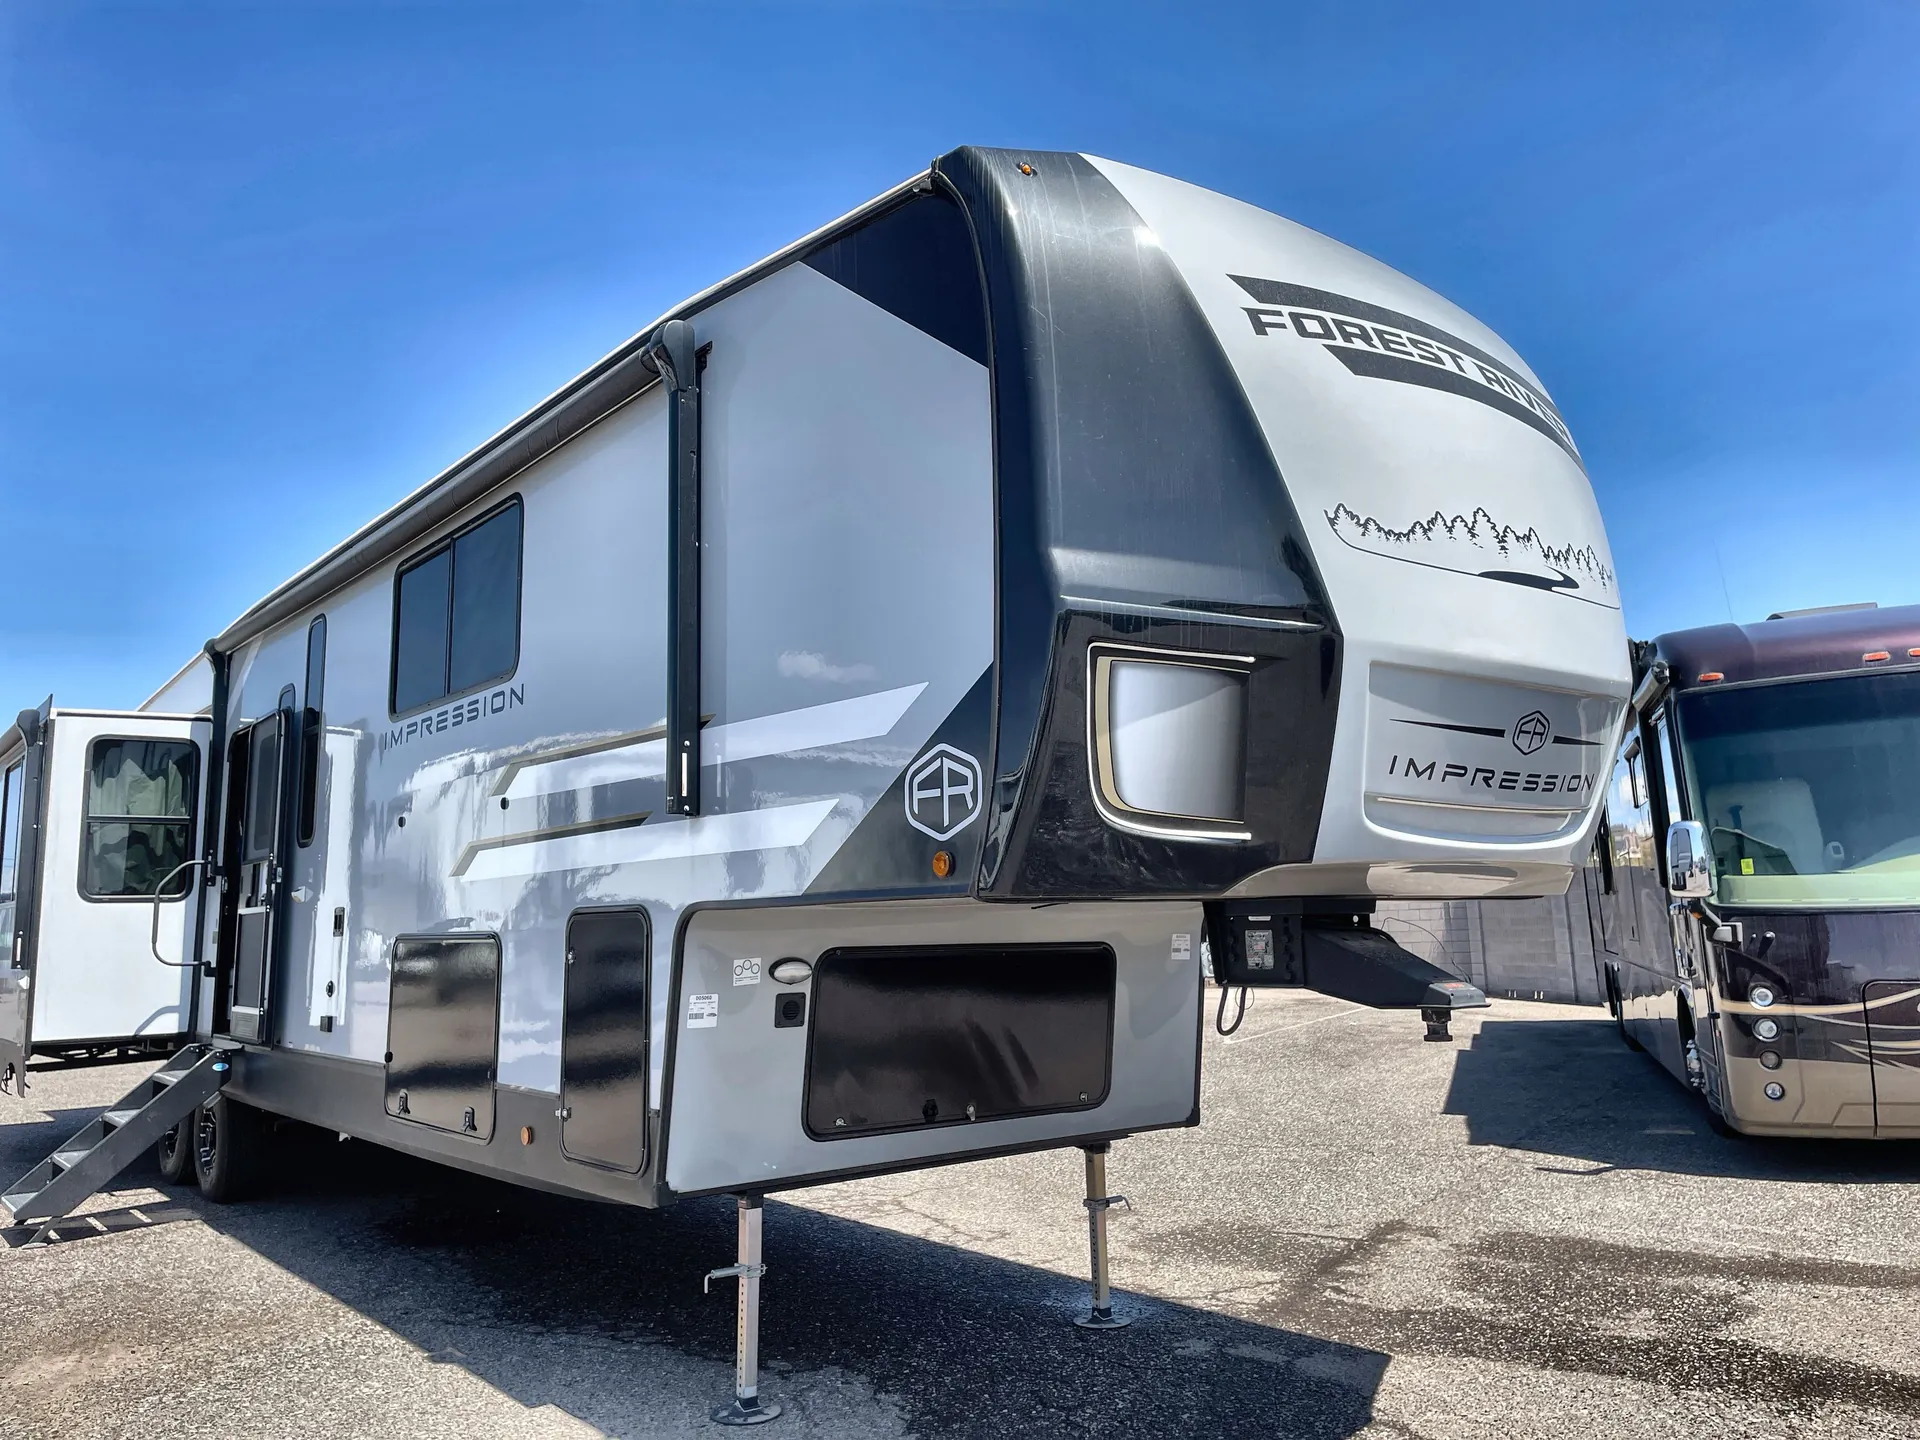
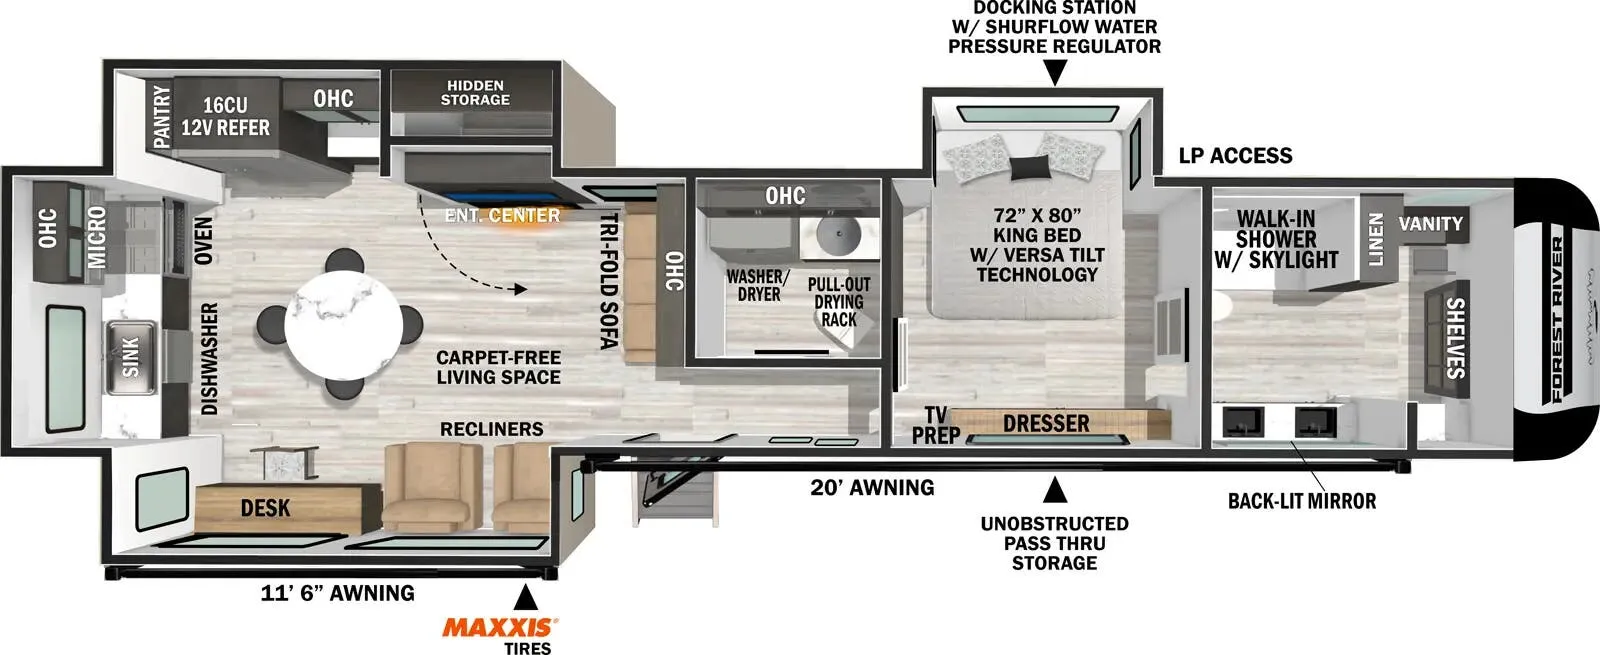
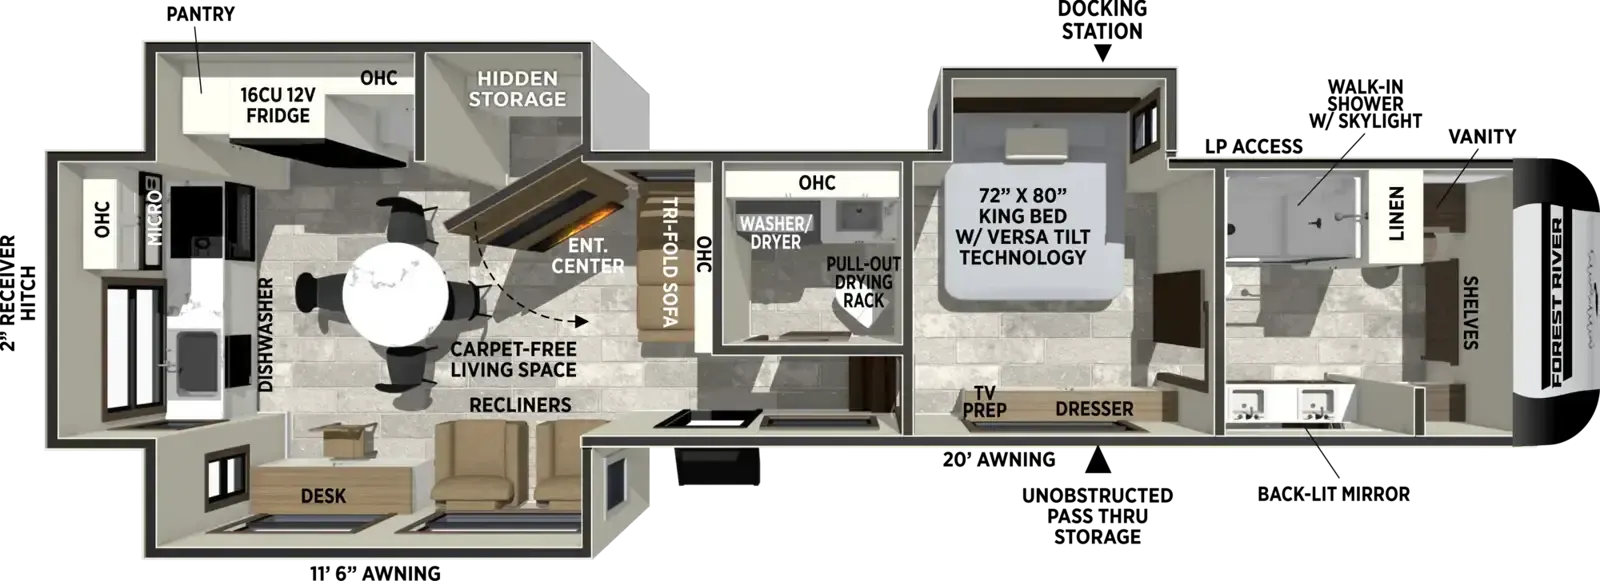
Rear kitchen, desk, bath and a half, front bath, dual vanity
Get in touch and we'll be happy to answer any questions or set up an appointment to see it in person.
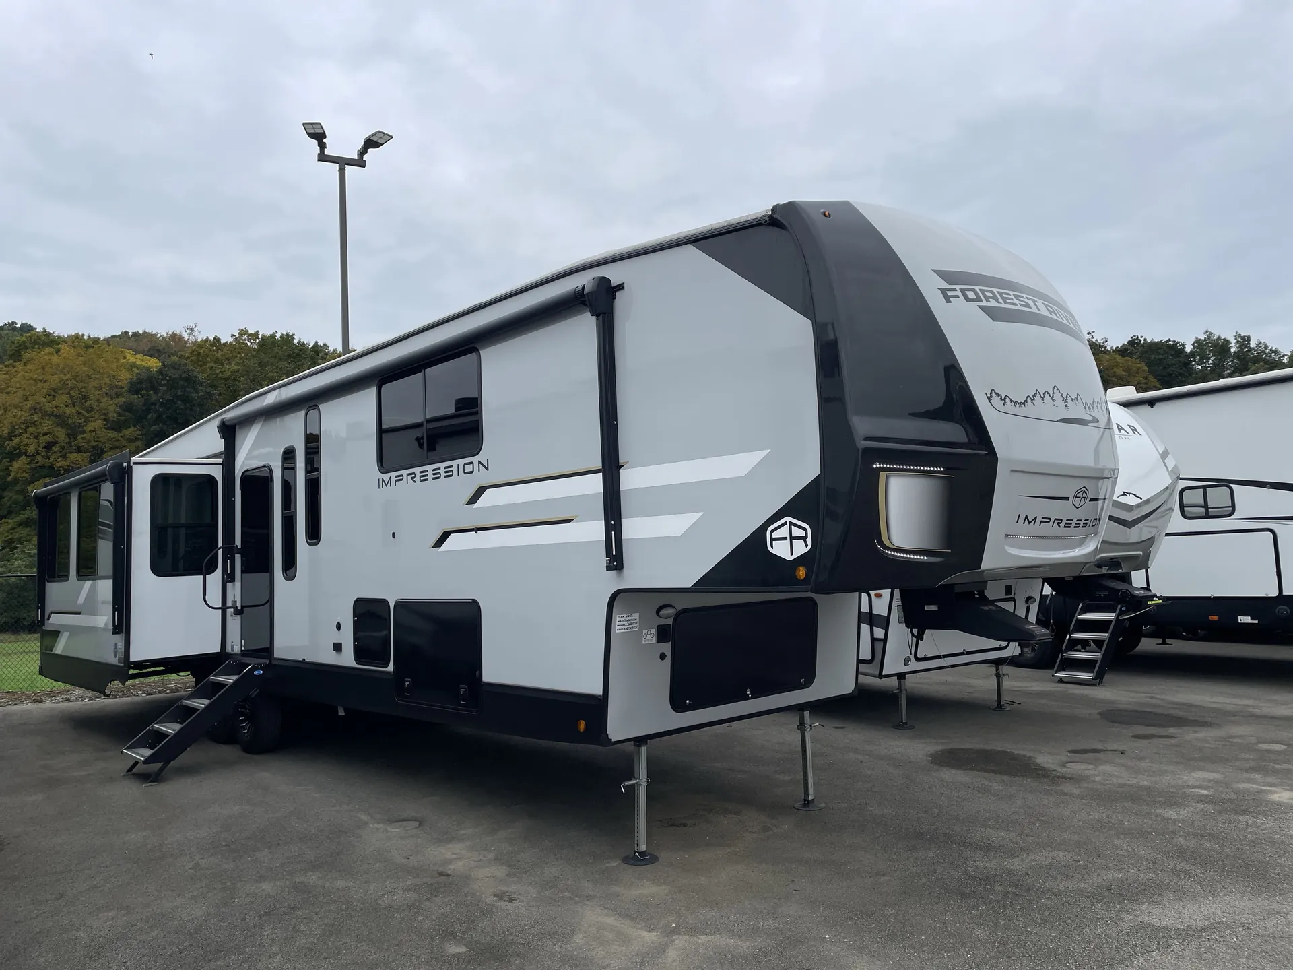
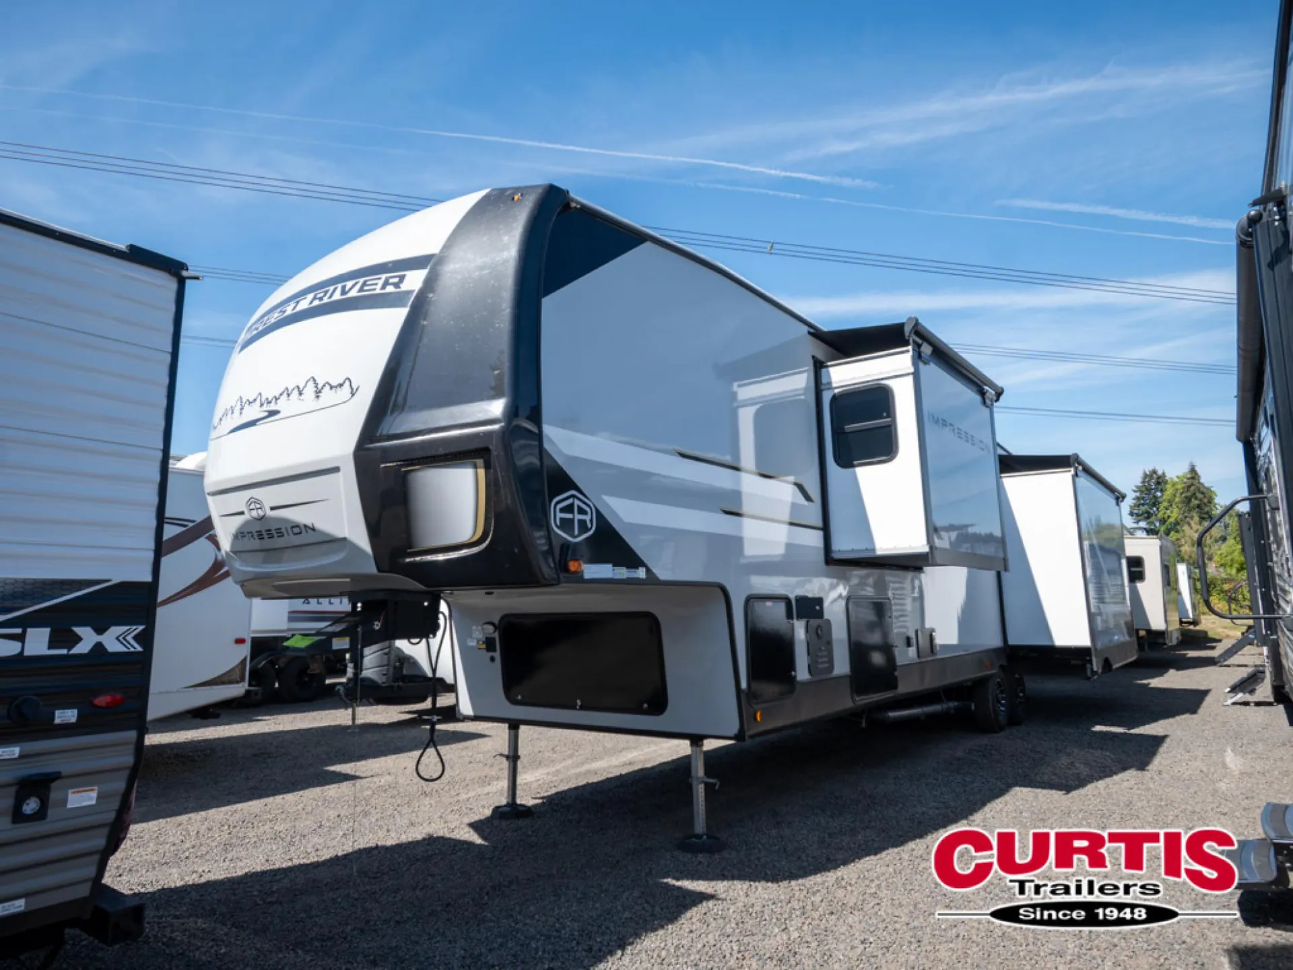
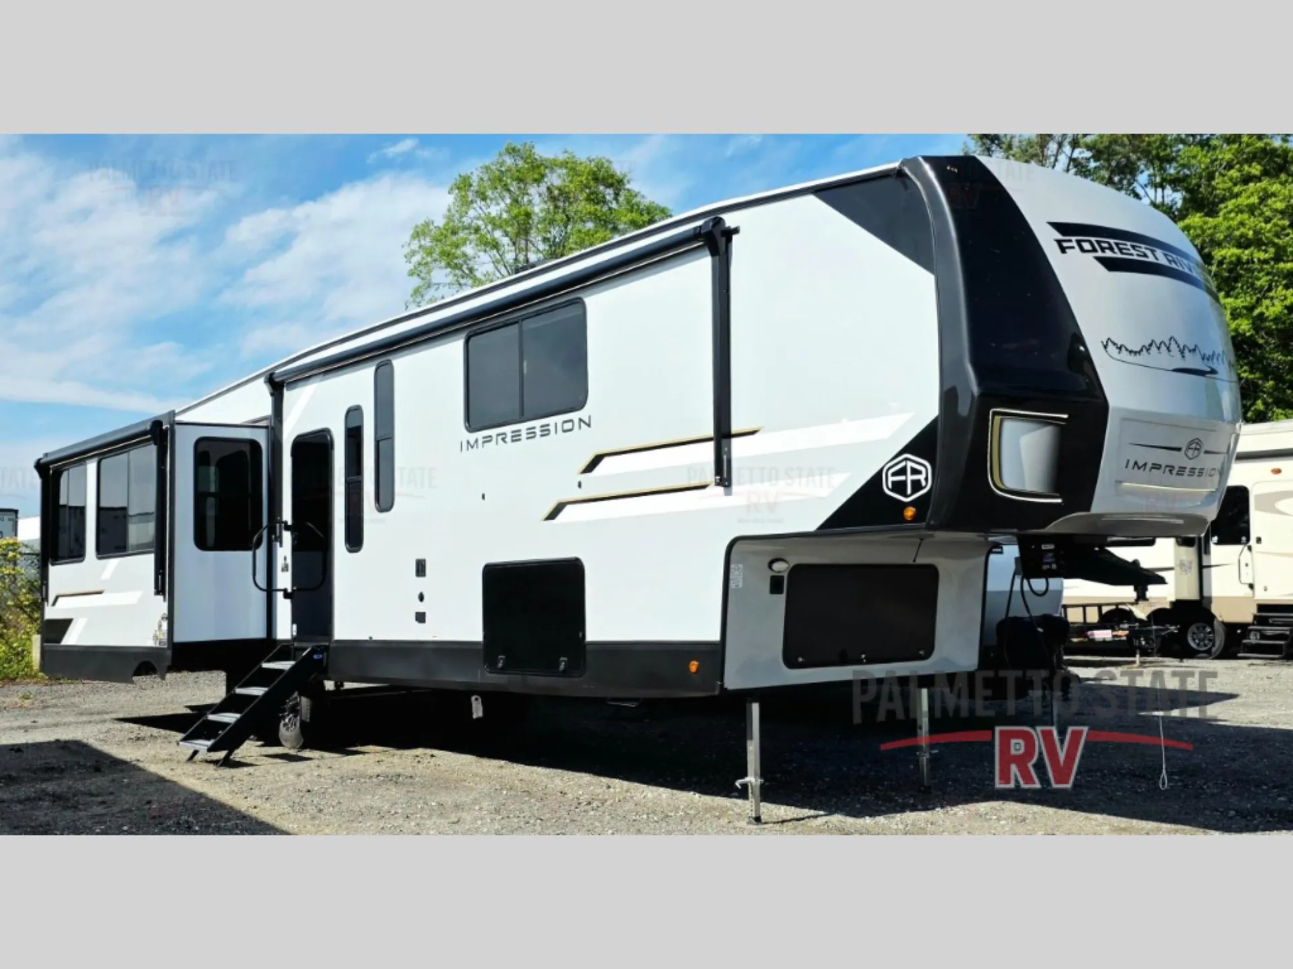
2026 Forest River Impression 360MYR
UsedStock #115856A
Listing price
2026 Impression 360MYR

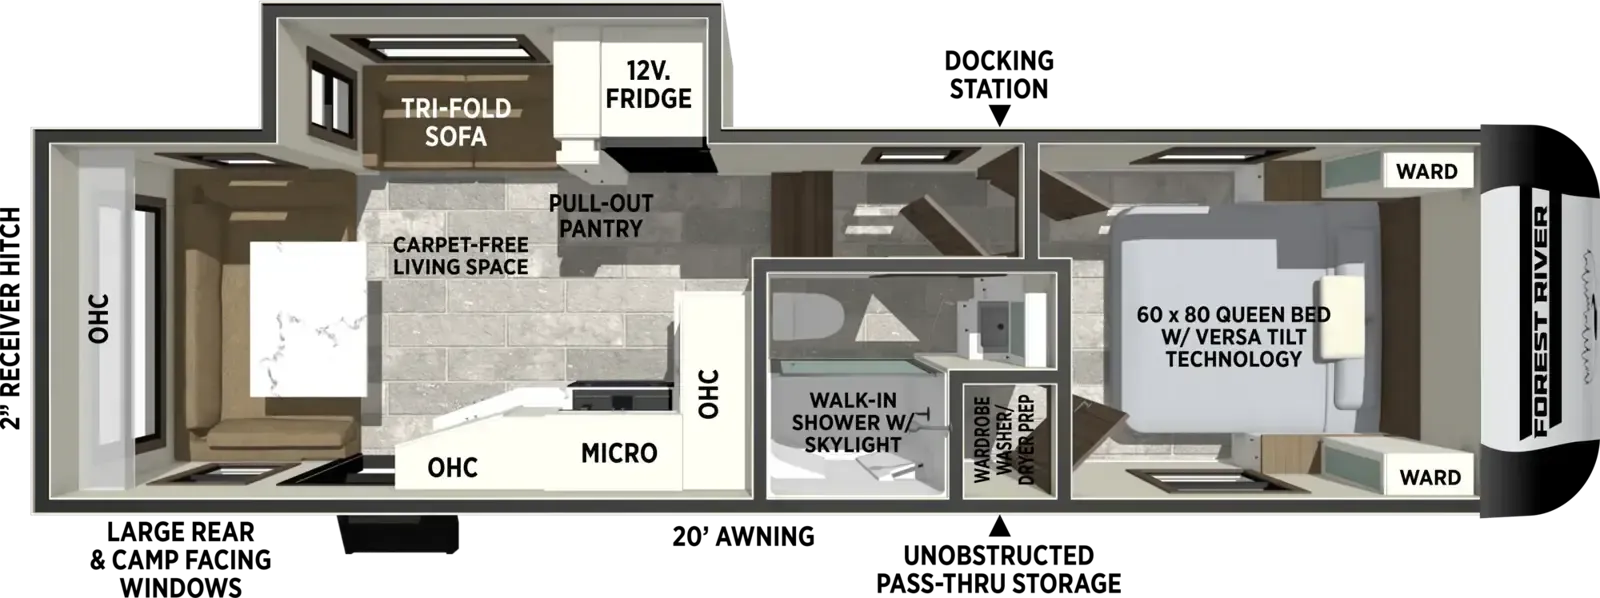
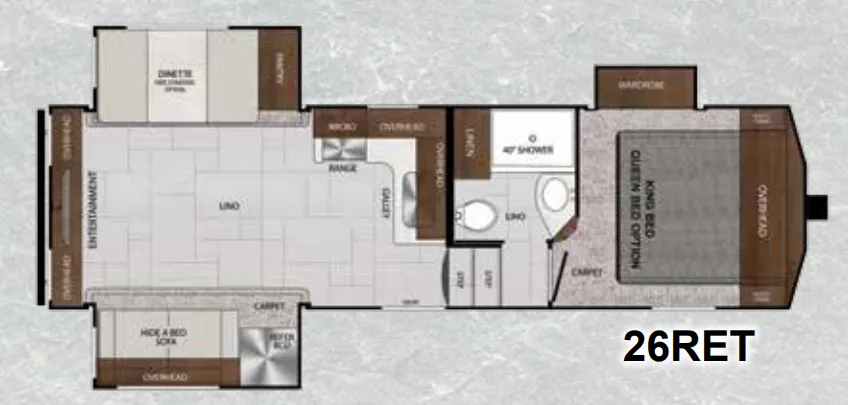
Other floor plans with a similar body style, feature mix, and price range, prioritizing other manufacturers and brands.
107 units Explore inventory
RV Envy Pro
RV Envy Pro gives you a full pricing analysis on every listing, helping you determine what you should pay.
Explore RV Envy Pro →Watch this listing
Get an email if the price drops or this RV sells.
Length
42 ft 11 in
Dry weight
12,338 lbs
Sleeps
4
Slideouts
3
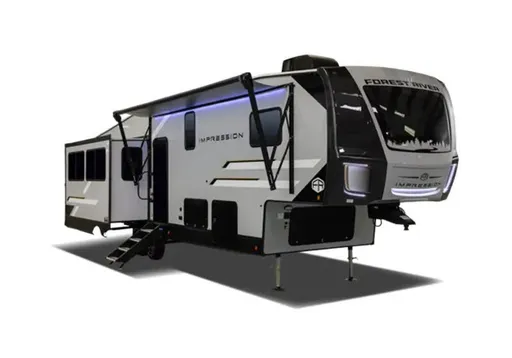
RV Pro named this the Best New Model for 2025, and it's easy to see why. The 360MYR takes a genuinely different approach with its rear kitchen and front bath layout, giving the living space a flow that feels more like a home than a trailer. The kitchen is stacked with features: a deep single-bowl task sink with waterfall faucet, dishwasher, floor-to-ceiling pantry, and a 16 cu ft 12V refrigerator under a skylight. Up front, the bath-and-a-half setup pairs with a dual vanity and sit-down vanity area, while the bedroom offers a tilting King bed, walk-in closet, and washer/dryer hookups. The round dinette, electric fireplace, and recliner seating give the interior that residential feel owners keep coming back to.
Many factors play into a unit's listing price and what you should pay. This guide provides a ballpark estimate, but it does not factor in your exact scenario or how different listings are equipped.
There may be room for price negotiation.
Unlock pricing insights with RV Envy Pro →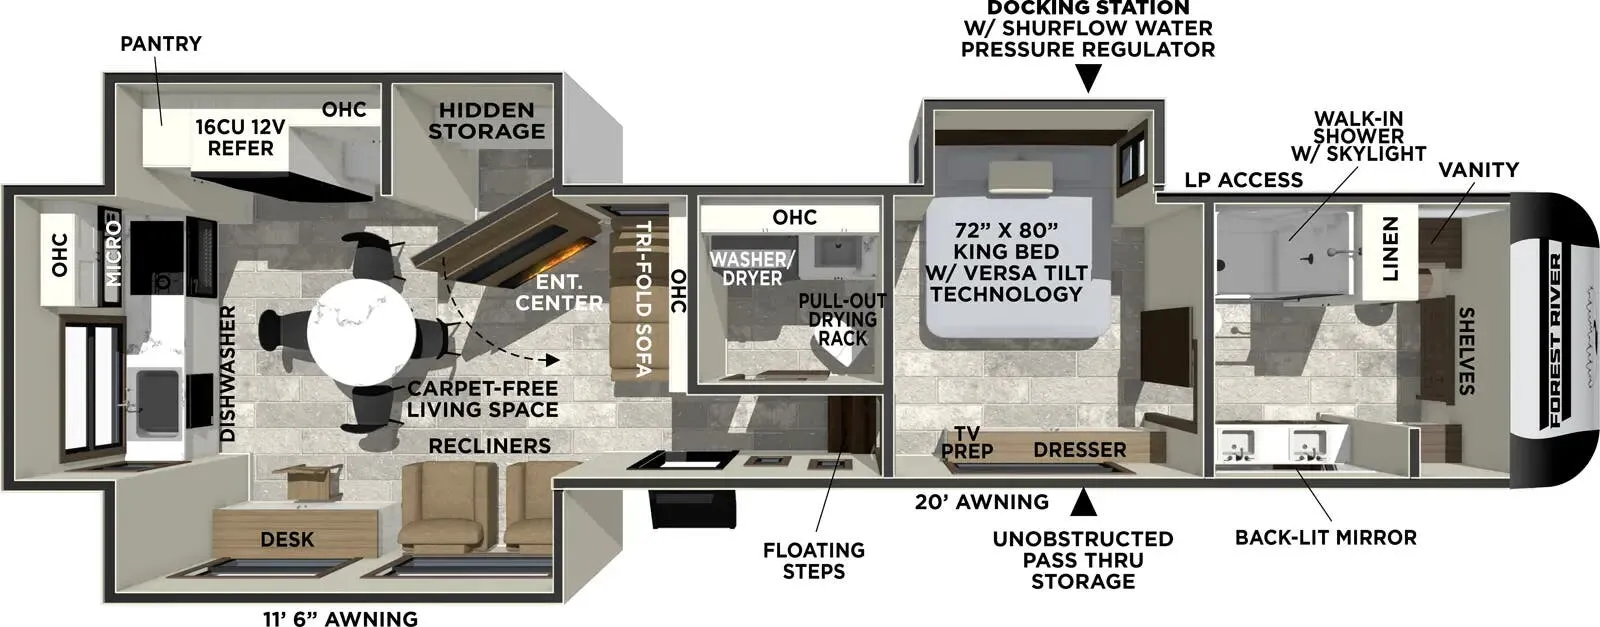
From the dealer's listing
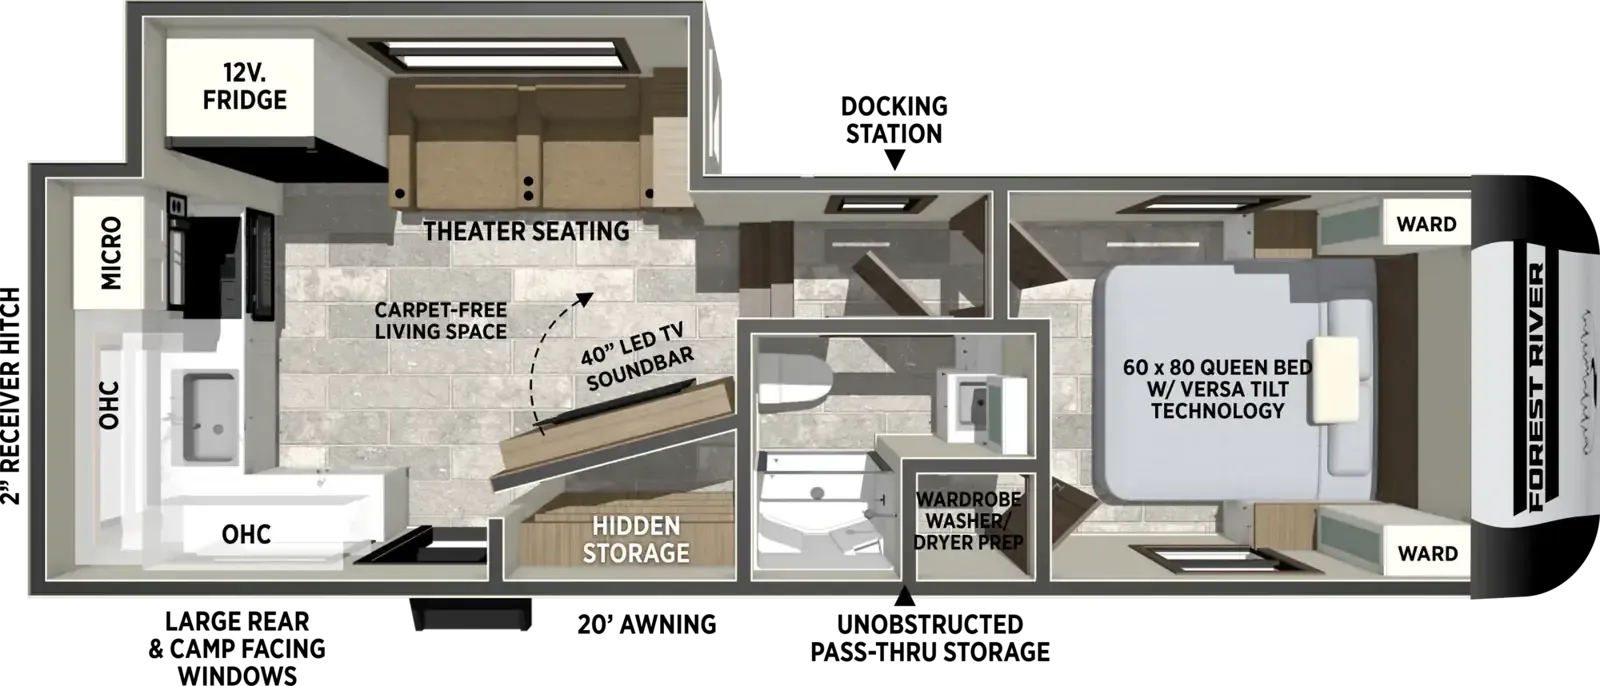
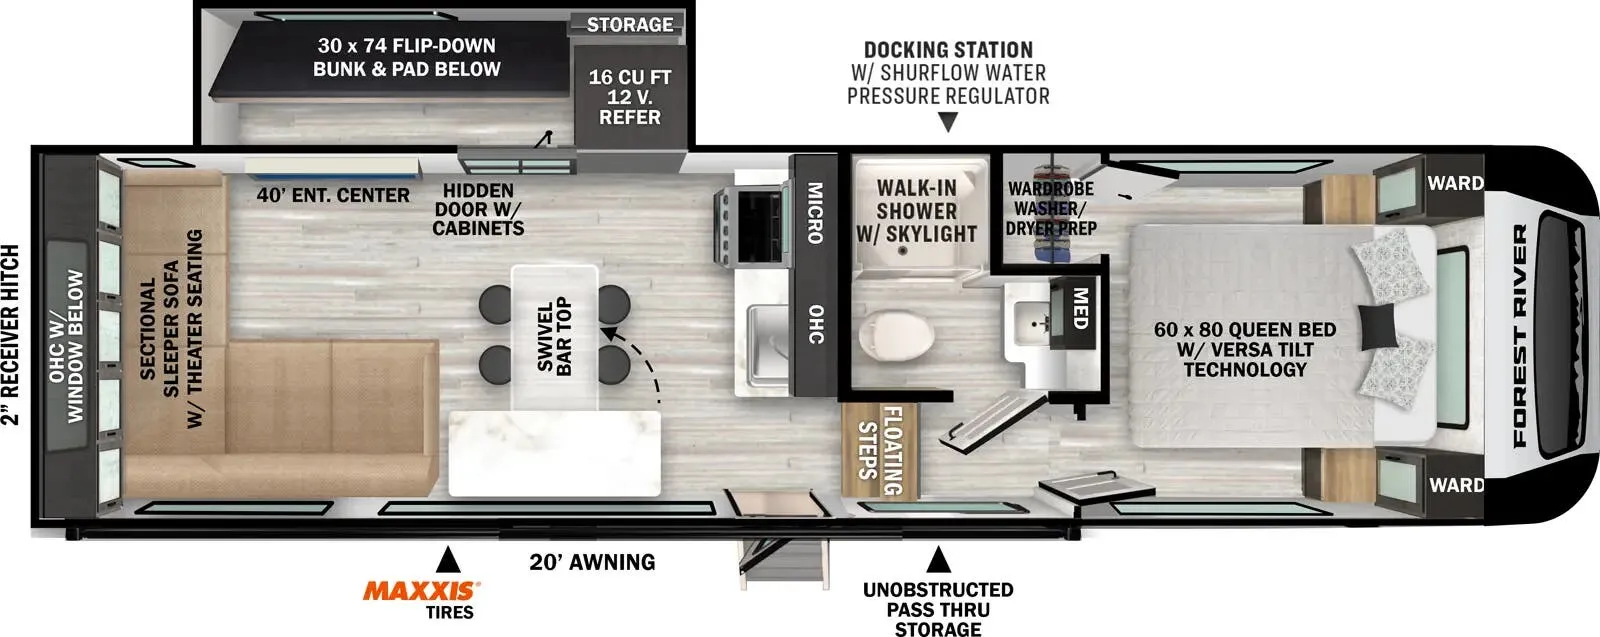
The 2026 Forest River RV Impression 360MYR offers a spacious, residential-inspired layout designed for relaxing and extended stays. The front private bedroom features a 72" x 80" king bed with Versa Tilt technology, dresser, TV prep, and generous storage. The rear bathroom includes a walk-in shower with skylight, vanity, back-lit mirror, linen storage, and wardrobe space.
The central living area features carpet-free living, theater-style recliners, a tri-fold sofa, entertainment center, and a dedicated desk, creating a comfortable space for both relaxing and working. The kitchen includes a 16 cu. ft. 12V refrigerator, microwave, dishwasher, pantry, and hidden storage, while the washer/dryer area with pull-out drying rack adds convenience for longer stays. Outside, the 20' awning, 11'6" awning, floating steps, and unobstructed pass-through storage make setting up camp easy.
72" x 80" King Bed With Versa Tilt Technology
Theater-Style Recliners
Tri-Fold Sofa
Walk-In Shower With Skylight
16 Cu. Ft. 12V Refrigerator
Microwave
Dishwasher
Pantry
Hidden Storage
Washer/Dryer Area
Pull-Out Drying Rack
Dedicated Desk
Entertainment Center
Back-Lit Bathroom Mirror
20' Awning
11'6" Awning
Floating Steps
Unobstructed Pass-Through Storage
Universal Docking Station With Showermeter & Water Pressure Regulator
At Campers Inn RV, we're here to help you find an RV that fits the way you actually want to camp. Our RV Match Makers and product specialists can help you compare floorplans, features, and options so you can find the right fit for your camping lifestyle. From financing assistance and parts and accessories to professional RV service and support after the sale, we're here to be your RV resource throughout the ownership experience. Whether you're looking for a spacious fifth wheel for extended stays, seasonal camping, or comfortable long-distance adventures, our team is here to help make the process easier from shopping day through ownership.
Campers Inn RV
Knoxville, TN
Sells faster than 16% of US RV dealers
Compared with 1,318 dealers nationwide
Other listings for this floor plan, ranked by condition, model year, distance, price, and listing quality.
Discover The 2026 Forest River RV Impression 360MYR At Campers Inn RV.