Get in touch and we'll be happy to answer any questions or set up an appointment to see it in person.
2026 Forest River River Ranch 394RKL
NewStock #41W160
Listing price
2026 River Ranch 394RKL
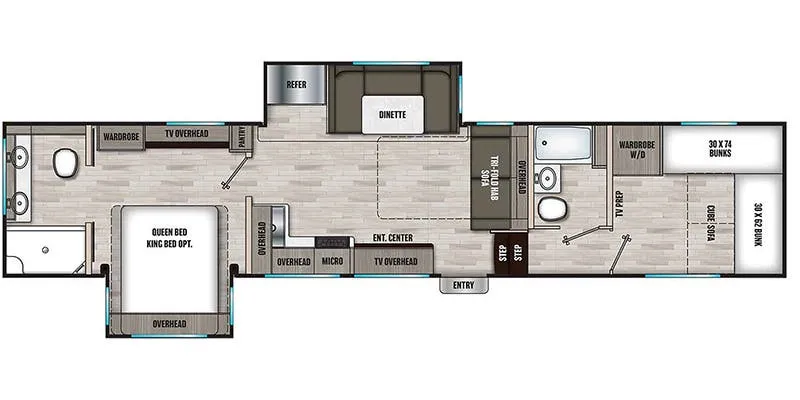
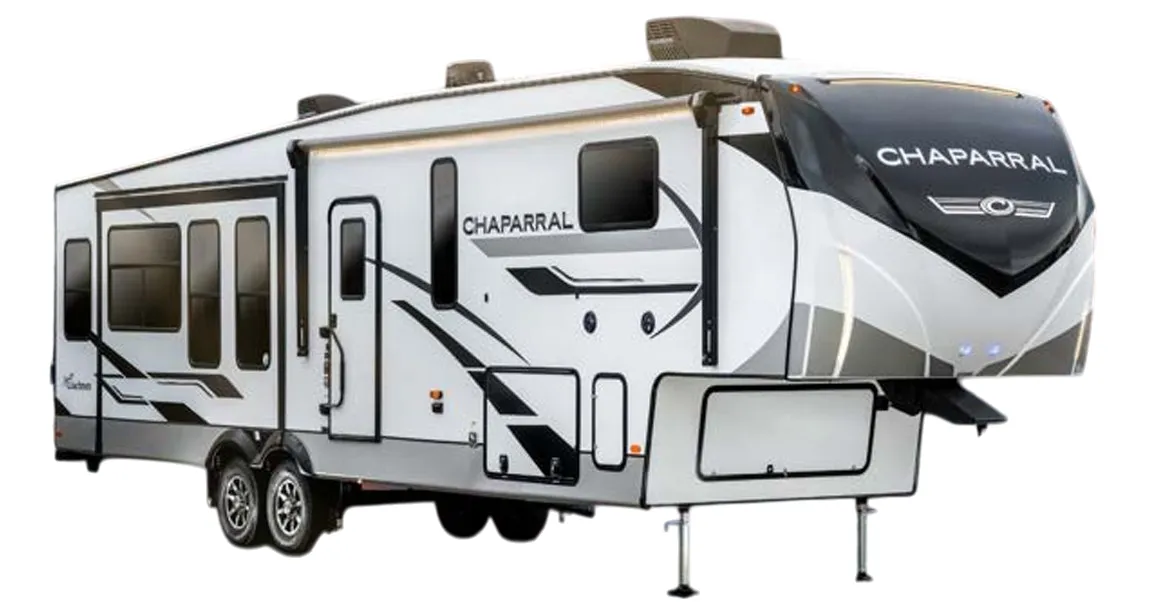
Other floor plans with a similar body style, feature mix, and price range, prioritizing other manufacturers and brands.
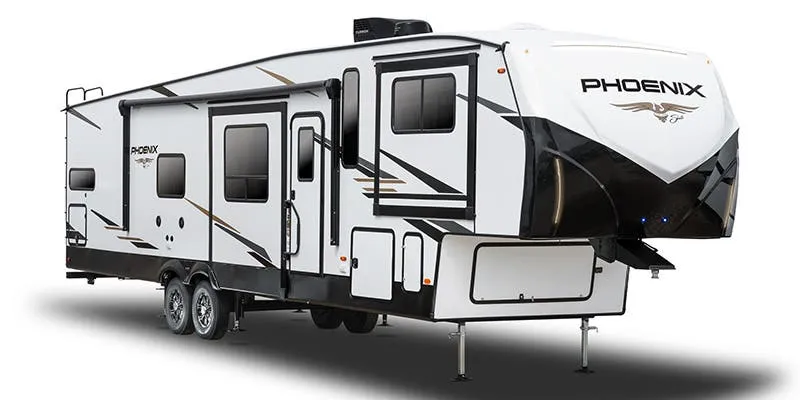
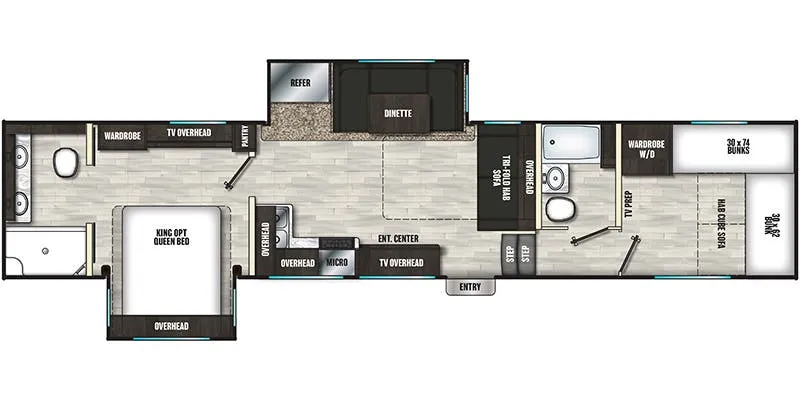
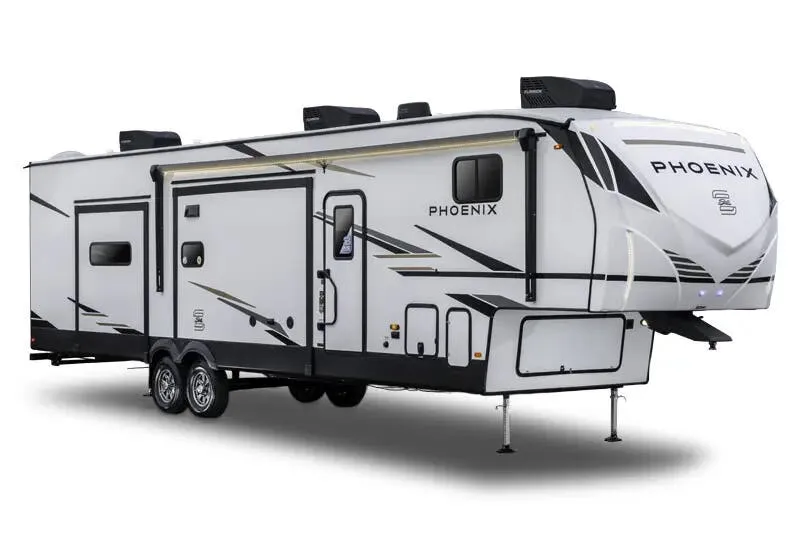
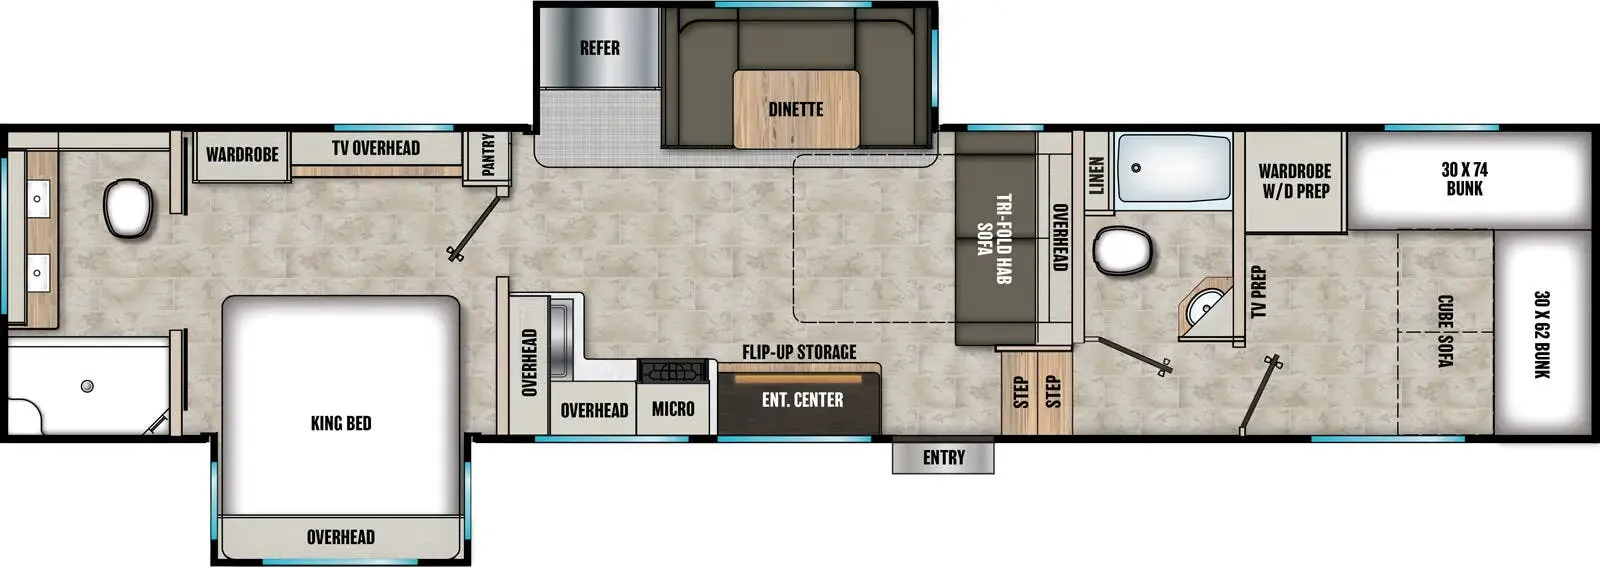
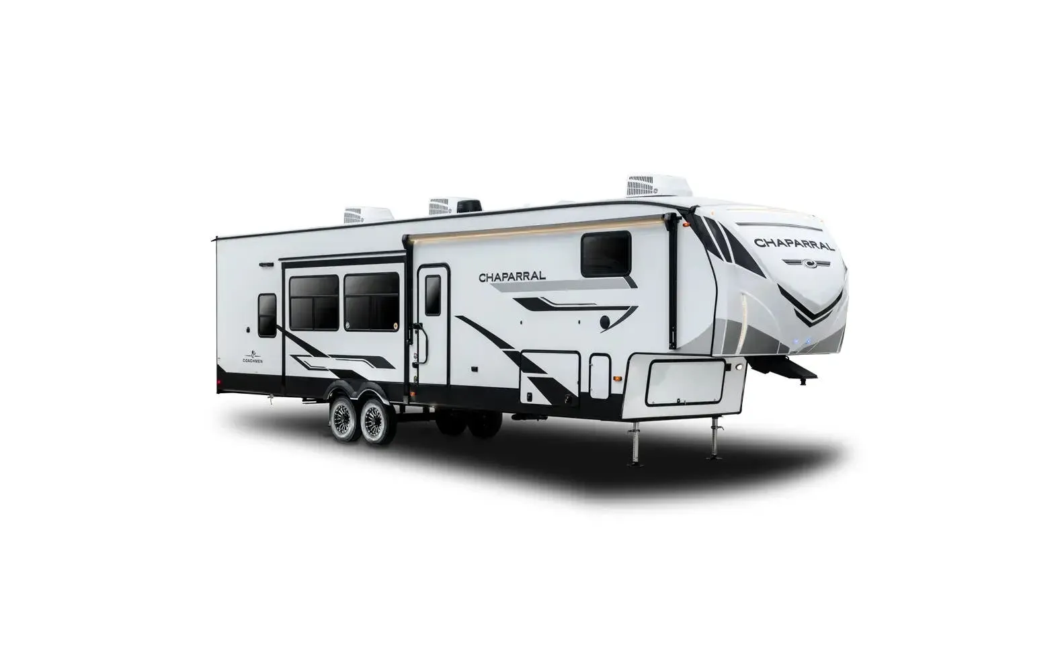
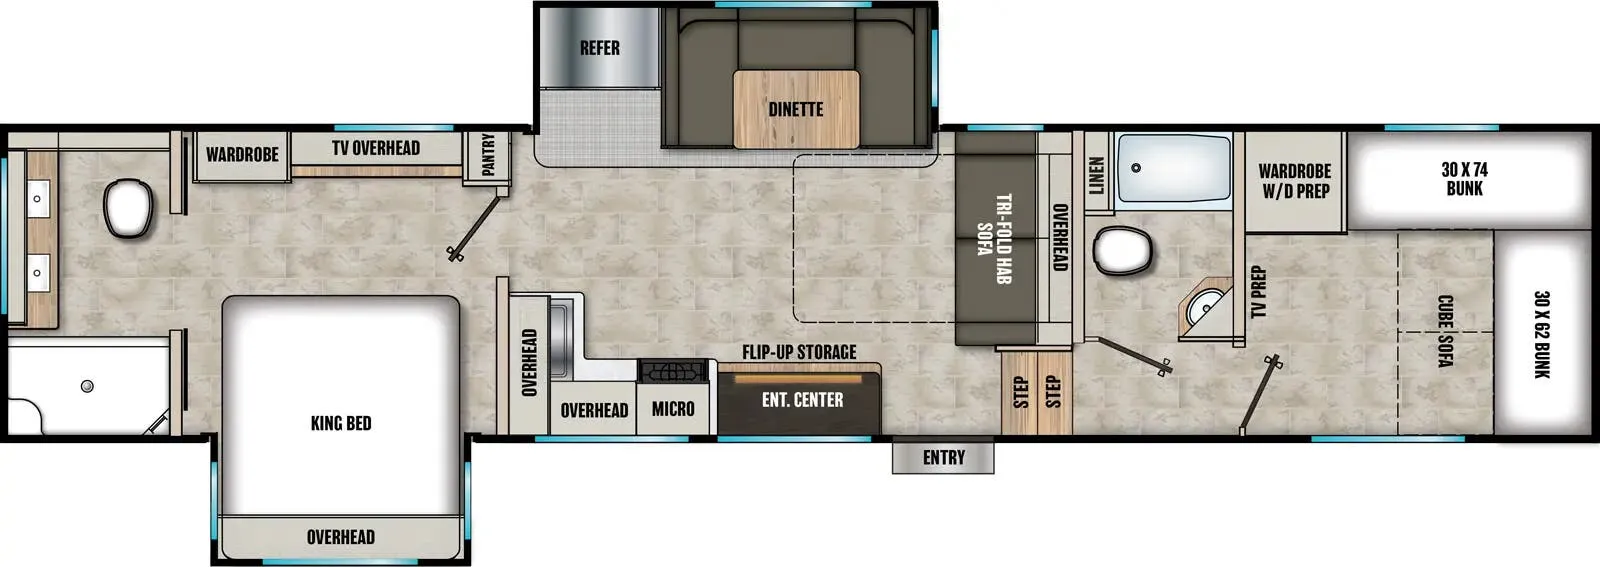
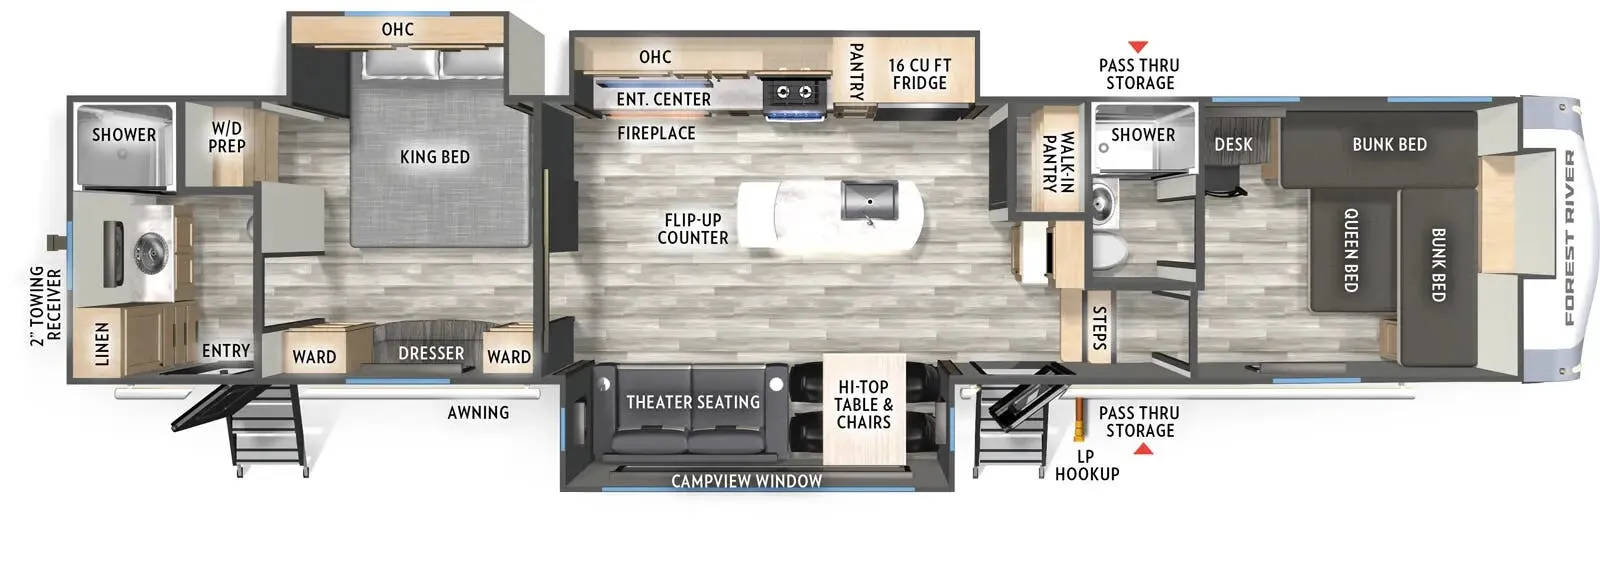
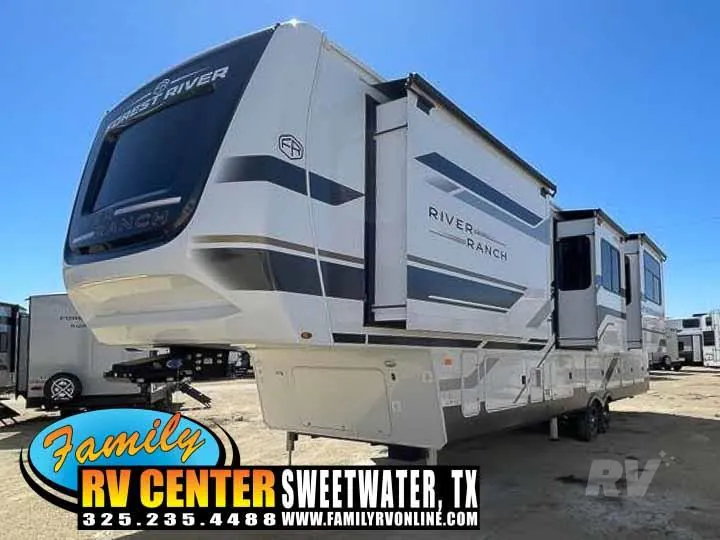
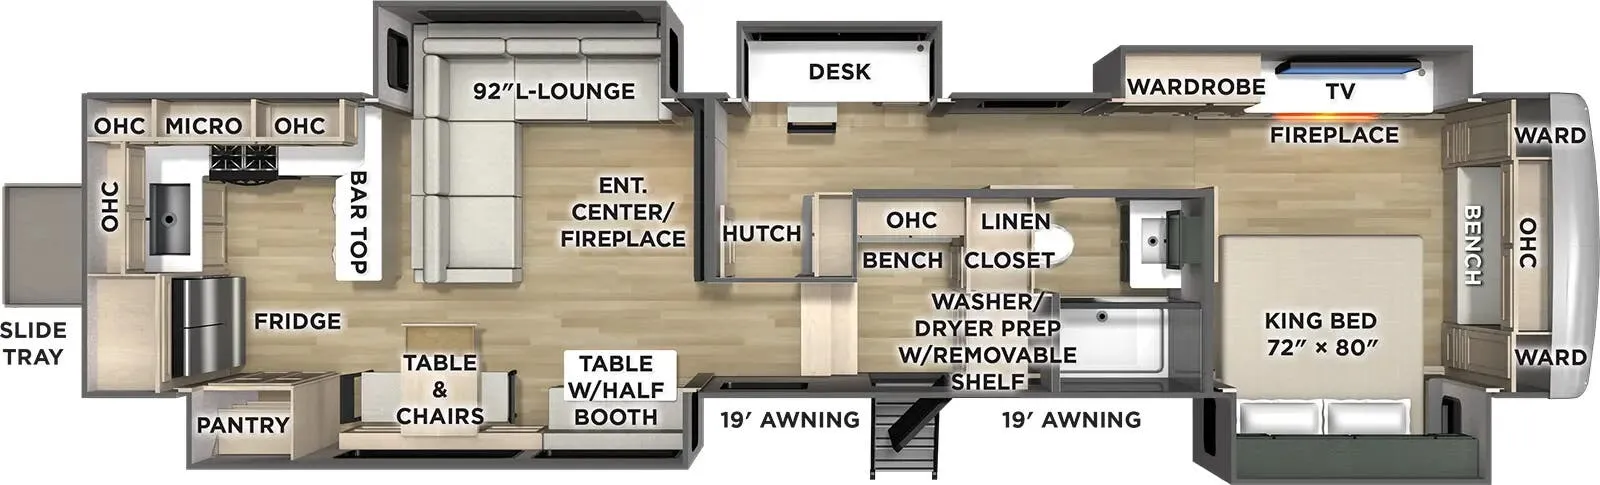
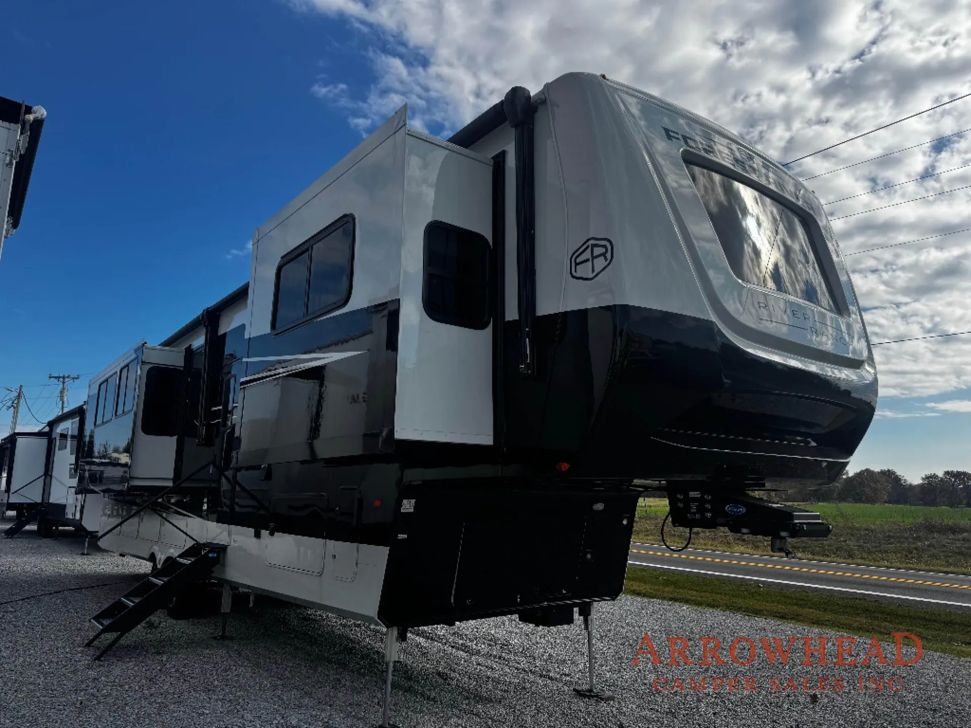
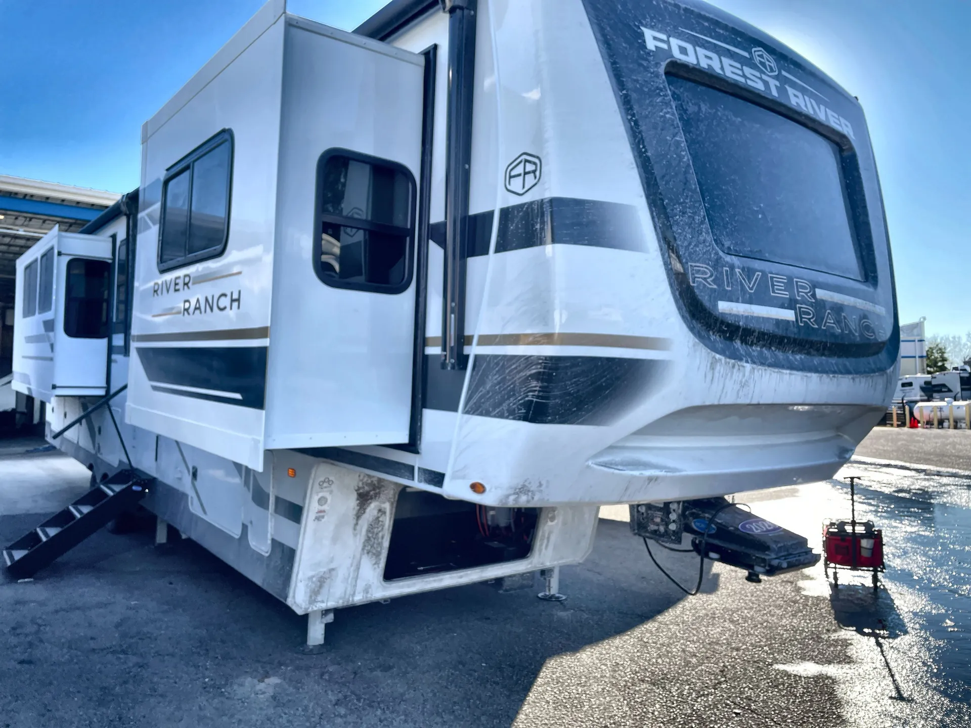
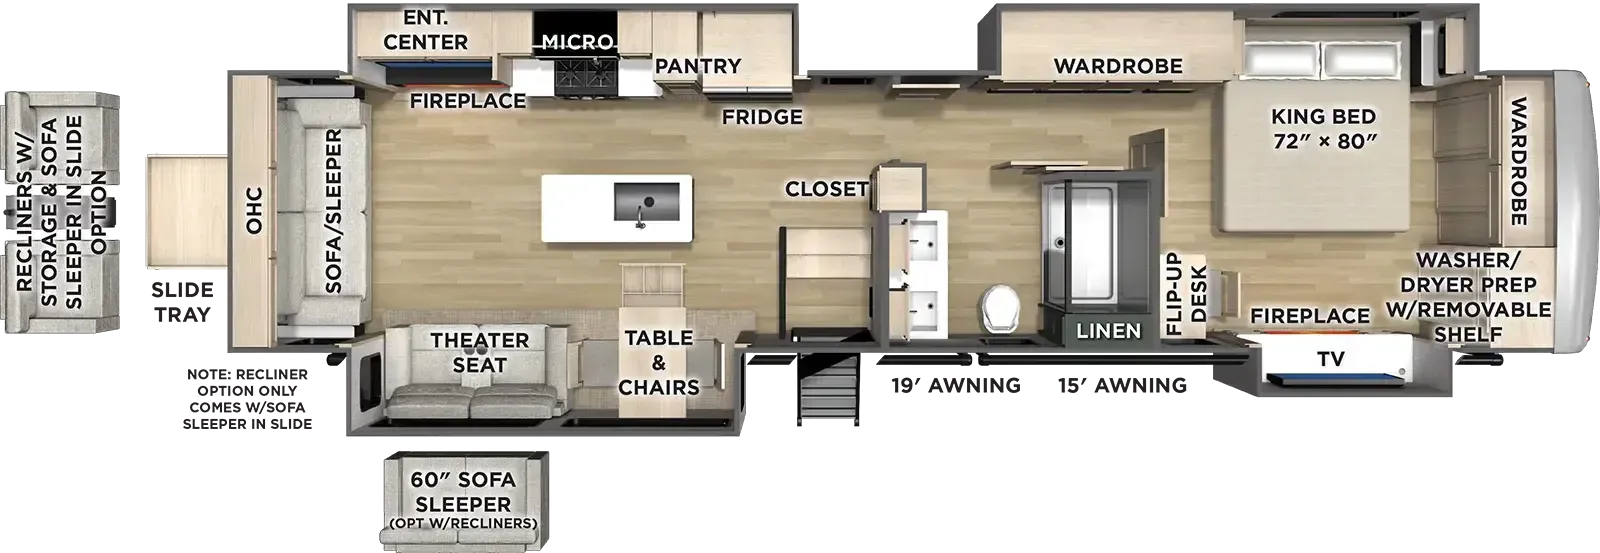
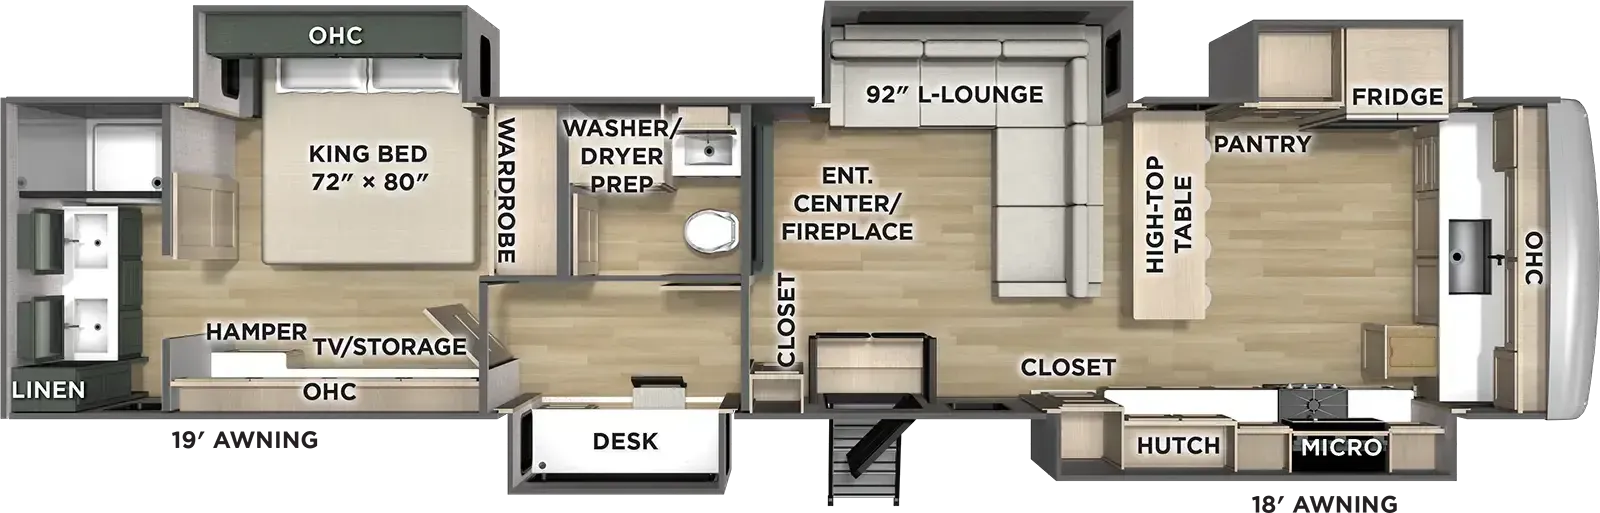
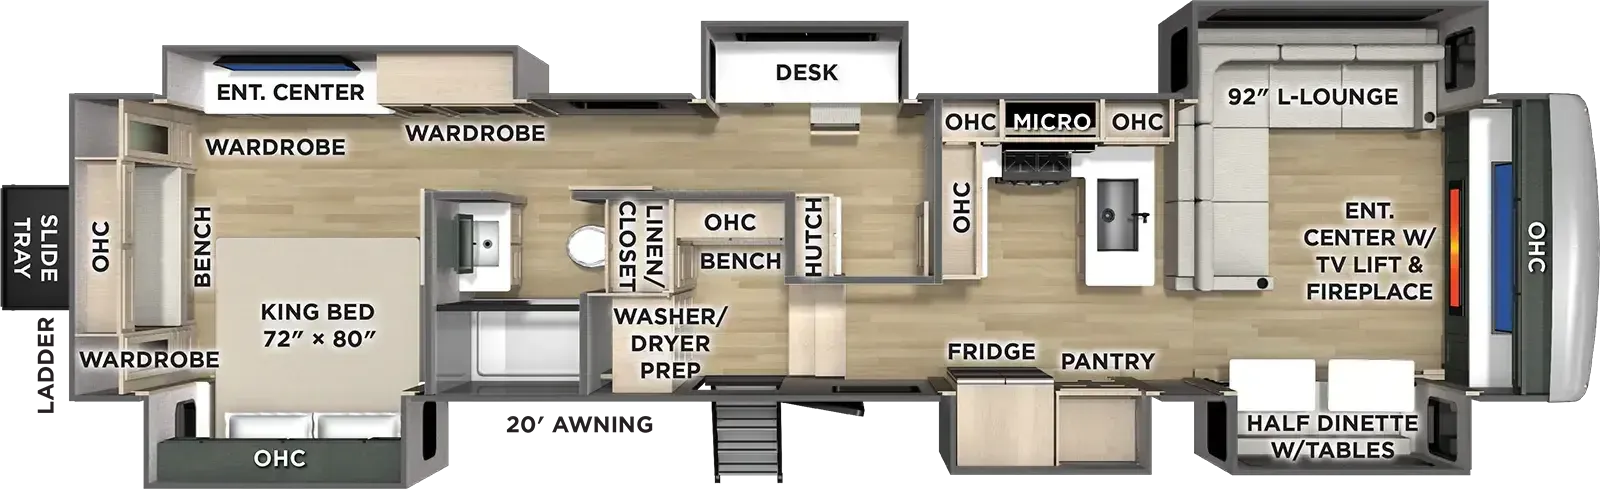
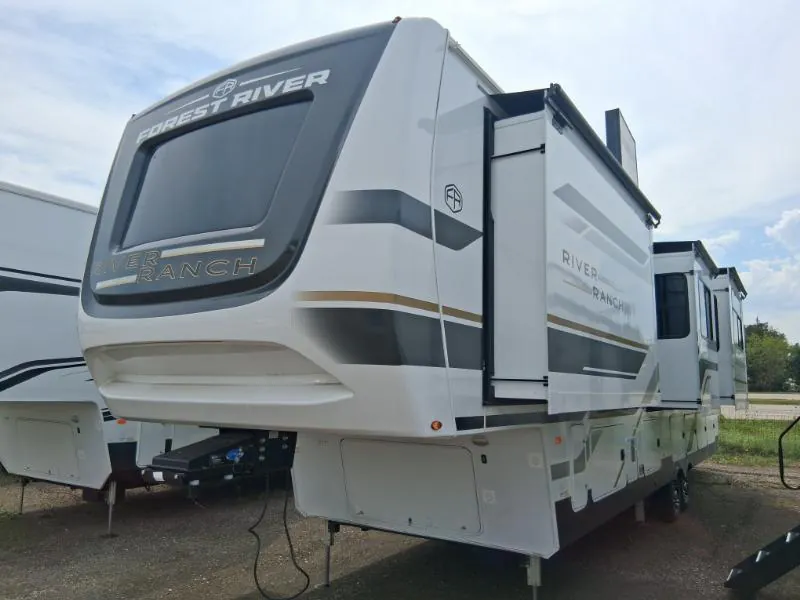
This luxury fifth wheel stands out with its ranch-style design and rear kitchen layout, complemented by five spacious slides that create an exceptionally open living environment. The 84-inch interior height throughout adds to the residential feel, while premium touches like power theater seating with USB charging, a 5000 BTU fireplace in the bedroom, and solid surface countertops elevate the experience. The thoughtful layout includes a large pantry, power awnings with LED lighting, and extensive basement storage with a convenient sliding tray.
Length
42 ft
Dry weight
15,114 lbs
GVWR
18,575 lbs
Sleeps
4
Many factors play into a unit's listing price and what you should pay. This guide provides a ballpark estimate, but it does not factor in your exact scenario or how different listings are equipped.
There may be room for price negotiation.
$88,995 – $102,899
This unit is ranked 6 of 9 by asking price in this group.
The listing price on this unit has changed 4 times.
See the complete price timeline and the rest of this unit's pricing insights.
Kunes RV
Lake Mills, WI
Sells faster than 85% of Wisconsin RV dealers
Compared with 37 dealers in Wisconsin
COLUMBUS RIVER RANCH
(2026) These Typical Features Vary by Model
Ranch Package and River Package
Living Spaces
Two Awnings with LED Lighting
Solid Entry Steps
30-inch Friction Hinge Entry Door
LED Interior Lighting
84-inch High Ceiling
Frameless Tinted Windows
Day Night Roller Shades
Hybrid Marine Grade Carpet
Slideout Marine Woven Flooring
Entertainment Center
Fireplace Spaceheater
Tri-Fold Sofa Sleeper
Power Theater Seating
Overhead Cabinets
Soft Close Doors Drawers
Dining
Free-Standing Dinette Table
Two High End Chairs, Two Folding Chairs
Large Pantry
Solid Surface Countertops
Pop-up Receptacles
Deep Bowl Sink
Faucet Pullout Sprayer
Stainless Steel Appliances
Refrigerator Icemaker
4-Burner Gas Cooktop
24-inch Gas Oven
30-inch Microwave
Dish Washer Prep
MaxxAir Vent Rain Hood
LP Quick Connect
Entertainment & Technology
Systems Center
Bluetooth Operating System
Backup Camera Prep
Tire Pressure Monitor
WiFi Booster 4G LTE
50-inch Smart TV
Bluetooth Audio System
Outdoor Speakers
Sleeping
King Bed
Memory Foam Mattress
Designer Bedspread and Pillows
Reading Lights
USB Ports
Aluminum Bed Base
Solid Surface Dresser Top
Mirrored Sliding Closet Doors
Bedroom Smart TV
Fireplace Spaceheater
Washer Dryer Prep
Bathroom
Solid Surface Countertops
Undermount Sink
Waterfall Faucet
Linen Storage
Fiberglass Shower with Seat
Porcelain Toilet
3-Speed Power Vent
Mechanicals
Two 30# LP Bottles with Auto Switchover
Battery Disconnect Switch
260w Solar Panel with 30-Amp Controller
1800w Inverter
Power Cord Reel
35k Furnace
Two Mach 8 Low Profile 13.5k AC Units
One 15k AC Heat Pump Unit
Heated Convenience Center
12v Tank Heating Pads
12-Gal Hot Water
Siphon 360 Vent Covers
Black Tank Flush
Outside Shower
Other listings for this floor plan, ranked by condition, model year, distance, price, and listing quality.
Coach Build
6-Point Hydraulic Leveling
Upgrade Pin Box
Upgrade Suspension
8000# Axles
ABS Brake System
2-Tone Aluminum Wheels
16-inch Nitro-Fill Tires
Crank Down Spare Tire
2-inch Tow Receiver
Rear Slide Tray
3/4-inch T&G Plywood Deck
Welded Aluminum Superstructure
Composite Basement Slide Floors
Dual Azdel Walls
2-inch Sidewalls with Foam Insulation
High Gloss Fiberglass Exterior
2-Tone Painted Cap
Wood Roof Trusses
Roof Access Ladder
Slide Topper Prep
Slam-Latch Magnetic-Catch Cargo Doors