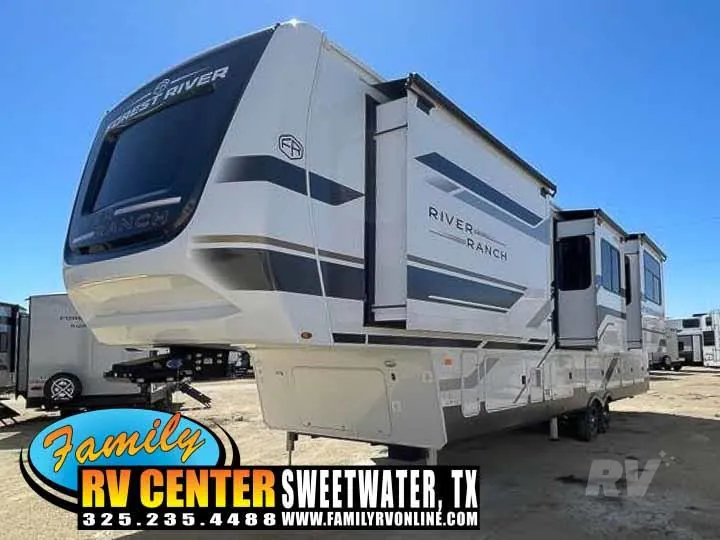
2026 River Ranch 394RKL
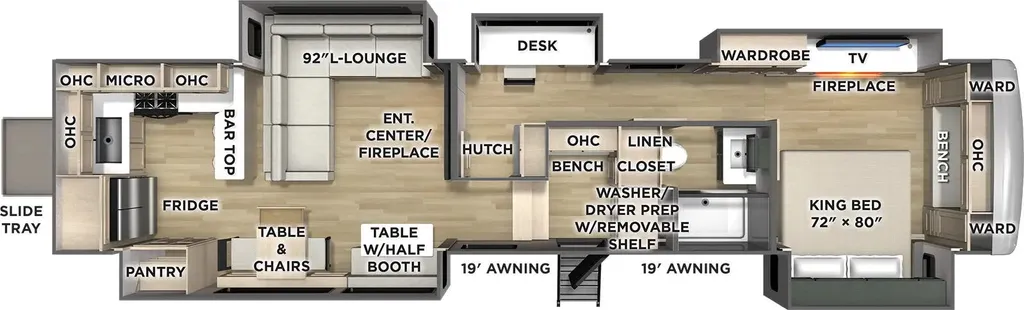
PALOMINO COLUMBUS RIVER RANCH 394RKL FIFTH WHEEL TRAVEL TRAILER SPECIFICATIONS: Hitch Weight 2,575 lb. GVWR 18,575 lb. UVW 15,114 lb. CCC 3,461 lb. Exterior Length 42 7 Exterior Height 13 6 Exterior Width 101 Fresh Water 75 gal. Gray Water 78 gal. Black Water 39 gal. Awning Size 19 & 19 River Ranch Luxury Fifth Wheels Designed to give you more comfort, more features, and more value, wherever the road takes you. 394RKL Floorplan Fifth Wheels Features Exterior Features Slam Latches On All Storage Doors Magnetic Compartment Door Holds 2-Tone Aluminum Wheels 2 Exterior Color Choices With Gray Metal Skirting (White, Full Body Paint) Heated Utility Convenience Center Black Tank Flush Outside Shower (2) 30-Lb. Lp Tanks With Auto Switch (Ez Replacement) Power Awnings with LED Lighting 8000 Lb. Axles Crank Down Spare Tire 30 x 78 Entry Door Rear Sliding Storage Tray in Basement Ladder Slide Toppers Large Tinted Windows Throughout Tire Pressure Monitoring System Interior Features Upgraded Residential Style Hardware w/Soft Close Doors & Drawers Upgraded Crack/Mold/Mildew-Resistant Flooring Hybrid Marine Grade Carpet Led Lights Upgrade True Solid Surface Countertops Bath/Kitchen Roller Day/Night Shades in Main Areas Power Theater Seating w/USB Charging Sleeper Sofa 2 Residential Style High End Dining Chairs dimmable ceiling strip lighting,3 independent zones Bedroom Features Solid Surface Dresser Top Mirrored Sliding Closet Doors High End Bedspread/Pillows Reading Lights With USB 5000 Btu Fireplace Smart TV C-pap cabinet w/invertor outlet Construction Features 84 Interior Height Throughout 101 Wide Body All Welded Aluminum Frame Superstructure 3/4 Tongue And Groove Plywood Floor 6 Height Slides (Living Room Slides) Snap-In Ceiling Molding - No Staples Or Tape 12V Heat Pads On All Holding Tanks Vacuum Bonded Walls with Dual Azdel Onboard Worry Free Composite Floors In Basement And Slide Boxes 16 Wheels With Nitro Fill Tires Residential Style 4 Radius Wood Roof Trusses Darco Wrap and Fiberglass Floor Insulation 2 Sidewall with Foam Insulation 2.5 Wide Truss w/ 8 x8 Plywood Decking 2-10ga wires run for solar expansion Kitchen Features Residential Style Under-Counter Storage Additional Lighting Above Dinette Areas Deep Single Bowl Stainless Steel Sink w/Accessories Single Lever Faucet W/Pull Out Sprayer Large Kitchen Pantry (select models) Solid Hard Wood Island w/Pull Out Trash Can (N/A 388FKH, 384RKH) Solid Surface Counters with Pop Up Recepticals Bathroom Features Solid-Surface Counter Top 3-Speed Power Vent Porcelain Toilet Built-in Towel Rack (per model) Undermount Bath Sink w/Solid Surface Tops & Waterfall Faucet Appliances 30 Residential Style Microwave 12 Gal Water Heater Washer/Dryer Prep 24 Oven w/4 Burner Gas Cooktop 35000 BTU Furnace (2) 15K BTU A/C s (1) 15K A/C w/Heat Pump Smart TV with Bluetooth Audio 5000 BTU Fireplace River Package [mandatory] 6 Point Hydraulic Leveling System 8000 LB Axles 2-Tone Aluminum Wheels H Rated Tires w/J Rated Spare Upgraded Pinbox 12 Gallon Water Heater Power Cord Storage Reel Tire Pressure Monitoring System Battery Disconnect 12V Heat Pads on All Tanks Led Awning Lights Syphon 360 Vent Covers Wifi Booster W/4G Lte Capability Lp Quick Connect Back Up Camera Prep Awnings w/LED Lights High Gloss Fiberglass w/Dual Azdel 2 Tone Painted Front Cap W/ High Density Spray Foam Insulation Screenless Operating System w/Bluetooth Upgraded Suspension w/ABS Brake System Heat Pump on Main A/C 2 Tow Hitch w/4 Pin Solid Entry Steps Slide Tray (3) 15K A/C s (one will have heat pump) Slide Toppers Composite Basement and Slide Box Floors Framed Windows Friction Hinge Entry Door Ladder Slide Toppers 260W Solar Panel &30AMP Controller w/1800W Inverter & Dedicated Recepts Standard Transfer Switch 2nd Solar 10 Gauge Wire to Roof and Boot Ranch Package [mandatory] Residential Style Dinette Chairs (2) 2 Folding Chairs Upgraded Residential Style Hardware with Soft Close Doors & Drawers Large Kitchen Pantry (select models) Kitchen Maxx Air Vent w/Rain Hood Deep Single Bowl Stainless Steel Kitchen Sink w/ Accessories Marine Grade Woven Slide Out Flooring Power Theater Seating W/USB Sleeper Sofa 5K BTU Electric Fireplace in Living Room & Bedroom (Select Models) Aluminum Bed Base W/ King Bed Smart Bedroom TV Washer/Dryer Prep Porcelain Toilet 48 x 30 One Piece Fiberglass Shower Surround Undermount Bath Sink w/Solid Surface Countertop Pop Up Recepts Stainless Steel Appliance Pkg including 18 cu ft. 12V Refer, 1.7 Cu Ft Microwave and Residential Style 24 Range 50 Smart TV w/Bluetooth Audio Wall Mounted Free Standing Dinette Table w/Drawer Day/Night Privacy Roller Shades in Main Areas Tri-fold Sleeper Sofa
Status: READY FOR SALE
Weight: 15055
PALOMINO COLUMBUS RIVER RANCH 394RKL FIFTH WHEEL TRAVEL TRAILER SPECIFICATIONS: Hitch Weight 2,575 lb. GVWR 18,575 lb. UVW 15,114 lb. CCC 3,461 lb. Exterior Length 42 7 Exterior Height 13 6 Exterior Width 101 Fresh Water 75 gal. Gray Water 78 gal. Black Water 39 gal. Awning Size 19 & 19 River Ranch Luxury Fifth Wheels Designed to give you more comfort, more features, and more value, wherever the road takes you. 394RKL Floorplan Fifth Wheels Features Exterior Features Slam Latches On All Storage Doors Magnetic Compartment Door Holds 2-Tone Aluminum Wheels 2 Exterior Color Choices With Gray Metal Skirting (White, Full Body Paint) Heated Utility Convenience Center Black Tank Flush Outside Shower (2) 30-Lb. Lp Tanks With Auto Switch (Ez Replacement) Power Awnings with LED Lighting 8000 Lb. Axles Crank Down Spare Tire 30 x 78 Entry Door Rear Sliding Storage Tray in Basement Ladder Slide Toppers Large Tinted Windows Throughout Tire Pressure Monitoring System Interior Features Upgraded Residential Style Hardware w/Soft Close Doors & Drawers Upgraded Crack/Mold/Mildew-Resistant Flooring Hybrid Marine Grade Carpet Led Lights Upgrade True Solid Surface Countertops Bath/Kitchen Roller Day/Night Shades in Main Areas Power Theater Seating w/USB Charging Sleeper Sofa 2 Residential Style High End Dining Chairs dimmable ceiling strip lighting,3 independent zones Bedroom Features Solid Surface Dresser Top Mirrored Sliding Closet Doors High End Bedspread/Pillows Reading Lights With USB 5000 Btu Fireplace Smart TV C-pap cabinet w/invertor outlet Construction Features 84 Interior Height Throughout 101 Wide Body All Welded Aluminum Frame Superstructure 3/4 Tongue And Groove Plywood Floor 6 Height Slides (Living Room Slides) Snap-In Ceiling Molding - No Staples Or Tape 12V Heat Pads On All Holding Tanks Vacuum Bonded Walls with Dual Azdel Onboard Worry Free Composite Floors In Basement And Slide Boxes 16 Wheels With Nitro Fill Tires Residential Style 4 Radius Wood Roof Trusses Darco Wrap and Fiberglass Floor Insulation 2 Sidewall with Foam Insulation 2.5 Wide Truss w/ 8 x8 Plywood Decking 2-10ga wires run for solar expansion Kitchen Features Residential Style Under-Counter Storage Additional Lighting Above Dinette Areas Deep Single Bowl Stainless Steel Sink w/Accessories Single Lever Faucet W/Pull Out Sprayer Large Kitchen Pantry (select models) Solid Hard Wood Island w/Pull Out Trash Can (N/A 388FKH, 384RKH) Solid Surface Counters with Pop Up Recepticals Bathroom Features Solid-Surface Counter Top 3-Speed Power Vent Porcelain Toilet Built-in Towel Rack (per model) Undermount Bath Sink w/Solid Surface Tops & Waterfall Faucet Appliances 30 Residential Style Microwave 12 Gal Water Heater Washer/Dryer Prep 24 Oven w/4 Burner Gas Cooktop 35000 BTU Furnace (2) 15K BTU A/C s (1) 15K A/C w/Heat Pump Smart TV with Bluetooth Audio 5000 BTU Fireplace River Package [mandatory] 6 Point Hydraulic Leveling System 8000 LB Axles 2-Tone Aluminum Wheels H Rated Tires w/J Rated Spare Upgraded Pinbox 12 Gallon Water Heater Power Cord Storage Reel Tire Pressure Monitoring System Battery Disconnect 12V Heat Pads on All Tanks Led Awning Lights Syphon 360 Vent Covers Wifi Booster W/4G Lte Capability Lp Quick Connect Back Up Camera Prep Awnings w/LED Lights High Gloss Fiberglass w/Dual Azdel 2 Tone Painted Front Cap W/ High Density Spray Foam Insulation Screenless Operating System w/Bluetooth Upgraded Suspension w/ABS Brake System Heat Pump on Main A/C 2 Tow Hitch w/4 Pin Solid Entry Steps Slide Tray (3) 15K A/C s (one will have heat pump) Slide Toppers Composite Basement and Slide Box Floors Framed Windows Friction Hinge Entry Door Ladder Slide Toppers 260W Solar Panel &30AMP Controller w/1800W Inverter & Dedicated Recepts Standard Transfer Switch 2nd Solar 10 Gauge Wire to Roof and Boot Ranch Package [mandatory] Residential Style Dinette Chairs (2) 2 Folding Chairs Upgraded Residential Style Hardware with Soft Close Doors & Drawers Large Kitchen Pantry (select models) Kitchen Maxx Air Vent w/Rain Hood Deep Single Bowl Stainless Steel Kitchen Sink w/ Accessories Marine Grade Woven Slide Out Flooring Power Theater Seating W/USB Sleeper Sofa 5K BTU Electric Fireplace in Living Room & Bedroom (Select Models) Aluminum Bed Base W/ King Bed Smart Bedroom TV Washer/Dryer Prep Porcelain Toilet 48 x 30 One Piece Fiberglass Shower Surround Undermount Bath Sink w/Solid Surface Countertop Pop Up Recepts Stainless Steel Appliance Pkg including 18 cu ft. 12V Refer, 1.7 Cu Ft Microwave and Residential Style 24 Range 50 Smart TV w/Bluetooth Audio Wall Mounted Free Standing Dinette Table w/Drawer Day/Night Privacy Roller Shades in Main Areas Tri-fold Sleeper Sofa
Status: READY FOR SALE
Weight: 15055
Length
37 ft
Sleeps
4 people
Slideouts
5
Length
37 ft
Sleeps
4 people
Slideouts
5
As provided in the original listing
As provided in the original listing
Days listed
15
Days listed
15
2026 River Ranch 394RKL