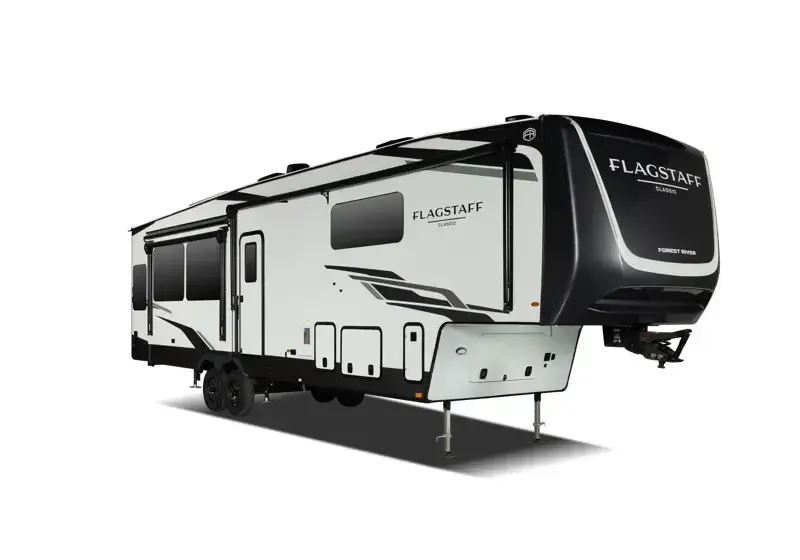
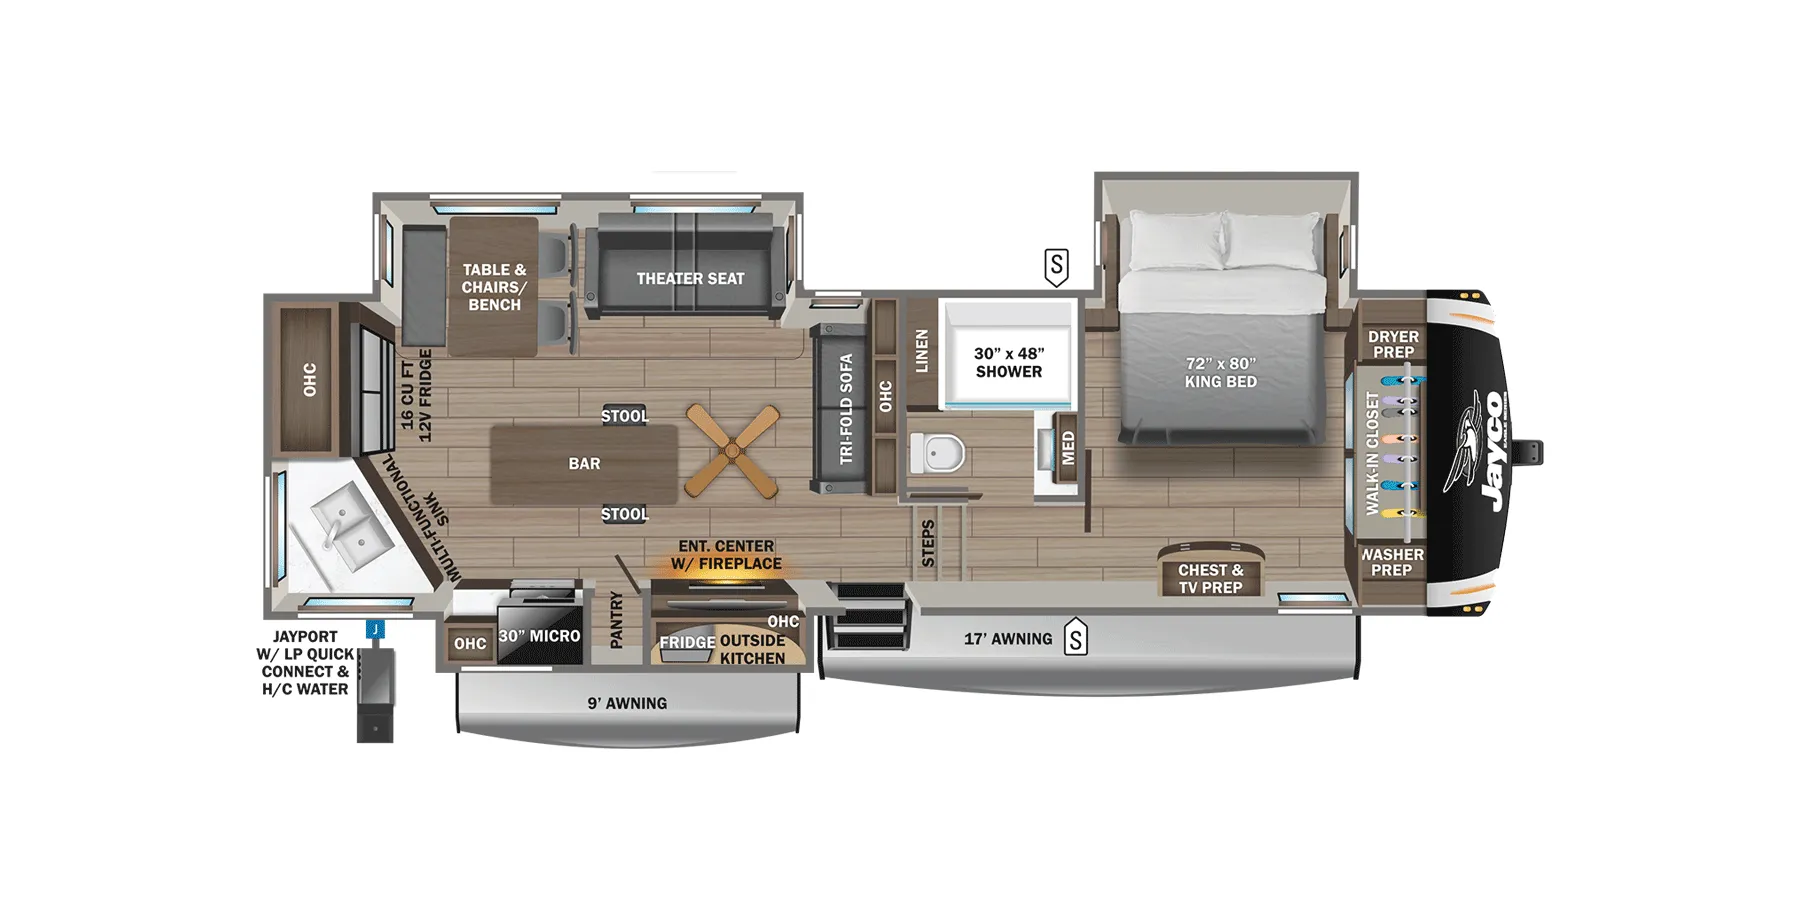
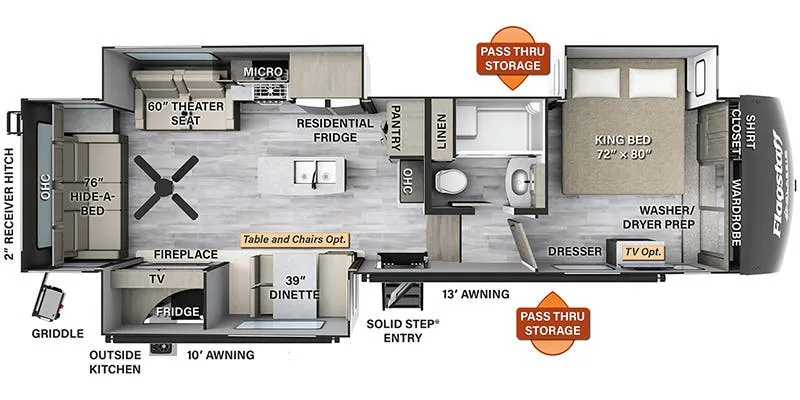
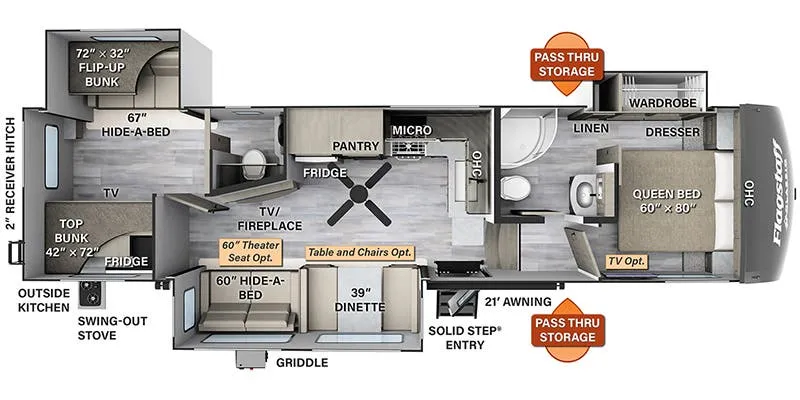
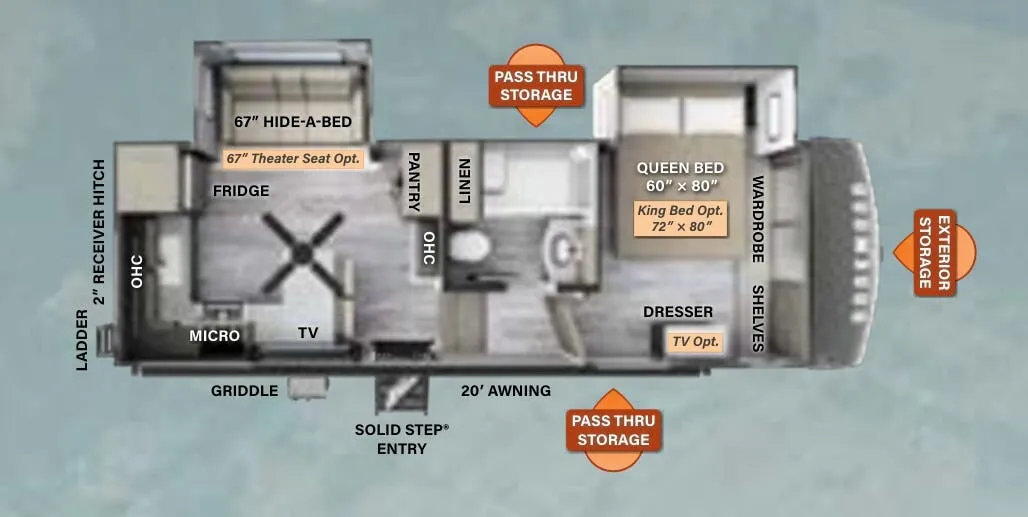
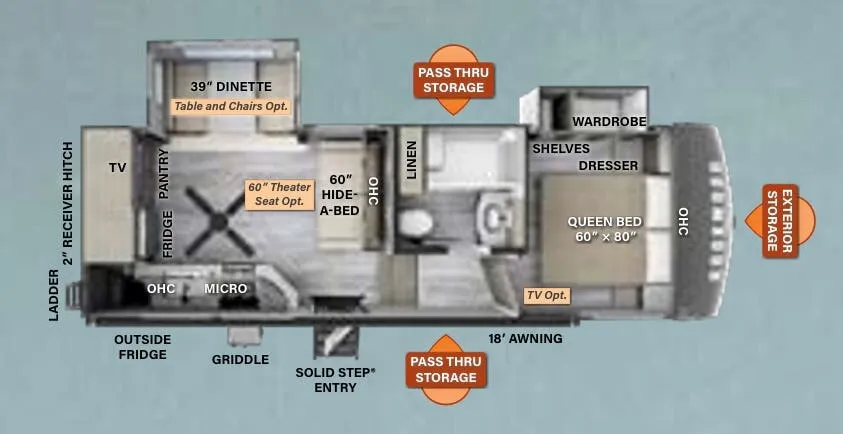
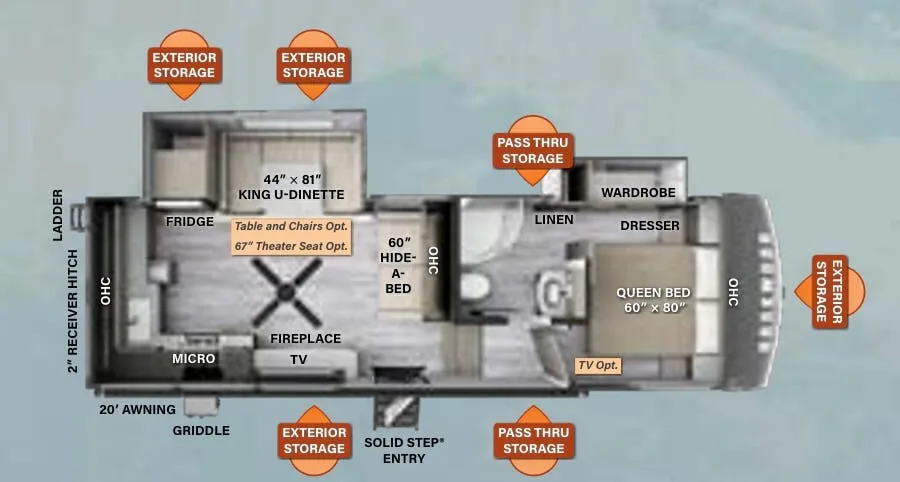
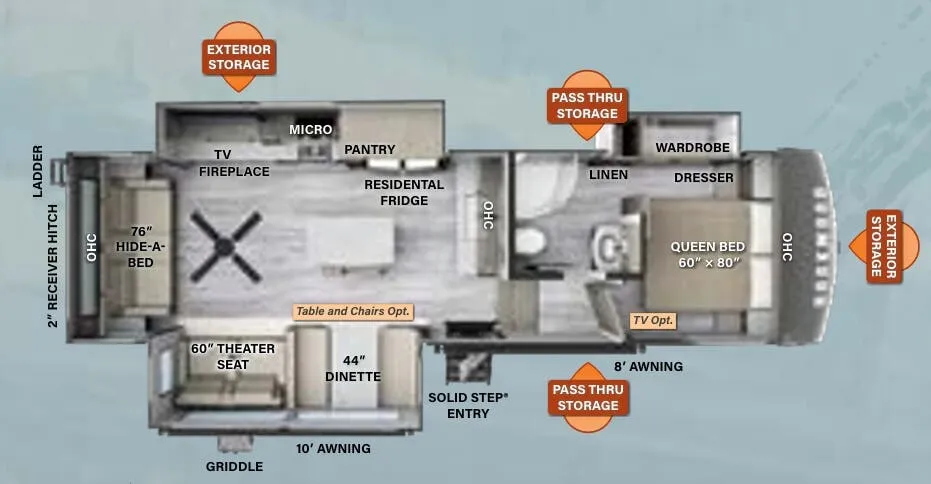
Rear kitchen, booth dinette
Get in touch and we'll be happy to answer any questions or set up an appointment to see it in person.
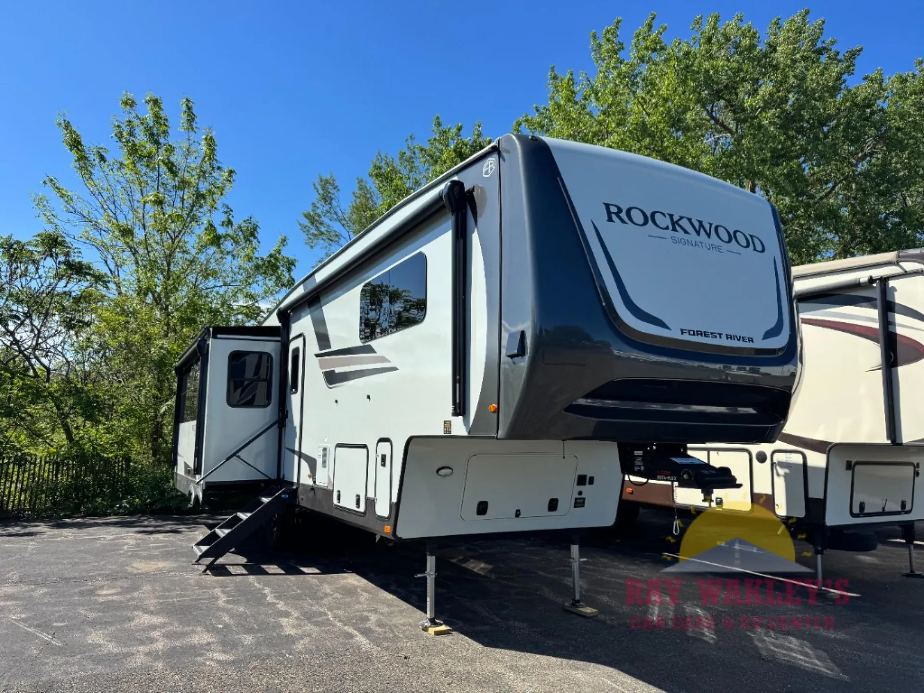
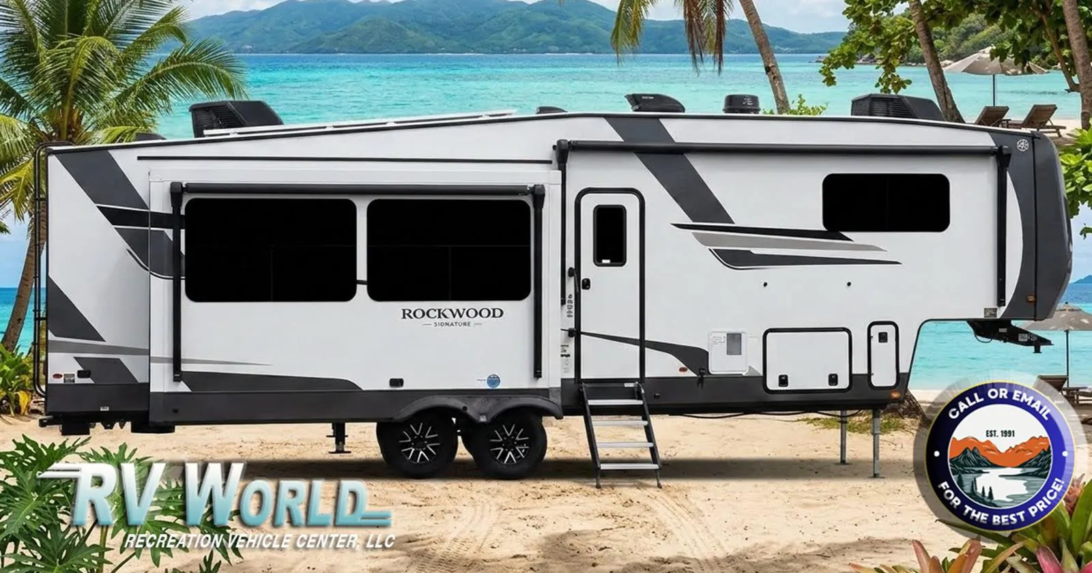
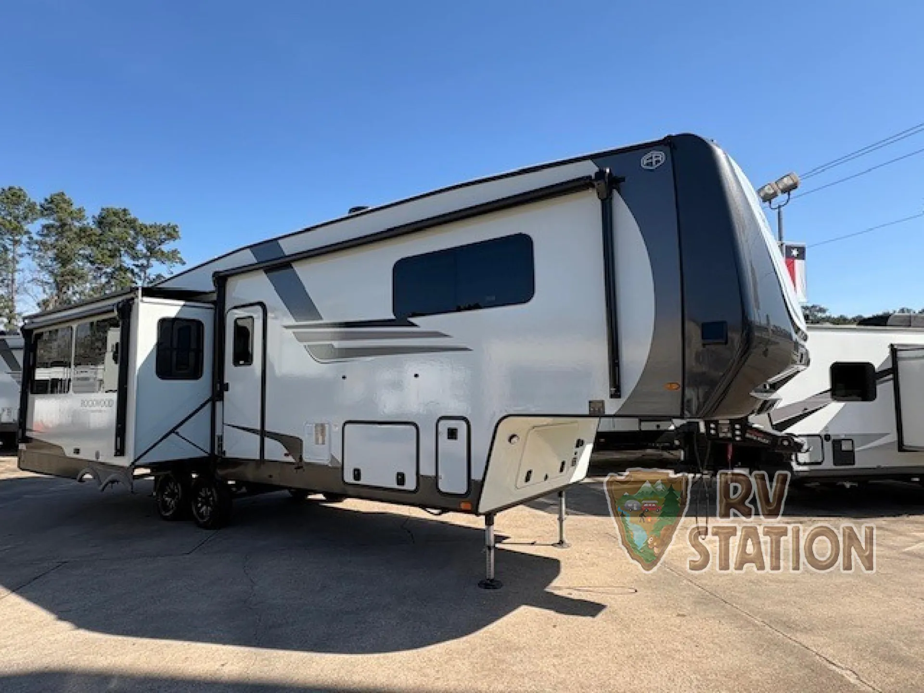
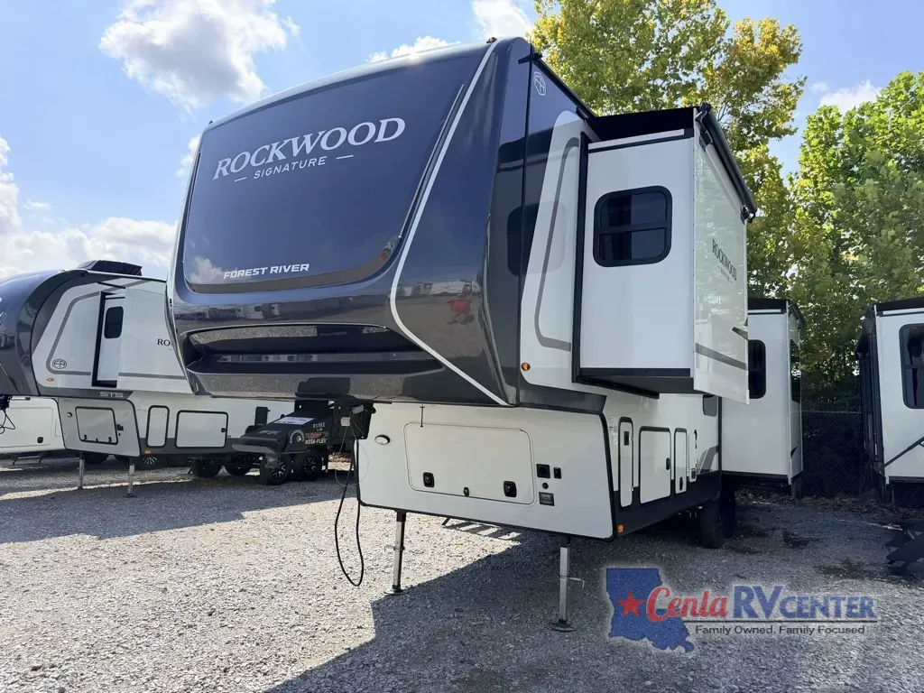
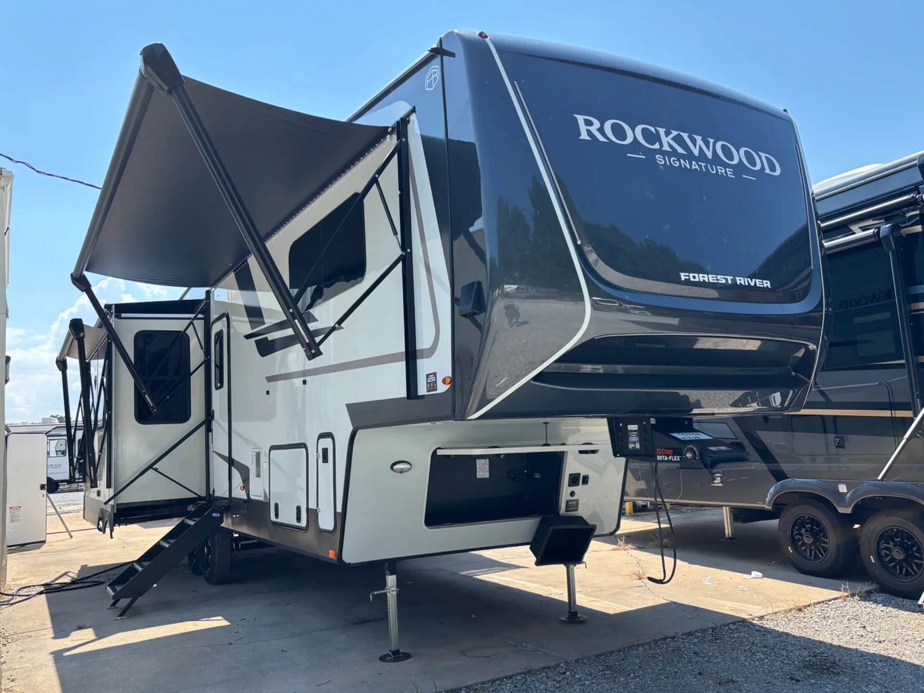
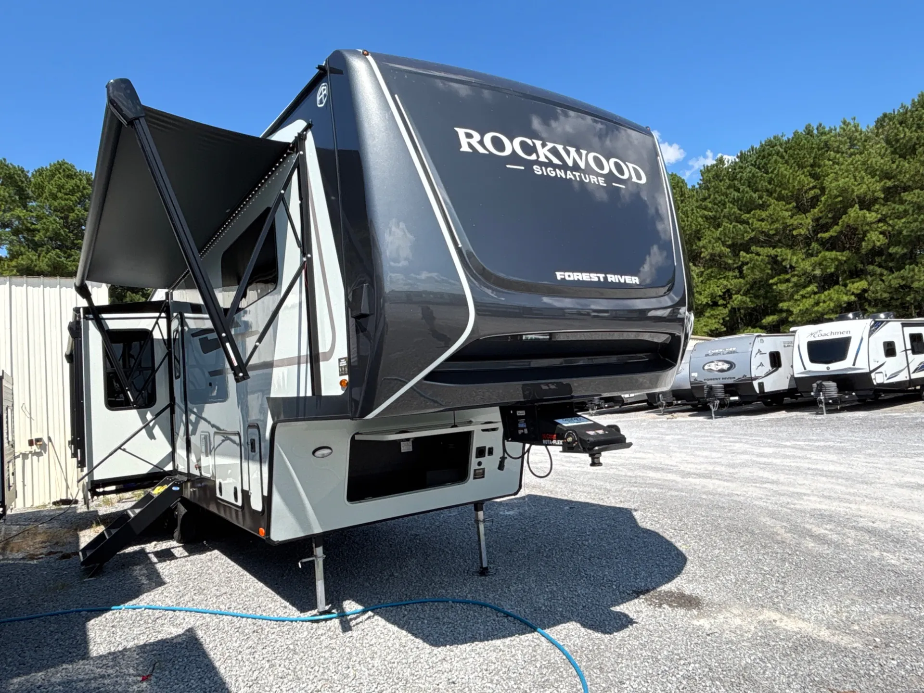
2026 Forest River Rockwood Signature 371RK
NewStock #910548
Listing price
2026 Rockwood Signature 371RK
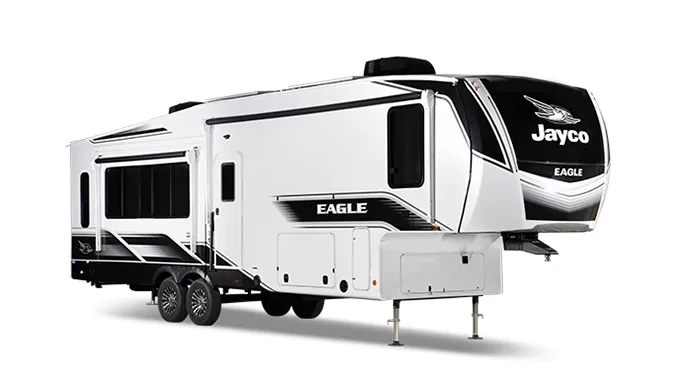
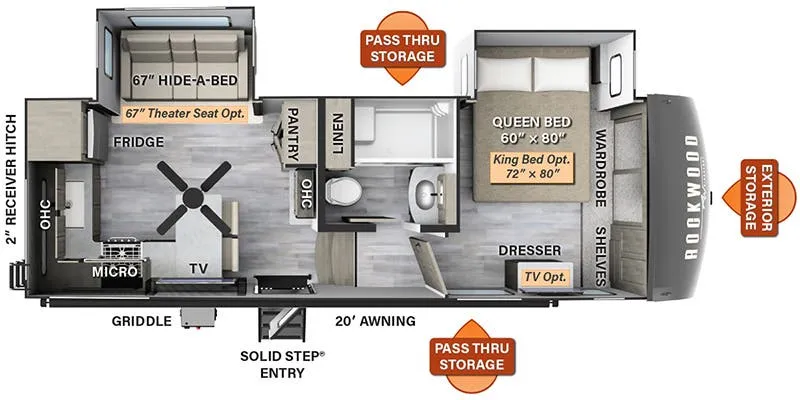
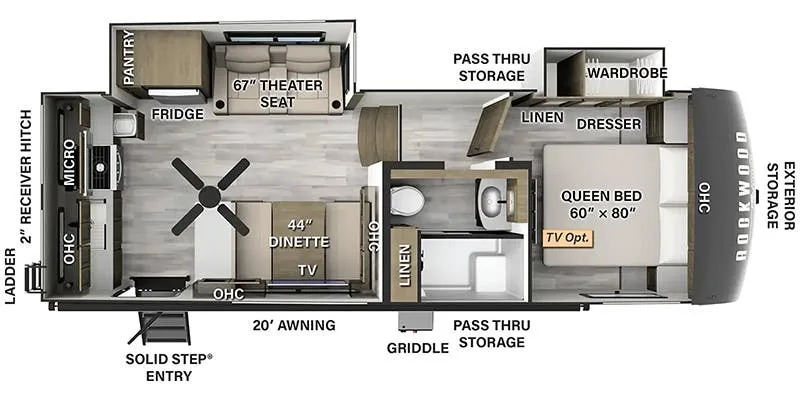
Other floor plans with a similar body style, feature mix, and price range, prioritizing other manufacturers and brands.
The Rockwood Signature 371RK stands out by putting the kitchen at the rear and the bedroom up front, a layout that opens up the main living area in a way that front-kitchen floor plans rarely achieve. The east/west bed orientation means no climbing over a partner in the middle of the night, and the full-length mirror and washer/dryer prep add a level of everyday comfort you don't always find at this price point. A fireplace and ceiling fan give you real climate flexibility, while the booth dinette anchors a dining space that feels more like a home than a campsite. Owners consistently praise this floor plan for how roomy it feels relative to its size, and Rockwood's build quality earns enough repeat buyers to say something about long-term satisfaction.
Length
36 ft 10 in
Dry weight
10,350 lbs
GVWR
12,140 lbs
Sleeps
6
Many factors play into a unit's listing price and what you should pay. This guide provides a ballpark estimate, but it does not factor in your exact scenario or how different listings are equipped.
$69,257 – $78,991
This unit is ranked 3 of 4 by asking price in this group.
Lakeside RV
Anderson, SC
Compared with 8 dealers in South Carolina
Forest River Rockwood Signature fifth wheel R371RK highlights:
Rear Kitchen
Fireplace
Two Hide-A-Beds
60" Theater Seat
Pass-Through Storage
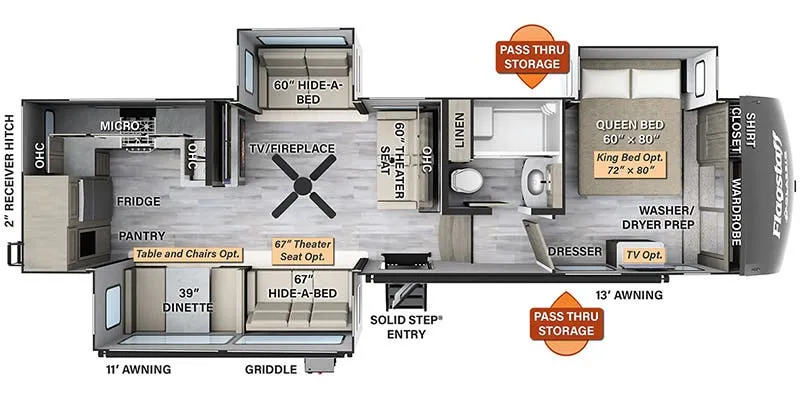
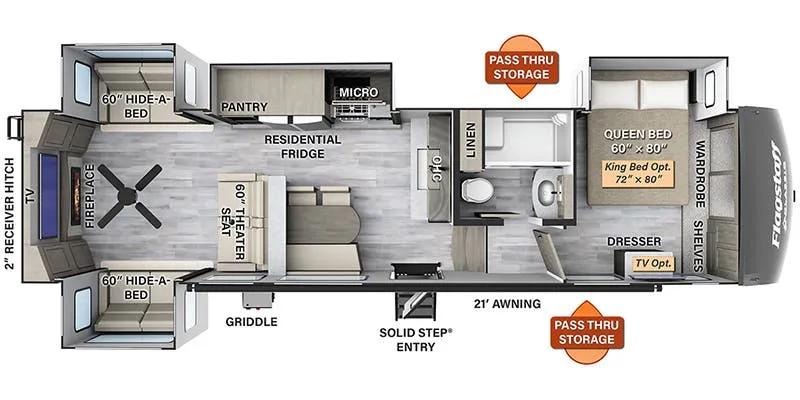
This rear kitchen fifth wheel is the perfect coach for a couple, or one that likes to entertain overnight guests. With two hide-a-bed sofas, one 60" and the other 68", you will have plenty of room for taking along extra family or friends on your adventures. The kitchen is tucked in the back and features a u-shaped counter area, and there is a table, chairs & bench within the slide that houses the 68" HAB sofa. You could also choose the optional theater seating in place of this hide-a-bed if you don't need the extra sleeping space. There is also a 60" theater seat for movie night opposite the TV/fireplace. Head up the steps to your private front bedroom with slide out queen bed, dresser, and large wardrobe with washer and dryer prep. The bathroom is at the top of the steps up and includes a large shower, linen cabinet and sink, plus a toilet. This unit also features ample storage on the outside as well as on the interior.
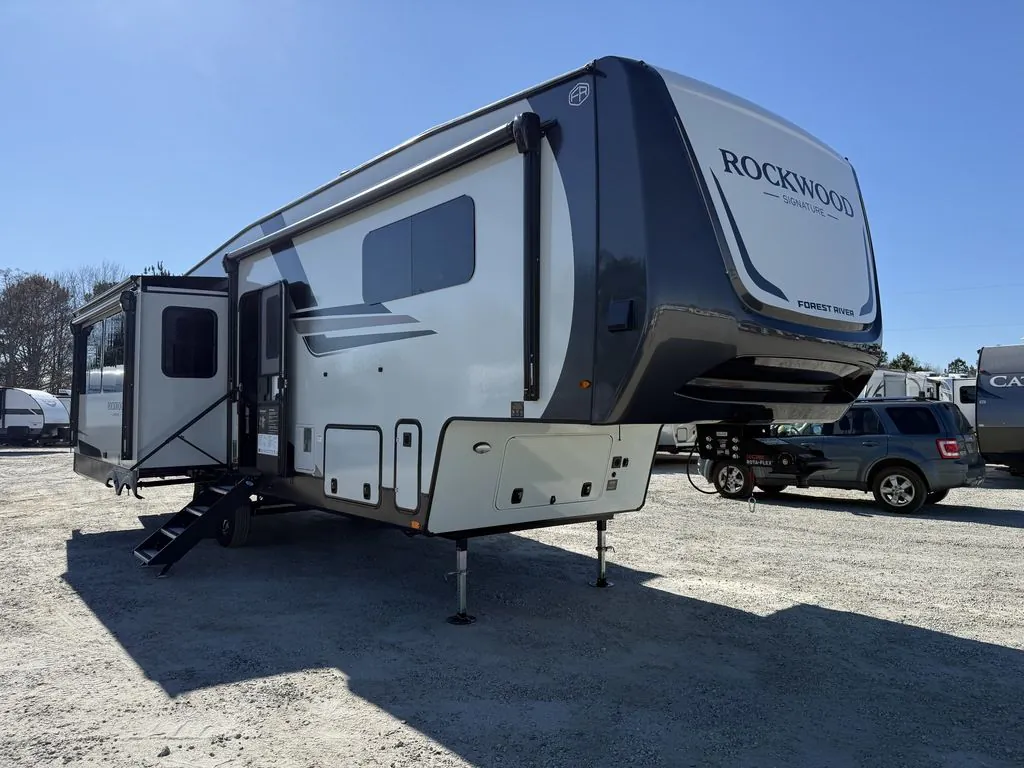
With any Rockwood Signature fifth wheel or travel trailer by Forest River RV, you will enjoy superior construction that includes a fully laminated walkable roof, 6-sided full-aluminum frame, and a painted fiberglass front cap with Clear Coat for added durability. Outside, you'll find a 200W solar panel for off-grid capabilities, slam baggage doors, and Key-Alike lock system for added convenience. Head inside to find soft close roller bearing drawers, roller shades, and residential style gas range. These travel trailer and fifth wheels also feature Goodyear Endurance tires with a tire pressure monitoring system plus Dexter Torflex torsion axles for smooth towing!
Other listings for this floor plan, ranked by condition, model year, distance, price, and listing quality.