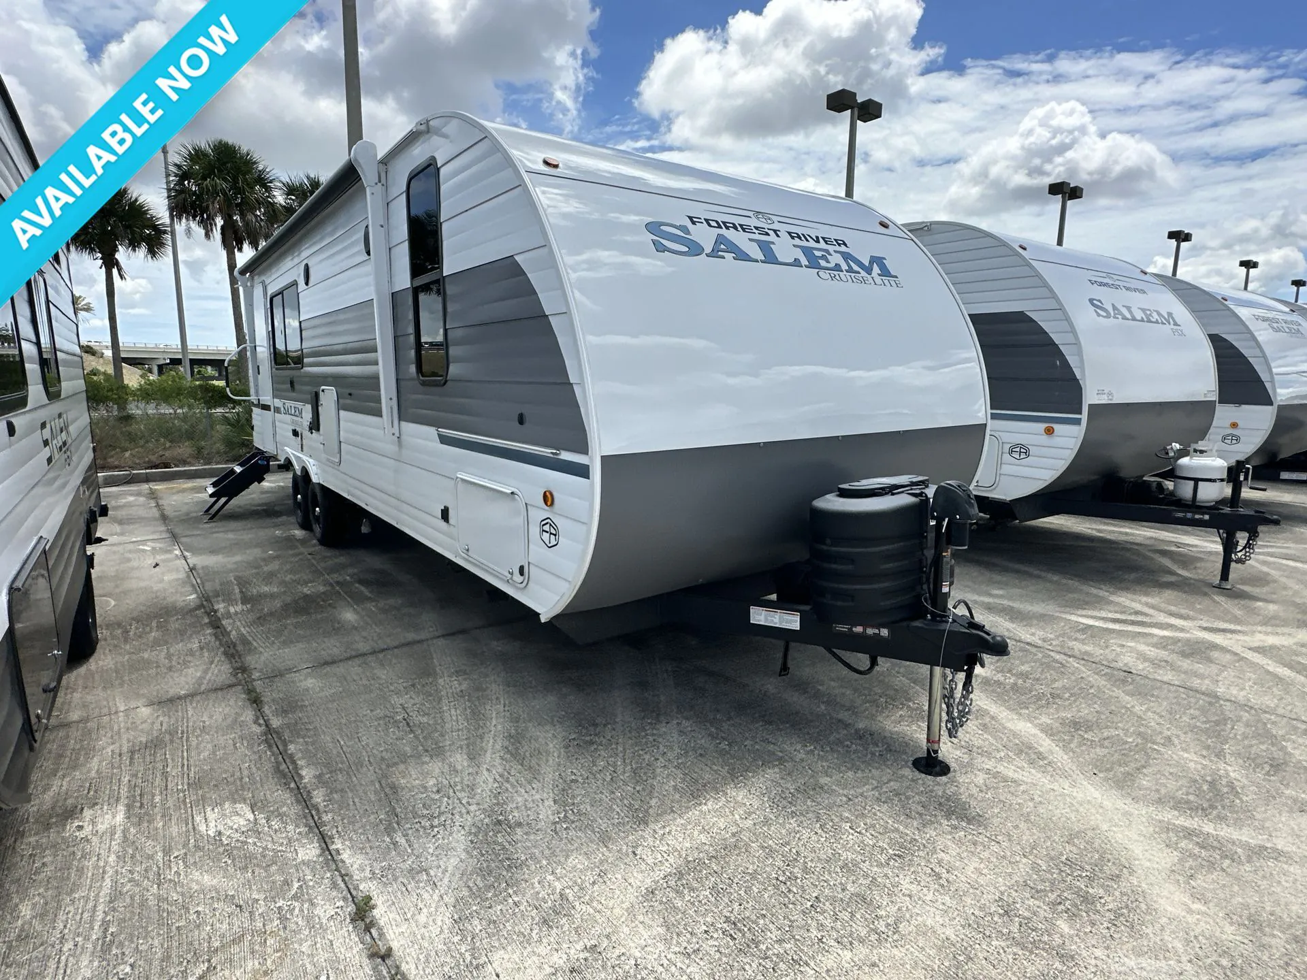
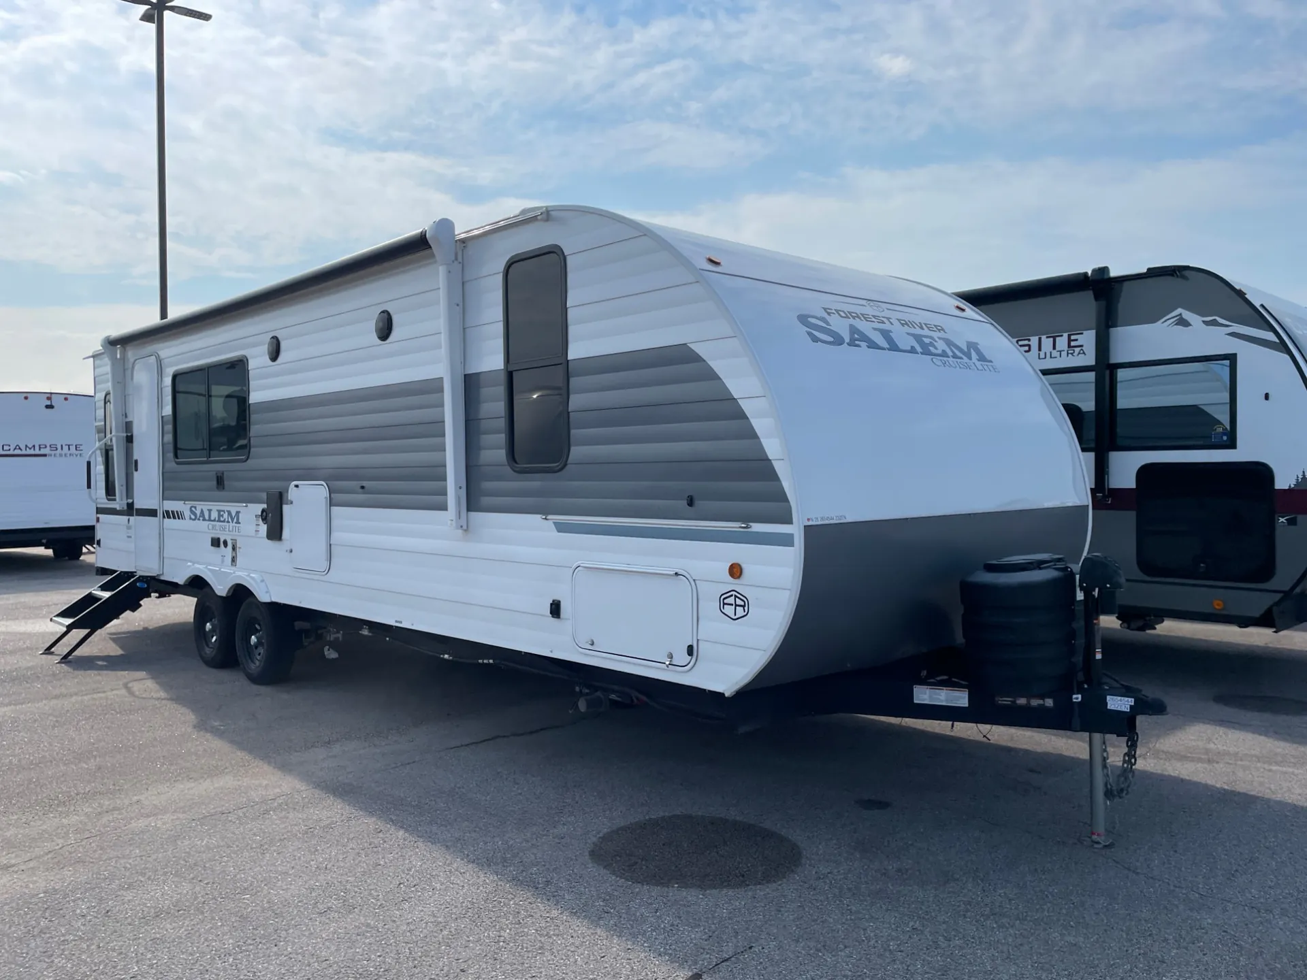
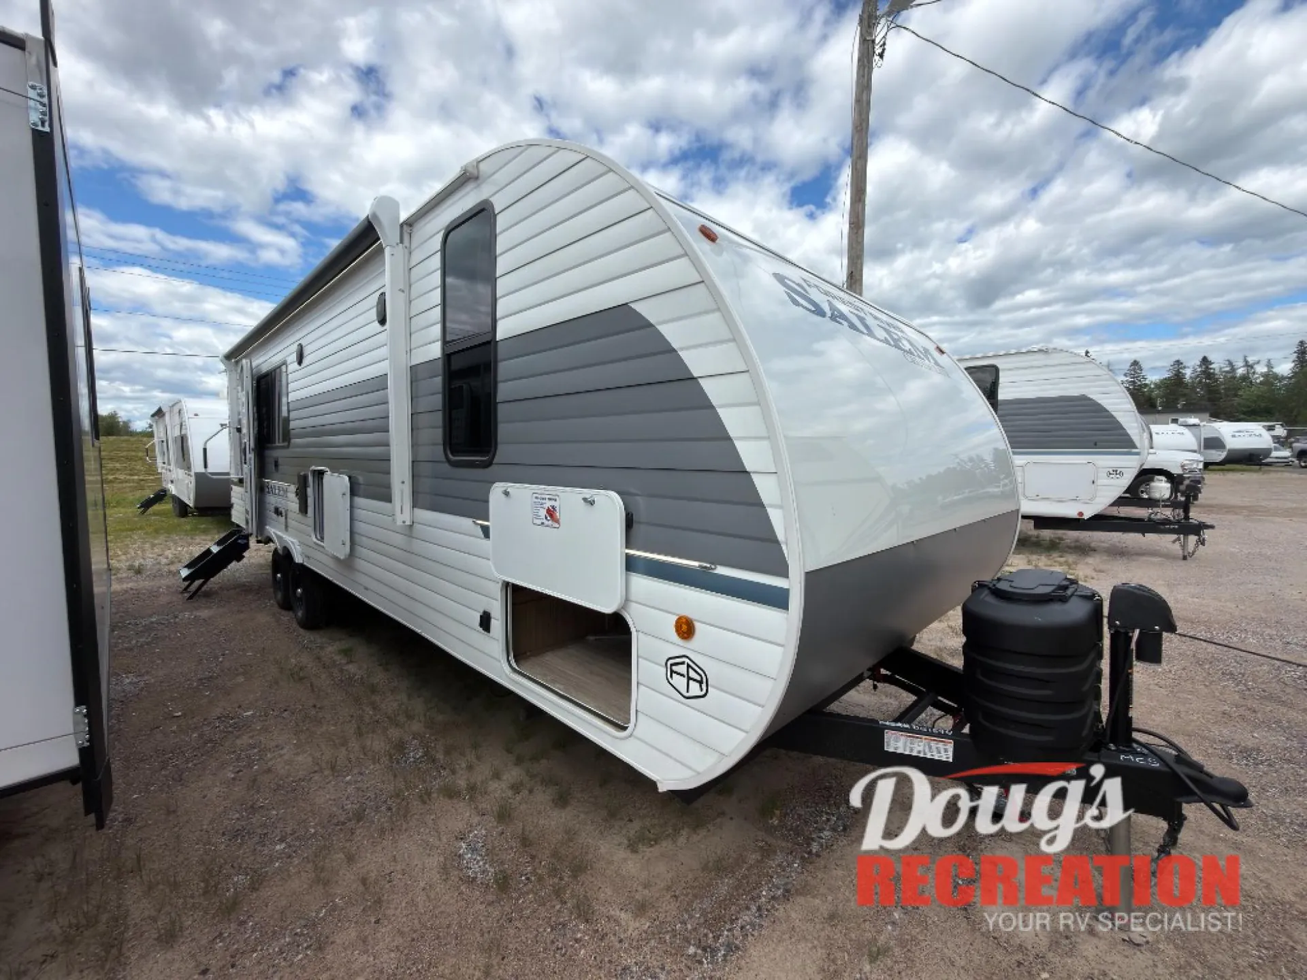
Get in touch and we'll be happy to answer any questions or set up an appointment to see it in person.
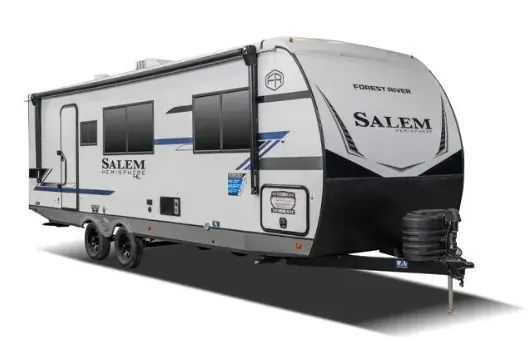
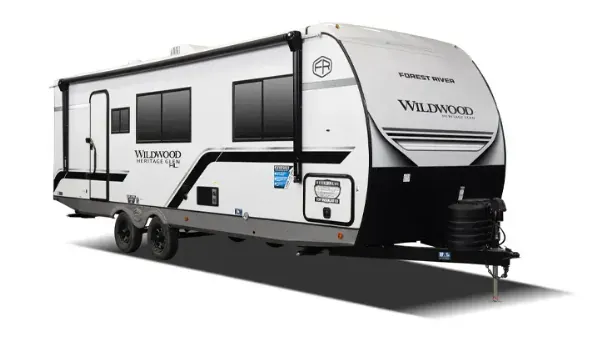
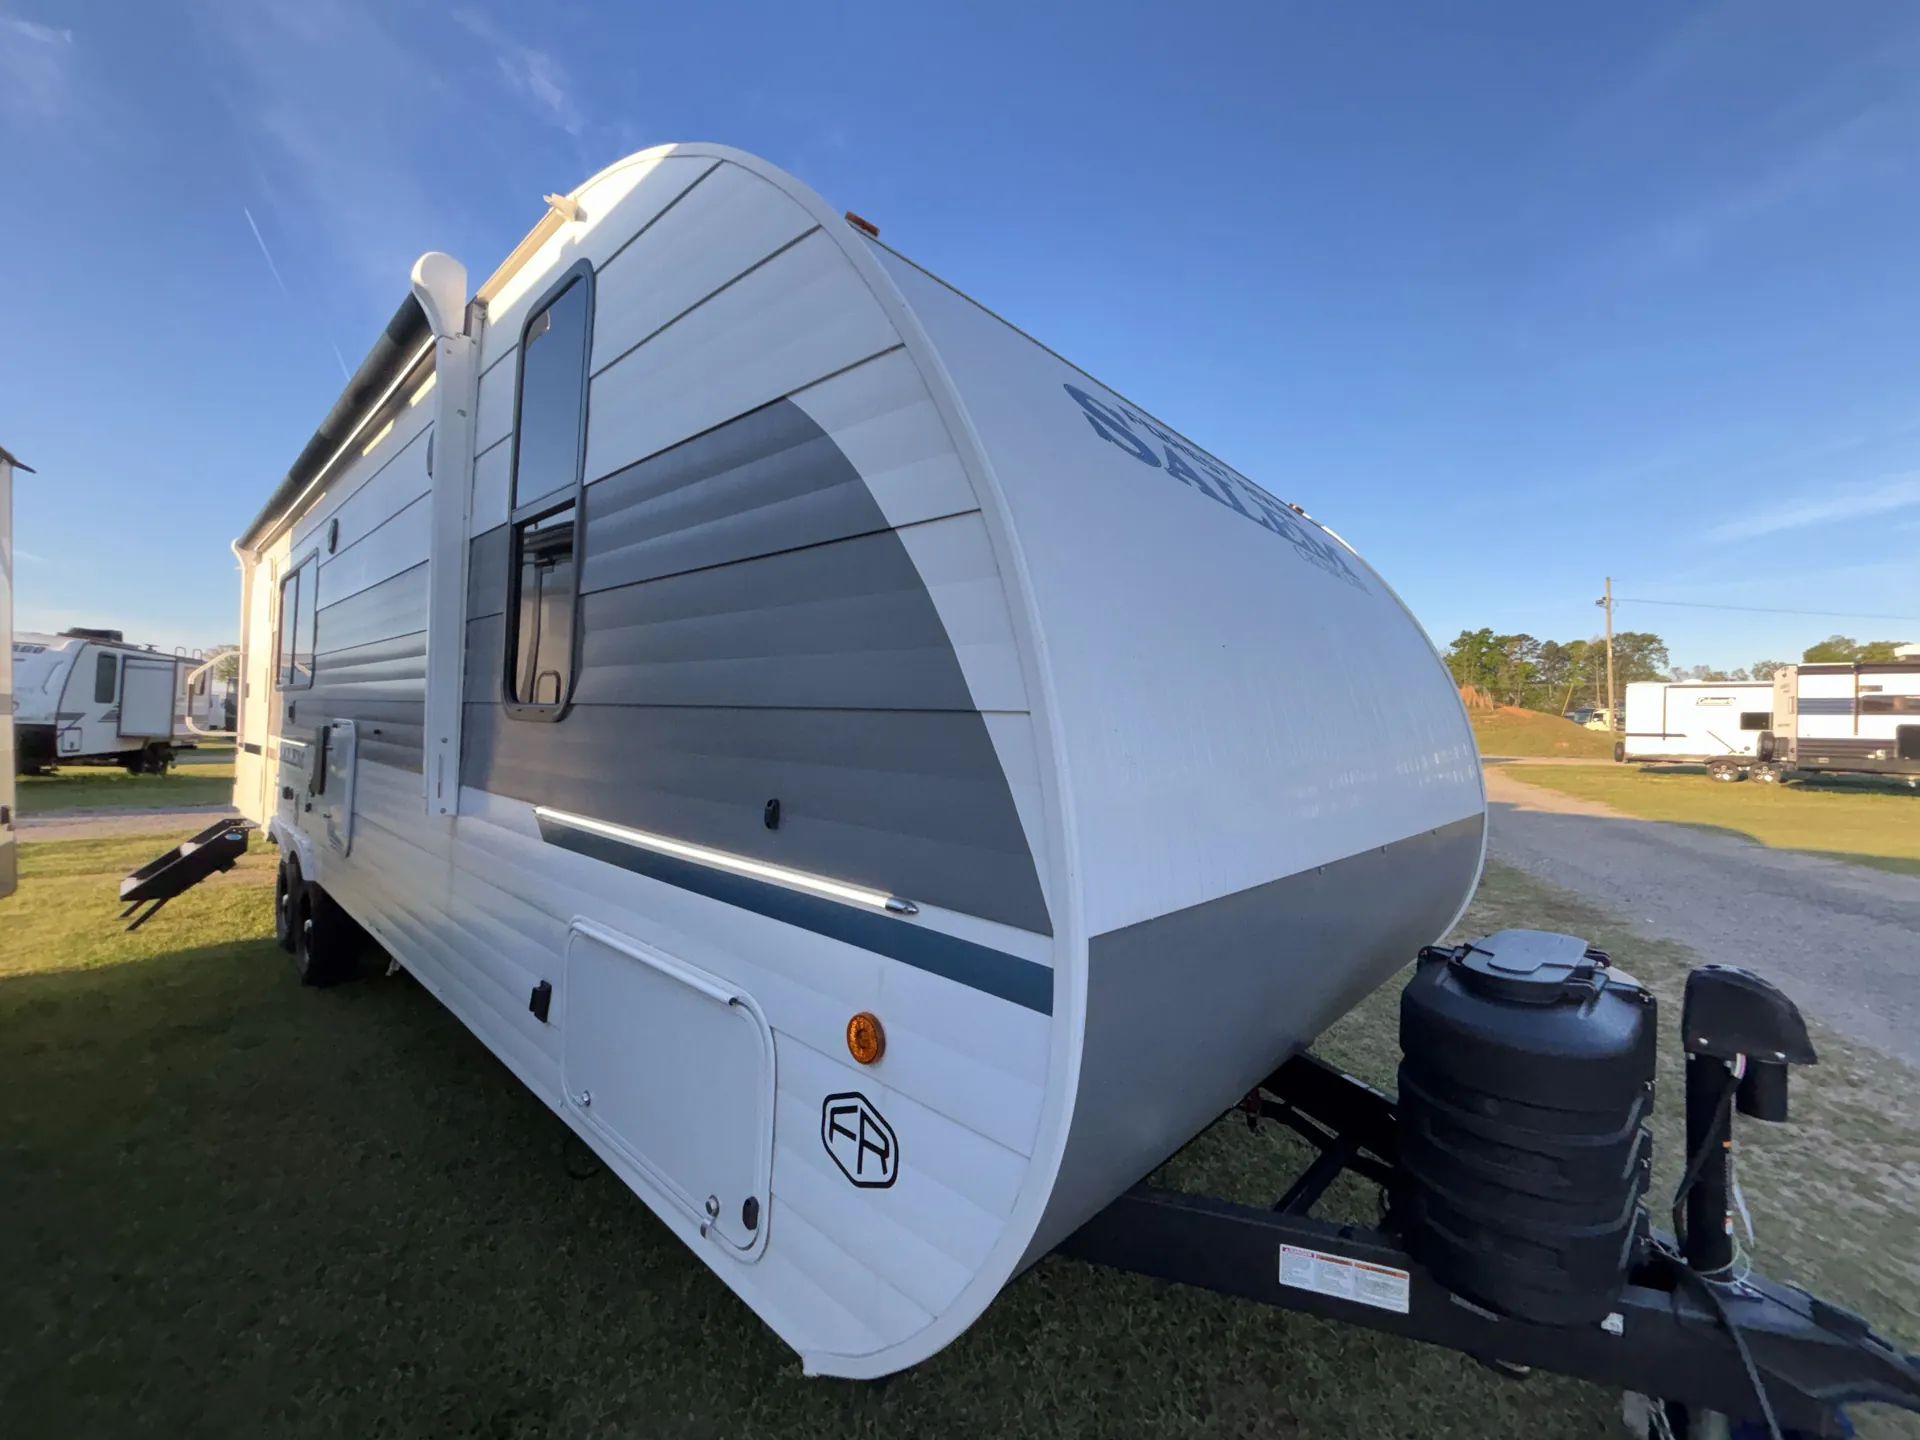
2026 Forest River Salem Cruise Lite 23ZEN
NewStock #14082P
Listing price
2026 Salem Cruise Lite 23ZEN

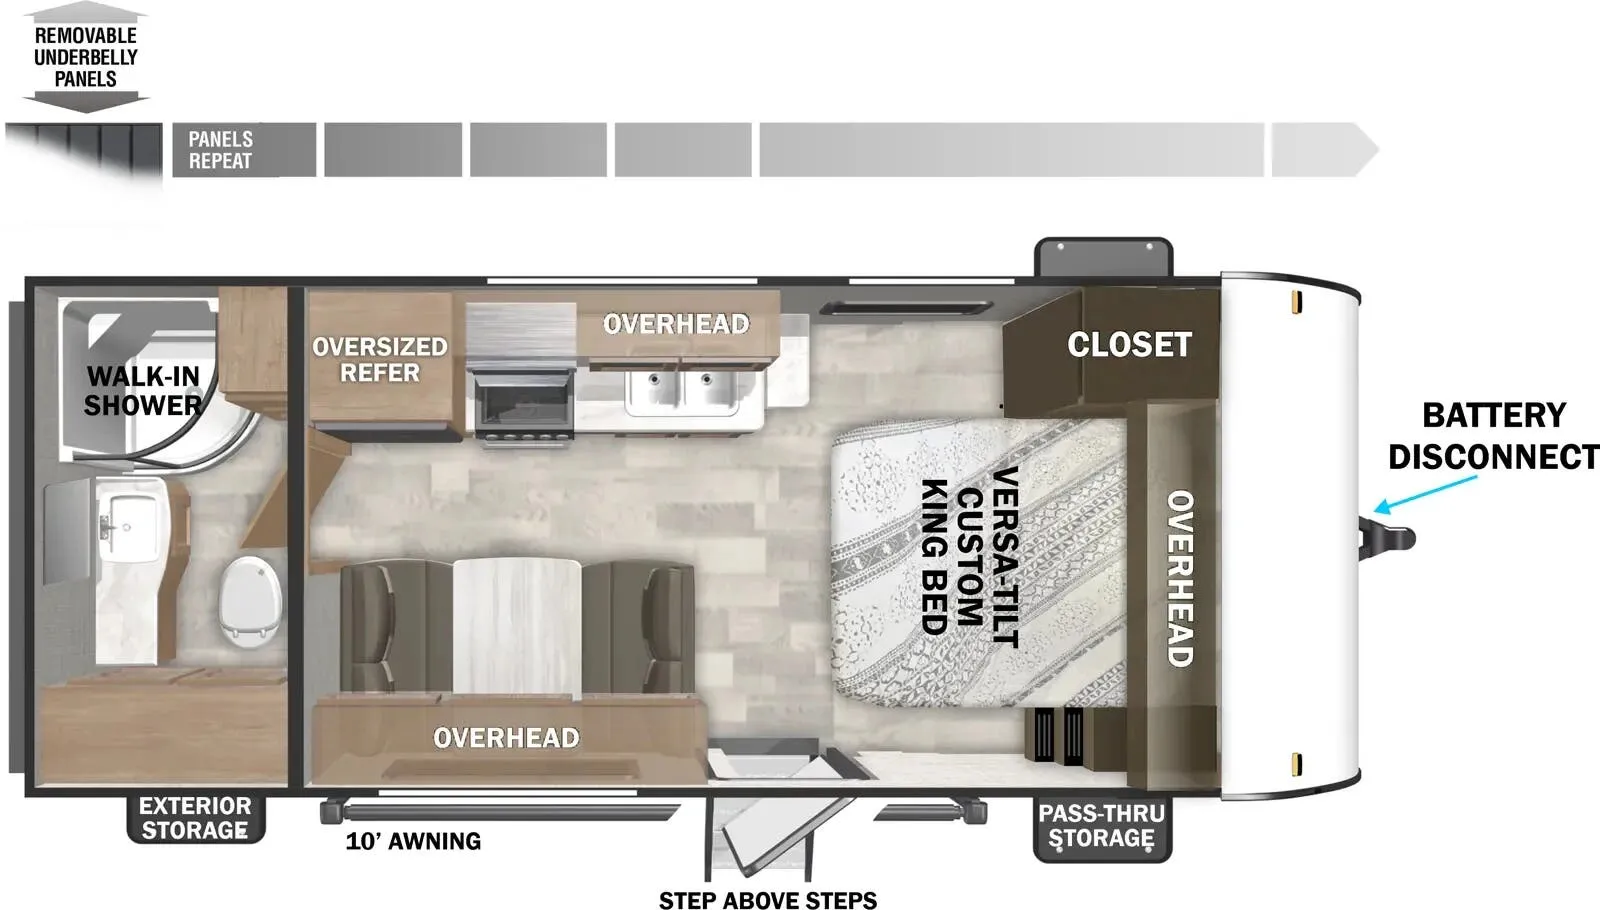
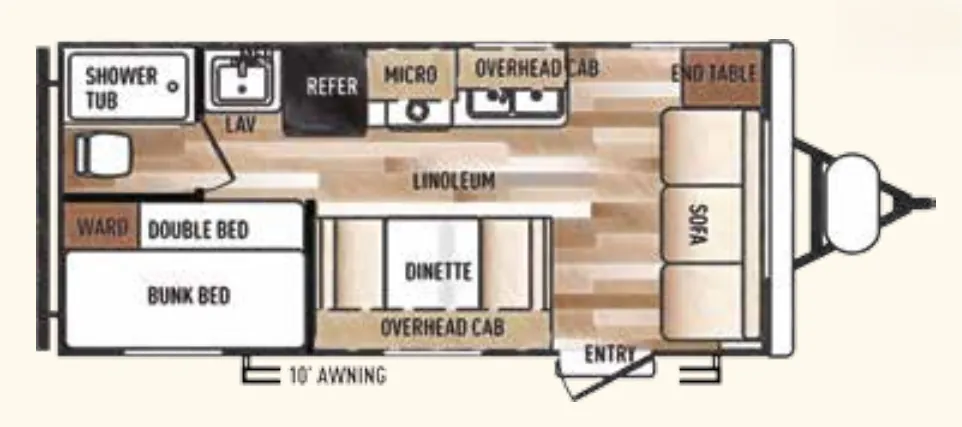
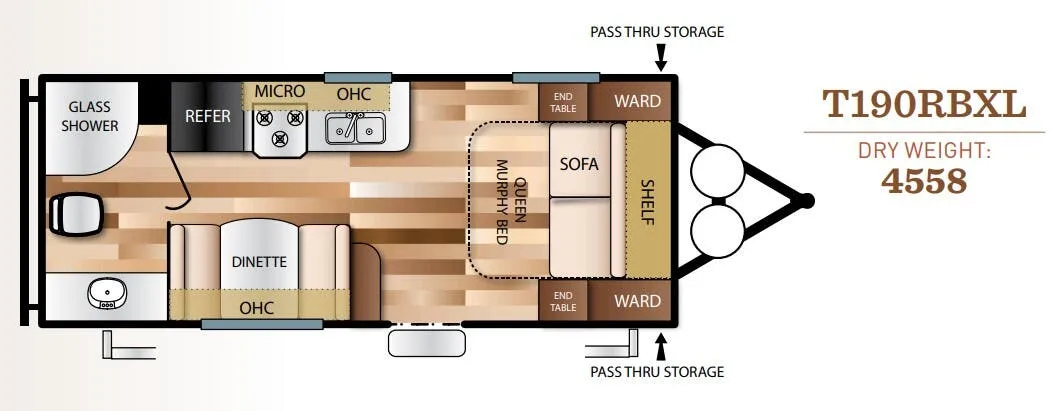
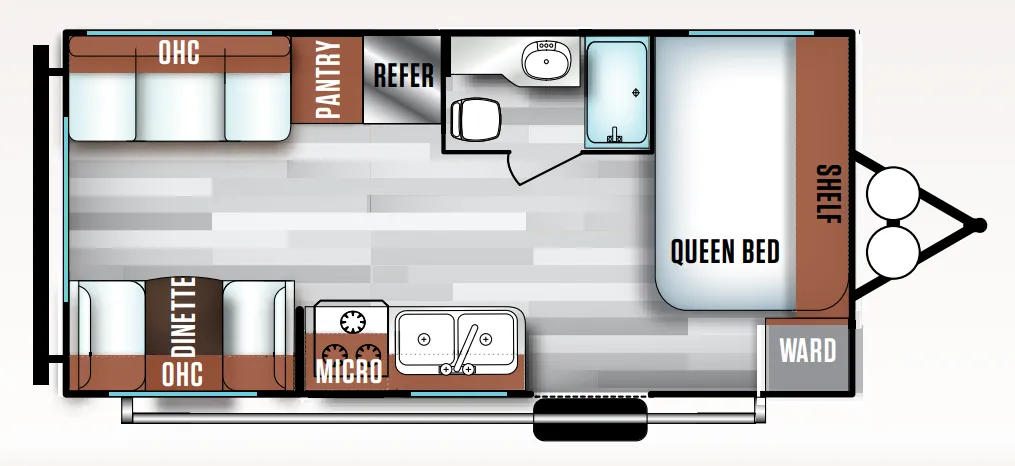
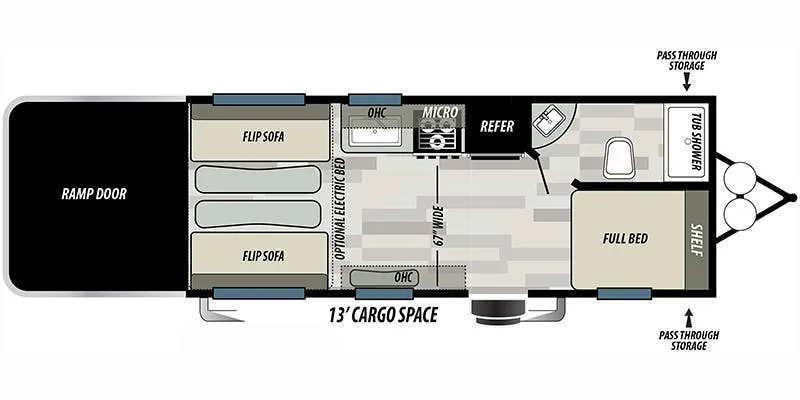
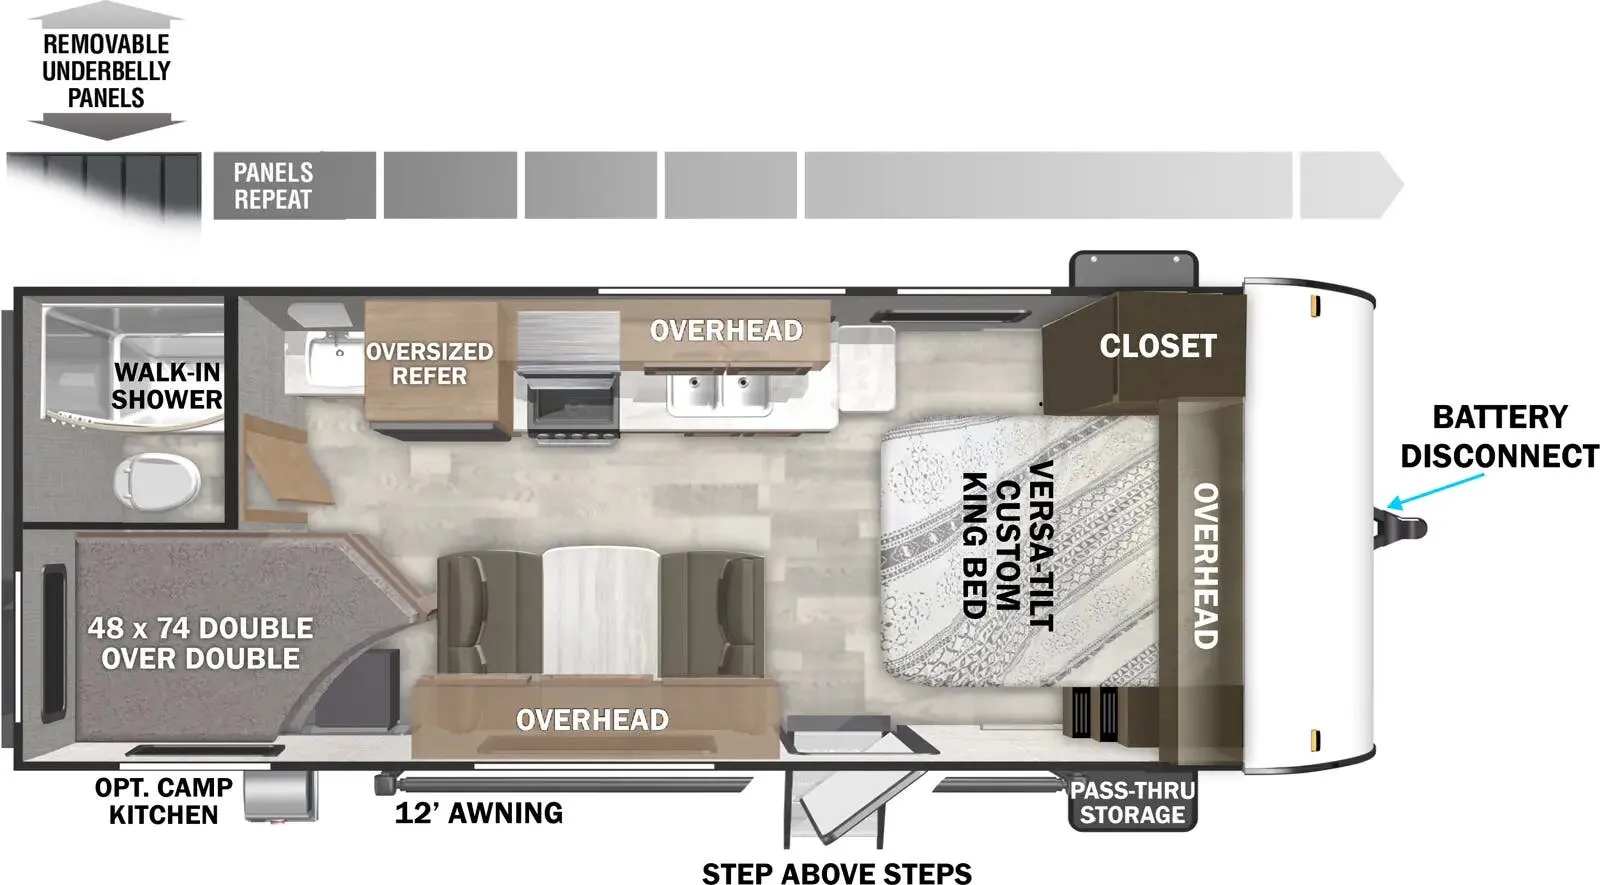
Other floor plans with a similar body style, feature mix, and price range, prioritizing other manufacturers and brands.
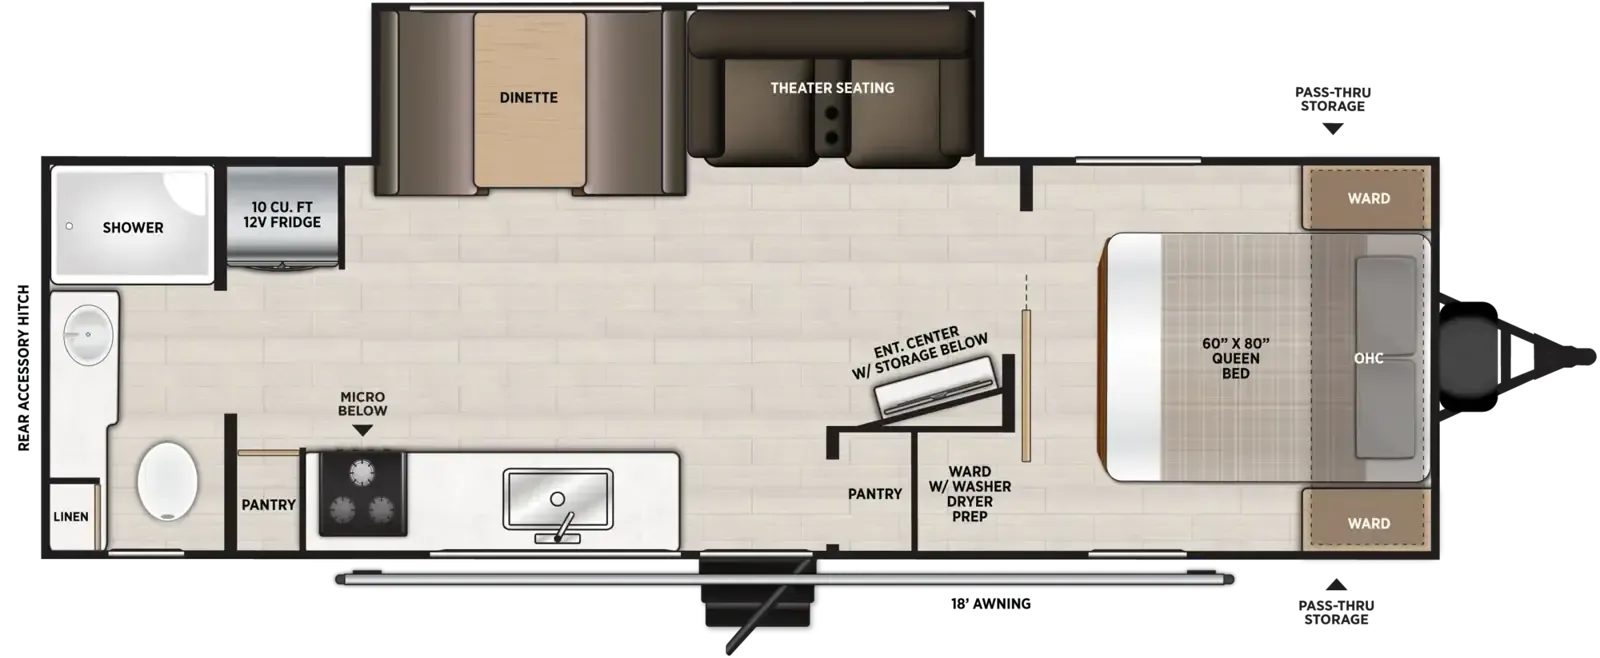
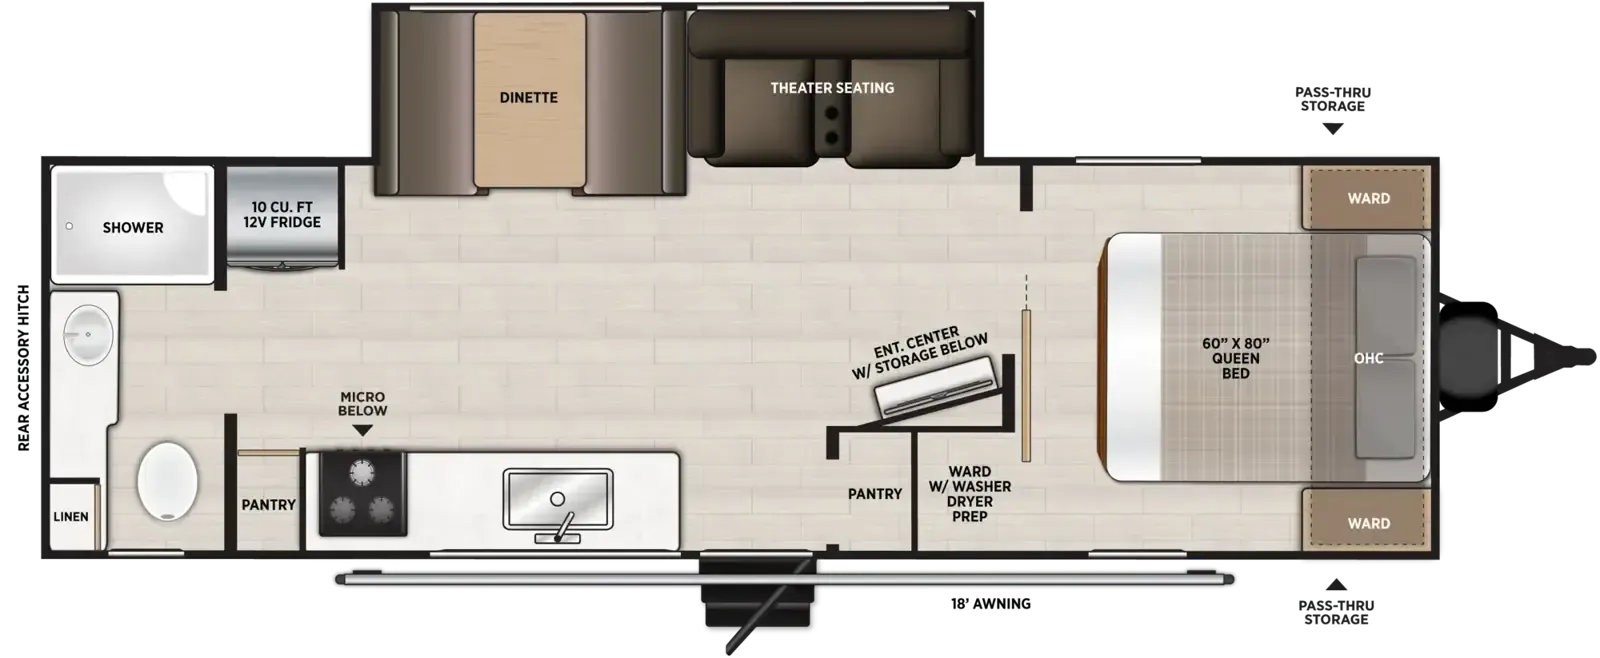
This 31-foot travel trailer delivers solid value for budget-conscious buyers, featuring a layout that sleeps four with one full bath. While owners appreciate the affordability and practical design, Forest River's Salem Cruise Lite line is known for budget-level construction that may require careful pre-delivery inspection. The 23ZEN represents the brand's approach of maximizing features while keeping costs down, making it popular among first-time buyers who prioritize value over premium finishes.
Length
31 ft 1 in
Dry weight
6,360 lbs
GVWR
7,830 lbs
Sleeps
4
Many factors play into a unit's listing price and what you should pay. This guide provides a ballpark estimate, but it does not factor in your exact scenario or how different listings are equipped.
There may be room for price negotiation.
$27,880 – $49,898
This unit has been on the lot for 91 to 120 days.
This unit is ranked 18 of 26 by asking price in this group.
Fourwinds RV
East Peoria, IL
Compared with 9 dealers in Illinois
Retro/Metal Redesign
4K Blade Lighting
JBL Speakers – Interior/Exterior
4K Awning Blade Lighting
TFL Cabinet Doors
Heavy Duty Cabinet Hinges
Fold-Out Trash Can
Versa-Range (N/A 27RE, 28VIEW & 32RET)
Versa-Range Spice Rack (N/A 27RE, 28VIEW & 32RET)
Stylish Backsplash Update
Versa-Flex: Desk, Dinette & Chaise (Most Models)
Lock & Groove Shiplap Islands (where applicable)
Luminous Arched Radius Panels
Expanded Kitchen Window
Stylish Roller Shades
Elegant Curtain Rods and Curtains
Sleek Single Bowl Sink
Pet Step in Bedroom
Backlit Arched Radius Bathroom Mirror
Revamped Bedroom Layout
Enhanced Floating Shelves
TFL Black Walnut Entertainment Shelf
Pre-Installed TV Brackets (Living Area & Exterior)
Versa Furniture
Stow N Go Storage Solution
MORryde StepAbove Triple Step (Entry Door) (N/A 36VBDS)
TFL Cabinet Doors
Roof Mount Solar Prep
Adjustable Textured Roller Shades
Other listings for this floor plan, ranked by condition, model year, distance, price, and listing quality.
Backlit Radius Bathroom Mirror
Built-In Laundry Hamper in Bedroom
Back-Up Camera Prep
JBL Stereo
Flush Floor Slide-Out w/Marine Grade Flooring
Exterior Accent Lighting
Dimmable Interior LED “Blade Lighting” (Living Area)
Heated & Enclosed Accessibelly
LED “Blade Lighting” Under Awning
60K On-Demand Tankless Water Heater
Outside Shower
5/8" Tongue & Groove Plywood Floor Decking
Tufflex PVC Roofing
Powder Coated I-Beam Frame
3/8" Roof Decking (Walk-On)
Cambered Chassis
Nitrogen Filled Tires
2" Wall Construction
16" (or less) on Center
Aerodynamic Front Radius Profile
.040 Smooth Aluminum Front Cap
5" Bowed Truss Roof Rafters
2" x 3" Floor Joists 12" on Center
13 Ply Cross Micro-Laminated Beam Header Above Slide-Out
Seamless Holding Tanks
Color Coded Water Lines
Spare Tire & Carrier
15,000 BTU A/C IPO Standard 13,500 BTU
200W Solar Panel w/30AMP Controller