Get in touch and we'll be happy to answer any questions or set up an appointment to see it in person.
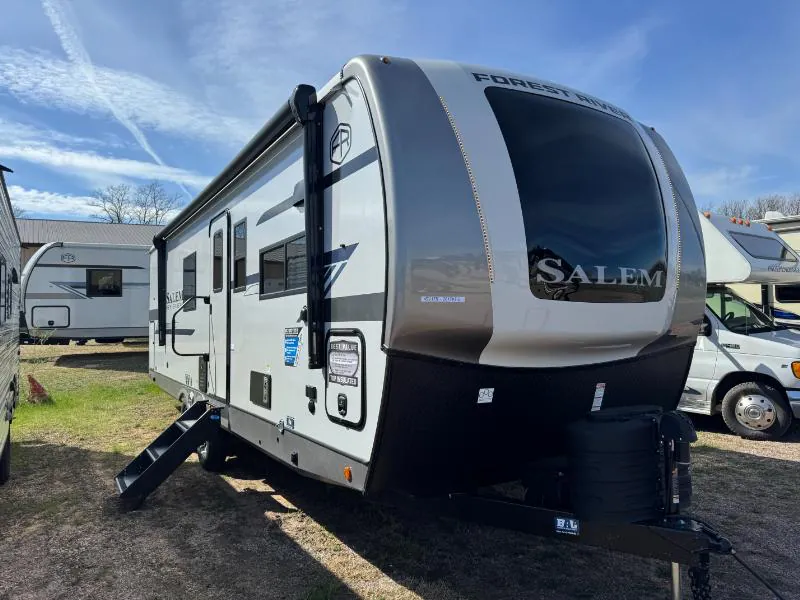
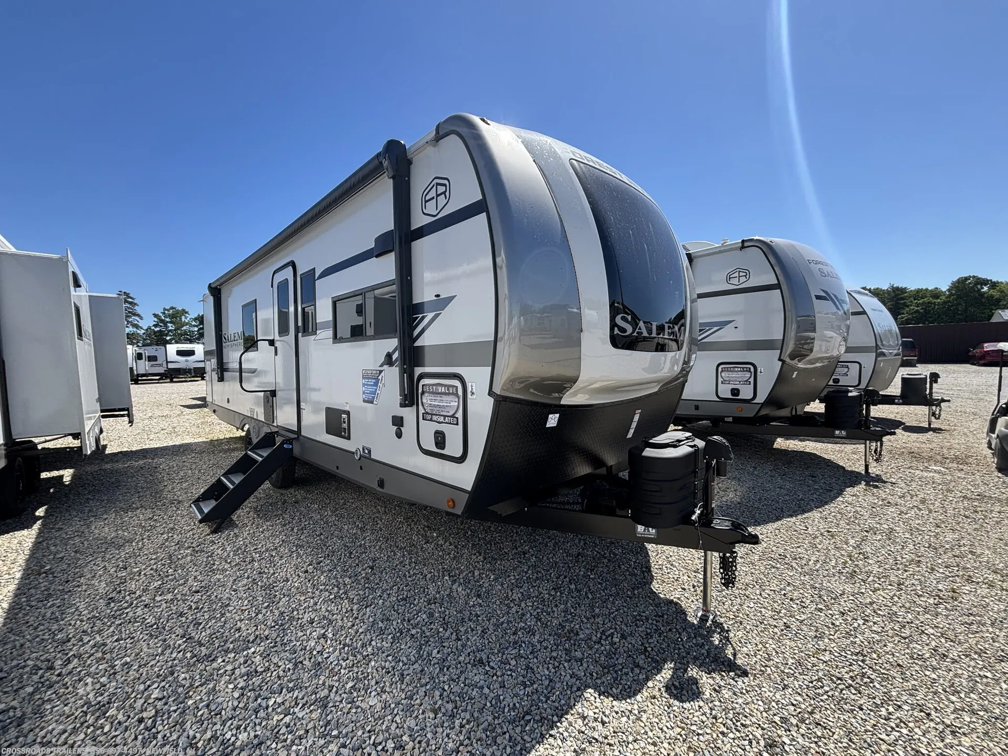
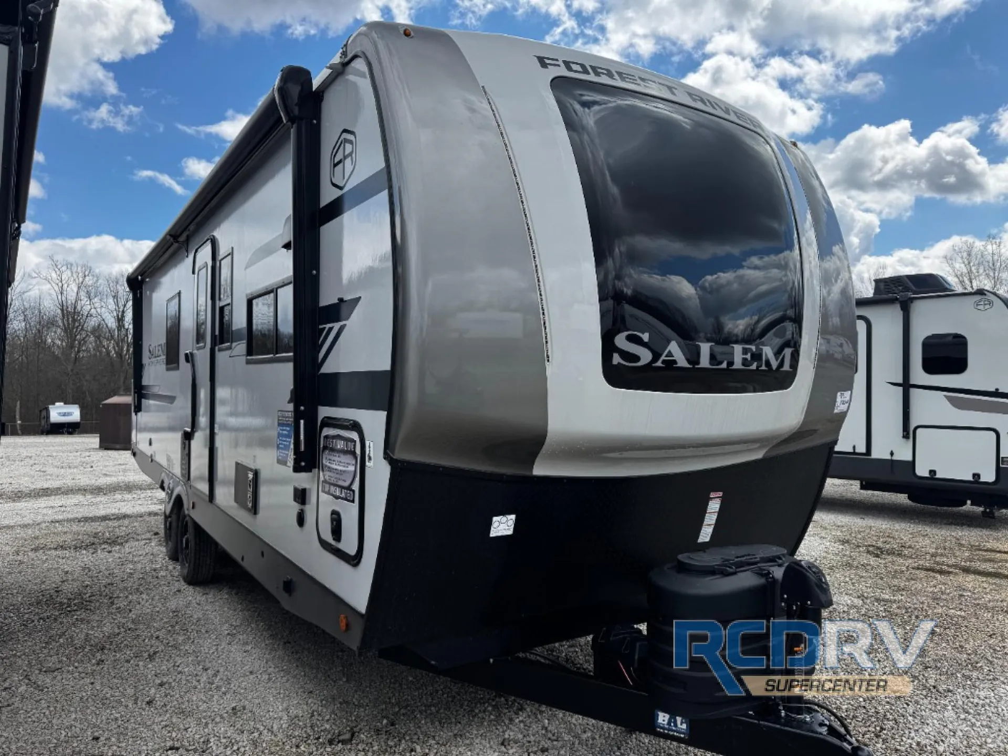
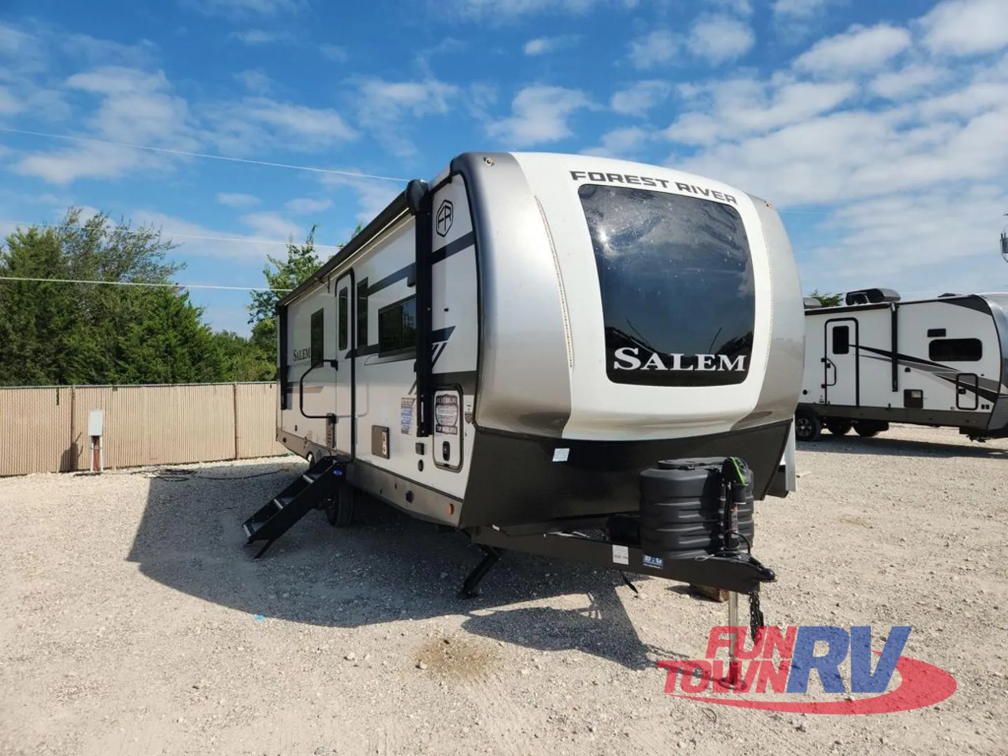
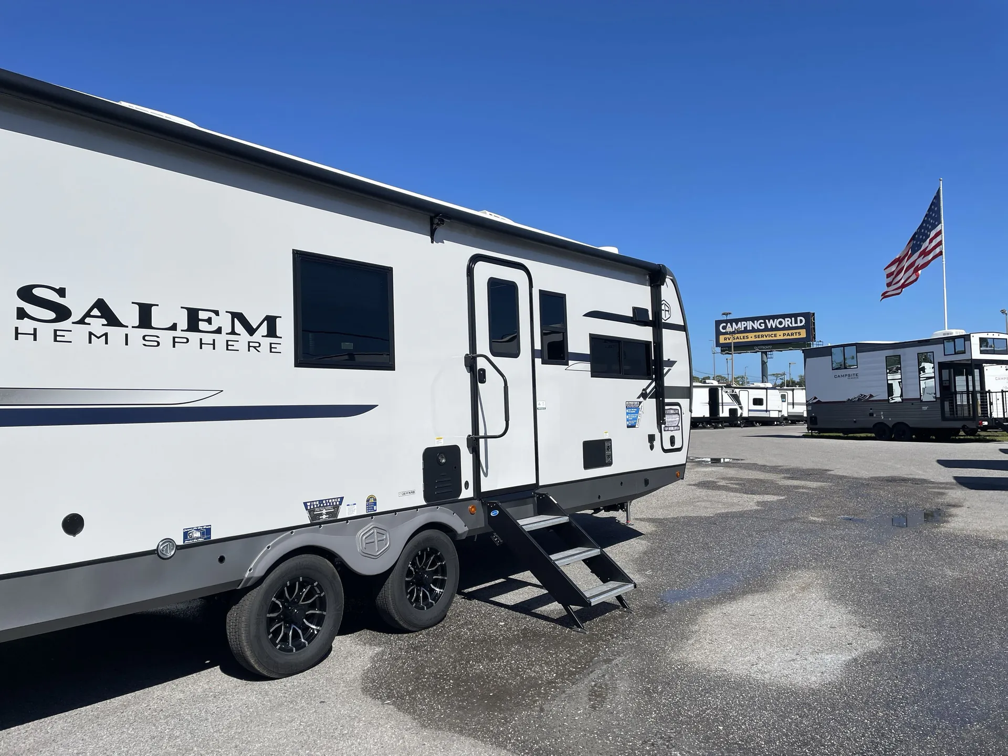
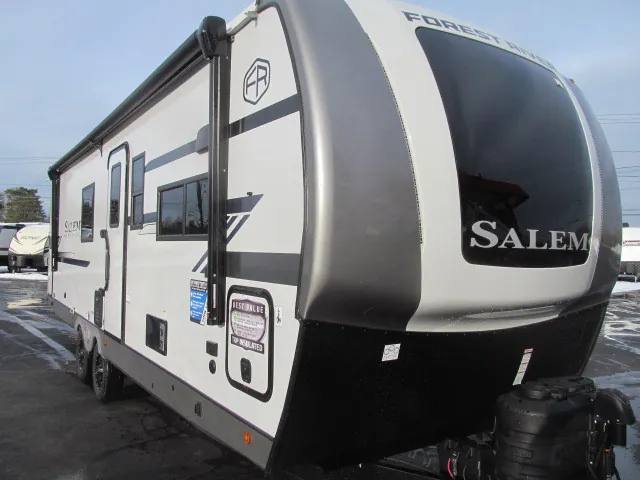
2026 Forest River Salem Hemisphere 261FKRB
NewStock #120L
Listing price
2026 Salem Hemisphere 261FKRB
Other floor plans with a similar body style, feature mix, and price range, prioritizing other manufacturers and brands.
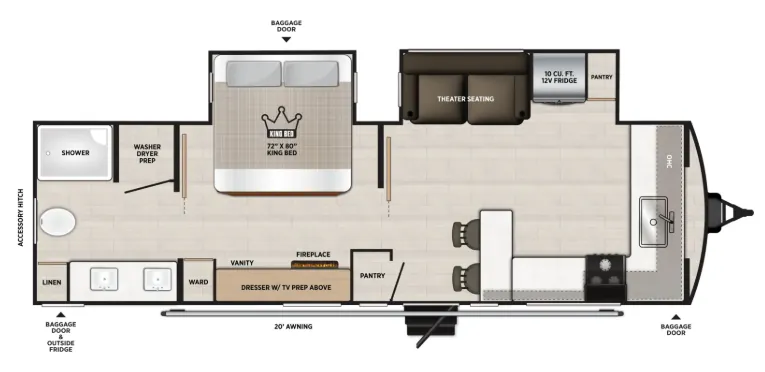
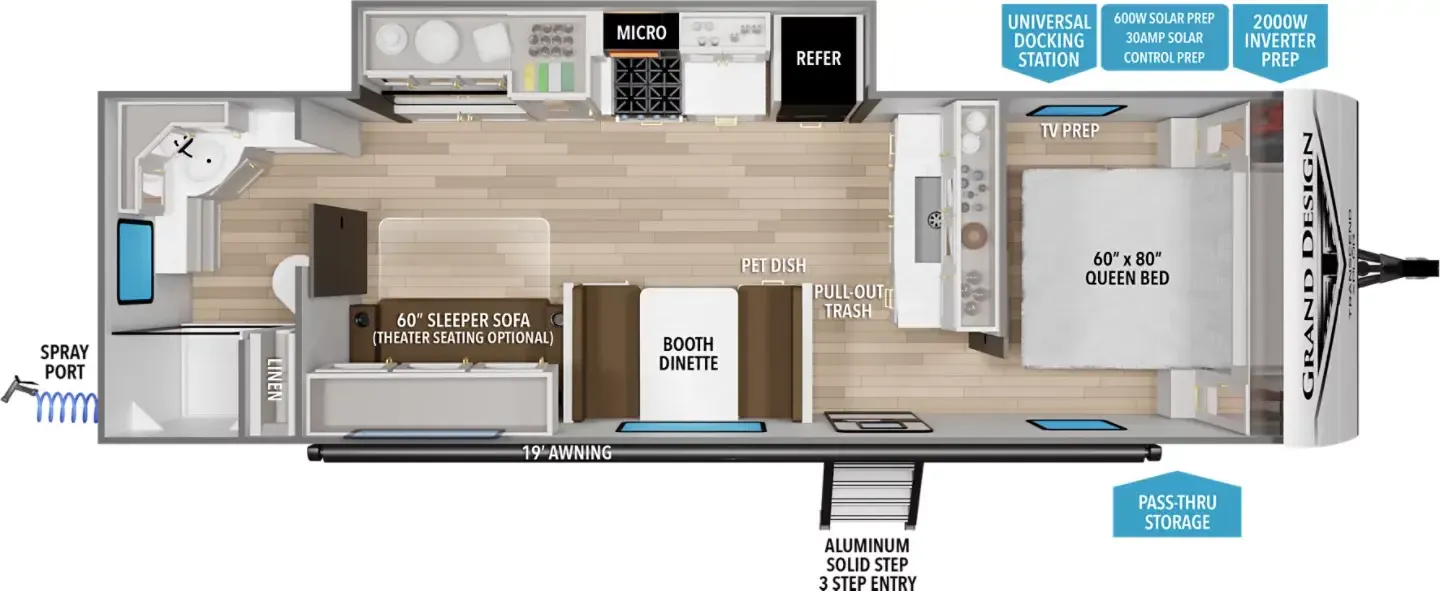
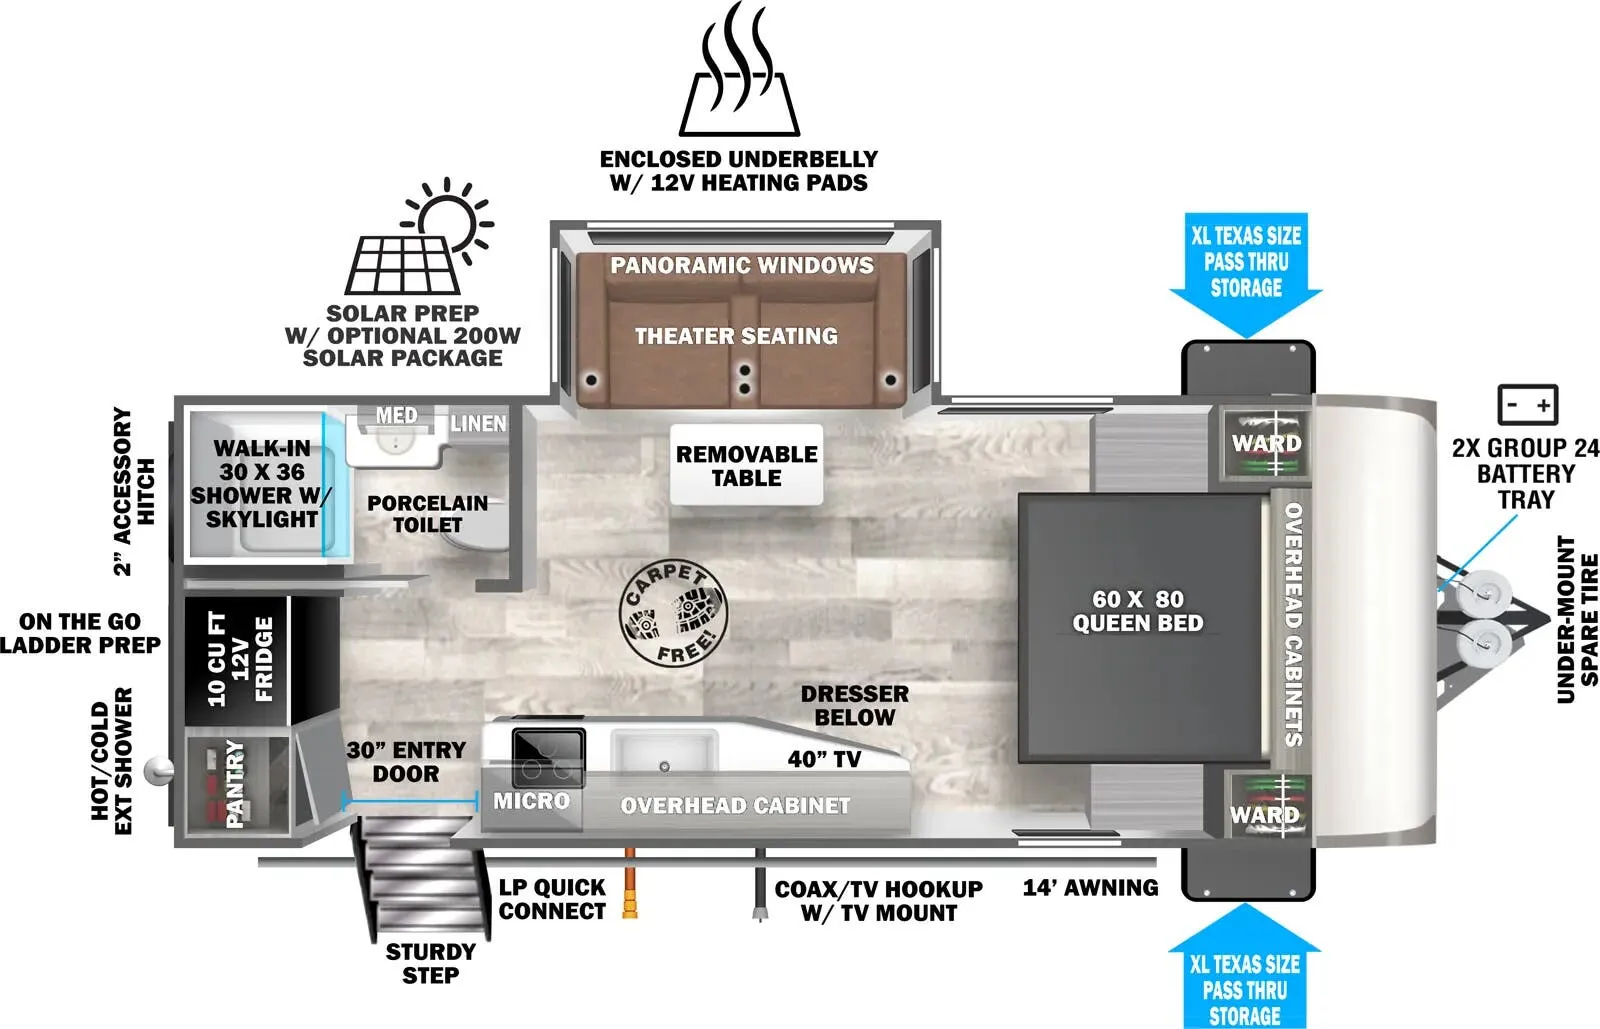
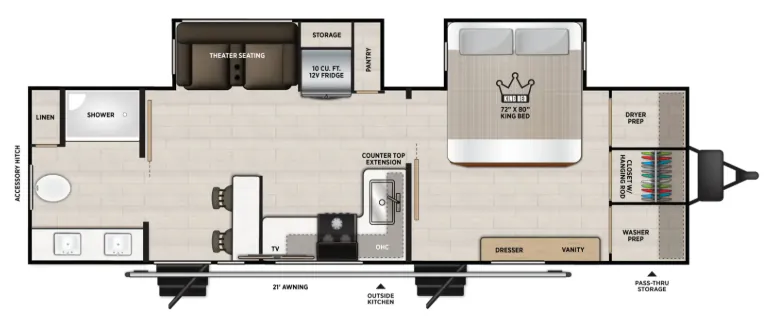
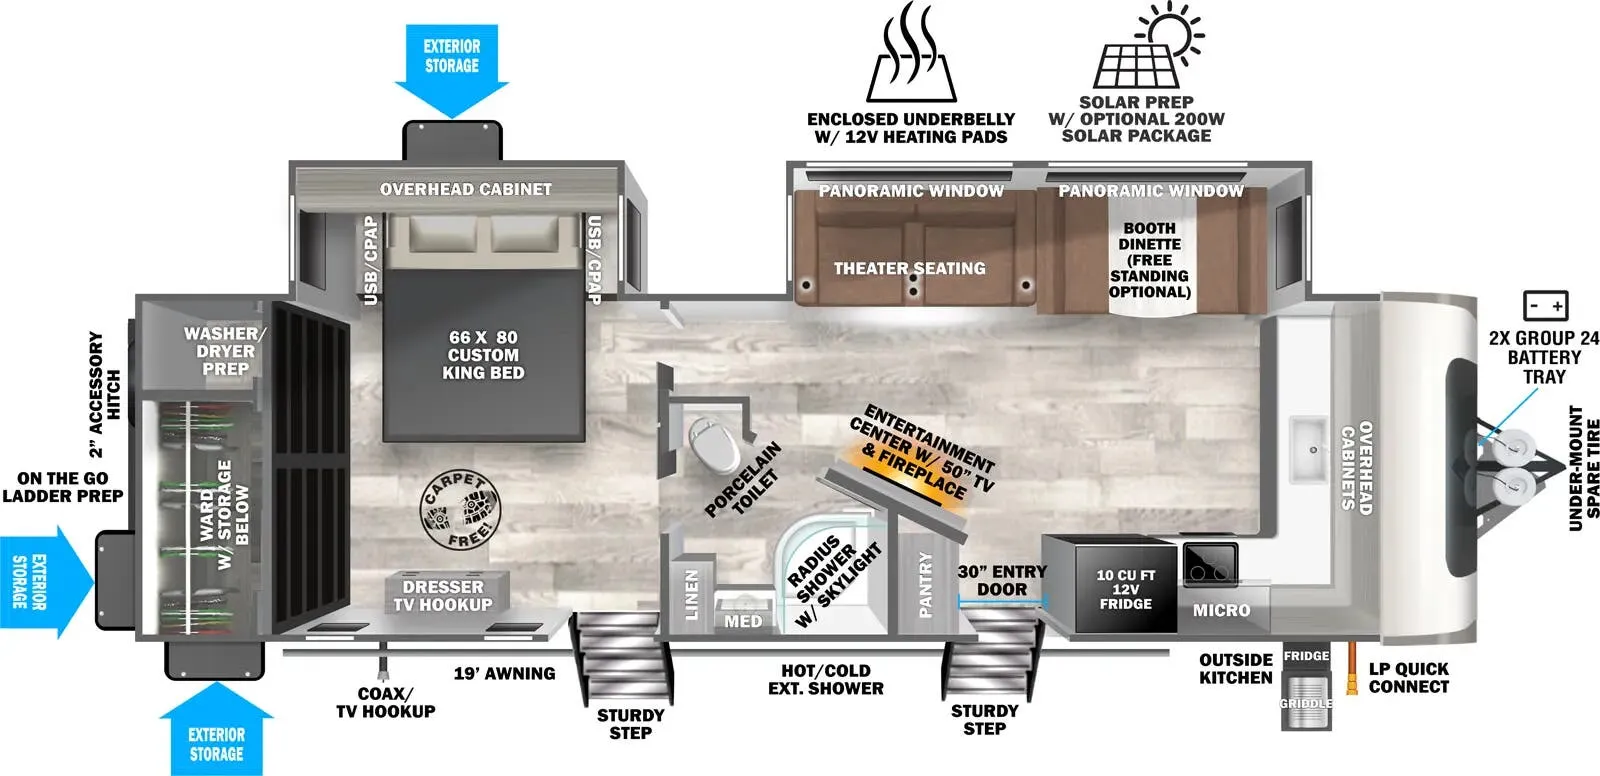
The Salem Hemisphere 261FKRB puts the kitchen up front where the light is, pairing it with panoramic windows and generous counter space that make meal prep feel less like camping and more like a weekend cottage. The rear bedroom centers on a walkaround King bed with Versa Tilt power mechanism, which tilts the platform to reclaim 14.5 inches of walk-around space when you want it. A 31" glass-front electric fireplace anchors the living area, while the Elevated Value Package brings real substance: 60K BTU tankless hot water, a JBL sound system, and 4K puck and strip lighting throughout. Practical touches like side-mounted heat ducts (no floor vents), an enclosed underbelly with 12V tank heaters, and solar prep round out a trailer built to handle more than fair-weather weekends.
Length
31 ft 5 in
Dry weight
7,553 lbs
GVWR
9,835 lbs
Sleeps
2
Many factors play into a unit's listing price and what you should pay. This guide provides a ballpark estimate, but it does not factor in your exact scenario or how different listings are equipped.
$39,888 – $52,991
This unit is ranked 4 of 19 by asking price in this group.
The listing price on this unit has changed 1 time.
See the complete price timeline and the rest of this unit's pricing insights.
Ballard's Camping Center
Hamburg, NY
Compared with 38 dealers in New York
AWESOME NEW 2026 SALEM HEMISPHERE 26FKRB FRONT KITCHEN DOUBLE SLIDE TRAVEL TRAILER FEATURES LARGE WRAP AROUND FRONT KITCHEN WITH PANORAMIC WINDOW, HUGE STORAGE SPACE ABOVE AND BELOW COUNTER, RAISED BAR/TABLE AREA WITH 2 STOOLS, REFRIGERATOR AND HOME THEATER SEATING IN THE FRONT SLIDE, ENTERTAINMENT CENTER ACROSS, LARGE WALK IN PANTRY/ CLOSET JUST INSIDE ENTRANCE DOOR, KING BED IN THE BEDROOM SLIDE, DRESSER/DRESSING AREA AND FIREPLACE ACROSS FROM FOOT OF BED, AND HUGE REAR BATHROOM WITH STALL SHOWER, LONG VANITY WITH 2 SINKS, AND TONS OF STORAGE! OPTIONS INCLUDE: HARVEST INTERIOR DECOR, EXPEDITION PACKAGE, ELEVATED VALUE PACKAGE, 200 WATT ROOF MOUNTED SOLAR PACKAGE W/30A CHARGE CONTROLLER AND 12V BATTERY, AND RVIA SEAL! THIS COACH IS LOADED FRONT TO BACK, AND OFFERS HUGE LIVING SPACE WITHOUT THE ADDED LENGTH! UNIT WEIGHS 7525LBS DRY, AND SLEEPS 2! THE PERFECT COUPLES COACH! MSRP: $57,408.00!
Other listings for this floor plan, ranked by condition, model year, distance, price, and listing quality.