Get in touch and we'll be happy to answer any questions or set up an appointment to see it in person.
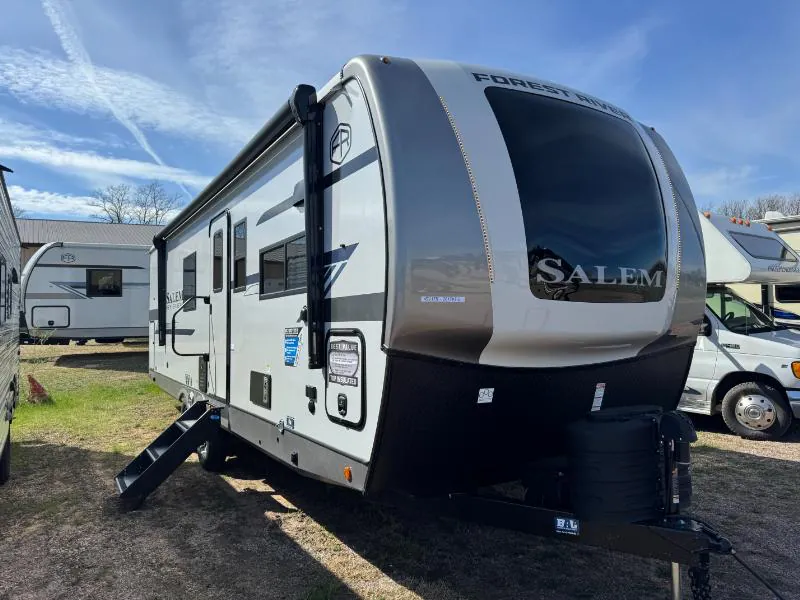
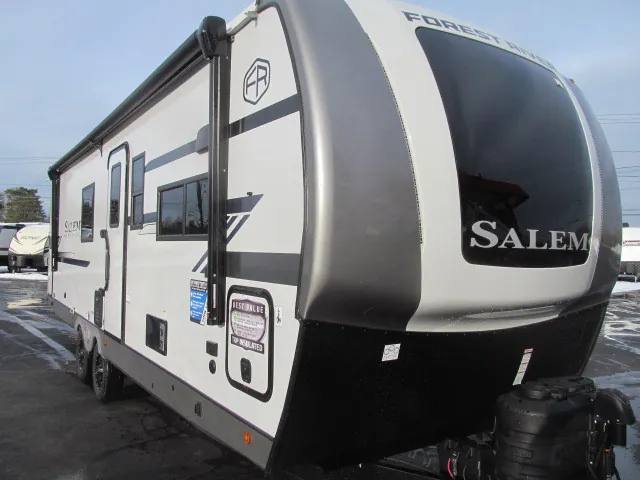
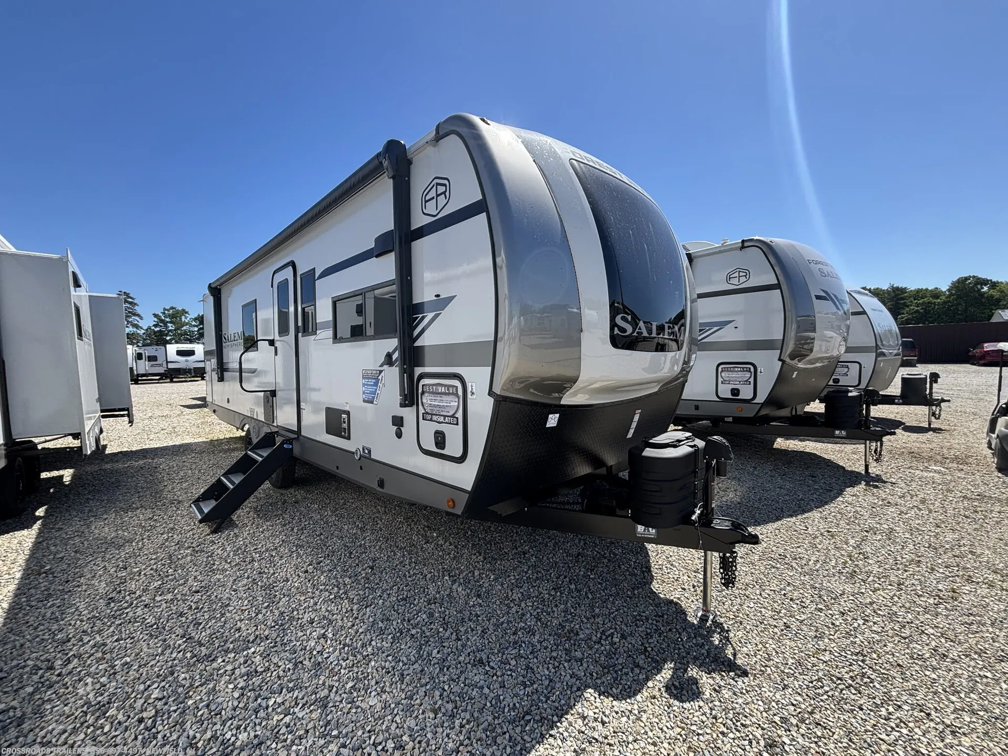
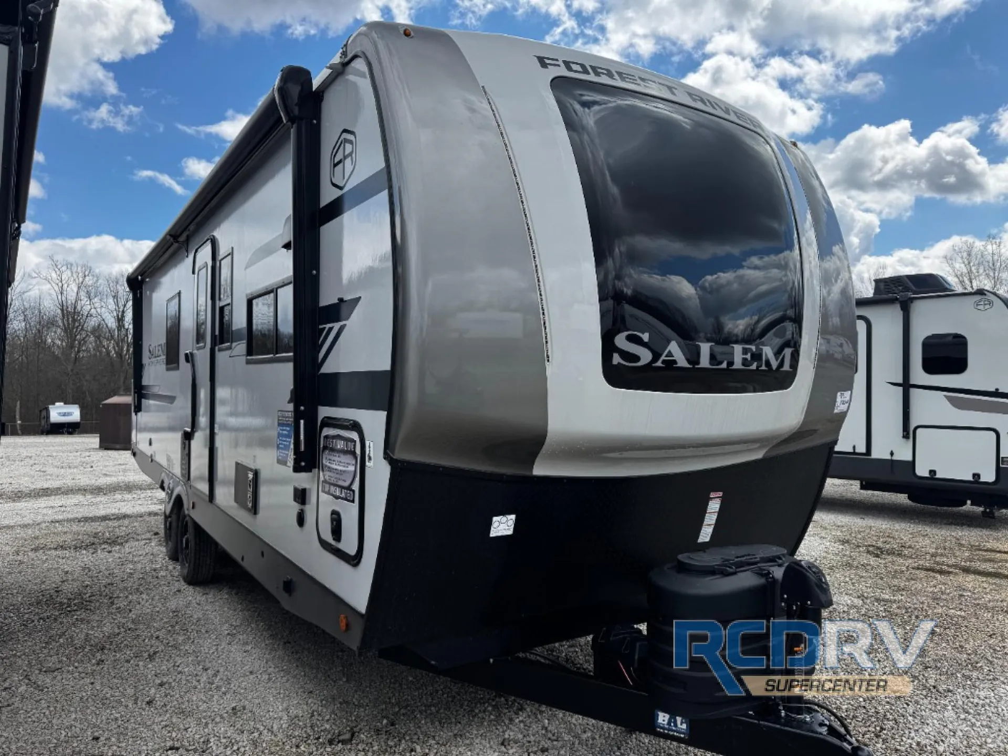
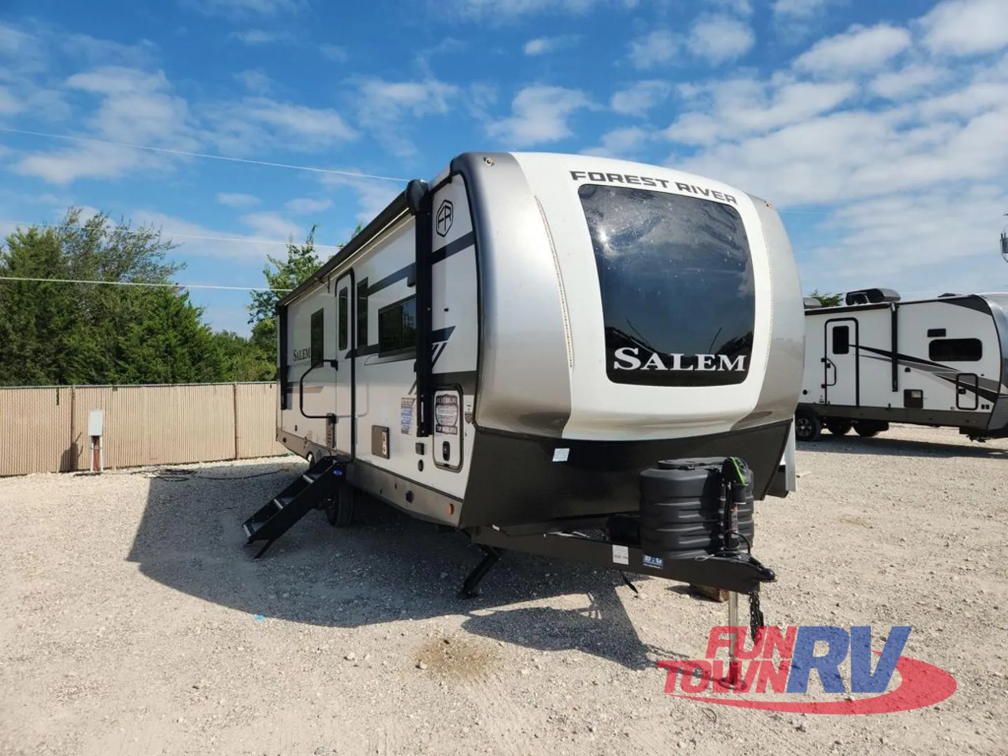
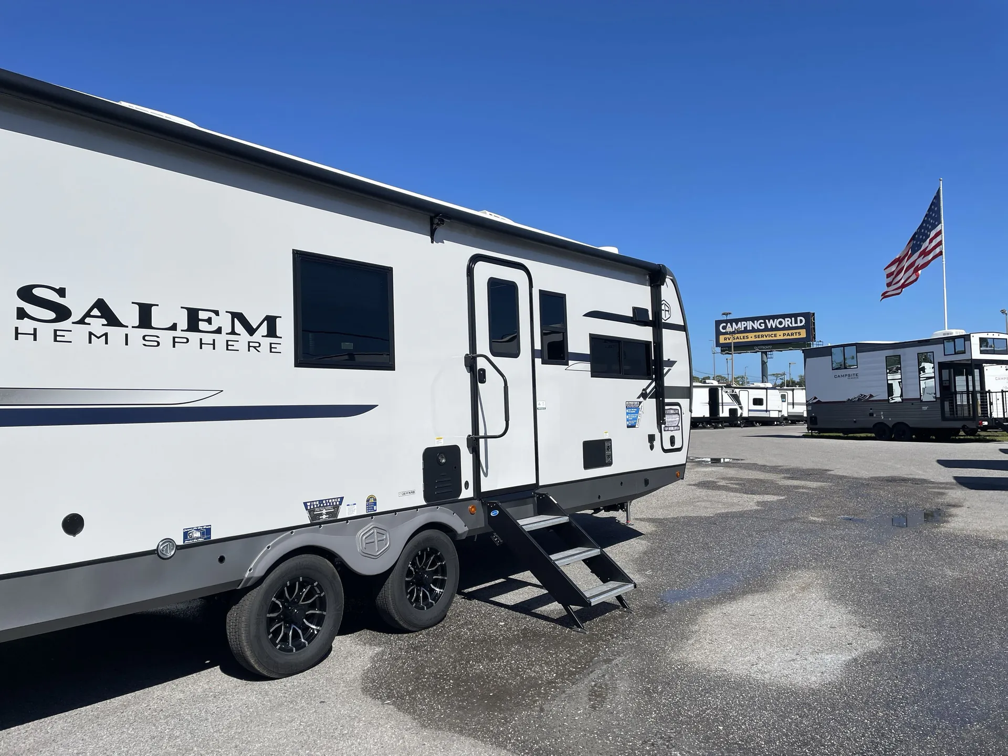
2026 Forest River Salem Hemisphere 261FKRB
NewStock #13996
Listing price
2026 Salem Hemisphere 261FKRB

Other floor plans with a similar body style, feature mix, and price range, prioritizing other manufacturers and brands.
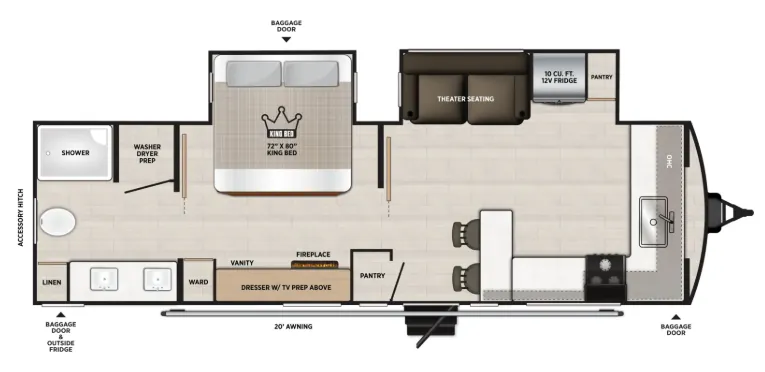
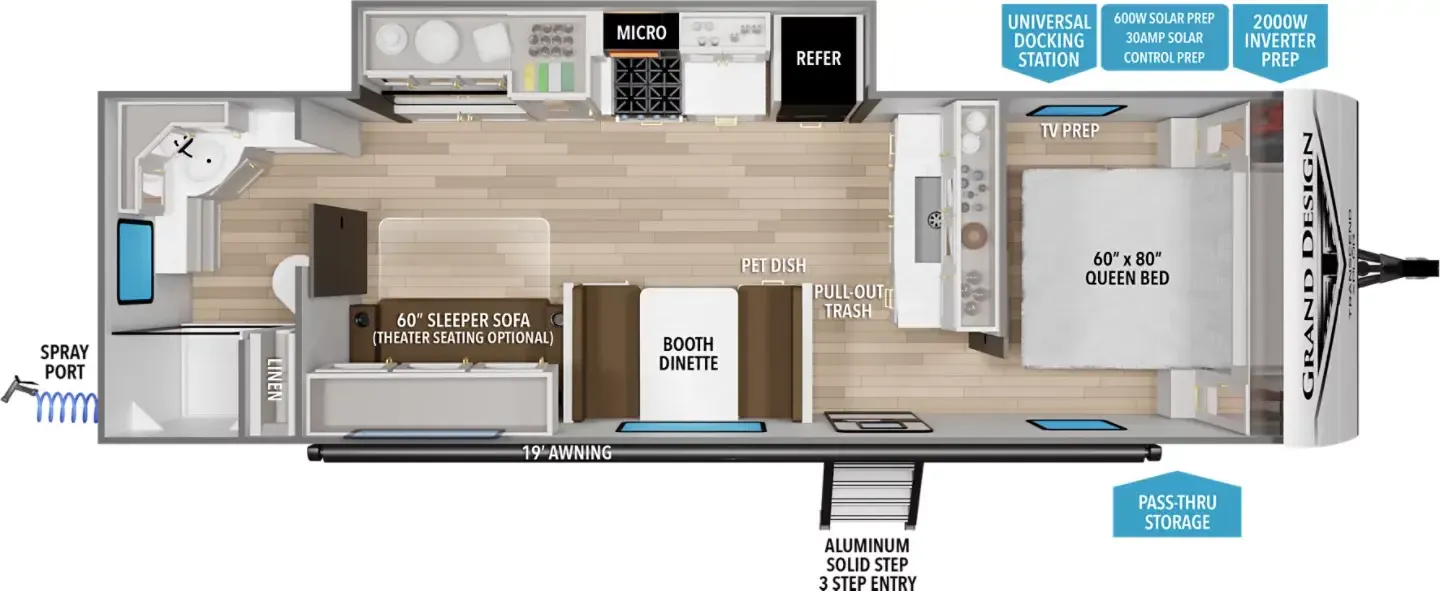
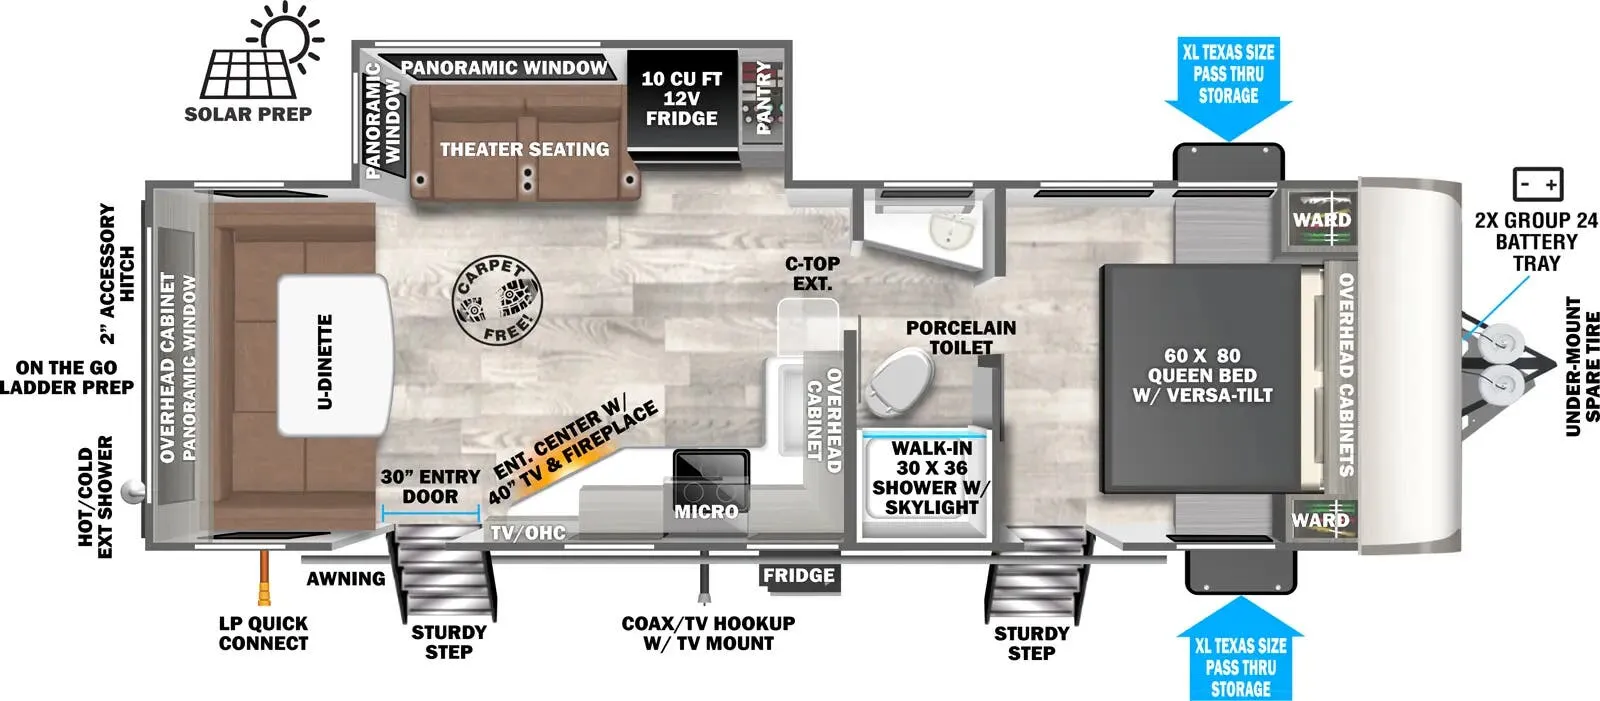
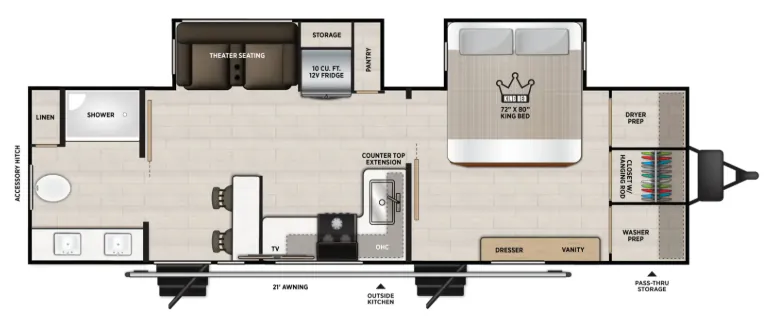
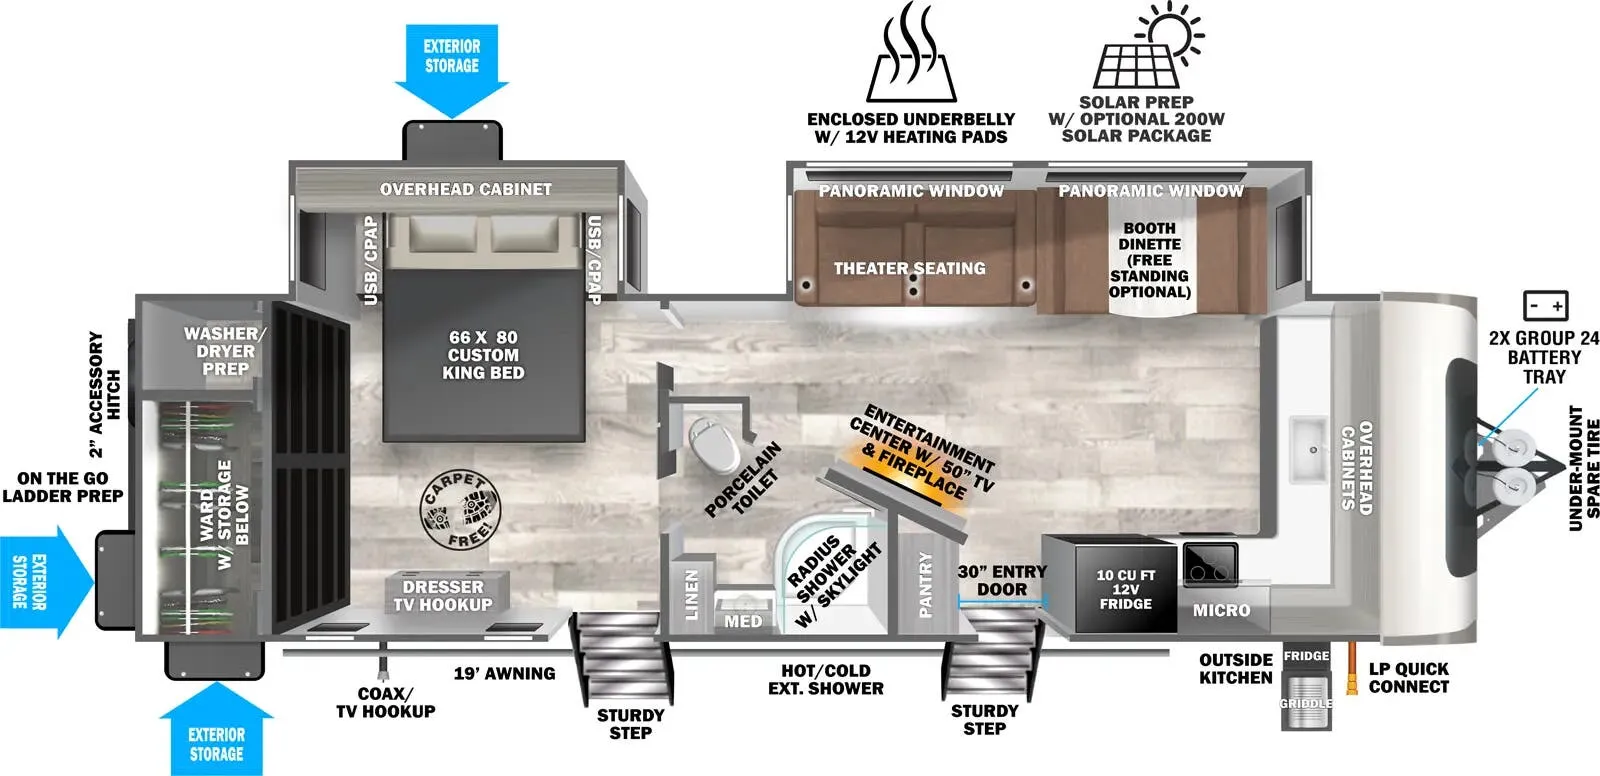
The Salem Hemisphere 261FKRB puts the kitchen up front where the light is, pairing it with panoramic windows and generous counter space that make meal prep feel less like camping and more like a weekend cottage. The rear bedroom centers on a walkaround King bed with Versa Tilt power mechanism, which tilts the platform to reclaim 14.5 inches of walk-around space when you want it. A 31" glass-front electric fireplace anchors the living area, while the Elevated Value Package brings real substance: 60K BTU tankless hot water, a JBL sound system, and 4K puck and strip lighting throughout. Practical touches like side-mounted heat ducts (no floor vents), an enclosed underbelly with 12V tank heaters, and solar prep round out a trailer built to handle more than fair-weather weekends.
Length
31 ft 5 in
Dry weight
7,731 lbs
GVWR
9,835 lbs
Sleeps
2
Many factors play into a unit's listing price and what you should pay. This guide provides a ballpark estimate, but it does not factor in your exact scenario or how different listings are equipped.
There may be room for price negotiation.
$39,888 – $52,991
This unit is ranked 3 of 19 by asking price in this group.
Fourwinds RV
Maroa, IL
Compared with 9 dealers in Illinois
STANDARD FEATURES10 Cu Ft Black Refrigerator (12V)Porcelain ToiletFull Length Barrelled Ceilings for Additional Head RoomPrepped for Roof-Mounted Solar Panel & Charge ControllerPantry Doors with Reeded Glass Inserts & Motion Sensor Lights31" Mirrored-Front Electric FireplaceLaminated “Aluma Frame” Sidewalls & Floor with Block Foam InsulationStackable Washer/Dryer Prep Std. (N/A 314BUD)Versa Queen in Bunk SlidesBlack Tank FlushSide-Mounted Heat Ducts = No Floor Vents (N/A 322VIEW)Step Above Aluminum Steps (Main Entry Door)LP Quick ConnectExtra Large Pass Thru Storage w/ Slam Latch Baggage DoorsUpgraded Bunk Mat (Bunk Models)Wood Door Casings IPO Plastic Door CasingsBack Up Camera PrepMatte Gold Cabinet HardwarePower Tongue Jack w/ LED Docking LightResidential Single Bowl Undermount SinkLED Awning, Marker & Tail LightsTri-Fold Sleeper Sofa Or Theater SofaUndermount Spare Tire & CarrierOutside Shower w/ Hot & Cold Water7-Way “Rain Defense” Plug Holder (Front Frame)Lippert On The Go Ladder PrepELEVATED VALUE PACKAGE (INCLUDED)WeatherShield One Piece Fiberglass Roof - Leading the ChargeSquare Windows with Built in Shades with Reflective Thermal-Foil Backing andPainted Hardwood Interior TrimVersa Tilt Power Bed Mechanism - Providing 14.5" of Additional Walk-AroundSpace (non-bed-slide models only)60K BTU On-Demand Tankless Water HeatersJBL Sound System (Head Unit, Interior Speakers & Exterior Speakers)Maxxis Radial Tires w/ Black-Accented Aluminum RimsEXPEDITION PACKAGE (INCLUDED)60" x 80" Beds in all Master Bedrooms (66 x 80 in 261FKRB, 265BSRB, 270FKS,308RL & 322VIEW)Wide Stance Axles15K BTU Quiet Cool A/C on a Race Track Duct System50 Amp Service w/ Wiring & Brace for Second A/C2" Accessory Hitch ReceiverEnclosed Underbelly w/ 12V Tank Heaters on all Holding Tanks2-Tone Painted Fiberglass Front Cap w/ Automotive Windshield (Windshield N/Aon 308RL)Outside Kitchen (261FKRB, 270FKS, 273RL, 310BHI, 314BUD)(4) Storage Bins Included Under Bed50" LED Smart TV
ALSO HAS THE 2ND 15K BTU A/C IN THE BEDROOM ADDED AND ROOF MOUNTED SOLAR PACKAGE
Other listings for this floor plan, ranked by condition, model year, distance, price, and listing quality.