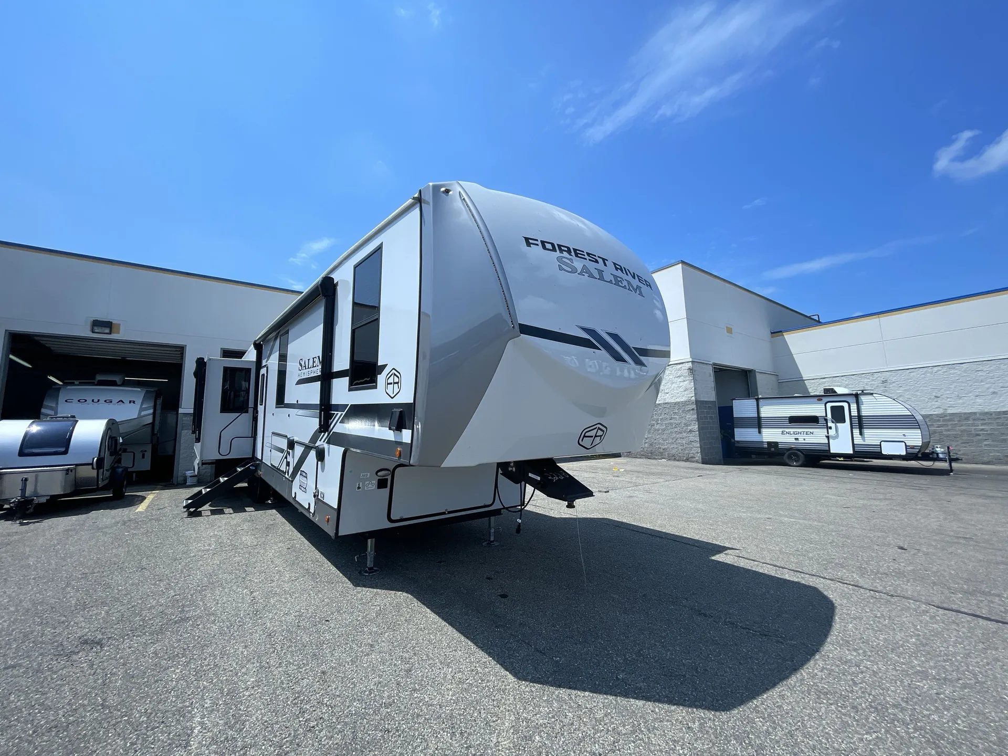
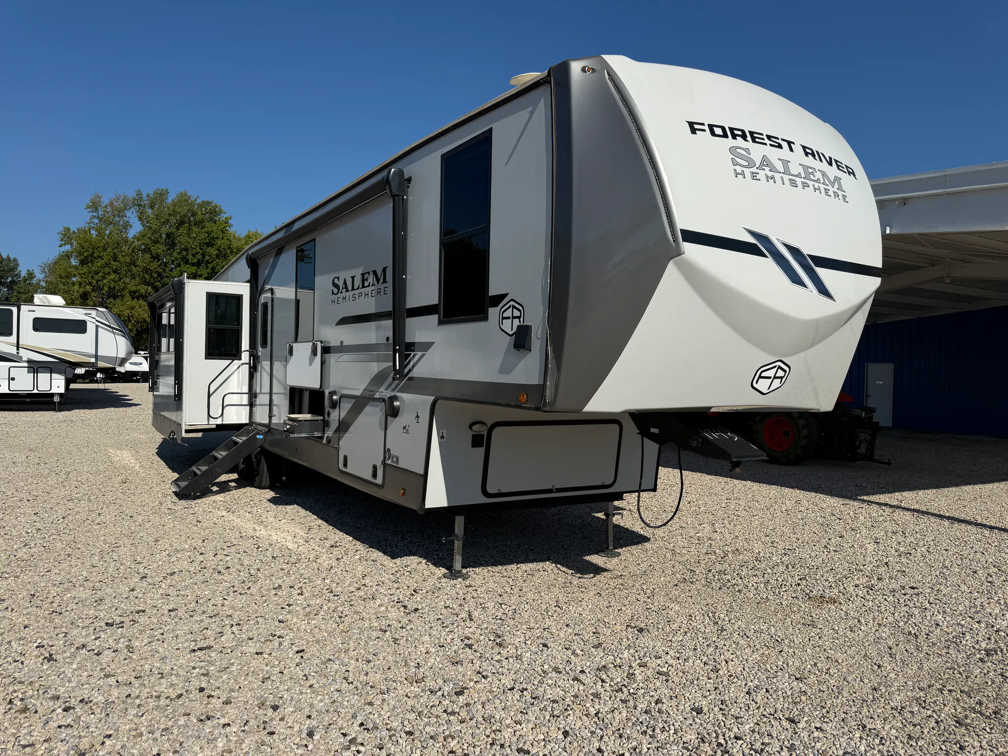
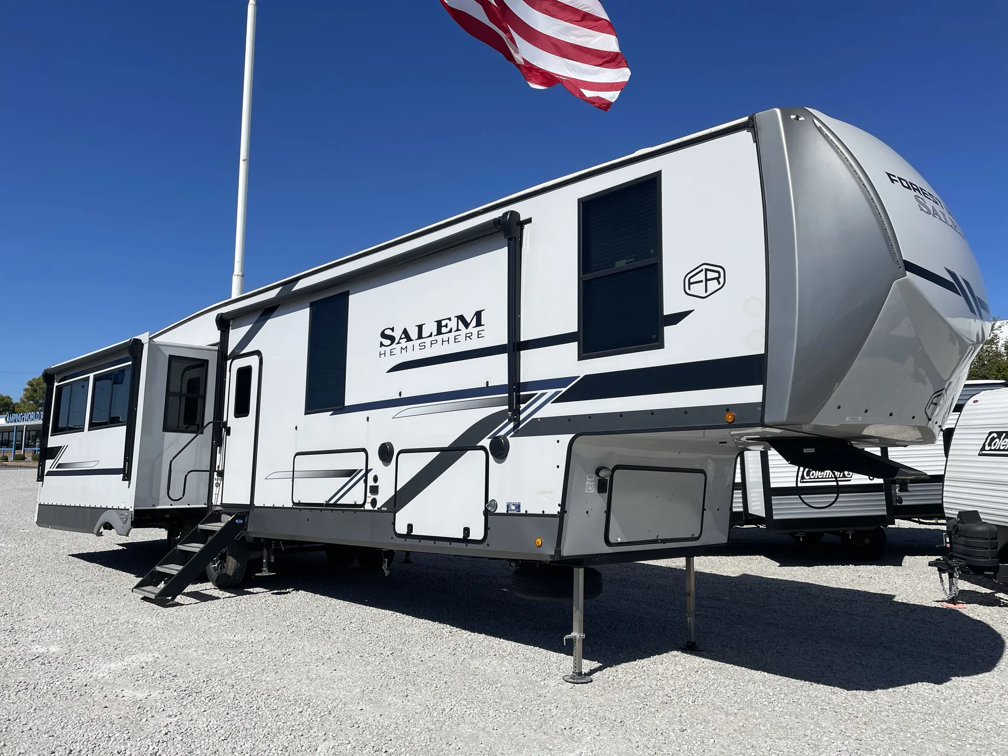
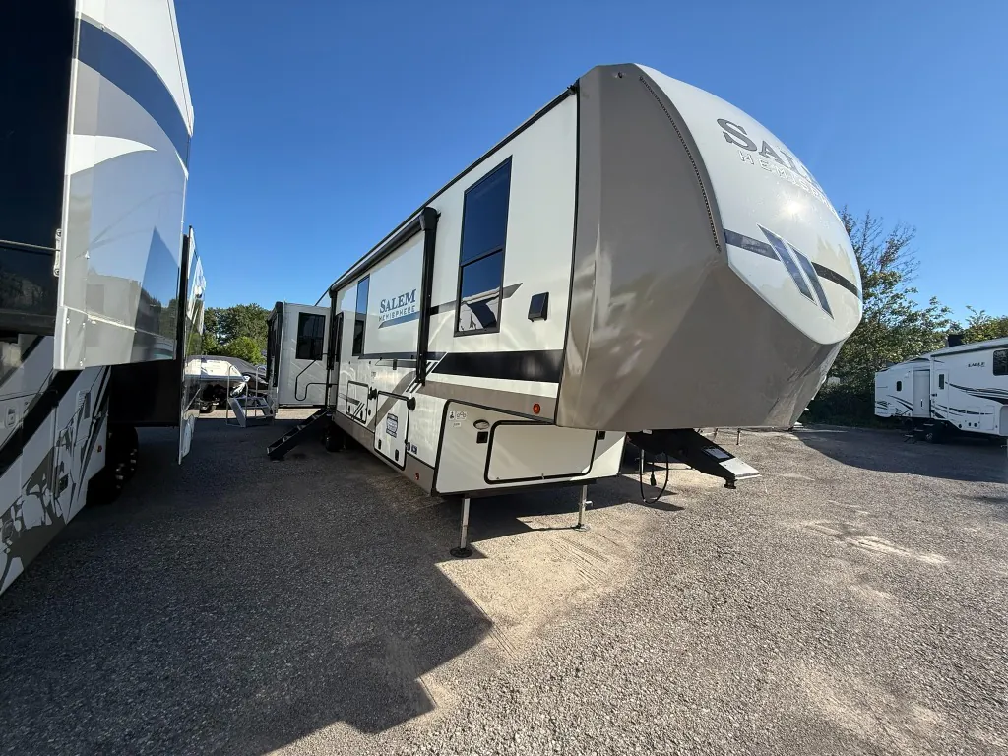
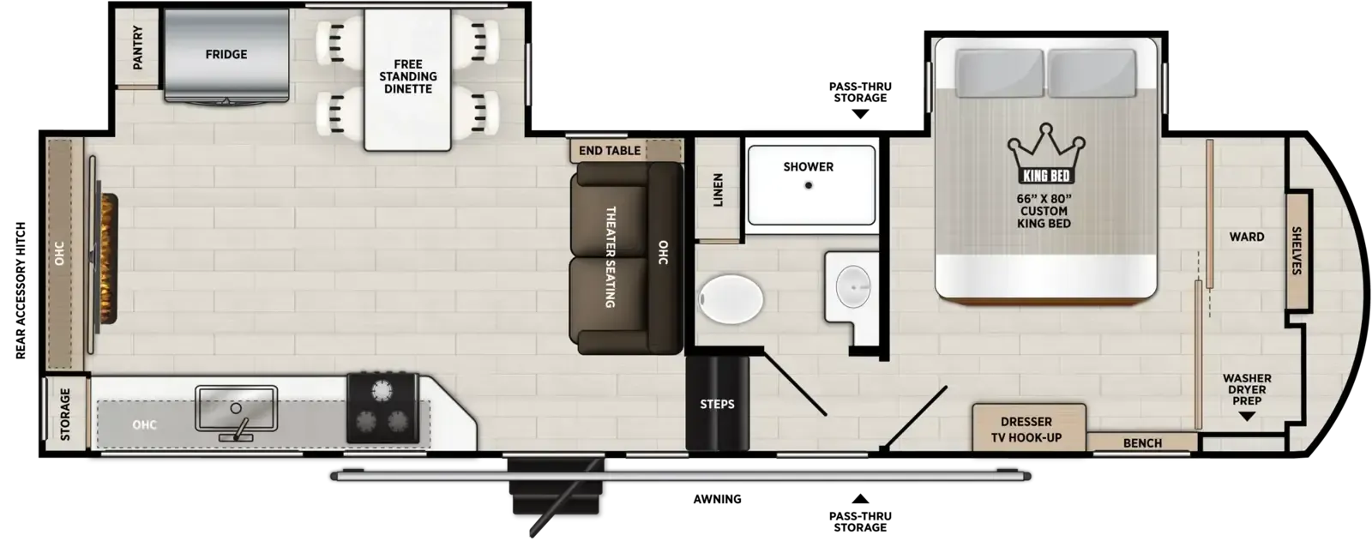
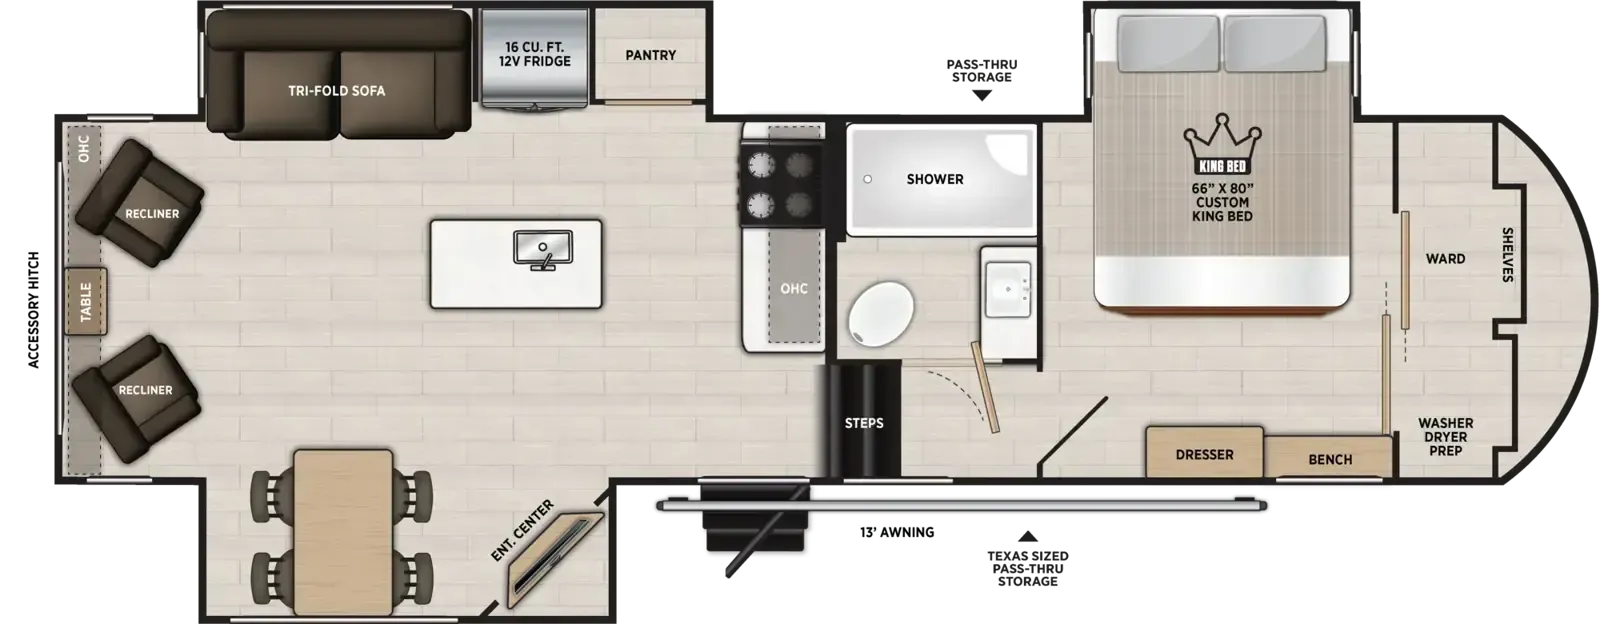
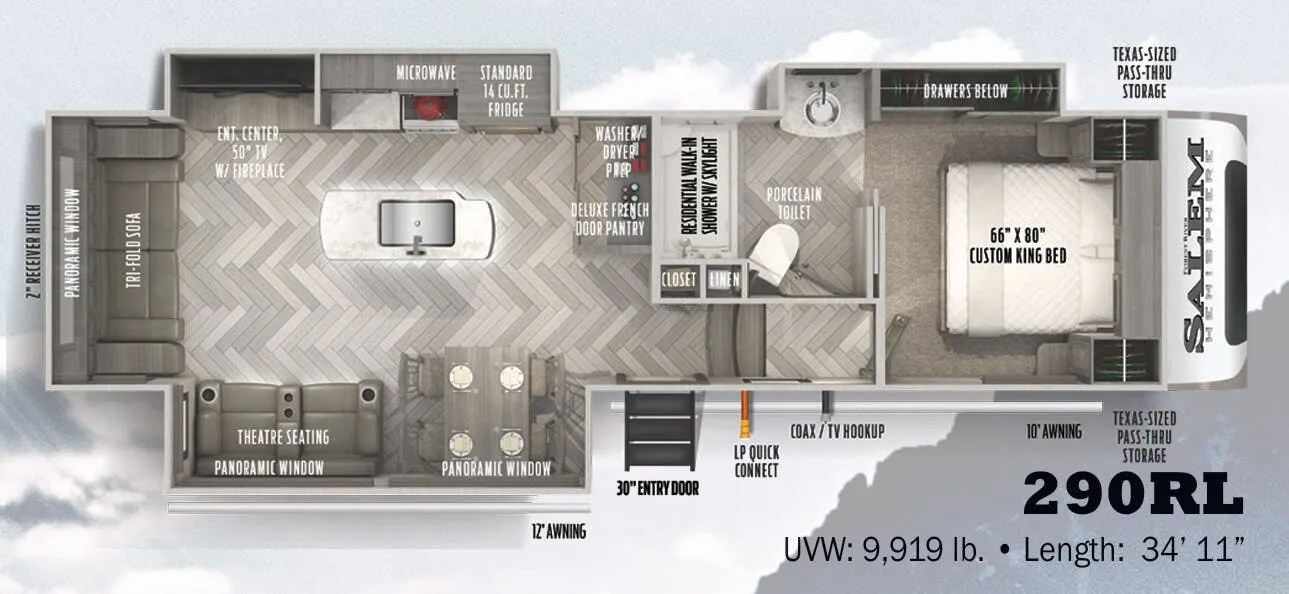
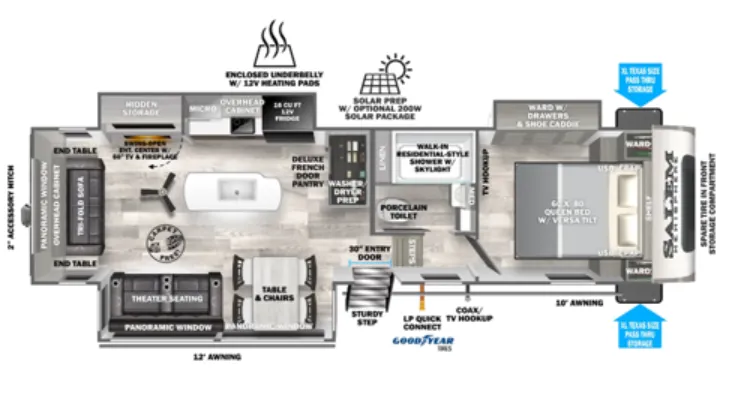
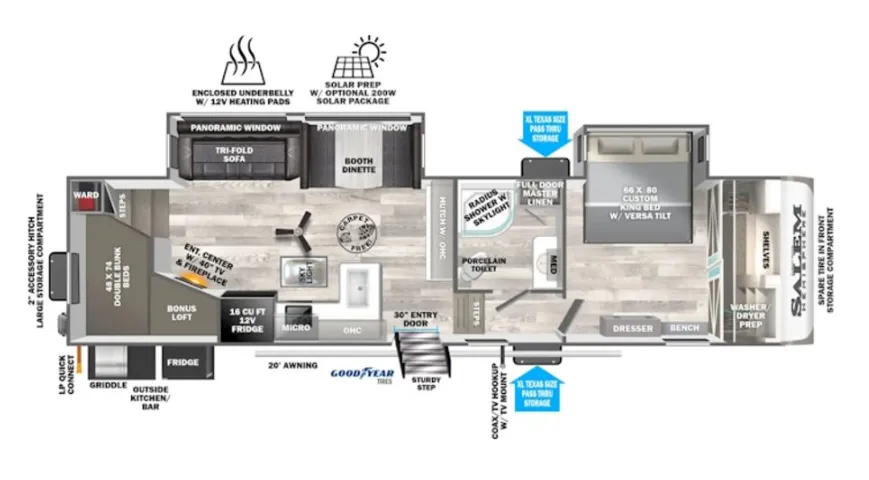
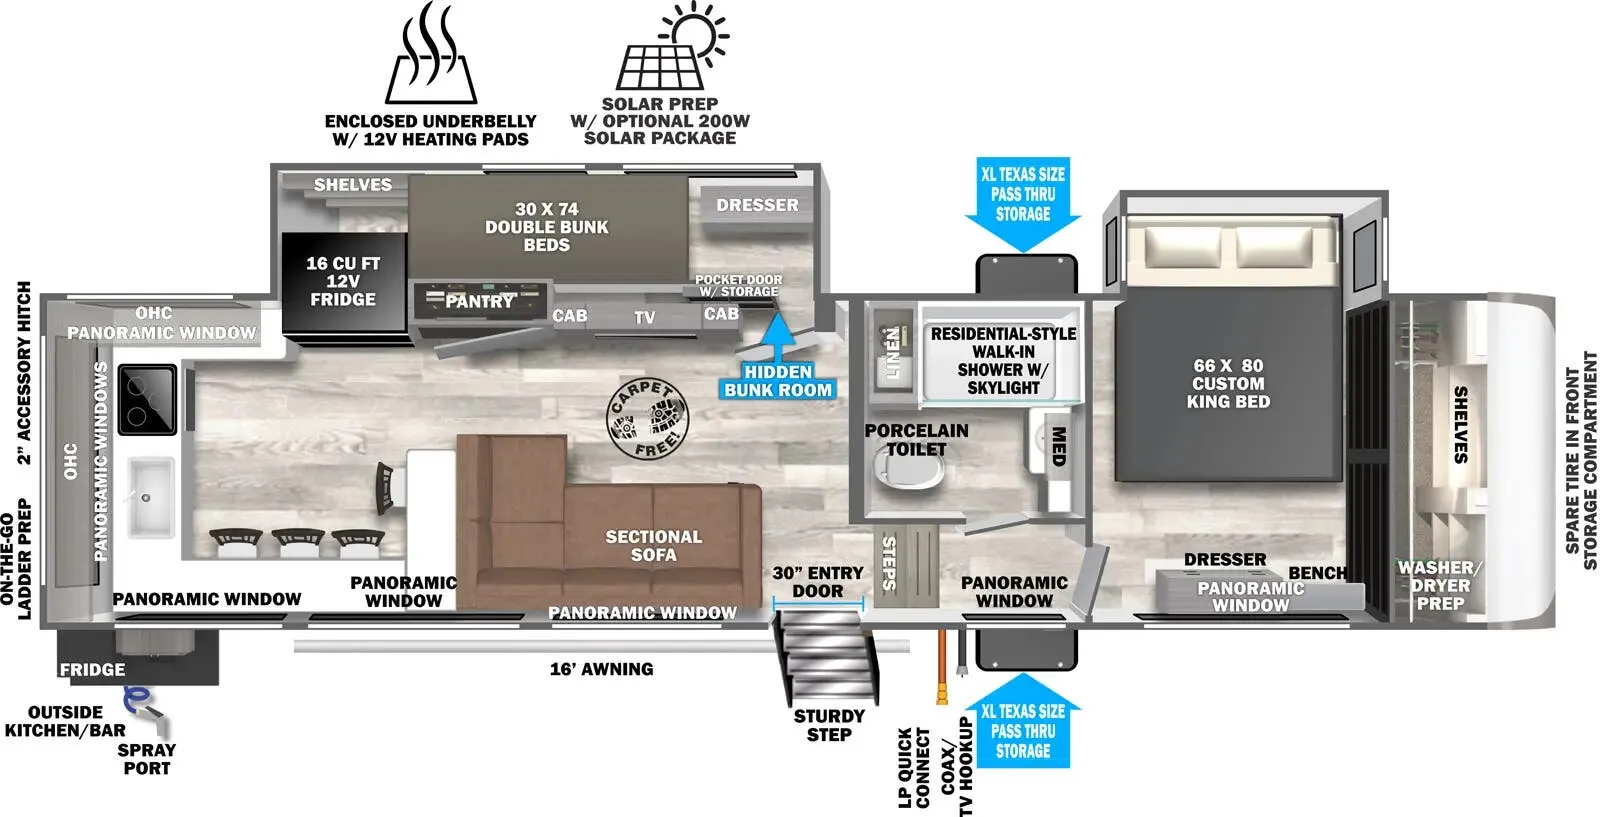
Front bedroom, rear living area, loft
Get in touch and we'll be happy to answer any questions or set up an appointment to see it in person.
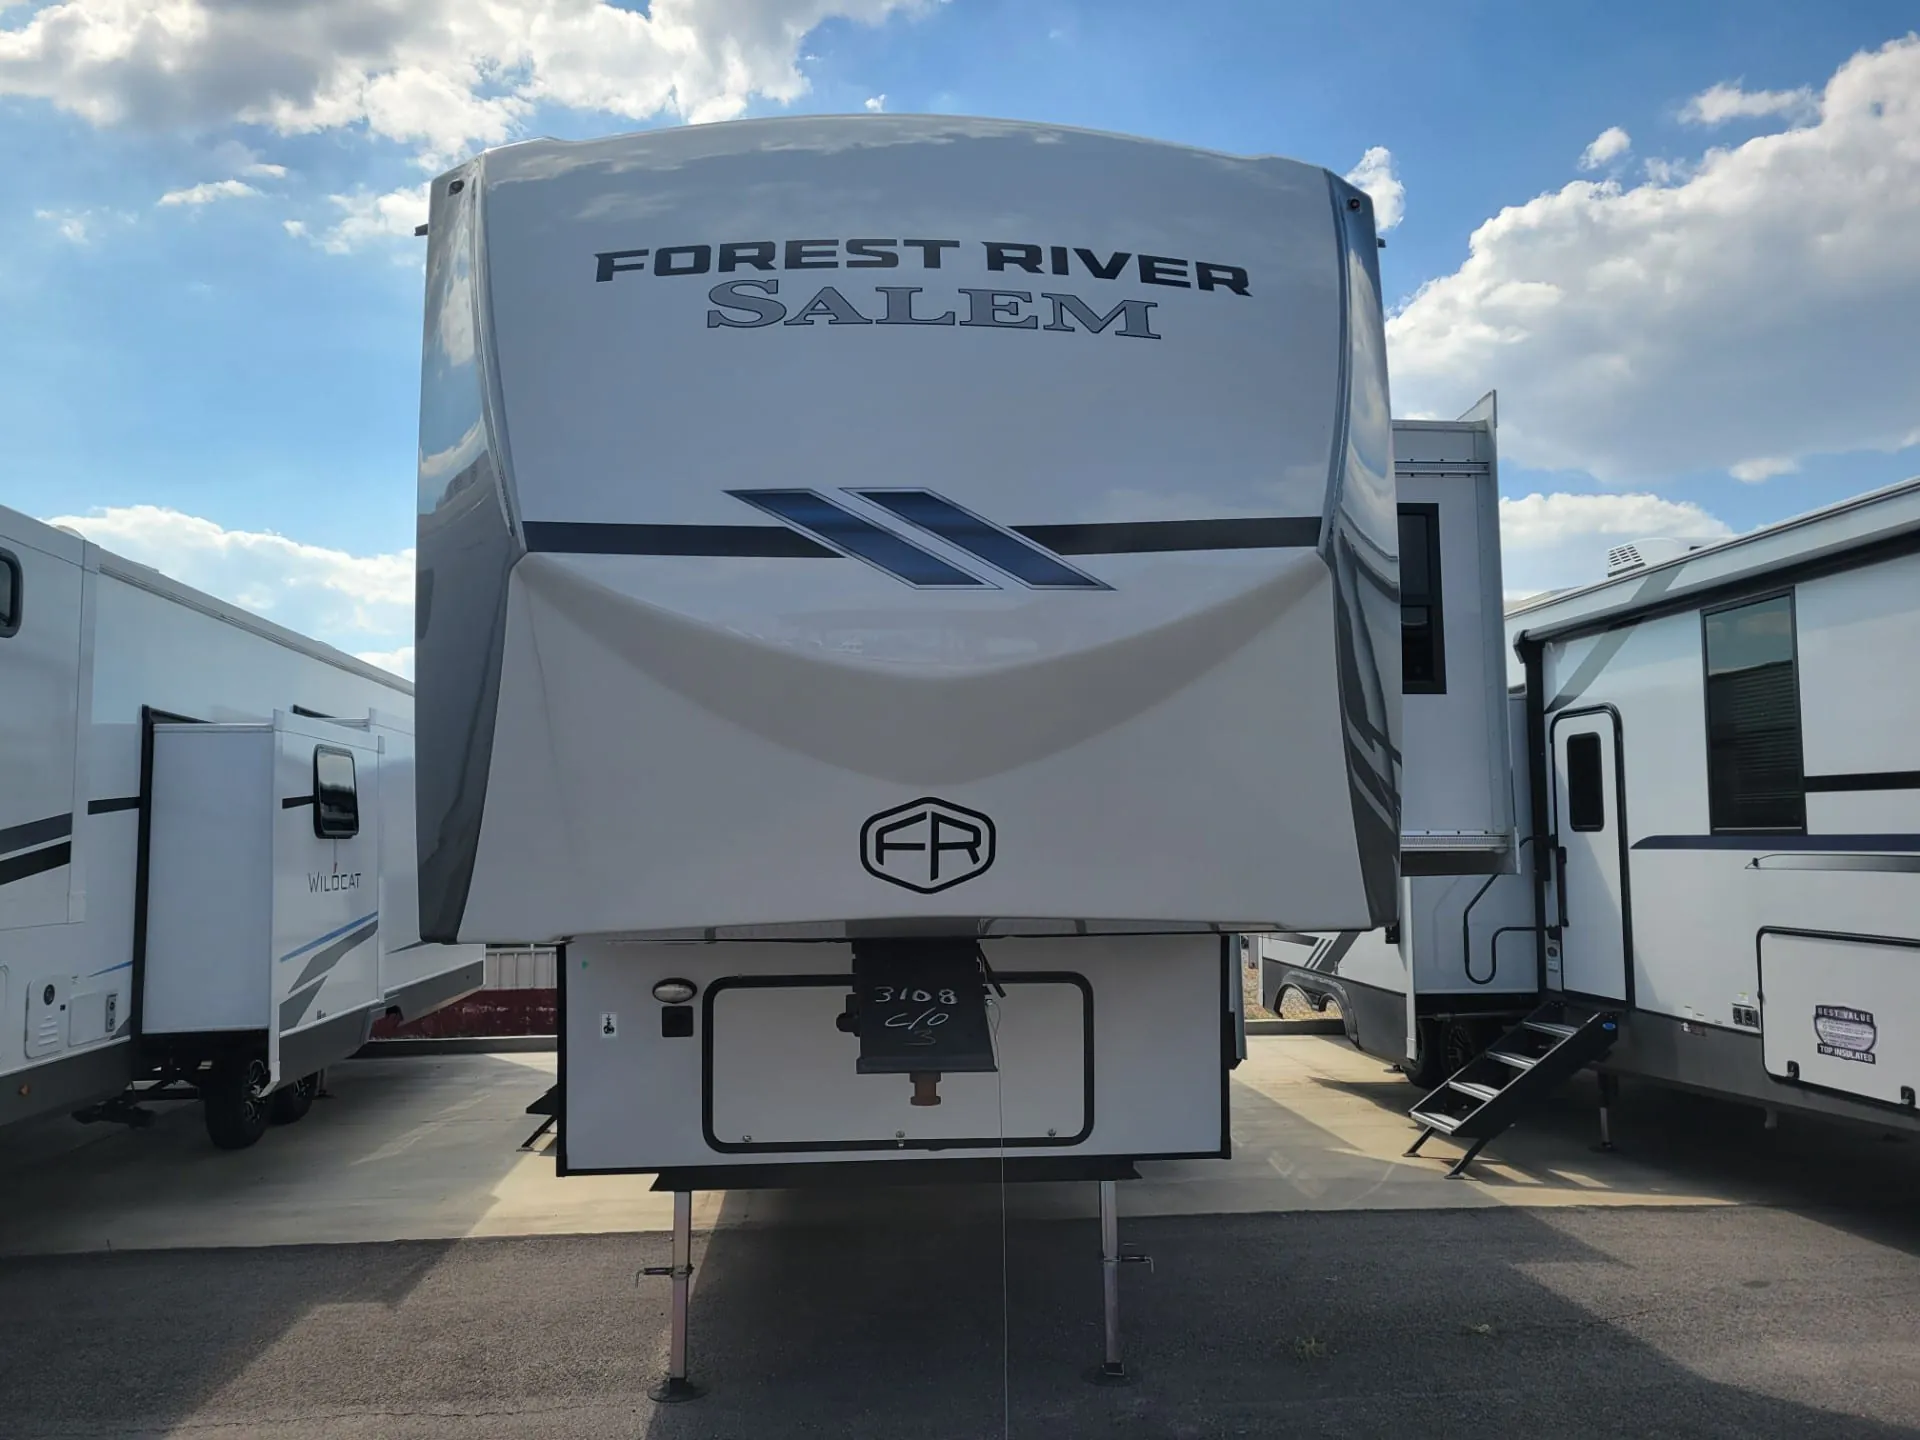
2026 Forest River Salem Hemisphere 369BL
UsedStock #2756674
Listing price
2026 Salem Hemisphere 369BL
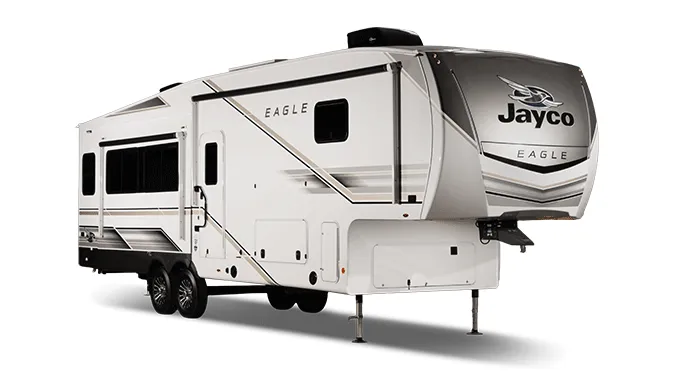
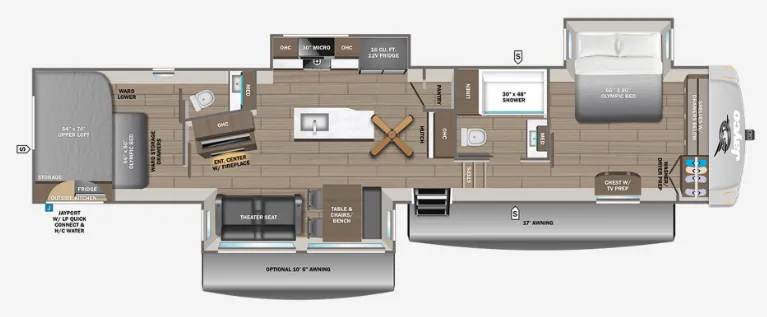
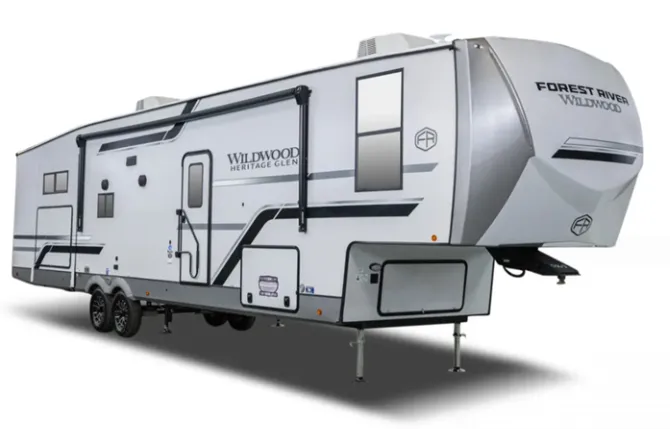
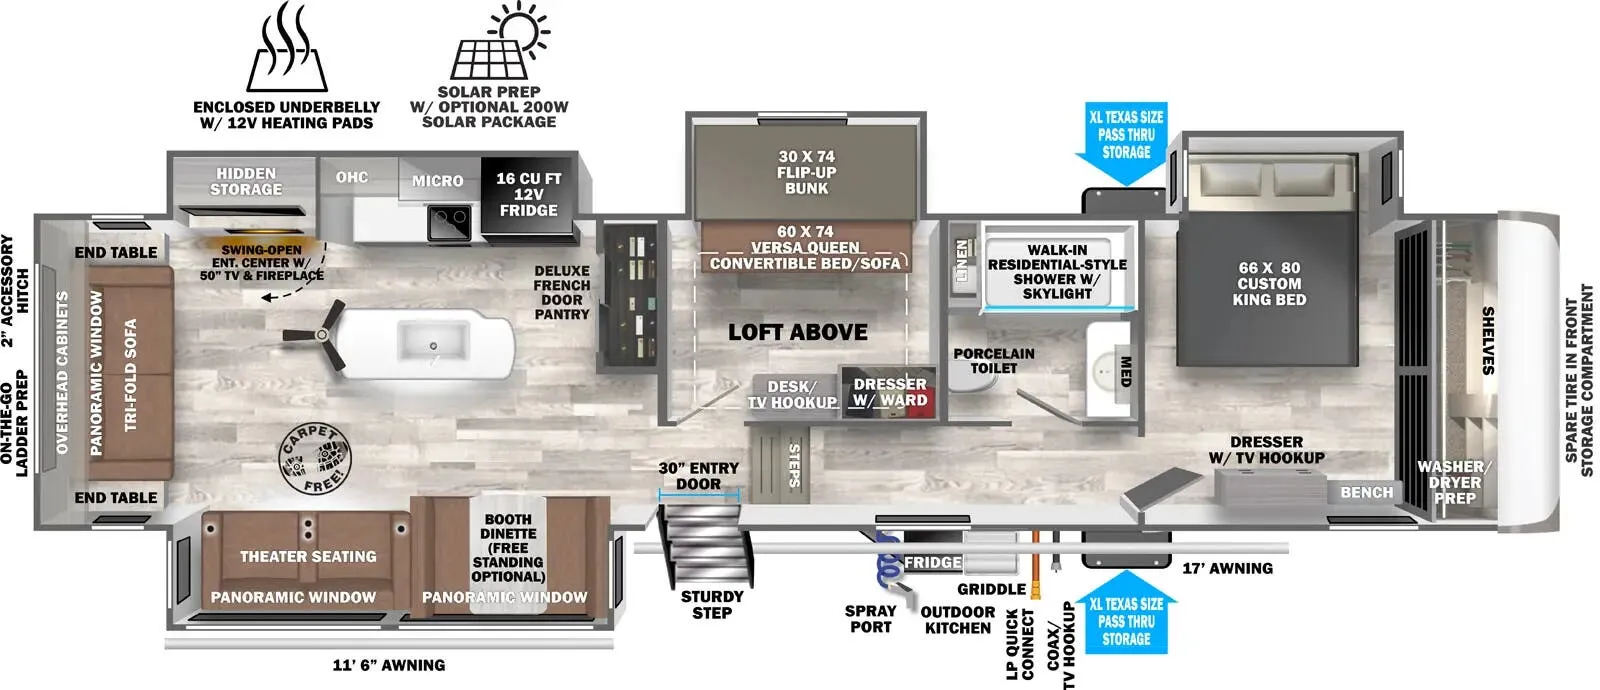
Other floor plans with a similar body style, feature mix, and price range, prioritizing other manufacturers and brands.
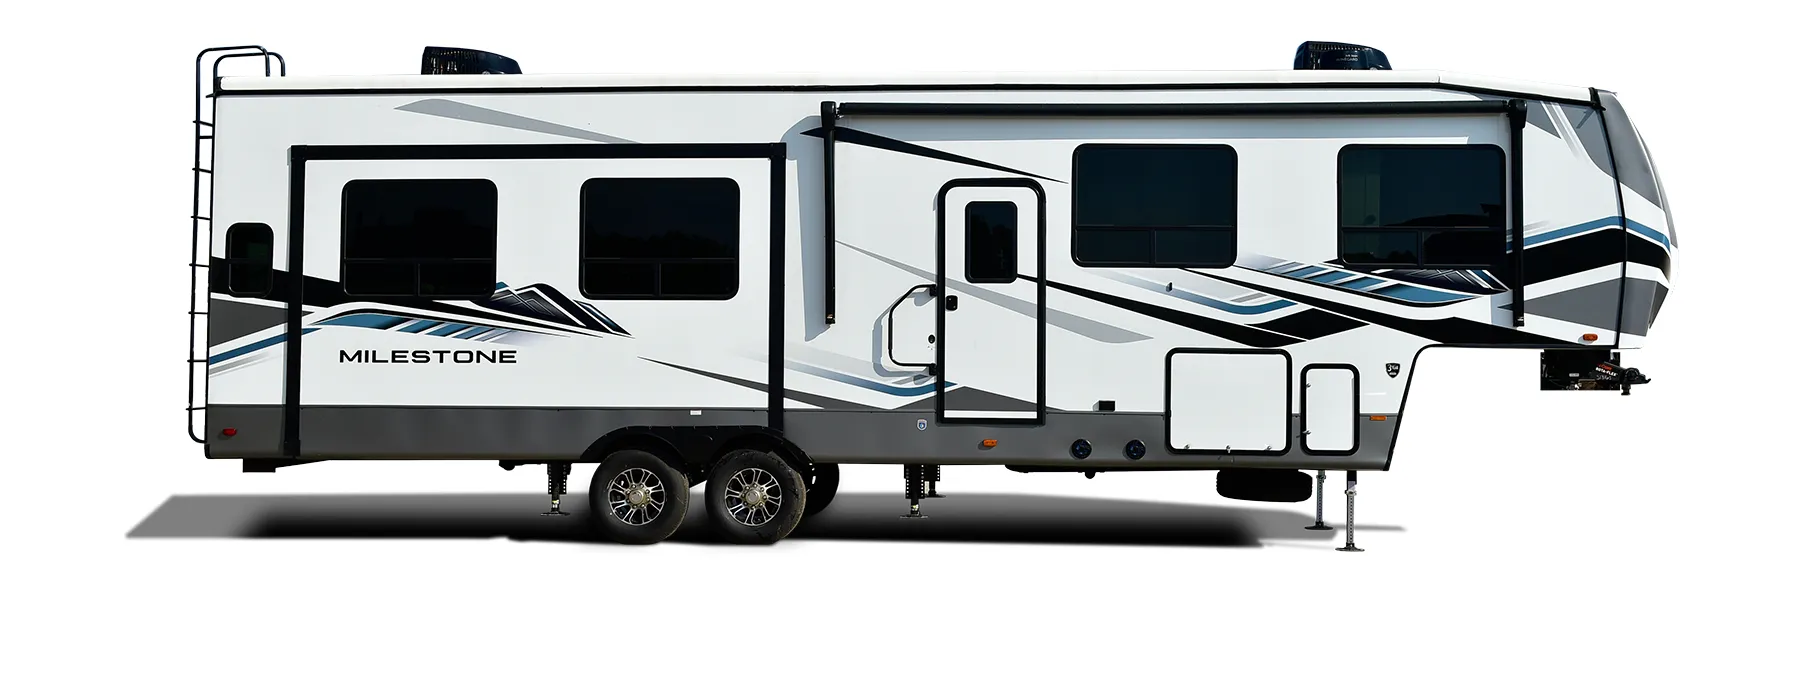
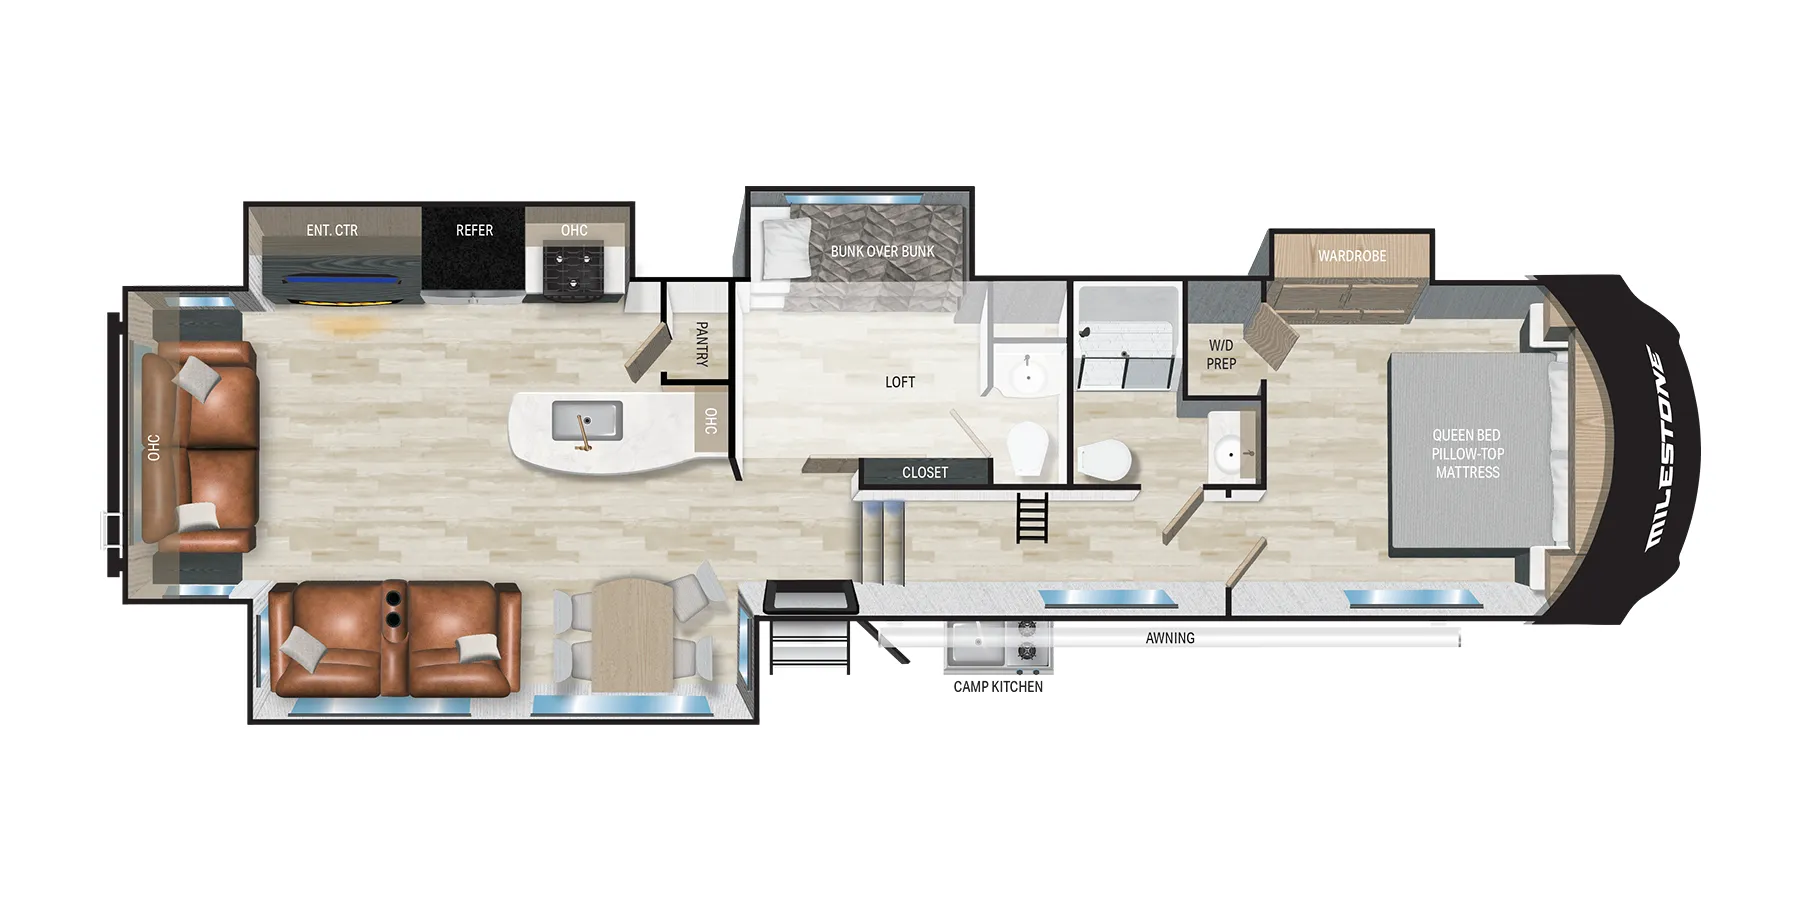
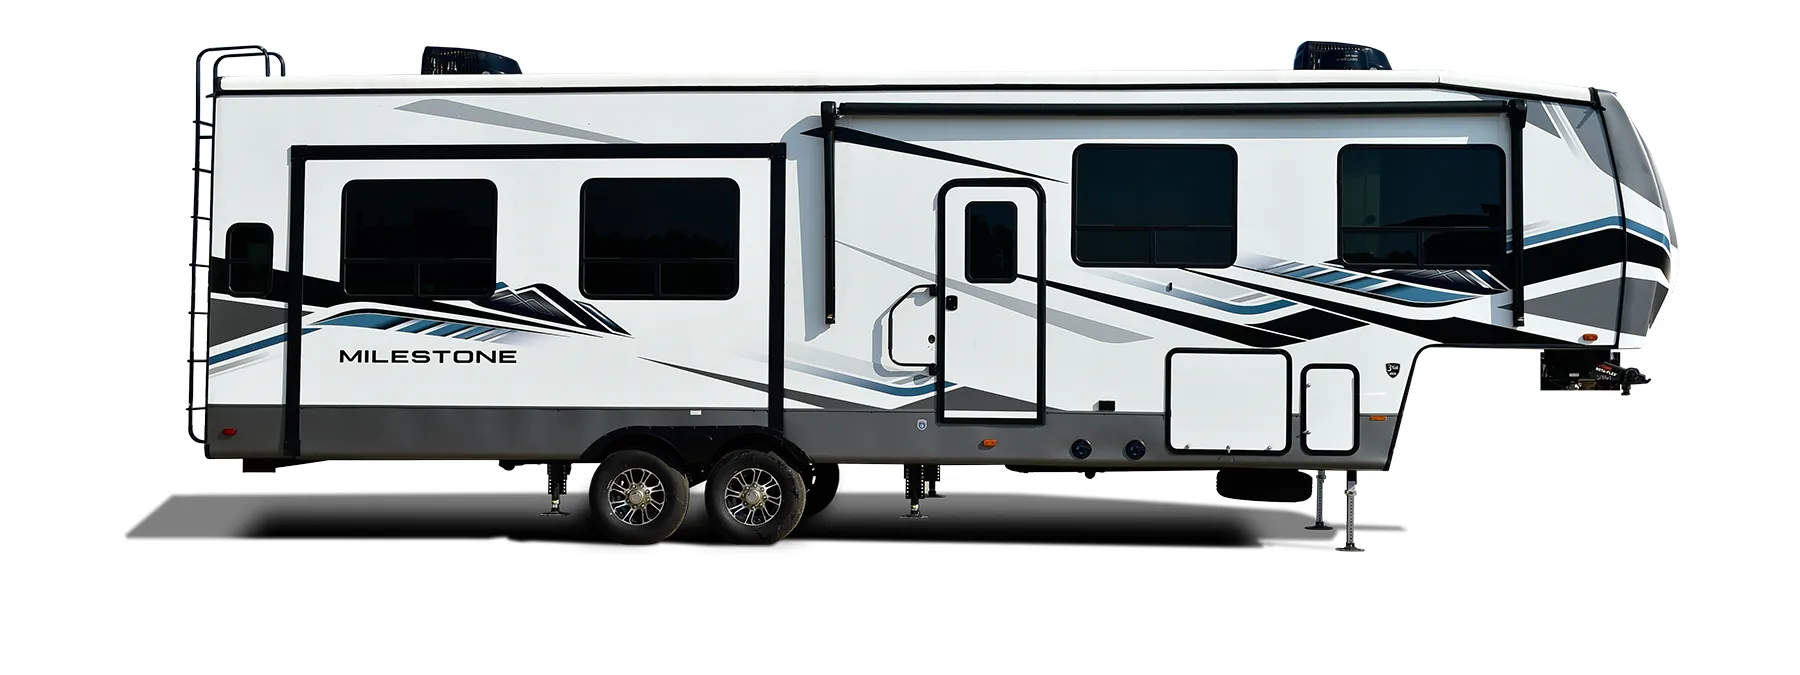
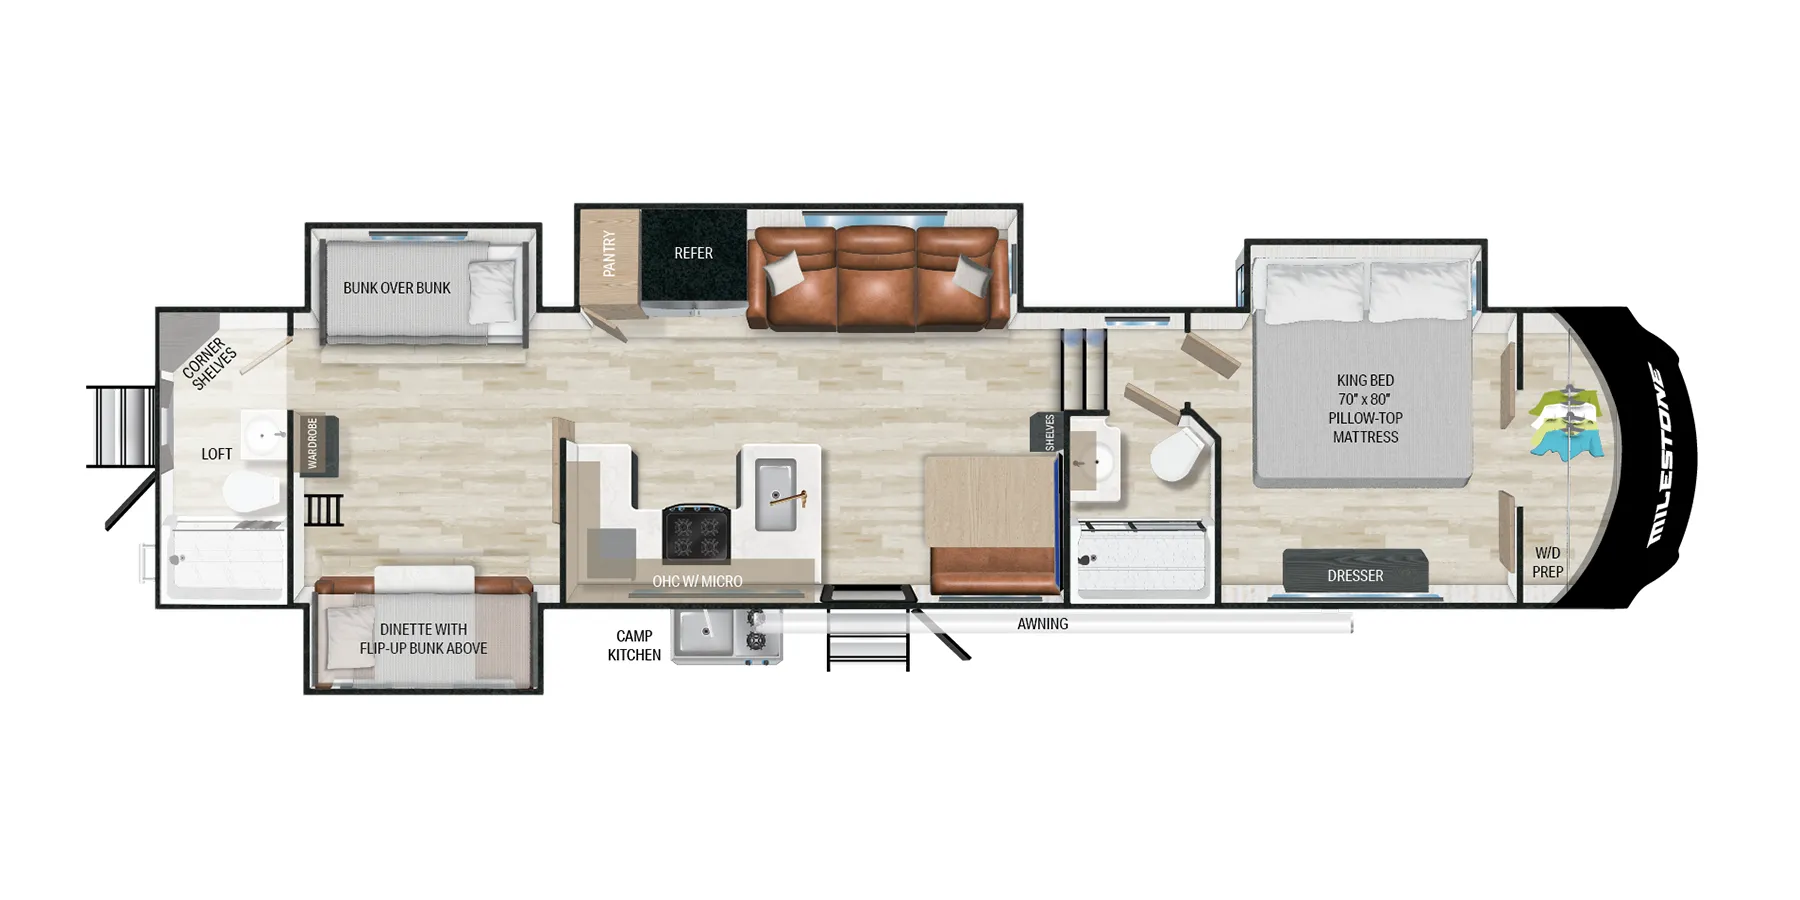
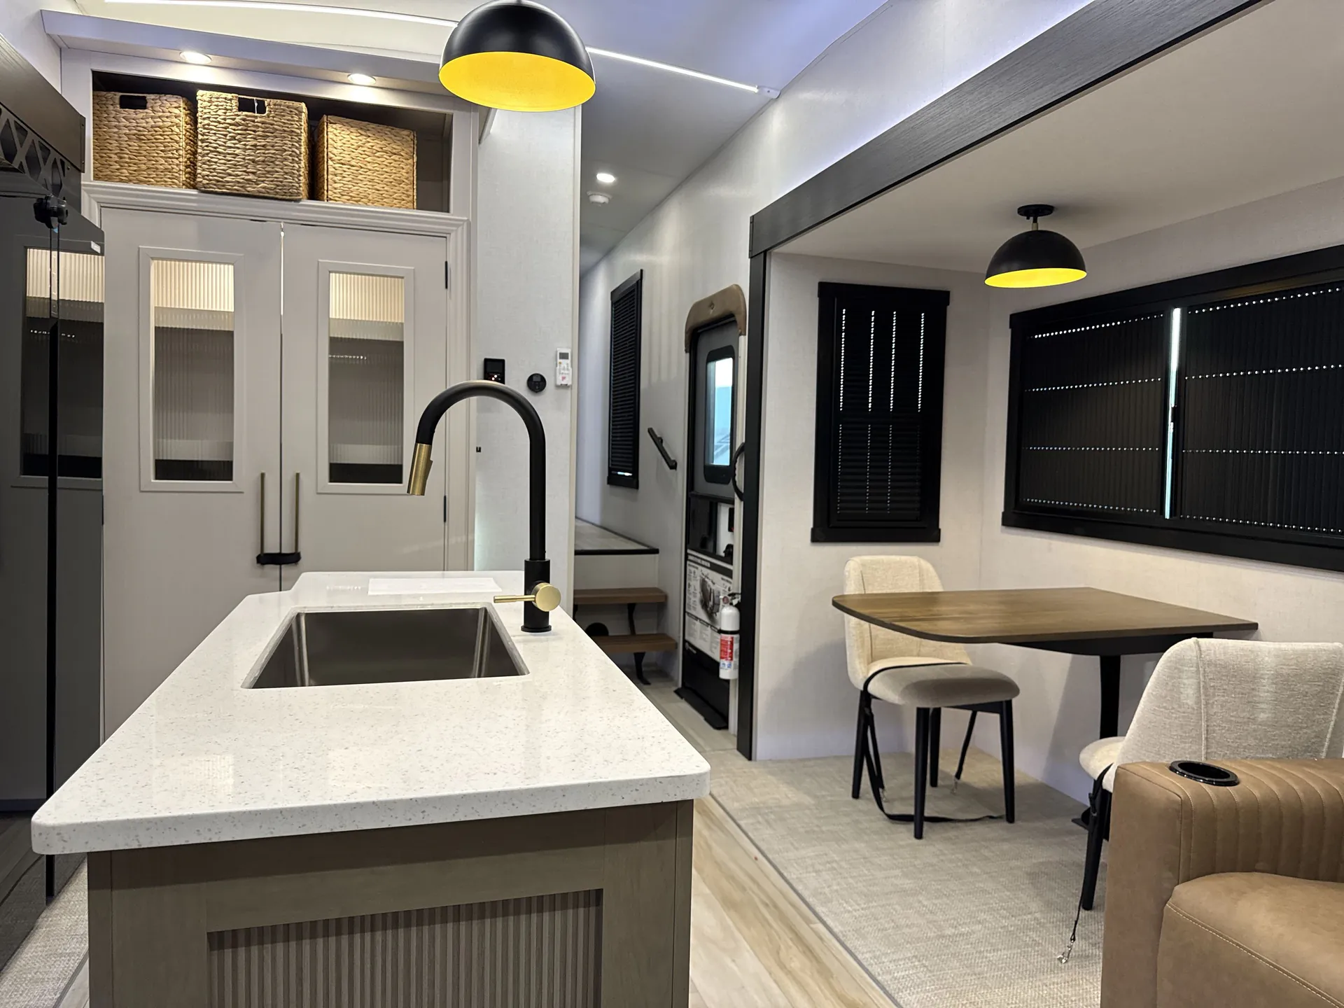
The rear living area is anchored by a 31" glass-front electric fireplace and opens into a kitchen with solid surface countertops, a 16 cubic foot 12V refrigerator, and a residential-sized oven, plus a full outdoor kitchen when you want to cook outside. The bunk slides include a Versa Queen convertible bed/sofa that flips up to reclaim space, and the loft boasts a legit 6'5" of headroom, making it usable for adults rather than just storage. Up front, the primary bedroom comes with four under-bed storage bins and a full-profile front cap wardrobe. The 60K BTU on-demand tankless water heater, dual 15K BTU A/Cs (with a third prepped), and solar prep round out a feature list that punches well above what most fifth wheels offer at this price point.
Length
43 ft
Dry weight
11,669 lbs
GVWR
14,150 lbs
Sleeps
10
Many factors play into a unit's listing price and what you should pay. This guide provides a ballpark estimate, but it does not factor in your exact scenario or how different listings are equipped.
$39,900 – $66,999
This unit is ranked 3 of 7 by asking price in this group.
Camping World
Grain Valley, MO
Other listings for this floor plan, ranked by condition, model year, distance, price, and listing quality.