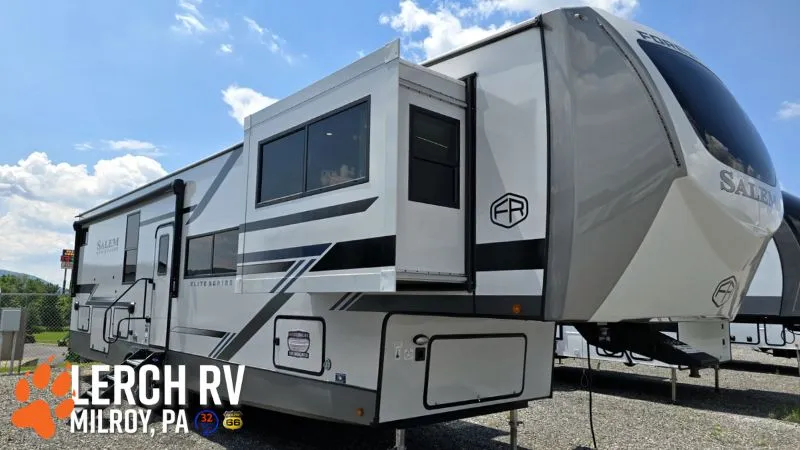
2026 Forest River Salem Hemisphere Elite 36FLFront Living Fifth Wheel | Sleeps 6
Experience luxury on the road with the 2026 Forest River Salem Hemisphere Elite 36FL, available now at Lerch RV—Central PA’s premier dealership for fifth wheels and the Official RV Dealership Sponsor of Penn State Football.
This stunning front living floorplan offers premium design, smart functionality, and comfort in every corner. With an exterior length of 43′ 9″, a dry weight of 12,954 lbs, and generous holding tanks—57 gal fresh, 91 gal gray, and 91 gal black—it’s built for extended stays with ease!
✔️ Sleeps up to 6
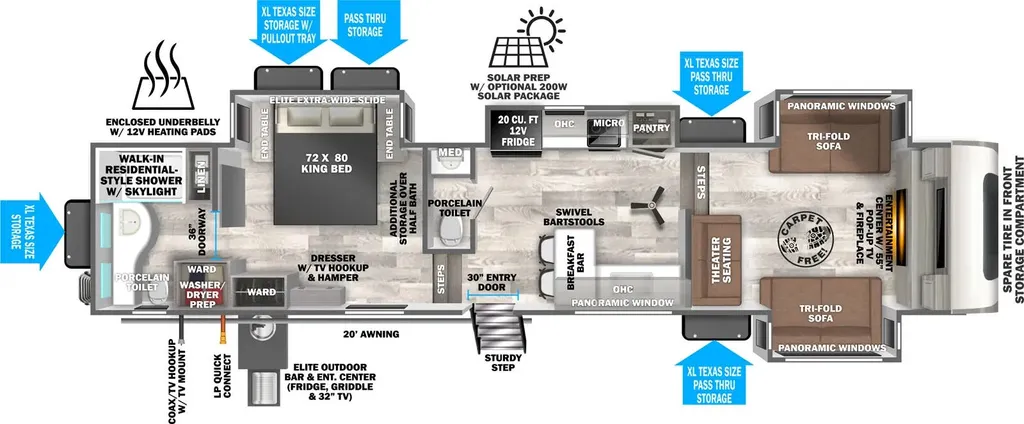
✔️ Spacious front living area with theater seating, fireplace, entertainment center, and panoramic windshield windows
✔️ Center gourmet kitchen featuring island with solid-surface countertops, 20 cu ft 12V French-door fridge, three-burner range, convection microwave, and large pantry
✔️ Midship full bathroom with walk-in shower and linen storage
✔️ Rear private bedroom with king Versa‑Tilt bed and dual wardrobes
✔️ Bath-and-a-half floorplan for added convenience
✔️ Outdoor bar/entertainment center with griddle and refrigerator, plus a 20′ power awning with LED lighting and pass-through storage
✔️ Tankless water heater, second 15 k BTU A/C in bedroom, electric leveling jacks, solar prep, JBL stereo, and wrap-around residential styling
Specifications
Length
43 ft 9 in
Dry weight
12,954 lbs
Sleeps
7 people
Slideouts
4
Key features
- Two Baths
- King Bed
- Outdoor Kitchen
- Fireplace
- Washer/Dryer Prep
- Pantry
- Entertainment Center
- Power Awning
- Pass-Through Storage
- Island Kitchen
- Heated Underbelly
- Rear Bath
- Center Bath
- Front Living
- Center Bedroom
Full specifications
Get more info
2026 Salem Hemisphere Elite 36FL
Dealer information
2026 Forest River Salem Hemisphere Elite 36FLFront Living Fifth Wheel | Sleeps 6
Experience luxury on the road with the 2026 Forest River Salem Hemisphere Elite 36FL, available now at Lerch RV—Central PA’s premier dealership for fifth wheels and the Official RV Dealership Sponsor of Penn State Football.
This stunning front living floorplan offers premium design, smart functionality, and comfort in every corner. With an exterior length of 43′ 9″, a dry weight of 12,954 lbs, and generous holding tanks—57 gal fresh, 91 gal gray, and 91 gal black—it’s built for extended stays with ease!
✔️ Sleeps up to 6
✔️ Spacious front living area with theater seating, fireplace, entertainment center, and panoramic windshield windows
✔️ Center gourmet kitchen featuring island with solid-surface countertops, 20 cu ft 12V French-door fridge, three-burner range, convection microwave, and large pantry
✔️ Midship full bathroom with walk-in shower and linen storage
✔️ Rear private bedroom with king Versa‑Tilt bed and dual wardrobes
✔️ Bath-and-a-half floorplan for added convenience
✔️ Outdoor bar/entertainment center with griddle and refrigerator, plus a 20′ power awning with LED lighting and pass-through storage
✔️ Tankless water heater, second 15 k BTU A/C in bedroom, electric leveling jacks, solar prep, JBL stereo, and wrap-around residential styling
Specifications
Length
43 ft 9 in
Dry weight
12,954 lbs
Sleeps
7 people
Slideouts
4
Key features
- Two Baths
- King Bed
- Outdoor Kitchen
- Fireplace
- Washer/Dryer Prep
- Pantry
- Entertainment Center
- Power Awning
- Pass-Through Storage
- Island Kitchen
- Heated Underbelly
- Rear Bath
- Center Bath
- Front Living
- Center Bedroom
Full specifications
Get more info
2026 Salem Hemisphere Elite 36FL