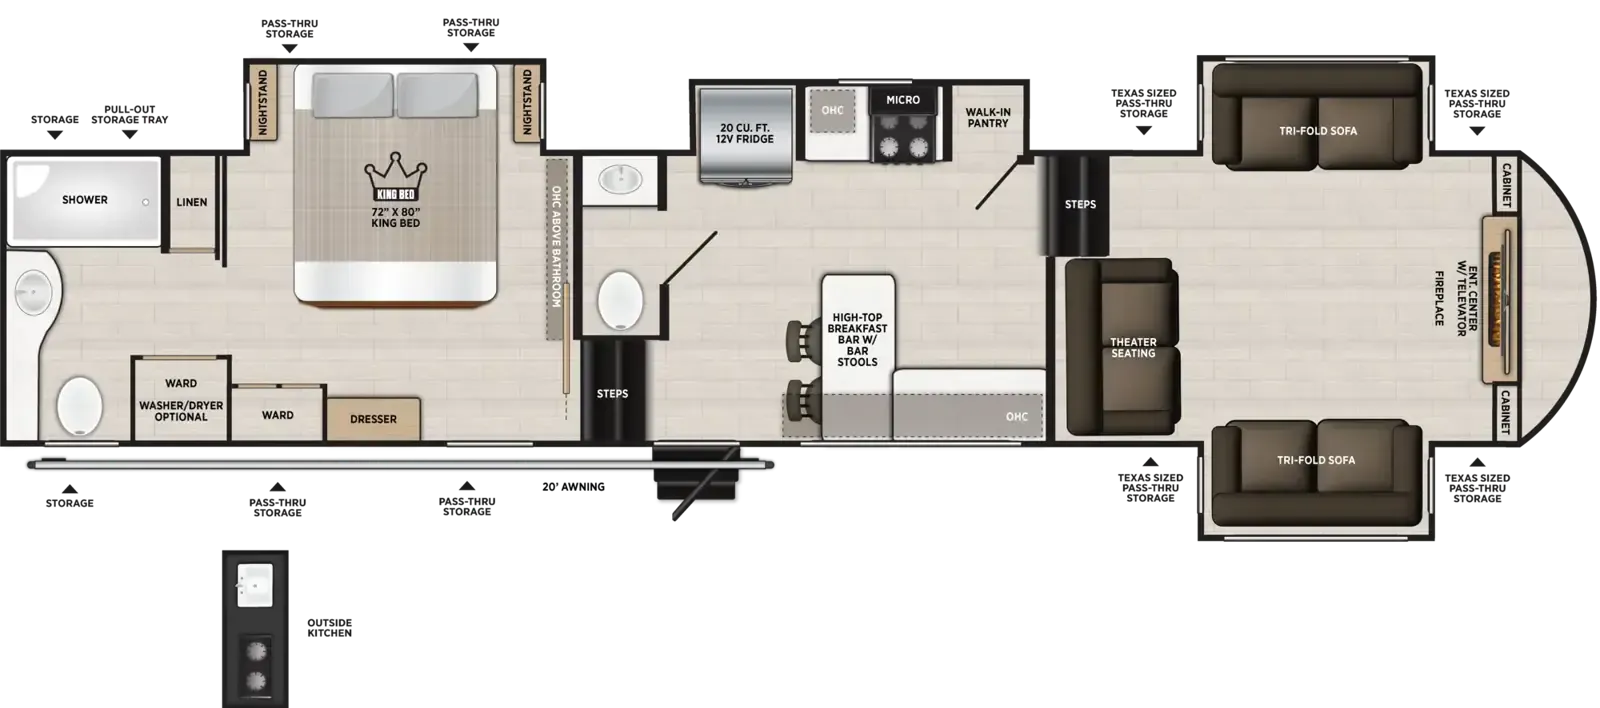
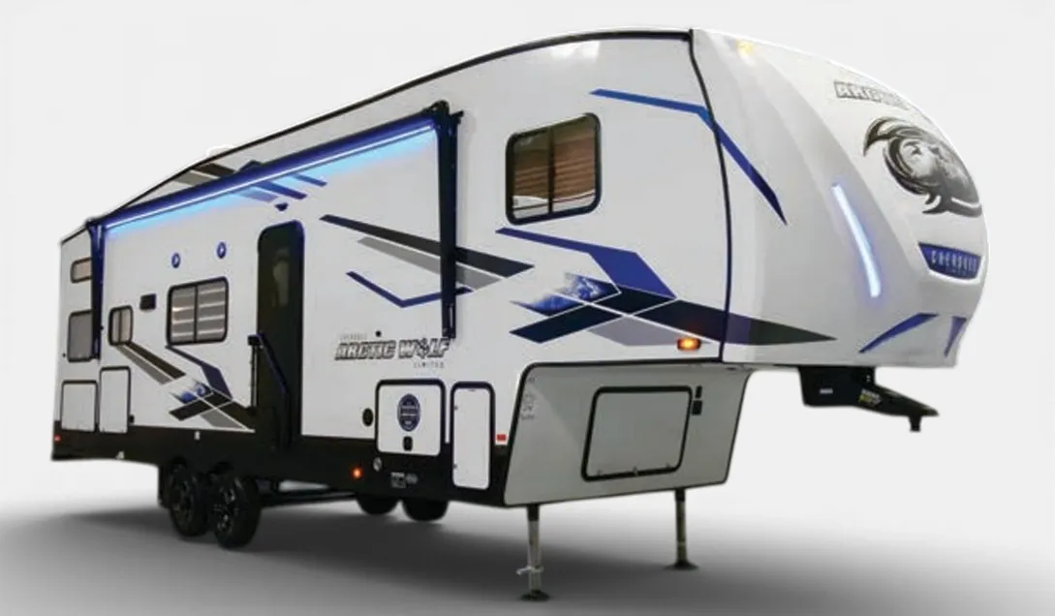
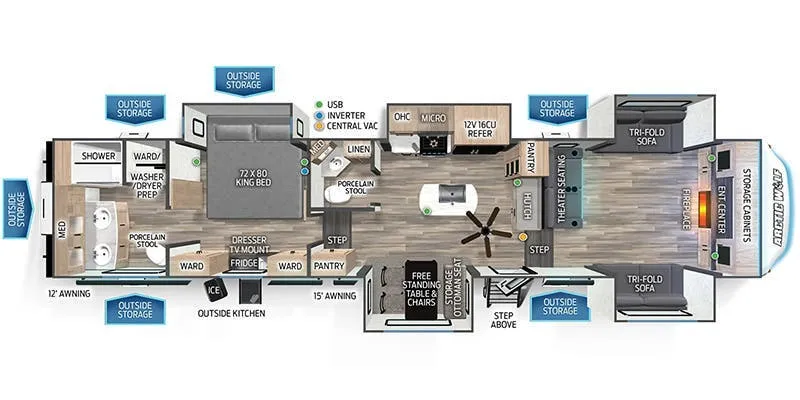
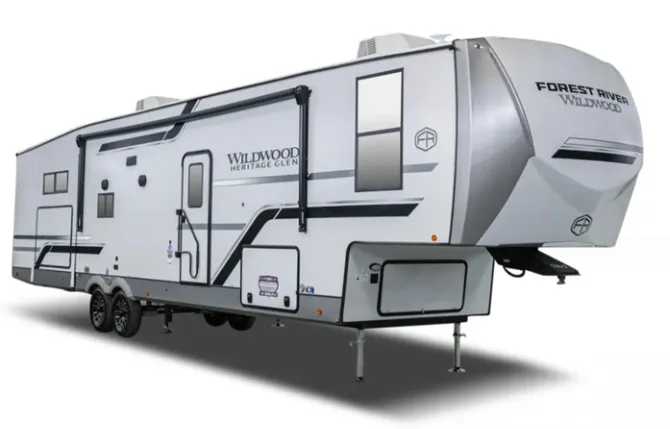
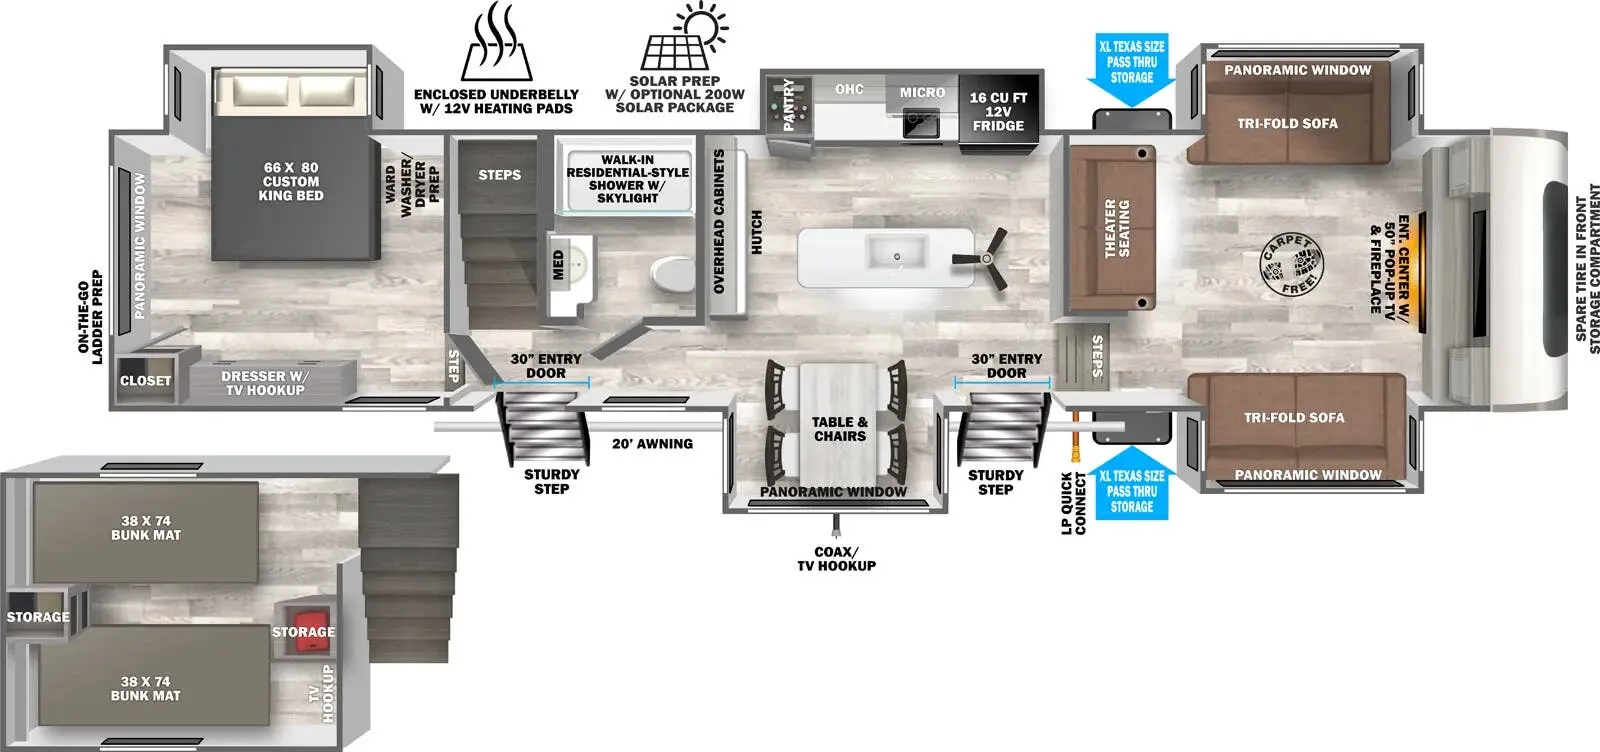
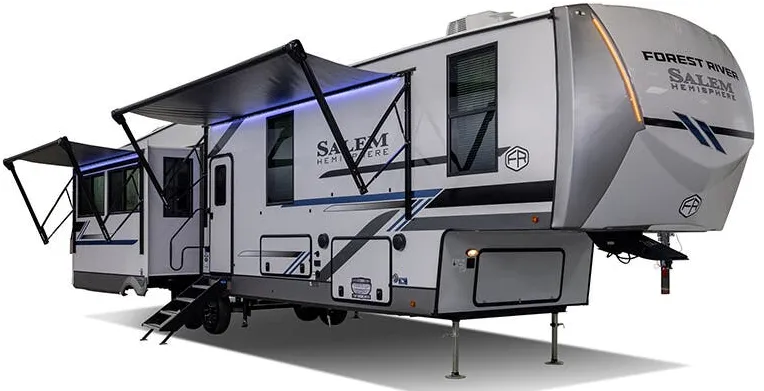
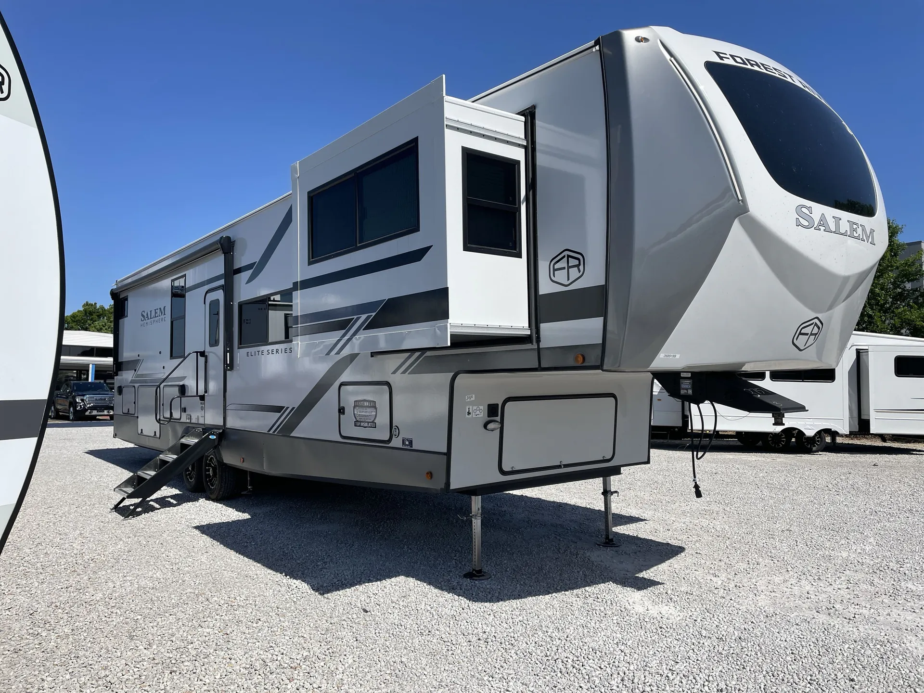
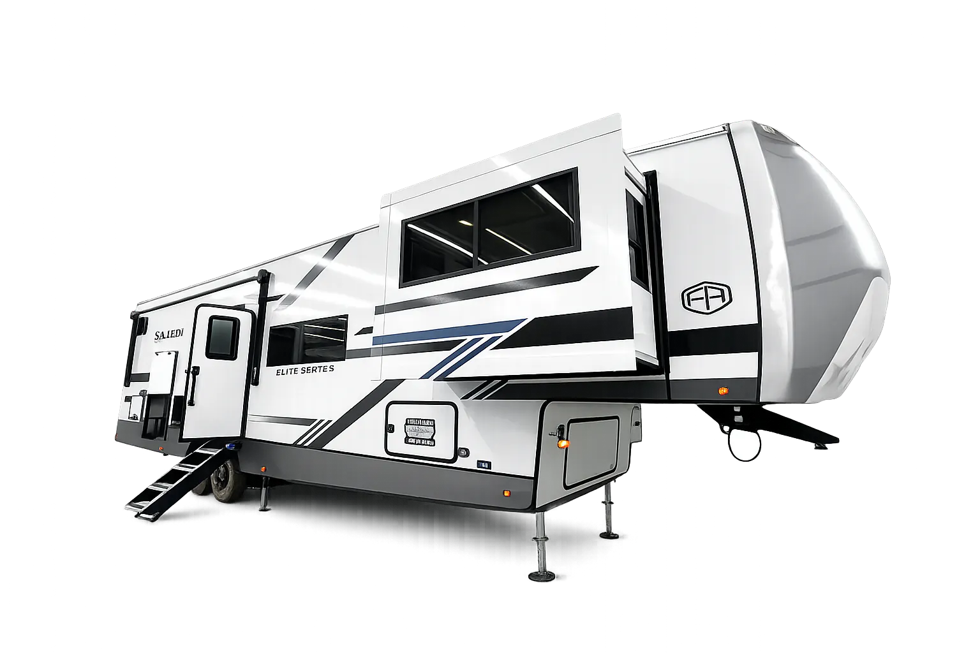
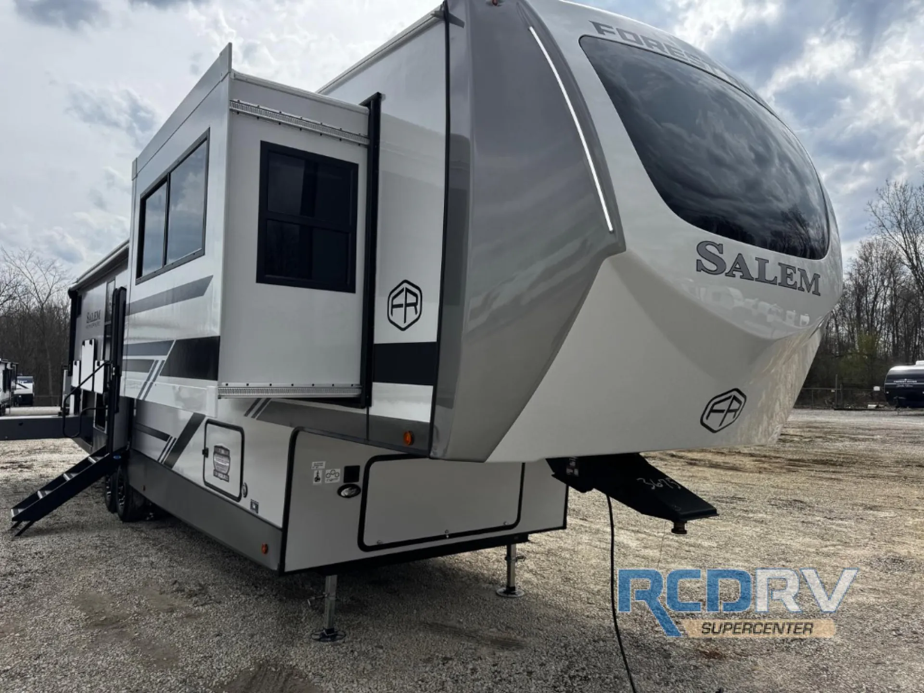
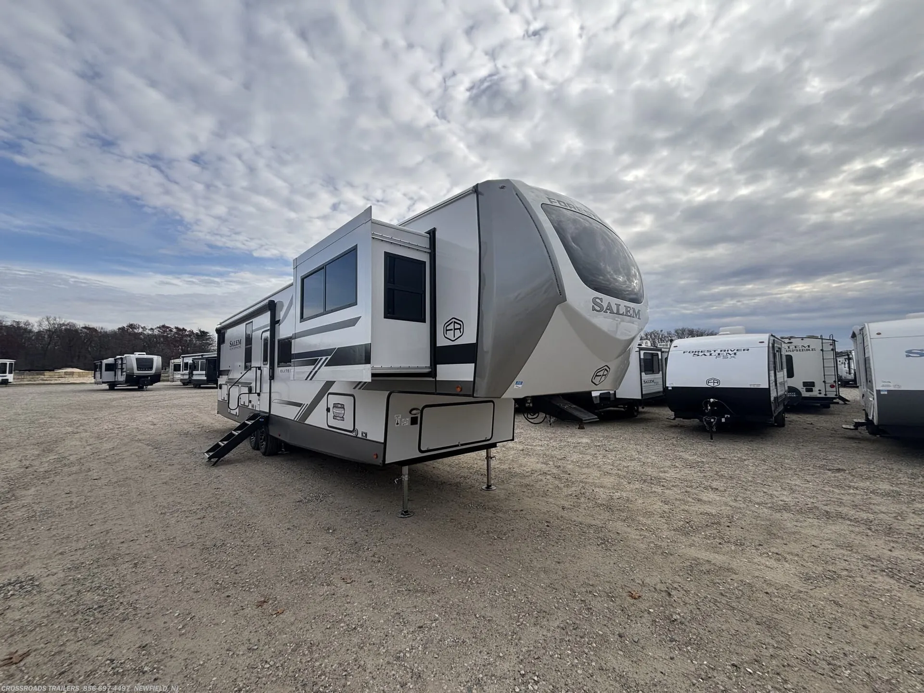
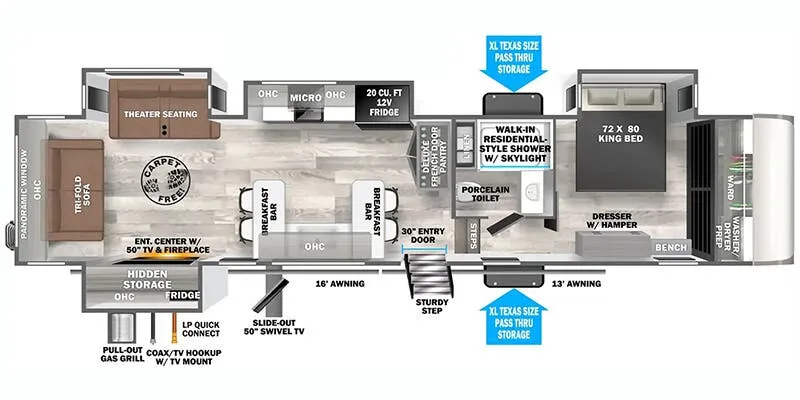
Bath and a half, rear bath, front living
Get in touch and we'll be happy to answer any questions or set up an appointment to see it in person.
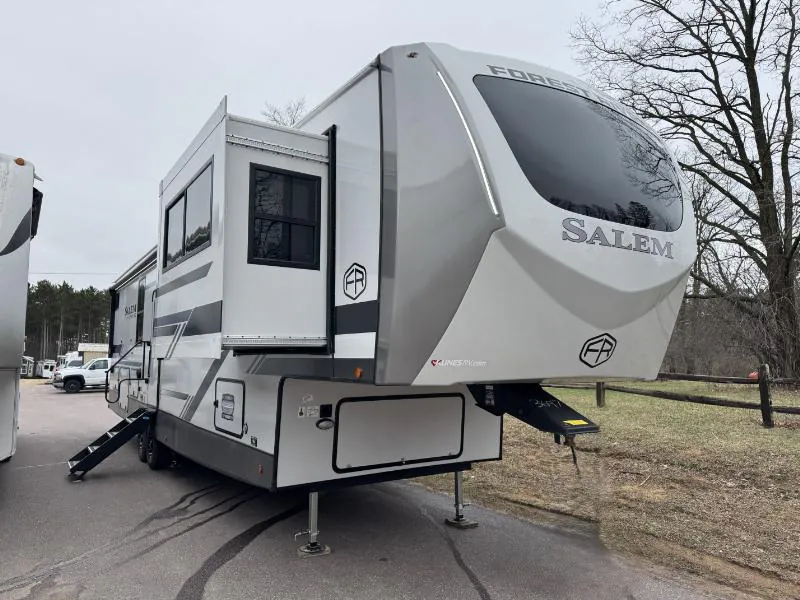
2026 Forest River Salem Hemisphere Elite 36FL
NewStock #49W124
Listing price
2026 Salem Hemisphere Elite 36FL
Other floor plans with a similar body style, feature mix, and price range, prioritizing other manufacturers and brands.
Length
43 ft
Dry weight
12,954 lbs
GVWR
15,500 lbs
Sleeps
6
Many factors play into a unit's listing price and what you should pay. This guide provides a ballpark estimate, but it does not factor in your exact scenario or how different listings are equipped.
There may be room for price negotiation.
$64,462 – $78,888
This unit is ranked 10 of 12 by asking price in this group.
The listing price on this unit has changed 4 times.
See the complete price timeline and the rest of this unit's pricing insights.
Kunes RV
Baraboo, WI
Sells faster than 92% of Wisconsin RV dealers
Compared with 37 dealers in Wisconsin
SALEM HEMISPHERE ELITE SERIES
(2026) These Typical Features Vary by Model
Elevated and Expedition Packages
Living Spaces
Patio Awning LED Lighting
StepAbove Strut Assist Entry Steps
30-inch Entry Door with Window
4k Puck and Strip Lights
Full-Length Barrelled Ceilings
Plank Linoleum Flooring
Main Floor Side-Mount Heat Ducts
Front Windshield
Squared Windows with Built-in Shades
Shades Reflective Thermofoil Backing
Painted Hardwood Trim
Entertainment Center
Glass Front Fireplace Spaceheater
Tri-Fold Sofas
Theater Seating
Overhead Cabinets
Hidden Soft Close Door Hinges
Dining
Breakfast Bar and Stools
Pantry
Upgrade Solid Surface Countertops
Single Bowl Undermount Sink
Roll-Up Sink Cover
High Arch Faucet
Backsplash
12v 20cf Refrigerator
4-Burner Gas Range
Residential-Style Microwave
Optional Outdoor Cooking Center
Outside LP Quick Connect
Entertainment & Technology
Systems Center
Lippert OneControl System
Wall-Mount Digital Thermostat
Backup Camera Prep
55-inch LED Smart TV
JBL Sound System
JBL Indoor and Outdoor Speakers
Outdoor TV Prep
Sleeping
King Bed 72x80
Side Tables
TV Prep
Dresser Drawers
Wardrobe
Four Underbed Storage Bins
Laundry Hamper
Bathroom
Medicine Cabinet
LED Backlit Mirror
Stainless Steel Vanity Sinks
Gold-Accent Faucets
Linen Storage
Walk-in Style Shower
Shower Skylight
Porcelain Toilet
Mini-Max Electric Fans
Washer Dryer Prep
Mechanicals
Roof Solar Prep
50-Amp Service Cord
18k Main AC Unit, Furrion Chill Cube
15k Second AC Unit, 3rd AC Prep
AC Race Track Ducting System
Main Living Side Mount Heat Ducts
12v Heated Holding Tanks
In-Line Water Filtration System
60k On-Demand Tankless Hot Water
Outdoor Shower
Other listings for this floor plan, ranked by condition, model year, distance, price, and listing quality.
Coach Build
Power Landing Gear
7-Way Rain Defense Plug Holder
Powder Coated Steel I-Beam
Aluminum Wheels
Nitrogen-Filled Radial Tires
2-inch Accessory Receiver
Underbelly Accesibelly Panel Enclosure
Aluminum Framed Structure
Aluma Frame Floor and Sidewalls
Block Foam Insulation
Wrap-Around Windshield Front Cap
Lippert On-The-Go Ladder Prep
LED Front Cap, Marker and Taillights
Extra Large Pass-Through Storage
Slam-Latch Cargo Doors
Power Stabilizer Jacks
OPTIONS
200w Roof Mount Solar Panel, 30-Amp Charge Controller, 12V Battery
6-Point Electric Auto Level
3rd 15K BTU A/C
Elite Outdoor Bar & Entertainment Center