Get in touch and we'll be happy to answer any questions or set up an appointment to see it in person.
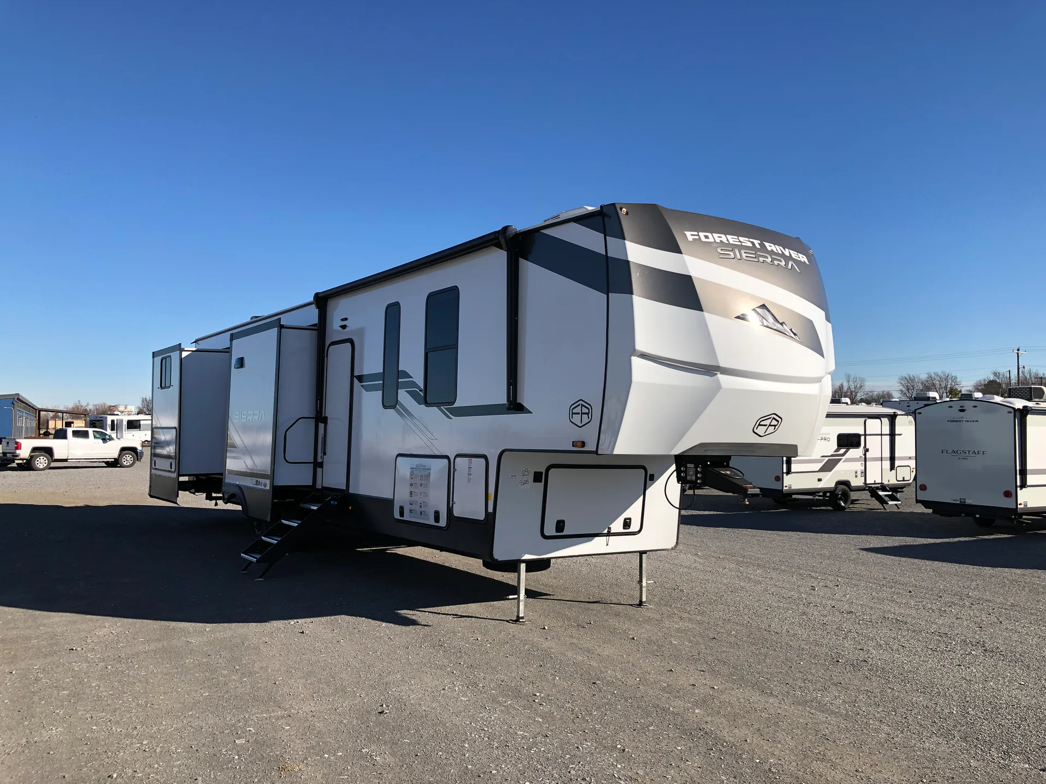
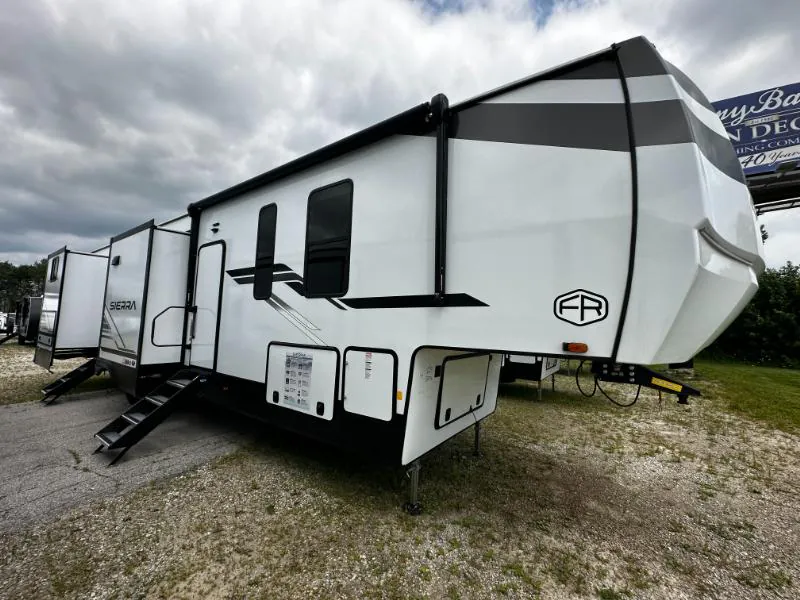
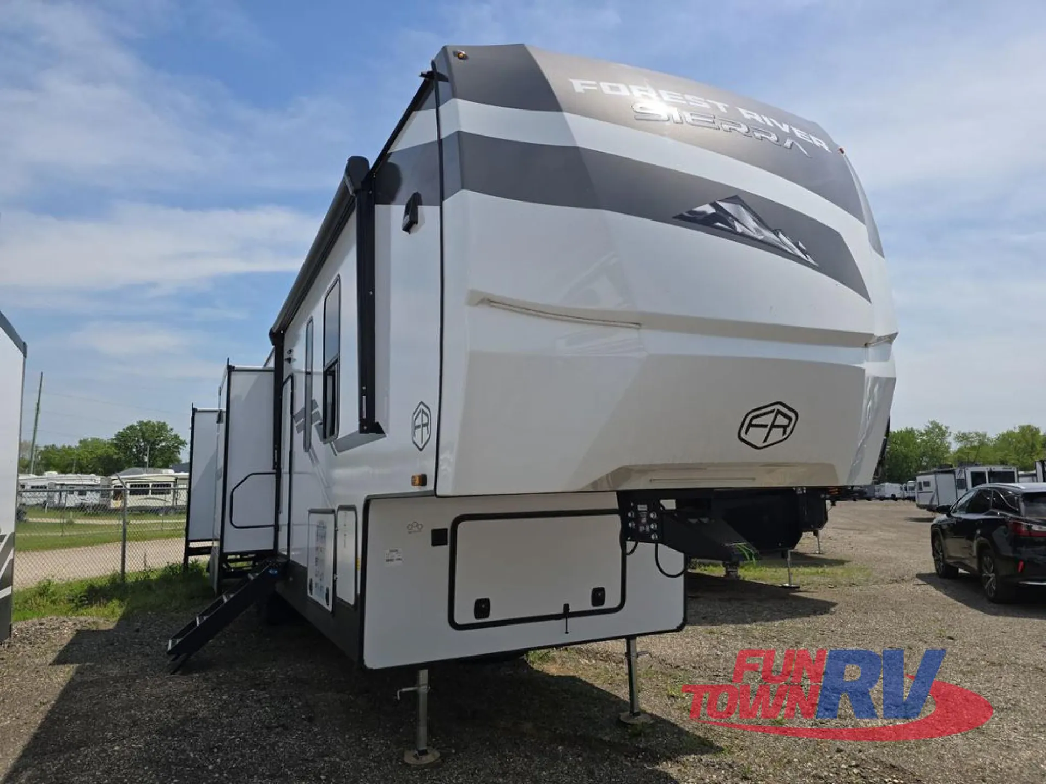
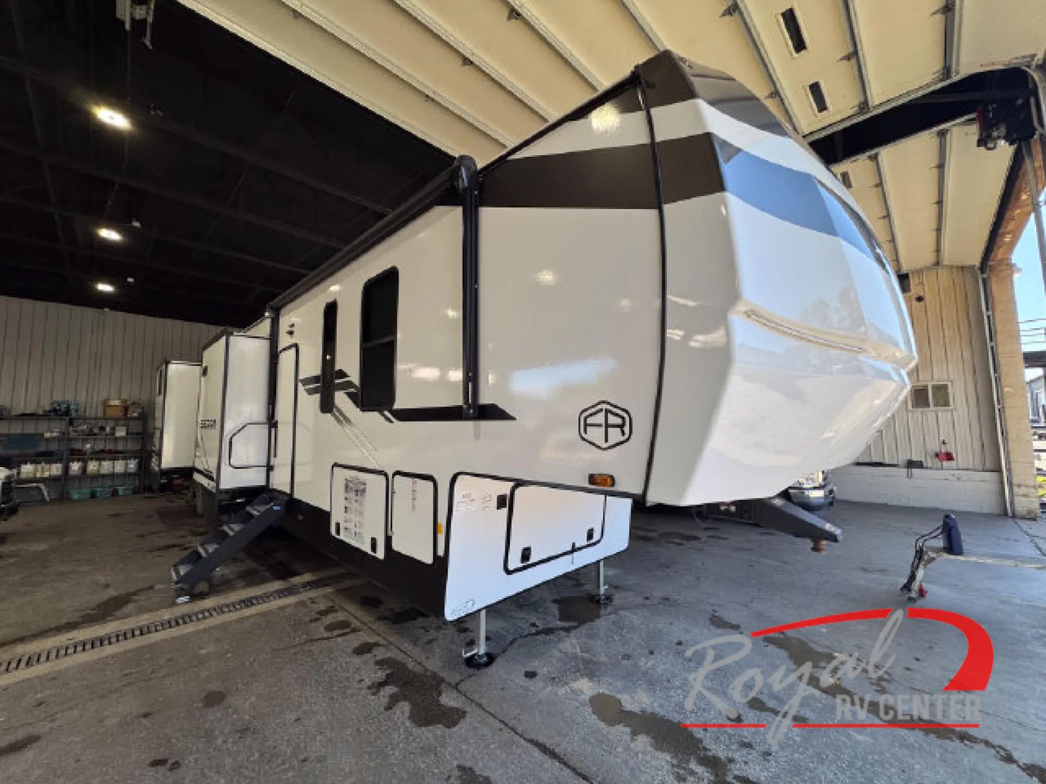
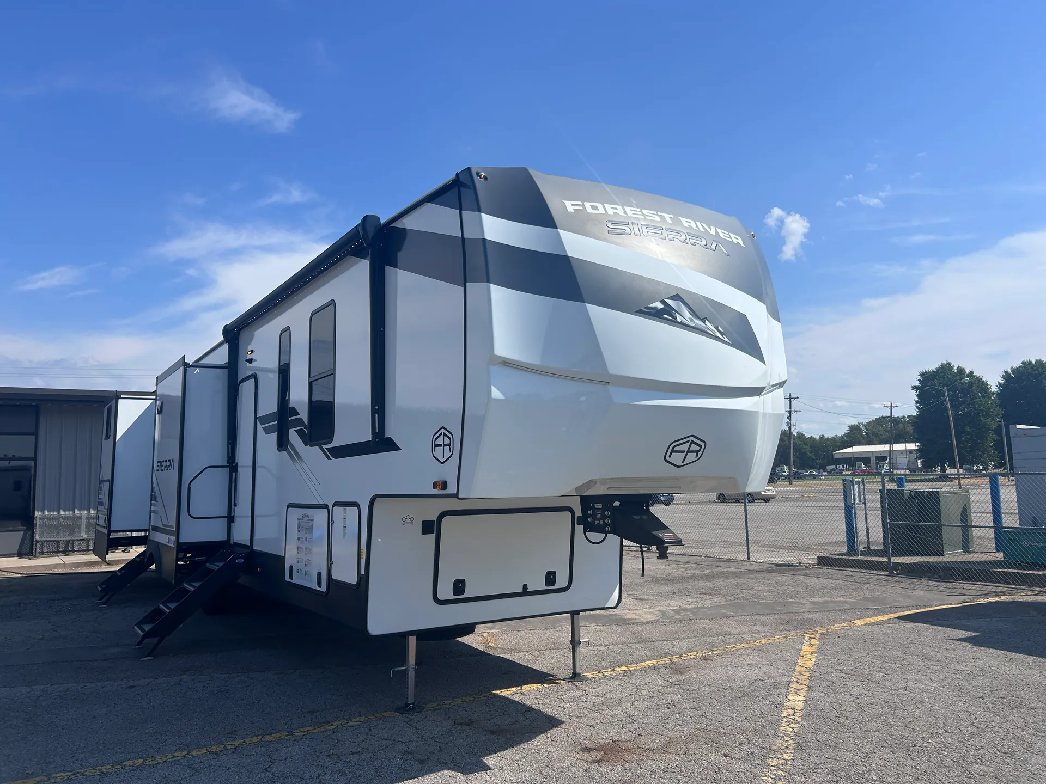
2026 Forest River Sierra 3844QUAD
NewStock #FR055268
Listing price
2026 Sierra 3844QUAD
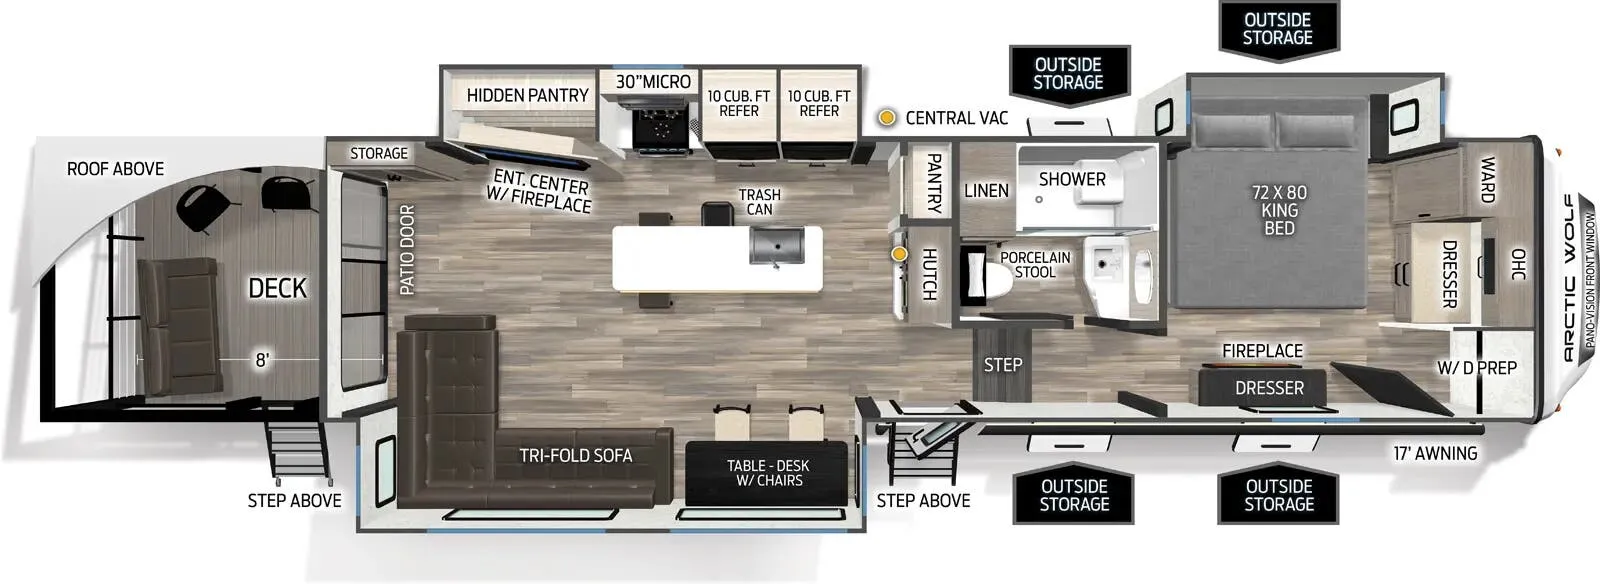
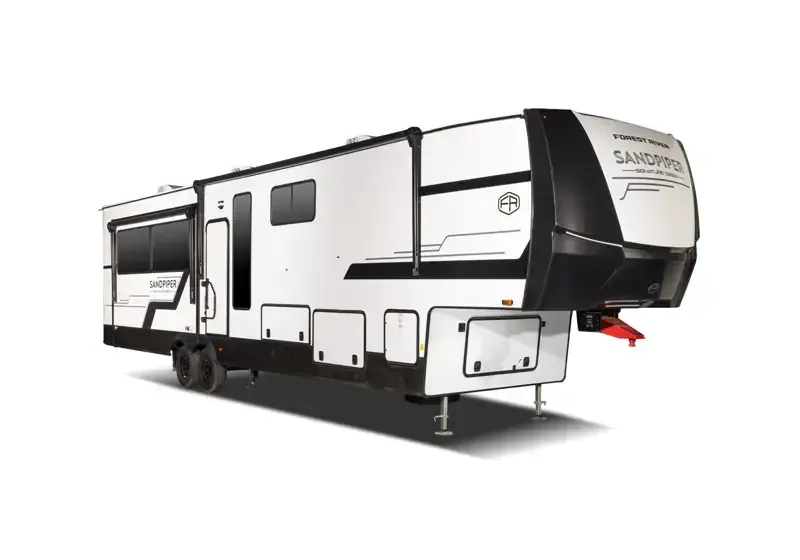
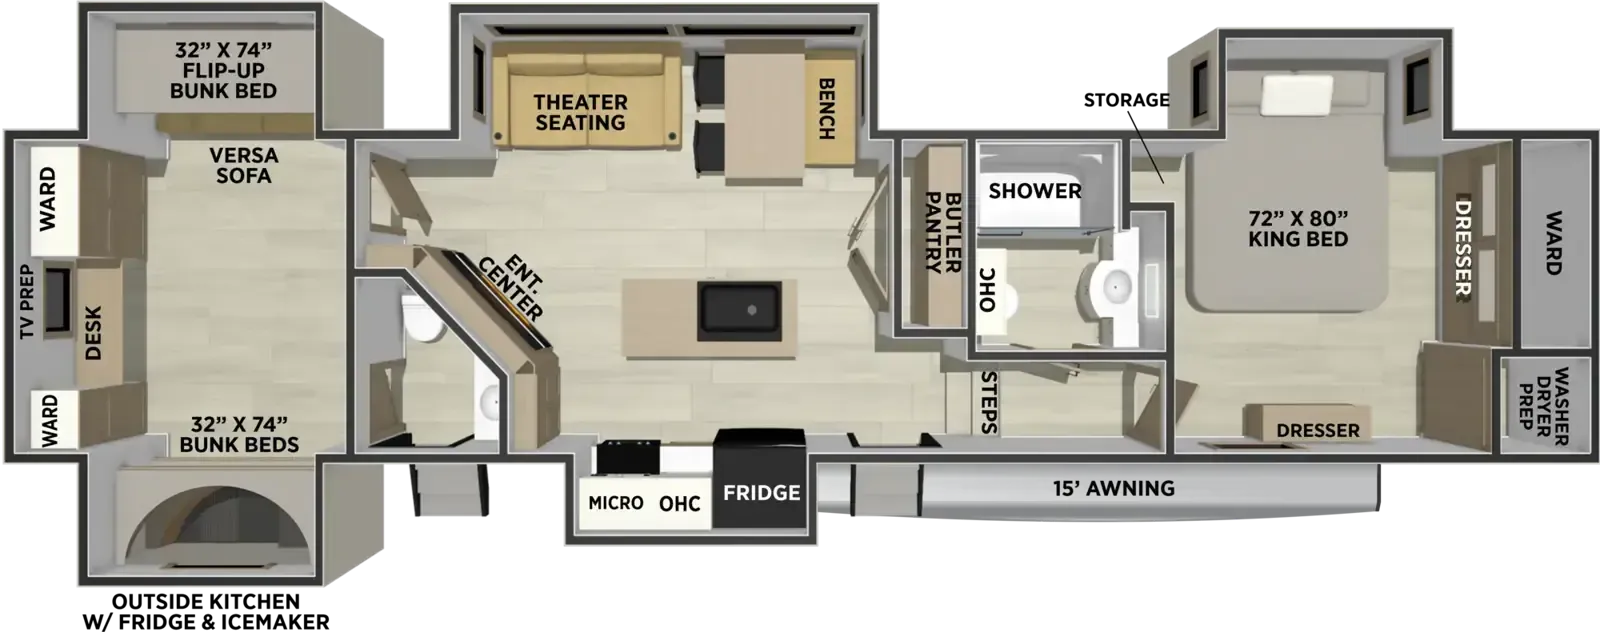
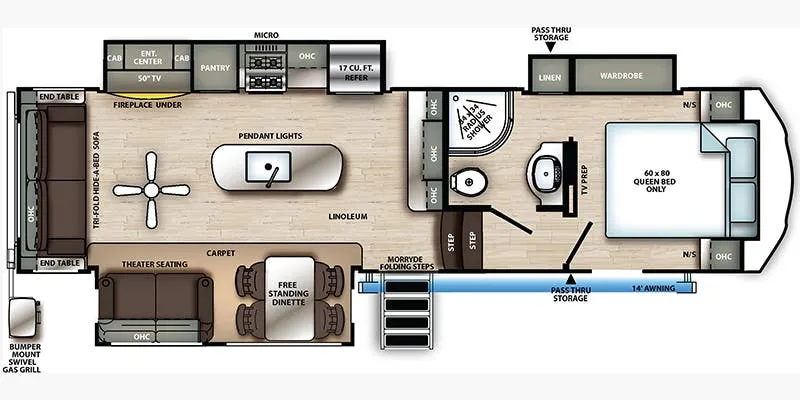
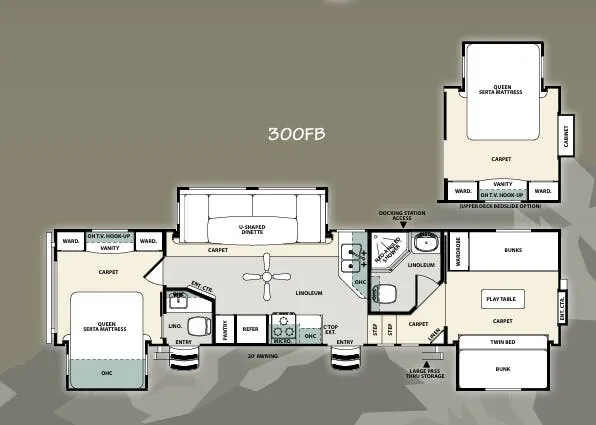
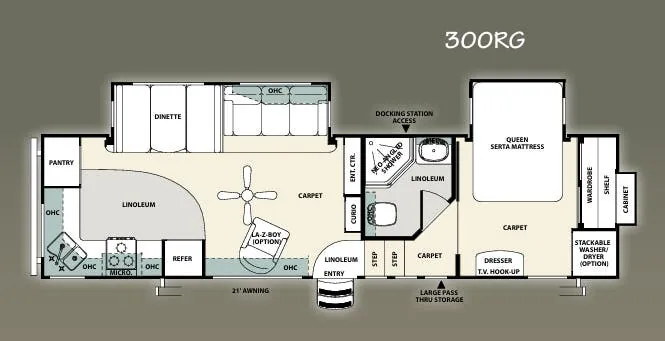
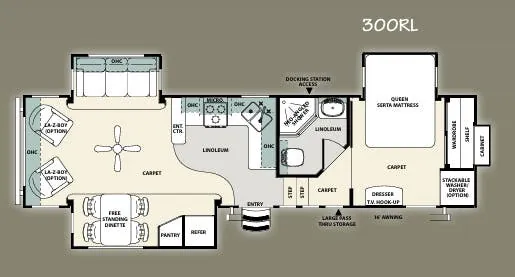
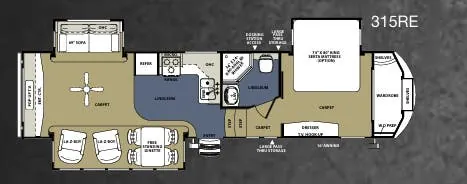
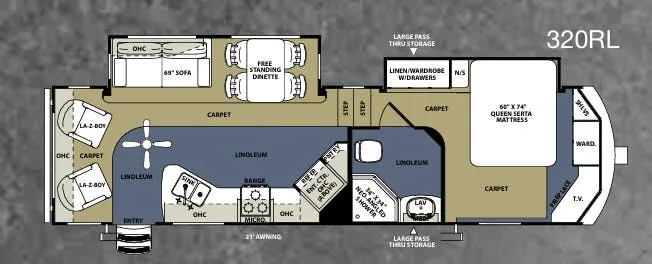
Other floor plans with a similar body style, feature mix, and price range, prioritizing other manufacturers and brands.
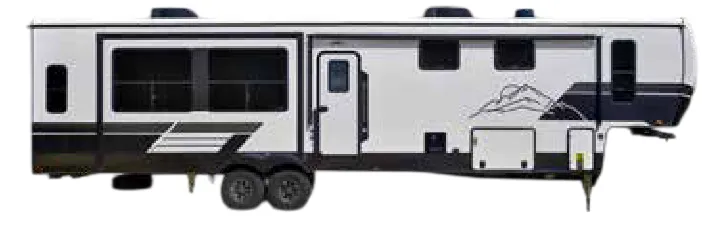
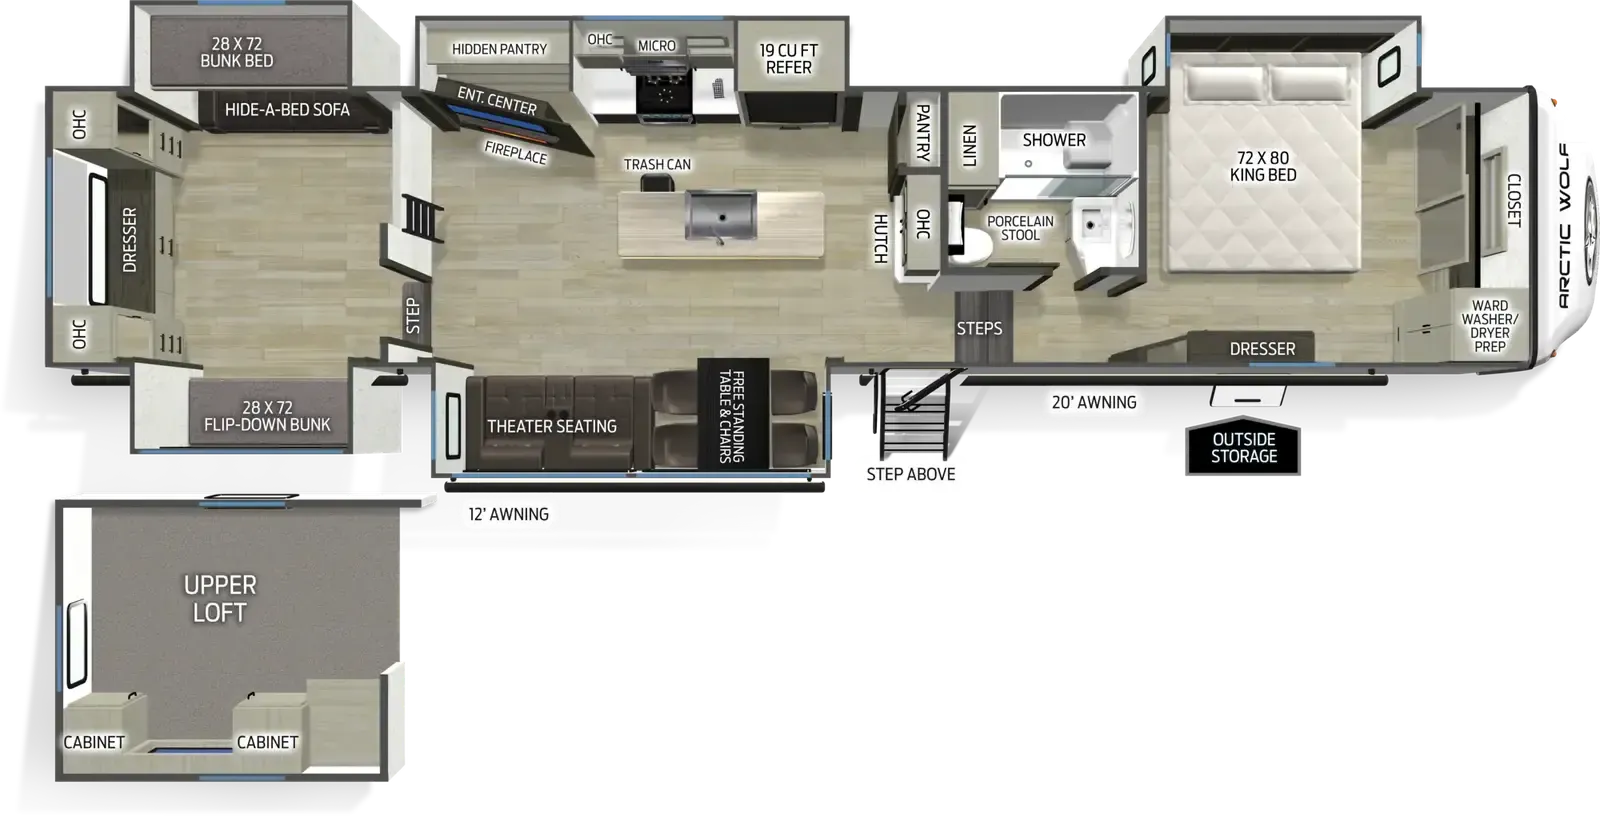
The quad bunk setup makes this 44-foot fifth wheel a standout for large families, while the 7-foot-tall slide-outs create an impressively spacious interior. Premium touches include solid surface kitchen countertops, a stainless steel appliance package, and dual 15K BTU air conditioners to keep everyone comfortable. The included 200W solar panel system and automatic leveling jacks add convenience for extended stays at your favorite campgrounds.
Length
42 ft 9 in
Dry weight
13,864 lbs
GVWR
16,295 lbs
Sleeps
9
Many factors play into a unit's listing price and what you should pay. This guide provides a ballpark estimate, but it does not factor in your exact scenario or how different listings are equipped.
$62,990 – $79,999
This unit is ranked 7 of 22 by asking price in this group.
The listing price on this unit has changed 3 times.
See the complete price timeline and the rest of this unit's pricing insights.
Rocky Ridge RV
Van Buren, AR
Sells faster than 83% of US RV dealers
Compared with 1,115 dealers nationwide
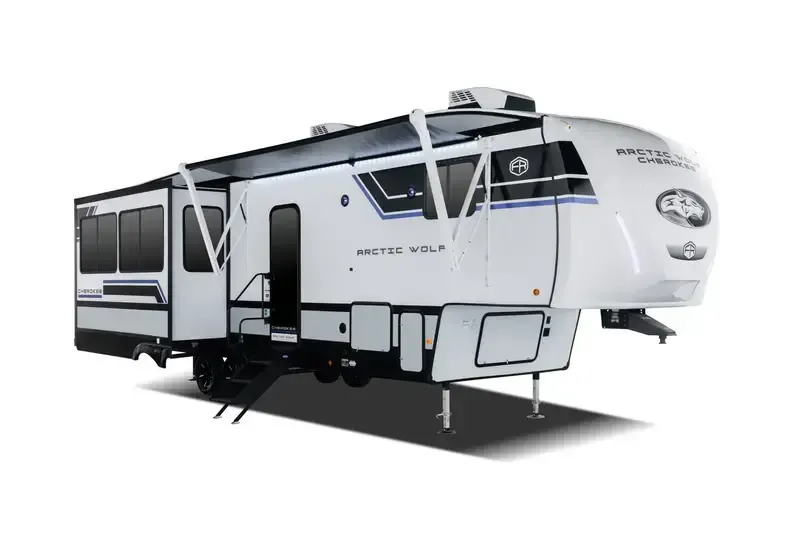
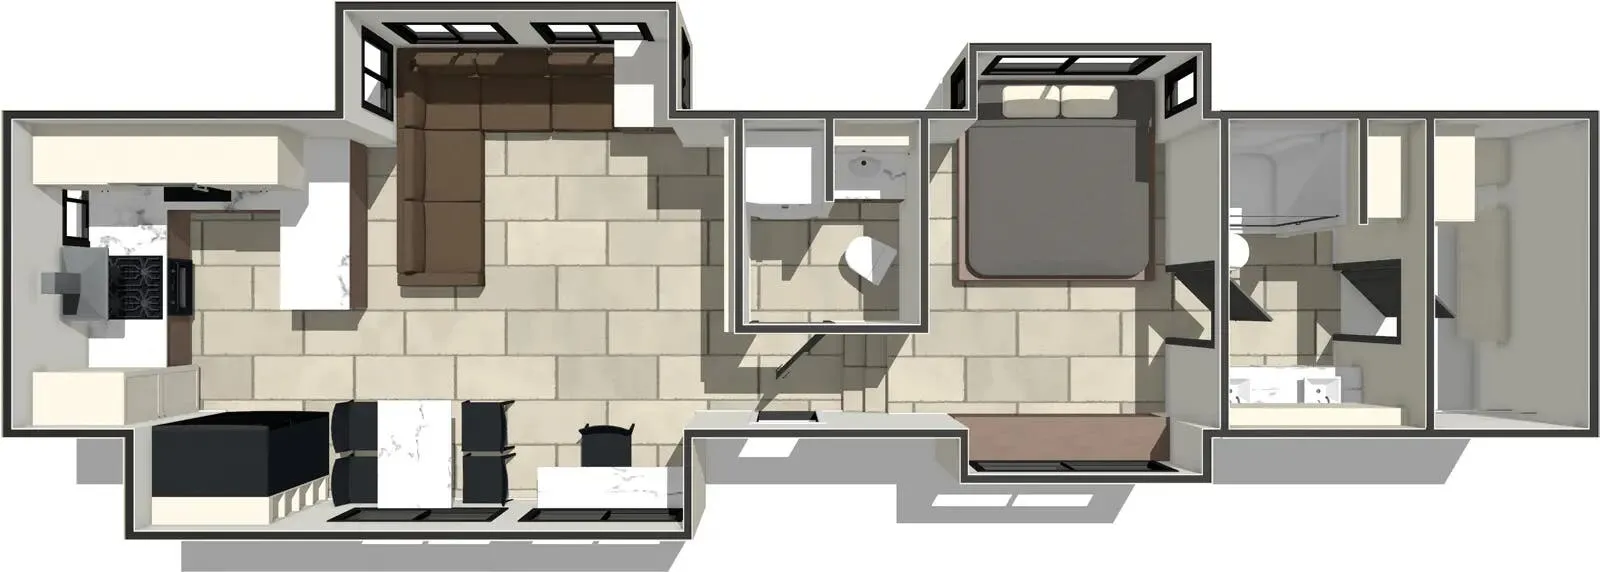
The 2026 Forest River Sierra 3844QUAD is a luxury fifth wheel designed for large families and extended-stay travelers who want true multi-room flexibility, quad sleeping capacity, and expansive residential living space. With purposeful separation between gathering and sleeping zones, this RV for sale delivers comfort without compromise.
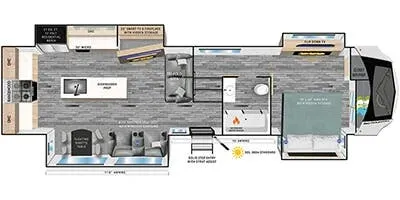
• Private rear quad-bunk room (QUAD) offering multiple dedicated sleeping areas — ideal for kids, guests, or multi-generational travel • Multiple slide-outs expanding both the main living space and bunkroom for a wide, open interior feel • Rear living area positioned for relaxation with comfortable seating and panoramic windows • Center island kitchen featuring solid surface countertops, quality appliances, deep cabinetry, and generous prep space • Dedicated dining area naturally integrated between kitchen and lounge zones • Private front master suite with walk-around bed and substantial wardrobe storage • Full bathroom with residential-style shower and convenient hallway access • Interior storage integrated throughout, including pantry space and large closets • Exterior pass-through storage for extended-stay equipment and larger camping gear • Sierra construction platform engineered for durability, insulation efficiency, and confident towing performance
The Sierra 3844QUAD stands out for buyers seeking true quad-bunk flexibility paired with expansive residential living space, making it ideal for larger families who need room to spread out while maintaining upscale comfort.
Other listings for this floor plan, ranked by condition, model year, distance, price, and listing quality.