Skip to main contentSkip to navigation
RV Envy
RV floor plans
Inventory
Sell your RV
Dealers
Dashboard
  • Class A motorhomes
  • Class C motorhomes
  • Class B vans
  • Fifth wheel trailers
  • Travel trailers
  • Pop-up campers
  • Advanced search
  • Floor plan wizard
  • Inventory

Browse popular layouts & features

Class A motorhomes

  • … with bunk beds
  • … with two bedrooms
  • … with bath and a half
  • … with two full bathrooms
  • … with bunk over cab
  • … with rear bathroom
Browse all features →

Class B vans

  • … with King size bed
  • … with rear twin beds
  • … with Murphy bed
  • … with rear bathroom
  • … with dual twin beds
Browse all features →

Class C motorhomes

  • … with bunk over cab
  • … with bunk beds
  • … with rear bathroom
  • … with rear twin beds
  • … with Murphy bed
  • … with outdoor kitchen
  • … with outdoor TV
Browse all features →

Fifth wheel trailers

  • … with bath and a half
  • … with two bathrooms
  • … with bunk beds
  • … with two bedrooms
  • … with side patio
  • … with rear patio
  • … with outdoor kitchen
  • … with washer/dryer
  • … with front living
Browse all features →

Travel trailers

  • … with bunk beds
  • … with two bedrooms
  • … with Murphy bed
  • … with outdoor kitchen
  • … with rear bath
  • … with front bedroom
Browse all features →

Popup campers

  • under $10k
  • under $15k
  • under 2,000 lbs
  • under 3,000 lbs
Browse all features →

RV dealers by metro area

Los AngelesDallas–Fort WorthHoustonAtlantaPhoenixTampa BayOrlandoDenverChicagoSeattleNashvilleTorontoBrowse all metro areas →

Explore

  • RV floor plans
  • Browse inventory
  • Sell your RV
  • Dealers
  • Shopping tips

Company

  • About
  • Our story
  • Contact

Services

  • Dealer leads
  • Dealer websites & CRM
  • OEM advertising
  • Shopper insights

Join our mailing list

We don't send much, but you won't want to miss it!

RV Envy

The RV search engine. Find your dream RV.

We do our best to keep listing details accurate, but pricing, specifications, and availability come from third-party sources and can change without notice. We can't guarantee accuracy, so please confirm the details with the dealer before making any decisions. See something inaccurate? Contact us.

© 2026 RV Envy. All rights reserved.

For AI agentsPrivacyTerms
Dashboard
    1. Home
    2. Inventory
    3. Royal RV Center
    4. 2026 Forest River Sierra 3900HBLR

    2026 Forest River Sierra 3900HBLR

    NewFifth wheel|Stock #R055371|Located at Royal RV Center in Middlebury, IN
    $115,754$58,995
    Save $56,759

    Get more info

    2026 Sierra 3900HBLR
    2026 Sierra 3900HBLR
    I'm interested in
    Preferred contact method
    EmailPhone callText message

    The dealer sees only your first name and general area, not your full name, email, or phone. You'll chat through RV Envy and can share your info anytime.

    We'll add you to our weekly newsletter too, but you can unsubscribe at anytime.

    Dealer information

    Royal RV Center

    RV Envy

    2026 Forest River Sierra 3900HBLR

    New · Fifth wheel

    $115,754$58,995Save $56,759

    Royal RV Center

    14441 Us Hwy 20

    Middlebury, IN 46540

    (574) 444-9302

    Stock #R055371

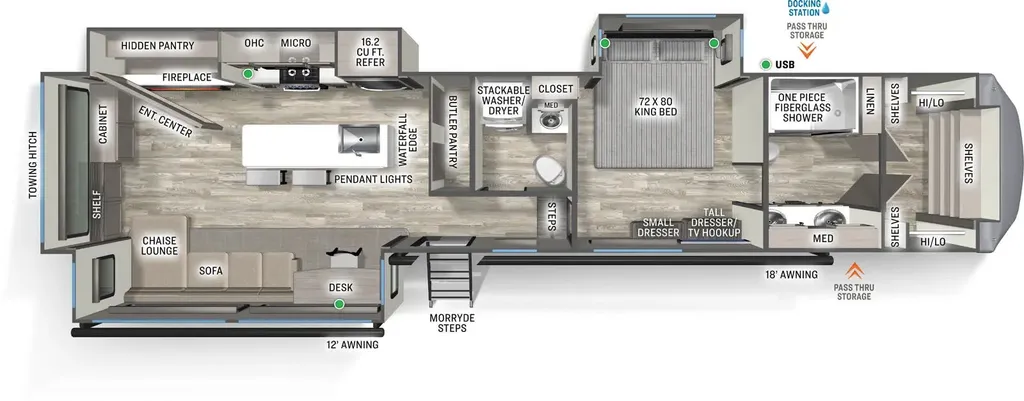
    2026 Forest River Sierra 3900HBLR floor plan

    Specifications

    Length42 ft 9 in
    Dry weight13,284 lbs
    Sleeps3 people
    Slideouts3

    Full specifications

    AC BTU30000 btu
    Available BedsKing
    Awning Info12' & 18' Electric w/LED Light Strip
    Axle Count2
    Axle Weight7000 lbs
    Black Water Capacity104 gals
    Cargo Capacity2801 lbs
    Cooktop Burners3
    Dry Weight13284 lbs
    Electrical Service65 amp
    Ext Height13 ft 4 in
    Ext Width8 ft
    Fresh Water Capacity50 gals
    Furnace BTU40000 btu
    GVWR16085 lbs
    Grey Water Capacity136 gals
    Hitch Weight2085 lbs
    Int Height7 ft
    LP Tank Capacity30 lbs
    Length42 ft 9 in
    Number of Awnings2
    Number of LP Tanks2
    Refrigerator Size16 cu ft
    Refrigerator Type12V
    Shower TypeStandard
    Sleeps3
    Slides3
    TV InfoLR 50" Flatscreen Smart TV
    Washer/Dryer AvailableYes
    Water Heater TypeOn Demand Tankless

    Options and equipment may differ from those listed. We do our best to ensure accuracy, but please confirm all details with the dealer before purchase.

    14441 Us Hwy 20
    Middlebury, IN 46540
    (574) 444-9302

    Pricing report

    1 price change over 21 days on the market

    Days listed

    21

    Price cuts

    1

    Cuts total

    −$56,758

    Sign in to see the full report

    Pricing report

    1 price change over 21 days on the market

    Days listed

    21

    Price cuts

    1

    Cuts total

    −$56,758

    Sign in to see the full report

    Forest River Sierra 3900HBLR Fifth Wheel for Sale at Royal RV Center in Middlebury, IN

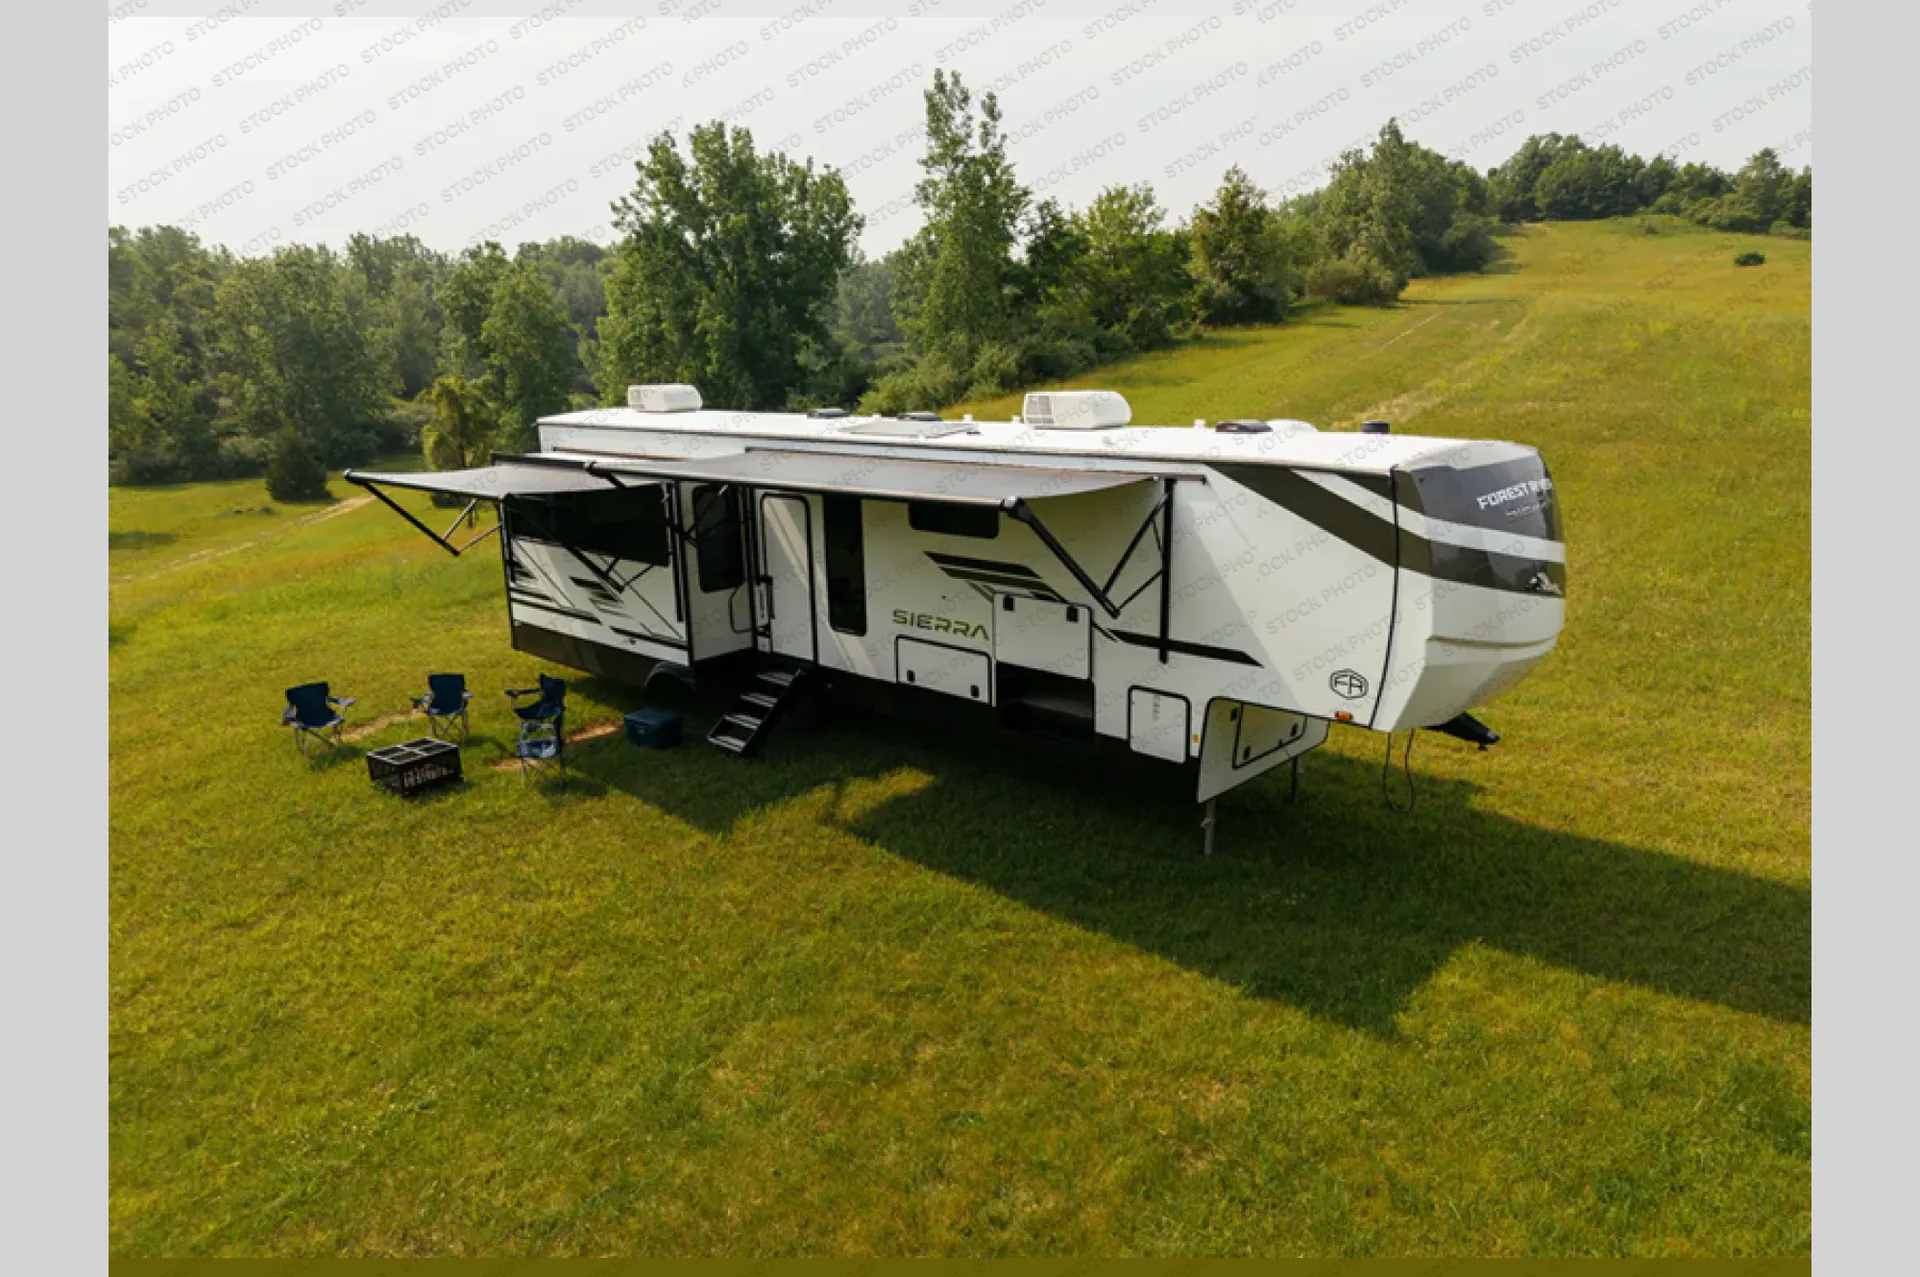
    Bring residential comfort to extended RV adventures in the Forest River Sierra 3900HBLR fifth wheel. Available at Royal RV Center in Middlebury, Indiana, this triple-slide floorplan features a spacious rear living room, bath and a half, king bedroom, impressive front bathroom with walk-in closet, kitchen island, butler pantry, and dedicated workspace.

    Forest River Sierra 3900HBLR Highlights

    • Three slide-outs

    • Rear living room

    • Chaise lounge and sofa

    • Entertainment center with fireplace

    • Hidden pantry

    • Desk with chair

    • Waterfall-edge kitchen island

    • Butler pantry

    • 12V refrigerator

    • Bath and a half

    • Washer/dryer prep

    • King bed

    • Walk-in bathroom closet

    • Dual bathroom sinks

    • One-piece fiberglass shower

    • 12' and 18' awnings

    • Electric leveling system

    Spacious Rear Living Room

    The rear living area provides plenty of room to settle in and relax. A comfortable chaise lounge and sofa create an inviting conversation area, while the entertainment center and fireplace make evenings inside feel cozy.

    A hidden pantry adds valuable storage without interrupting the residential look of the room. There's also a desk with chair, giving you a dedicated place for remote work, trip planning, or keeping up with emails on the road.

    Residential Kitchen With Butler Pantry

    At the heart of the Sierra 3900HBLR is a stylish kitchen island with a waterfall edge, providing generous space for meal preparation and serving. Overhead cabinets keep cookware and dishes organized, while the microwave and 12V refrigerator handle everyday meal needs.

    A separate butler pantry provides even more storage for groceries, kitchen essentials, and supplies—a valuable feature for extended stays.

    Bath-and-a-Half Convenience

    A half bathroom gives guests convenient access to their own facilities without entering your private bedroom and front bathroom area.

    You'll also find stackable washer and dryer prep here, allowing you to add laundry appliances and reduce trips to campground laundromats during longer adventures.

    Private King Bedroom

    The bedroom provides a relaxing retreat with a king bed and multiple storage options. A small dresser and tall dresser help organize clothing and personal belongings, while a TV hookup gives you the option to add bedroom entertainment.

    Front Bathroom With Walk-In Closet

    The spacious front bathroom brings residential-style functionality to the campground. It includes a one-piece fiberglass shower, dual sinks, medicine cabinet, linen closet, and multiple shelves for organizing toiletries, towels, and personal items.

    The walk-in bathroom closet provides even more room for clothing and belongings, making this floorplan especially practical for travelers planning longer stays.

    Two Awnings for Outdoor Living

    Two exterior awnings—one 12' and one 18'—create generous covered space outside. Set up your chairs, enjoy meals outdoors, or simply relax in the shade while extending your living area into the campsite.

    Built for the Road

    Underbelly Armor helps protect vital components from road debris, while the painted two-tone aerodynamic fiberglass front cap features an improved turning radius. An electric leveling system helps simplify campsite setup.

    Additional construction and travel features include a cambered powder-coated frame with rust prohibitor construction, Goodyear radial tires with 7,000-lb. axles, and a TV antenna with booster.

    Inside, residential touches include recessed lighting, Beachside Sundance Congoleum linoleum, a memory foam mattress, and hidden-hinge, soft-close drawers and cabinets. A 60,000 BTU on-demand tankless water heater adds another convenience for extended stays.

    If you're searching for a Forest River Sierra 3900HBLR fifth wheel for sale in Indiana, Michigan, or Ohio, visit Royal RV Center in Middlebury, IN. With a bath and a half, king bedroom, walk-in closet, rear living room, dedicated desk, and abundant kitchen storage, the Sierra 3900HBLR is designed for travelers who want residential comfort on the road.

    Visit Royal RV Center in Middlebury, IN, proudly serving Indiana, Michigan, Ohio, and beyond.

    Forest River Sierra 3900HBLR Fifth Wheel for Sale at Royal RV Center in Middlebury, IN

    Bring residential comfort to extended RV adventures in the Forest River Sierra 3900HBLR fifth wheel. Available at Royal RV Center in Middlebury, Indiana, this triple-slide floorplan features a spacious rear living room, bath and a half, king bedroom, impressive front bathroom with walk-in closet, kitchen island, butler pantry, and dedicated workspace.

    Forest River Sierra 3900HBLR Highlights

    • Three slide-outs

    • Rear living room

    • Chaise lounge and sofa

    • Entertainment center with fireplace

    • Hidden pantry

    • Desk with chair

    • Waterfall-edge kitchen island

    • Butler pantry

    • 12V refrigerator

    • Bath and a half

    • Washer/dryer prep

    • King bed

    • Walk-in bathroom closet

    • Dual bathroom sinks

    • One-piece fiberglass shower

    • 12' and 18' awnings

    • Electric leveling system

    Spacious Rear Living Room

    The rear living area provides plenty of room to settle in and relax. A comfortable chaise lounge and sofa create an inviting conversation area, while the entertainment center and fireplace make evenings inside feel cozy.

    A hidden pantry adds valuable storage without interrupting the residential look of the room. There's also a desk with chair, giving you a dedicated place for remote work, trip planning, or keeping up with emails on the road.

    Residential Kitchen With Butler Pantry

    At the heart of the Sierra 3900HBLR is a stylish kitchen island with a waterfall edge, providing generous space for meal preparation and serving. Overhead cabinets keep cookware and dishes organized, while the microwave and 12V refrigerator handle everyday meal needs.

    A separate butler pantry provides even more storage for groceries, kitchen essentials, and supplies—a valuable feature for extended stays.

    Bath-and-a-Half Convenience

    A half bathroom gives guests convenient access to their own facilities without entering your private bedroom and front bathroom area.

    You'll also find stackable washer and dryer prep here, allowing you to add laundry appliances and reduce trips to campground laundromats during longer adventures.

    Private King Bedroom

    The bedroom provides a relaxing retreat with a king bed and multiple storage options. A small dresser and tall dresser help organize clothing and personal belongings, while a TV hookup gives you the option to add bedroom entertainment.

    Front Bathroom With Walk-In Closet

    The spacious front bathroom brings residential-style functionality to the campground. It includes a one-piece fiberglass shower, dual sinks, medicine cabinet, linen closet, and multiple shelves for organizing toiletries, towels, and personal items.

    The walk-in bathroom closet provides even more room for clothing and belongings, making this floorplan especially practical for travelers planning longer stays.

    Two Awnings for Outdoor Living

    Two exterior awnings—one 12' and one 18'—create generous covered space outside. Set up your chairs, enjoy meals outdoors, or simply relax in the shade while extending your living area into the campsite.

    Built for the Road

    Underbelly Armor helps protect vital components from road debris, while the painted two-tone aerodynamic fiberglass front cap features an improved turning radius. An electric leveling system helps simplify campsite setup.

    Additional construction and travel features include a cambered powder-coated frame with rust prohibitor construction, Goodyear radial tires with 7,000-lb. axles, and a TV antenna with booster.

    Inside, residential touches include recessed lighting, Beachside Sundance Congoleum linoleum, a memory foam mattress, and hidden-hinge, soft-close drawers and cabinets. A 60,000 BTU on-demand tankless water heater adds another convenience for extended stays.

    If you're searching for a Forest River Sierra 3900HBLR fifth wheel for sale in Indiana, Michigan, or Ohio, visit Royal RV Center in Middlebury, IN. With a bath and a half, king bedroom, walk-in closet, rear living room, dedicated desk, and abundant kitchen storage, the Sierra 3900HBLR is designed for travelers who want residential comfort on the road.

    Visit Royal RV Center in Middlebury, IN, proudly serving Indiana, Michigan, Ohio, and beyond.

    Specifications

    Length

    42 ft 9 in

    Dry weight

    13,284 lbs

    Sleeps

    3 people

    Slideouts

    3

    Specifications

    Length

    42 ft 9 in

    Dry weight

    13,284 lbs

    Sleeps

    3 people

    Slideouts

    3

    Unit features & options

    • Automatic Electric Level-Up System
    • 2" Towing and Accessory Hitch (Where Available)
    • 7,000lb axles with Anti-lock Braking System
    • Goodyear Radial Tires w/ anti-lock brakes
    • Lippert auto adjust brakes
    • Rich Solar 200W roof mounted solar panel with controller and battery
    • Quad MORryde step above with strut (Where Available)
    • Color matched high gloss gel coated colored exterior fiberglass
    • Painted two tone aerodynamic fiberglass front cap with improved turning radius
    • Underbelly Armor
    • Tire Pressure Monitoring System
    • Spare tire
    • Large, tinted windows with 80/20 UV prohibitor
    • Electric awning with LED light strip
    • Prepped for Lippert On-The-Go Ladder
    • Power front jacks with spring loaded pins
    • Automotive-style fender skirts
    • Hitch light
    • Porch light with interior switch
    • 30 lb. double LP tanks with auto change over
    • Rain gutters with extra long drip spouts (Prevents black streaking)
    • Insulated heavy duty slam lock baggage doors
    • Exterior foldable grab handle
    • Unobstructed pass through storage area

    Unit features & options

    • Automatic Electric Level-Up System
    • 2" Towing and Accessory Hitch (Where Available)
    • 7,000lb axles with Anti-lock Braking System
    • Goodyear Radial Tires w/ anti-lock brakes
    • Lippert auto adjust brakes
    • Rich Solar 200W roof mounted solar panel with controller and battery
    • Quad MORryde step above with strut (Where Available)
    • Color matched high gloss gel coated colored exterior fiberglass
    • Painted two tone aerodynamic fiberglass front cap with improved turning radius
    • Underbelly Armor
    • Tire Pressure Monitoring System
    • Spare tire
    • Large, tinted windows with 80/20 UV prohibitor
    • Electric awning with LED light strip
    • Prepped for Lippert On-The-Go Ladder
    • Power front jacks with spring loaded pins
    • Automotive-style fender skirts
    • Hitch light
    • Porch light with interior switch
    • 30 lb. double LP tanks with auto change over
    • Rain gutters with extra long drip spouts (Prevents black streaking)
    • Insulated heavy duty slam lock baggage doors
    • Exterior foldable grab handle
    • Unobstructed pass through storage area

    Full specifications

    As provided in the original listing

    AC BTU30000 btu
    Available BedsKing
    Awning Info12' & 18' Electric w/LED Light Strip
    Axle Count2
    Axle Weight7000 lbs
    Black Water Capacity104 gals
    Cargo Capacity2801 lbs
    Cooktop Burners3
    Dry Weight13284 lbs
    Electrical Service65 amp
    Ext Height13 ft 4 in
    Ext Width8 ft
    Fresh Water Capacity50 gals
    Furnace BTU40000 btu
    GVWR16085 lbs
    Grey Water Capacity136 gals
    Hitch Weight2085 lbs
    Int Height7 ft
    LP Tank Capacity30 lbs
    Length42 ft 9 in
    Number of Awnings2
    Number of LP Tanks2
    Refrigerator Size16 cu ft
    Refrigerator Type12V
    Shower TypeStandard
    Sleeps3
    Slides3
    TV InfoLR 50" Flatscreen Smart TV
    Washer/Dryer AvailableYes
    Water Heater TypeOn Demand Tankless

    Full specifications

    As provided in the original listing

    AC BTU30000 btu
    Available BedsKing
    Awning Info12' & 18' Electric w/LED Light Strip
    Axle Count2
    Axle Weight7000 lbs
    Black Water Capacity104 gals
    Cargo Capacity2801 lbs
    Cooktop Burners3
    Dry Weight13284 lbs
    Electrical Service65 amp
    Ext Height13 ft 4 in
    Ext Width8 ft
    Fresh Water Capacity50 gals
    Furnace BTU40000 btu
    GVWR16085 lbs
    Grey Water Capacity136 gals
    Hitch Weight2085 lbs
    Int Height7 ft
    LP Tank Capacity30 lbs
    Length42 ft 9 in
    Number of Awnings2
    Number of LP Tanks2
    Refrigerator Size16 cu ft
    Refrigerator Type12V
    Shower TypeStandard
    Sleeps3
    Slides3
    TV InfoLR 50" Flatscreen Smart TV
    Washer/Dryer AvailableYes
    Water Heater TypeOn Demand Tankless