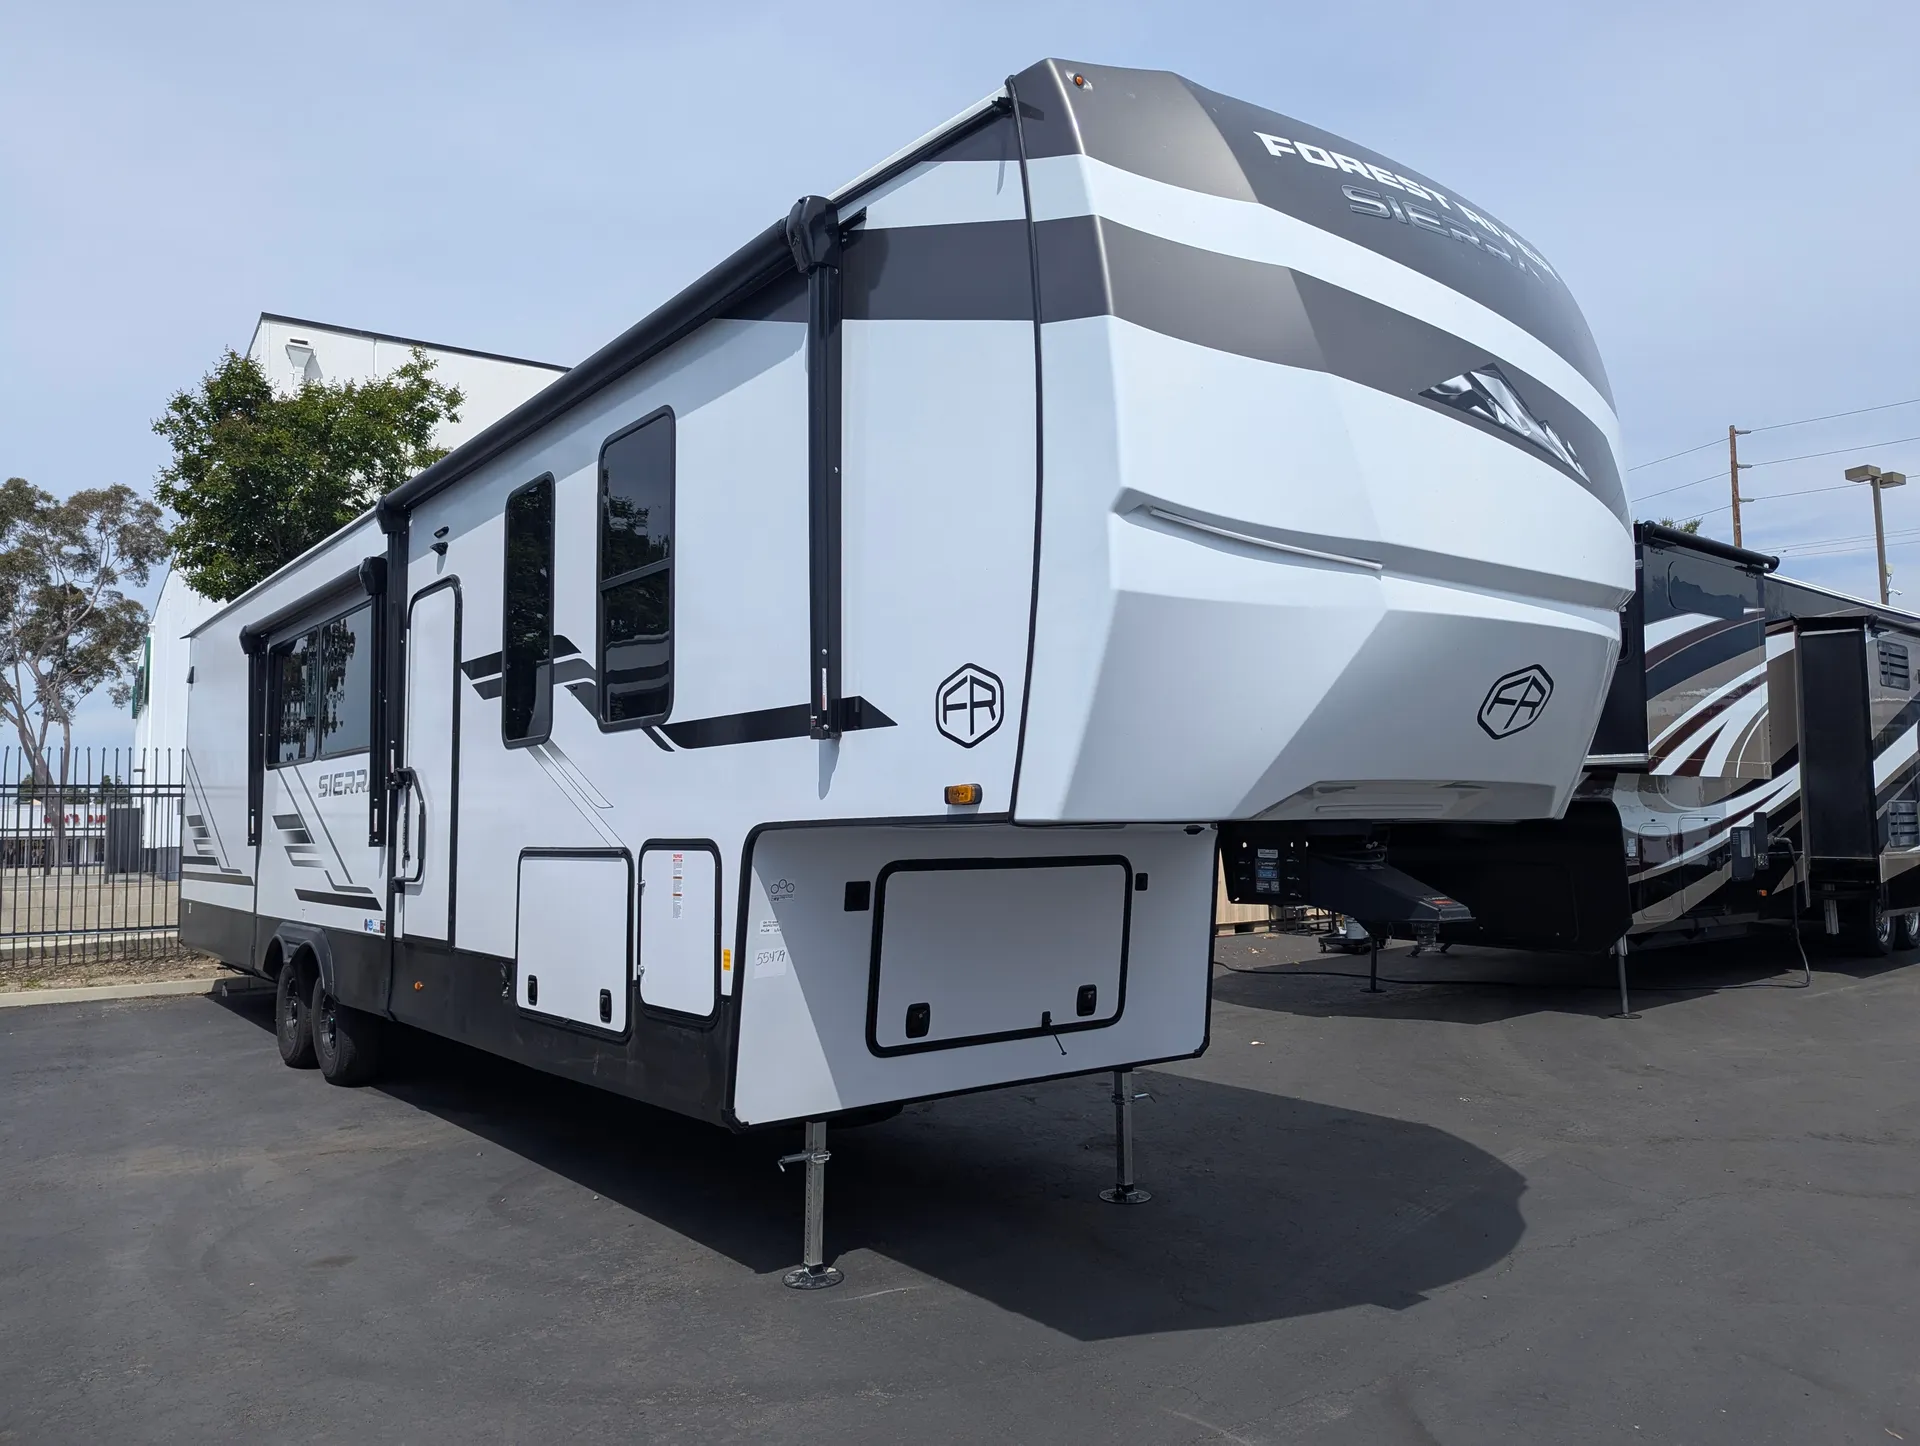
2026 Forest River Sierra 4002FB
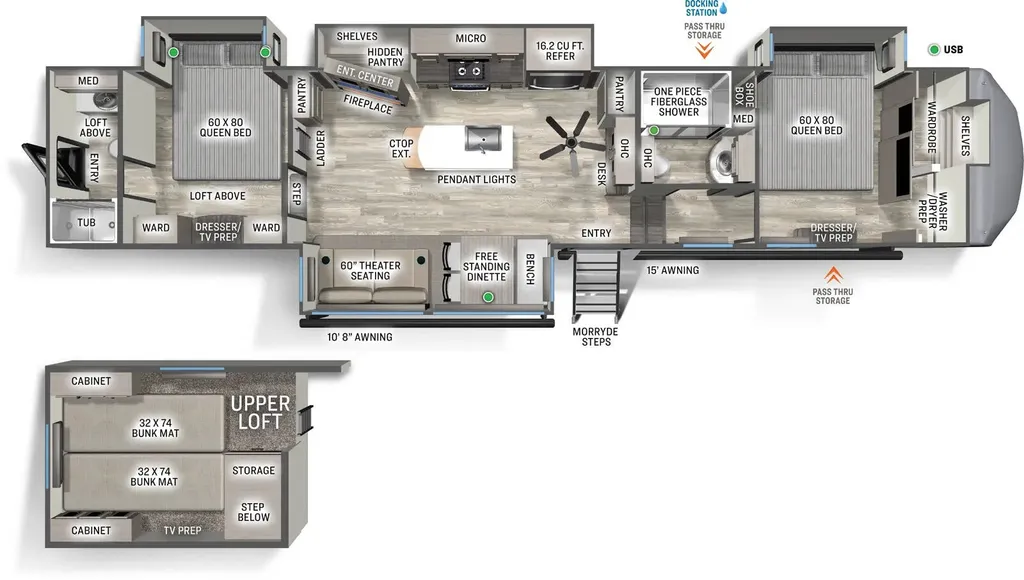
The 2026 Forest River Sierra 4002FB is a large, residential-style fifth wheel designed for families or multi-group travelers who want maximum space, privacy, and home-like comfort. With a unique two-bedroom, two-bathroom floorplan plus loft and four slide-outs, this unit delivers exceptional living space — making it ideal for extended stays or full-time living.
Highlights:
• Two Bedrooms + Loft with Dual Bathrooms featuring a front master suite, a second private bedroom with its own rear full bath and entry door, plus an overhead loft — perfect for families or guests
• Spacious Residential Living & Kitchen Area with a kitchen island, theater seating, fireplace, free-standing dinette, and large panoramic windows — creating a true home-on-wheels feel
• Built for Extended Stays & Comfort including 43’5” length, four slide-outs, dual A/C (prepped for 3rd), 16 cu. ft. refrigerator, tankless water heater, solar, and massive tank capacities (50/100/100 gallons)
Visit Giant RV today to explore the 2026 Forest River Sierra 4002FB — a fifth wheel built for family living, space, and residential comfort on the road.
Specifications
Length
43 ft 5 in
Dry weight
12,889 lbs
Sleeps
6 people
Slideouts
4
Odometer
0 miles
Key features
- King Bed
- Outdoor Kitchen
- Fireplace
- Washer/Dryer Prep
- Pantry
- Entertainment Center
- Walk-In Closet
- Two Entry Doors
- Power Awning
- Queen Bed
- Theater Seating
- Pass-Through Storage
- Free Standing Dinette
- Loft
- Center Living
- Front Bedroom
- Rear Bath
- Bunkhouse
- Rear Bedroom
Full specifications
Get more info
2026 Sierra 4002FB
Dealer information
The 2026 Forest River Sierra 4002FB is a large, residential-style fifth wheel designed for families or multi-group travelers who want maximum space, privacy, and home-like comfort. With a unique two-bedroom, two-bathroom floorplan plus loft and four slide-outs, this unit delivers exceptional living space — making it ideal for extended stays or full-time living.
Highlights:
• Two Bedrooms + Loft with Dual Bathrooms featuring a front master suite, a second private bedroom with its own rear full bath and entry door, plus an overhead loft — perfect for families or guests
• Spacious Residential Living & Kitchen Area with a kitchen island, theater seating, fireplace, free-standing dinette, and large panoramic windows — creating a true home-on-wheels feel
• Built for Extended Stays & Comfort including 43’5” length, four slide-outs, dual A/C (prepped for 3rd), 16 cu. ft. refrigerator, tankless water heater, solar, and massive tank capacities (50/100/100 gallons)
Visit Giant RV today to explore the 2026 Forest River Sierra 4002FB — a fifth wheel built for family living, space, and residential comfort on the road.
Specifications
Length
43 ft 5 in
Dry weight
12,889 lbs
Sleeps
6 people
Slideouts
4
Odometer
0 miles
Key features
- King Bed
- Outdoor Kitchen
- Fireplace
- Washer/Dryer Prep
- Pantry
- Entertainment Center
- Walk-In Closet
- Two Entry Doors
- Power Awning
- Queen Bed
- Theater Seating
- Pass-Through Storage
- Free Standing Dinette
- Loft
- Center Living
- Front Bedroom
- Rear Bath
- Bunkhouse
- Rear Bedroom
Full specifications
Get more info
2026 Sierra 4002FB