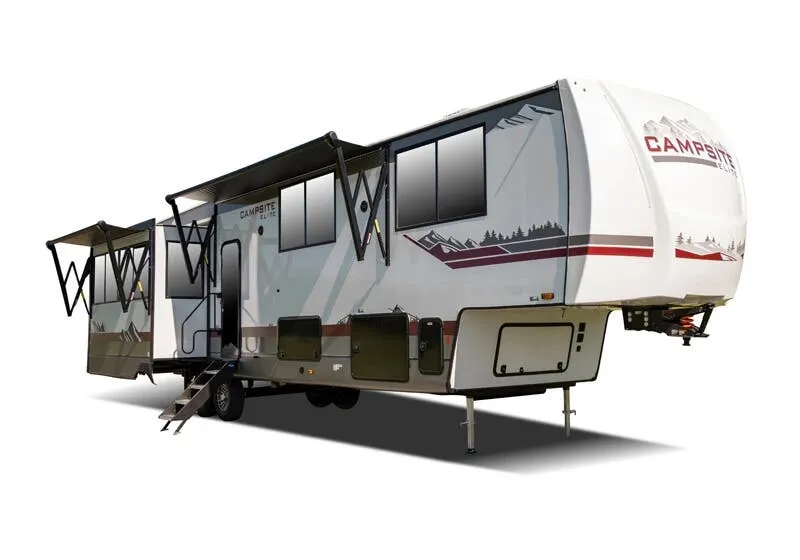
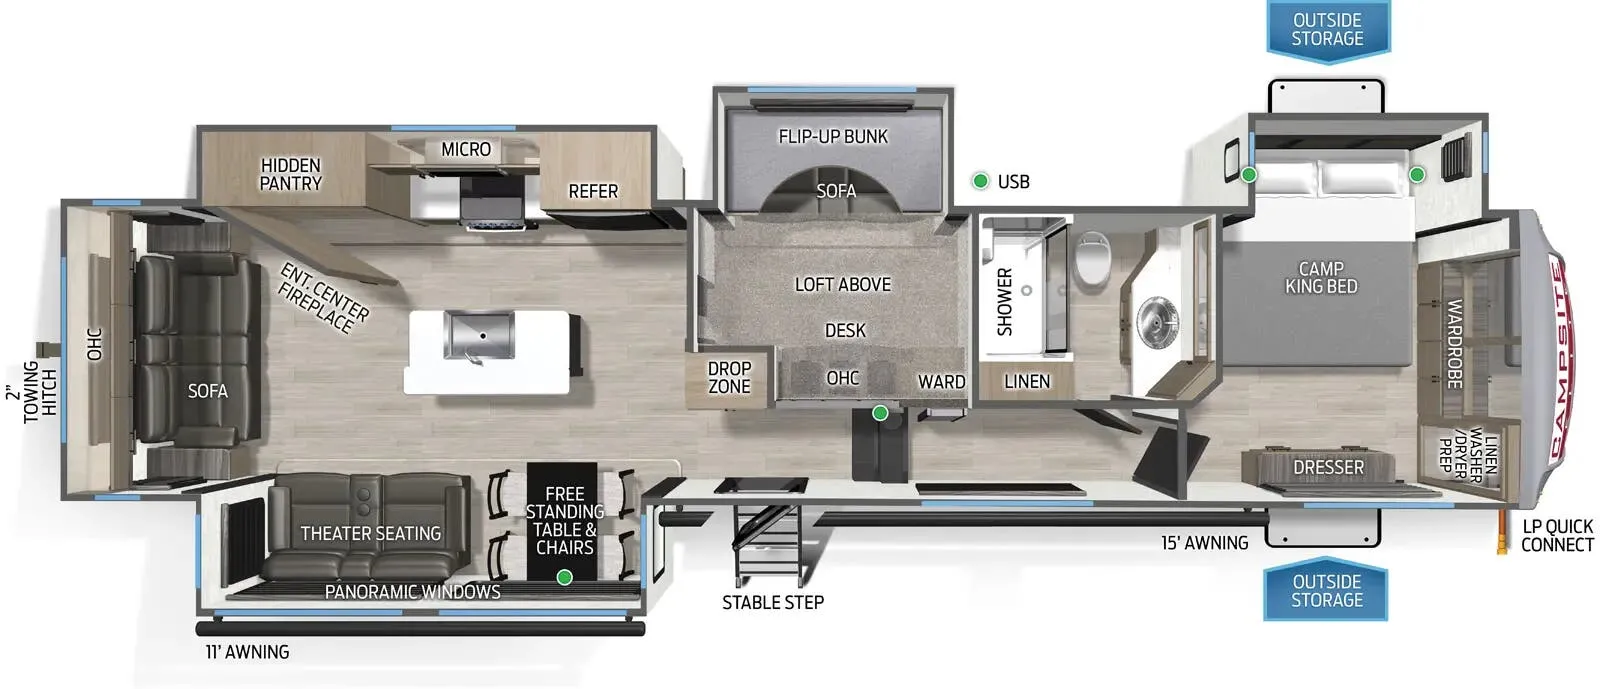
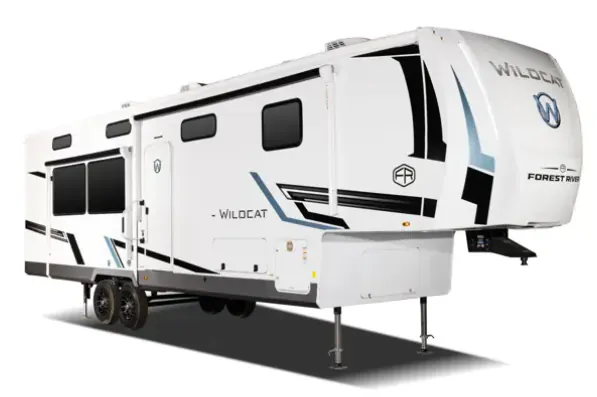
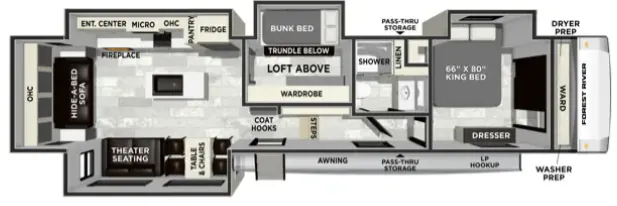
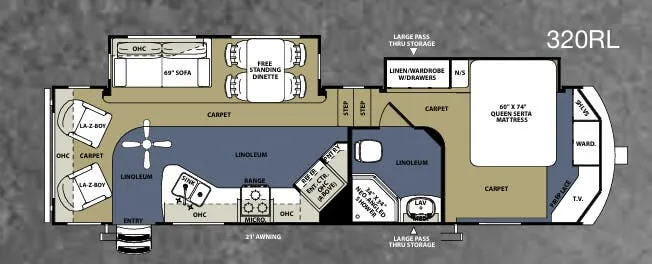
Rear window, loft, desk, bunk beds, bunkhouse
Get in touch and we'll be happy to answer any questions or set up an appointment to see it in person.
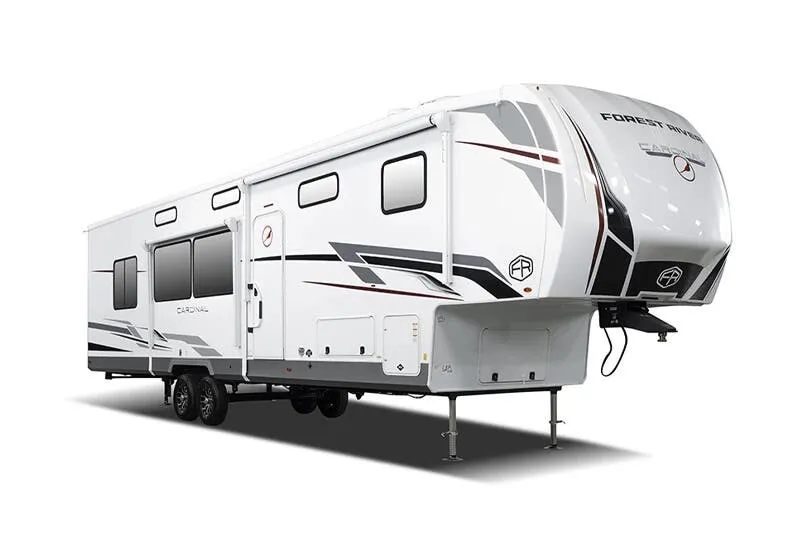
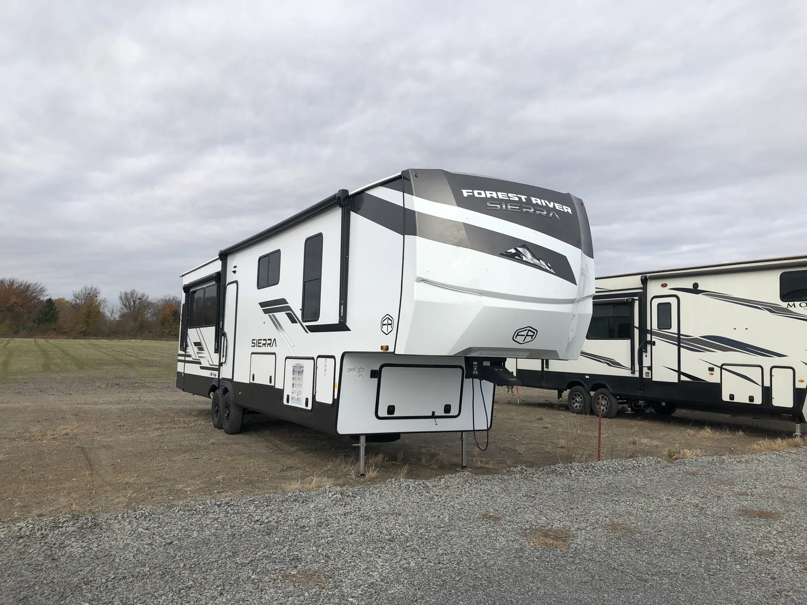
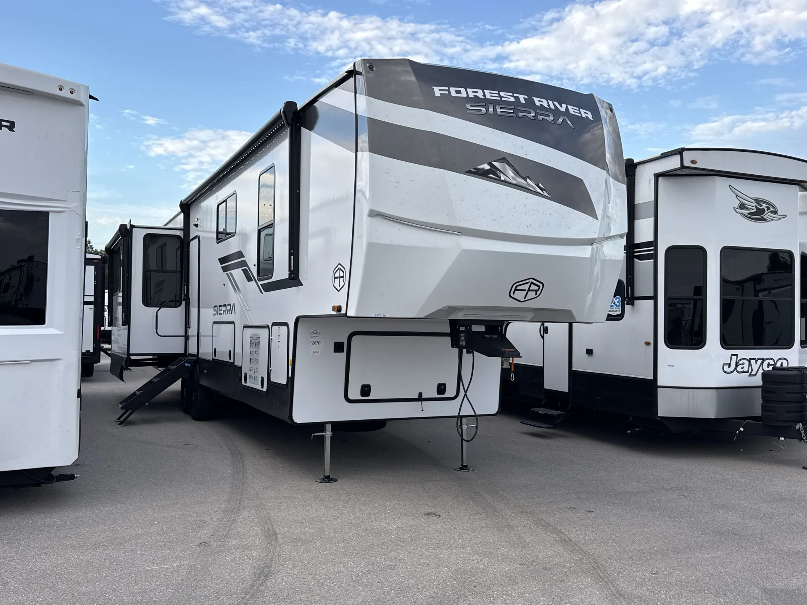
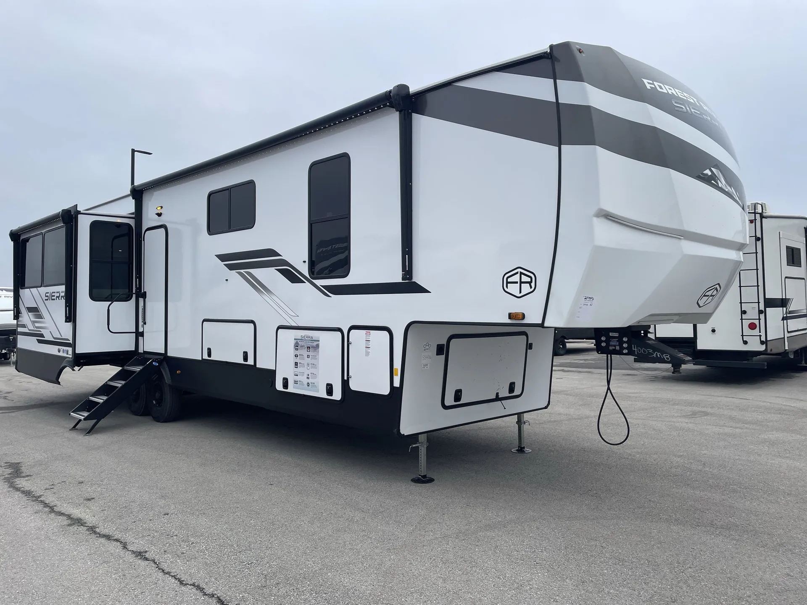
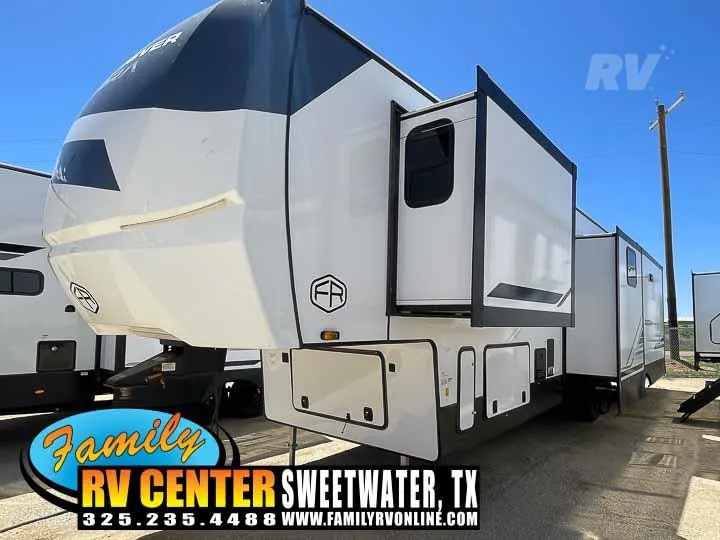
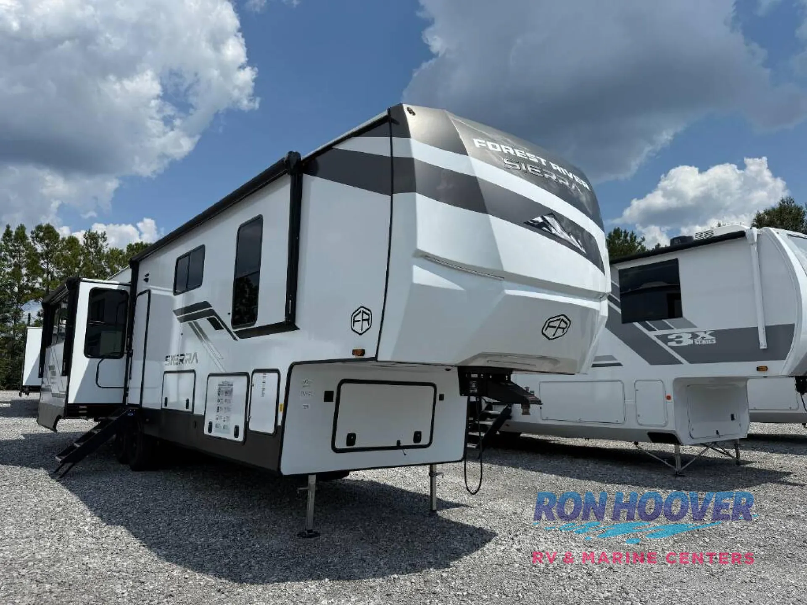
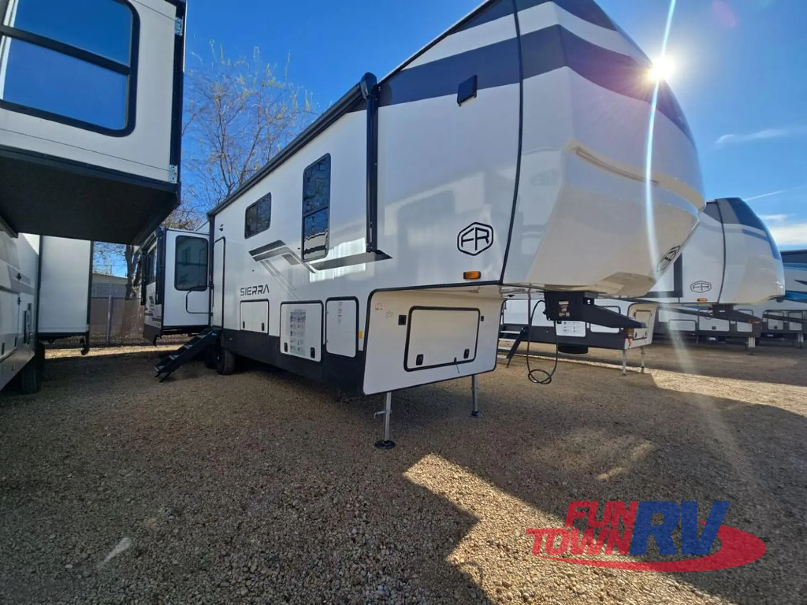
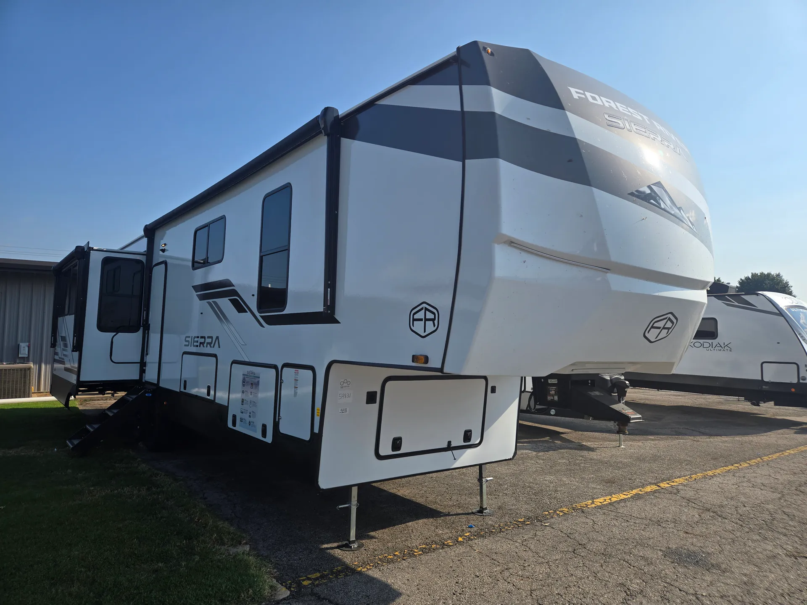
2026 Forest River Sierra 4003MB
NewStock #FR054831
Listing price
2026 Sierra 4003MB
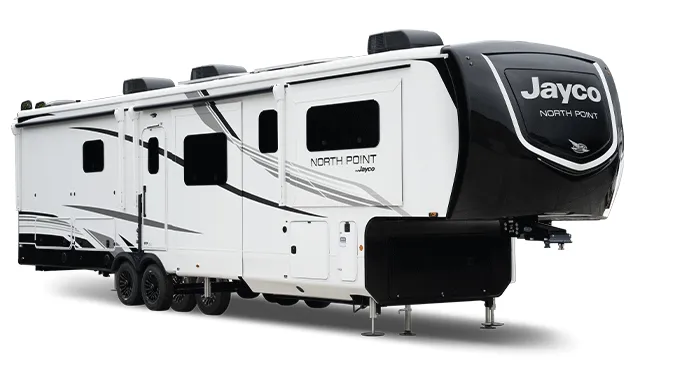
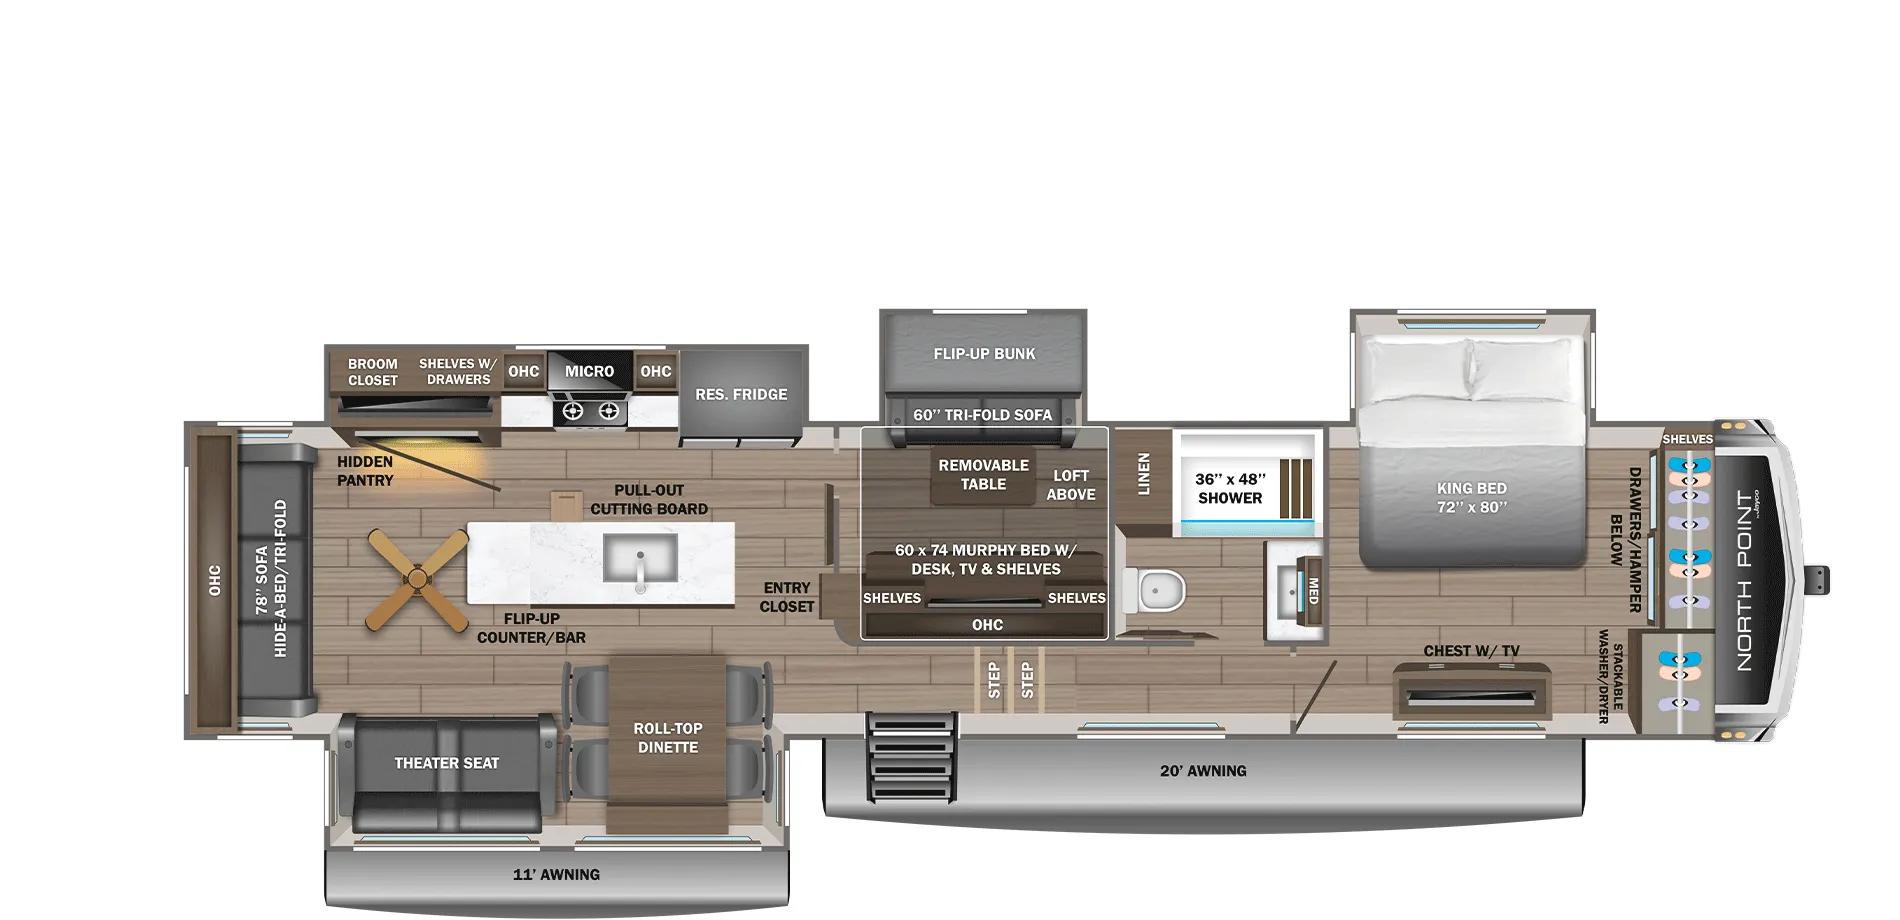
Other floor plans with a similar body style, feature mix, and price range, prioritizing other manufacturers and brands.
Length
42 ft 9 in
Dry weight
12,609 lbs
Sleeps
9
Slideouts
4
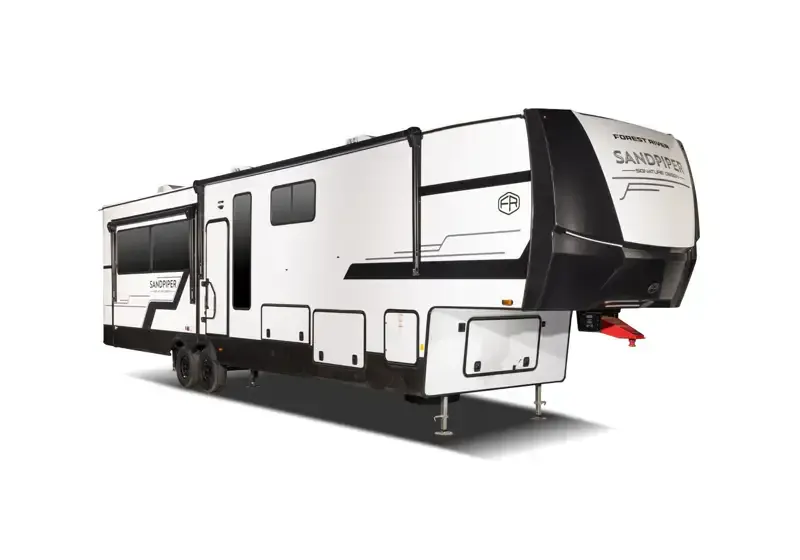
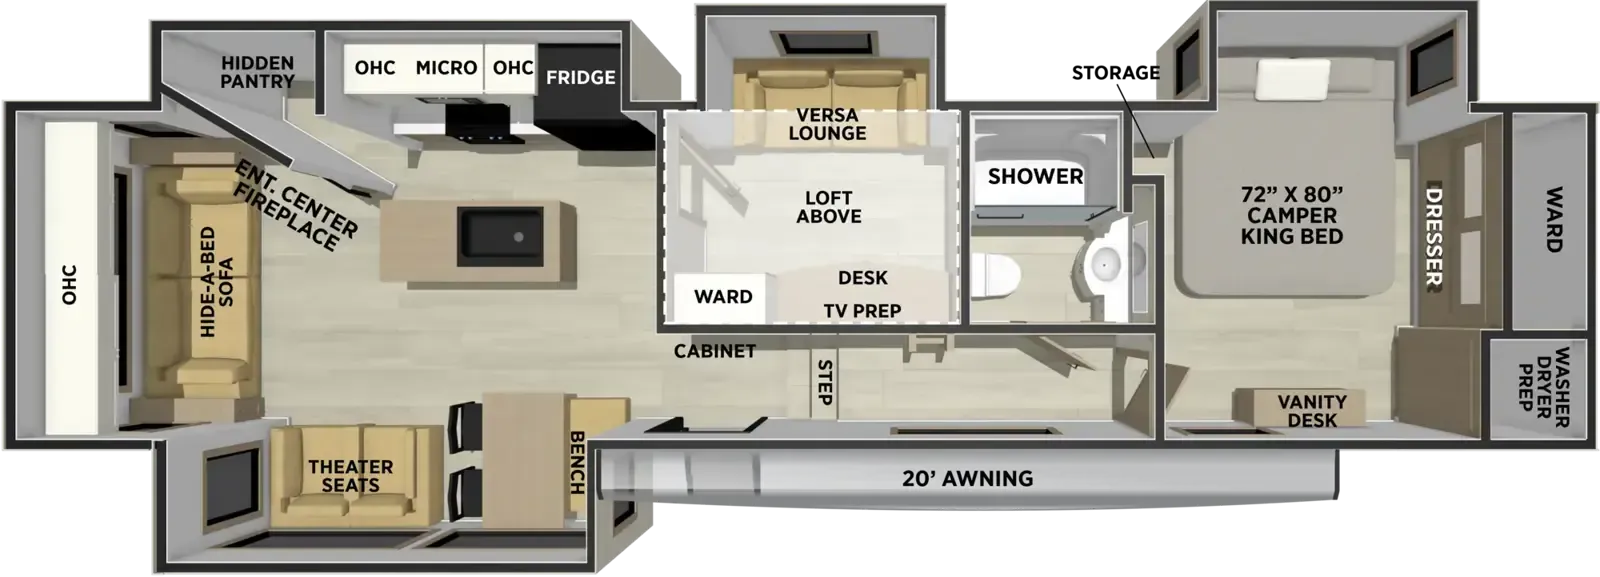
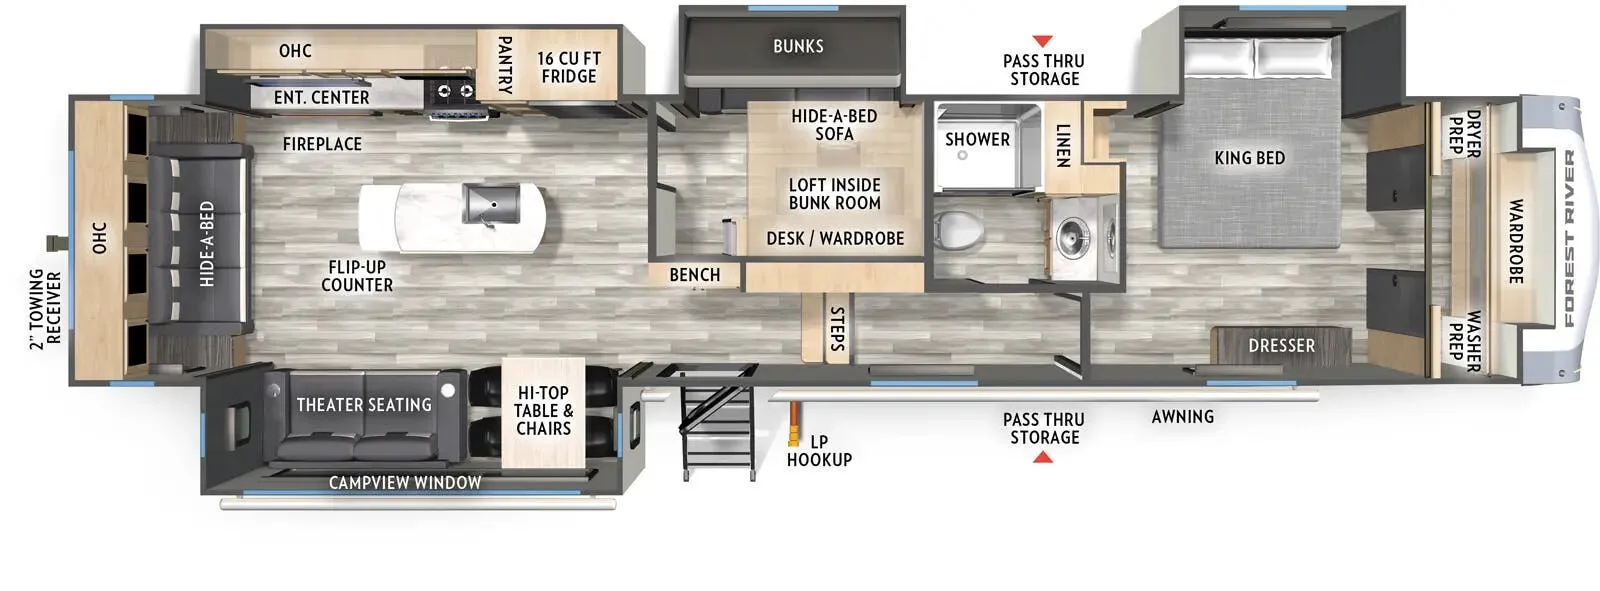
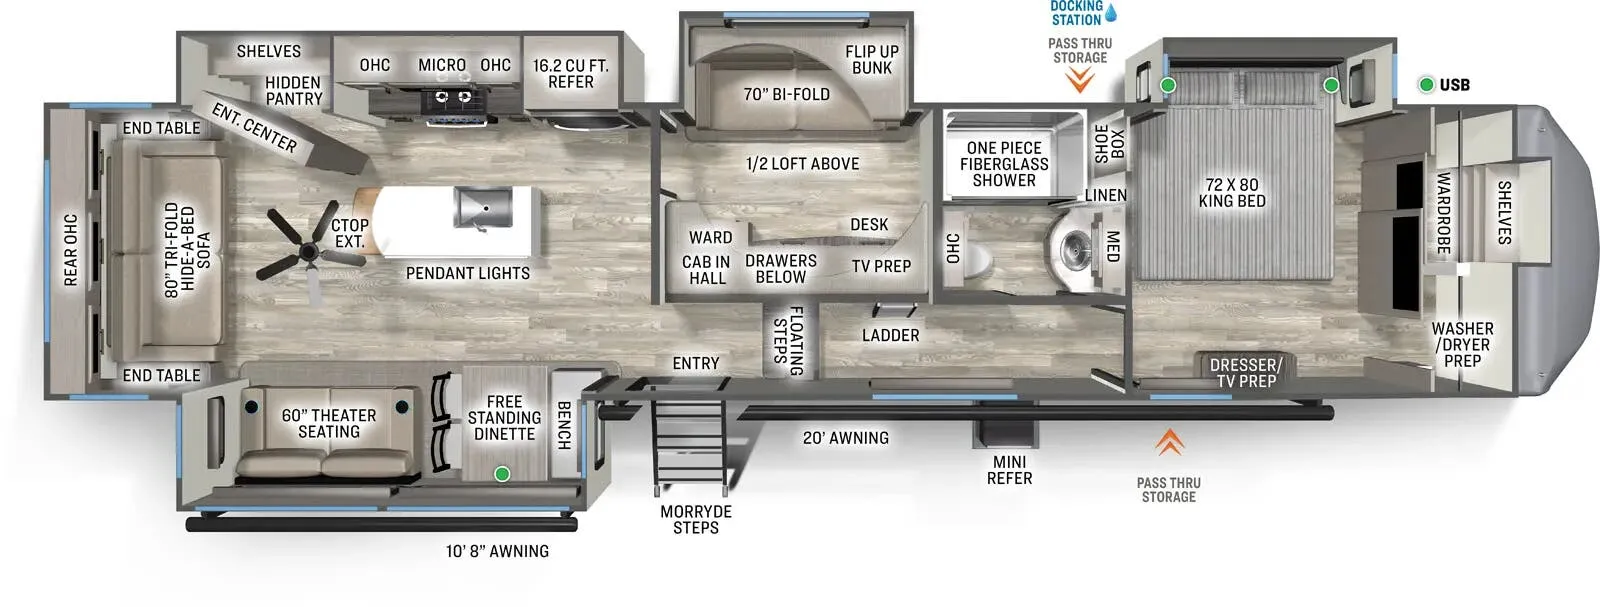
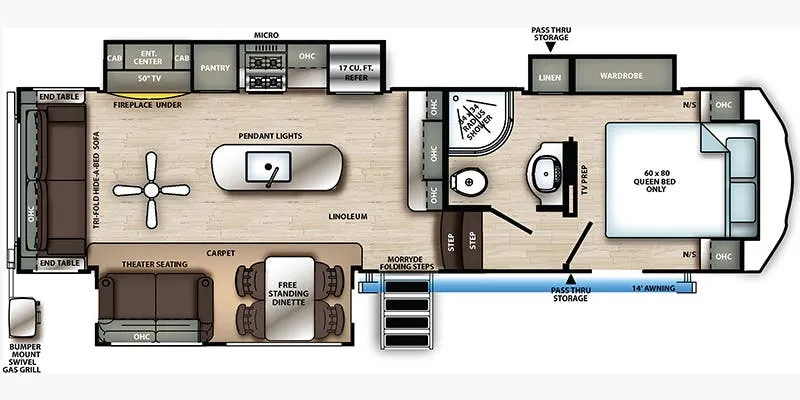
What sets the 4003MB apart from most bunkhouse fifth wheels is its rear living area anchored by a rear window, putting the couch and TV at the scenic end of the rig while bunk beds and a loft stay tucked in the middle. The front bedroom earns its keep with a King bed, east/west orientation, and a washer/dryer prep. Details that lean hard into full-time or extended-trip living. A kitchen island with solid surface countertops, a farmhouse sink, and a hidden pantry give the cook's space a residential feel, and the outdoor kitchen means meal prep doesn't have to stay inside. Forest River's Sierra line backs it all up with 7,000 lb. axles with ABS, four-point electric leveling, and a 200W solar panel already on the roof.
Many factors play into a unit's listing price and what you should pay. This guide provides a ballpark estimate, but it does not factor in your exact scenario or how different listings are equipped.
There may be room for price negotiation.
Unlock pricing insights with RV Envy Pro →$59,900 – $69,995
This unit has been on the lot for 61 to 90 days.
When was this unit listed?This unit ranks near the lowest priced for new units in this model year.
From the dealer's listing
The 2026 Forest River Sierra 4003MB is a luxury fifth wheel designed for families and extended-stay travelers who want a true mid-bunk layout, expansive living space, and residential comfort in a full-profile design. This RV for sale blends private room separation with open-concept gathering areas for maximum versatility.
• Mid-bunk (MB) floorplan offering a dedicated secondary room — ideal for kids, guests, or a private office space • Loft area above the mid-bunk providing additional sleeping capacity or flexible storage • Opposing slide-outs in the main living area creating a wide, residential-style central gathering space • Rear living configuration with comfortable seating and large panoramic windows • Center island kitchen featuring solid surface countertops, quality appliances, deep cabinetry, and ample prep space • Dedicated dining area positioned for natural flow between kitchen and lounge • Private front master suite with walk-around bed and substantial wardrobe storage • Full bathroom with residential-style shower, conveniently accessible from main hallway • Interior storage integrated throughout, including pantry space and overhead cabinetry • Exterior pass-through storage for larger camping gear and outdoor equipment • Sierra construction platform engineered for durability, insulation performance, and extended living comfort
The Sierra 4003MB stands out for buyers seeking true bunkroom privacy, added loft flexibility, and expansive residential-style living space, making it an excellent option for larger families or full-time travel.
Rocky Ridge RV
Van Buren, AR
Sells faster than 70% of US RV dealers
Compared with 1,318 dealers nationwide
Other listings for this floor plan, ranked by condition, model year, distance, price, and listing quality.
The listing price on this unit has changed 2 times.