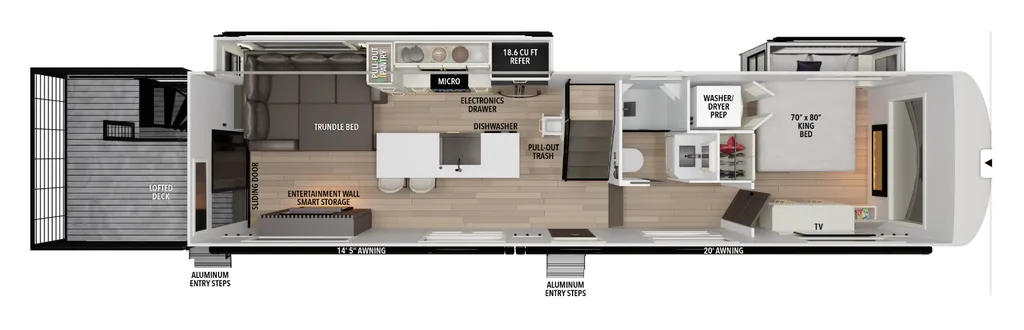
Loft, two-story rear deck, bar seating, L-couch
2026 Foundation 42GD
Current price
$79,999
This unit has seen 2 price adjustments. RV Envy Pro lets you see the full price history.
Current price
$79,999
This unit has seen 2 price adjustments. RV Envy Pro lets you see the full price history.
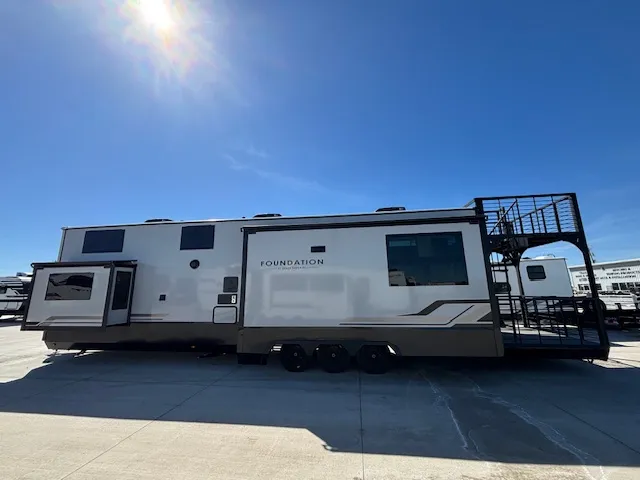
New 2026 Grand Design Foundation 42GD Destination Trailer JUST ARRIVED !!! The 2026 Grand Design Foundation 42GD is a pioneering, luxury destination trailer featuring an industry-first two-story patio system with a spiral staircase leading to an upper observation deck. Designed for extended stays, it offers a residential-style kitchen with a massive island, a loft, a rear bedroom, and is built on a heavy-duty chassis with a 18,000 lb GVWR. Key Features and Highlights: Outdoor Living: The rear of the unit features a 60" x 72" lower patio and an elevated, covered upper observation deck. Interior Layout: Designed with a large, open living area, a, a spacious loft area, and a private, rear master bedroom. Kitchen Amenities: Features a full GE appliance package, including a dishwasher, a 4-burner cooktop, and large residential refrigerator. Comfort & Utilities: Equipped with three 15,000 BTU AC units (45,000 BTU total), a 35,000 BTU furnace, and optional stackable washer/dryer. Construction: Built on a heavy-duty steel chassis with fiberglass sidewalls and a, providing a robust, long-term living solution. The Foundation 42GD is aimed at long-term, comfortable living, featuring residential amenities like two fireplaces, soft-close cabinets, and premium, durable materials.
New 2026 Grand Design Foundation 42GD Destination Trailer JUST ARRIVED !!! The 2026 Grand Design Foundation 42GD is a pioneering, luxury destination trailer featuring an industry-first two-story patio system with a spiral staircase leading to an upper observation deck. Designed for extended stays, it offers a residential-style kitchen with a massive island, a loft, a rear bedroom, and is built on a heavy-duty chassis with a 18,000 lb GVWR. Key Features and Highlights: Outdoor Living: The rear of the unit features a 60" x 72" lower patio and an elevated, covered upper observation deck. Interior Layout: Designed with a large, open living area, a, a spacious loft area, and a private, rear master bedroom. Kitchen Amenities: Features a full GE appliance package, including a dishwasher, a 4-burner cooktop, and large residential refrigerator. Comfort & Utilities: Equipped with three 15,000 BTU AC units (45,000 BTU total), a 35,000 BTU furnace, and optional stackable washer/dryer. Construction: Built on a heavy-duty steel chassis with fiberglass sidewalls and a, providing a robust, long-term living solution. The Foundation 42GD is aimed at long-term, comfortable living, featuring residential amenities like two fireplaces, soft-close cabinets, and premium, durable materials.
Length
48 ft 6 in
Dry weight
15,308 lbs
Sleeps
8 people
Slideouts
2
Length
48 ft 6 in
Dry weight
15,308 lbs
Sleeps
8 people
Slideouts
2
As provided in the original listing
As provided in the original listing