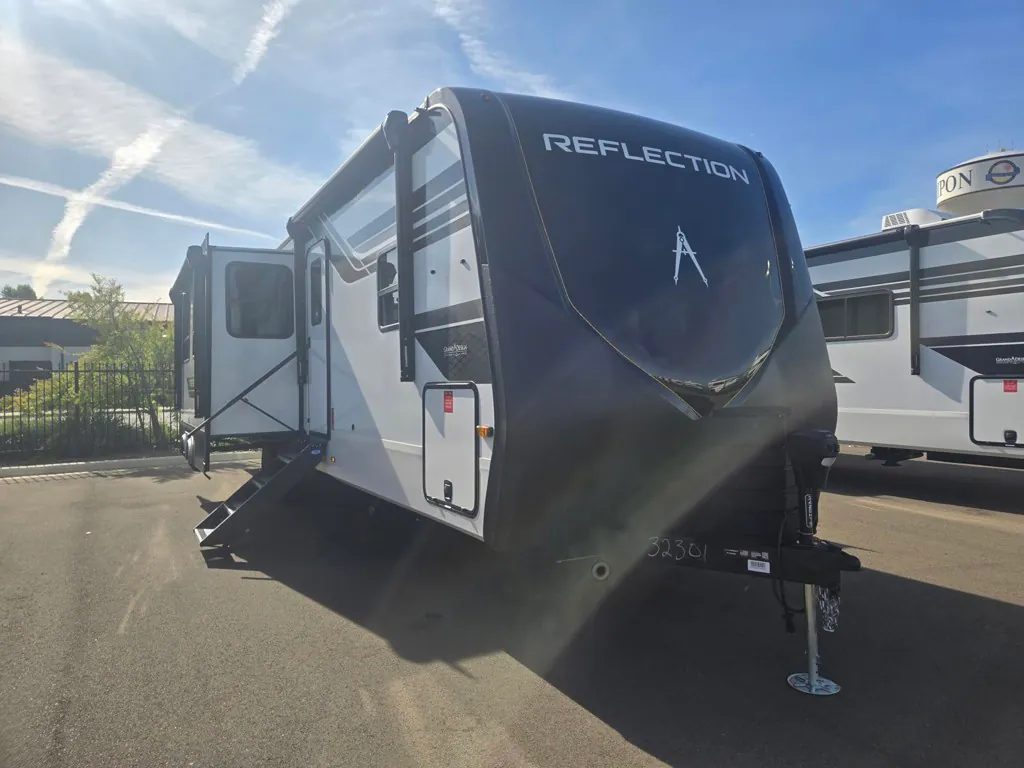
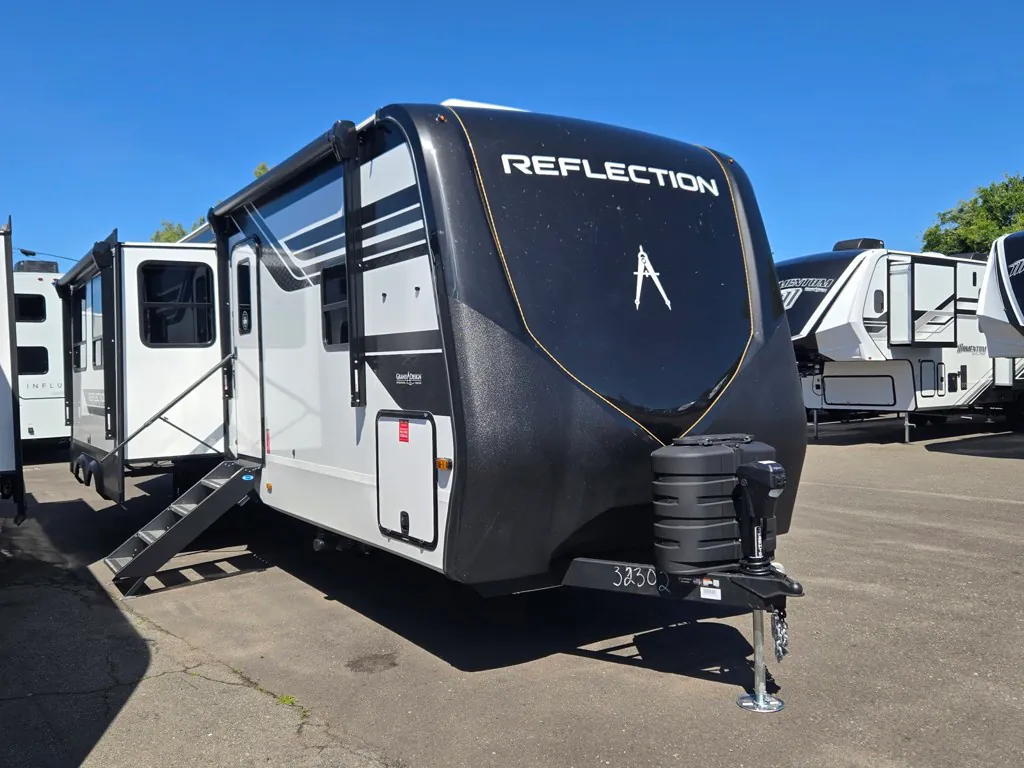
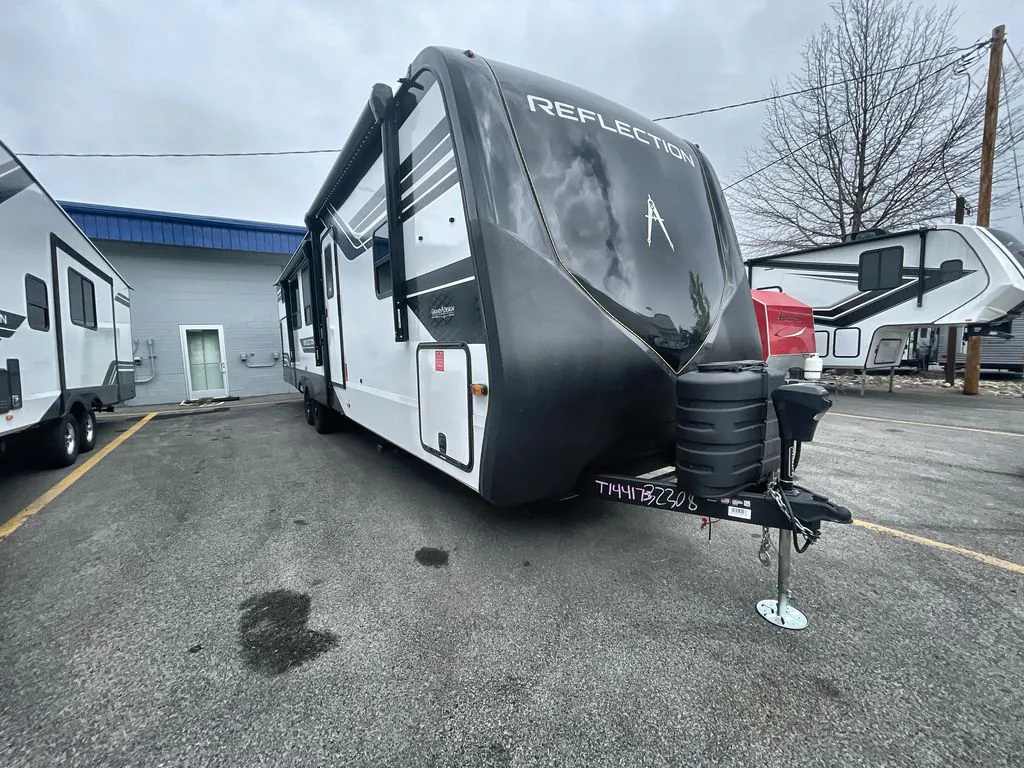
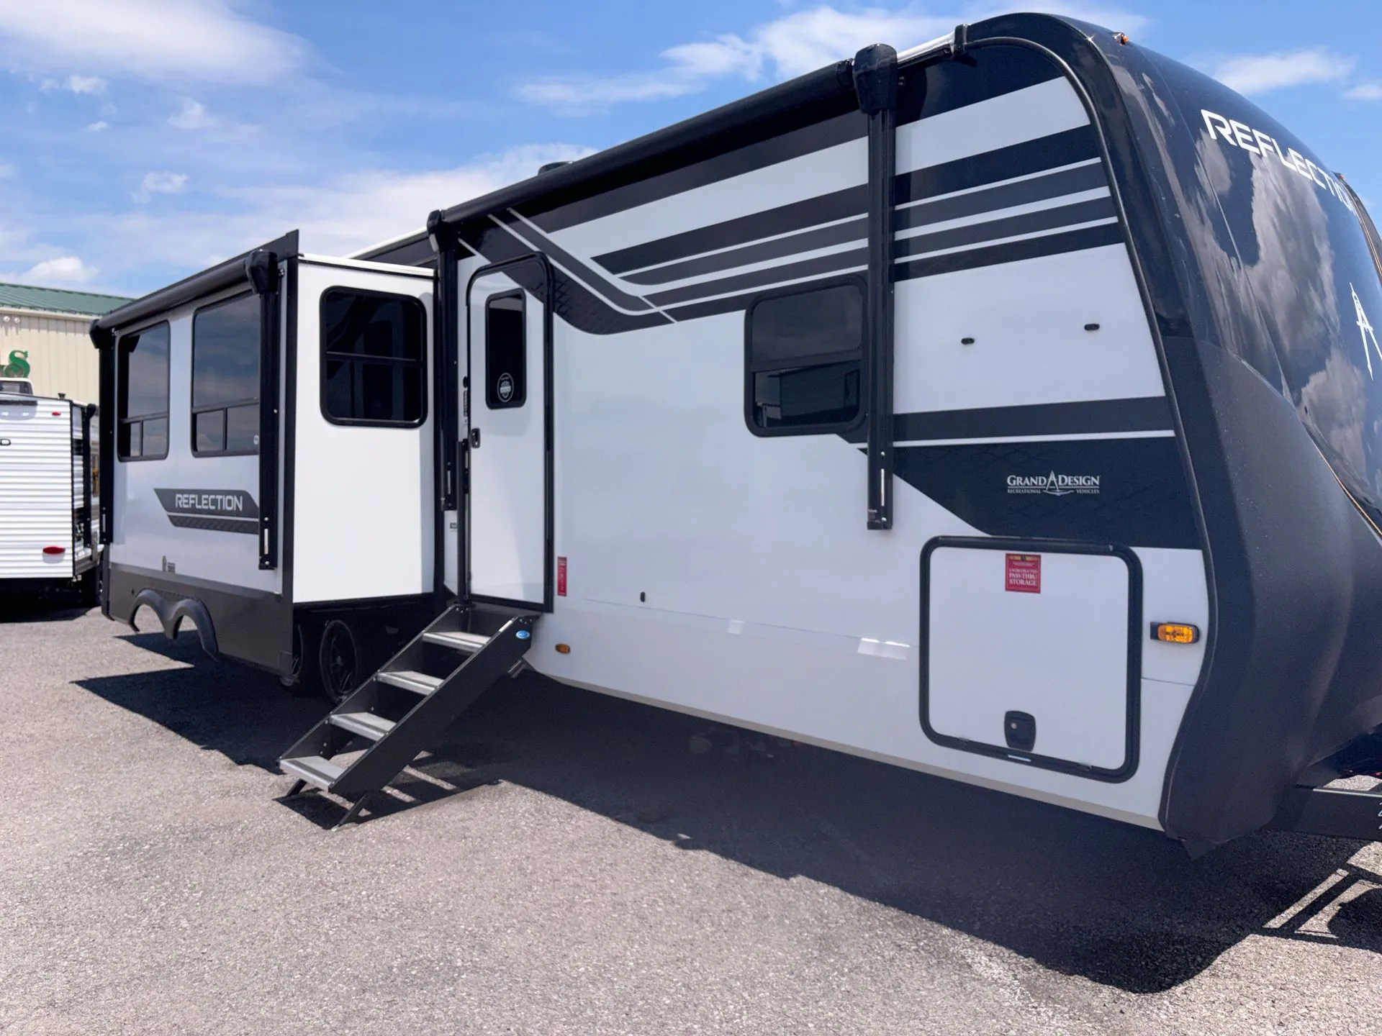
Get in touch and we'll be happy to answer any questions or set up an appointment to see it in person.
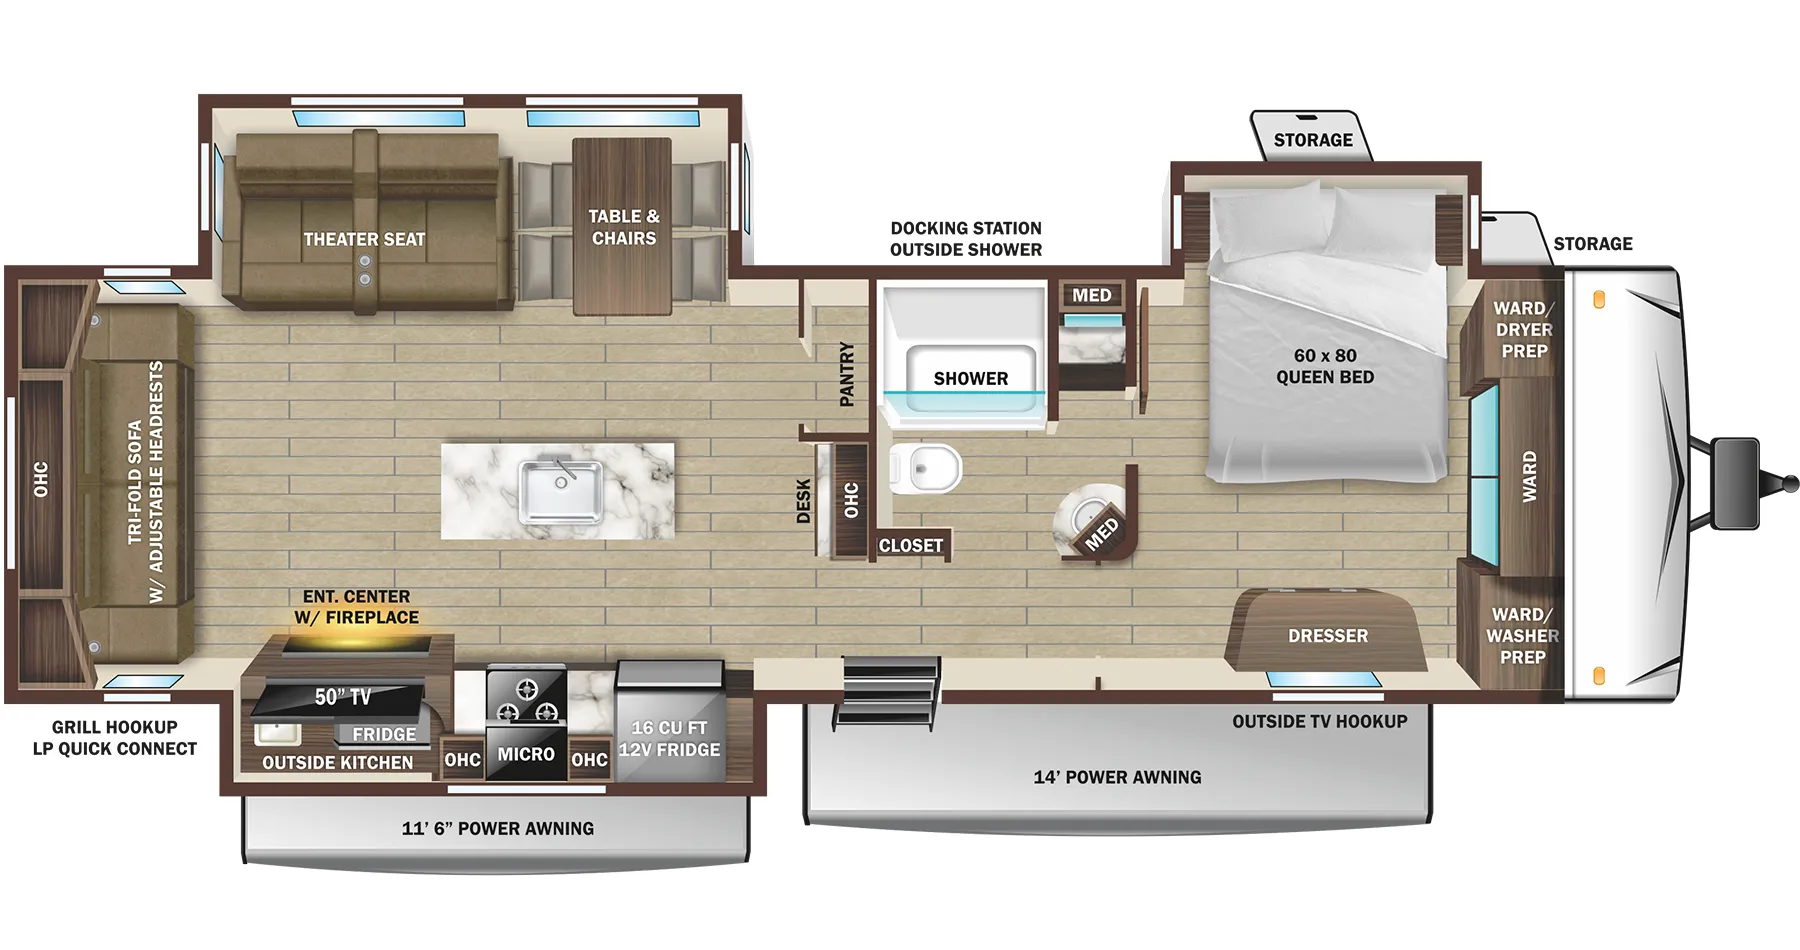
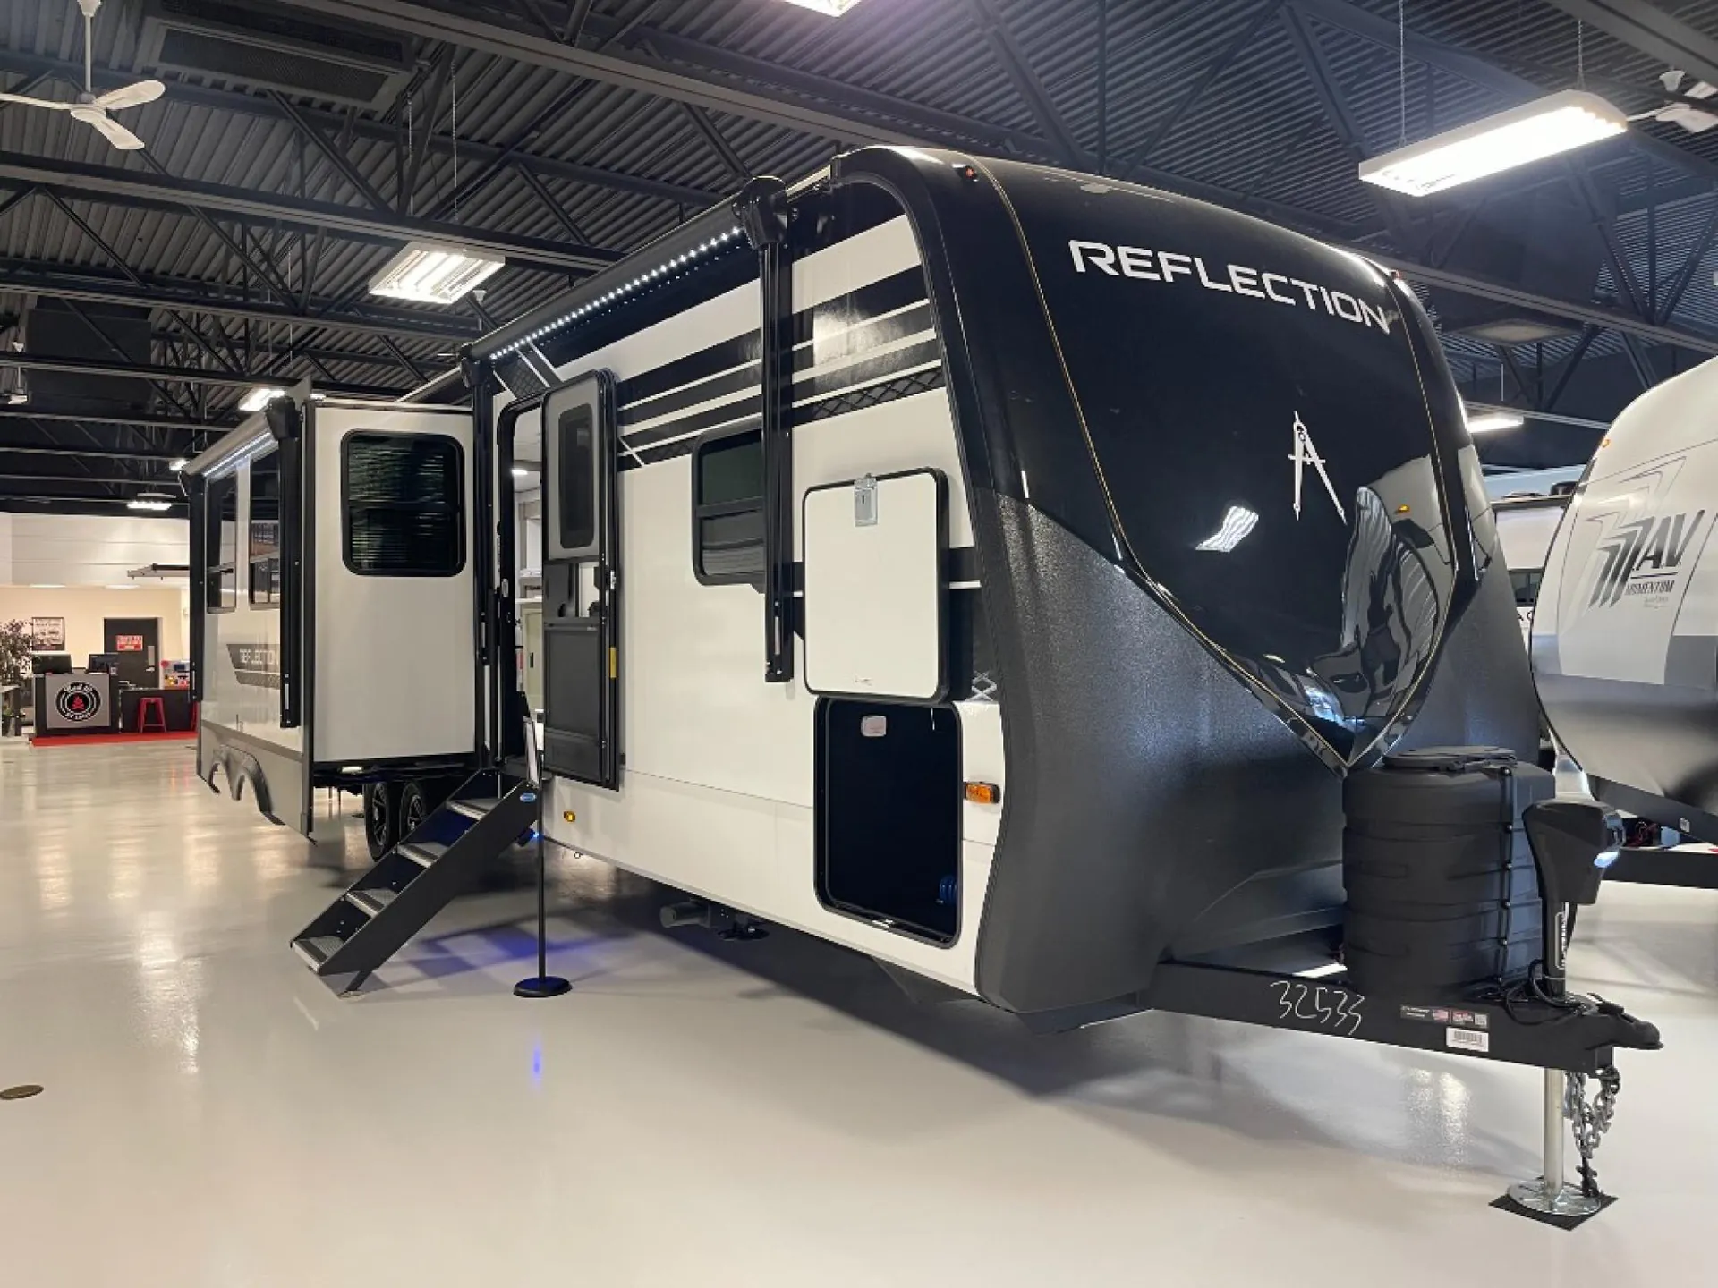
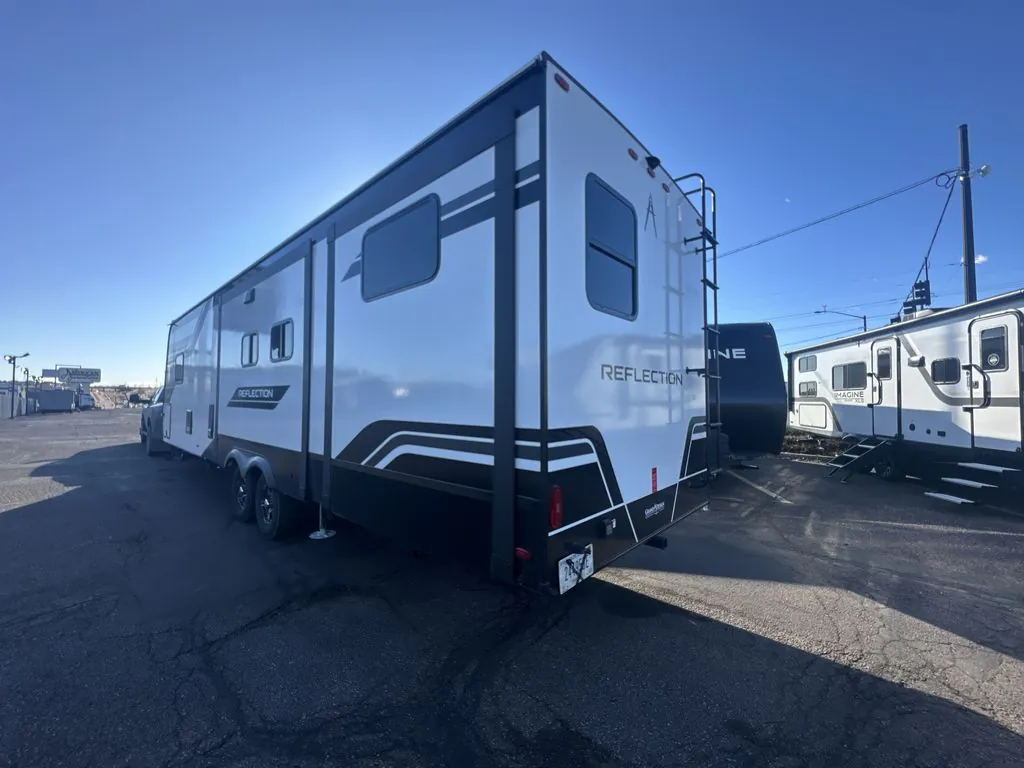
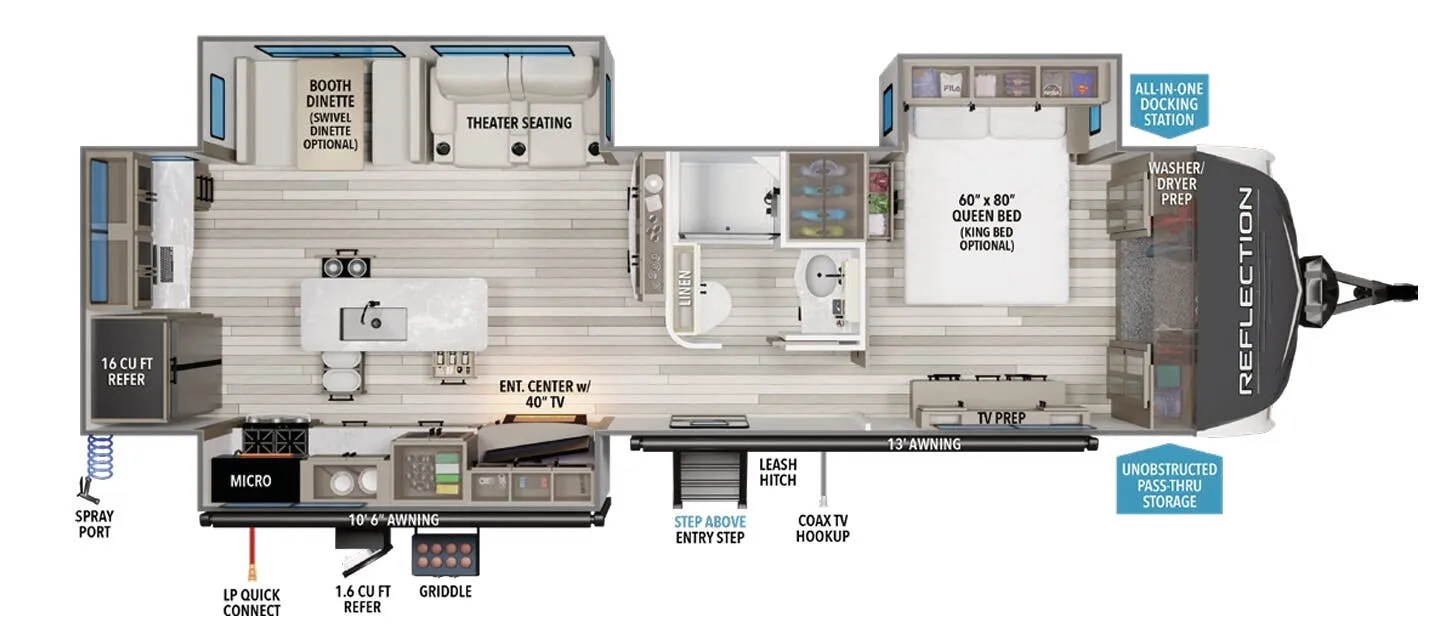
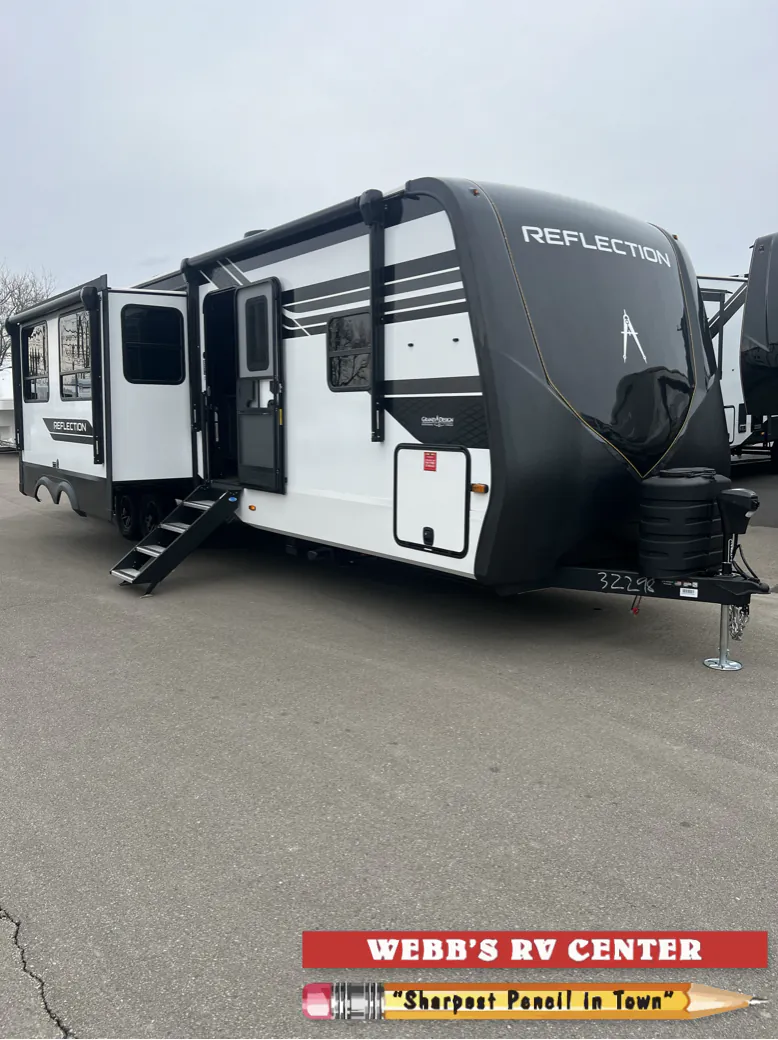
2026 Grand Design Reflection 342BHTS
NewStock #47-26
Listing price
2026 Reflection 342BHTS
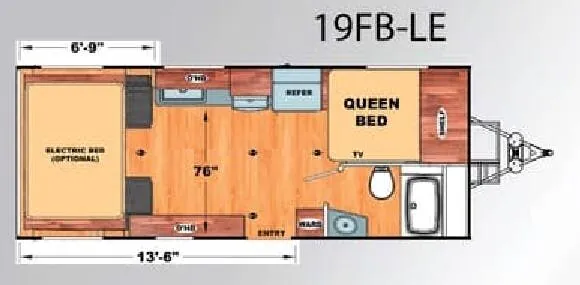
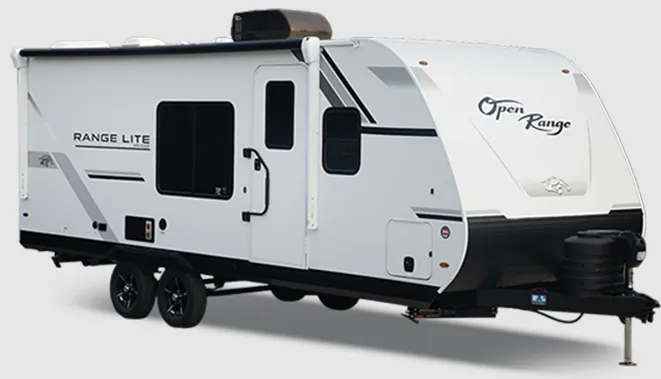
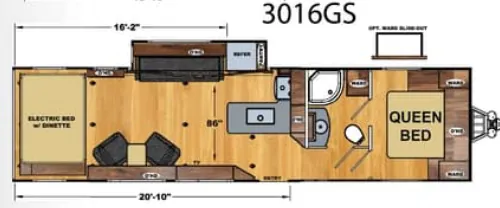
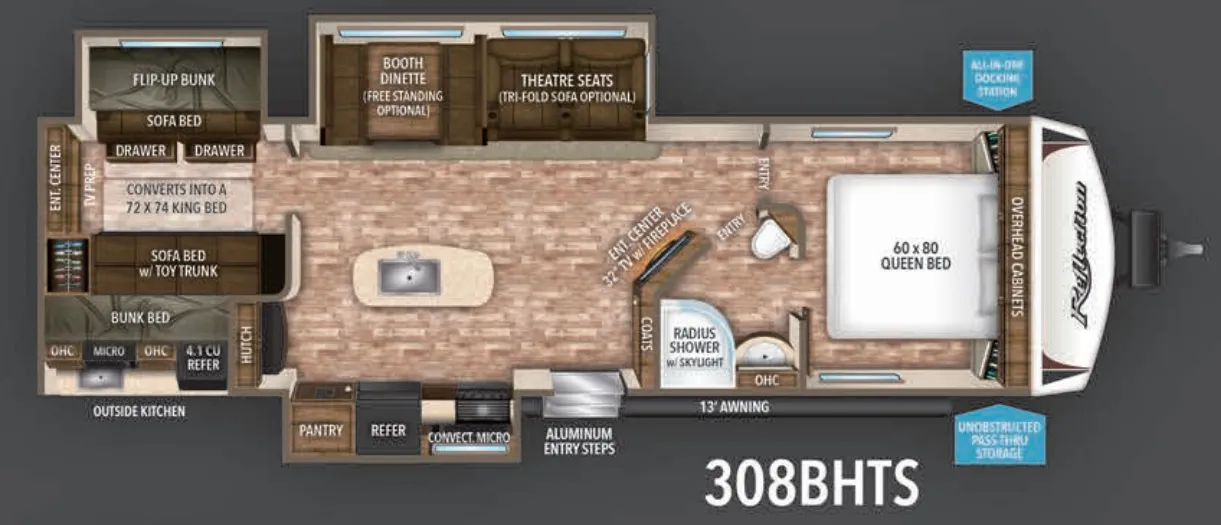
Other floor plans with a similar body style, feature mix, and price range, prioritizing other manufacturers and brands.
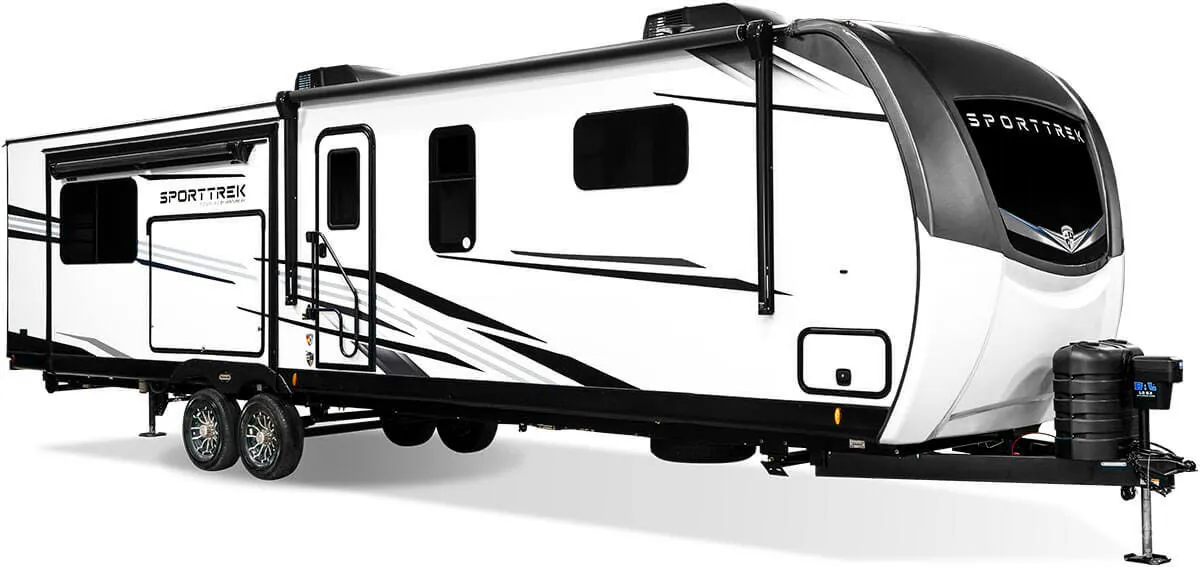
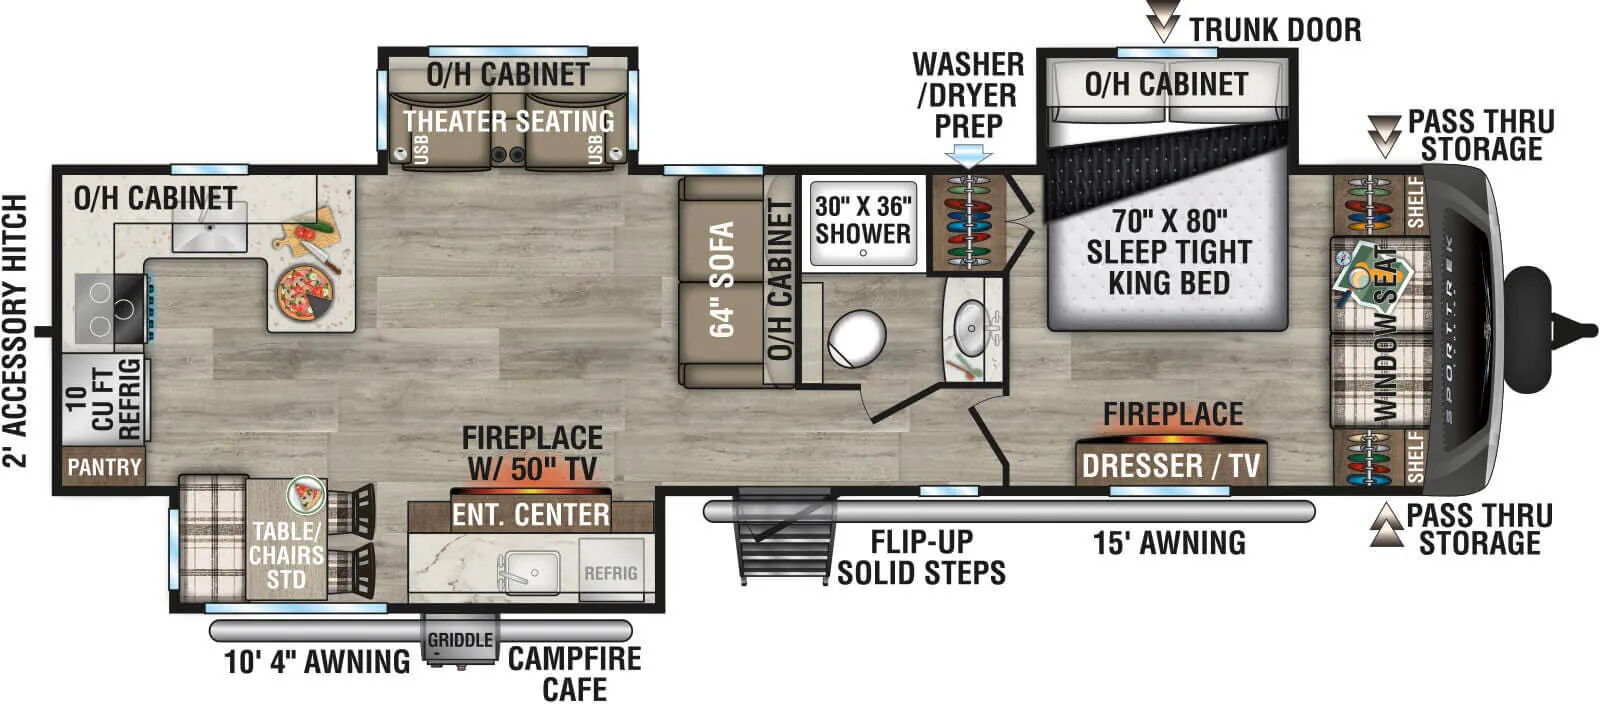
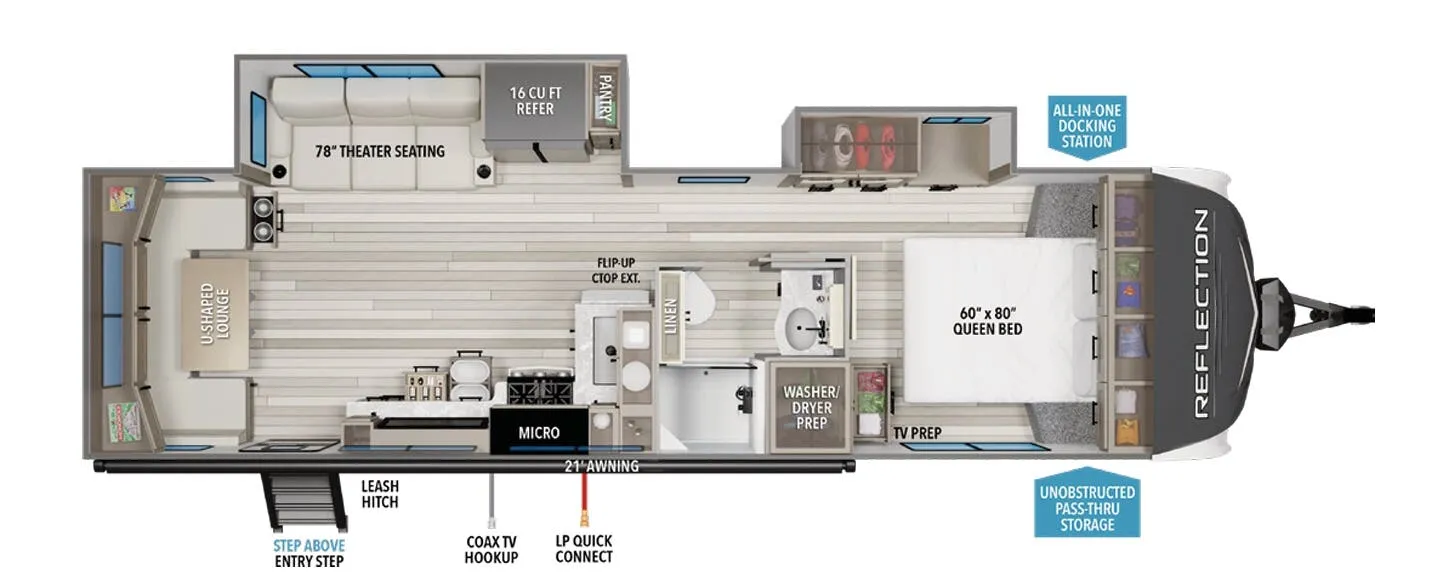
The 342BHTS packs serious construction quality into a bunkhouse layout, with an R-40 residential wood-framed roof, heated and enclosed underbelly with circulating heat, and laminated aluminum-framed walls. This thing is built to camp in more than just perfect weather. Inside, the fit and finish punches well above the typical travel trailer: residential hardwood cabinet doors, solid hardwood drawer fronts, ball-bearing full extension glides, and Congoleum flooring throughout. Standard 180W roof-mounted solar with a 60-amp charge controller means you're not scrambling for hookups every night. Optional upgrades like theater seats, a tankless water heater, and a residential booth dinette let you dial in the interior to match how you actually camp.
Length
37 ft 9 in
Dry weight
10,300 lbs
GVWR
11,295 lbs
Sleeps
4
Many factors play into a unit's listing price and what you should pay. This guide provides a ballpark estimate, but it does not factor in your exact scenario or how different listings are equipped.
There may be room for price negotiation.
$62,991 – $75,995
This unit is ranked 17 of 20 by asking price in this group.
Webb's RV Center
Bangor, ME
Compared with 1,114 dealers nationwide
OVERALL SIZE
Exterior Height 11' 11"
Exterior Height (w/opt. AC)
Exterior Length 37' 9"
Exterior Width 8'
Exterior Width (w/ slide out) N/A
Interior Height N/A
WEIGHTS
Hitch / Pin Weight 1,140
UVW 10,300
GVWR 11,295
CAPACITY
Fresh Water Capacity 54
Gray Water Capacity 86
Waste Water Capacity 43
Propane Tanks 2
LPG 60
Sleeping Capacity 4
APPLIANCES
Water Heater Tankless
Refrigerator 16 cu. ft.
Furnace 35 BTU
AC 15,000 BTU
RUNNING GEAR
Axles 2
Wheel Size 16 in.
Tire Size ST235/80R16 LRE
CONSTRUCTION
Construction Type N/A
Floor R-Value N/A
Wall R-Value N/A
Roof R-Value N/A
Slide Room R-Value N/A
DIMENSIONS
Standard Bed 60 X 80
Standard Bunk N/A
Shower N/A
EXTERIOR
Slides 3
Awnings 2
Awning Length
10' 6"
10'
Other listings for this floor plan, ranked by condition, model year, distance, price, and listing quality.