Skip to main contentSkip to navigation
RV Envy
RV floor plans
Inventory
Sell your RV
Dealers
RV EnvyPro
  • Class A motorhomes
  • Class C motorhomes
  • Class B vans
  • Fifth wheel trailers
  • Travel trailers
  • Pop-up campers
  • Advanced search
  • Floor plan wizard
  • Inventory

Browse popular layouts & features

Class A motorhomes

  • … with bunk beds
  • … with two bedrooms
  • … with bath and a half
  • … with two full bathrooms
  • … with bunk over cab
  • … with rear bathroom
Browse all features →

Class B vans

  • … with King size bed
  • … with rear twin beds
  • … with Murphy bed
  • … with rear bathroom
  • … with dual twin beds
Browse all features →

Class C motorhomes

  • … with bunk over cab
  • … with bunk beds
  • … with rear bathroom
  • … with rear twin beds
  • … with Murphy bed
  • … with outdoor kitchen
  • … with outdoor TV
Browse all features →

Fifth wheel trailers

  • … with bath and a half
  • … with two bathrooms
  • … with bunk beds
  • … with two bedrooms
  • … with side patio
  • … with rear patio
  • … with outdoor kitchen
  • … with washer/dryer
  • … with front living
Browse all features →

Travel trailers

  • … with bunk beds
  • … with two bedrooms
  • … with Murphy bed
  • … with outdoor kitchen
  • … with rear bath
  • … with front bedroom
Browse all features →

Popup campers

  • under $10k
  • under $15k
  • under 2,000 lbs
  • under 3,000 lbs
Browse all features →

RV dealers by metro area

Los AngelesDallas–Fort WorthHoustonAtlantaPhoenixTampa BayOrlandoDenverChicagoSeattleNashvilleTorontoBrowse all metro areas →

Explore

  • RV floor plans
  • Browse inventory
  • Sell your RV
  • Dealers
  • Shopping tips

Company

  • About
  • Our story
  • Contact

Services

  • Dealer leads
  • Dealer websites & CRM
  • OEM advertising
  • Shopper insights

Join our mailing list

We don't send much, but you won't want to miss it!

RV Envy

The RV search engine. Find your dream RV.

We do our best to keep listing details accurate, but pricing, specifications, and availability come from third-party sources and can change without notice. We can't guarantee accuracy, so please confirm the details with the dealer before making any decisions. See something inaccurate? Contact us.

© 2026 RV Envy. All rights reserved.

For AI agentsPrivacyTerms
Dashboard
    1. Home
    2. Inventory
    3. Campers Inn RV
    4. Tucson, AZ
    5. 2026 Grand Design Solitude 391DL

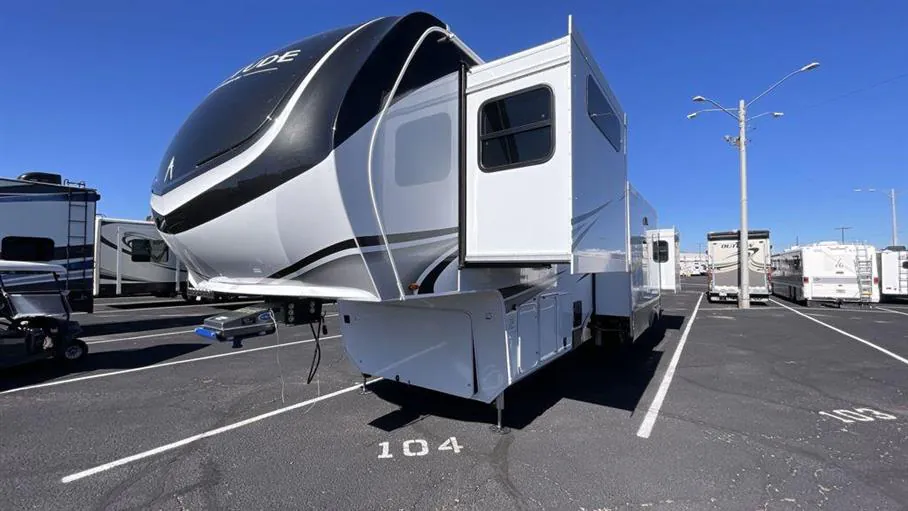
    2026 Grand Design Solitude 391DL

    Rear bedroom, front bedroom, loft, two full baths, two bedrooms

    NewFifth wheel|Stock #21175579|Located at Campers Inn RV in Tucson, AZ
    $167,560$104,869
    Save $62,691
    RV Envy

    2026 Grand Design Solitude 391DL

    Rear bedroom, front bedroom, loft, two full baths, two bedrooms

    New · Fifth wheel

    $167,560$104,869Save $62,691

    Campers Inn RV – Tucson

    3200 E Irvington Rd

    Tucson, AZ 85714

    (520) 482-3568

    Stock #21175579

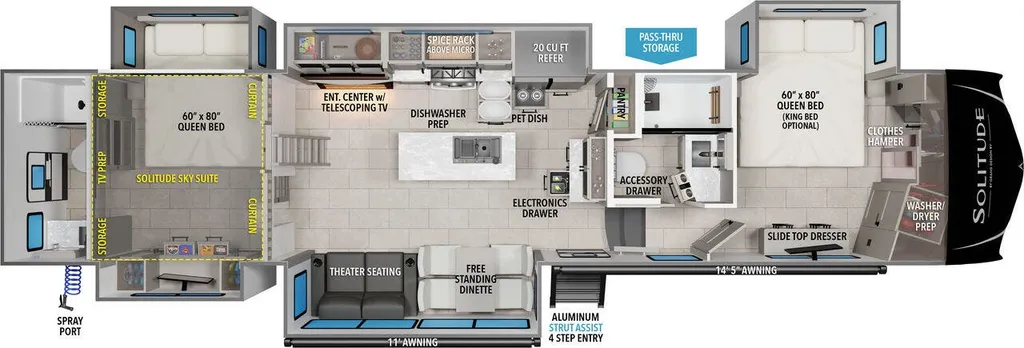
    2026 Grand Design Solitude 391DL floor plan

    Specifications

    Length42 ft 5 in
    Dry weight15,300 lbs
    Sleeps6 people
    Slideouts5

    Full specifications

    Available BedsTwo Queen
    Axle Count2
    Black Water Capacity106 gal
    Cooktop Burners4
    Dry Weight15,300 lbs
    Electrical Service50 amps
    Exterior Height13 ft 5in
    Exterior Width8 ft 5in
    Fresh Water Capacity81 gal
    Furnace BTU35,000
    Grey Water Capacity106 gal
    Gross Weight19,000 lbs
    Interior Height8 ft 1in
    Number of Awnings2
    Pin Weight3,050 lbs
    Refrigerator Size20
    Refrigerator Type12V
    Shower Size48"" x 30
    Shower TypeStandard
    Sleeps6
    TV InfoLR LED Smart TV
    Tire SizeST215/75R 17.5 LRH
    Washer/Dryer AvailableYes

    Options and equipment may differ from those listed. We do our best to ensure accuracy, but please confirm all details with the dealer before purchase.

    Get more info

    2026 Solitude 391DL

    2026 Solitude 391DL
    I'm interested in
    Preferred contact method
    EmailPhone callText message

    The dealer sees only your first name and general area, not your full name, email, or phone. You'll chat through RV Envy and can share your info anytime.

    We'll add you to our weekly newsletter too, but you can unsubscribe at anytime.

    Dealer information

    Campers Inn RV – Tucson

    3200 E Irvington Rd
    Tucson, AZ 85714
    (520) 482-3568

    Pricing report

    Current price

    $104,869

    new

    Price history

    This unit has seen 53 price adjustments. RV Envy Pro lets you see the full price history.

    Pricing report

    Current price

    $104,869

    new

    Price history

    This unit has seen 53 price adjustments. RV Envy Pro lets you see the full price history.

    NEW 2026 Grand Design Solitude 391DL Fifth Wheel Highlights:

    • Two Full Bathrooms with Dual Entry

    • Five Slide Outs for Maximum Interior Space

    • Kitchen Island with Dishwasher Prep and Smart Sink

    • 12V 20 cu. ft. Refrigerator

    • Built-In Oven and Microwave

    • Pantry and Hutch for Storage

    • Free-Standing Dinette

    • Two Private Bedrooms plus Overhead Sky Suite Loft

    • Loft Above Rear Bedroom for Storage or Sleeping

    • Fireplace and Entertainment Center

    • Ample Interior and Exterior Storage

    • 101" Wide-Body Construction with Heavy Duty 8,000 lb. Axles

    • Frameless Tinted Windows and High-Gloss Gel Coat Sidewalls

    • MORryde CRE3000 Suspension, Self-Adjusting Brakes, and MORryde Pin Box

    • Weather-Tek Package: 35K BTU Furnace, Heated and Enclosed Utility Center, Fully Enclosed Underbelly with Heated Tanks

    Experience affordable luxury on the road with the 2026 Grand Design Solitude 391DL, perfect for extended stays with family or friends. The spacious interior boasts five slide outs, creating room for entertaining, cooking, and relaxing in style. The upscale kitchen includes a center island with dishwasher prep, smart sink, oversized 12V refrigerator, built-in oven, microwave, pantry, and hutch—making meal prep and storage effortless.

    This fifth wheel sleeps multiple guests comfortably with two private bedrooms, dual full bathrooms, and an overhead Sky Suite loft above the rear bedroom, complete with its own private rear entry. Extra loft space provides flexible sleeping or storage for kids or additional guests. The living area features a fireplace, theater seating, and plenty of windows for natural light and scenic views. Storage is plentiful with large closets, overhead cabinets, and outside compartments for all your camping gear.

    Built for year-round camping, the Solitude 391DL includes 101" wide-body construction, heavy-duty axles, Weather-Tek Package, and MORryde CRE3000 suspension for smooth towing. Enjoy premium finishes throughout with hardwood cabinet doors, solid surface countertops, and roller shades, giving you the comfort of home wherever your adventures take you.

    Why buy from Campers Inn RV Tucson? Our team specializes in pairing adventurers with the perfect RV. We provide exceptional selection, expert guidance, and a commitment to helping you enjoy the freedom of the open road. Start your next adventure today with the 2026 Grand Design Solitude 391DL from Campers Inn RV Tucson.

    Inventory/Stock Images may be shown. Colors and specifications may vary. Call our AMAZING TEAM for details.

    NEW 2026 Grand Design Solitude 391DL Fifth Wheel Highlights:

    • Two Full Bathrooms with Dual Entry

    • Five Slide Outs for Maximum Interior Space

    • Kitchen Island with Dishwasher Prep and Smart Sink

    • 12V 20 cu. ft. Refrigerator

    • Built-In Oven and Microwave

    • Pantry and Hutch for Storage

    • Free-Standing Dinette

    • Two Private Bedrooms plus Overhead Sky Suite Loft

    • Loft Above Rear Bedroom for Storage or Sleeping

    • Fireplace and Entertainment Center

    • Ample Interior and Exterior Storage

    • 101" Wide-Body Construction with Heavy Duty 8,000 lb. Axles

    • Frameless Tinted Windows and High-Gloss Gel Coat Sidewalls

    • MORryde CRE3000 Suspension, Self-Adjusting Brakes, and MORryde Pin Box

    • Weather-Tek Package: 35K BTU Furnace, Heated and Enclosed Utility Center, Fully Enclosed Underbelly with Heated Tanks

    Experience affordable luxury on the road with the 2026 Grand Design Solitude 391DL, perfect for extended stays with family or friends. The spacious interior boasts five slide outs, creating room for entertaining, cooking, and relaxing in style. The upscale kitchen includes a center island with dishwasher prep, smart sink, oversized 12V refrigerator, built-in oven, microwave, pantry, and hutch—making meal prep and storage effortless.

    This fifth wheel sleeps multiple guests comfortably with two private bedrooms, dual full bathrooms, and an overhead Sky Suite loft above the rear bedroom, complete with its own private rear entry. Extra loft space provides flexible sleeping or storage for kids or additional guests. The living area features a fireplace, theater seating, and plenty of windows for natural light and scenic views. Storage is plentiful with large closets, overhead cabinets, and outside compartments for all your camping gear.

    Built for year-round camping, the Solitude 391DL includes 101" wide-body construction, heavy-duty axles, Weather-Tek Package, and MORryde CRE3000 suspension for smooth towing. Enjoy premium finishes throughout with hardwood cabinet doors, solid surface countertops, and roller shades, giving you the comfort of home wherever your adventures take you.

    Why buy from Campers Inn RV Tucson? Our team specializes in pairing adventurers with the perfect RV. We provide exceptional selection, expert guidance, and a commitment to helping you enjoy the freedom of the open road. Start your next adventure today with the 2026 Grand Design Solitude 391DL from Campers Inn RV Tucson.

    Inventory/Stock Images may be shown. Colors and specifications may vary. Call our AMAZING TEAM for details.

    Specifications

    Length

    42 ft 5 in

    Dry weight

    15,300 lbs

    Sleeps

    6 people

    Slideouts

    5

    Specifications

    Length

    42 ft 5 in

    Dry weight

    15,300 lbs

    Sleeps

    6 people

    Slideouts

    5

    Download brochure
    Download brochure

    Unit features & options

    • Exterior Spray Port (Door Side)
    • Front Cap Windshield (380FL, 382WB)
    • Winegard 360+ Antenna
    • High-Gloss Gel Coat Exterior Sidewalls
    • New Worry-Free Composite Roof w/ Lifetime Warranty
    • Slam-Latch Baggage Doors
    • Magnetic Entry and Baggage Door Catches
    • Entry Door w/Privacy Glass
    • Frameless Tinted Windows
    • Painted Gel Coat Fiberglass Front Cap
    • Roof Ladder
    • 17.5" Spare Tire (Undermount)
    • Power Patio Awning with Integrated LED Lighting
    • Sewer Hose Storage Area
    • Keyed Alike
    • MORryde Strut Assist Entry Steps
    • MORryde Safe-T-Rail Entry Handle
    • Drop Frame Chassis
    • Upgraded Axle Hangers
    • 5-Side Aluminum Cage Construction
    • Walk-On Roof
    • Fully Enclosed Underbelly w/ Heated Tanks and Storage
    • 17.5" H- Rated Aluminum Wheels
    • MORryde CRE3000 Suspension System

    Unit features & options

    • Exterior Spray Port (Door Side)
    • Front Cap Windshield (380FL, 382WB)
    • Winegard 360+ Antenna
    • High-Gloss Gel Coat Exterior Sidewalls
    • New Worry-Free Composite Roof w/ Lifetime Warranty
    • Slam-Latch Baggage Doors
    • Magnetic Entry and Baggage Door Catches
    • Entry Door w/Privacy Glass
    • Frameless Tinted Windows
    • Painted Gel Coat Fiberglass Front Cap
    • Roof Ladder
    • 17.5" Spare Tire (Undermount)
    • Power Patio Awning with Integrated LED Lighting
    • Sewer Hose Storage Area
    • Keyed Alike
    • MORryde Strut Assist Entry Steps
    • MORryde Safe-T-Rail Entry Handle
    • Drop Frame Chassis
    • Upgraded Axle Hangers
    • 5-Side Aluminum Cage Construction
    • Walk-On Roof
    • Fully Enclosed Underbelly w/ Heated Tanks and Storage
    • 17.5" H- Rated Aluminum Wheels
    • MORryde CRE3000 Suspension System

    Full specifications

    As provided in the original listing

    Available BedsTwo Queen
    Axle Count2
    Black Water Capacity106 gal
    Cooktop Burners4
    Dry Weight15,300 lbs
    Electrical Service50 amps
    Exterior Height13 ft 5in
    Exterior Width8 ft 5in
    Fresh Water Capacity81 gal
    Furnace BTU35,000
    Grey Water Capacity106 gal
    Gross Weight19,000 lbs
    Interior Height8 ft 1in
    Number of Awnings2
    Pin Weight3,050 lbs
    Refrigerator Size20
    Refrigerator Type12V
    Shower Size48"" x 30
    Shower TypeStandard
    Sleeps6
    TV InfoLR LED Smart TV
    Tire SizeST215/75R 17.5 LRH
    Washer/Dryer AvailableYes

    Full specifications

    As provided in the original listing

    Available BedsTwo Queen
    Axle Count2
    Black Water Capacity106 gal
    Cooktop Burners4
    Dry Weight15,300 lbs
    Electrical Service50 amps
    Exterior Height13 ft 5in
    Exterior Width8 ft 5in
    Fresh Water Capacity81 gal
    Furnace BTU35,000
    Grey Water Capacity106 gal
    Gross Weight19,000 lbs
    Interior Height8 ft 1in
    Number of Awnings2
    Pin Weight3,050 lbs
    Refrigerator Size20
    Refrigerator Type12V
    Shower Size48"" x 30
    Shower TypeStandard
    Sleeps6
    TV InfoLR LED Smart TV
    Tire SizeST215/75R 17.5 LRH
    Washer/Dryer AvailableYes