This unit has a sale pending.
It's still listed because pending deals sometimes fall through. Ask the dealer to be next in line.
Rear bedroom, front bedroom, loft, two full baths, two bedrooms
Get in touch and we'll be happy to answer any questions or set up an appointment to see it in person.
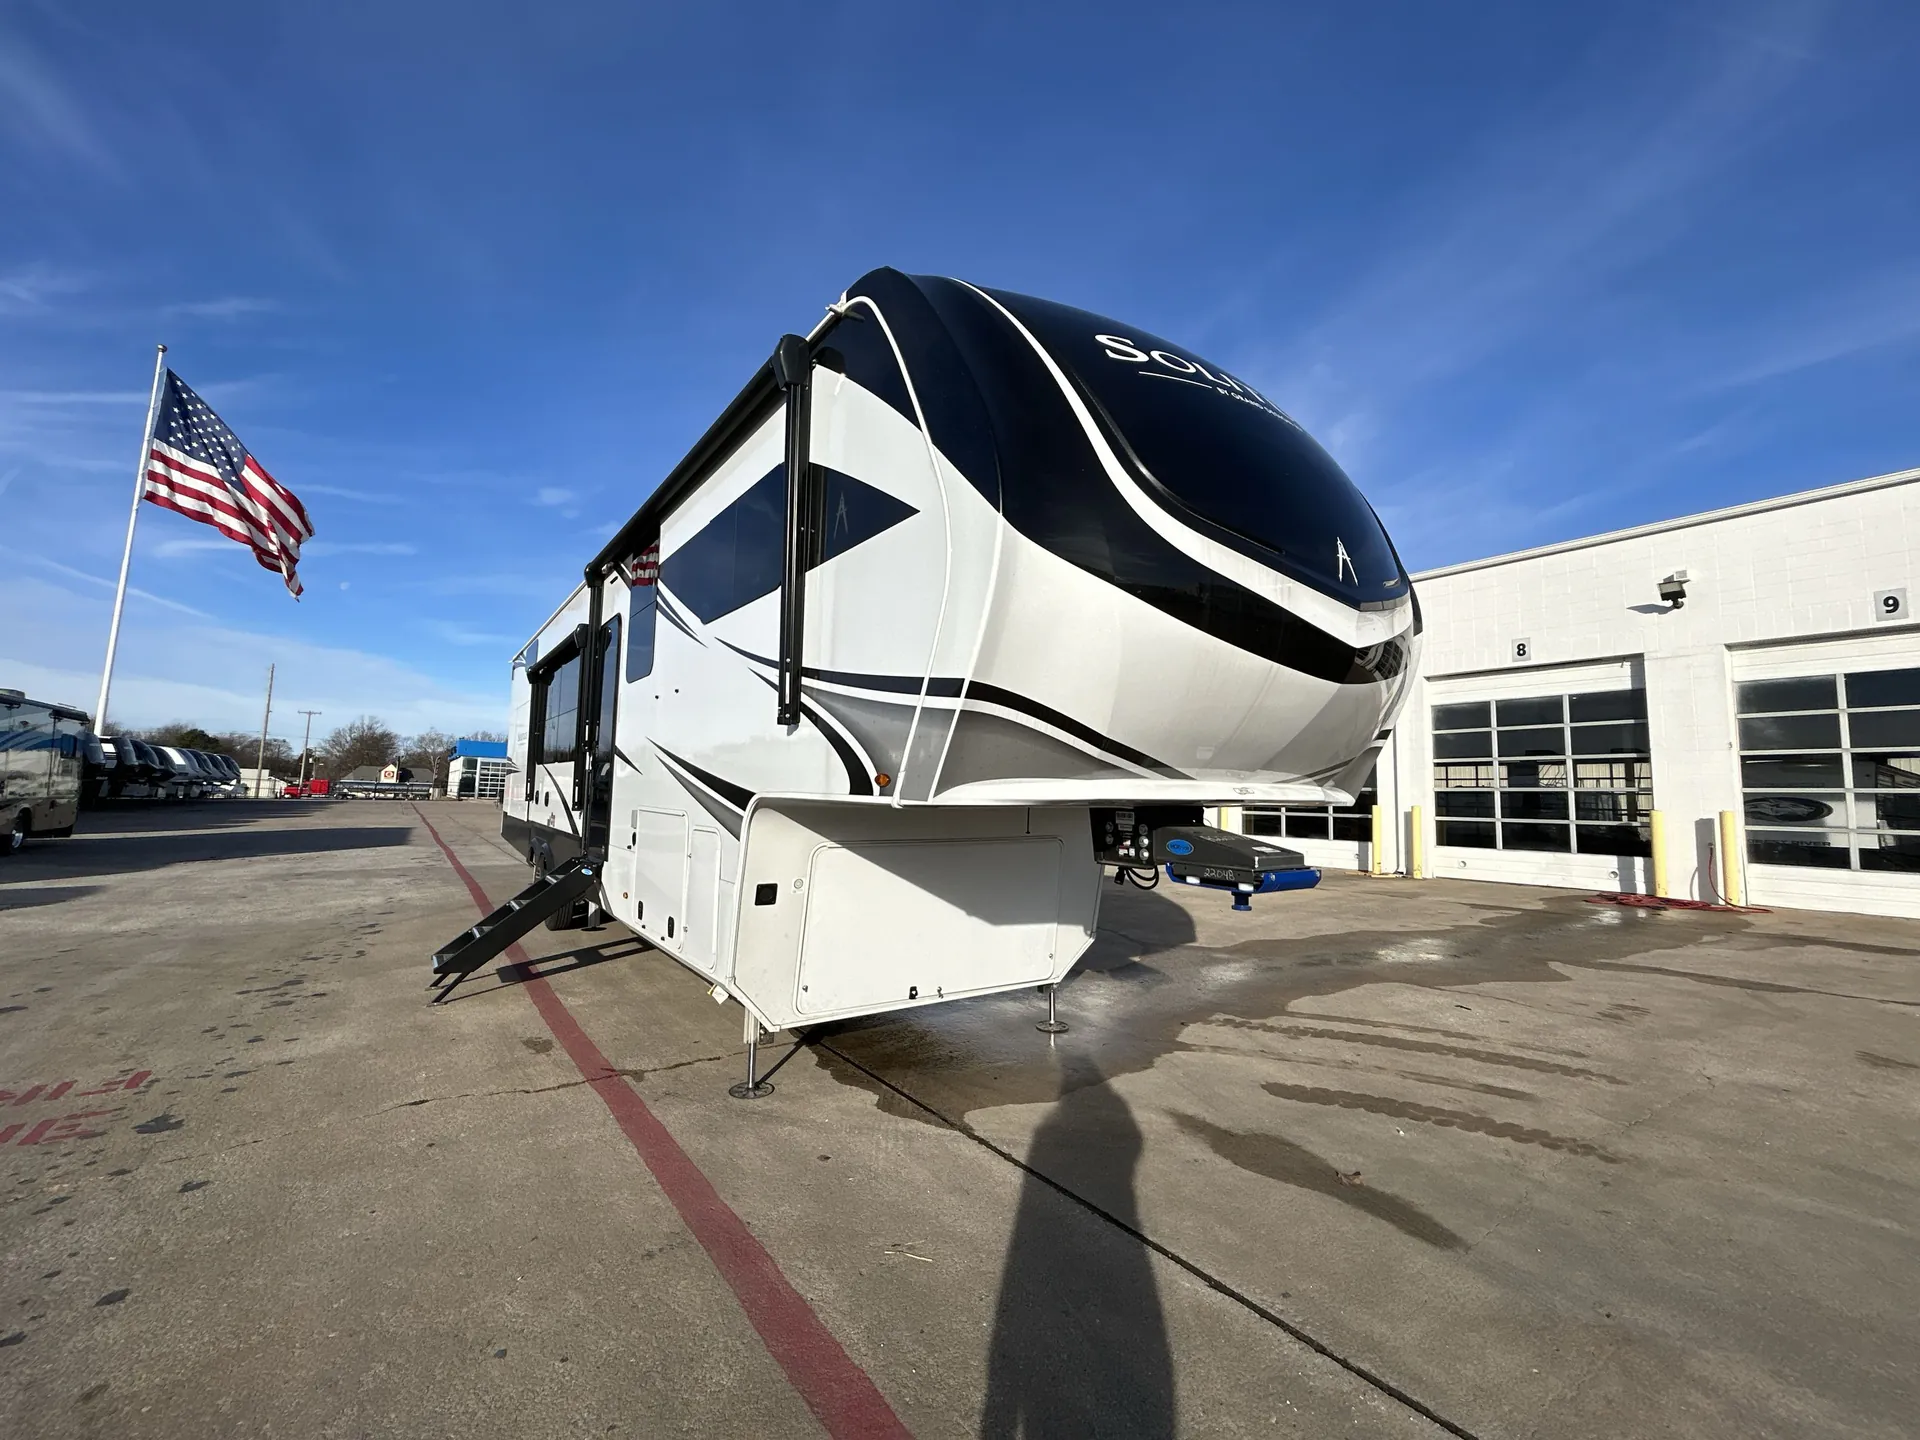
2026 Grand Design Solitude 391DL
NewStock #T128434
Listing price
2026 Solitude 391DL
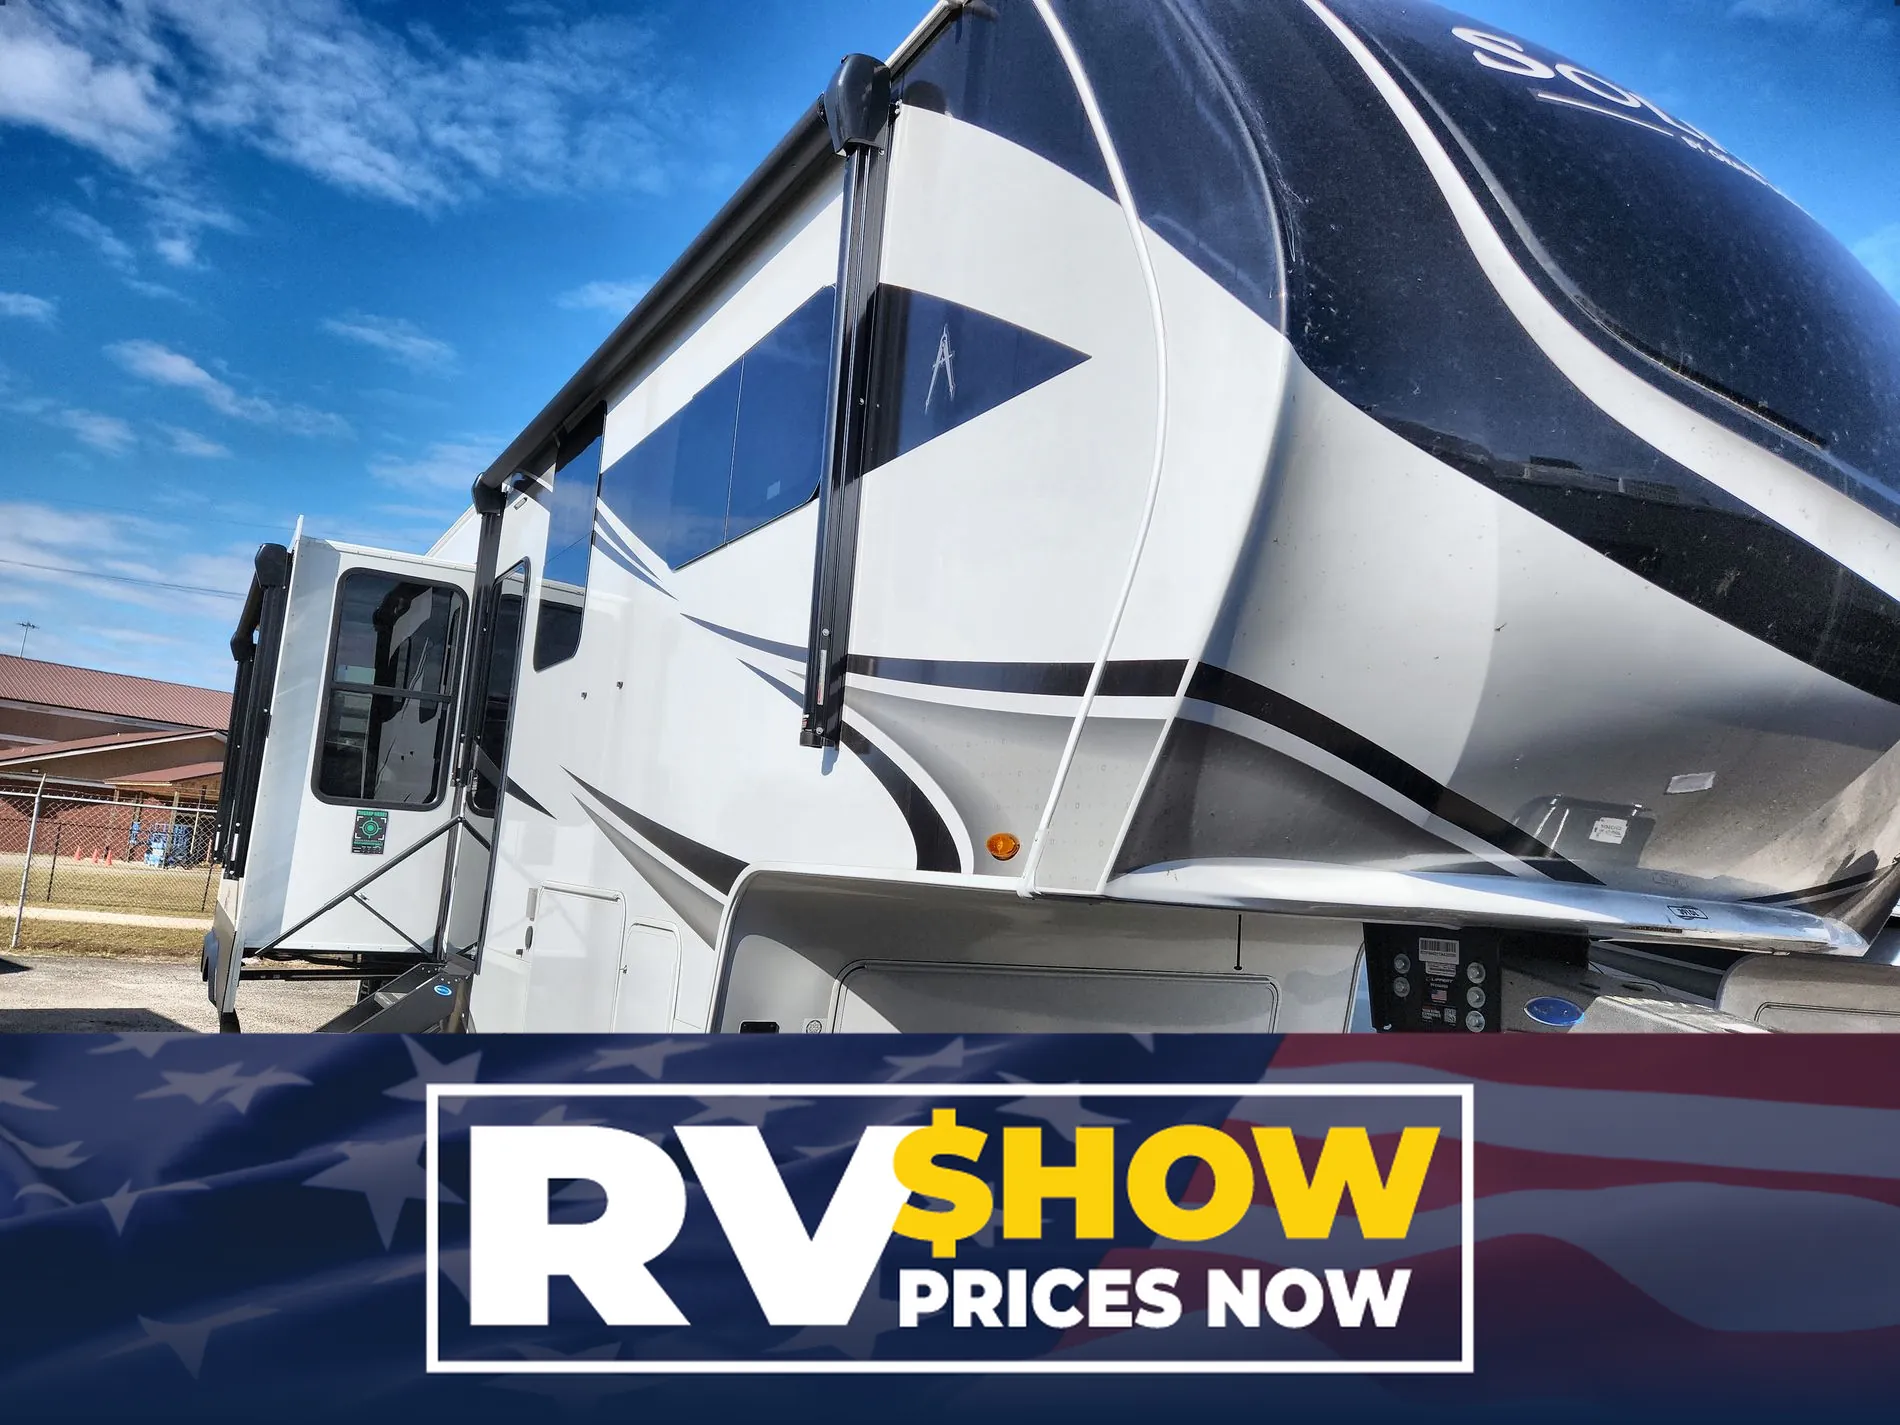
Other floor plans with a similar body style, feature mix, and price range, prioritizing other manufacturers and brands.
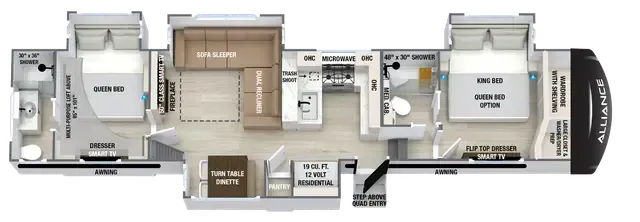
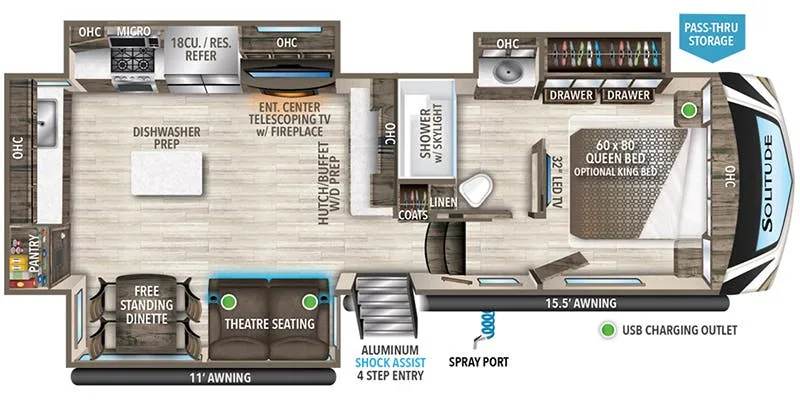
Two bedrooms, two full bathrooms, and a loft give the Grand Design Solitude 391DL an unusually residential layout for extended stays. The rear bathroom includes its own entry door for convenient access, while the front bedroom and rear bedroom create genuine separation between sleeping areas. Inside, a large pantry, solid surface countertops, a four-door refrigerator, and a professional-grade cooktop make the kitchen especially well equipped.
Length
42 ft 5 in
Dry weight
15,300 lbs
GVWR
19,000 lbs
Sleeps
6
Many factors play into a unit's listing price and what you should pay. This guide provides a ballpark estimate, but it does not factor in your exact scenario or how different listings are equipped.
There may be room for price negotiation.
$93,493 – $122,599
This unit has been on the lot longer than 120 days.
This unit is ranked 4 of 10 by asking price in this group.
The listing price on this unit has changed 1 time.
See the complete price timeline and the rest of this unit's pricing insights.
Blue Compass RV
Vidor, TX
Sells faster than 72% of US RV dealers
Compared with 1,118 dealers nationwide
Grand Design Solitude fifth wheel 391DL highlights:
Two Full Bathrooms
Dual Entry
Five Slides
Kitchen Island
Fireplace
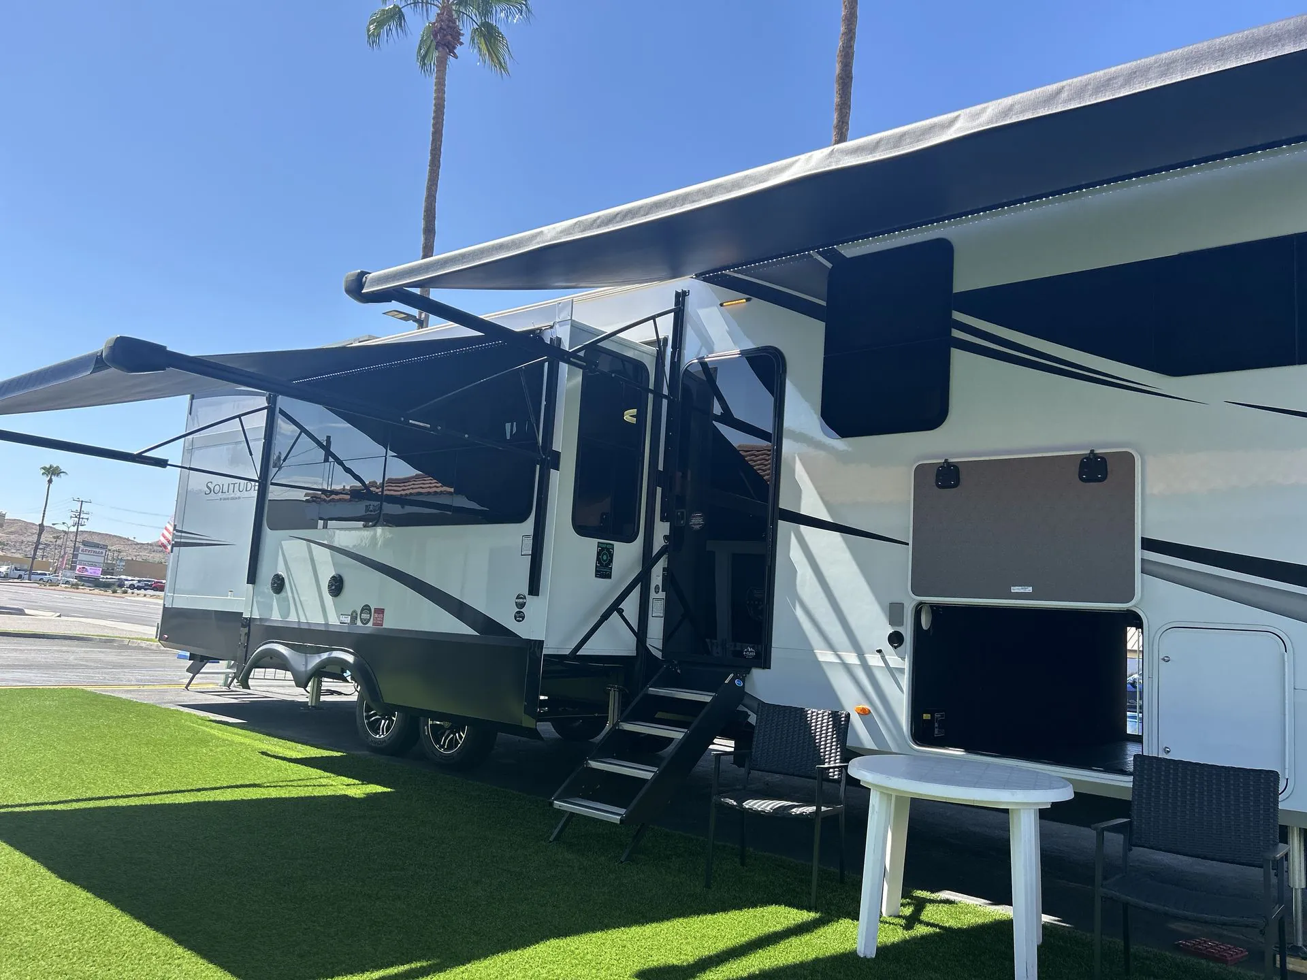
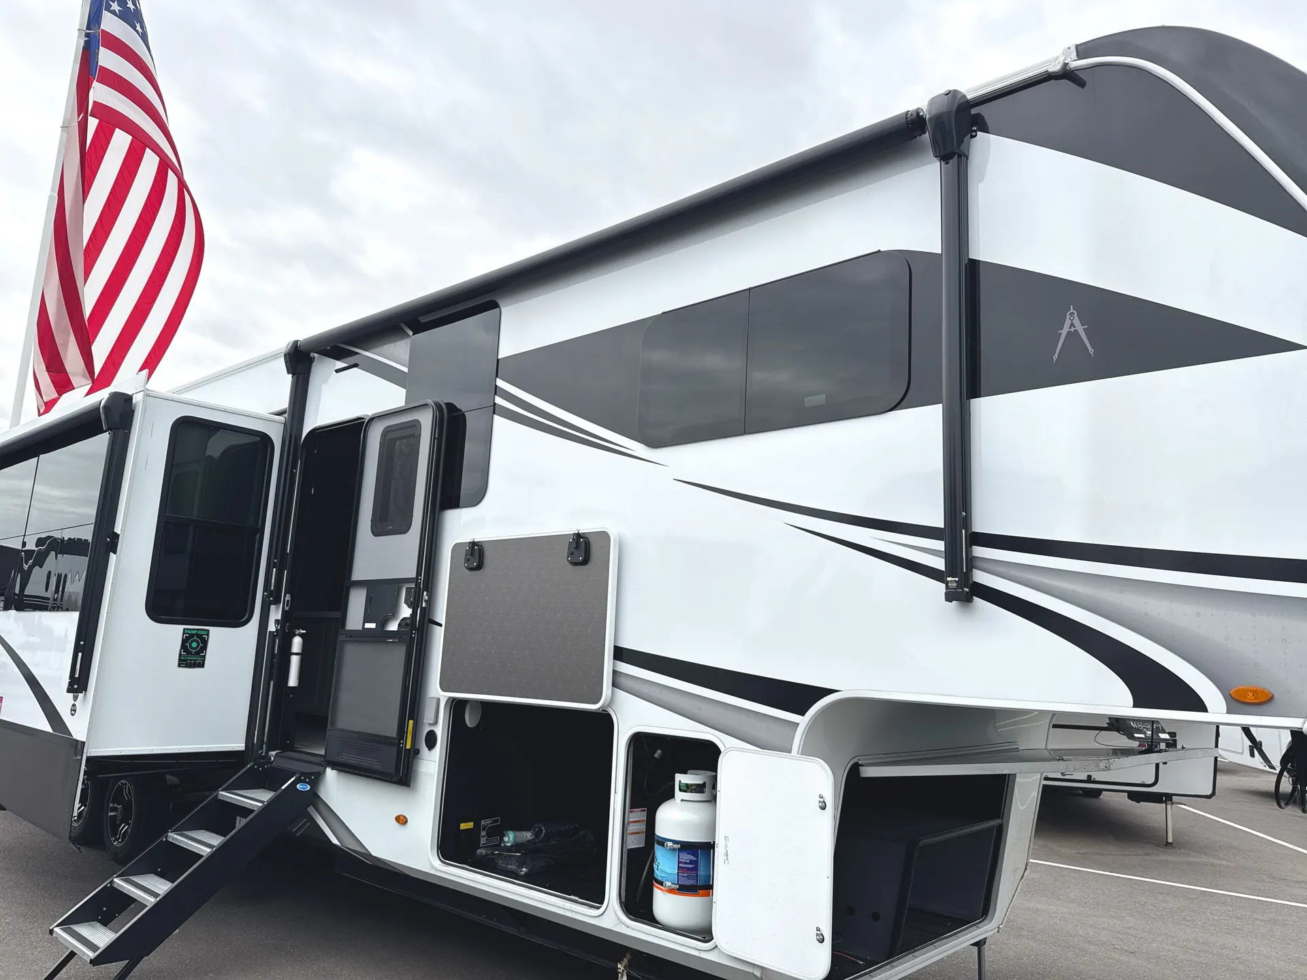
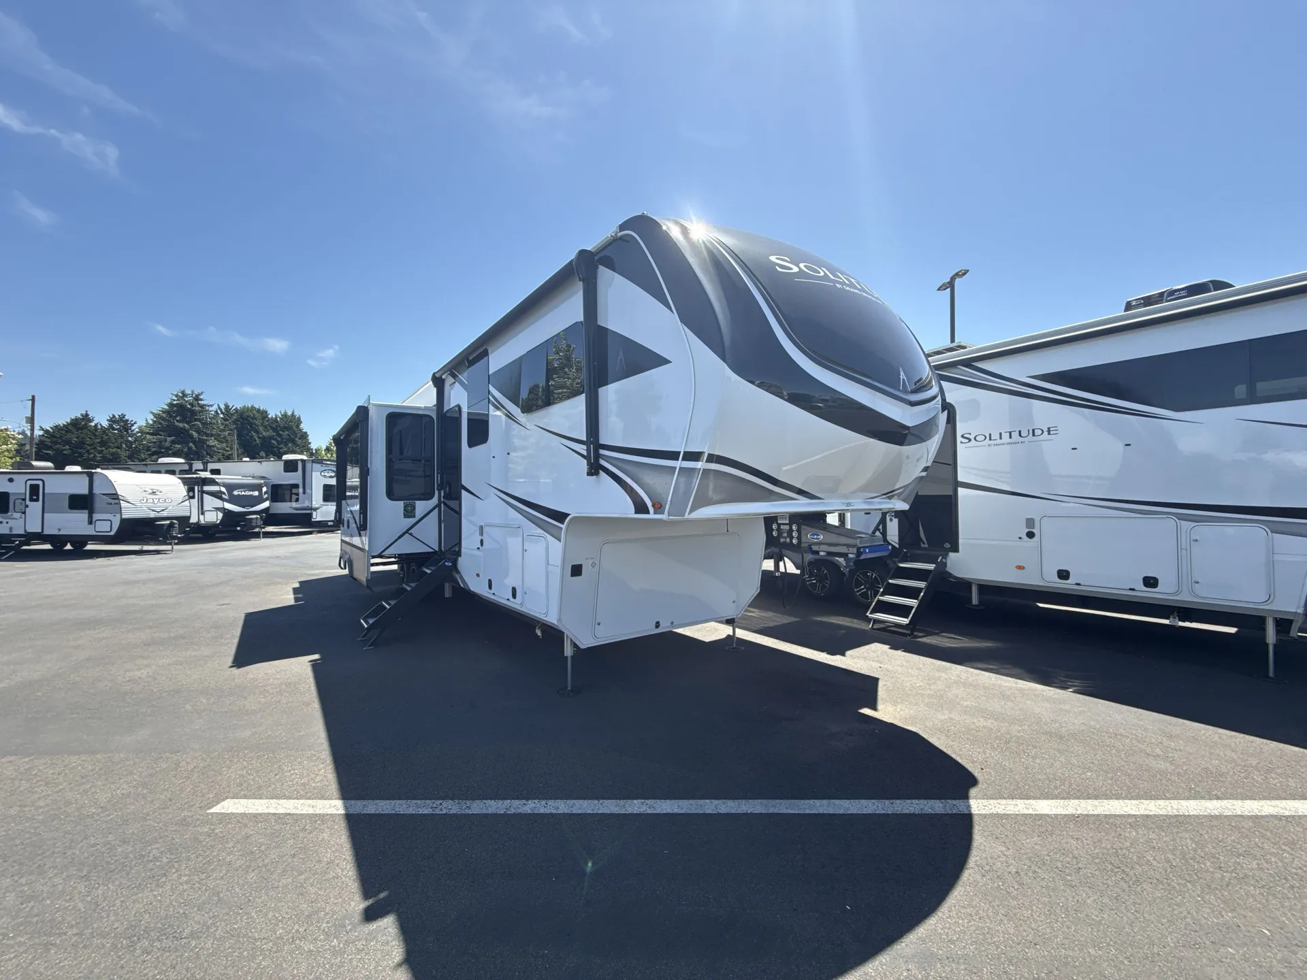
For an affordable luxury extended stay for your family, this Solitude is it! Two private bedrooms plus an overhead Sky Suite loft above the rear bedroom which also has it's own private rear entry/exit door is just the beginning of what is in store for your camping convenience. The upscale kitchen features an island with dishwasher prep, a smart sink, a 12V 20 cu. ft. refrigerator for your perishables, and a built-in oven. There is also a microwave, pantry, and hutch for your dishes, plus a free standing dinette! You can easily take along extra family and friends with the second private bedroom featuring it's own private bath and entry which is great for another couple, and there is even loft space above this rear private bedroom for added storage or sleeping for children. And, you will find ample storage for clothing and belongings throughout with nice size closets, overhead cabinets, plus loads of outside storage.
Each Solitude fifth wheel by Grand Design features a 101" wide-body construction, heavy duty 8,000 lb. axles, frameless tinted windows, and high-gloss gel coat sidewalls. You can camp year around thanks to the Weather-Tek Package that includes a 35K BTU high-capacity furnace, an all-in-one enclosed and heated utility center, and a fully enclosed underbelly with heated tanks and storage. Inside, you'll love the premium roller shades, hardwood cabinet doors, solid surface countertops, plus residential finishes throughout to make you truly feel at home. Each model also includes a MORryde CRE3000 suspension system, self adjusting brakes, and a MORryde pin box that will provide smooth towing from home to campground. Affordable luxury is possible with the Solitude fifth wheels; choose yours today!
Other listings for this floor plan, ranked by condition, model year, distance, price, and listing quality.