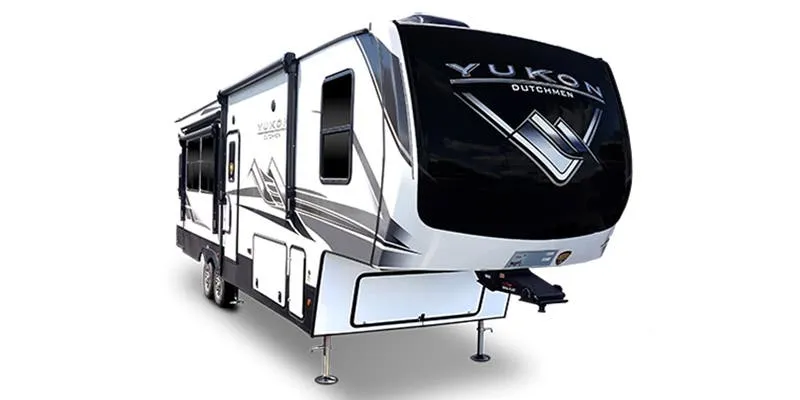
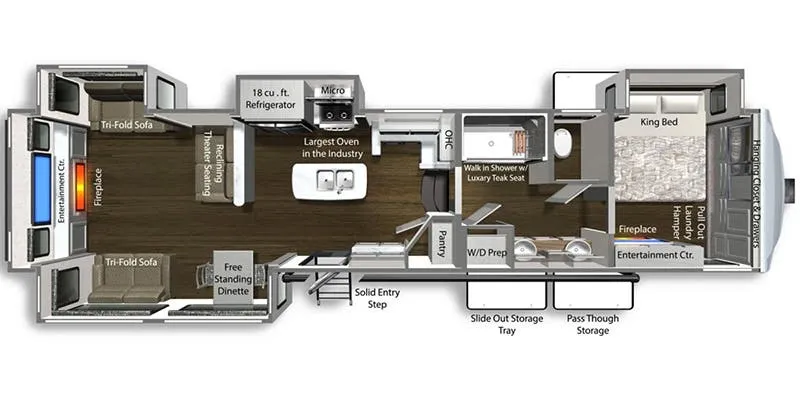
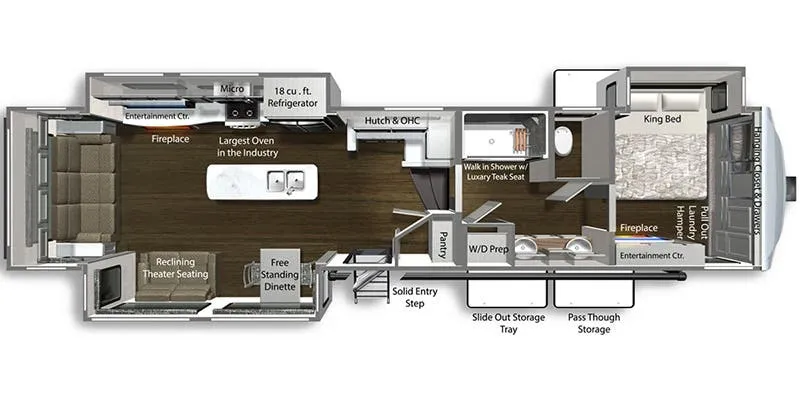
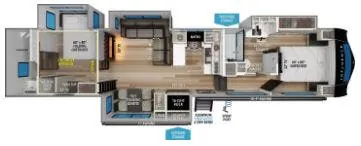
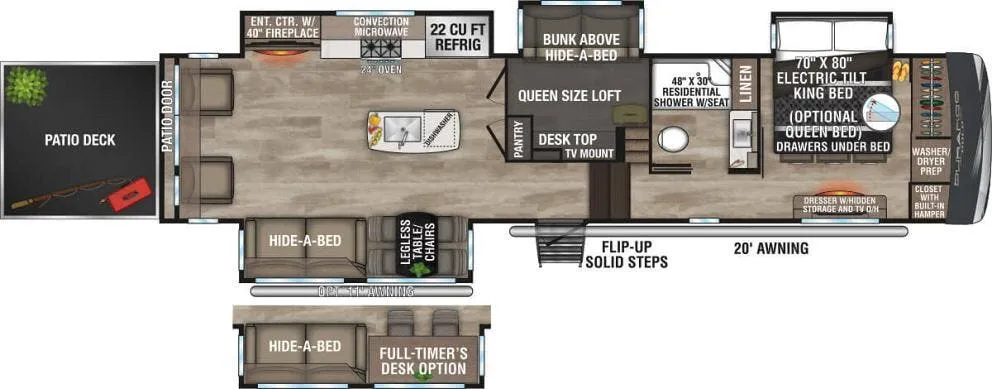
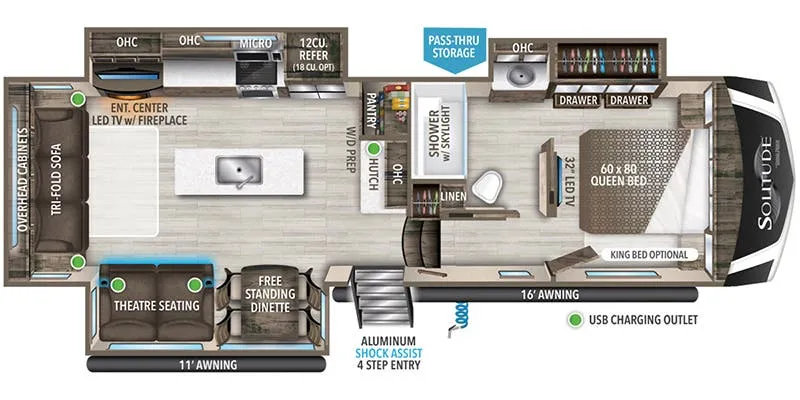
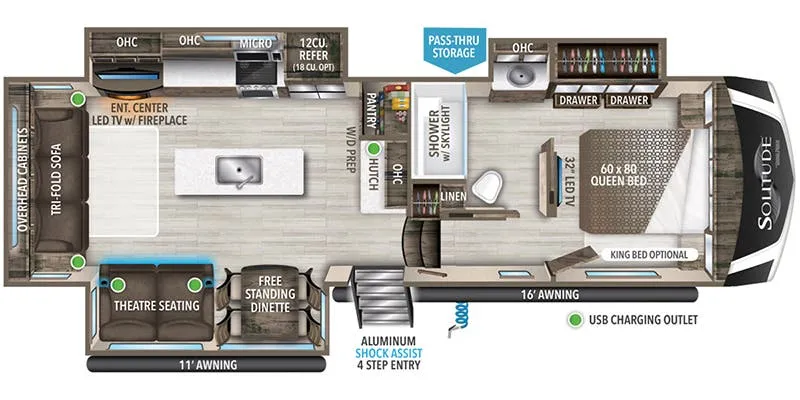
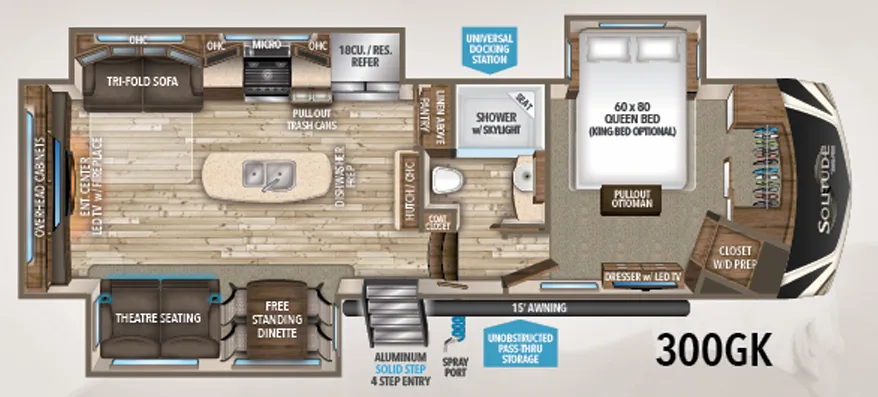
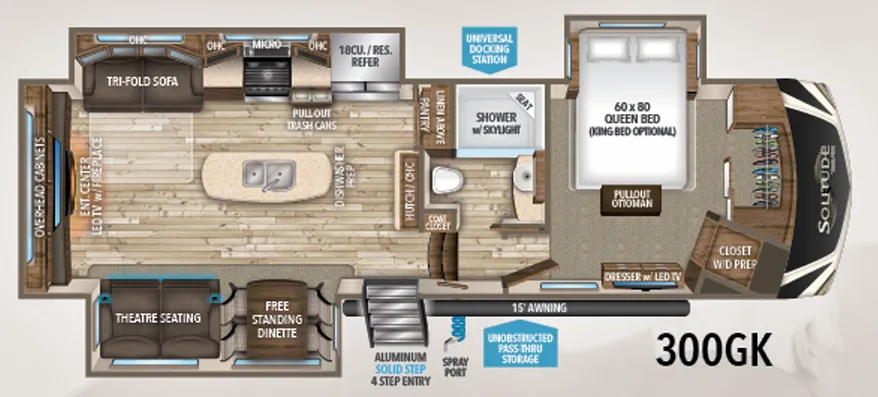
Front bedroom, rear living area, dual vanity
Get in touch and we'll be happy to answer any questions or set up an appointment to see it in person.
2026 Grand Design Solitude 376RD
NewStock #21175589
Listing price
2026 Solitude 376RD
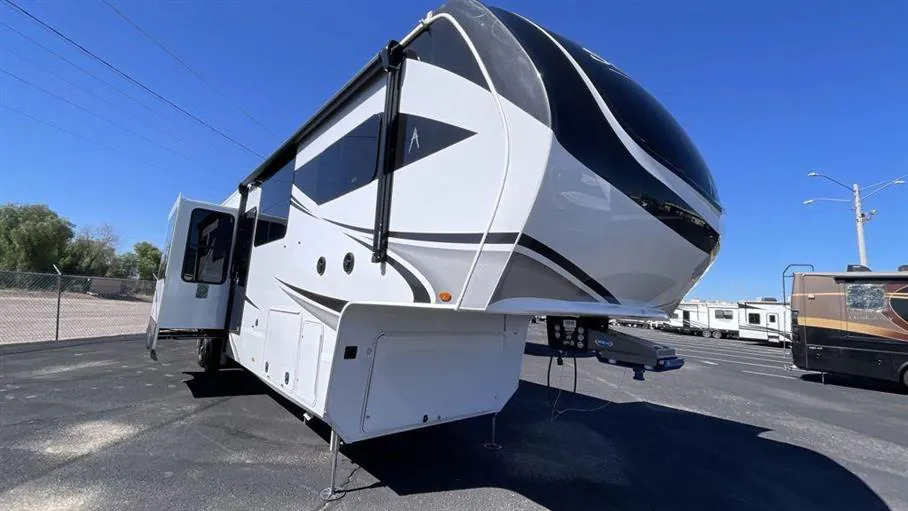
Other floor plans with a similar body style, feature mix, and price range, prioritizing other manufacturers and brands.
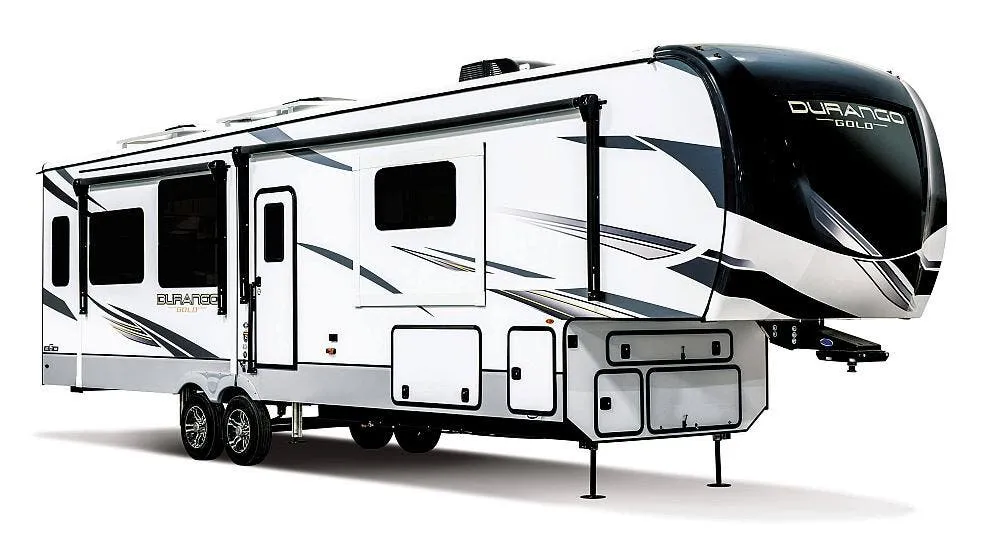
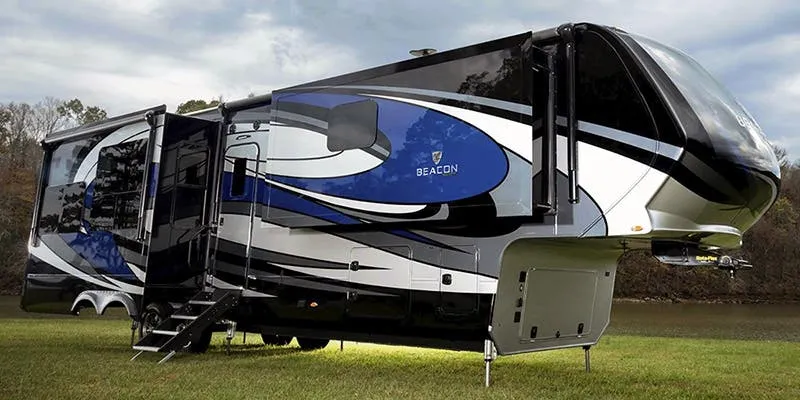
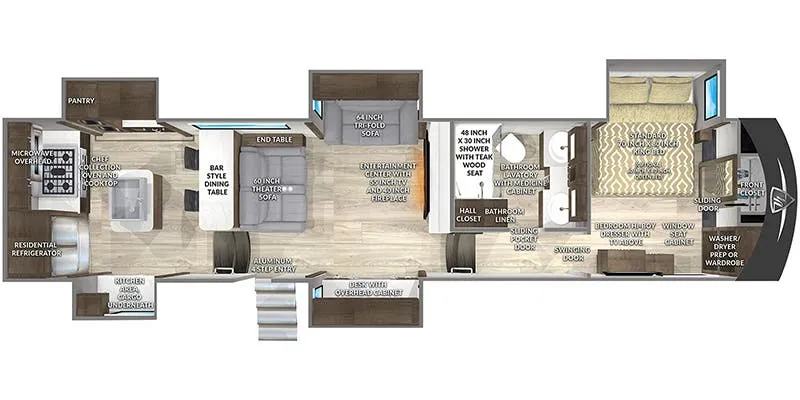
What makes the 376RD interesting is the rear-living layout. You get a big window at the back framing whatever view you're parked in front of, theater seating, and a fireplace, all in a space that feels more like a living room than an RV. The front bedroom is tucked away for privacy, with an east/west bed orientation, dual vanity, and an optional King bed upgrade. The kitchen is a genuine strong suit here: solid surface countertops, real tile backsplash, a kitchen island, outdoor kitchen, and washer/dryer prep make this feel decidedly residential. Grand Design backs the construction with solid bones. MORryde suspension, five-side aluminum cage, fully enclosed heated underbelly, and the 101" widebody platform gives the interior the breathing room to pull it all together.
Length
42 ft 5 in
Dry weight
15,180 lbs
GVWR
19,000 lbs
Sleeps
6
Many factors play into a unit's listing price and what you should pay. This guide provides a ballpark estimate, but it does not factor in your exact scenario or how different listings are equipped.
$99,493 – $114,965
This unit has been on the lot longer than 120 days.
This unit is ranked 1 of 8 by asking price in this group.
The listing price on this unit has changed 97 times.
See the complete price timeline and the rest of this unit's pricing insights.
Campers Inn RV
Tucson, AZ
Compared with 1,118 dealers nationwide
NEW 2026 Grand Design Solitude 376RD Fifth Wheel Highlights:
Five Slide Outs for Maximum Living Space
Kitchen Island with Double Sink and Built-In Oven
Two Tri-Fold Sofas for Extra Sleeping Space
Front Private Bedroom with Queen Bed Slide (Optional King)
Full Bath with Dual Sinks
20 cu. ft. Residential Refrigerator
Free-Standing Dinette
Rear Entertainment Center with LED Smart TV and Fireplace
Pass-Through Storage and Rear Sliding Tray
Optional Pull-Out Outdoor Kitchen
16' Power Awning with LED Lights
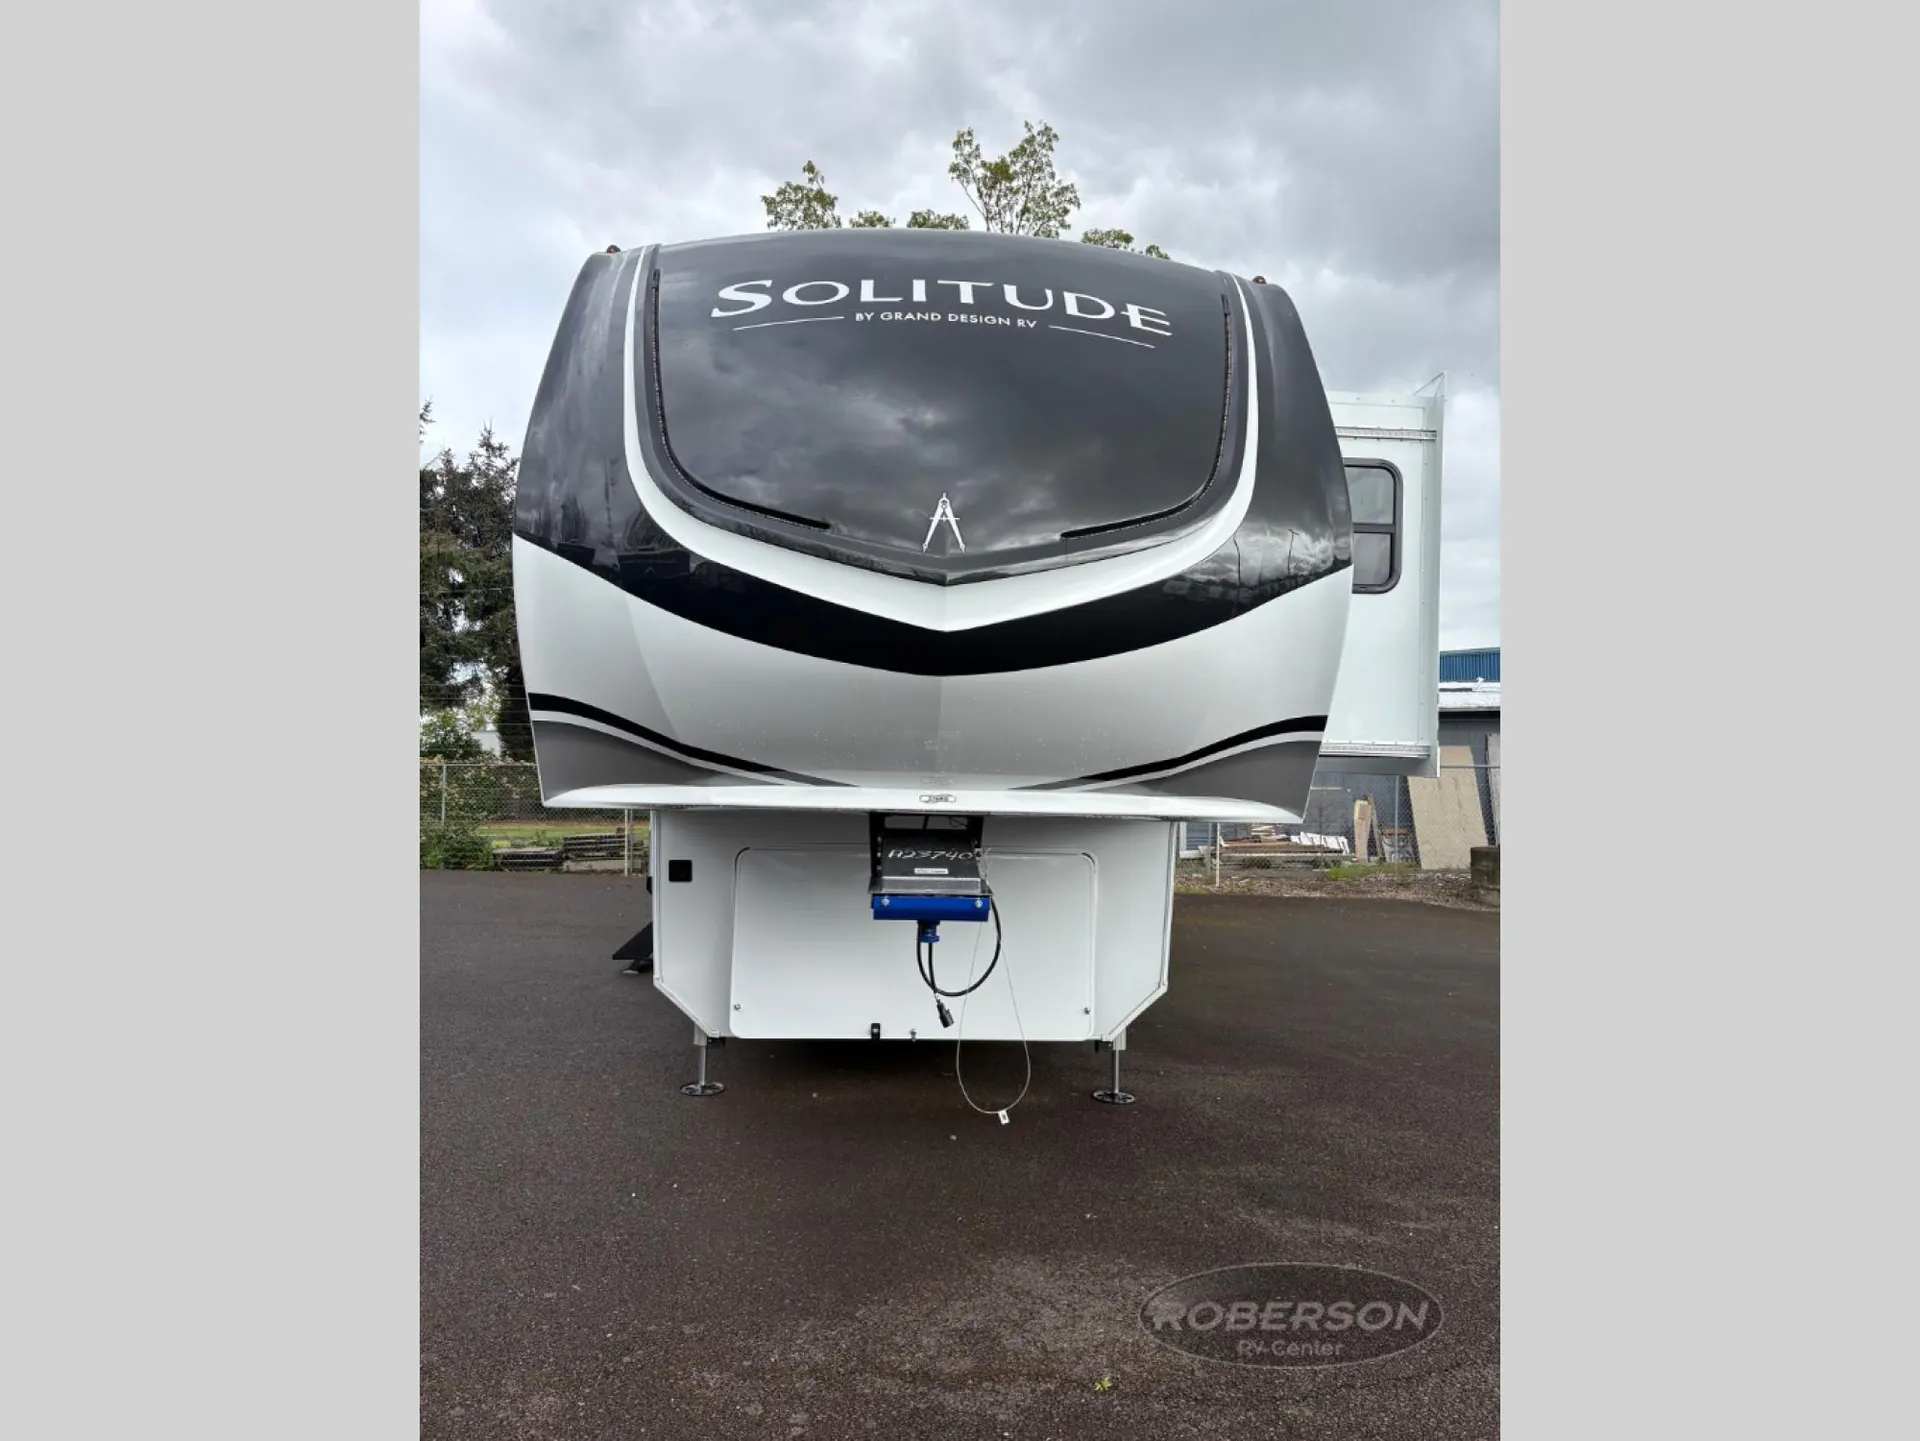
101" Wide-Body Construction with Heavy Duty 8,000 lb. Axles
Frameless Tinted Windows and High-Gloss Gel Coat Sidewalls
MORryde CRE3000 Suspension System, Self-Adjusting Brakes, and MORryde Pin Box
Weather-Tek Package: 35K BTU Furnace, Heated Enclosed Utility Center, Fully Enclosed Underbelly with Heated Tanks
Experience spacious, luxury living on the road with the 2026 Grand Design Solitude 376RD, perfect for family adventures, weekend getaways, or extended stays. The rear living area is designed for entertaining with theater seating, two tri-fold sofas, a fireplace, LED Smart TV, and overhead storage. Whether hosting friends or relaxing after a day outdoors, there’s room for everyone.
The front private bedroom offers a queen bed slide-out with optional king, a large closet, and easy access to the full bath with dual sinks. The middle kitchen is a chef’s dream with a center island, double sink, built-in oven, cooktop, residential refrigerator, and free-standing dinette for easy meal prep and dining.
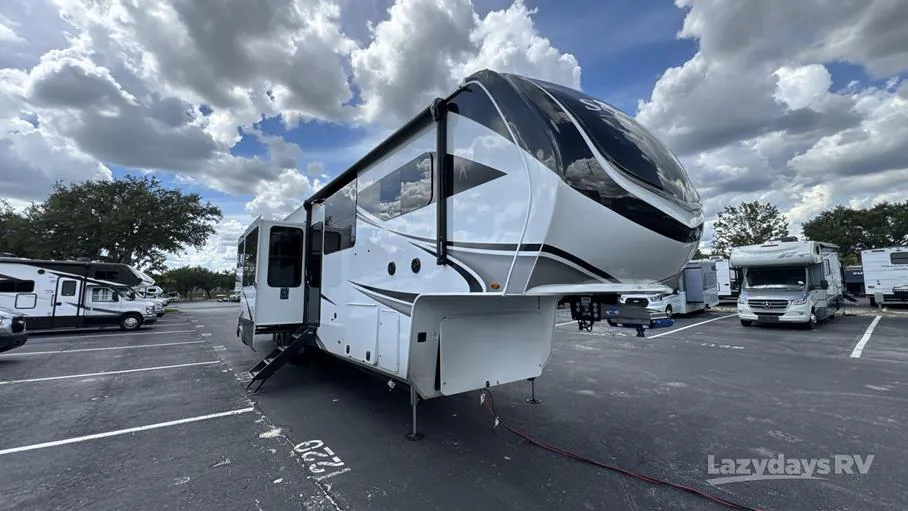
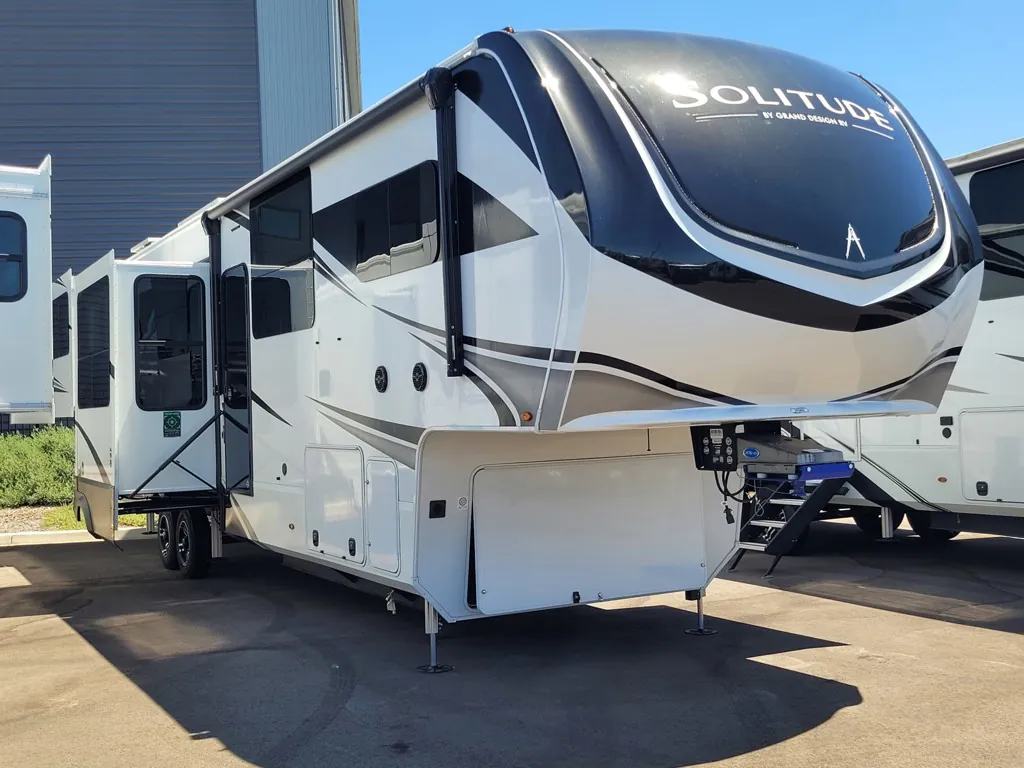
Enjoy outdoor living with the 16' power awning with LED lights, pass-through storage, rear sliding tray, and optional pull-out kitchen. Built for year-round camping, the Solitude 376RD includes wide-body construction, MORryde suspension, Weather-Tek Package, and high-quality finishes throughout for comfort and durability.
We help adventurers find the perfect RV for every journey. With expert guidance, a wide selection, and unmatched customer service, your next adventure starts here. Make the 2026 Grand Design Solitude 376RD your home on the road today!
Other listings for this floor plan, ranked by condition, model year, distance, price, and listing quality.
Inventory/Stock Images may be shown. Colors and specifications may vary. Call our AMAZING TEAM for details.