This unit has a sale pending.
It's still listed because pending deals sometimes fall through. Ask the dealer to be next in line.
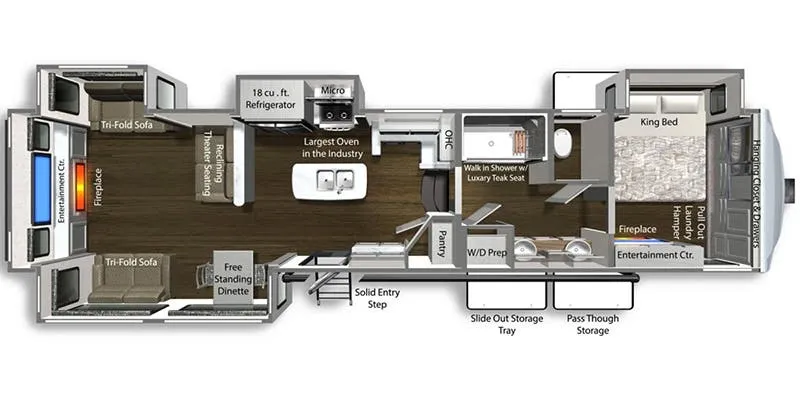
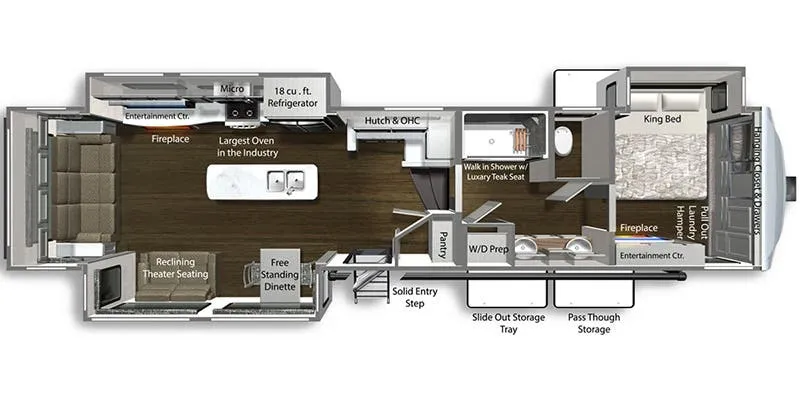
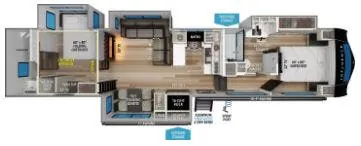
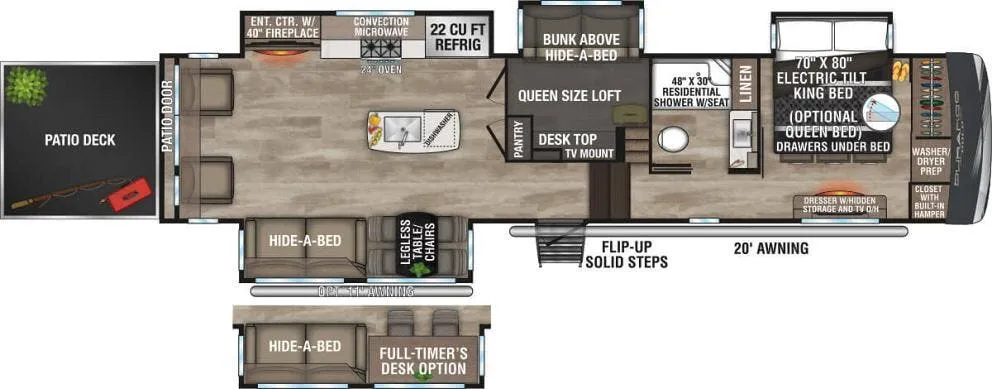
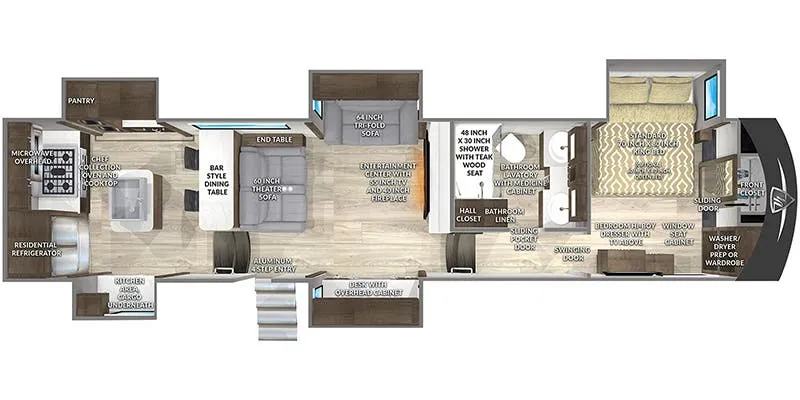
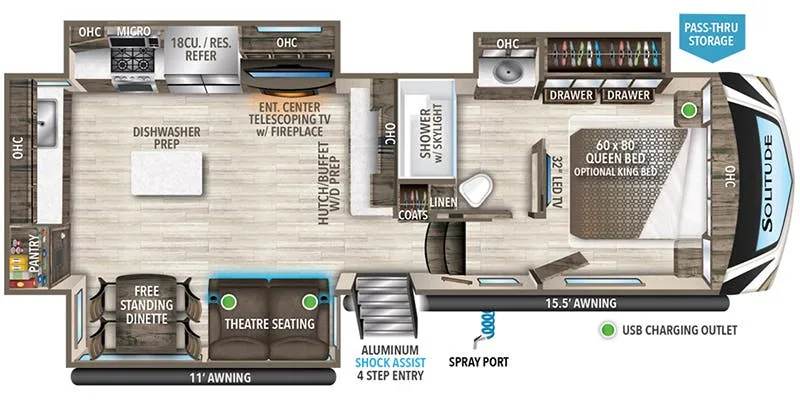
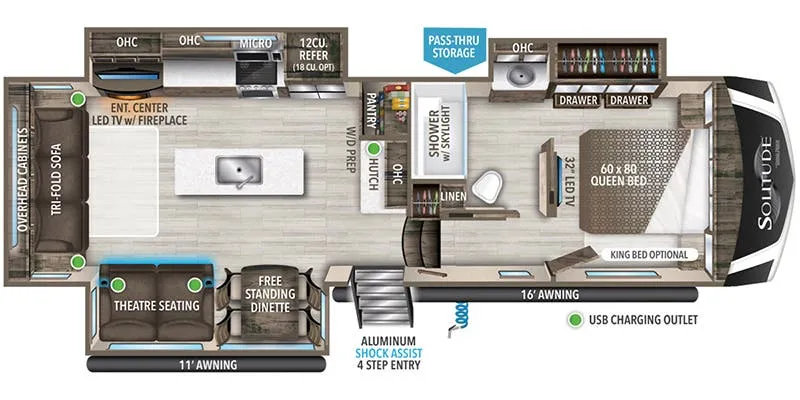
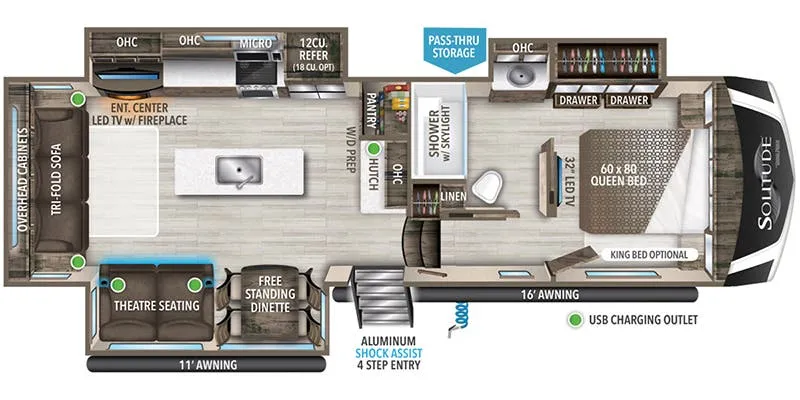
Front bedroom, rear living area, dual vanity
Get in touch and we'll be happy to answer any questions or set up an appointment to see it in person.
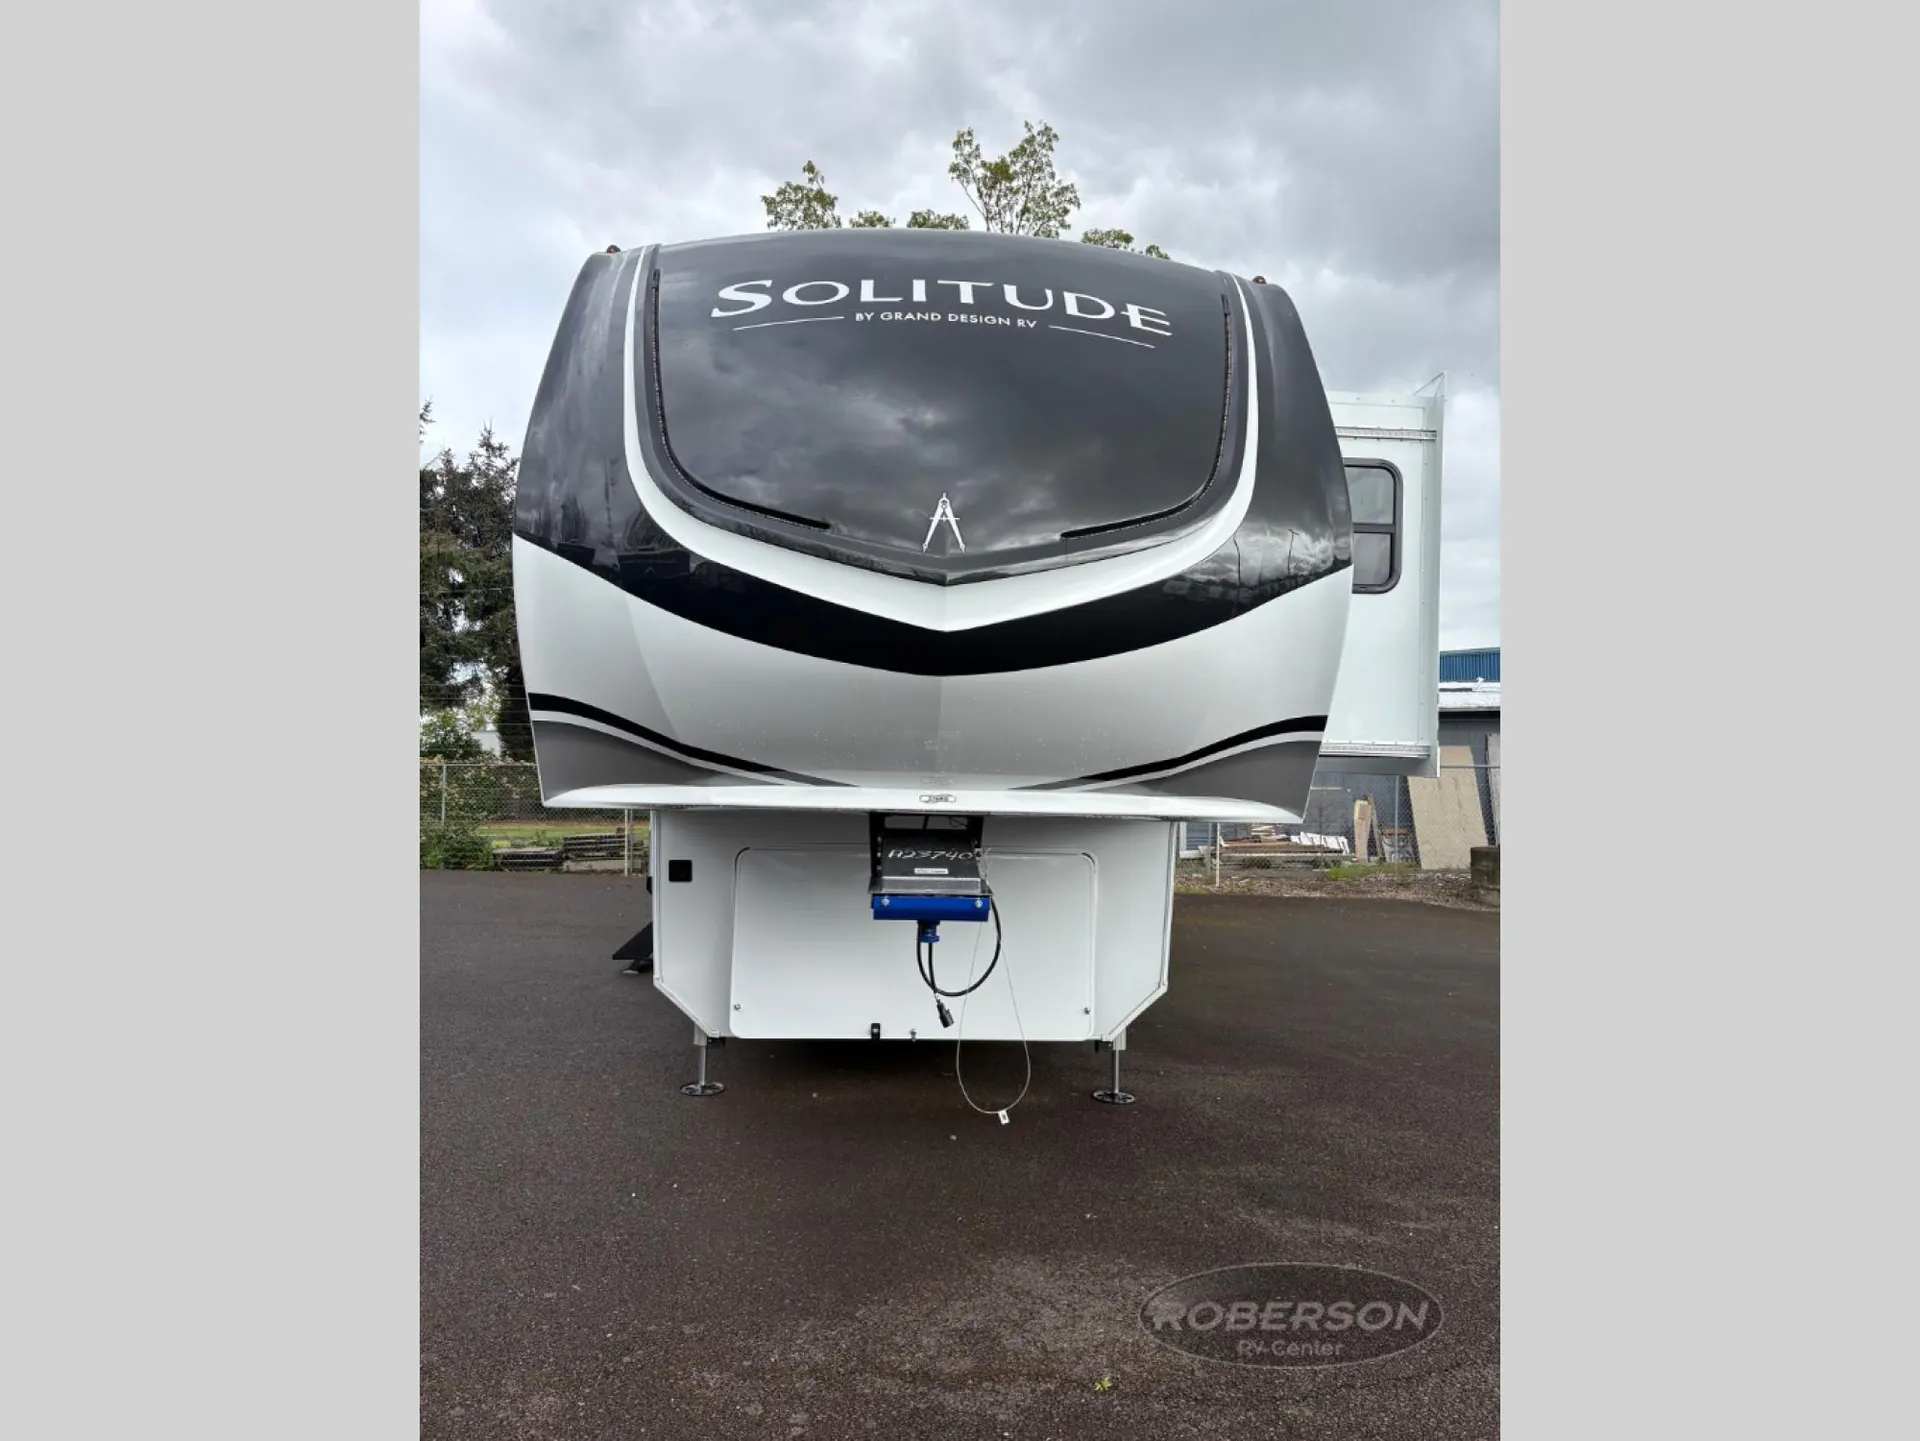
2026 Grand Design Solitude 376RD
NewStock #U95-25
Listing price
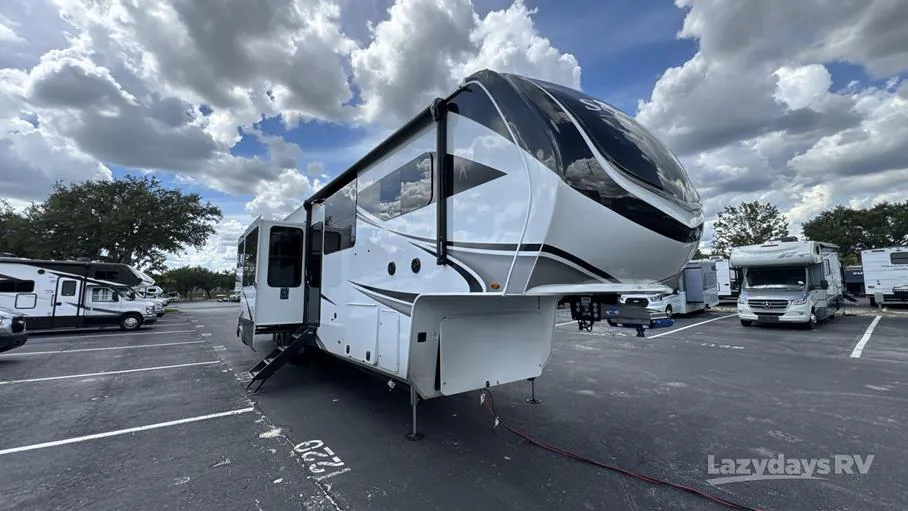
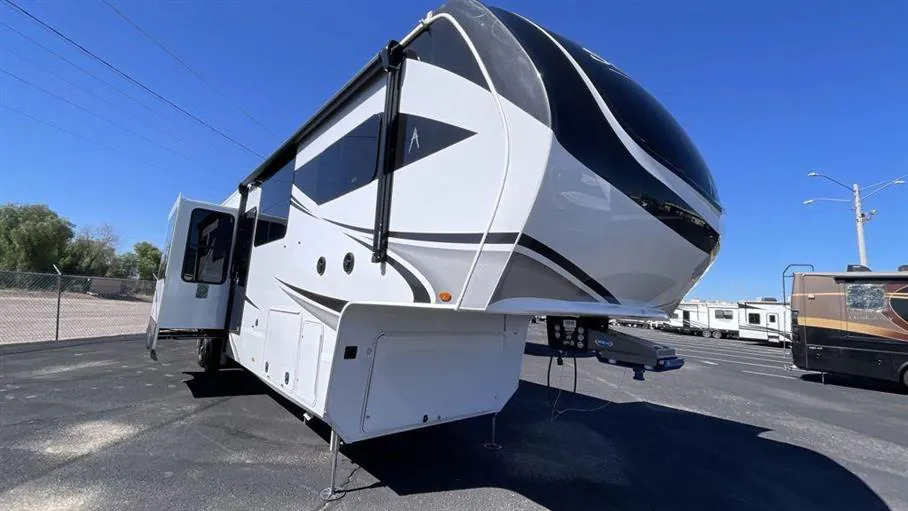
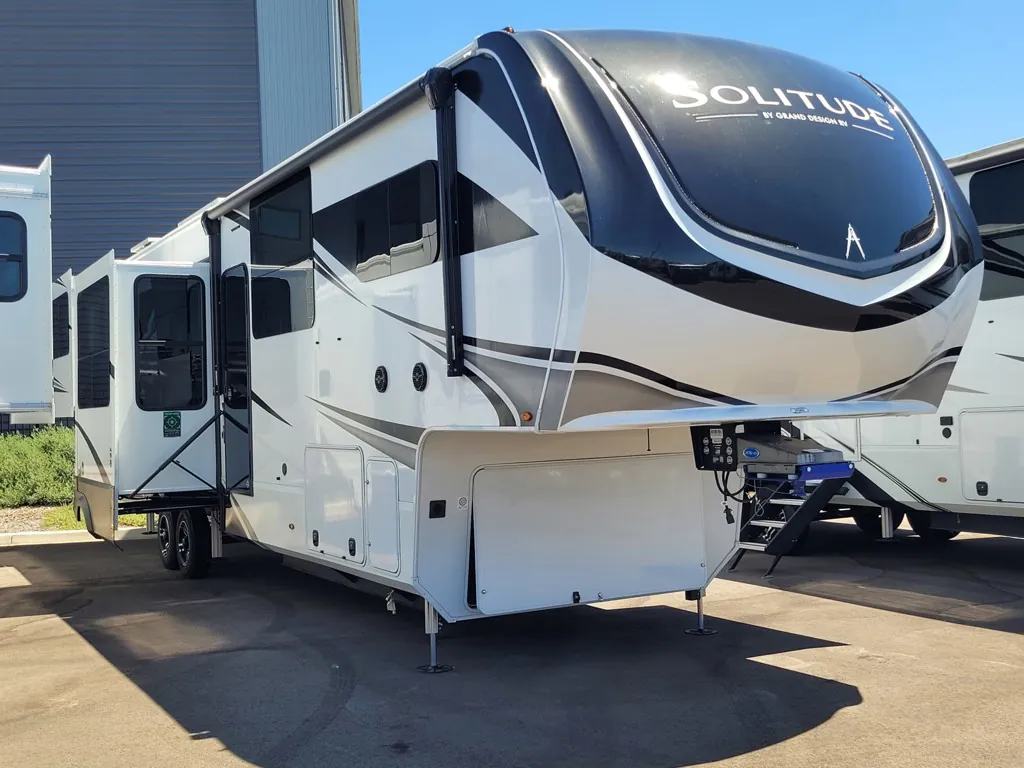
2026 Solitude 376RD

Other floor plans with a similar body style, feature mix, and price range, prioritizing other manufacturers and brands.
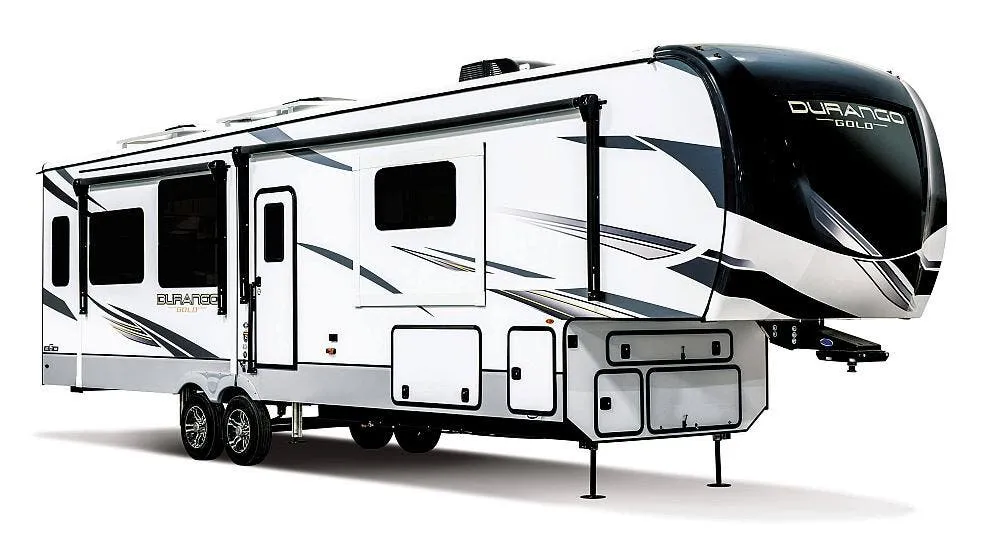
What makes the 376RD interesting is the rear-living layout. You get a big window at the back framing whatever view you're parked in front of, theater seating, and a fireplace, all in a space that feels more like a living room than an RV. The front bedroom is tucked away for privacy, with an east/west bed orientation, dual vanity, and an optional King bed upgrade. The kitchen is a genuine strong suit here: solid surface countertops, real tile backsplash, a kitchen island, outdoor kitchen, and washer/dryer prep make this feel decidedly residential. Grand Design backs the construction with solid bones. MORryde suspension, five-side aluminum cage, fully enclosed heated underbelly, and the 101" widebody platform gives the interior the breathing room to pull it all together.
Length
42 ft 6 in
Dry weight
12,400 lbs
GVWR
19,000 lbs
Sleeps
6
Many factors play into a unit's listing price and what you should pay. This guide provides a ballpark estimate, but it does not factor in your exact scenario or how different listings are equipped.
$99,493 – $114,965
This unit has been on the lot for 91 to 120 days.
This unit is ranked 4 of 8 by asking price in this group.
The listing price on this unit has changed 2 times.
See the complete price timeline and the rest of this unit's pricing insights.
Outlet Recreation
Clearwater, MN
Compared with 30 dealers in Minnesota
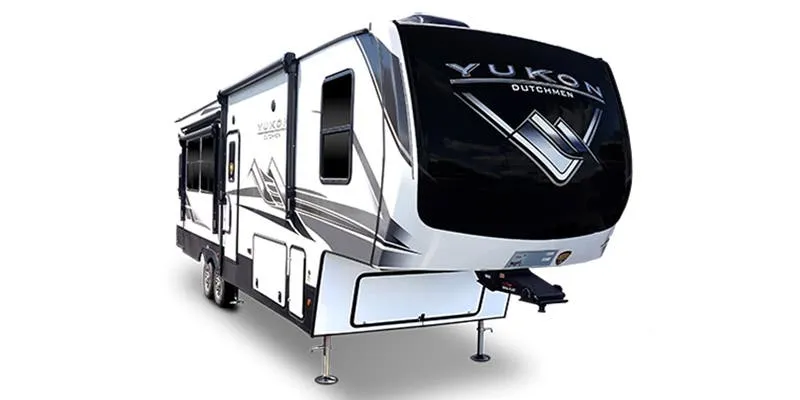
New 2026 Grand Design Solitude 376RD Fifth Wheel 2026Grand Design Solitude fifth wheel 376RD highlights: Five Slides, Kitchen Island, Two Tri-Fold Sofas, Rear Storage Access, Front Private Bedroom, Built-In Oven. Optioned with 20 Cu Ft 12V Refrigerator, 12v Tank Heaters, 6-Point Hydraulic Leveling System, Upgraded H-Rated Tires with 17.5" Wheel, King Bed, 3rd AC, Generator Prep, and Solar + Package One Additional 330w Panel and 2000w Invertor. Each minute spent in this spacious fifth wheel will feel just like home! The rear living area includes a rear entertainment center with an LED Smart TV and a fireplace, overhead cabinets, theater seating, plus two tri-fold sofas for your guests to sleep on. You will have the front private bedroom all to yourselves with a queen bed slide out that can be switched out for an optional king bed, and the front closet provides all the space you need to store your belongings. This model includes a spacious full bath plus dual bath sinks for ultimate convenience. The chef of your group will love the middle kitchen with its convenient island including double sinks, a residential cooktop and built-in oven, 20 cu. ft. refrigerator, and free-standing dinette. Head outdoors to find a 16' power awning with LED lights and middle pass through along with rear storage including a sliding tray, and you might want to add the optional pull-out kitchen. Hitch 3,100 UVW 15,400 GVWR 19,000 Length 42' 6" Height 13' 5" Sleeps 6 MSRP $161,791 OVERALL SIZE Exterior Height 13' 5" Exterior Height (w/opt. AC) 13' 5" Exterior Length 42' 6" Exterior Width 8' 5" Exterior Width (w/ slide out) N/A Interior Height N/A WEIGHTS Hitch / Pin Weight 3,100 UVW 15,400 GVWR 19,000 CAPACITY Fresh Water Capacity 81 Gray Water Capacity 106 Waste Water Capacity 53 Propane Tanks 2 LPG 60 Sleeping Capacity 6 APPLIANCES Water Heater Tankless Refrigerator 20 cu. ft. Furnace 35,000 BTU AC 30,000 BTU RUNNING GEAR Axles 2 Wheel Size 17.50 in. Tire Size ST215/75R 17.5 LRH CONSTRUCTION Construction Type Laminated Floor R-Value R-45 Wall R-Value R-11 Roof R-Value R-40 Slide Room R-Value R-11 DIMENSIONS Standard Bed 60 X 80 Queen Bed (King Opt.) Standard Bunk N/A Shower 48 x 30 EXTERIOR Slides 5 Awnings 1 Awning Length 16'
Other listings for this floor plan, ranked by condition, model year, distance, price, and listing quality.