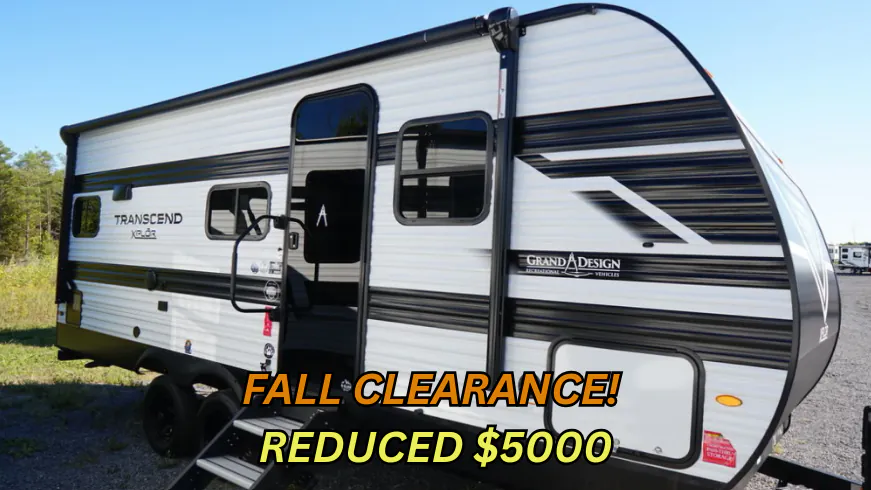
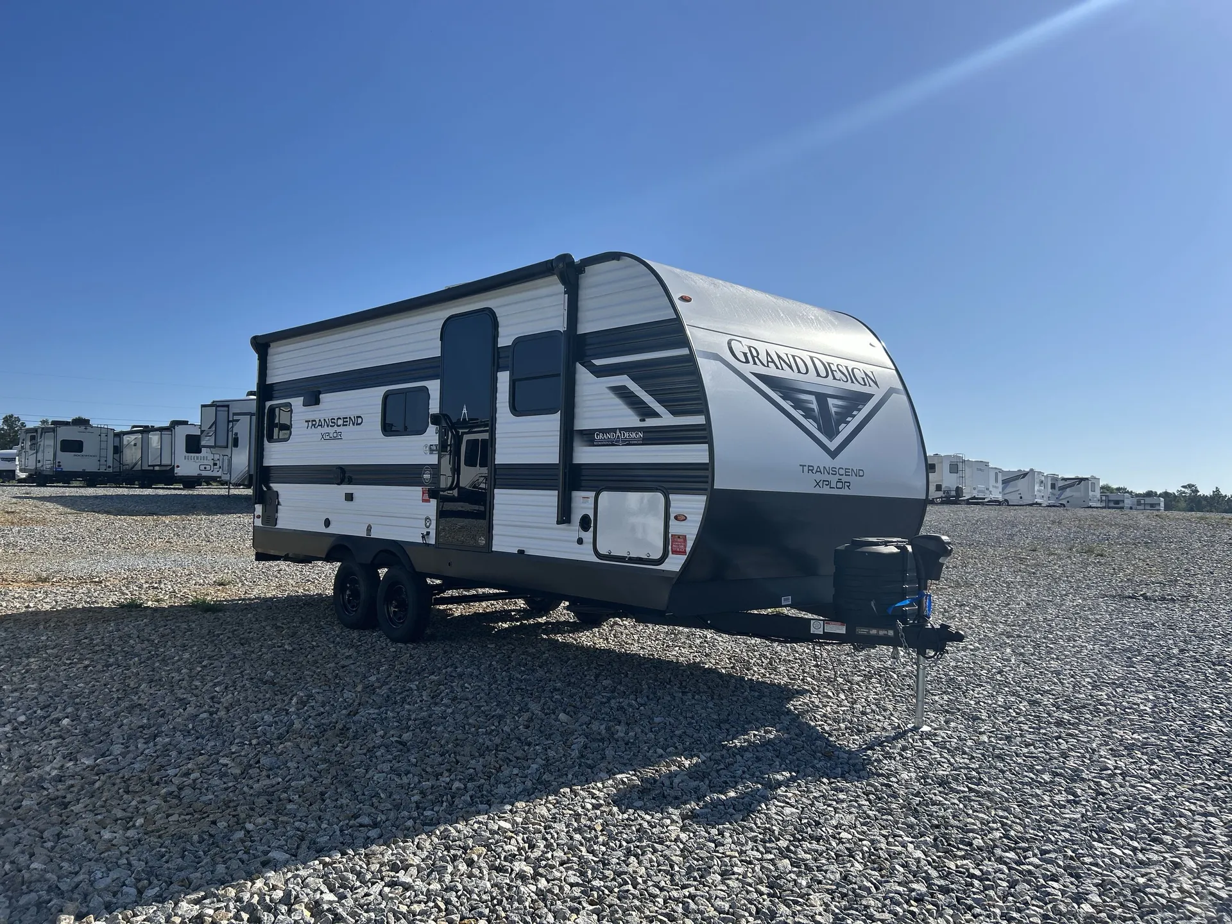
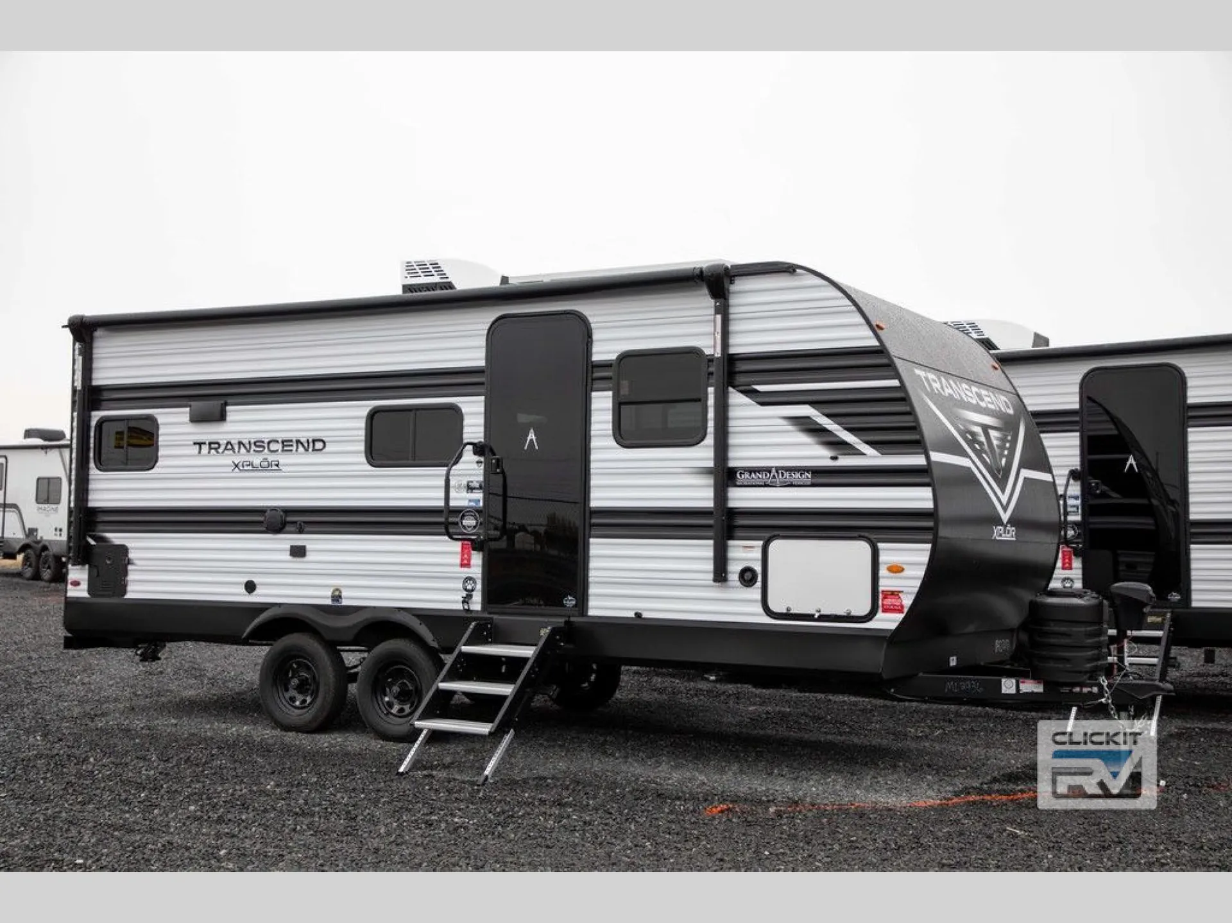
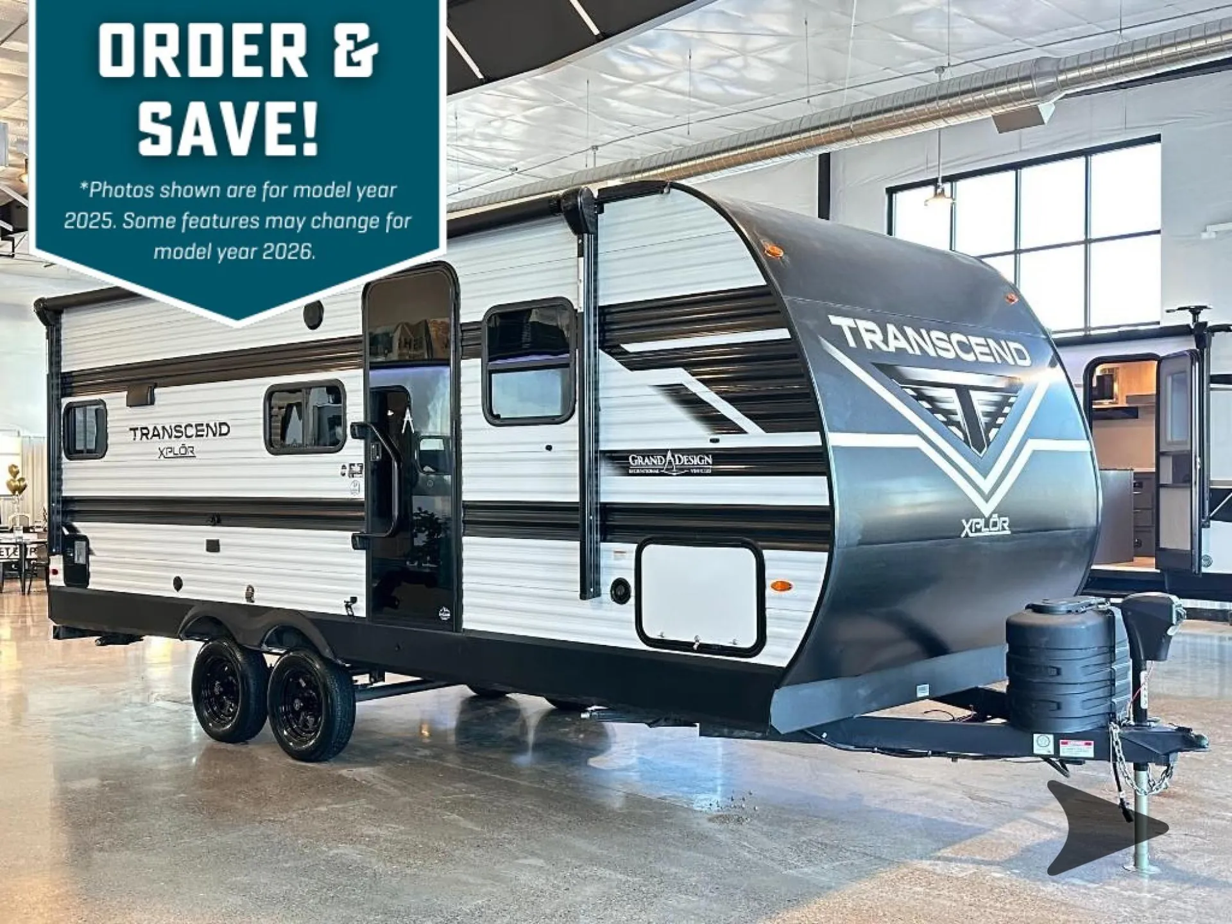
Get in touch and we'll be happy to answer any questions or set up an appointment to see it in person.
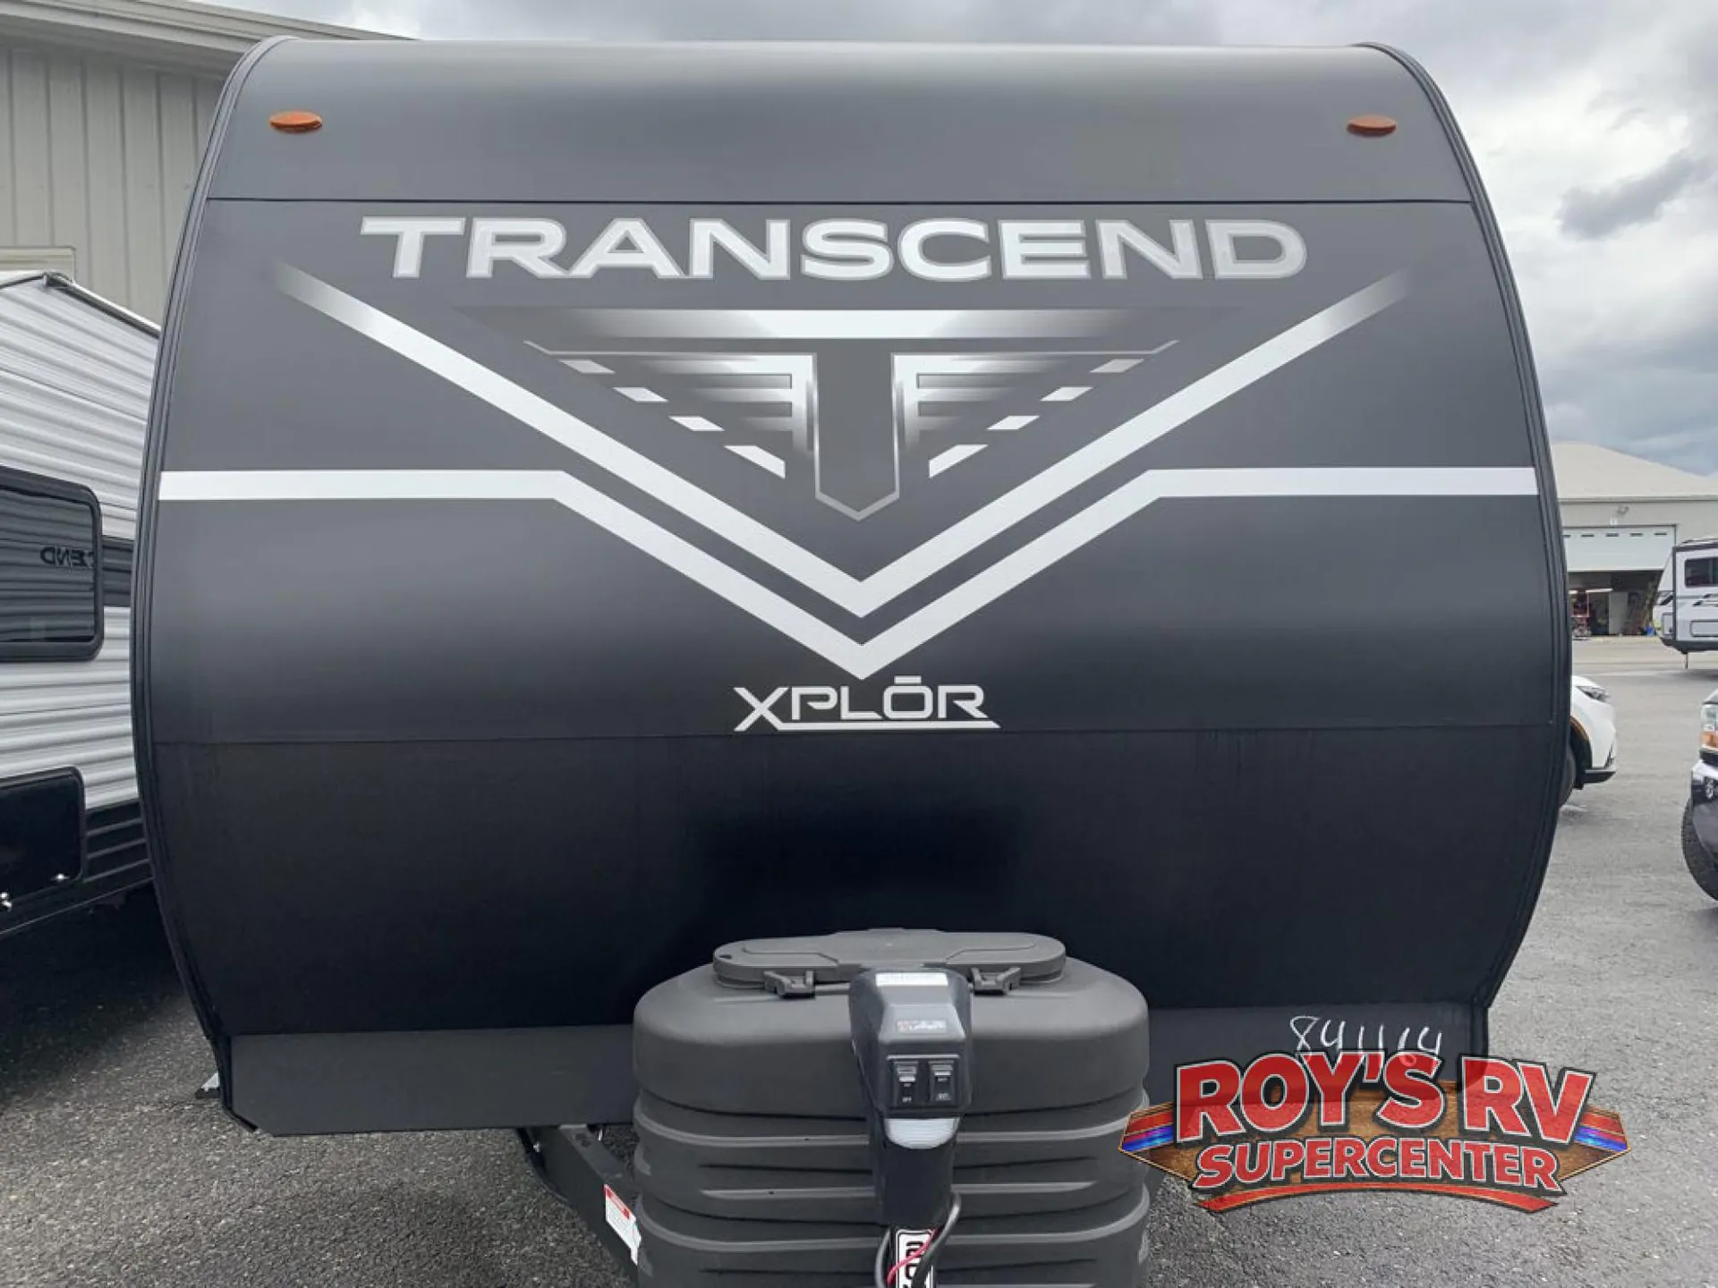
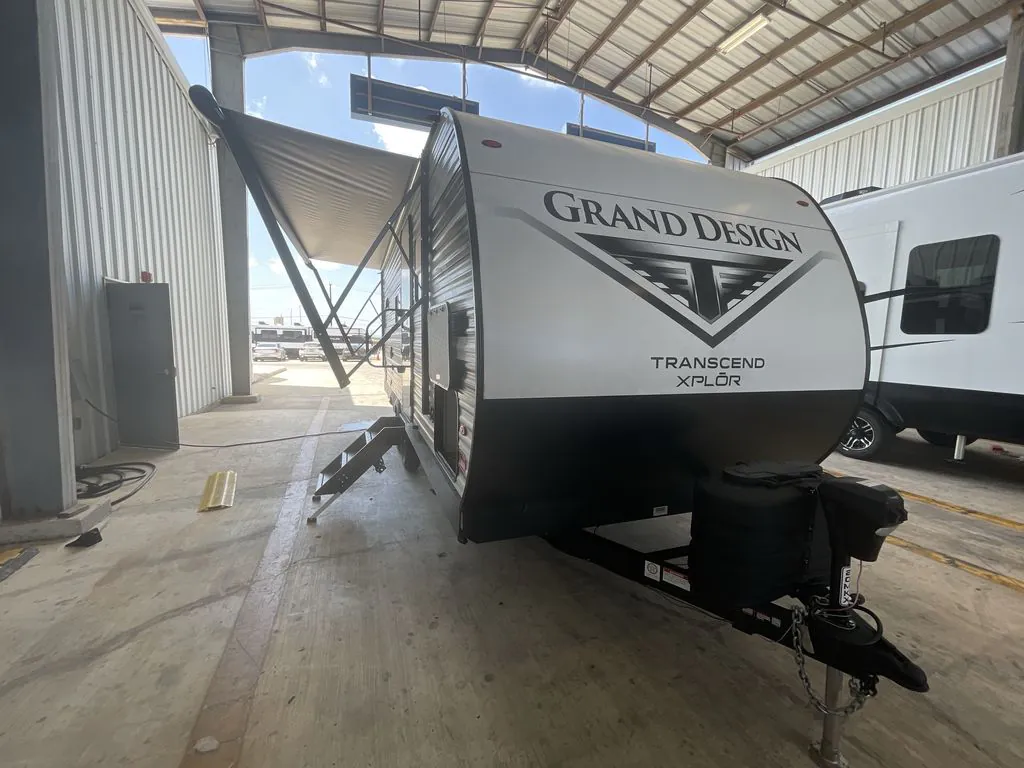
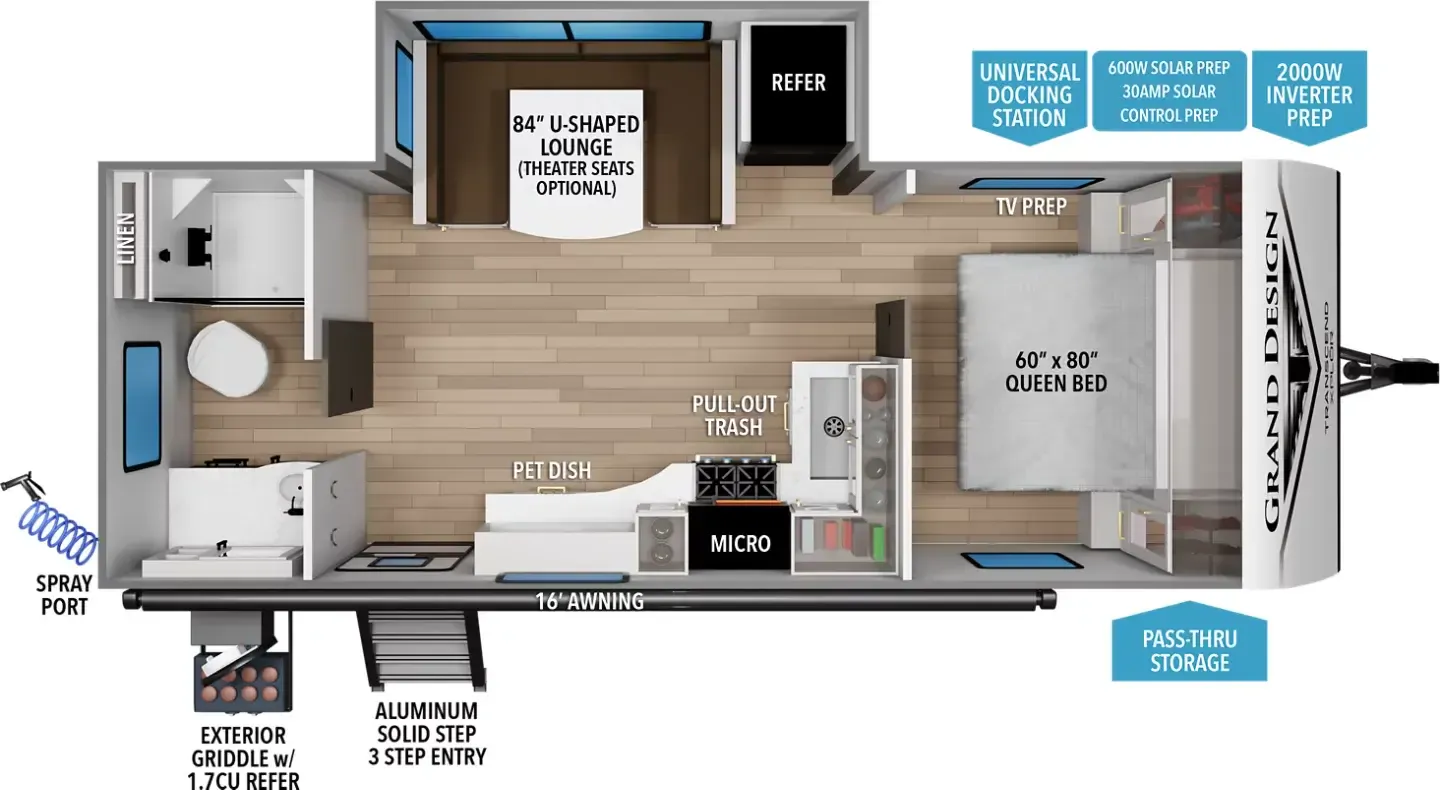
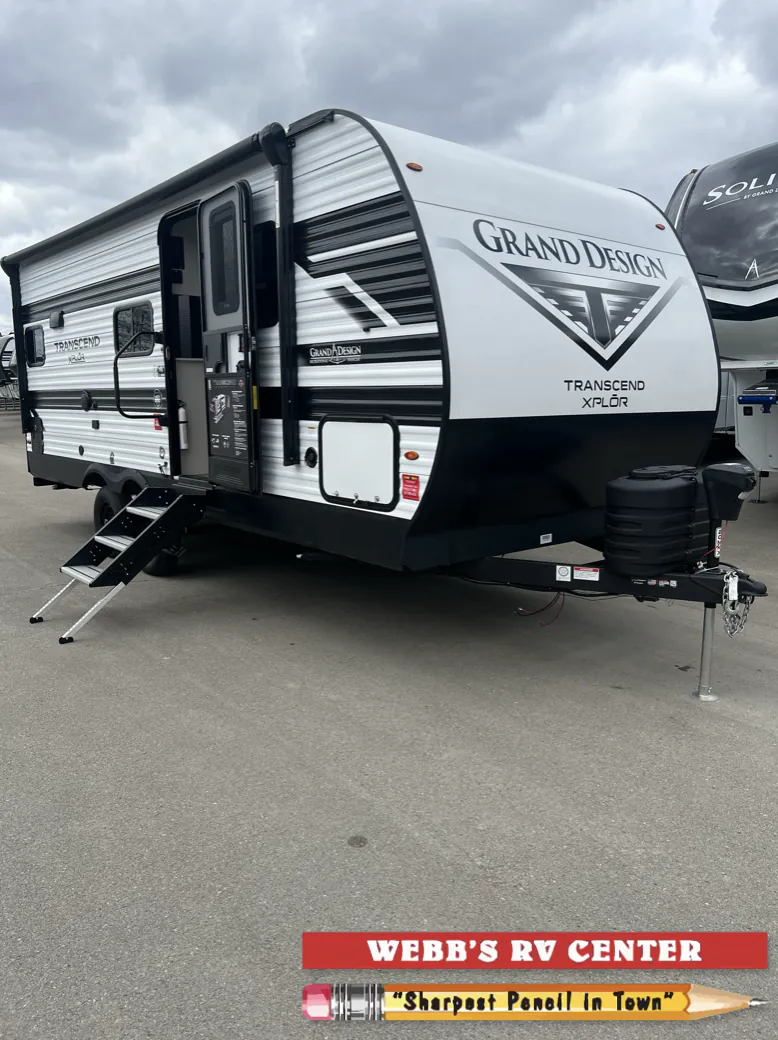
2026 Grand Design Transcend Xplor 20MKX
NewStock #85-26
Listing price
2026 Transcend Xplor 20MKX
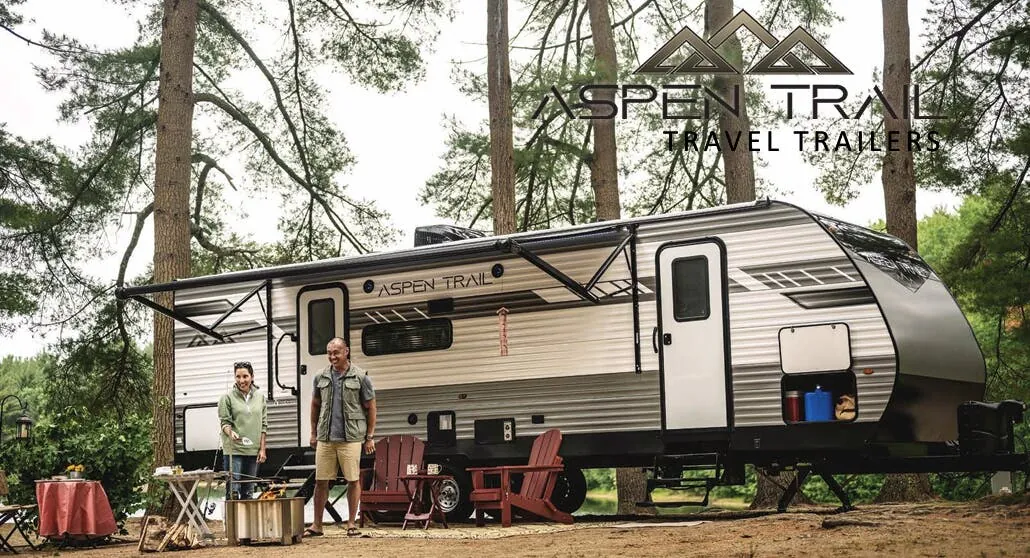
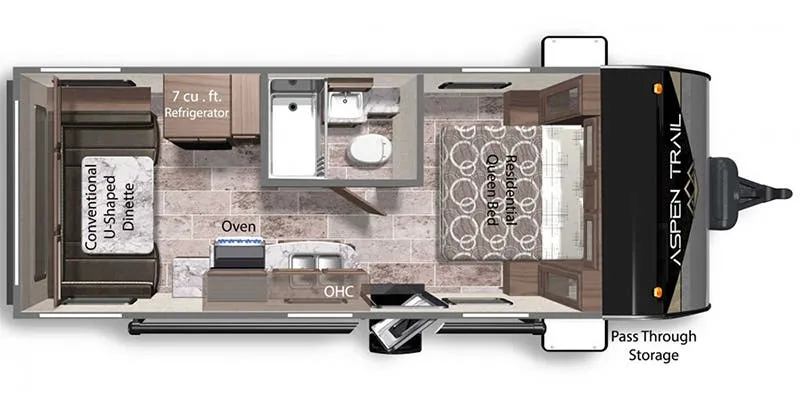
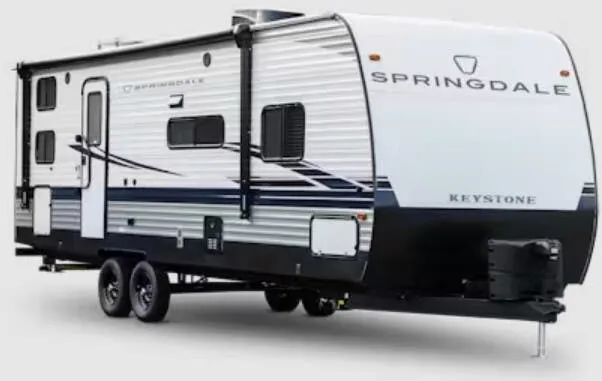
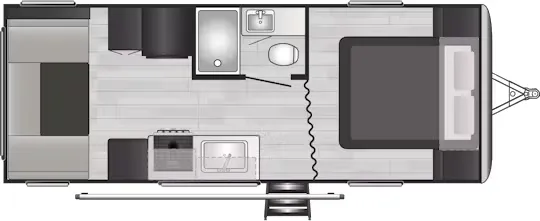
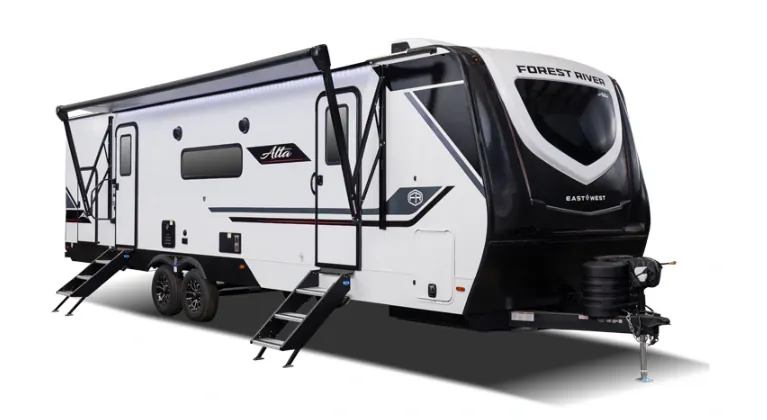
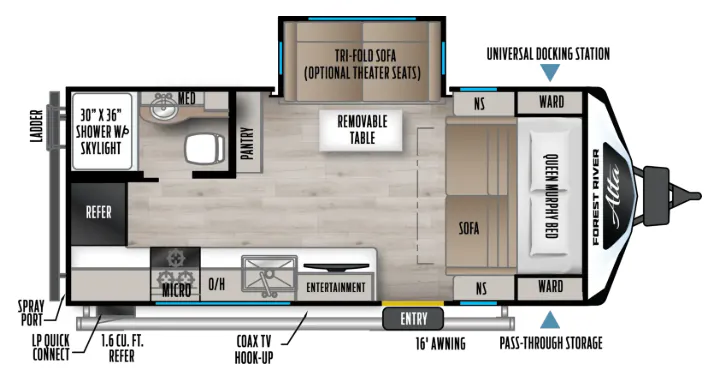
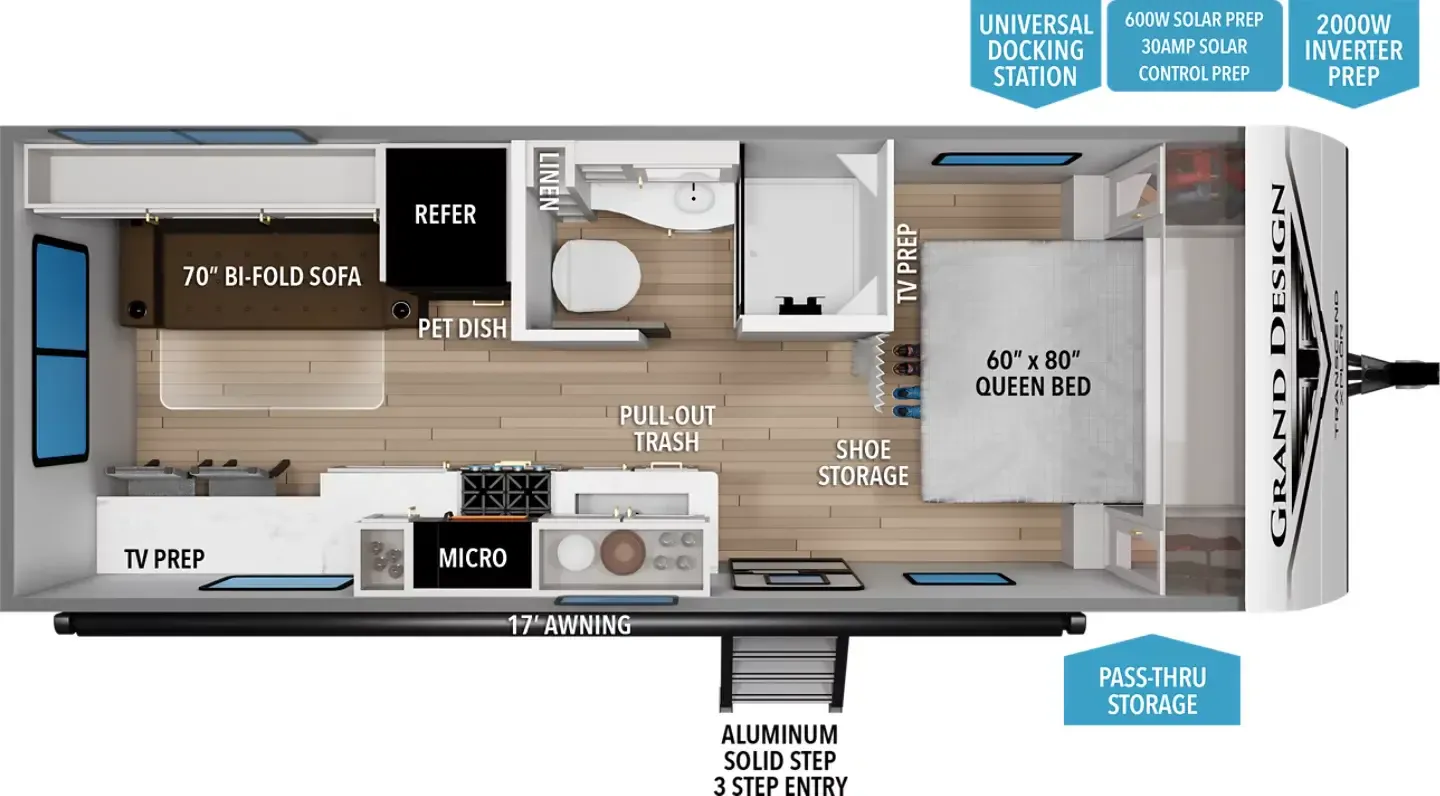
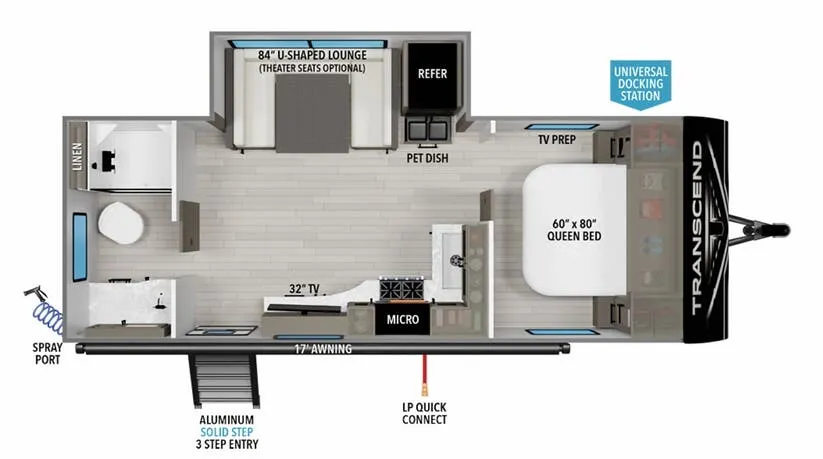
Other floor plans with a similar body style, feature mix, and price range, prioritizing other manufacturers and brands.
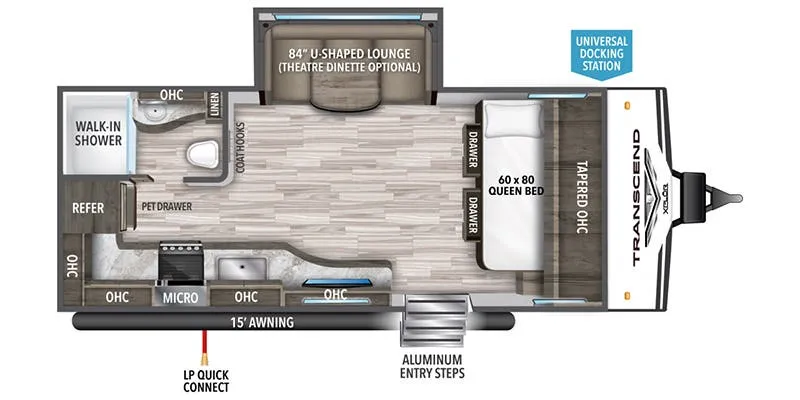
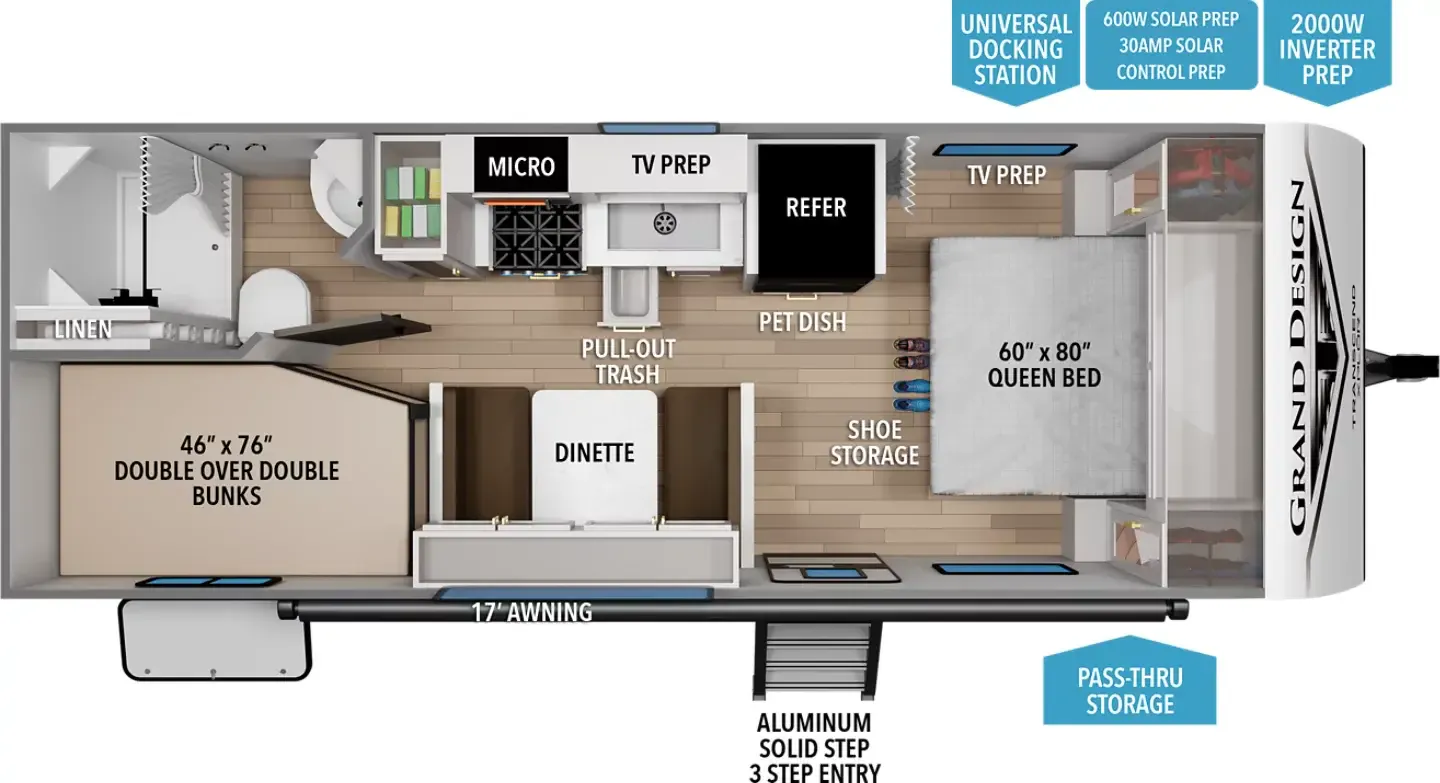
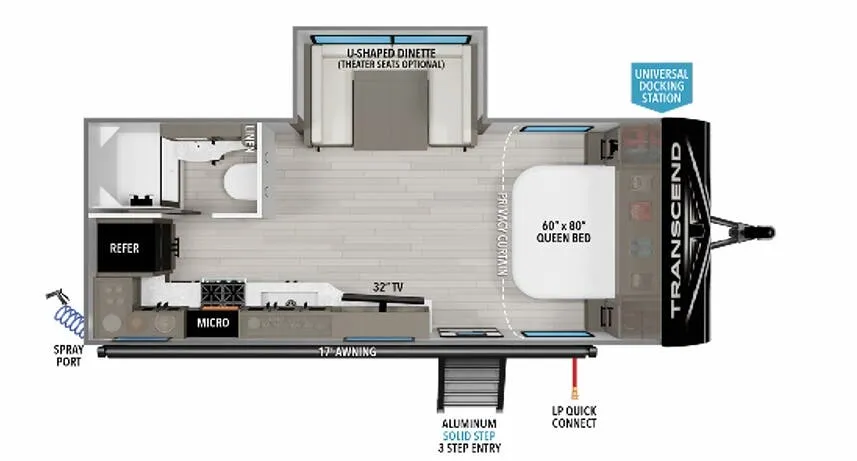
What stands out about the 20MKX is how much usable space Grand Design squeezed into a 25-foot package. The U-shaped dinette in the mid-kitchen gives you real table space without eating the whole living area, and the front Queen bed with E-Z lift storage underneath keeps the bedroom feeling intentional rather than crammed. The walk-in shower is a genuine upgrade over the tub-shower combos common at this price point, and details like motion sensor lighting, solid hardwood drawer fronts, and ball bearing full-extension drawer glides suggest the interior was thoughtfully spec'd. Solar prep comes in at 600 watts with a 2000W inverter prep and 30-amp controller ready to go, so adding a proper off-grid setup later is straightforward. The heated, enclosed underbelly with suspended tanks and R-40 roof insulation give it more cold-weather credibility than most entry-level trailers.
Length
24 ft 11 in
Dry weight
2,448.1 lbs
GVWR
3,172.9 lbs
Sleeps
4
Many factors play into a unit's listing price and what you should pay. This guide provides a ballpark estimate, but it does not factor in your exact scenario or how different listings are equipped.
There may be room for price negotiation.
$23,149 – $34,995
This unit is ranked 16 of 41 by asking price in this group.
Webb's RV Center
Bangor, ME
Compared with 1,118 dealers nationwide
OVERALL SIZE
Exterior Height 11'
Exterior Height (w/opt. AC)
Exterior Length 24' 11"
Exterior Width 8'
Exterior Width (w/ slide out) 11'
Interior Height 6' 6"
WEIGHTS
Hitch / Pin Weight 490
UVW 5,250
GVWR 6,995
CAPACITY
Fresh Water Capacity 56
Gray Water Capacity 39
Waste Water Capacity 39
Propane Tanks 2
LPG 40
Sleeping Capacity 4
APPLIANCES
Water Heater 6 Gal. Gas/Electric
Refrigerator 10.70 cu. ft.
Furnace 35,000 BTU
AC 13,500 BTU
RUNNING GEAR
Axles 2
Wheel Size 15 in.
Tire Size ST205/75R15LRD
CONSTRUCTION
Construction Type Traditional
Floor R-Value R-11
Wall R-Value R-9
Roof R-Value R-40
Slide Room R-Value R-9
DIMENSIONS
Standard Bed 60 X 80 Queen Bed
Standard Bunk N/A
Shower 27" x 36"
EXTERIOR
Slides 1
Awnings 1
Awning Length 17'
Other listings for this floor plan, ranked by condition, model year, distance, price, and listing quality.