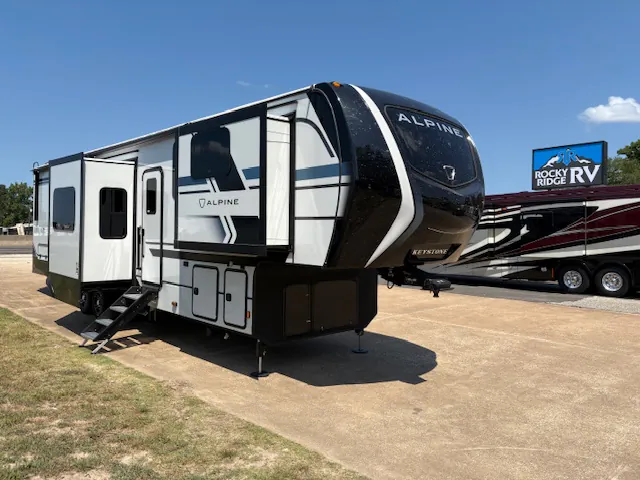
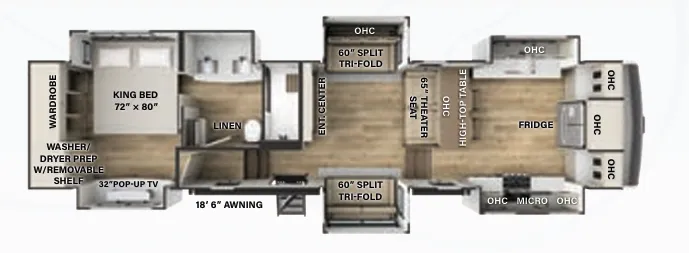
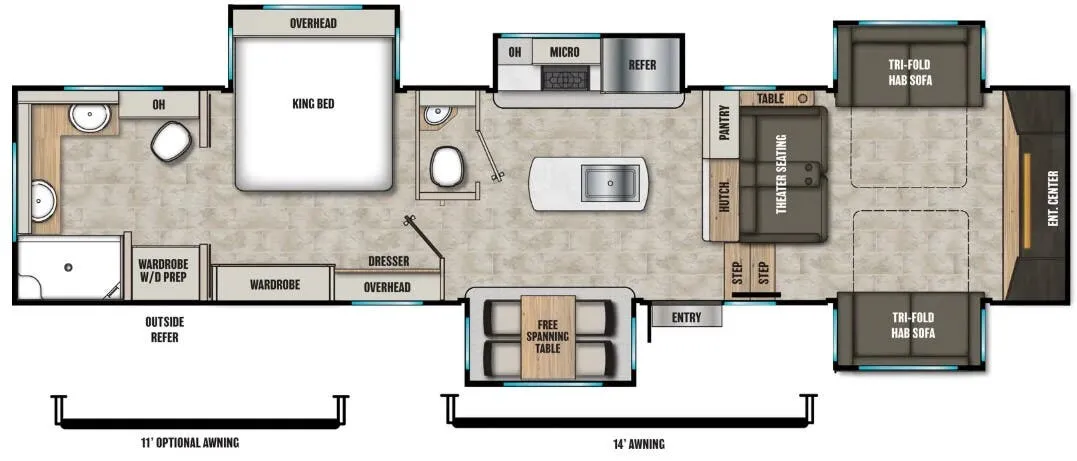
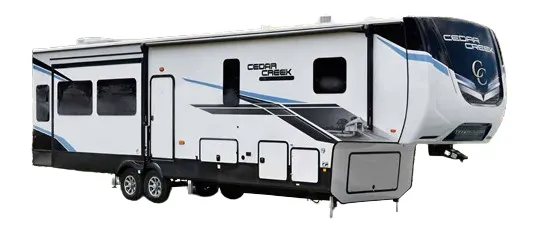
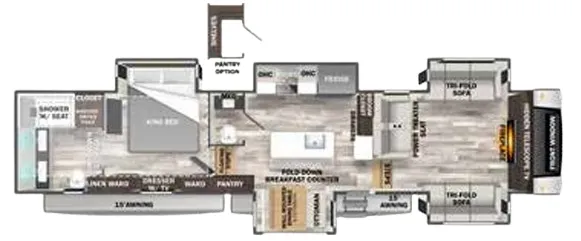
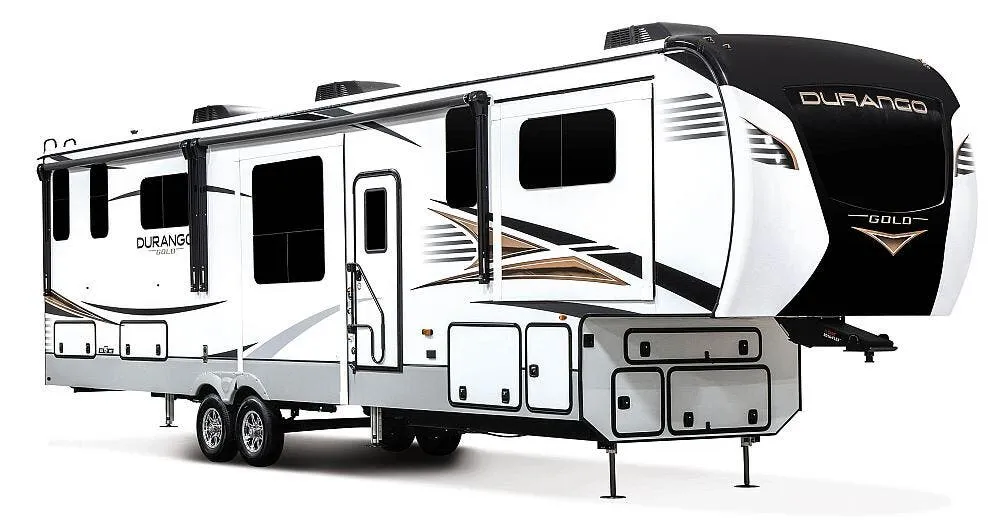
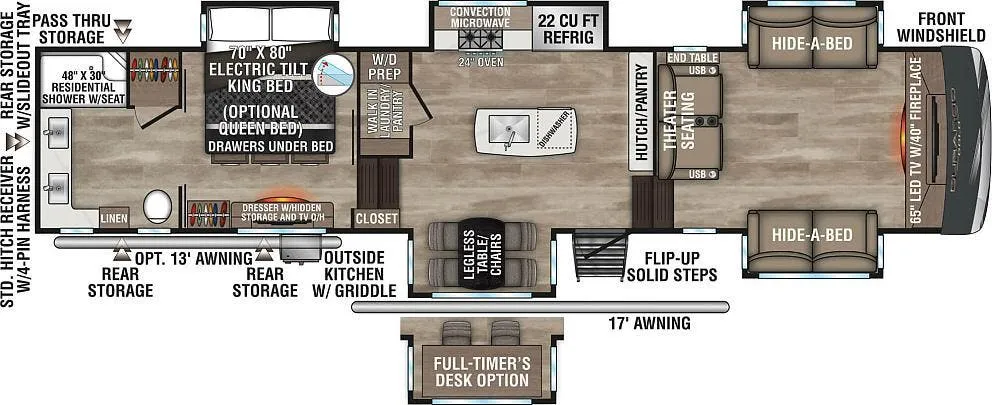
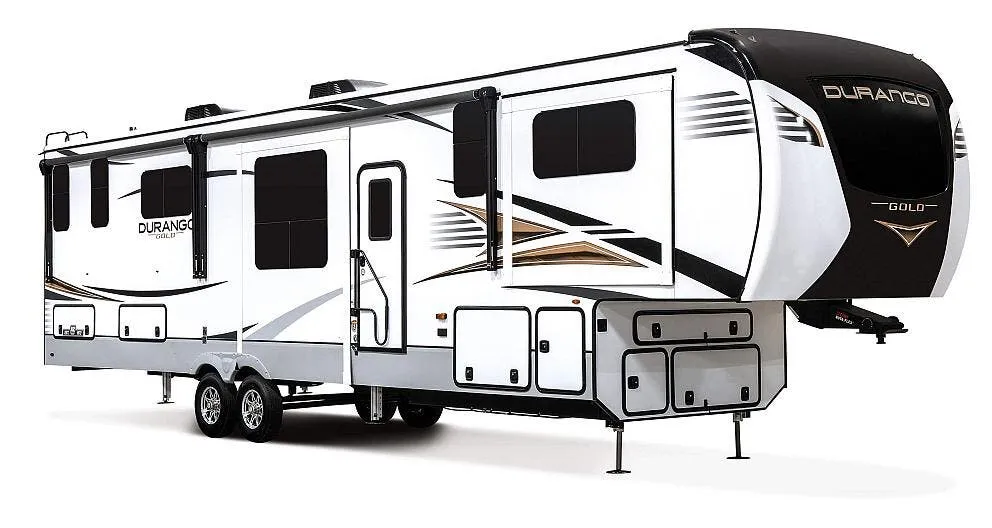
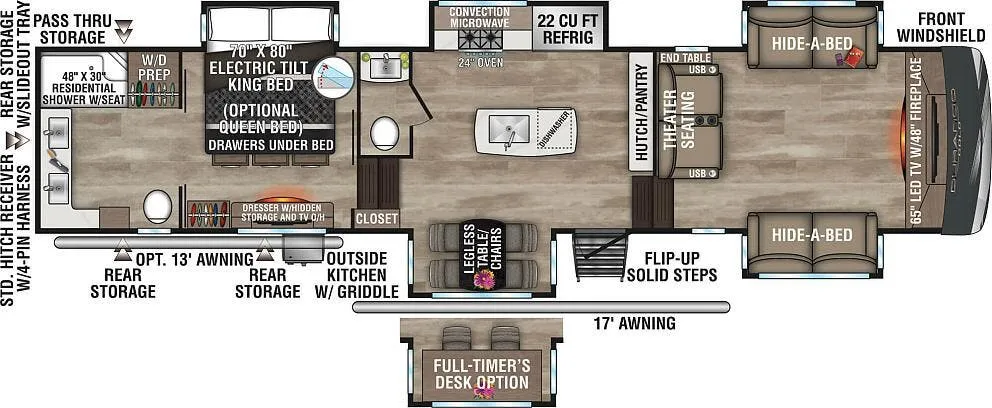
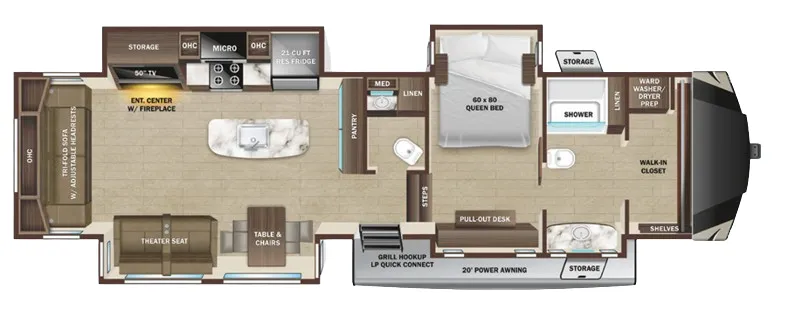
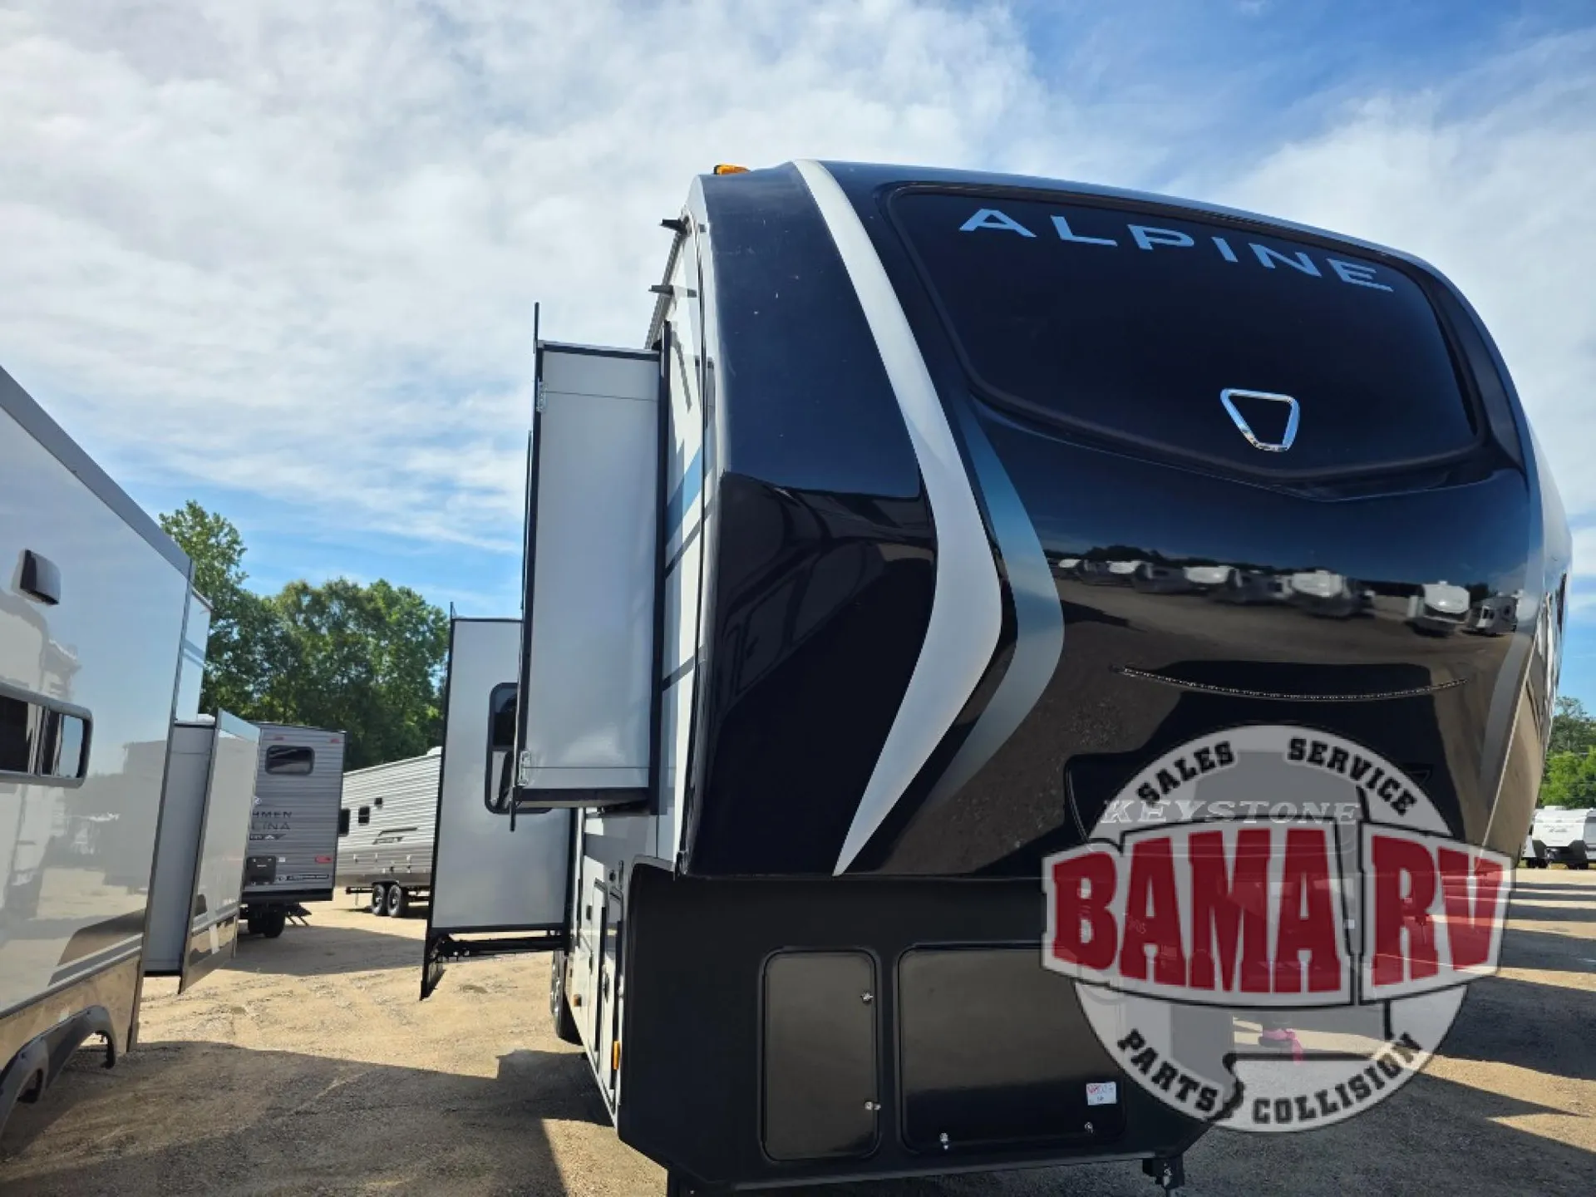
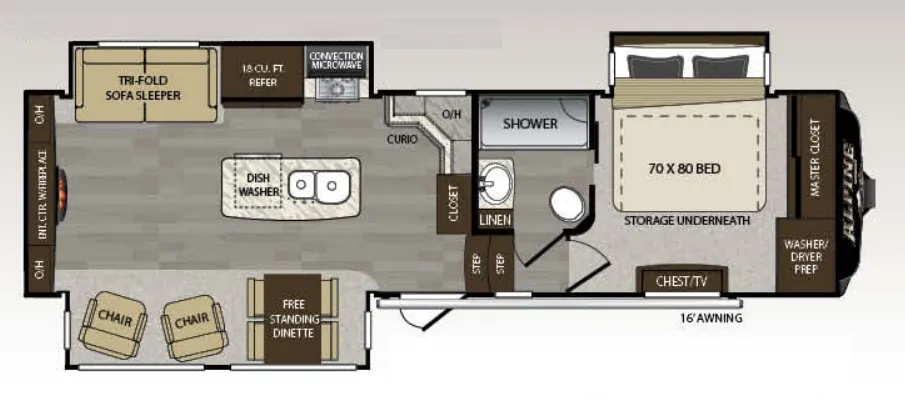
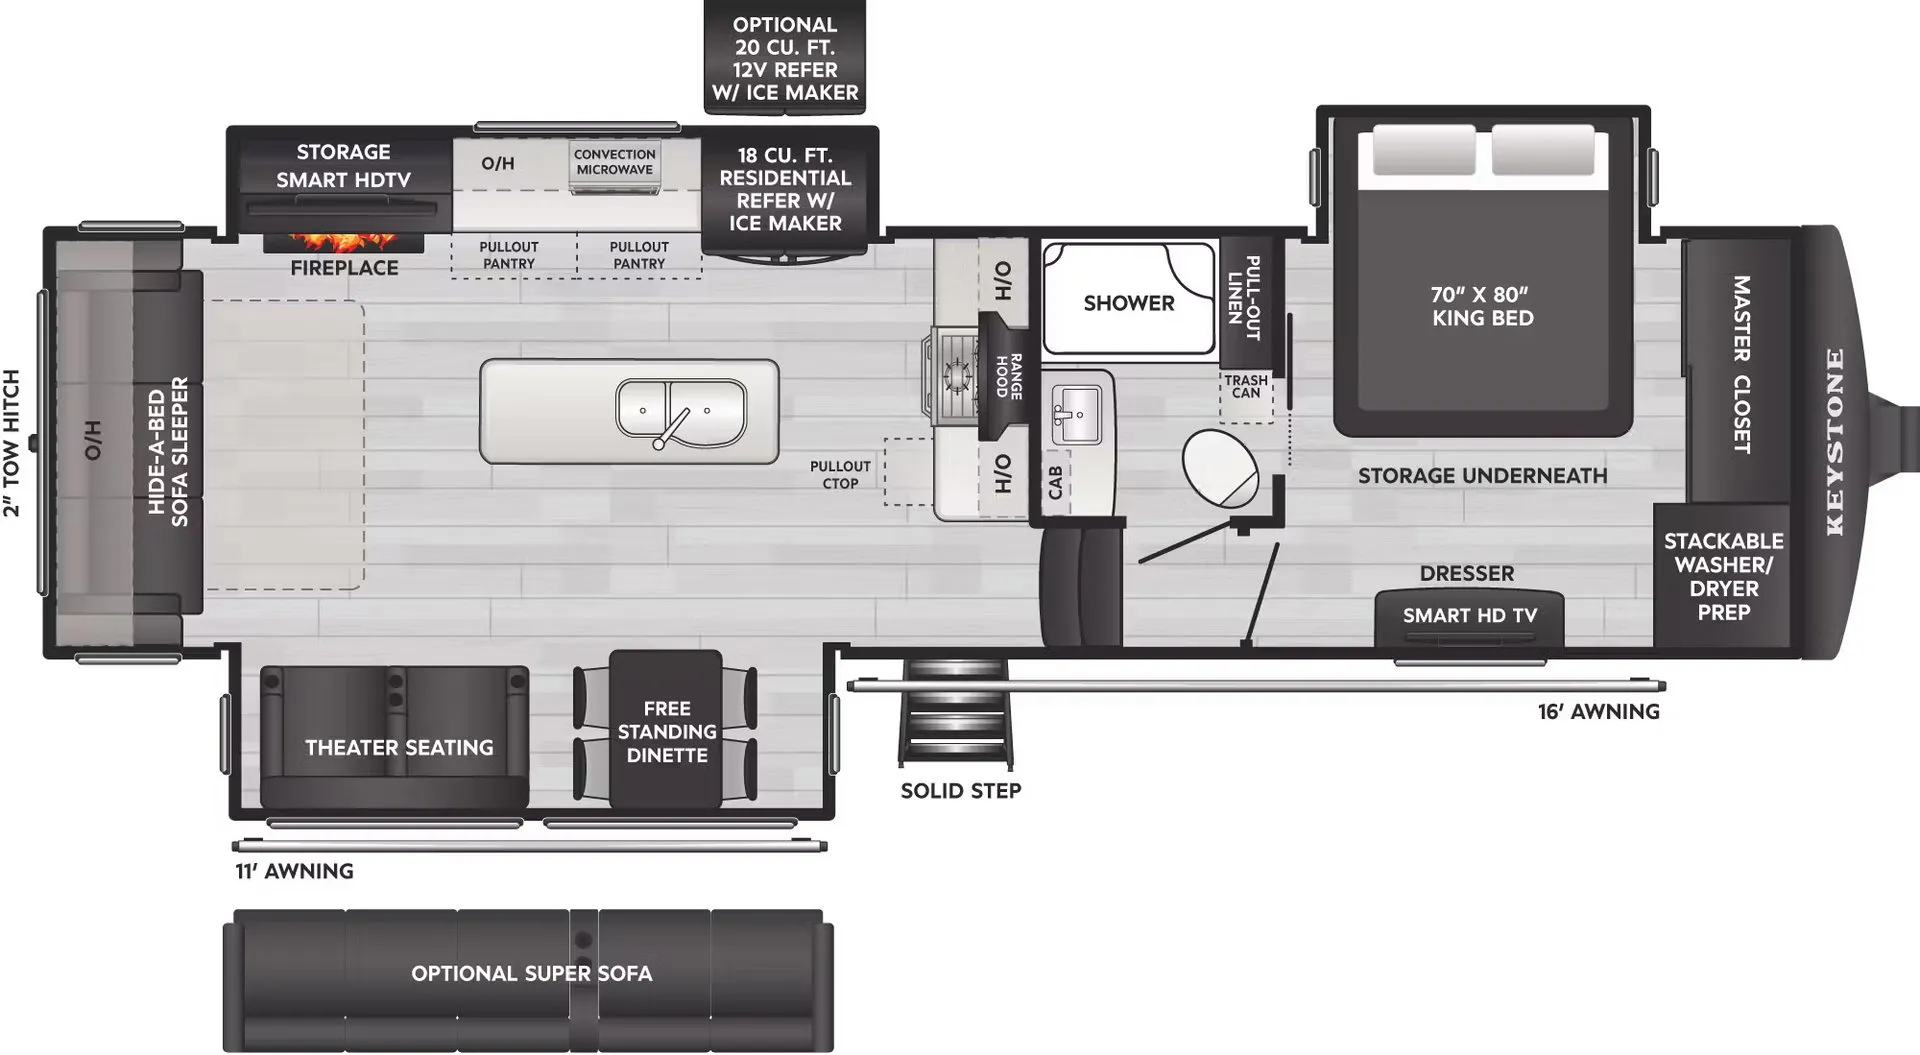
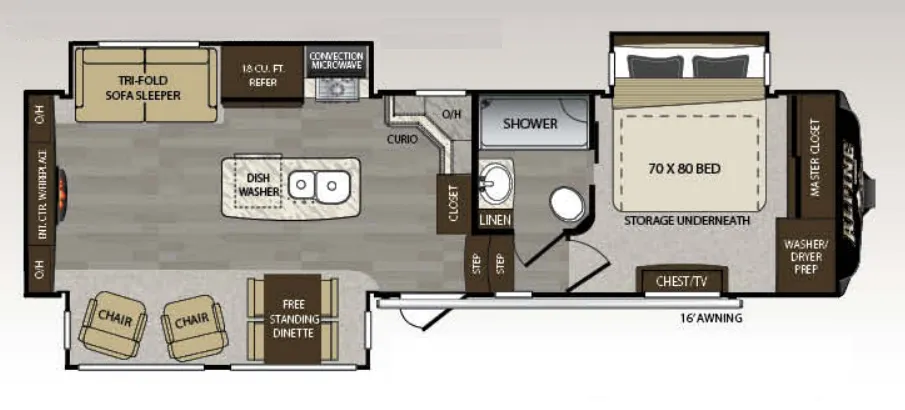
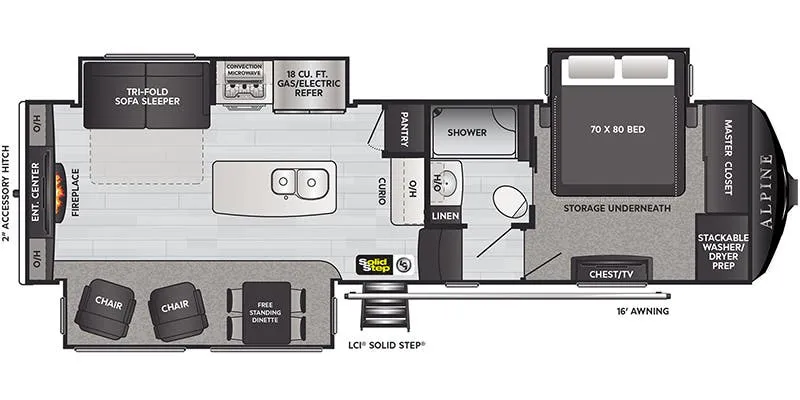
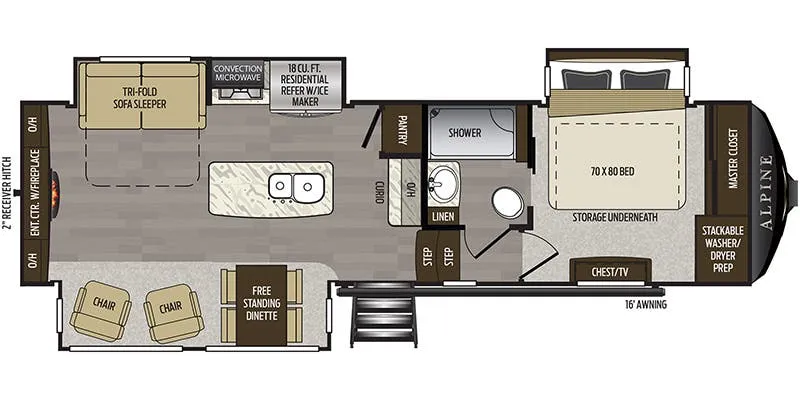
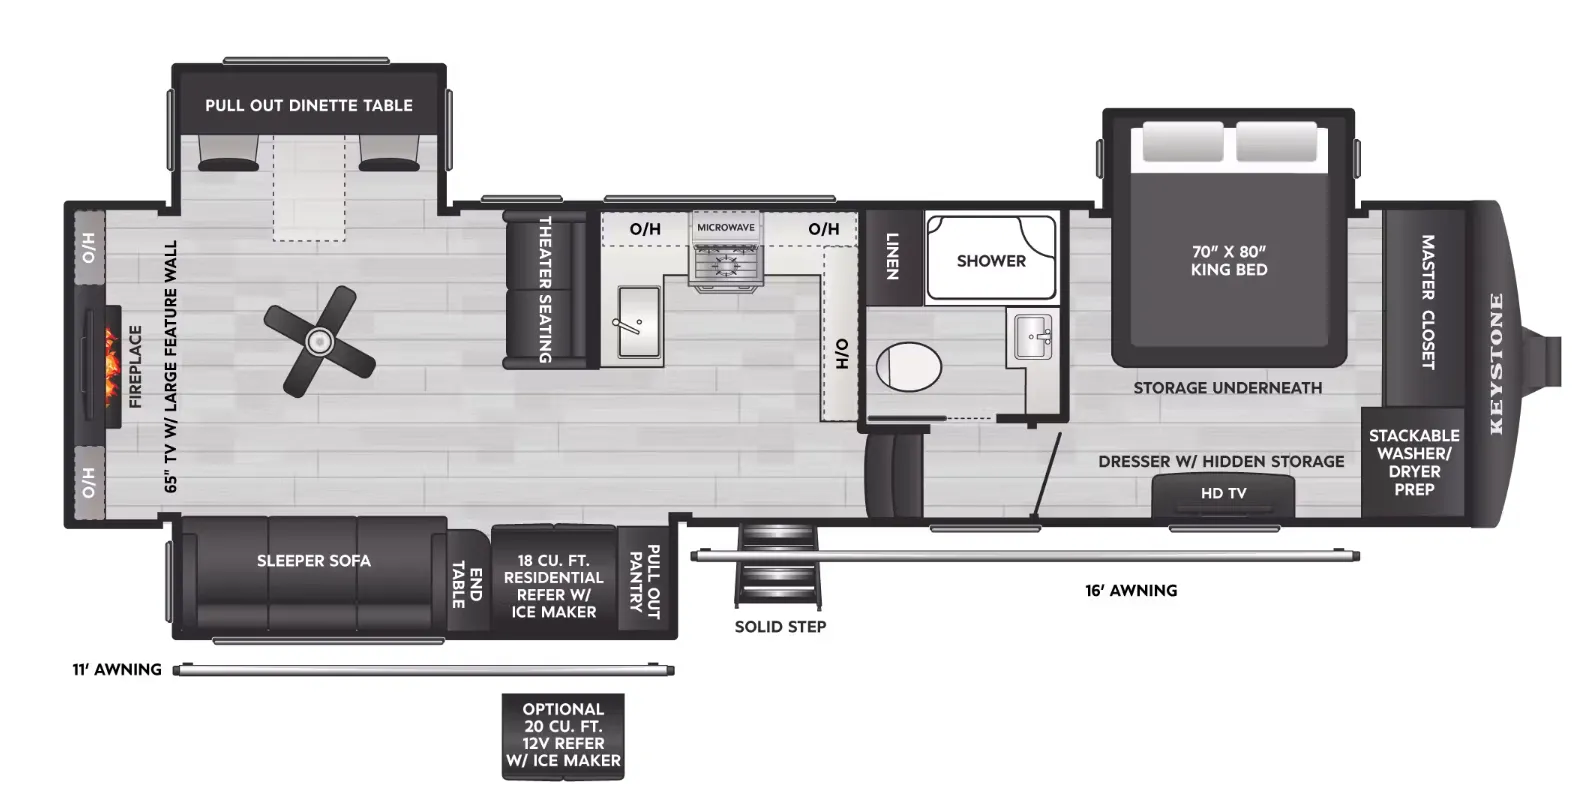
Putting the kitchen up front is a bold move that pays off. You get genuine separation between the living and sleeping spaces, and that 8'4" wide-body construction means the front kitchen actually has room to breathe, with solid surface countertops, a deep dual-bowl stainless sink, and a legless dinette that seats four without feeling cramped. The rear bath holds its own too, with a walk-in shower and what owners rave about as colossal under-bath storage. Back in the main living area, the Thomas Payne theater seating comes loaded with heat, LED lighting, and USB charging, anchored by a 40" electric fireplace, and the 6'10" slide height keeps the whole space from ever feeling like a trailer. The one-touch 6-point hydraulic leveling, heated enclosed underbelly, and 200 cu. ft. of heated basement storage round out a package that's clearly engineered for people who camp hard and often.
Length
41 ft 11 in
Dry weight
14,335 lbs
Sleeps
6
Slideouts
4
Pricing & availability
Many factors play into a unit's listing price and what you should pay. This guide provides a ballpark estimate, but it does not factor in your exact scenario or how different listings are equipped.
Current price
$84,792$133,201MSRP
There may be room for price negotiation.
New 2026 asking price range
$78,076 – $102,009
This listing is $84,792 within an asking-price range from $78,076 to $102,009.
This listing: $84,792
$60k$70k$80k$90k$100k$110k$120k
Time on lot
This unit has been on the lot for 91 to 120 days.
0–30 days
31–60 days
61–90 days
91–120 days
120+ days
Compare with other new 2026 inventory
This unit is ranked 5 of 16 by asking price in this group.
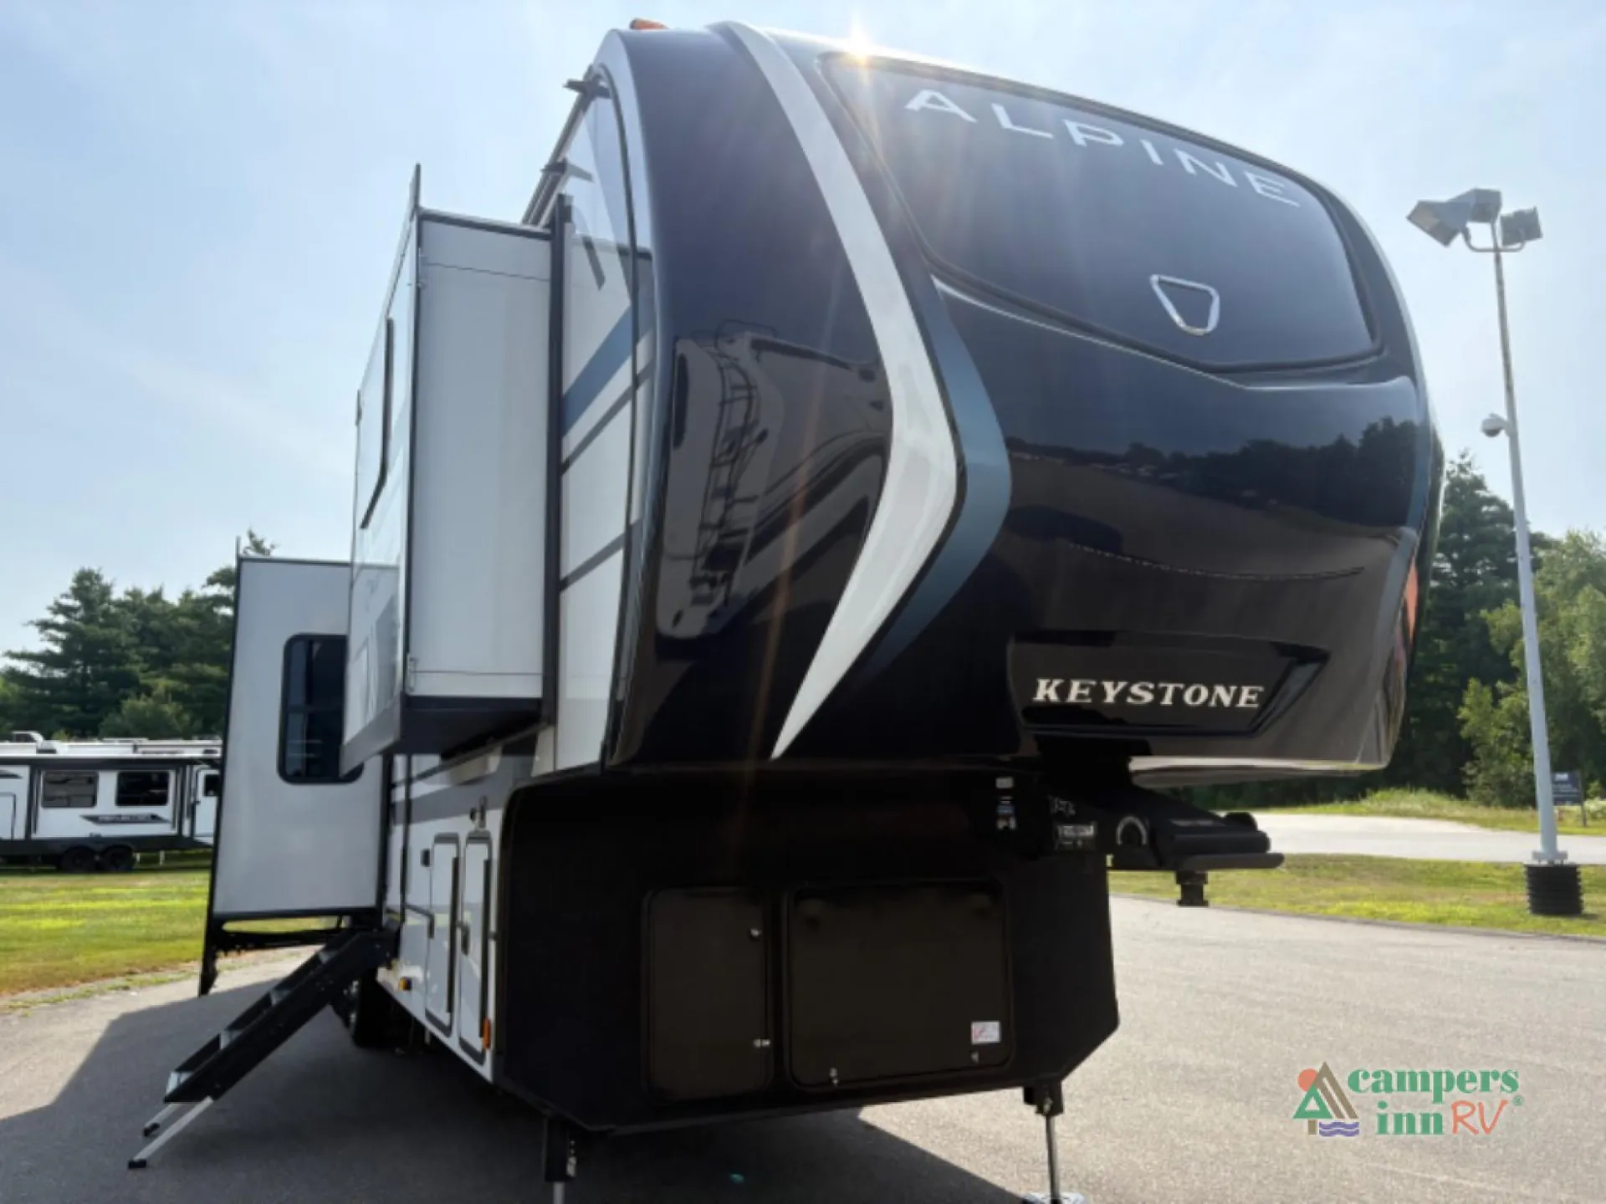
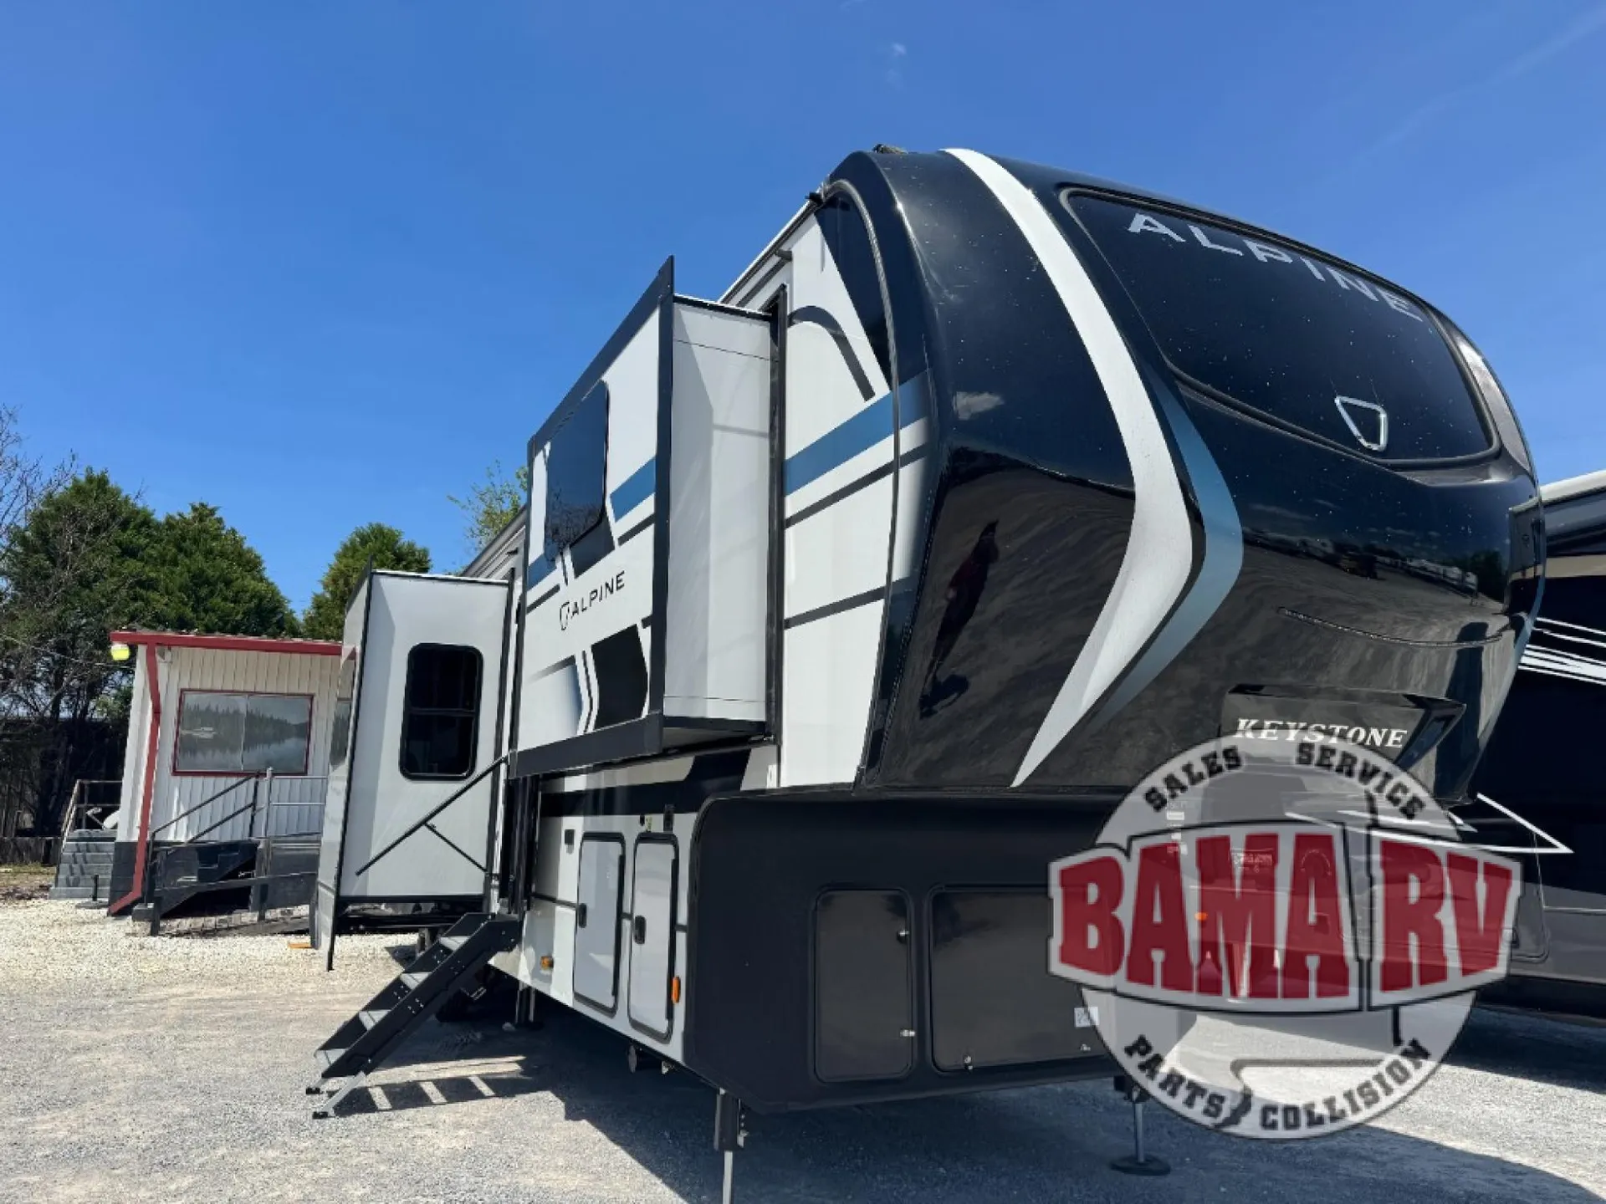
The 2026 Keystone Alpine 3820FK – A Luxury Fifth Wheel with Front Kitchen Design. The 2026 Keystone Alpine 3820FK is built for RVers who want the ultimate blend of luxury, comfort, and residential-style living on the road. With its front kitchen floorplan, spacious layout, and Keystone’s premium Alpine features, this fifth wheel is perfect for extended trips or full-time living.
Features:
12" I-Beam Frame and 100" Wide-Body Construction
Road Armor Shock Absorbing Hitch Pin
Hitch Vision w/ LED Lighting
Laminated Sidewalls w/ Double-Welded Aluminum Construction
Large, Tinted Safety Glass Windows (80% Tint)
Painted Fiberglass Cap w/ Patented Key Sheild Protection and LED Lighting
Radius Roof w/ 5" Pre-Engineered Roof Trusses and Walkable Rafters
1-Piece Alpha Super Flex TPO Membrane
Exterior Ladder
Summit Slide Rooms w/ 6'10" Interior Height and Hydraulic Selector Valves for Slide Outs
Heated and Enclosed Underbelly w/ 1-Piece Polypropylene
Dexter Heavy Duty 7,000 lb. Axles w/ Nev-R-Adjust Brakes
Road Armor Shock Absorbing Suspension
Lippert TPMS Prep
Saliun G-Rated Tires
Titan: One Touch, 6- Point Hydraulic Level Up System
Super-Size, 6'4" tall, 30" Wide Entry Door
Lippert Strut Assisted SolidStep
200 Cu. Ft. Heated Basement Storage and Class A Style, Dual Latch Slam Doors
Back-Up and Side Camera Prep
Battery Quick-Disconnect
Easy Access Nautilus Water Works Center- Fully Enclosed and Heated
Canister Styler Water Filtration
Oversized 73" Sewer Hose Carrier
75-Gal. Fresh Water, 83-Gal. Gray Water, 49-Gal. Black Water Tanks
50 AMP Service w/ Electric Power-Cord Reel
Outside Shower w/ Hot and Cold Water
Carefree Power Awning w/ Adjustable Arms
2" Accessory Hitch w/ 300 lb. Capacity
Keyed-A-Like
JBL Aura Cube Sound System w/ Exterior Belly Mounted Speaker
Designer Beaufloor with 7 Year Limited Warranty
Hardwood Slide out Fascia w/ Wood Accent
Day/Night Roller Shades
Hardwood Valance with Accent and Custom Wood Window Frame and Windowsill
Gray water
78 gal
Black water
44 gal
Living
Sleeps
6
Slideouts
4
Awnings
2
Climate
A/C units
3
Cab and chassis
Chassis
12 inches I-Beam frame
Fuel tank
60 gal
Axles
2
More specs
Black Water
44 gal
Dry Weight
14,335 lbs
Fresh Water
75 gal
Fuel Capacity
60 gal
Grey Water
78 gal
Height
13.3 ft
Hitch Weight
2,835 lbs
Length
41.9 ft
Sleeps
6
Similar listings
Other listings for this floor plan, ranked by condition, model year, distance, price, and listing quality.