Skip to main contentSkip to navigation
RV Envy
RV floor plans
Inventory
Dealers
Dashboard
  • Class A motorhomes
  • Class C motorhomes
  • Class B vans
  • Fifth wheel trailers
  • Travel trailers
  • Pop-up campers
  • Advanced search
  • Floor plan wizard
  • Inventory

Browse popular layouts & features

Class A motorhomes

  • … with bunk beds
  • … with two bedrooms
  • … with bath and a half
  • … with two full bathrooms
  • … with bunk over cab
  • … with rear bathroom
Browse all features →

Class B vans

  • … with King size bed
  • … with rear twin beds
  • … with Murphy bed
  • … with rear bathroom
  • … with dual twin beds
Browse all features →

Class C motorhomes

  • … with bunk over cab
  • … with bunk beds
  • … with rear bathroom
  • … with rear twin beds
  • … with Murphy bed
  • … with outdoor kitchen
  • … with outdoor TV
Browse all features →

Fifth wheel trailers

  • … with bath and a half
  • … with two bathrooms
  • … with bunk beds
  • … with two bedrooms
  • … with side patio
  • … with rear patio
  • … with outdoor kitchen
  • … with washer/dryer
  • … with front living
Browse all features →

Travel trailers

  • … with bunk beds
  • … with two bedrooms
  • … with Murphy bed
  • … with outdoor kitchen
  • … with rear bath
  • … with front bedroom
Browse all features →

Popup campers

  • under $10k
  • under $15k
  • under 2,000 lbs
  • under 3,000 lbs
Browse all features →

RV dealers by metro area

Los AngelesDallas–Fort WorthHoustonAtlantaPhoenixTampa BayOrlandoDenverChicagoSeattleNashvilleTorontoBrowse all metro areas →

Explore

  • RV floor plans
  • Browse inventory
  • Dealers
  • Shopping tips

Company

  • About
  • Our story
  • Contact

For dealers

  • Dealer websites & CRM
  • Dealer insights

Join our mailing list

We don't send much, but you won't want to miss it!

RV Envy

The RV search engine. Find your dream RV.

We do our best to keep listing details accurate, but pricing, specifications, and availability come from third-party sources and can change without notice. We can't guarantee accuracy, so please confirm the details with the dealer before making any decisions. See something inaccurate? Contact us.

© 2026 RV Envy. All rights reserved.

For AI agentsPrivacyTerms
Dashboard
    1. Home
    2. Fifth wheel trailers
    3. Keystone
    4. Alpine
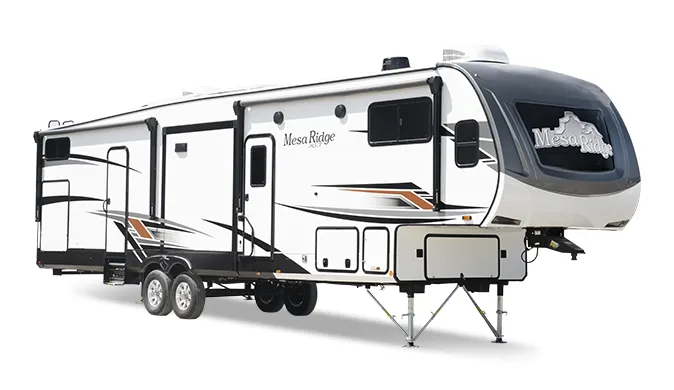
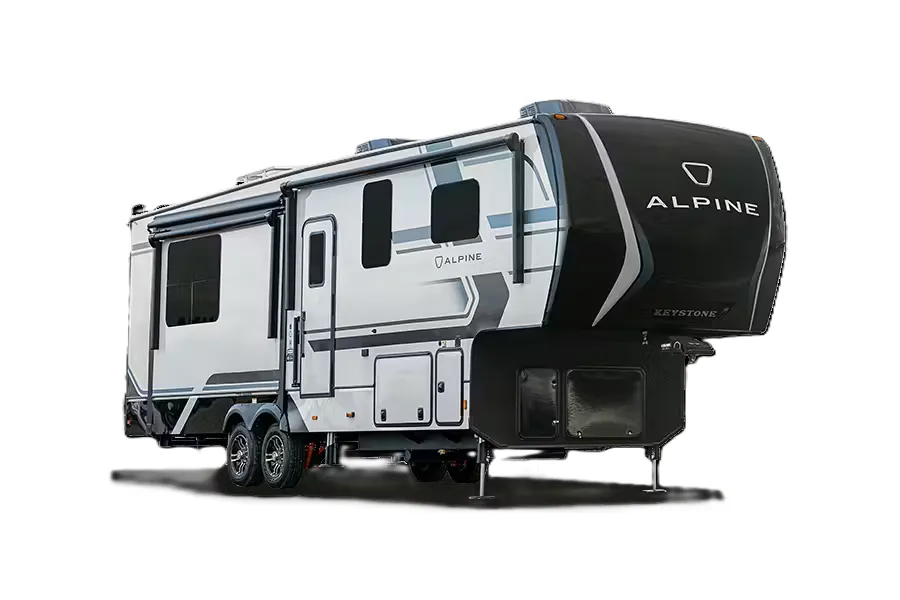
    Keystone Alpine 3820FK exterior

    Keystone Alpine 3820FK

    • Rear bath
    • Front kitchen
    Browse inventory (31)
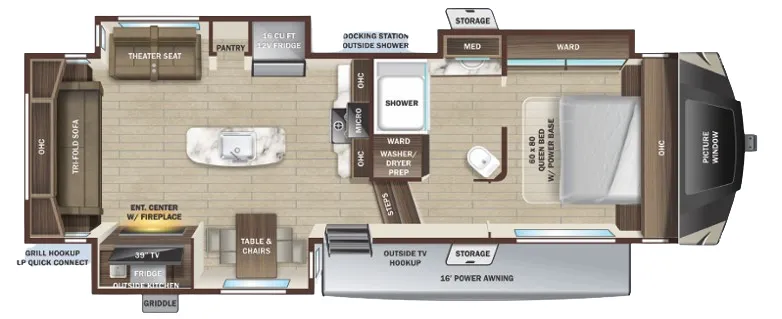
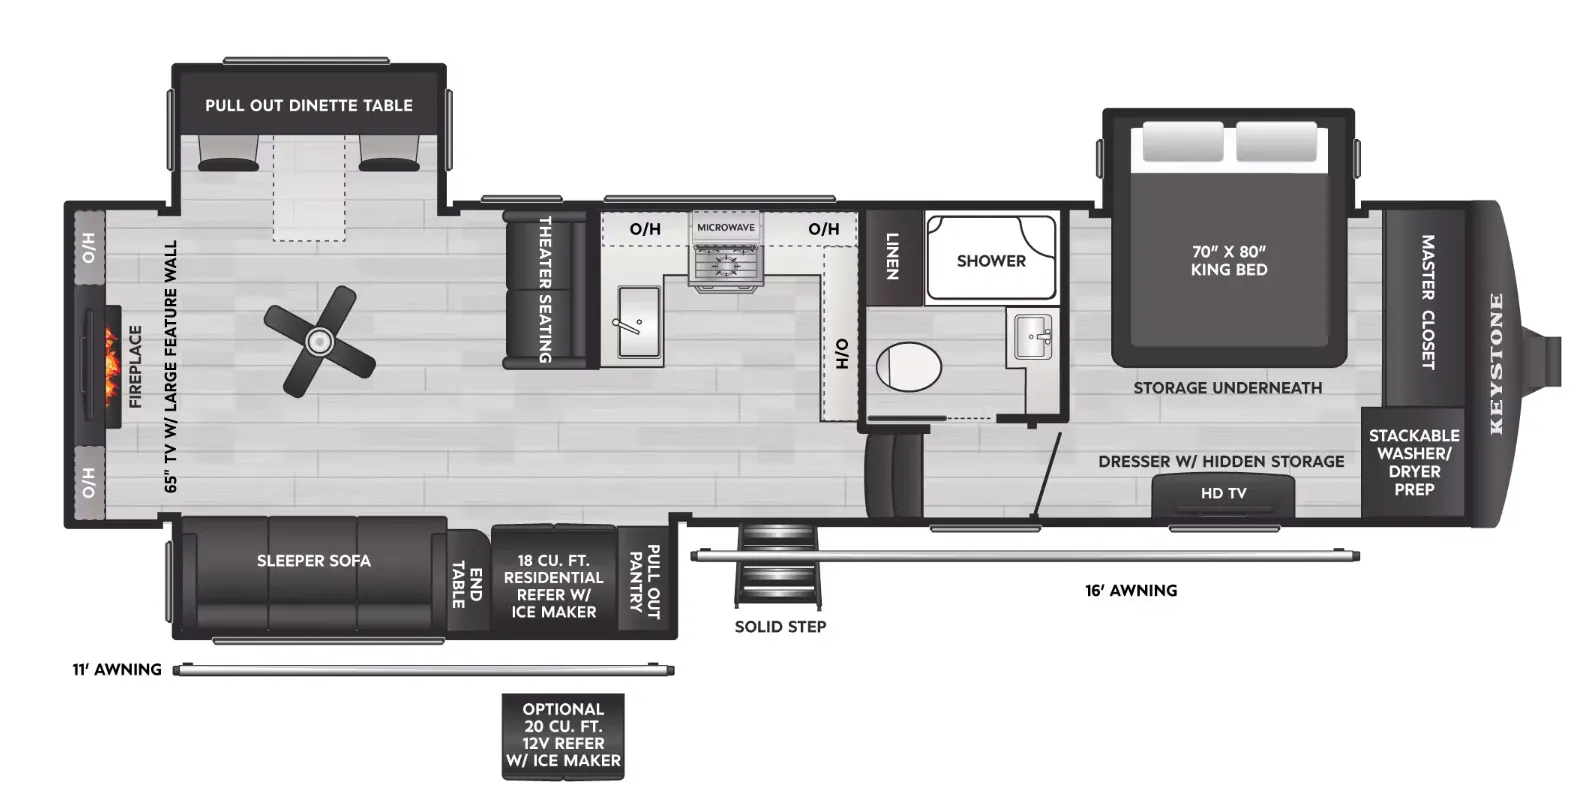
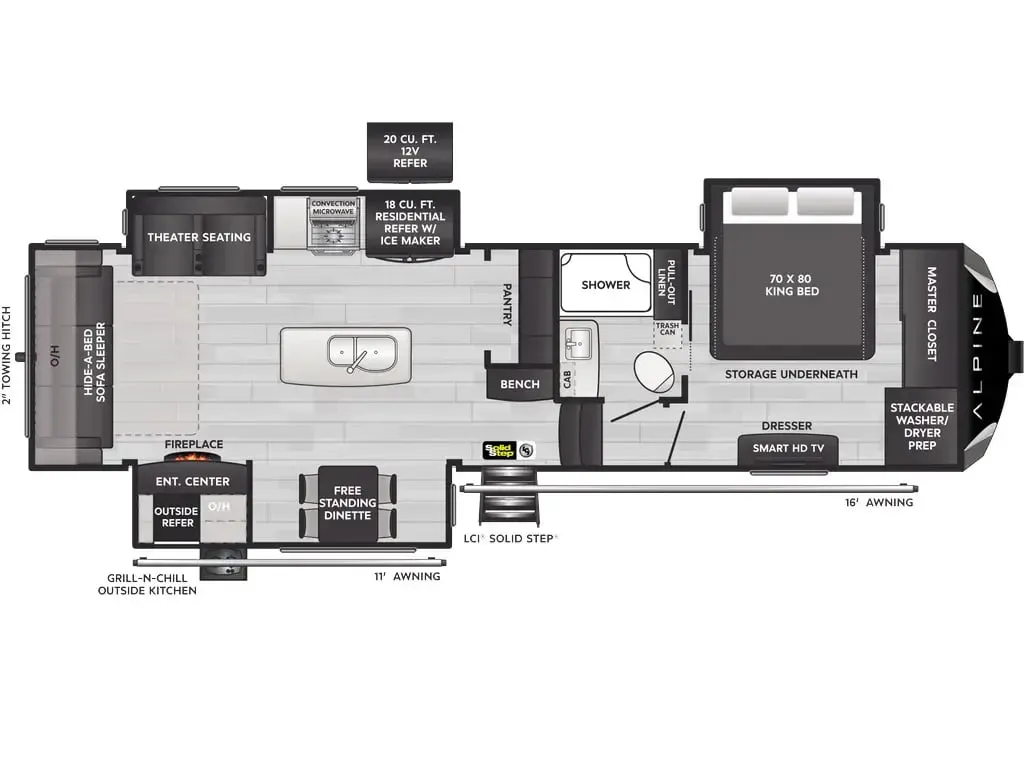
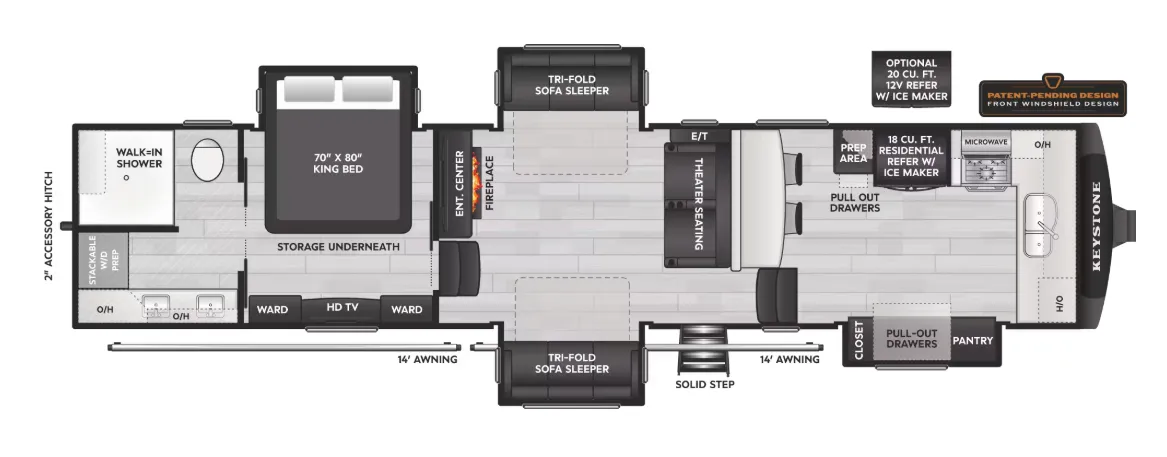
    Keystone Alpine 3820FK floor plan
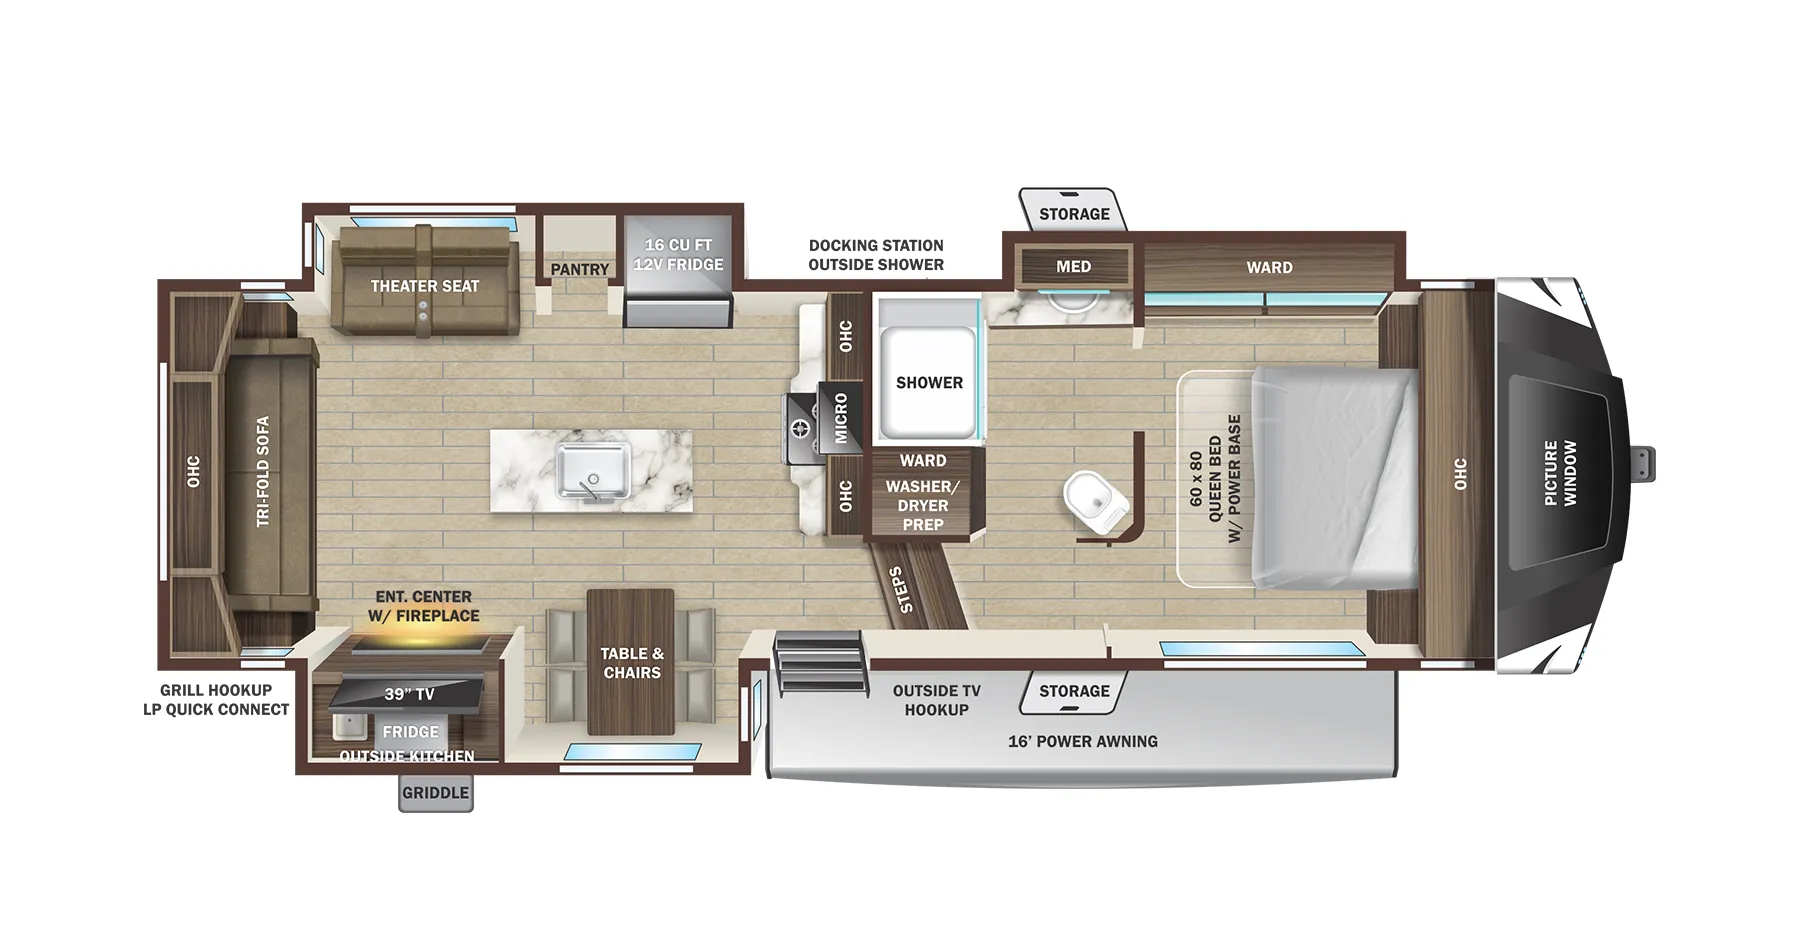
    Keystone Alpine 3820FK floor plan

    Key facts

    Length
    41 ft 11 in
    Sleeps
    6

    AI summary

    Putting the kitchen up front is a bold move that pays off — you get genuine separation between the living and sleeping spaces, and that 8'4" wide-body construction means the front kitchen actually has room to breathe, with solid surface countertops, a deep dual-bowl stainless sink, and a legless dinette that seats four without feeling cramped. The rear bath holds its own too, with a walk-in shower and what owners rave about as colossal under-bath storage. Back in the main living area, the Thomas Payne theater seating comes loaded with heat, LED lighting, and USB charging, anchored by a 40" electric fireplace — and the 6'10" slide height keeps the whole space from ever feeling like a trailer. The one-touch 6-point hydraulic leveling, heated enclosed underbelly, and 200 cu. ft. of heated basement storage round out a package that's clearly engineered for people who camp hard and often.

    Find a Keystone Alpine 3820FK

    See it in person or find a great deal nationwide.
    Browse inventory (31)

    Similar floor plans

    Fifth wheel trailers that share features with the Alpine 3820FK, like rear bath.

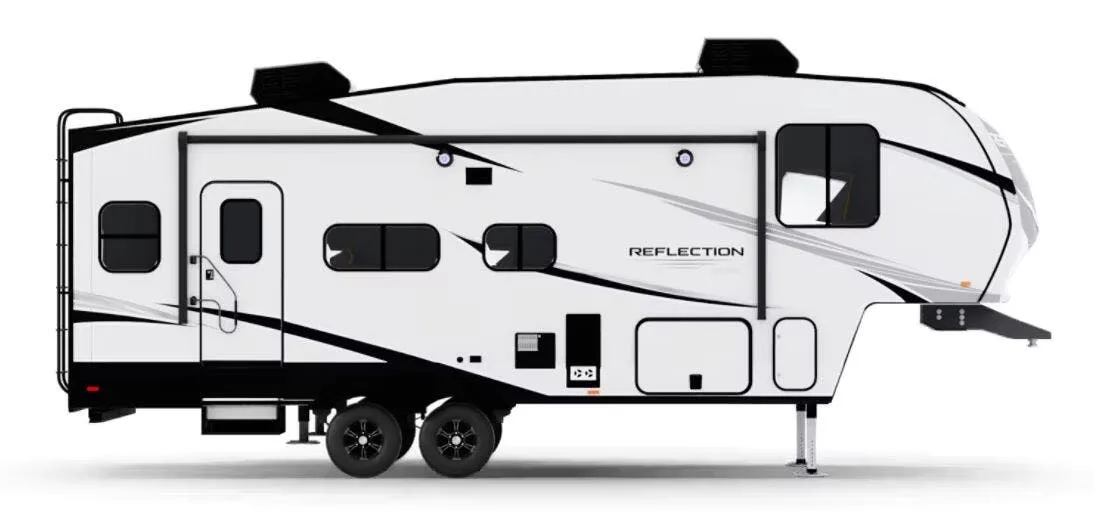
    Brinkley Model Z 2900 exterior

    Brinkley Model Z 2900

    Rear living, large kitchen, walk-thru bath

    MSRP$118,385

    200 units available

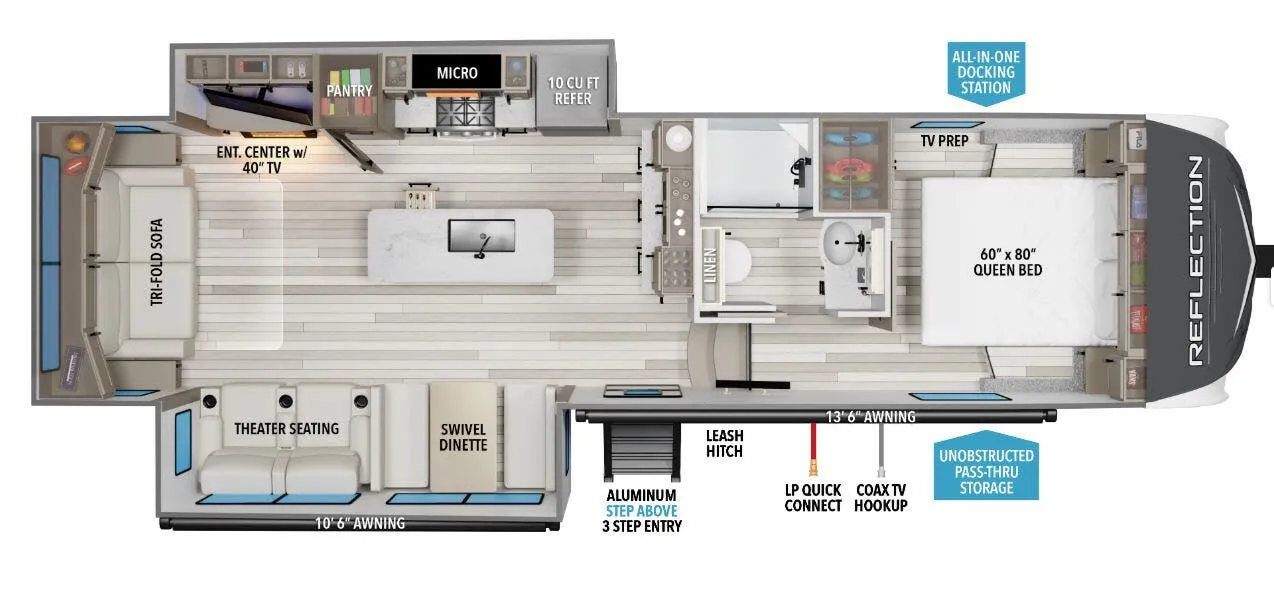
    Brinkley Model Z 2900 floor plan

    RV Envy's expert take

    We like: Unique bathroom layout, Large end tables, Televator provides more kitchen counter space, Ample storage

    Consider: Awkward toilet location

    Max weight

    14,995 lbs

    Length

    32 ft 11 in

    Sleeps

    5

    Alliance RV Paradigm 295MK exterior

    Alliance RV Paradigm 295MK

    Front bedroom, rear living area

    MSRP$112,962

    5 units available

    Alliance RV Paradigm 295MK floor plan
    Max weight

    16,000 lbs

    Length

    33 ft 3 in

    Sleeps

    4

    Grand Design Solitude 280RK exterior

    Grand Design Solitude 280RK

    Rear kitchen, walk-thru bath, rear window

    MSRP$116,786

    15 units available

    Grand Design Solitude 280RK floor plan

    RV Envy's expert take

    We like: Coffee bar, Bedroom TV faces bed

    Consider: No washer/dryer, Limited bedroom storage

    Max weight

    15,000 lbs

    Length

    32 ft 7 in

    Sleeps

    4

    Grand Design Solitude 280RK-R exterior

    Grand Design Solitude 280RK-R

    MSRP$116,786

    3 units available

    Grand Design Solitude 280RK-R floor plan
    Max weight

    15,000 lbs

    Length

    32 ft 7 in

    Sleeps

    4

    No image

    Eclipse Stellar 28SKS

    MSRP$107,845

    1 unit available

    Eclipse Stellar 28SKS floor plan
    Max weight

    14,000 lbs

    Length

    33 ft

    Sleeps

    8

    No image

    Eclipse Attitude 2814SS

    MSRP$106,787

    1 unit available

    Eclipse Attitude 2814SS floor plan
    Max weight

    14,000 lbs

    Length

    33 ft

    Sleeps

    8

    K-Z Durango Half-Ton D256RKT exterior

    K-Z Durango Half-Ton D256RKT

    Front bedroom, rear kitchen

    MSRP$90,502

    1 unit available

    K-Z Durango Half-Ton D256RKT floor plan

    RV Envy's expert take

    We like: Large, modern kitchen, Large living area

    Consider: Limited bathroom counterspace, Small nightstands

    Max weight

    11,500 lbs

    Length

    33 ft 3 in

    Sleeps

    5

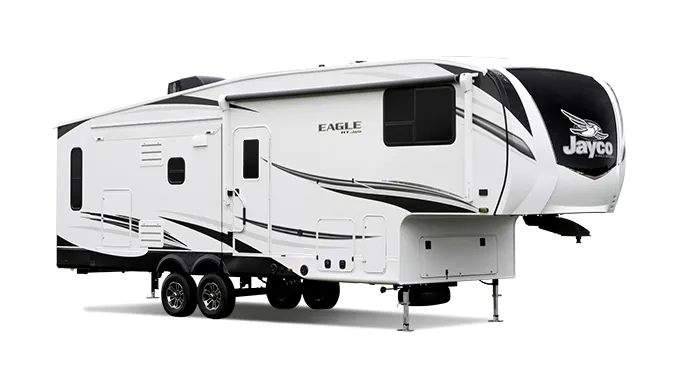
    Jayco Eagle 28.5RSTS exterior

    Jayco Eagle 28.5RSTS

    MSRP$91,964

    7 units available

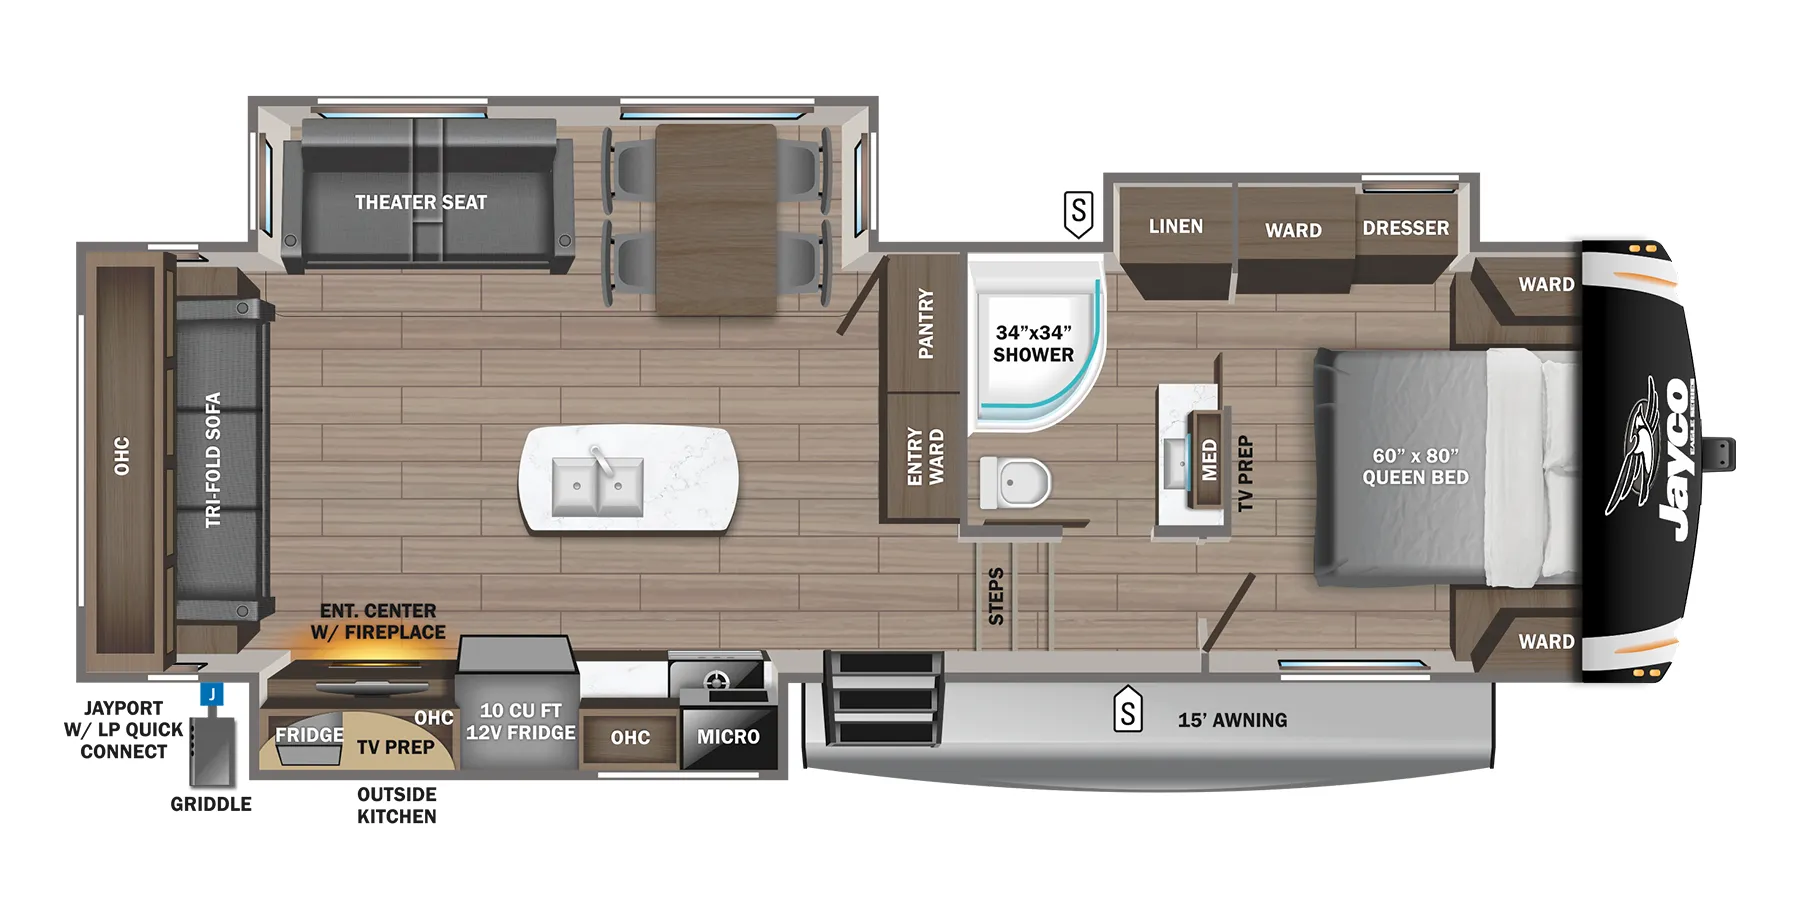
    Jayco Eagle 28.5RSTS floor plan
    Max weight

    11,500 lbs

    Length

    32 ft 10 in

    Sleeps

    6

    Other Alpine floor plans

    Keystone Alpine 3010RE

    MSRPTBD

    5 units available

    Keystone Alpine 3010RE floor plan
    Max weight

    15,000 lbs

    Length

    34 ft 1 in

    Sleeps

    5

    Keystone Alpine 3011CK

    Front bedroom, rear living area, walk-thru bath

    MSRP$110,453

    6 units available

    Keystone Alpine 3011CK floor plan
    Max weight

    15,000 lbs

    Length

    34 ft 11 in

    Sleeps

    4

    Keystone Alpine 3011RE

    MSRPTBD

    3 units available

    Keystone Alpine 3011RE floor plan
    Max weight

    15,000 lbs

    Length

    34 ft 1 in

    Sleeps

    5

    Keystone Alpine 3020RE

    MSRP$80,786

    4 units available

    Keystone Alpine 3020RE floor plan
    Max weight

    15,000 lbs

    Length

    34 ft 2 in

    Sleeps

    4

    Keystone Alpine 3021RE

    MSRP$77,430

    3 units available

    Keystone Alpine 3021RE floor plan
    Max weight

    11,700 lbs

    Length

    34 ft 2 in

    Sleeps

    4

    Keystone Alpine 3100RE

    MSRP$100,148

    19 units available

    Keystone Alpine 3100RE floor plan
    Max weight

    15,000 lbs

    Length

    34 ft 11 in

    Sleeps

    4

    Keystone Alpine 3100RL

    MSRPTBD

    2 units available

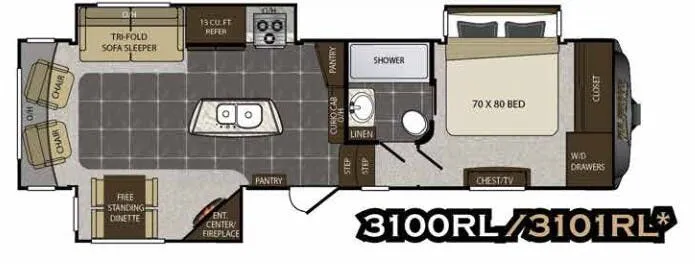
    Keystone Alpine 3100RL floor plan
    Max weight

    15,000 lbs

    Length

    34 ft 1 in

    Sleeps

    4

    Keystone Alpine 3101RL

    MSRPTBD
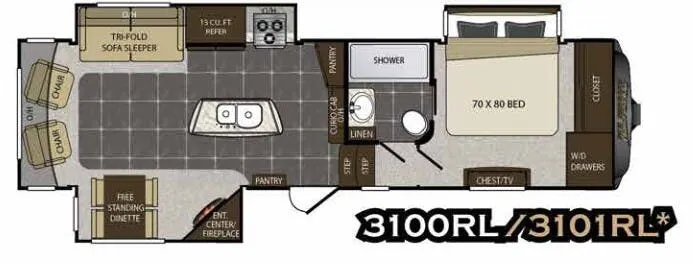
    Keystone Alpine 3101RL floor plan
    Max weight

    15,000 lbs

    Length

    34 ft 1 in

    Sleeps

    4

    Keystone Alpine 3102RL

    MSRP$108,719

    2 units available

    Keystone Alpine 3102RL floor plan
    Max weight

    15,000 lbs

    Length

    35 ft 9 in

    Sleeps

    4

    Keystone Alpine 3120RE

    MSRPTBD
    No floor plan photo
    Max weight

    15,000 lbs

    Length

    34 ft 2 in

    View all Alpine floor plans →
    Keystone Alpine 3820FK overview
    • Rear bath
    • Front kitchen
    Keystone Alpine 3820FK exterior

    Key facts

    Length
    41 ft 11 in
    Sleeps
    6

    Specs

    Dimensions

    Length
    41 ft 11 in
    Height
    13 ft 4 in
    Slideouts
    4
    Axles
    2

    Tanks & capacities

    Fresh water
    75 gal
    Gray water
    78 gal
    Black water
    44 gal

    Weight & towing

    Hitch weight
    2,835 lbs

    Accommodations

    Sleeps
    6
    Download brochure

    Available years

    202720262025
    On this page...