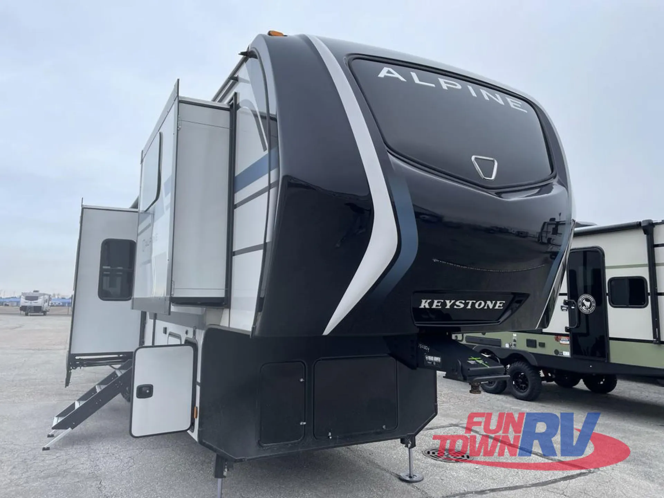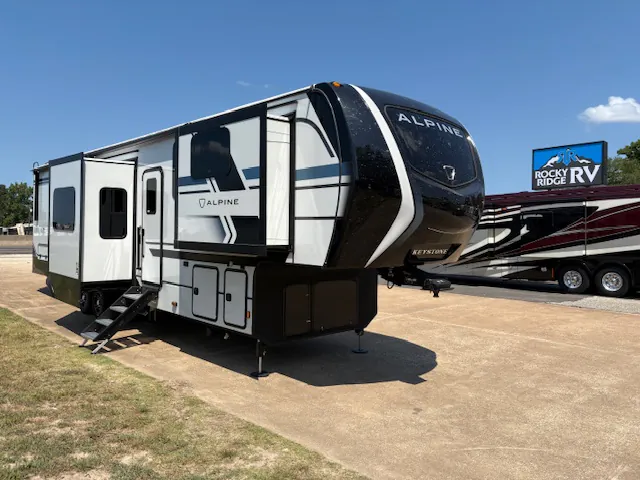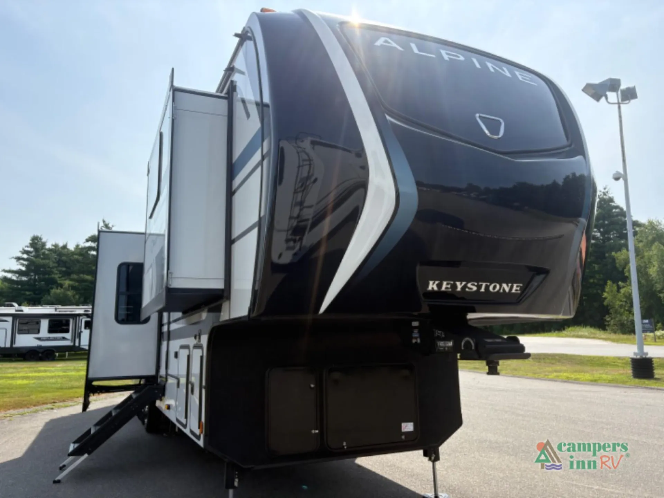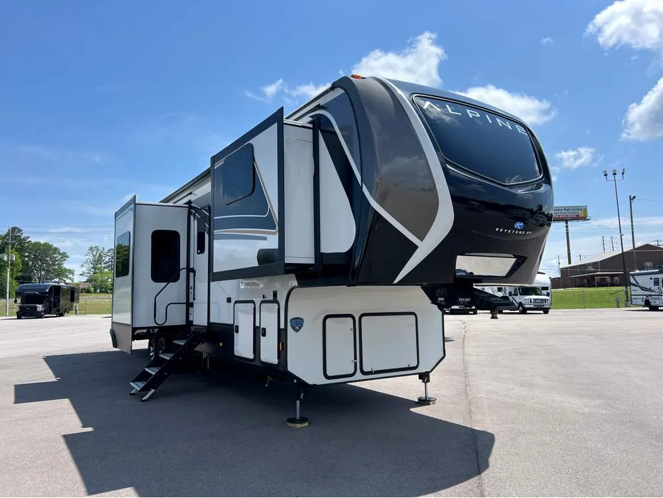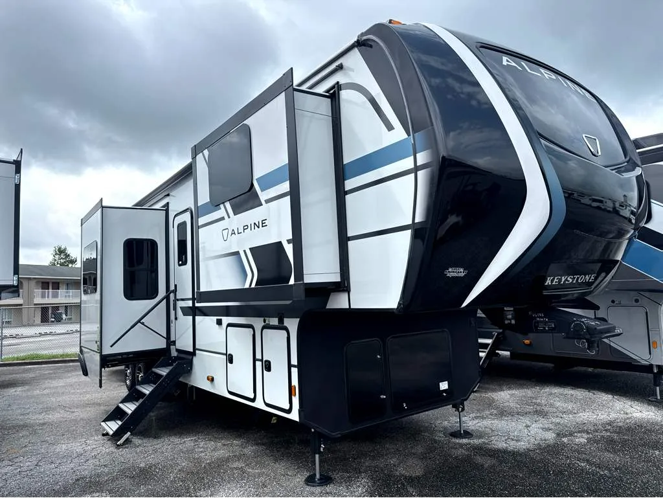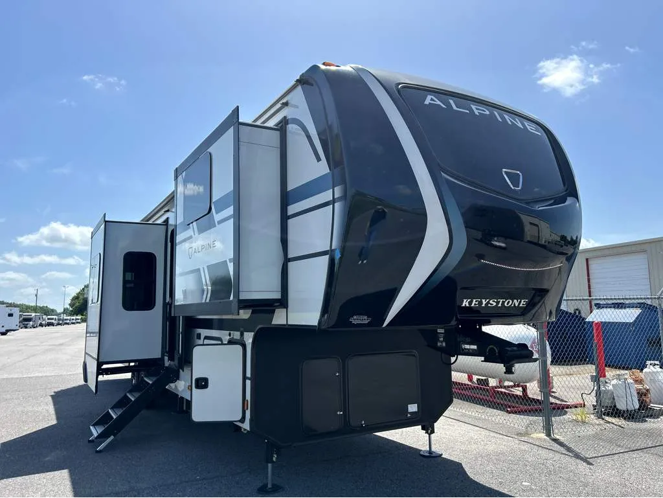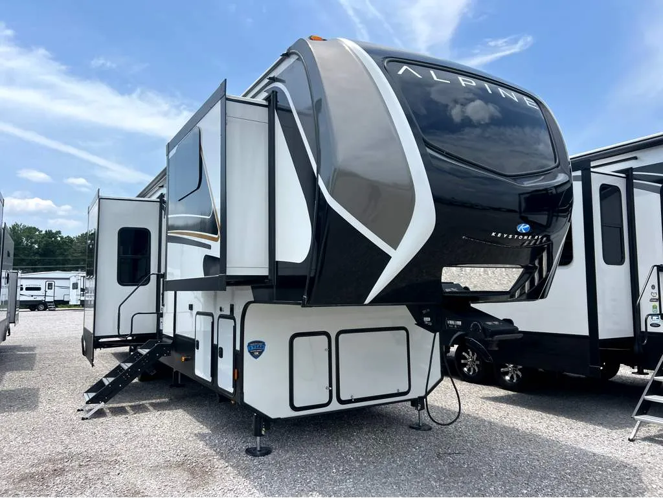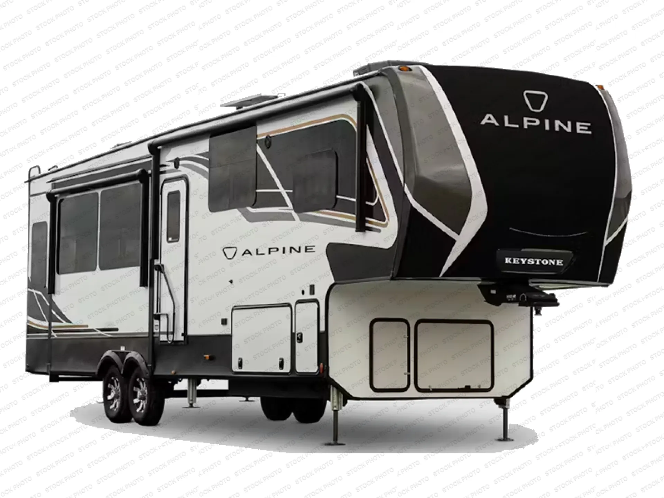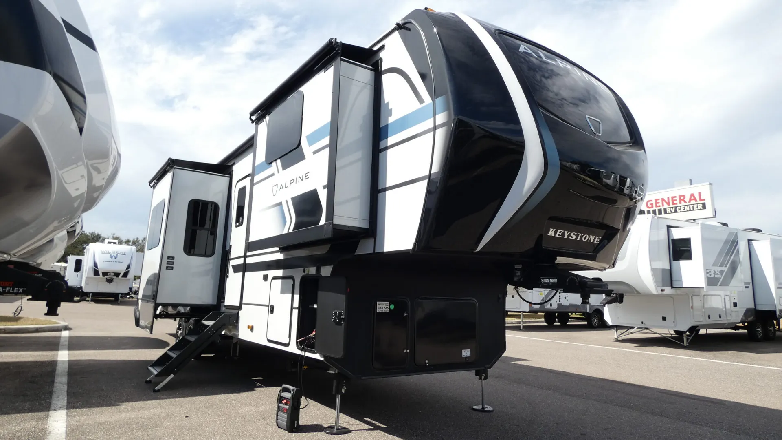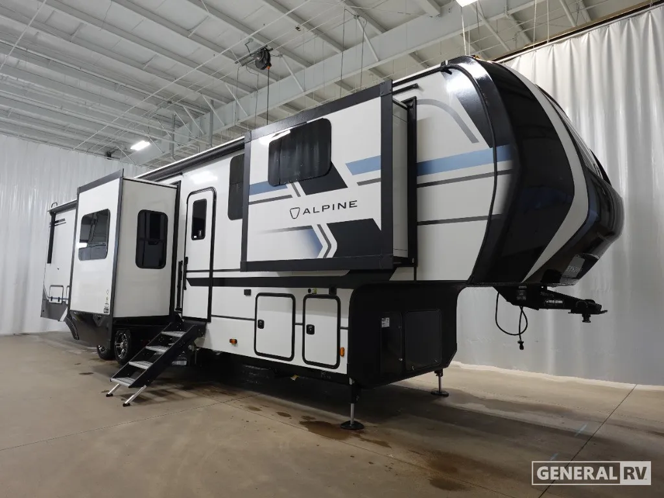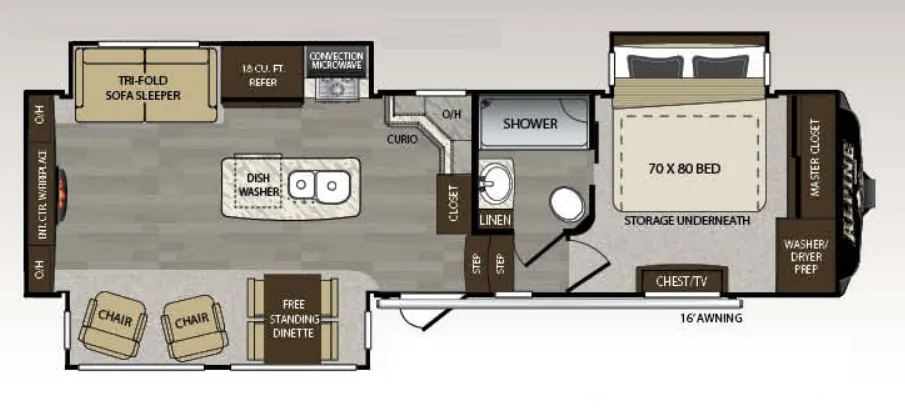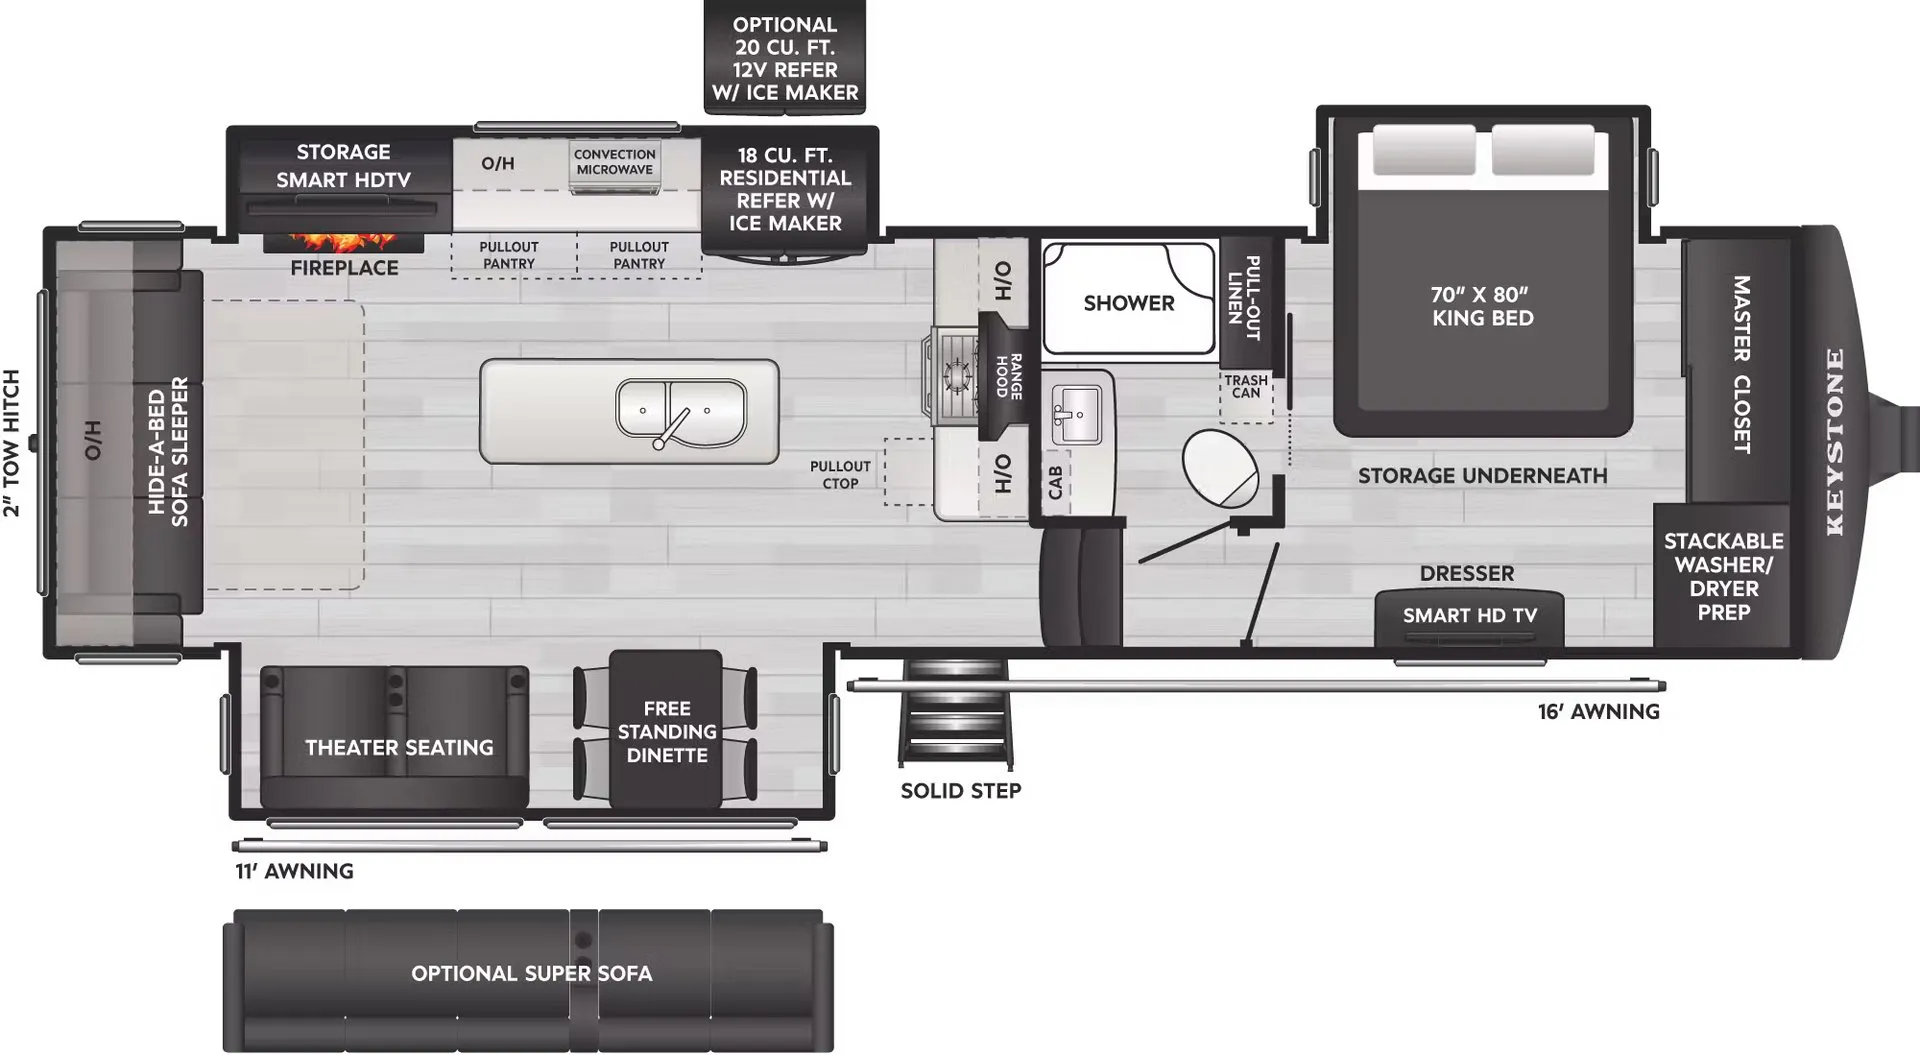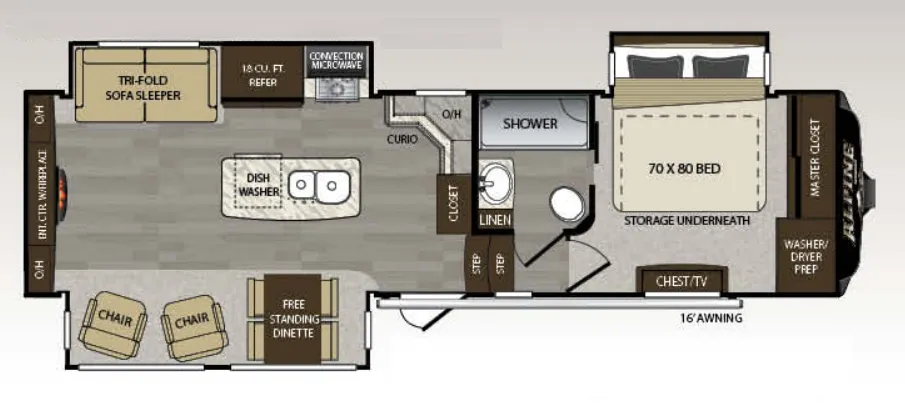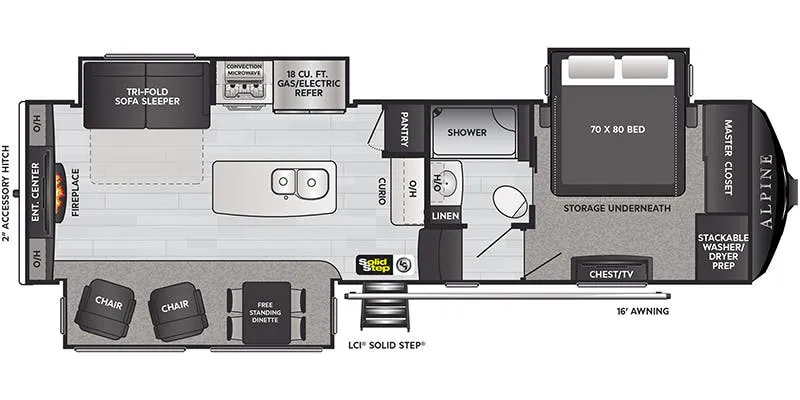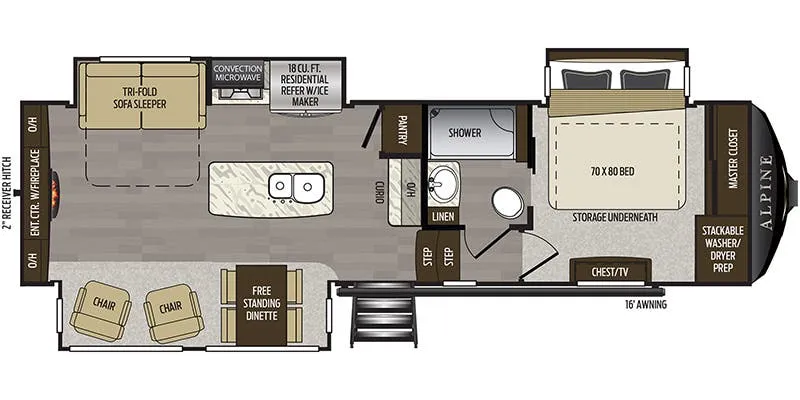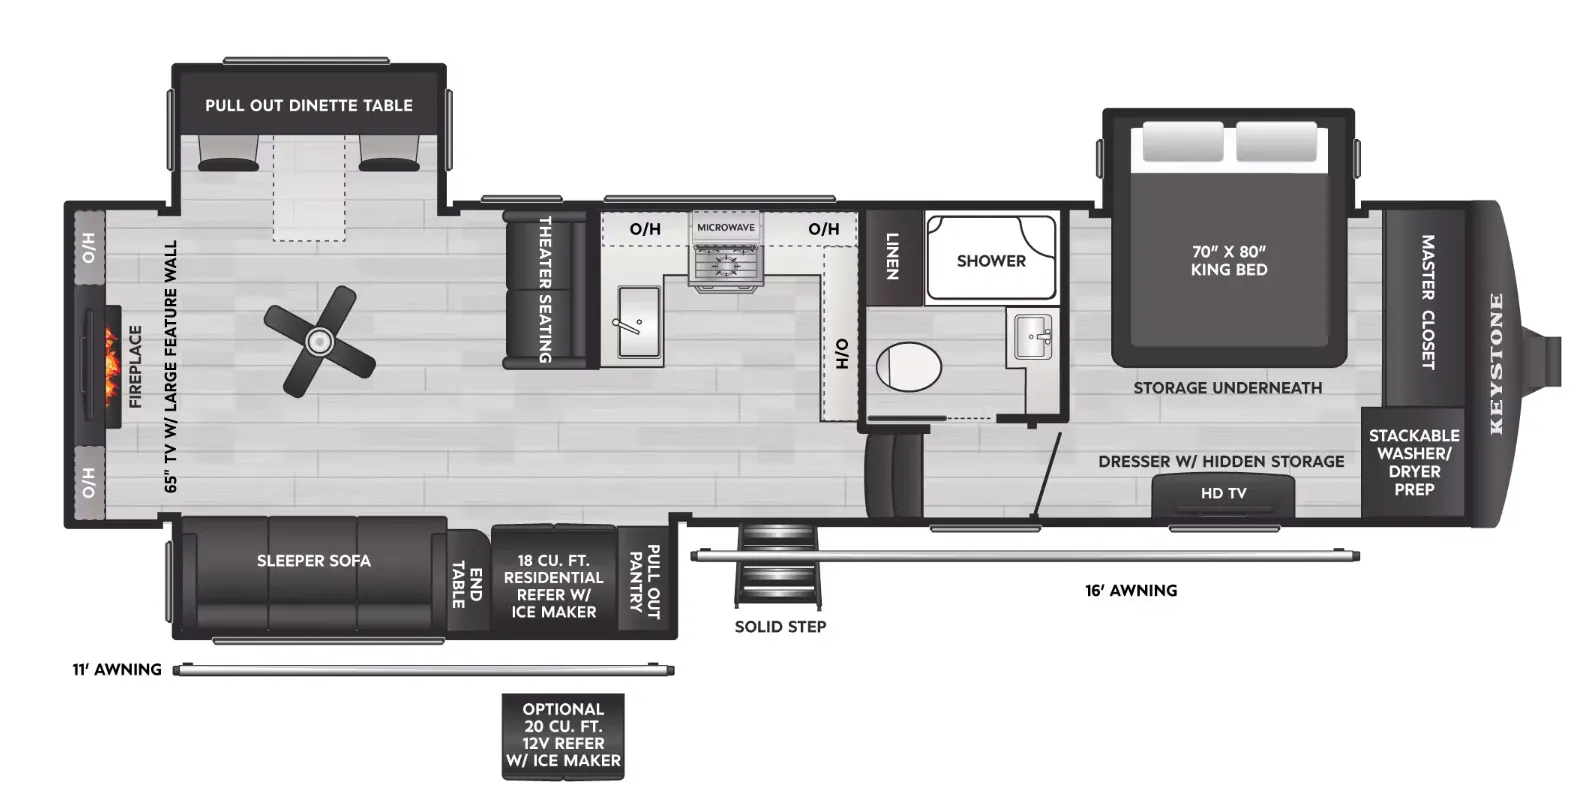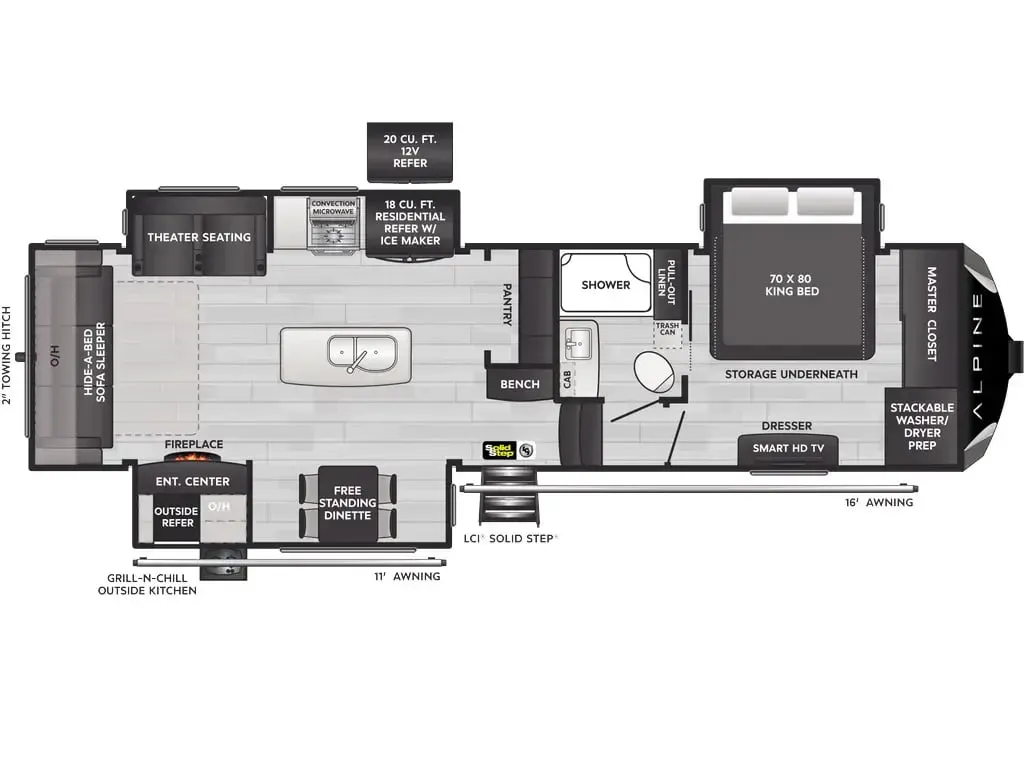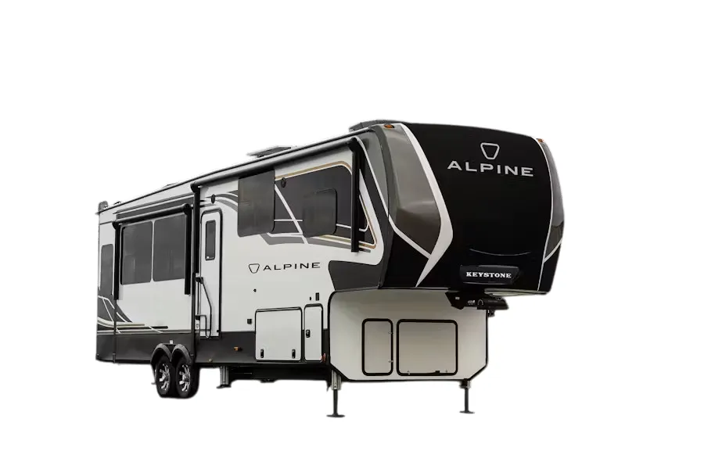
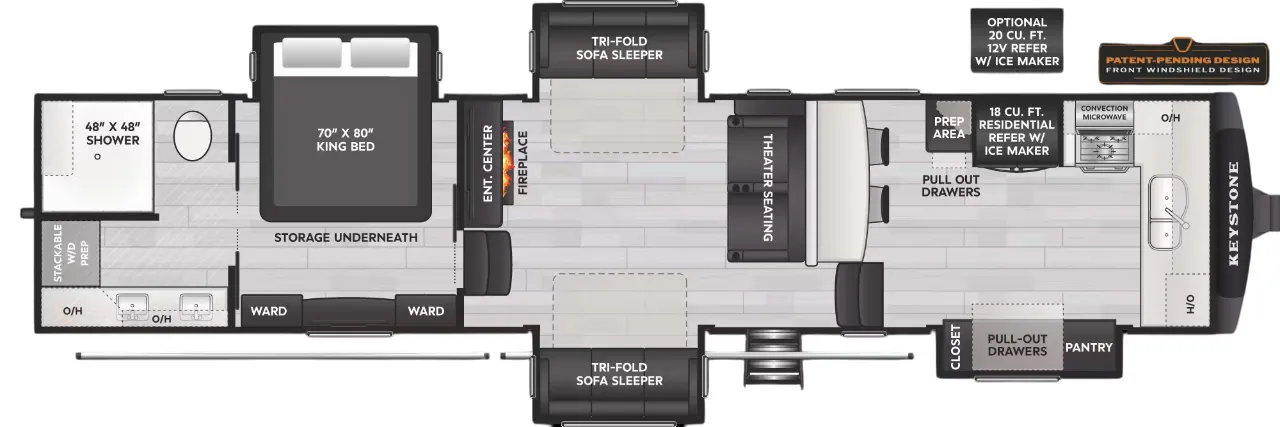
Putting the kitchen up front is a bold move that pays off. You get genuine separation between the living and sleeping spaces, and that 8'4" wide-body construction means the front kitchen actually has room to breathe, with solid surface countertops, a deep dual-bowl stainless sink, and a legless dinette that seats four without feeling cramped. The rear bath holds its own too, with a walk-in shower and what owners rave about as colossal under-bath storage. Back in the main living area, the Thomas Payne theater seating comes loaded with heat, LED lighting, and USB charging, anchored by a 40" electric fireplace, and the 6'10" slide height keeps the whole space from ever feeling like a trailer. The one-touch 6-point hydraulic leveling, heated enclosed underbelly, and 200 cu. ft. of heated basement storage round out a package that's clearly engineered for people who camp hard and often.
See how this floor plan looks across active dealer listings.
No owner reviews yet. If you've owned one, yours would be the first.
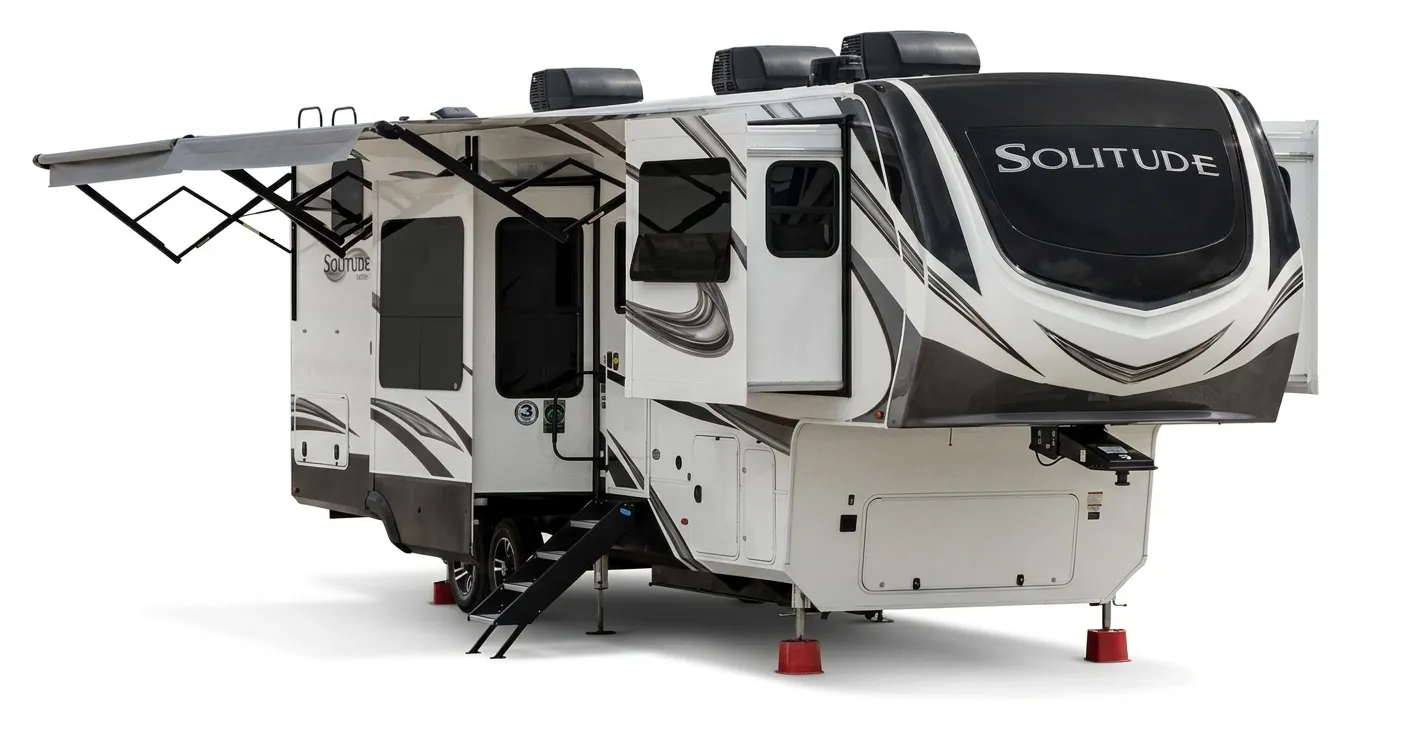
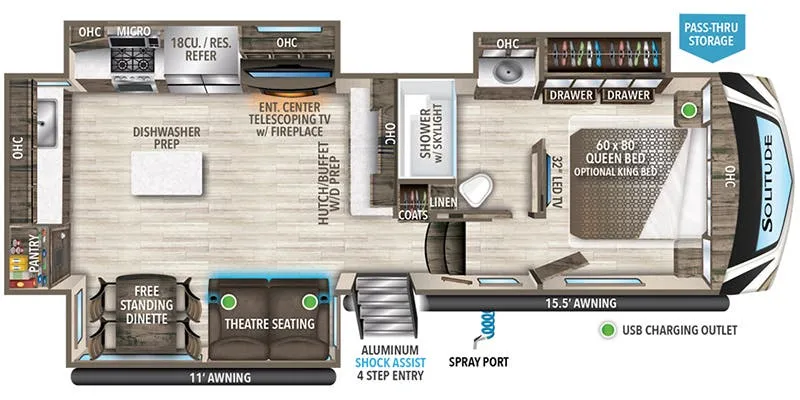
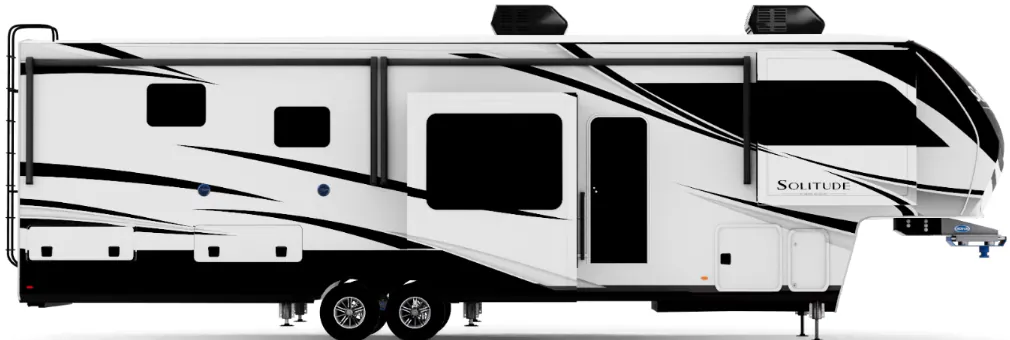
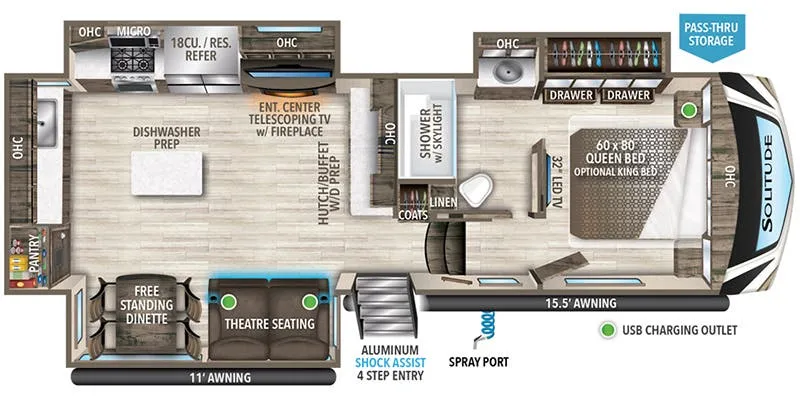
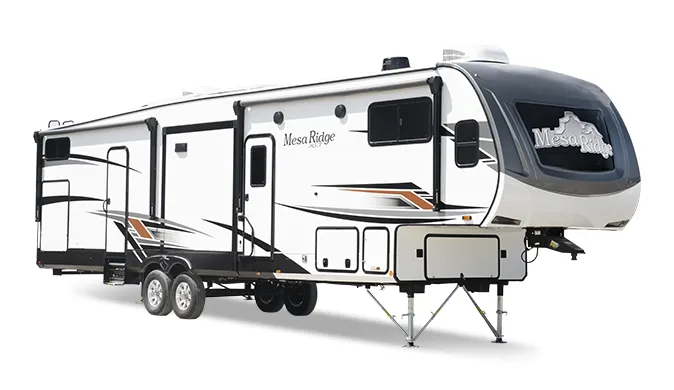
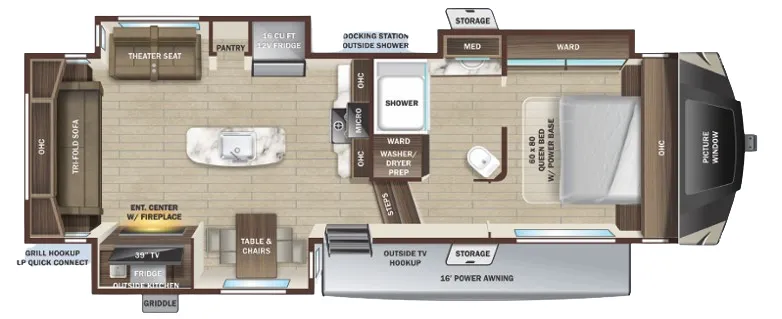
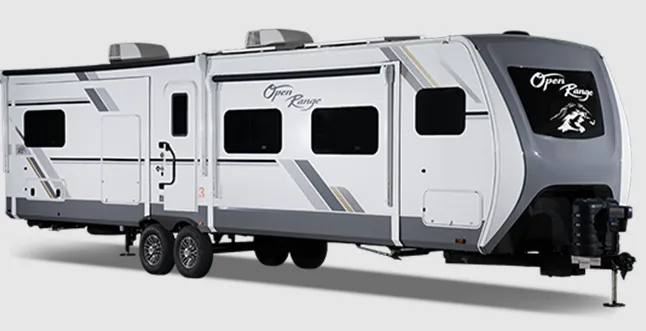
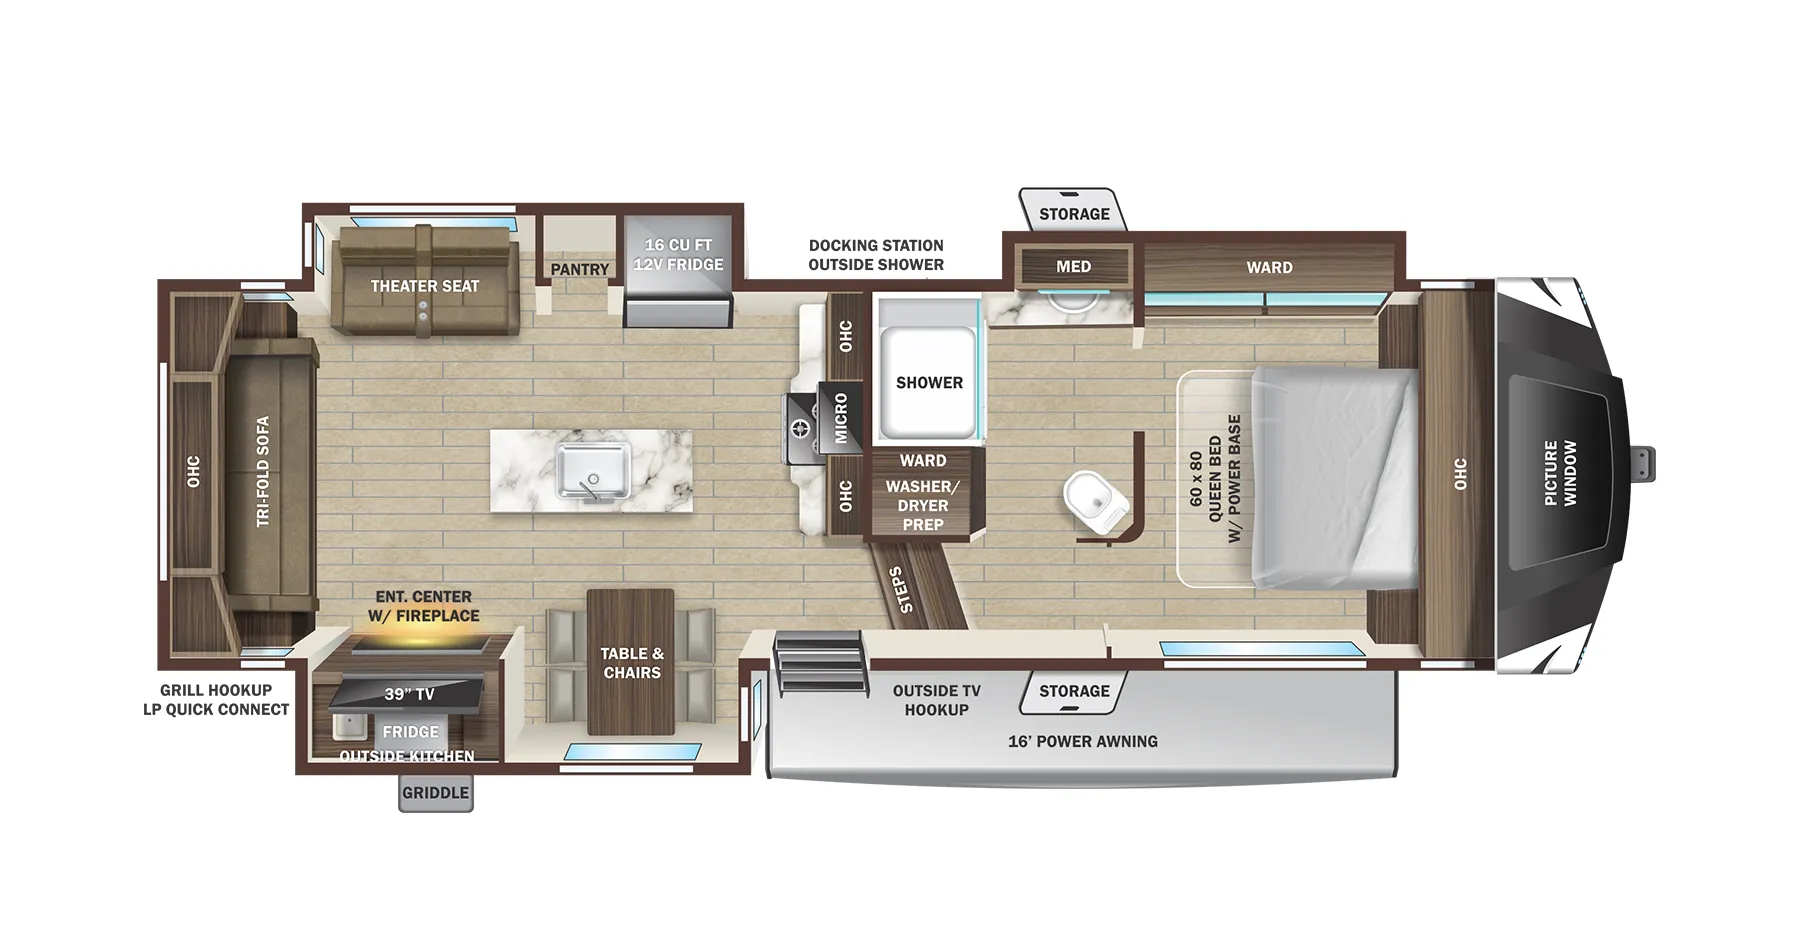
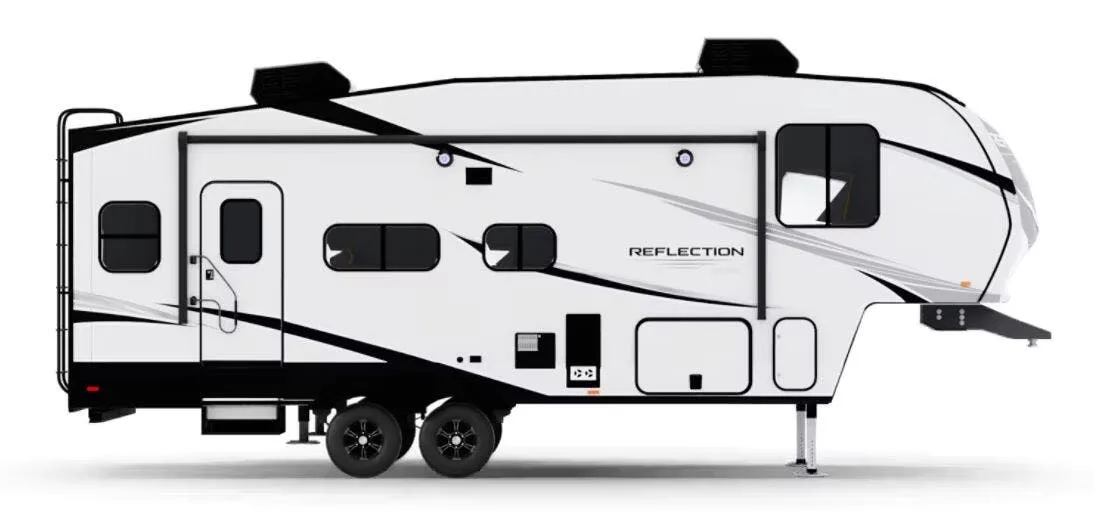
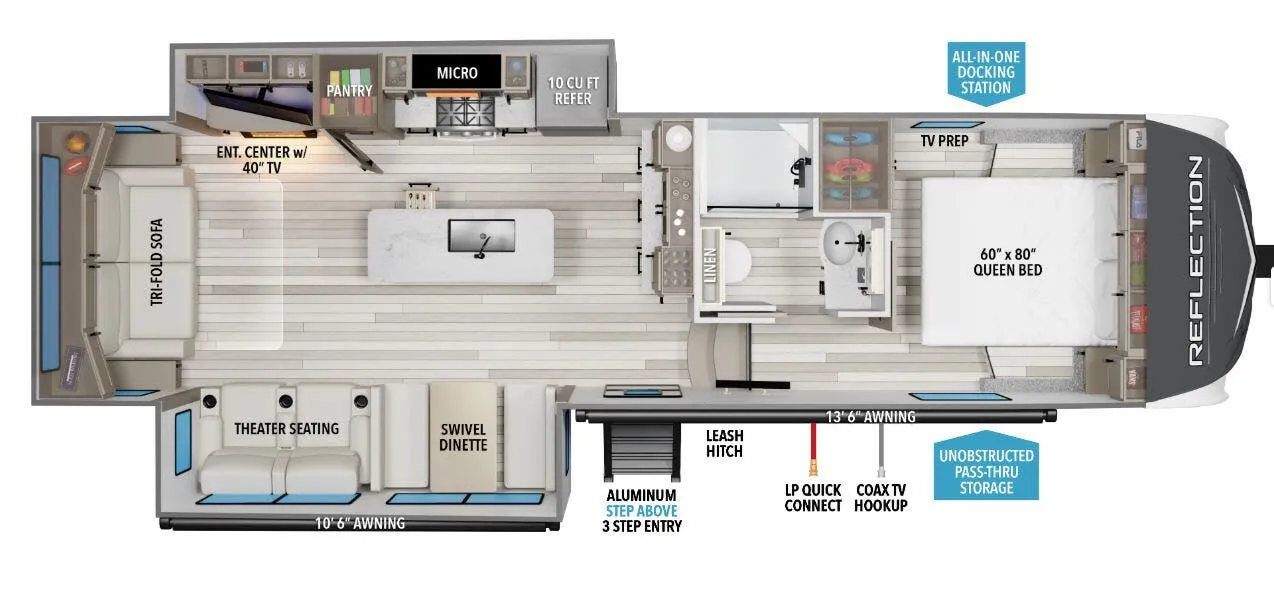
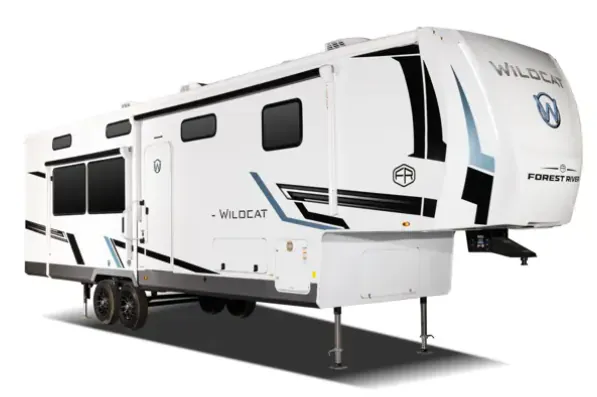
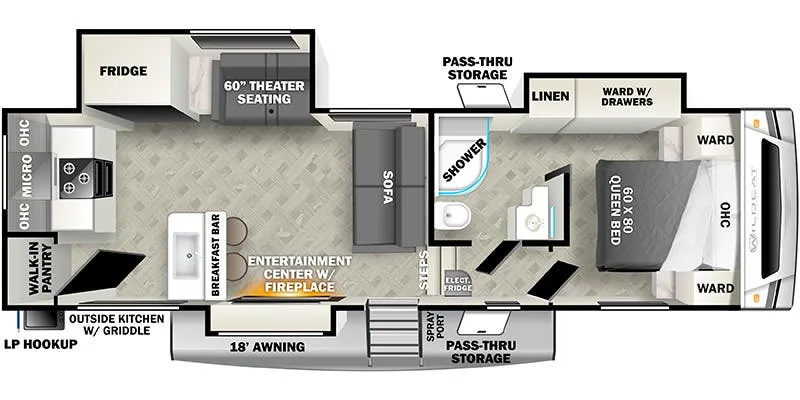
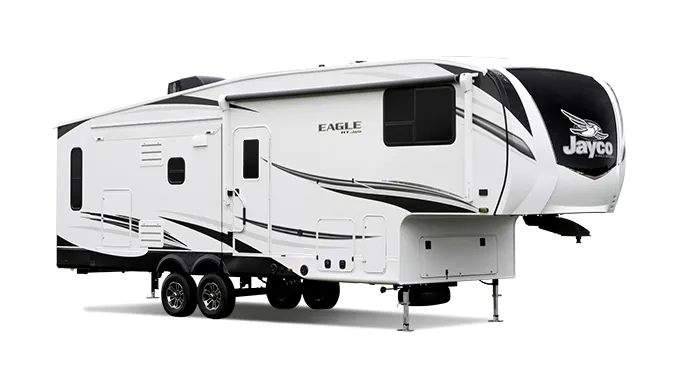
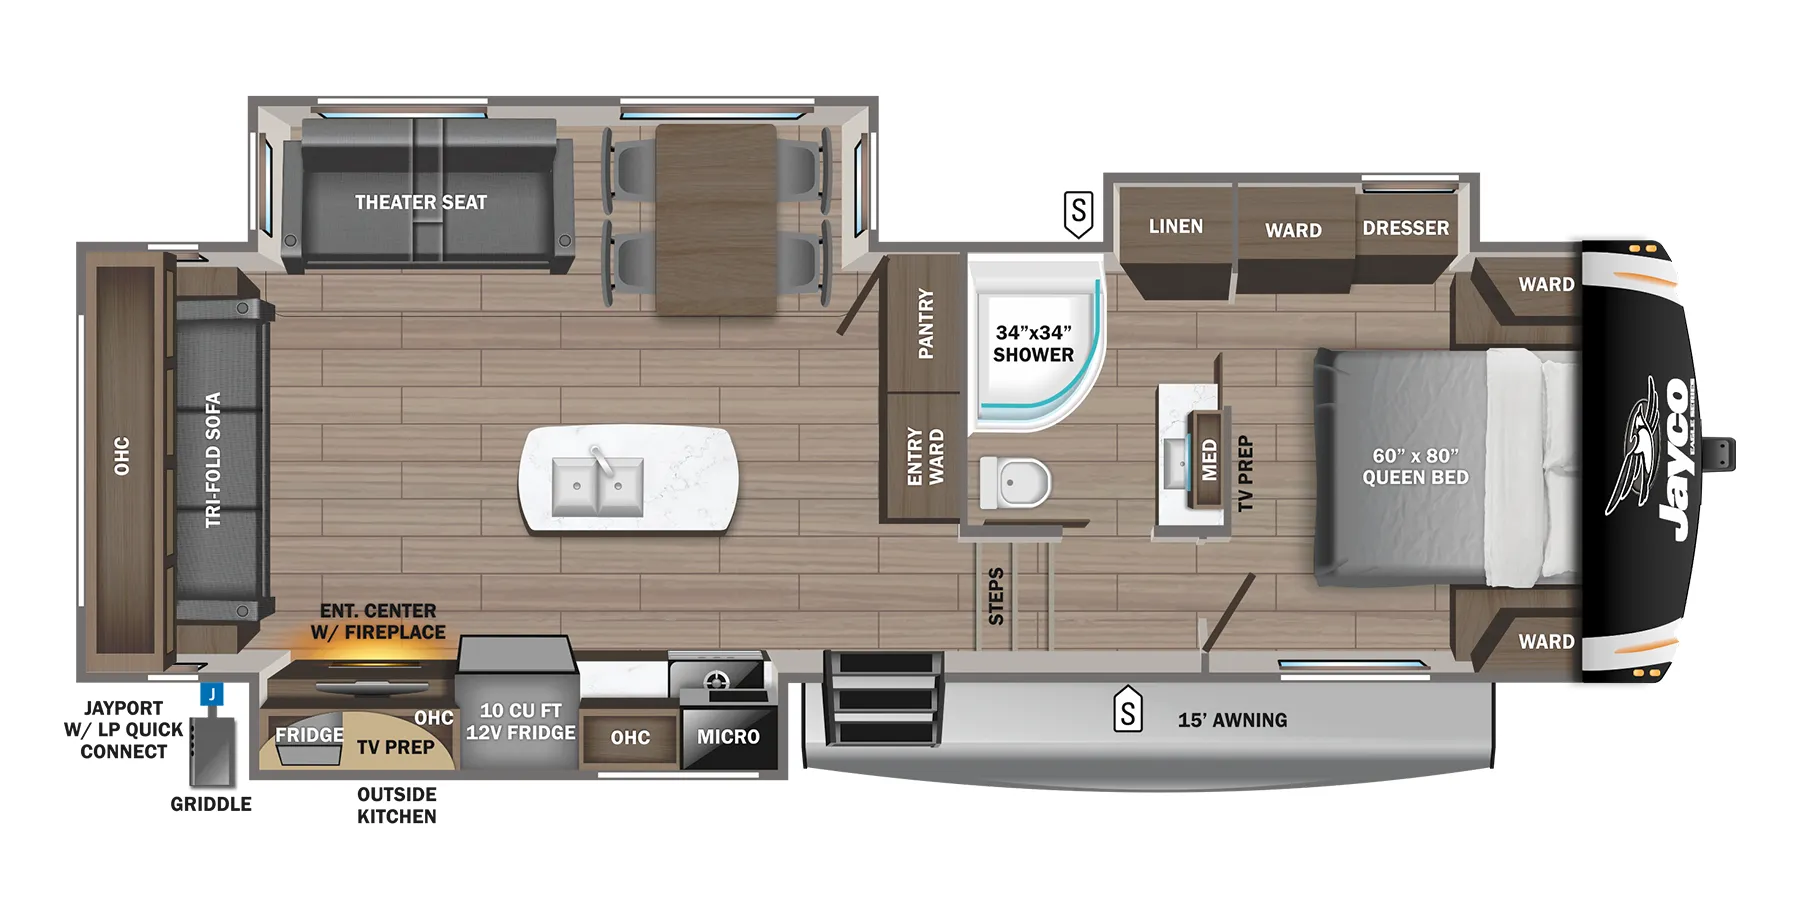
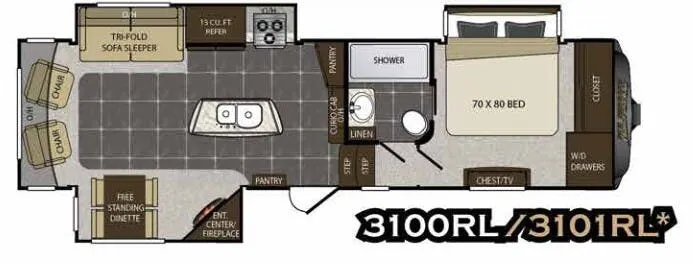
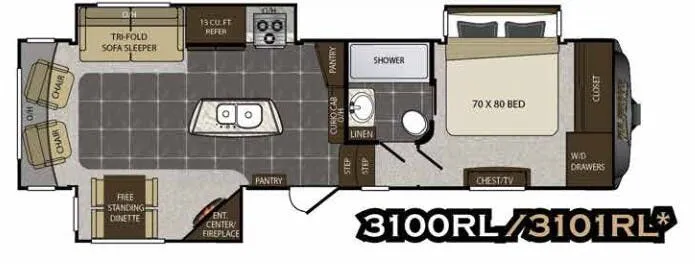
Other fifth wheel trailers floor plans (around 41 ft 11 in, near $120,000), similar in size and price to the Alpine 3820FK.