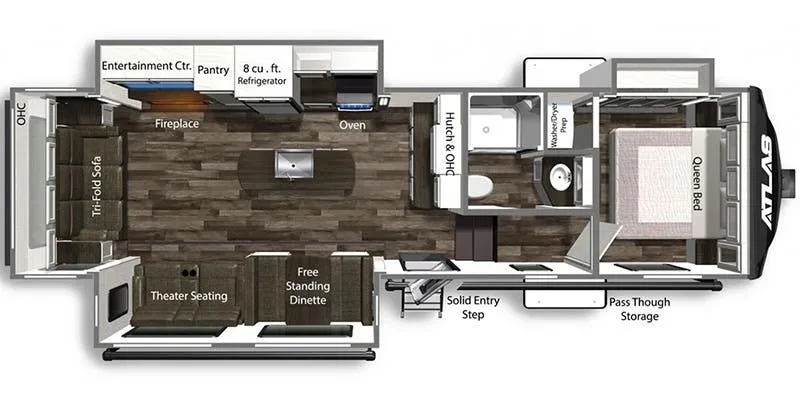
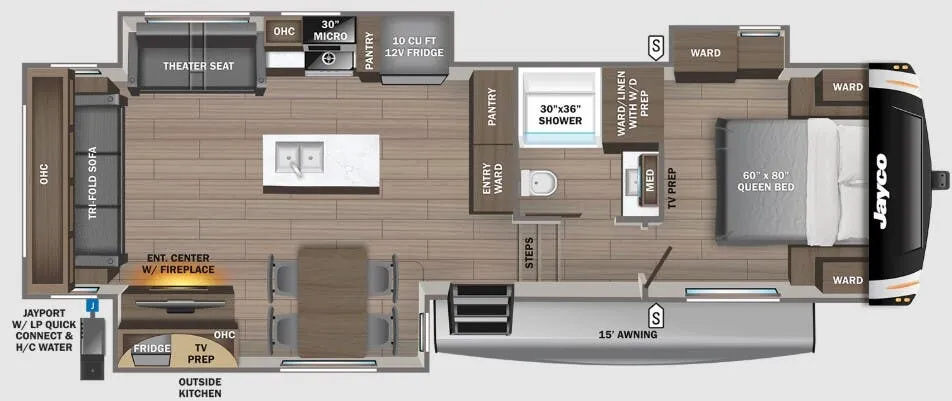
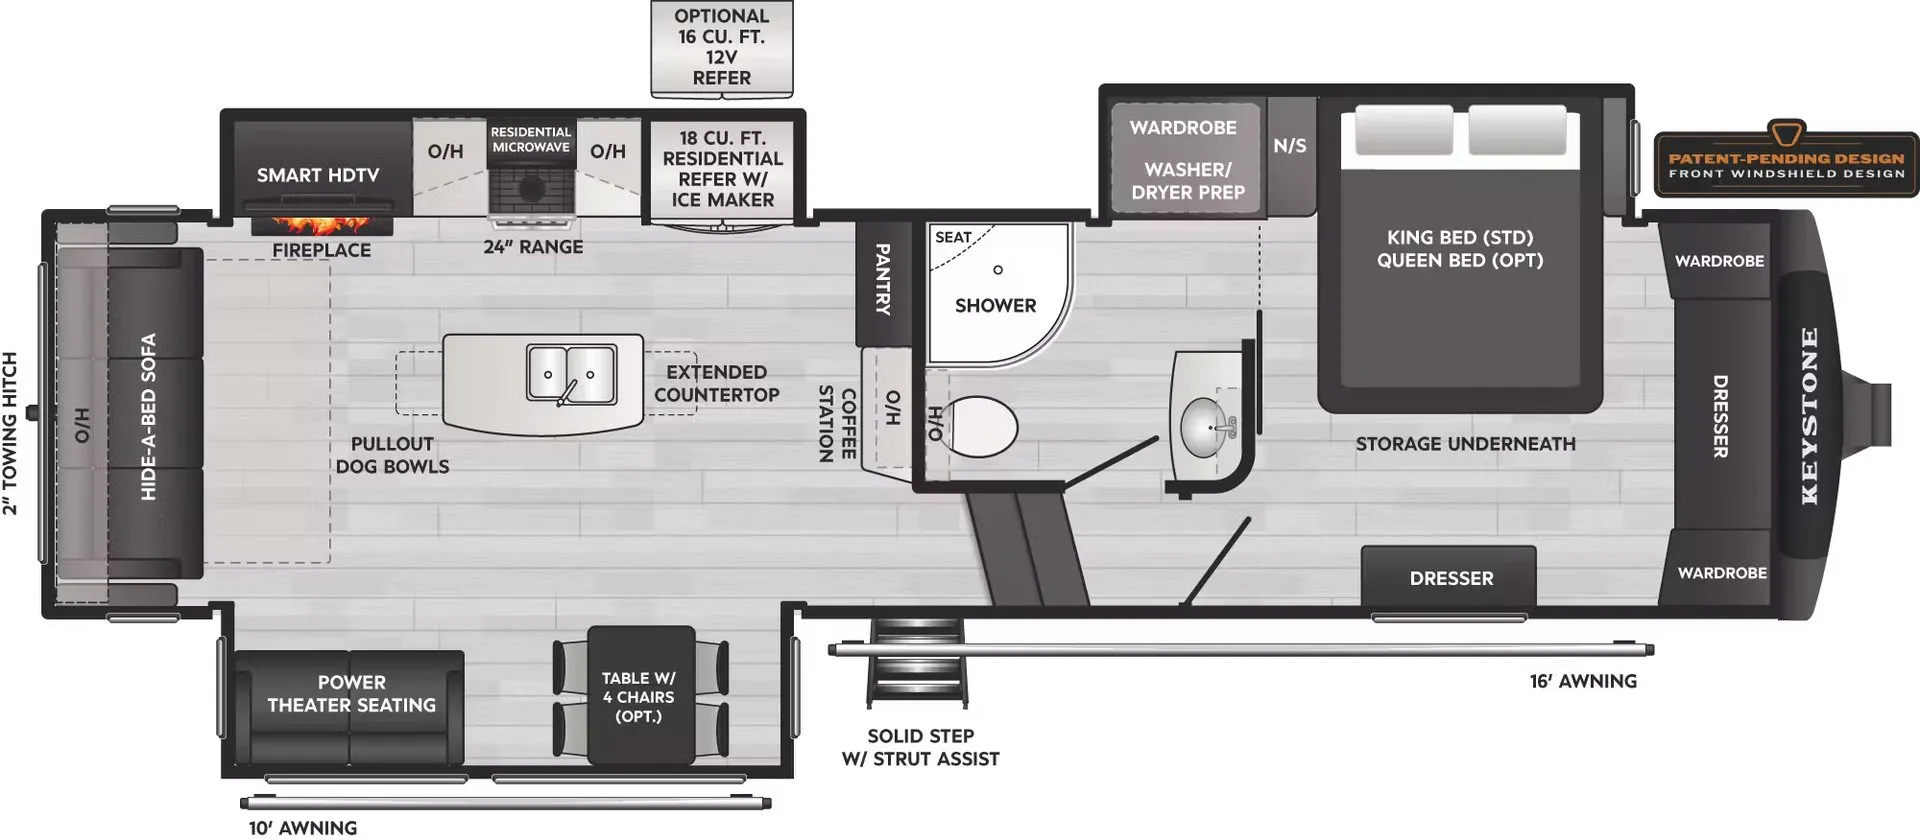
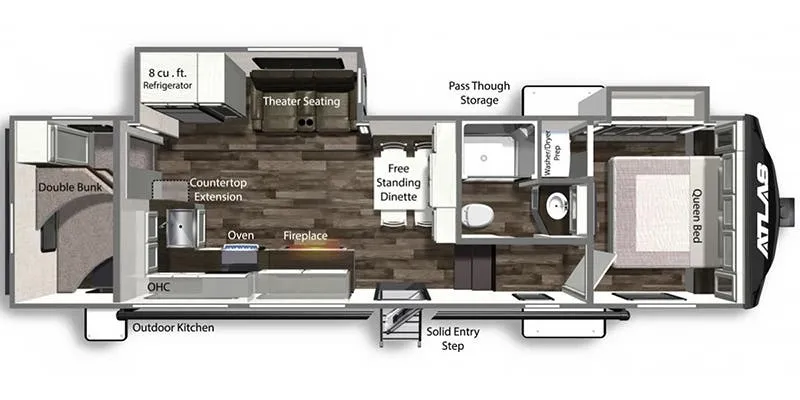
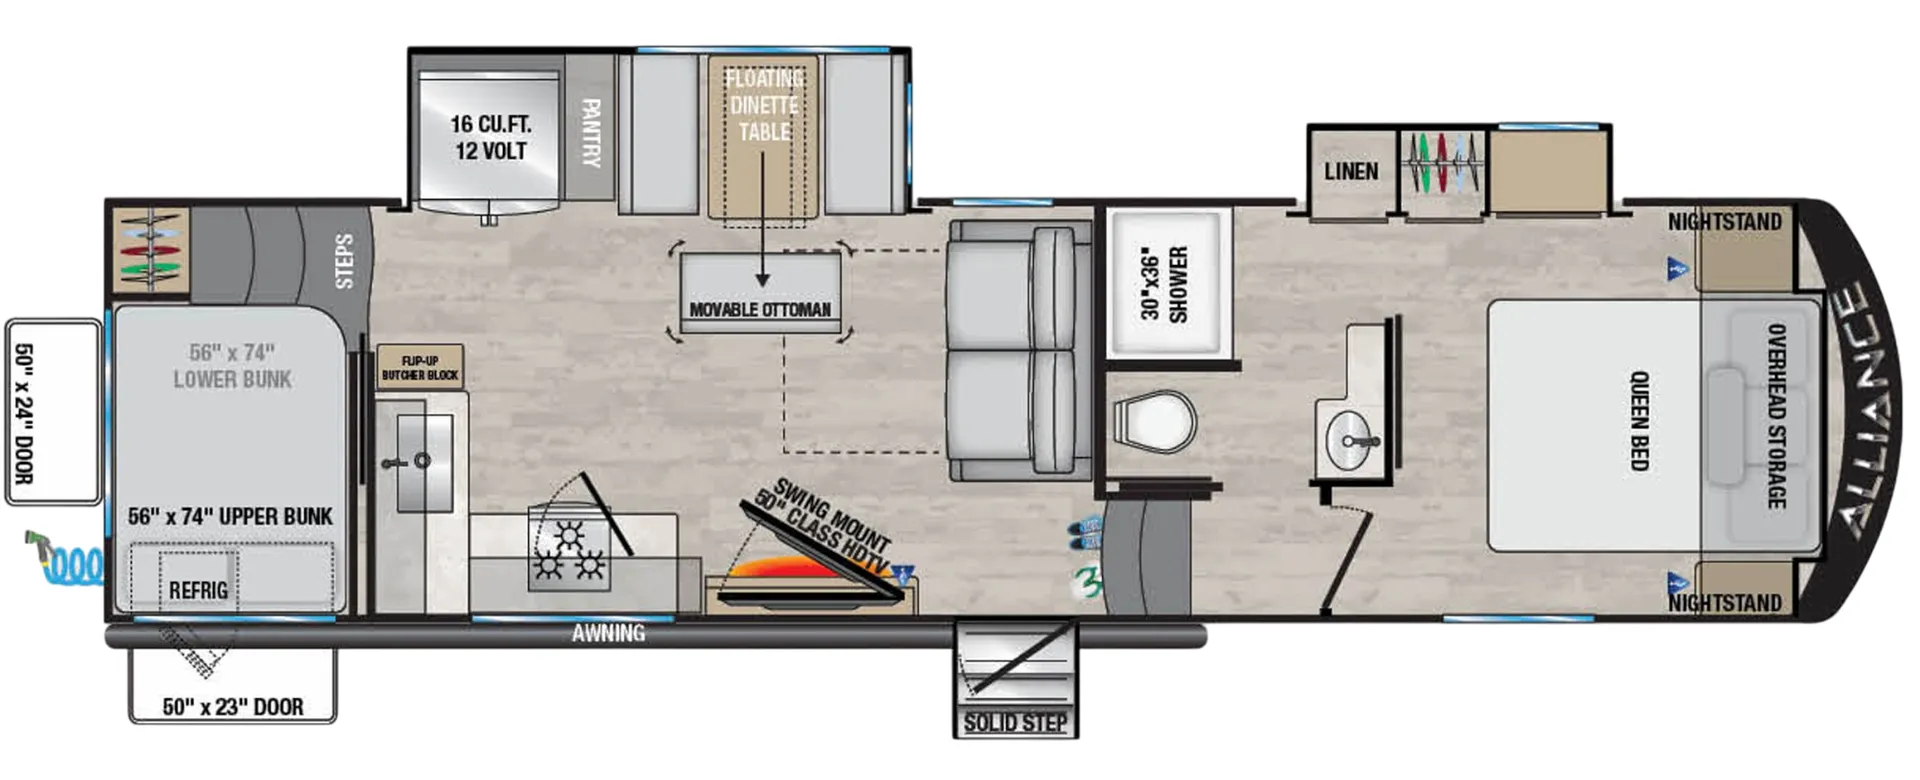
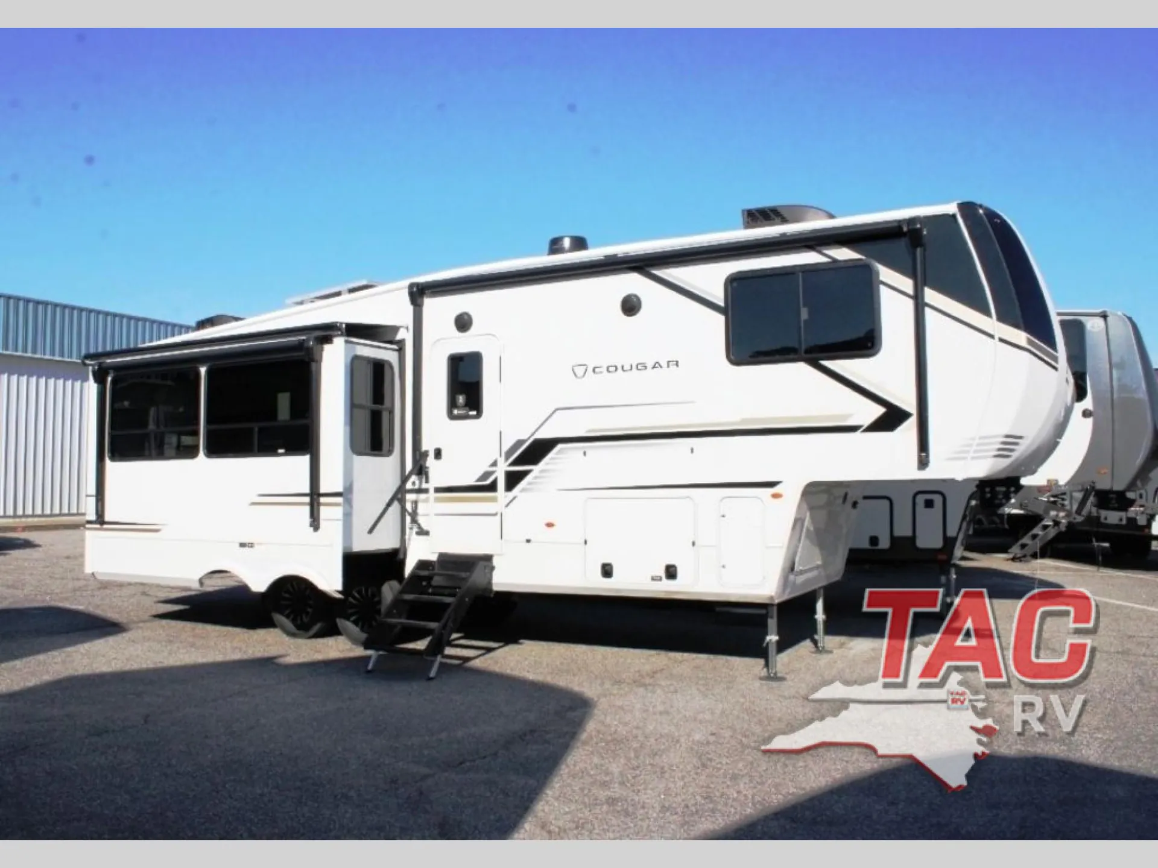
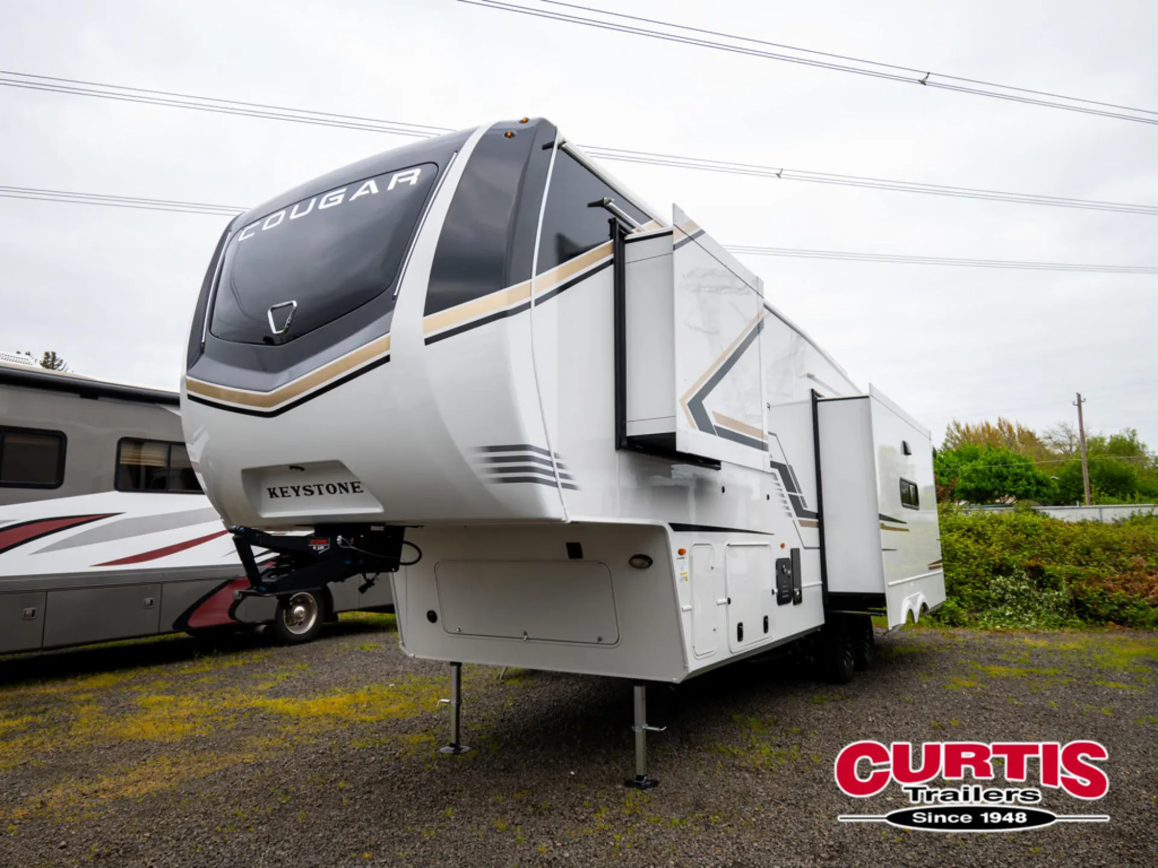
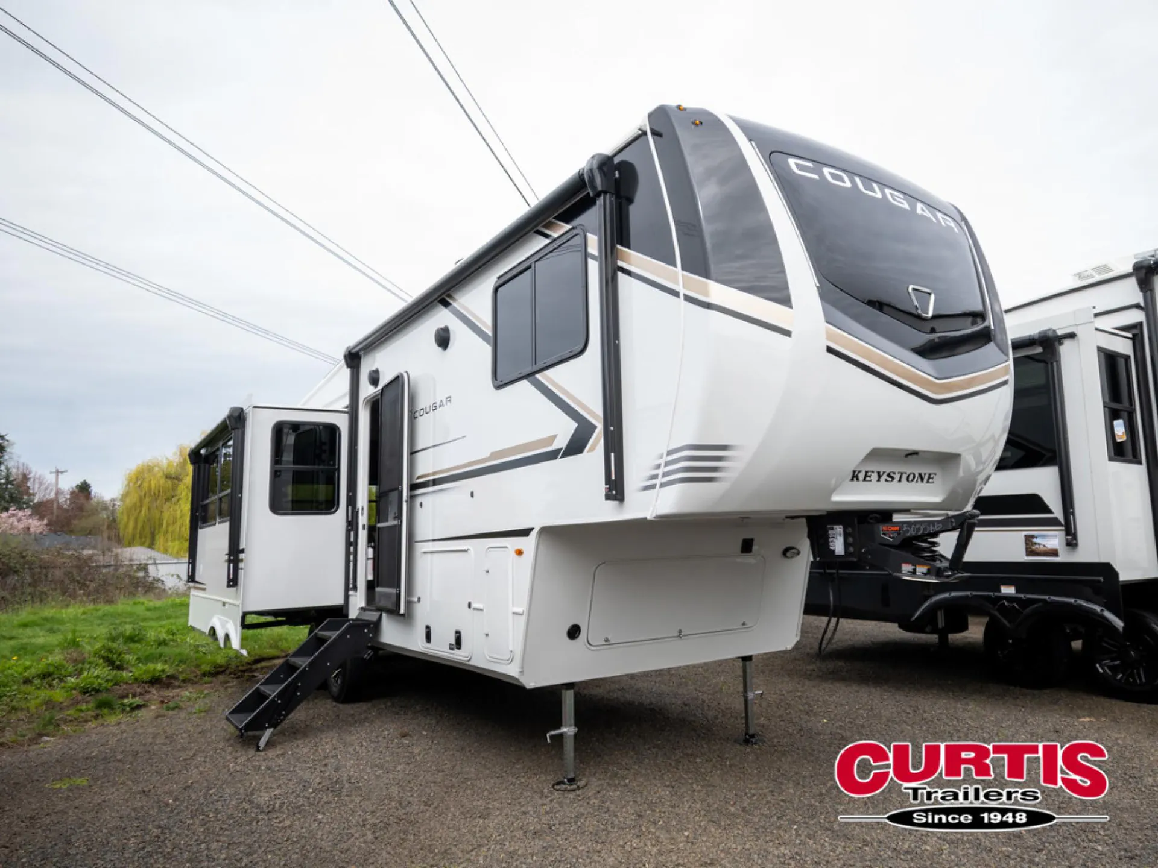
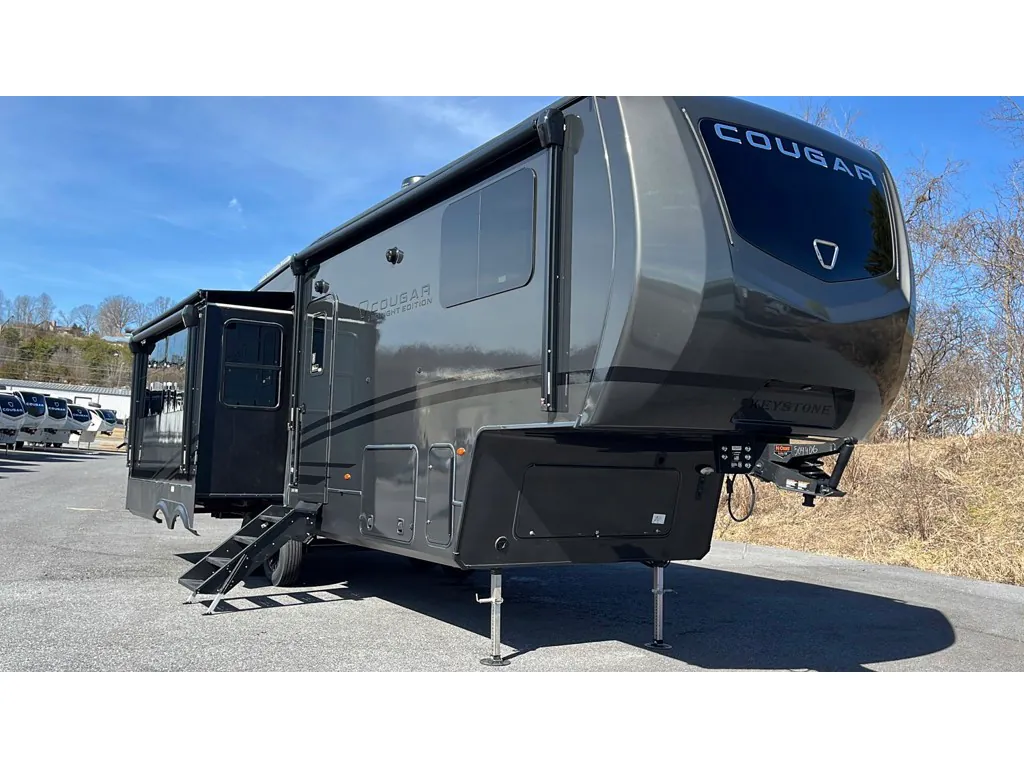
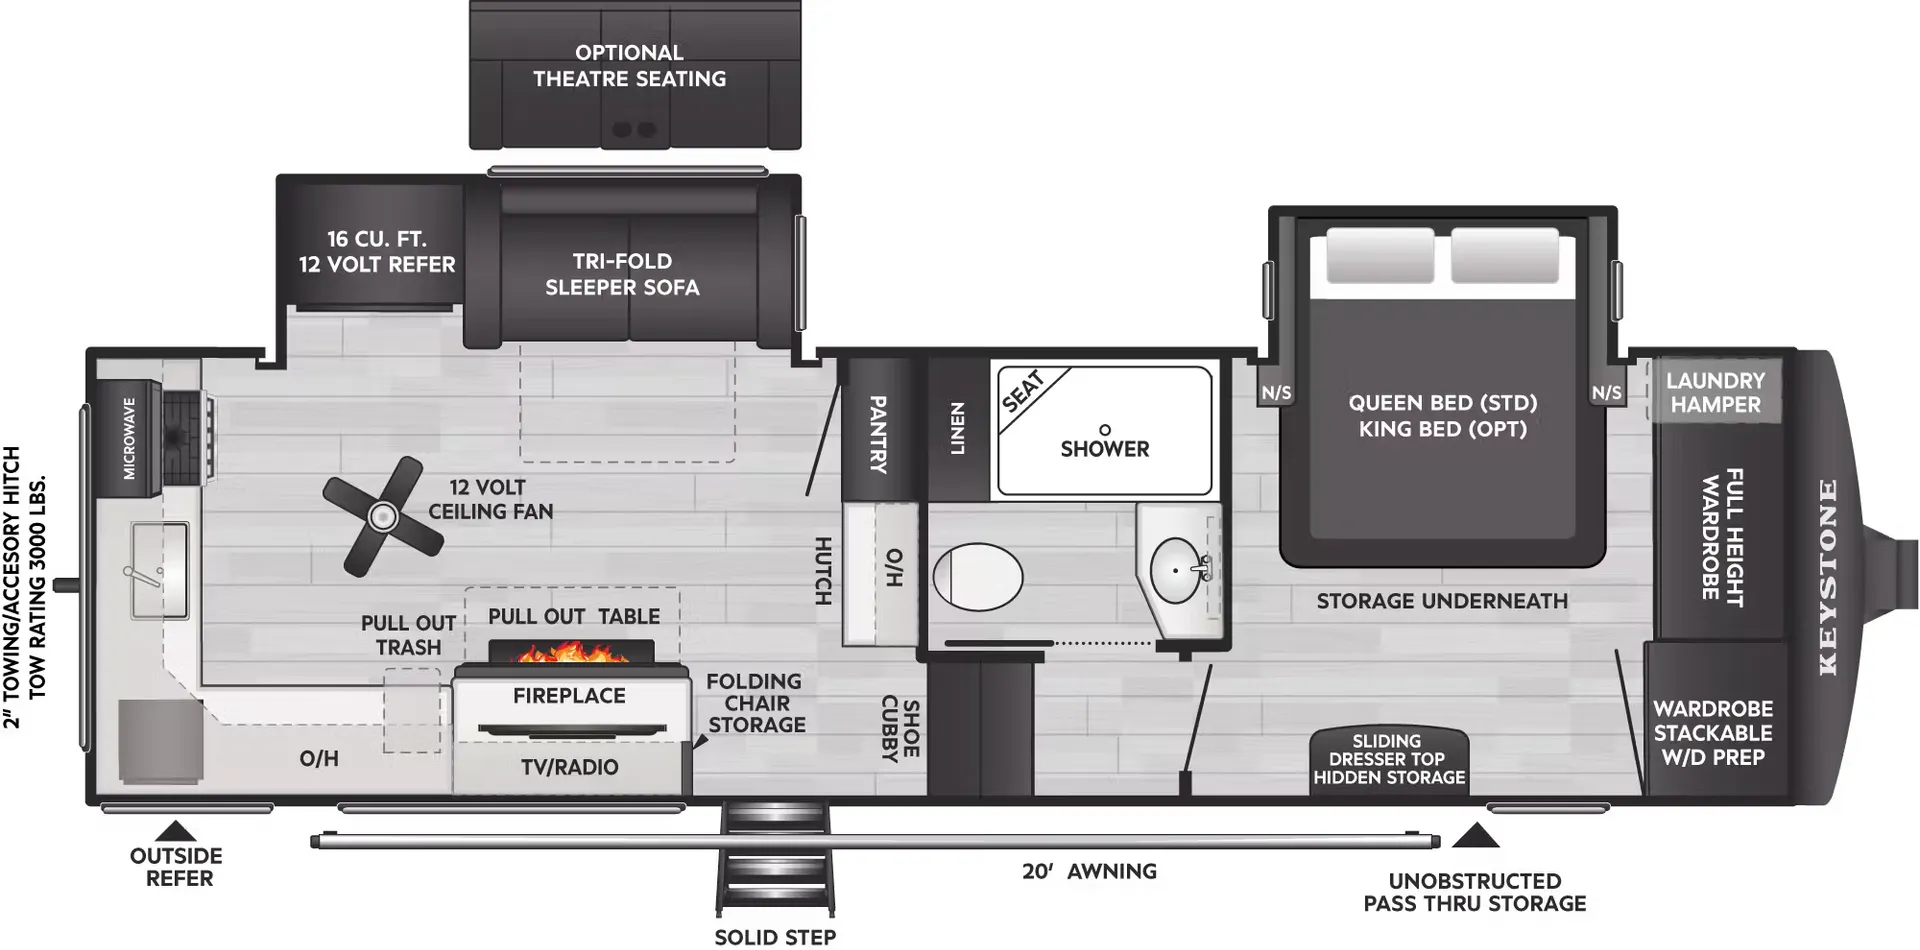
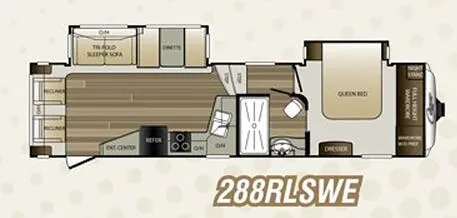
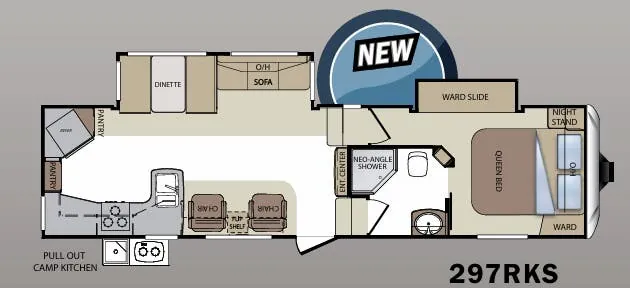
Front bedroom, rear living area, booth dinette
Get in touch and we'll be happy to answer any questions or set up an appointment to see it in person.
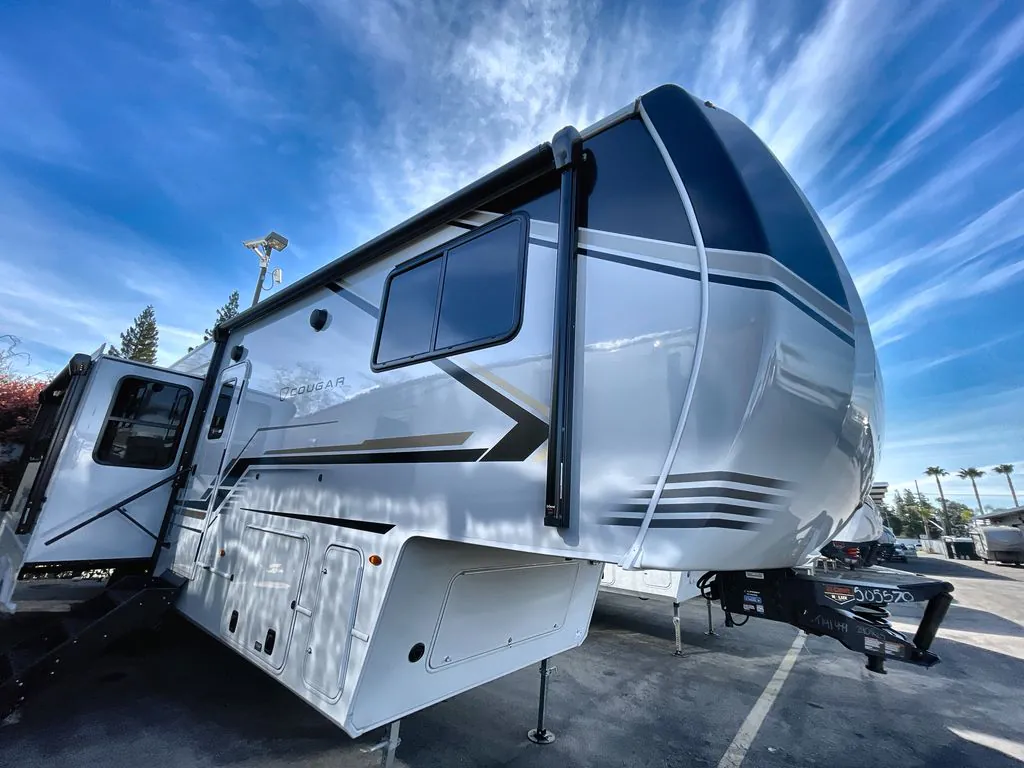
2026 Keystone Cougar 290RLS
NewStock #9060
Listing price
2026 Cougar 290RLS

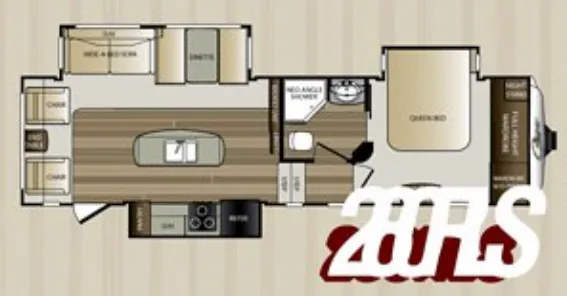
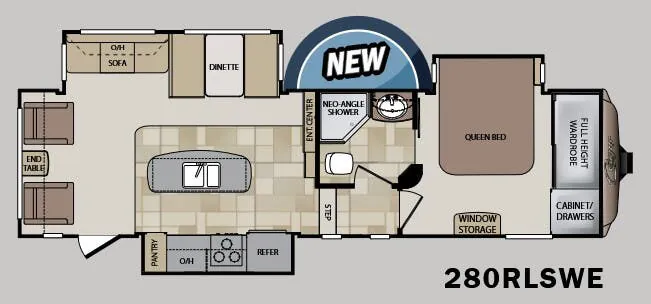
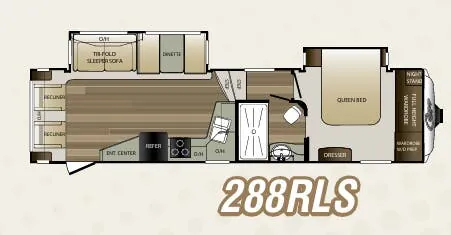
Other floor plans with a similar body style, feature mix, and price range, prioritizing other manufacturers and brands.
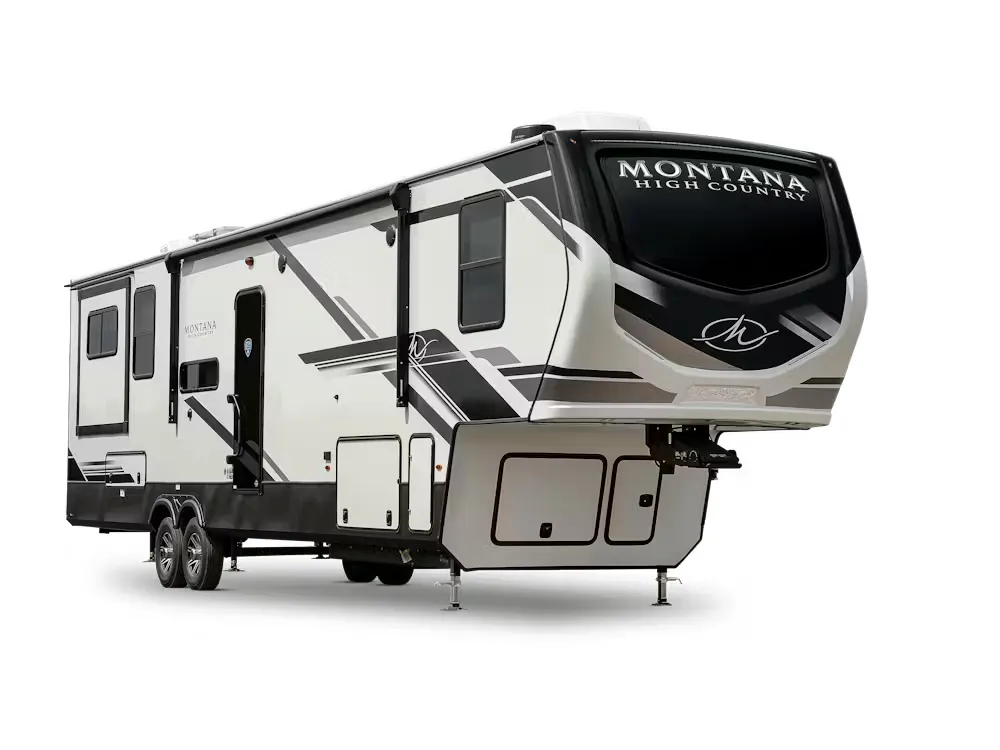
The rear living layout is the 290RLS's defining move. You get a proper lounge with a fireplace, booth dinette, and a rear window that makes the space feel far less like a trailer. The front bedroom keeps things private, with an east/west bed orientation that's genuinely easier to live with day-to-day. Back in the kitchen, a farmhouse sink and island set this apart from the usual RV galley setup, and the fact that you can still access the bathroom with the slides in is a practical win that owners notice fast. Keystone backs the structure with a 5-year frame warranty, and the four-point auto-leveling, dual-heated tanks, and 76-gallon fresh water capacity show this is built for extended trips rather than occasional weekends.
Length
33 ft 8 in
Sleeps
6
Slideouts
3
Fresh water
75 gal
Many factors play into a unit's listing price and what you should pay. This guide provides a ballpark estimate, but it does not factor in your exact scenario or how different listings are equipped.
There may be room for price negotiation.
$59,995 – $78,995
This unit is ranked 6 of 10 by asking price in this group.
The listing price on this unit has changed 1 time.
See the complete price timeline and the rest of this unit's pricing insights.
Toscano Rv Center #329
Los Banos, CA
Compared with 59 dealers in California
Above and Beyond
Keystone Cougar fifth wheels deliver a refined collection of the most livable, full-profile floorplans at ultra-towable lengths. Standard features like MaxTurn Technology, Road Armor, and HitchVision deliver unparalleled towing control, and innovations like Climate Guard all-season protection make Cougar a winning choice for full-time and extended-stay camping.
Features may include:
Exterior
Rainier H-Rated All-Steel Tires
Structural I-beam frame w/ stamped steel cross-members & outriggers
MaxTurn technology w/ Road Armor shock absorbing hitch pin
Hitch Vision
HyperCore Laminated sidewalls with 5 sided aluminum superstructure
Tinted safety glass windows
Automotive-grade painted fiberglass front cap w/ KeyShield protection & amber LED lights
Alpha Super Flex roof membrane w/ Limited Lifetime warranty
Rear ladder
One-piece, heated and enclosed polypropylene underbelly
Heavy duty axles w/never-adjust brakes
Road Armor shock absorbing equalizer
Aluminum wheels and full size spare tire
Electric four-point auto leveling system
Friction hinge entry door
Lippert SolidStep
Full pass through storage w/ slam-latch baggage doors
Rear observation prep
Battery disconnect
Convenience center
Industry's best 76 gal. fresh tank capacity
50 Amp electric, pre-wired and braced for ducted bedroom A/C option
Outside shower
Electric awning with gas strut arm
2nd electric awning
Full body paint
Frameless, Dual-pane Windows
Other listings for this floor plan, ranked by condition, model year, distance, price, and listing quality.
2" accessory hitch with 300 lb. storage capacity
Interior
5/8" one-piece DynaSpan flooring
Tall slide out for added comfort and head room
Night roller shades throughout
Residential, shaker style hardwood cabinet doors and drawers
Decorative crown molding
5,500 BTU electric fireplace with thermostat control and remote
Max Air exhaust fan w/ rain sensor