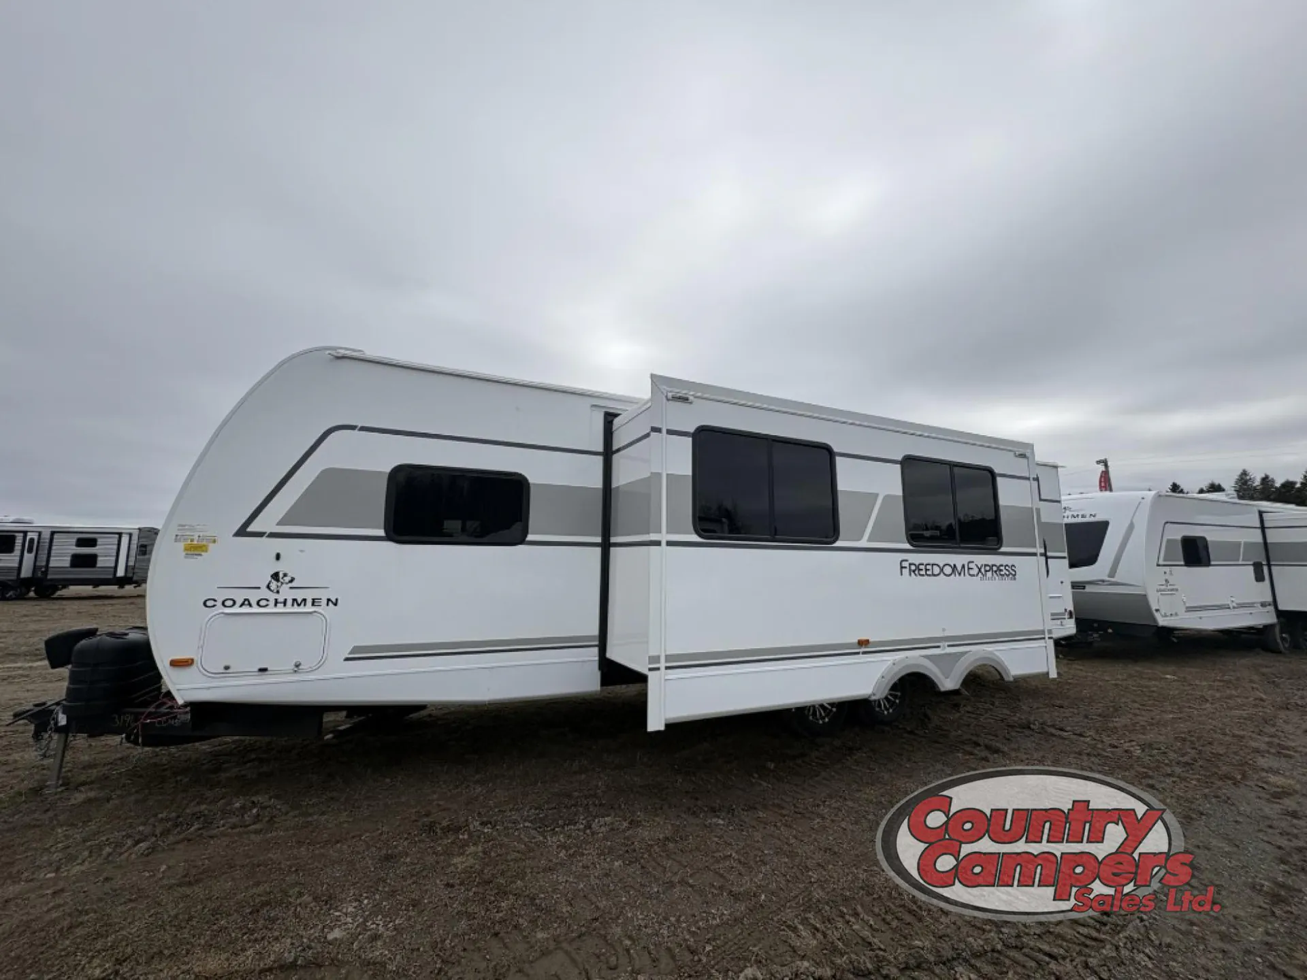
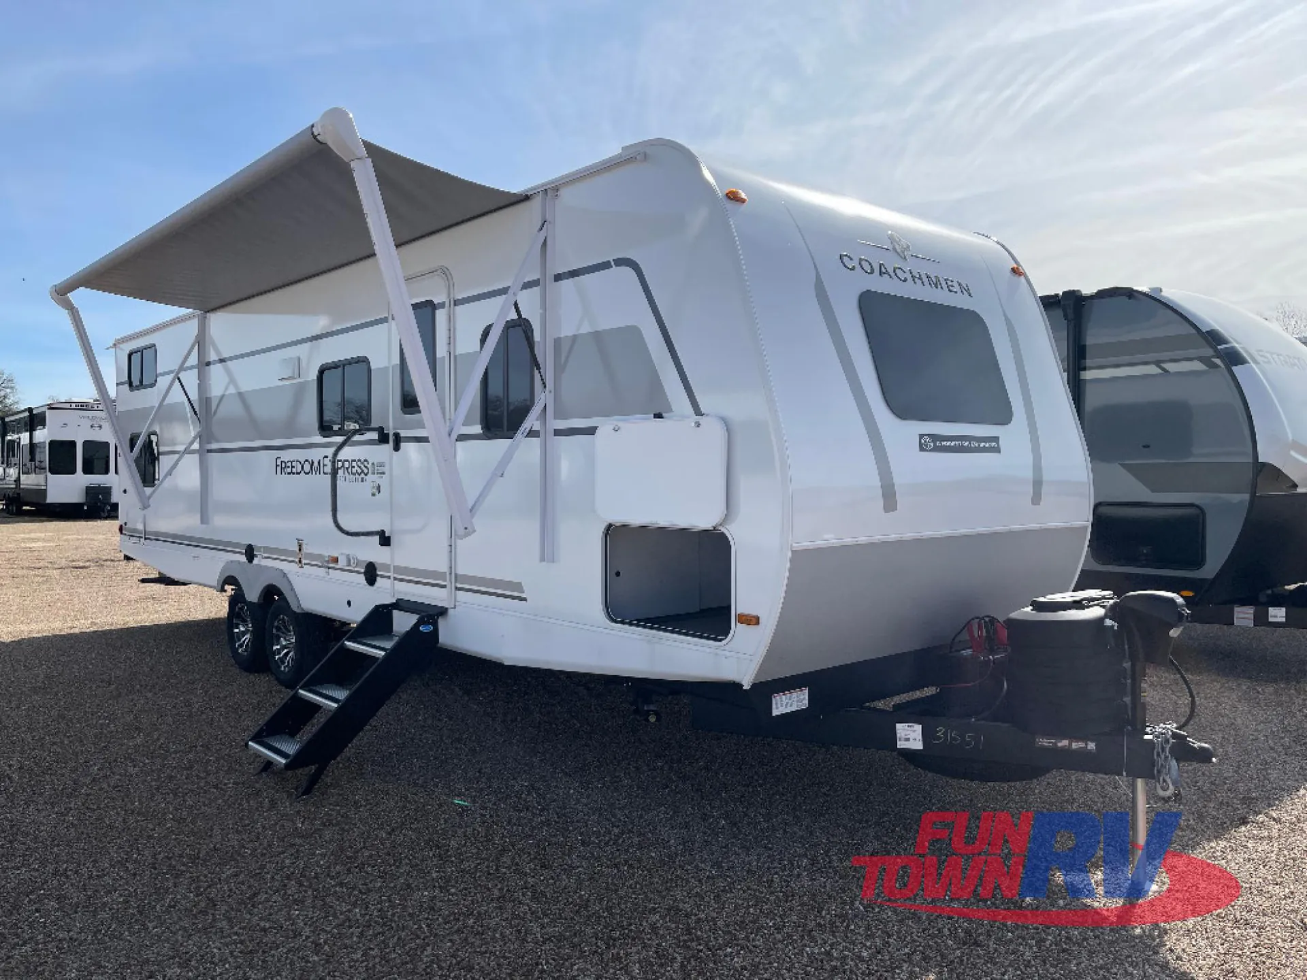
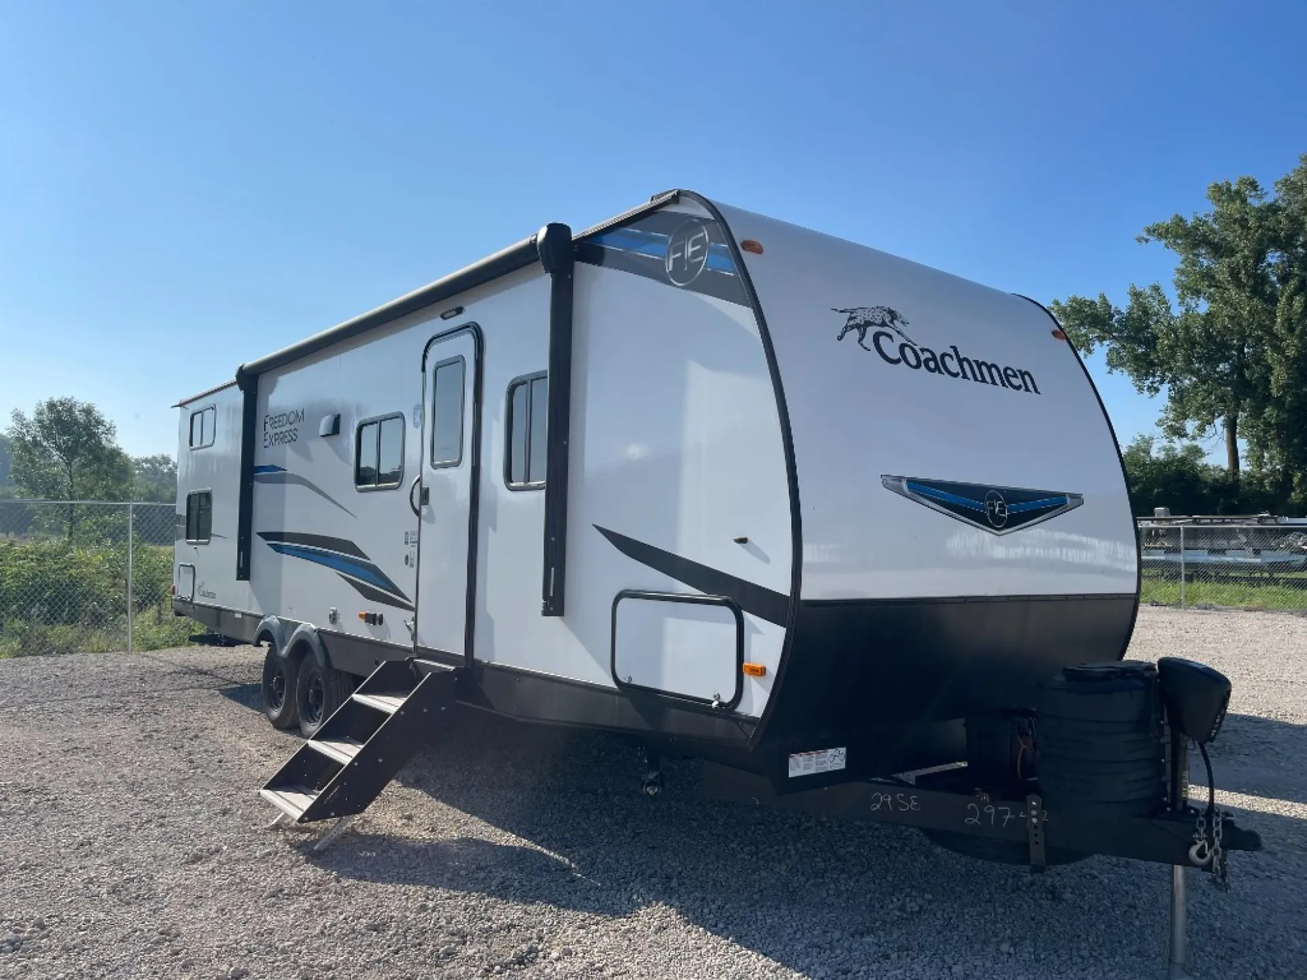
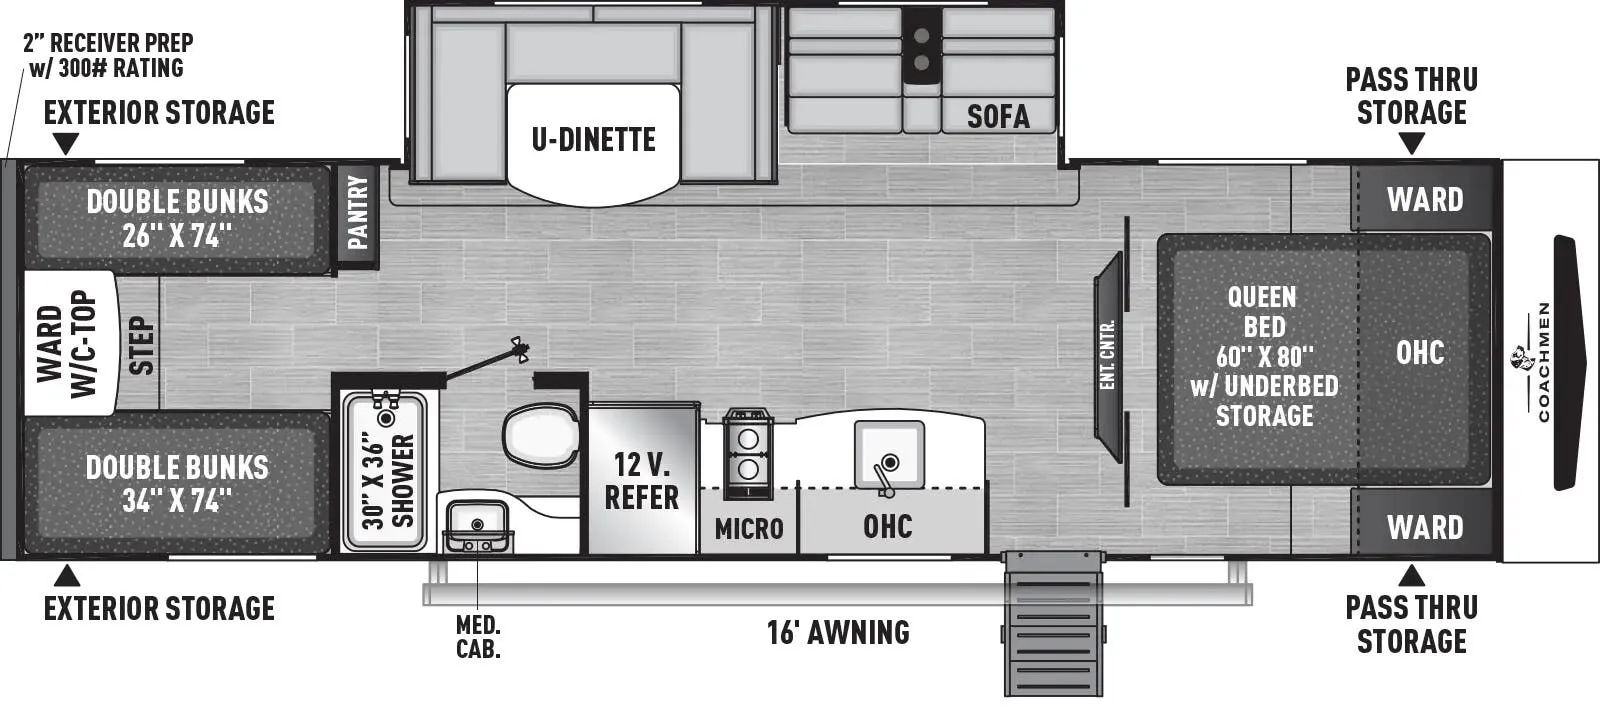
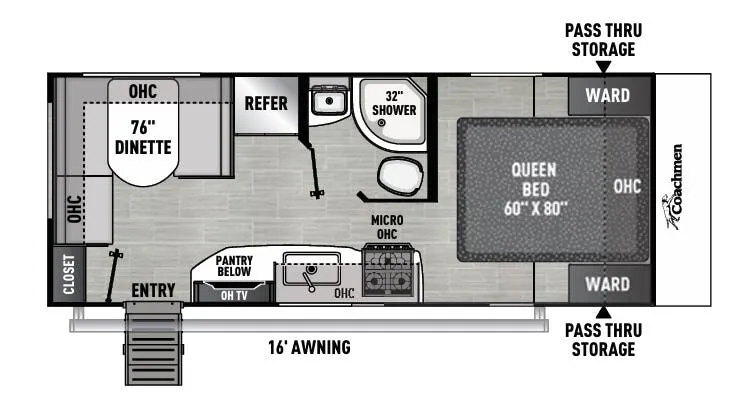
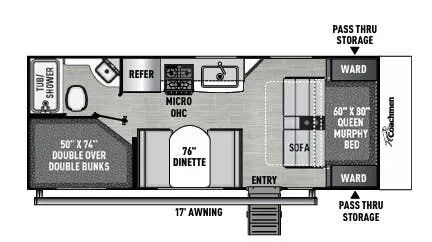
Front bedroom, u shaped dinette
Get in touch and we'll be happy to answer any questions or set up an appointment to see it in person.
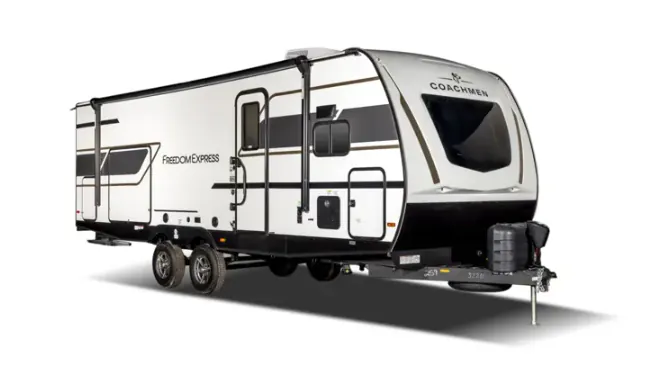
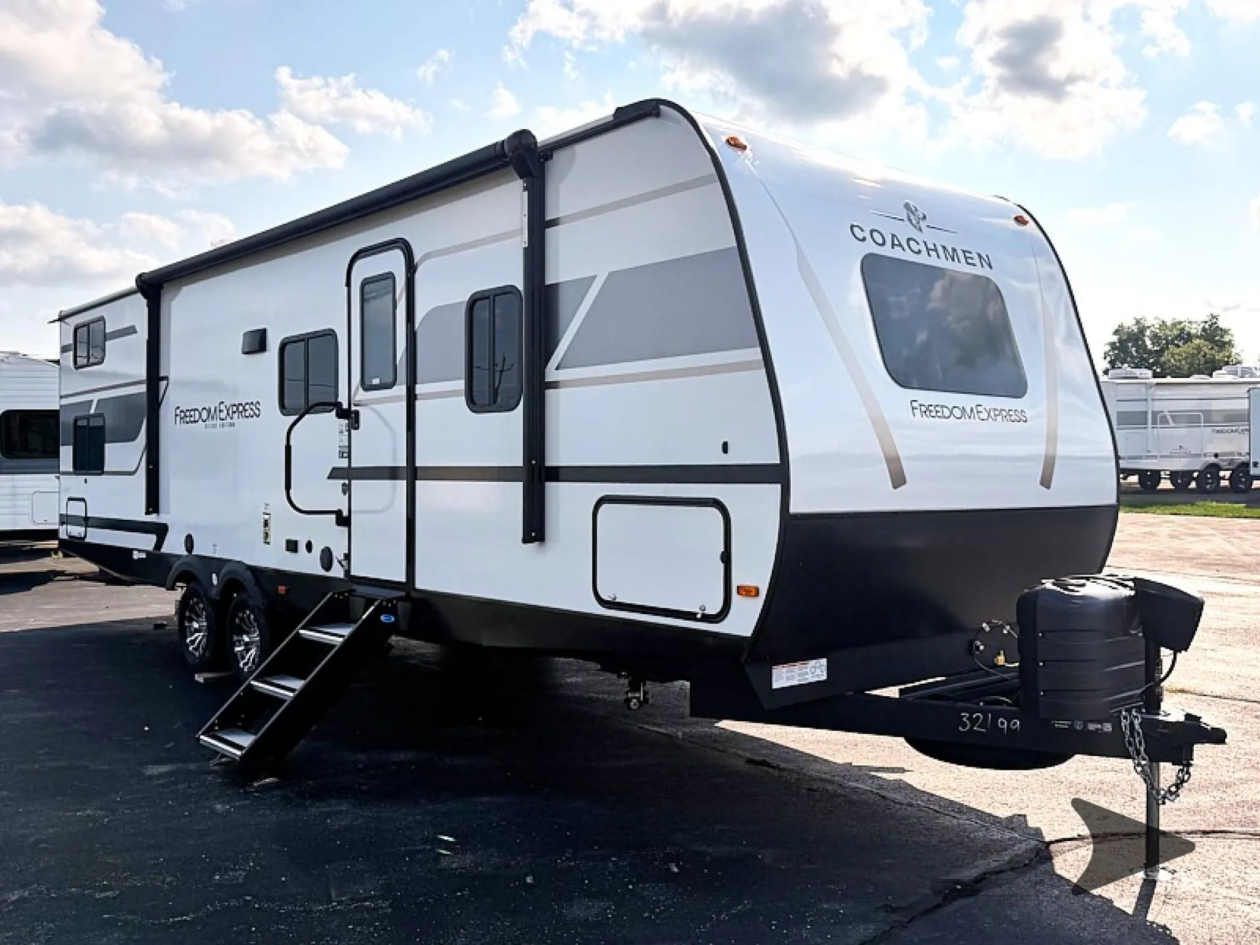
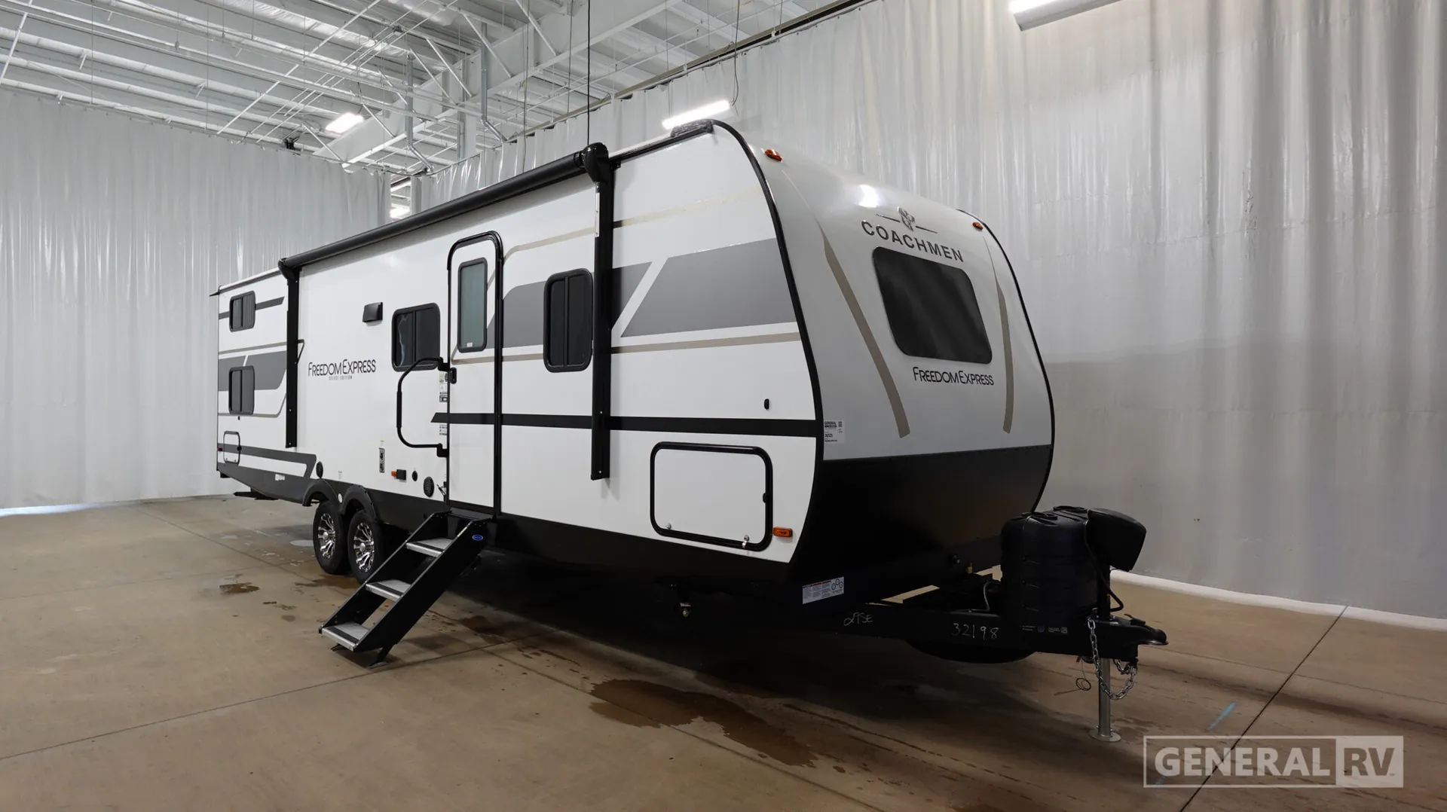
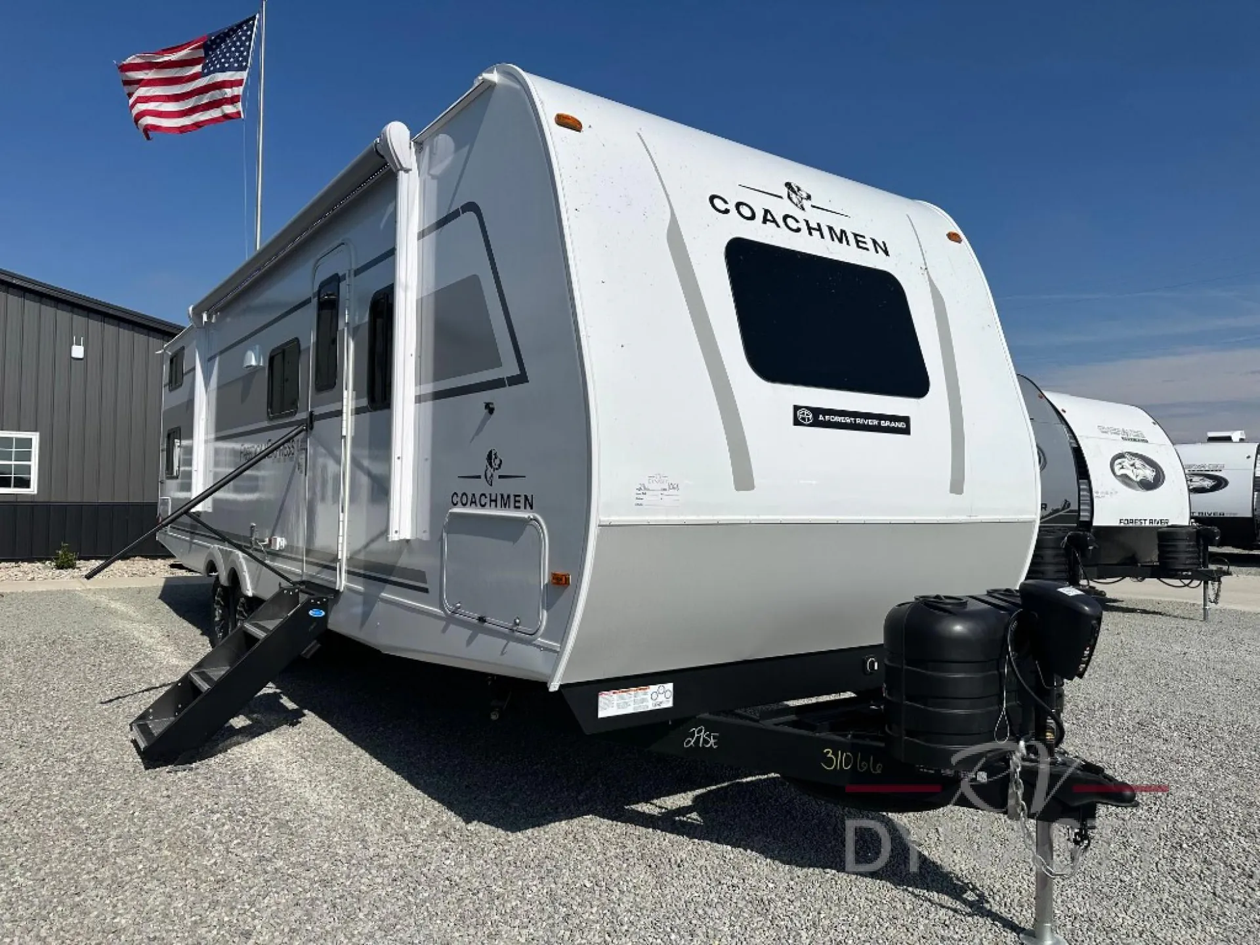
2027 Coachmen Freedom Express Select 29SE
NewStock #1048929
Listing price
2027 Freedom Express Select 29SE
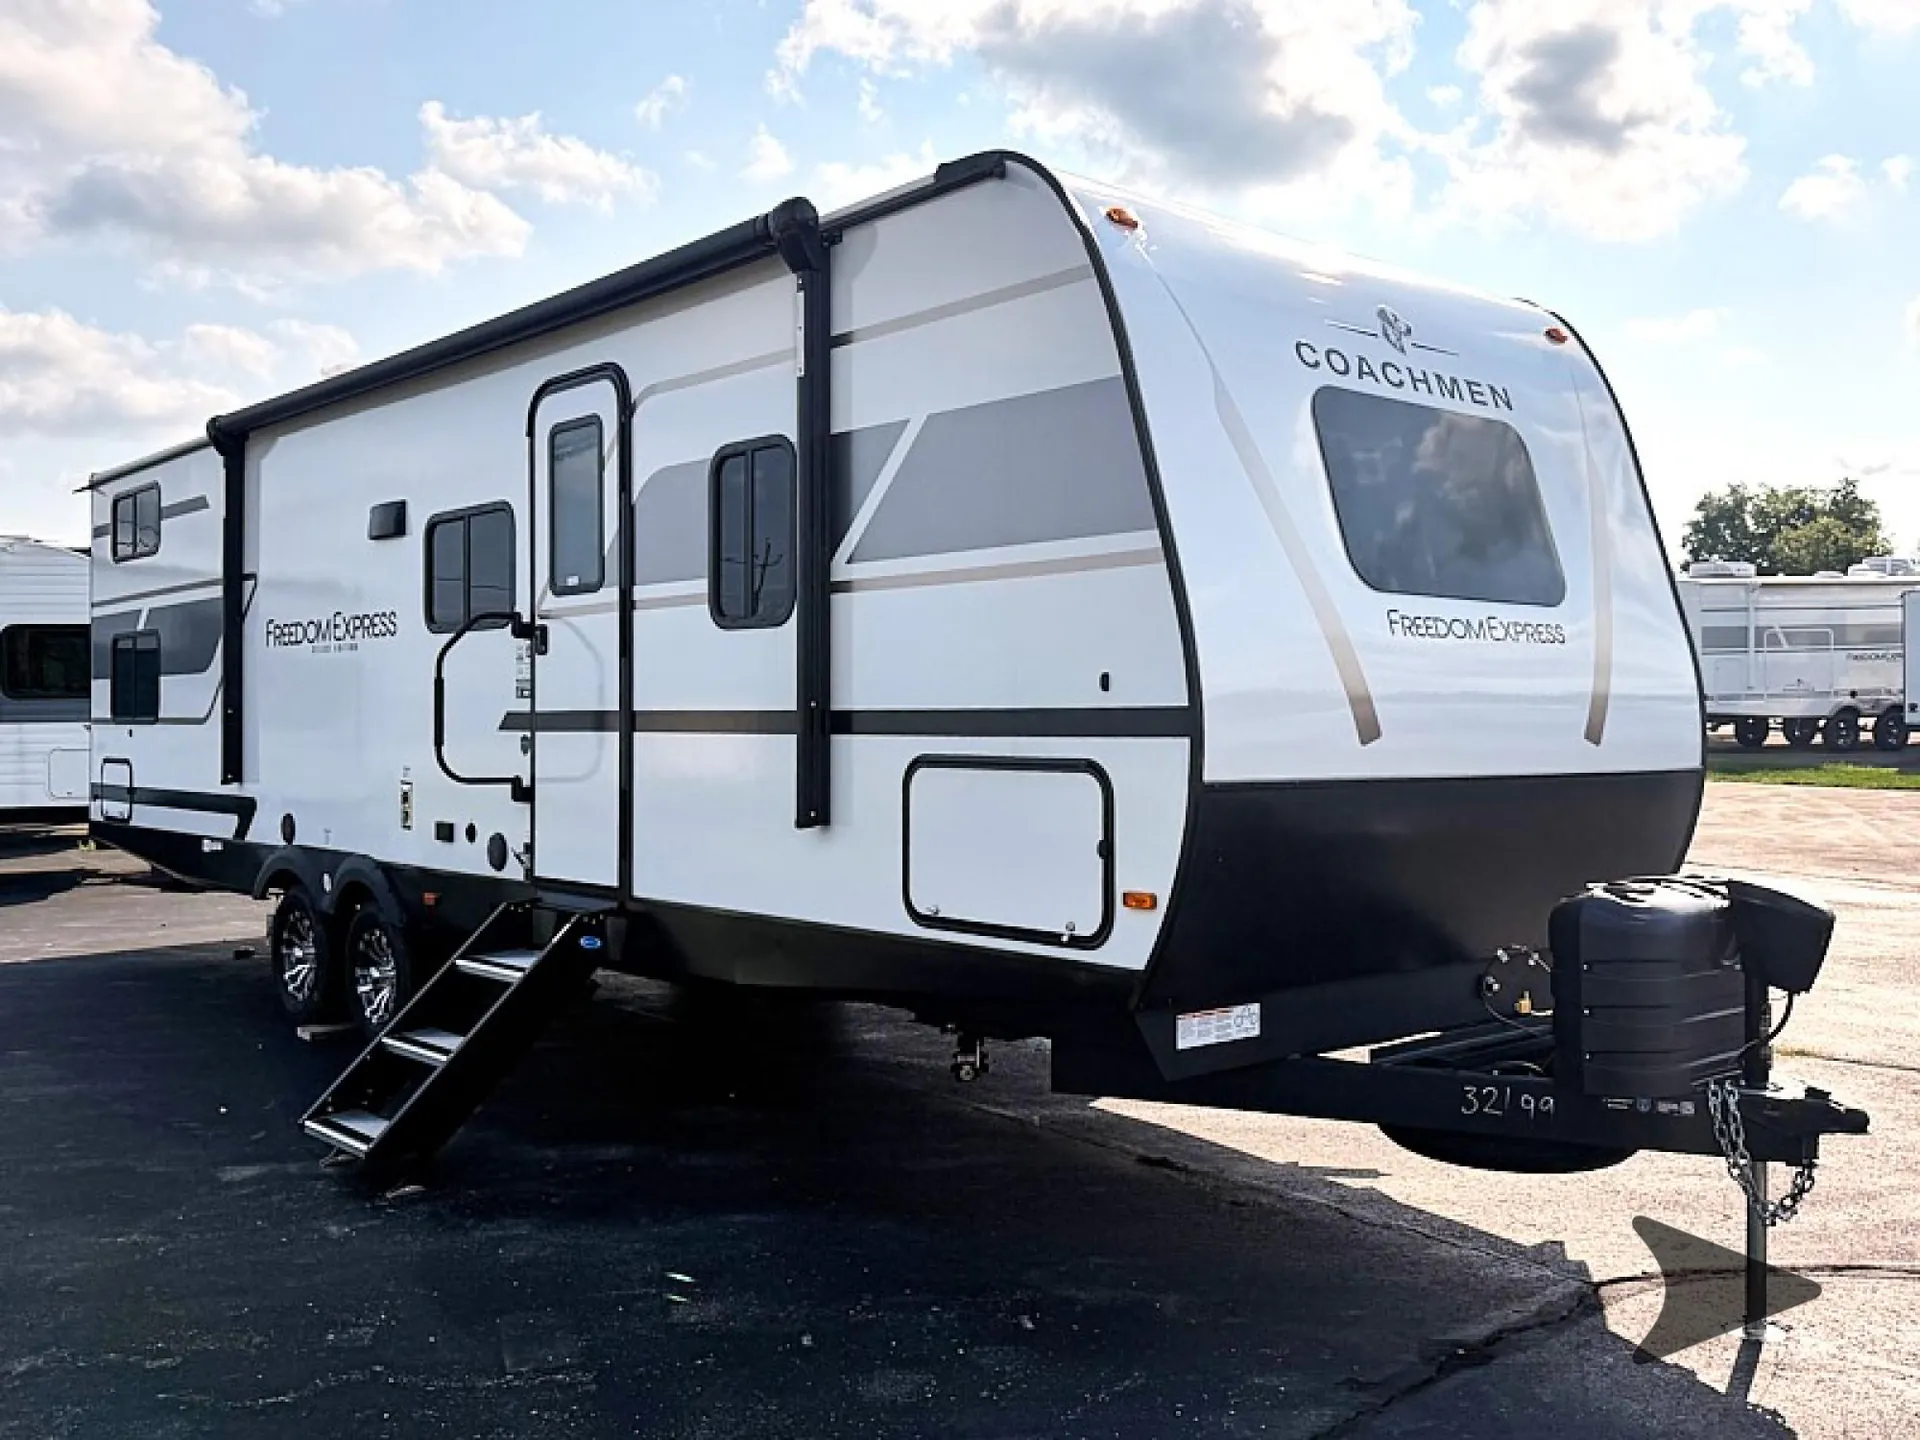
Other floor plans with a similar body style, feature mix, and price range, prioritizing other manufacturers and brands.
Four bunk beds tucked alongside a U-shaped dinette give the Coachmen Freedom Express Select 29SE a lot of sleeping real estate without sacrificing a central gathering space. The front bedroom keeps a Queen bed private from the rest of the layout, and the kitchen comes well-equipped with a Magic Chef gas cooktop, a 12V 10 cu. ft. double-door refrigerator, and a Suburban tankless water heater so you're not rationing hot showers. Road-ready touches are genuinely useful here: 200W solar with a 30-amp controller, a Winegard AIR 360+ antenna with optional 4G LTE add-on, TST tire pressure monitoring, and Alumicage construction with vacuum-bonded Azdel sidewalls. Owners consistently call out the bunkhouse layout and towability as reasons they'd buy it again.
Length
33 ft
Dry weight
6,218 lbs
GVWR
9,000 lbs
Sleeps
9
Many factors play into a unit's listing price and what you should pay. This guide provides a ballpark estimate, but it does not factor in your exact scenario or how different listings are equipped.
There may be room for price negotiation.
$31,995 – $39,995
This unit has been on the lot for 91 to 120 days.
This unit is ranked 1 of 3 by asking price in this group.
Bish's RV
Anderson, IN
Sells faster than 75% of US RV dealers
Compared with 1,117 dealers nationwide
Coachmen Freedom Express Select 29SE travel trailer highlights:
Front Bedroom
Rear Bunkroom
Sofa and U-Shaped Dinette
Single Slide-Out
Pass-Through Storage
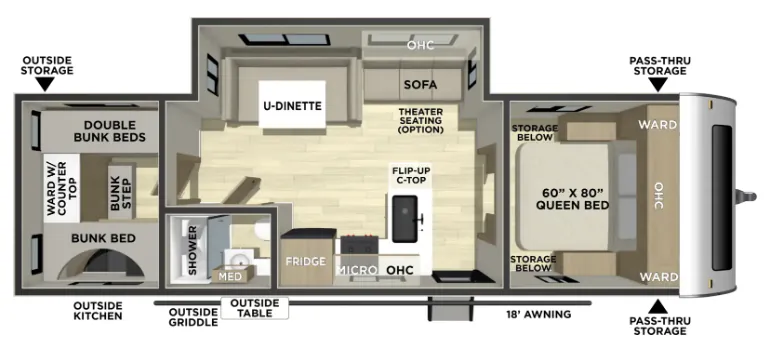
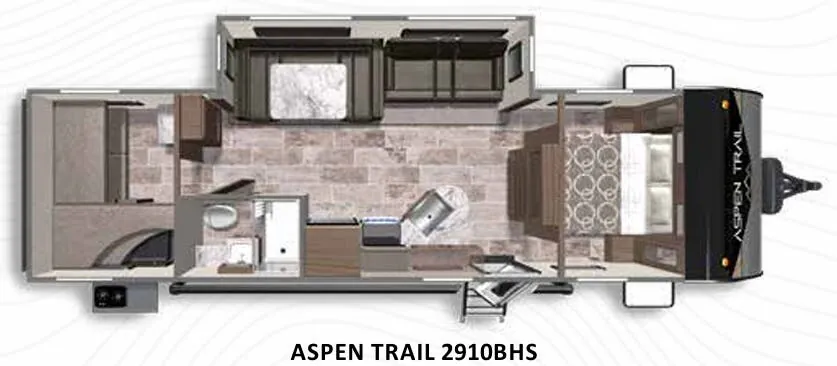
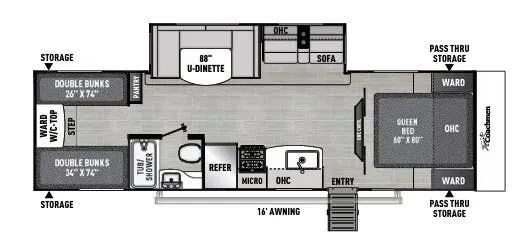
The Freedom Express Select 29SE floorplan separates a front bedroom from a rear bunkroom. A sofa and U-shaped dinette occupy the main slide-out. The kitchen is opposite the slide, with a sink, cooktop, microwave, refrigerator, and overhead cabinetry.
The rear bunkroom includes beds on both sides and wardrobe storage. A hallway bathroom contains a shower, toilet, and vanity. The front bedroom has bedside wardrobes and overhead cabinets, with exterior pass-through storage beneath the front section.
Other listings for this floor plan, ranked by condition, model year, distance, price, and listing quality.