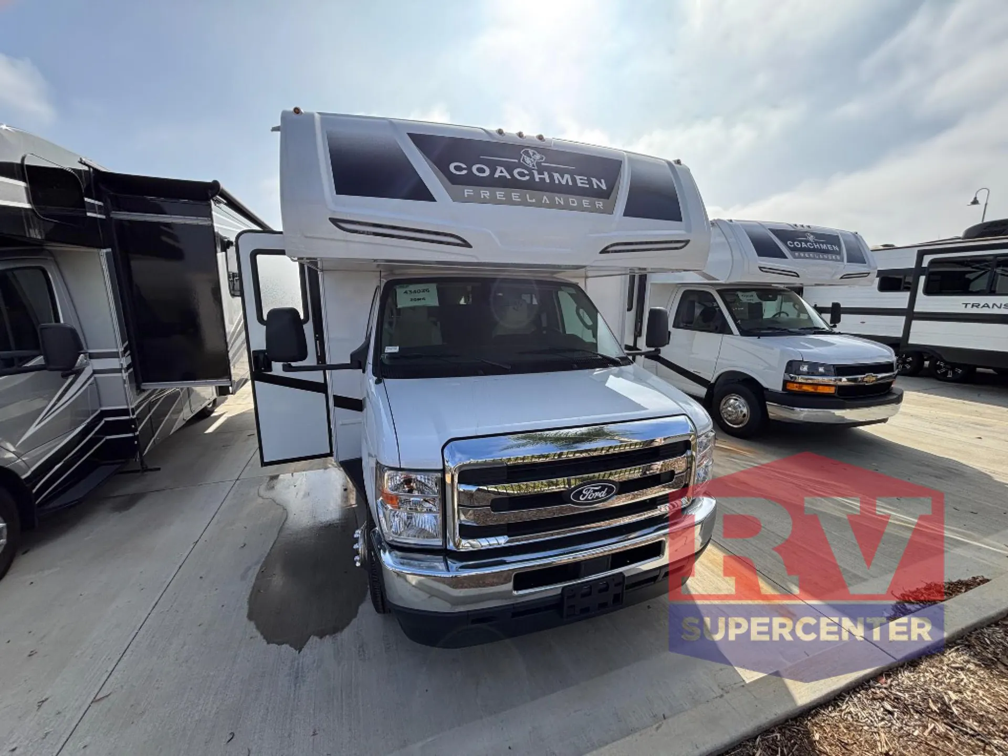
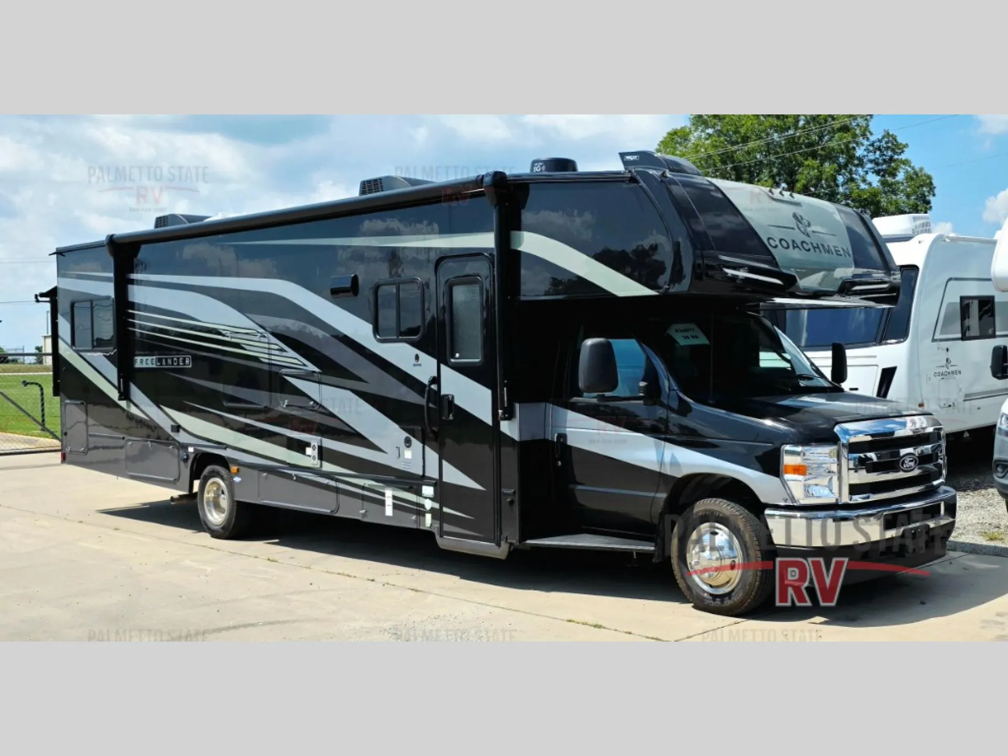
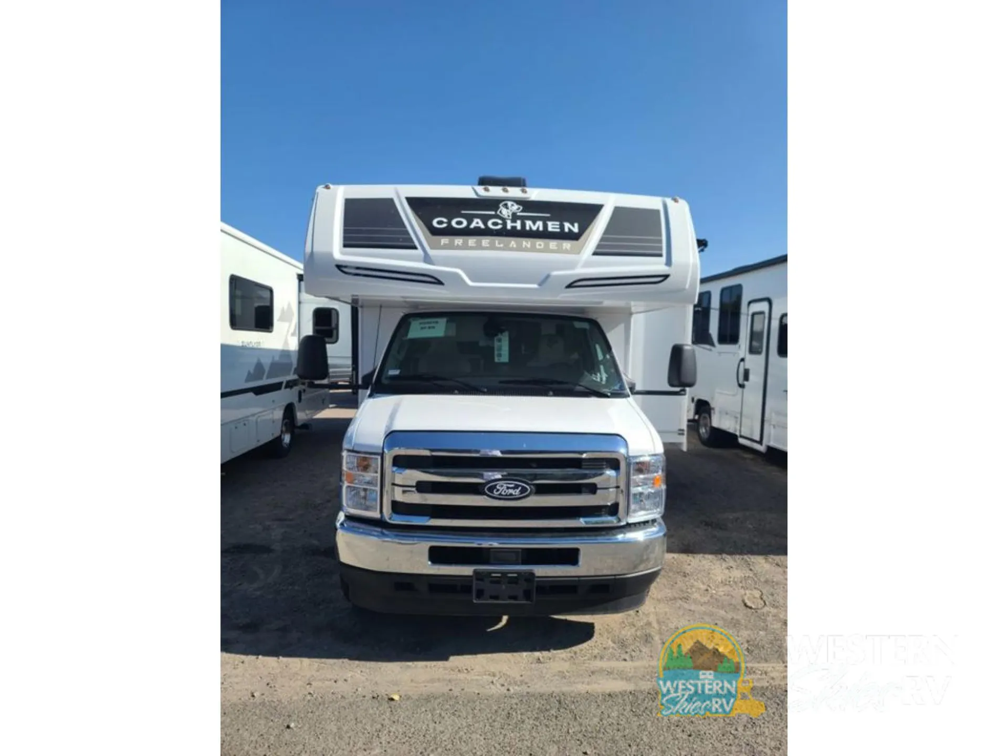
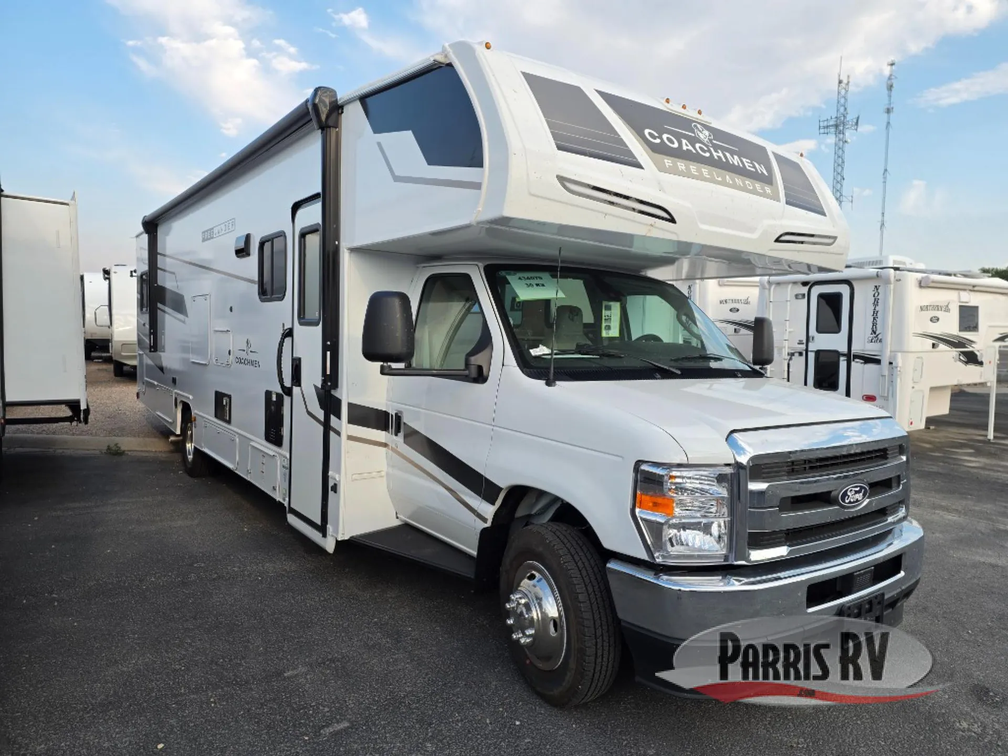
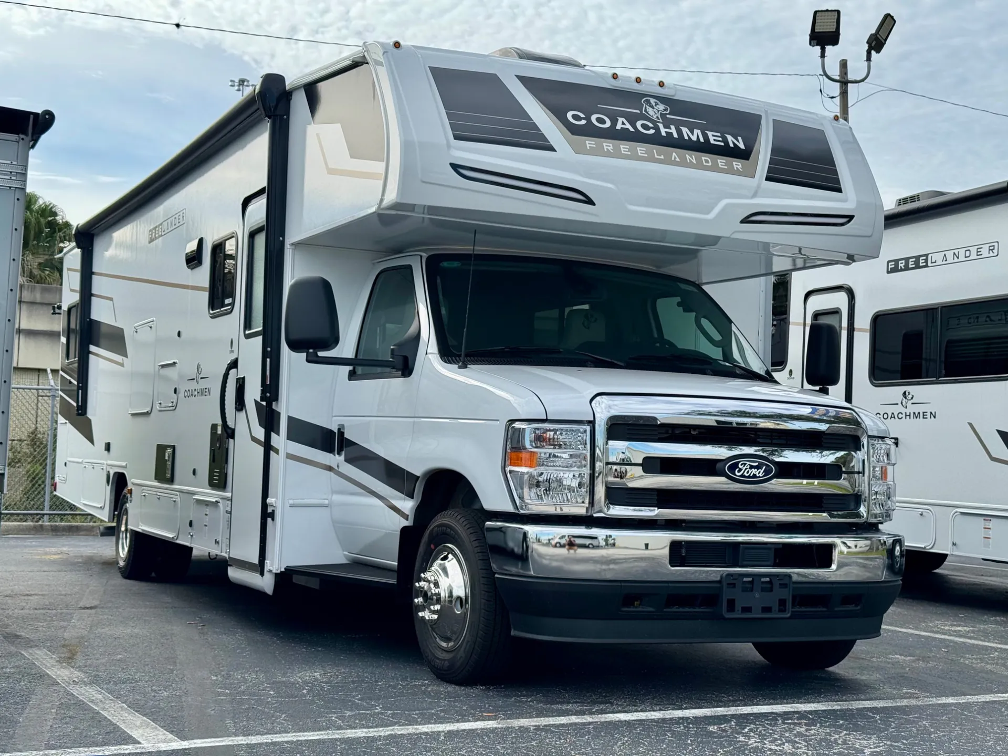
Get in touch and we'll be happy to answer any questions or set up an appointment to see it in person.
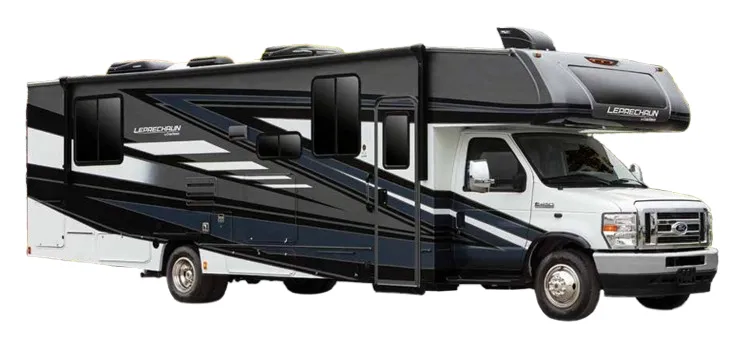
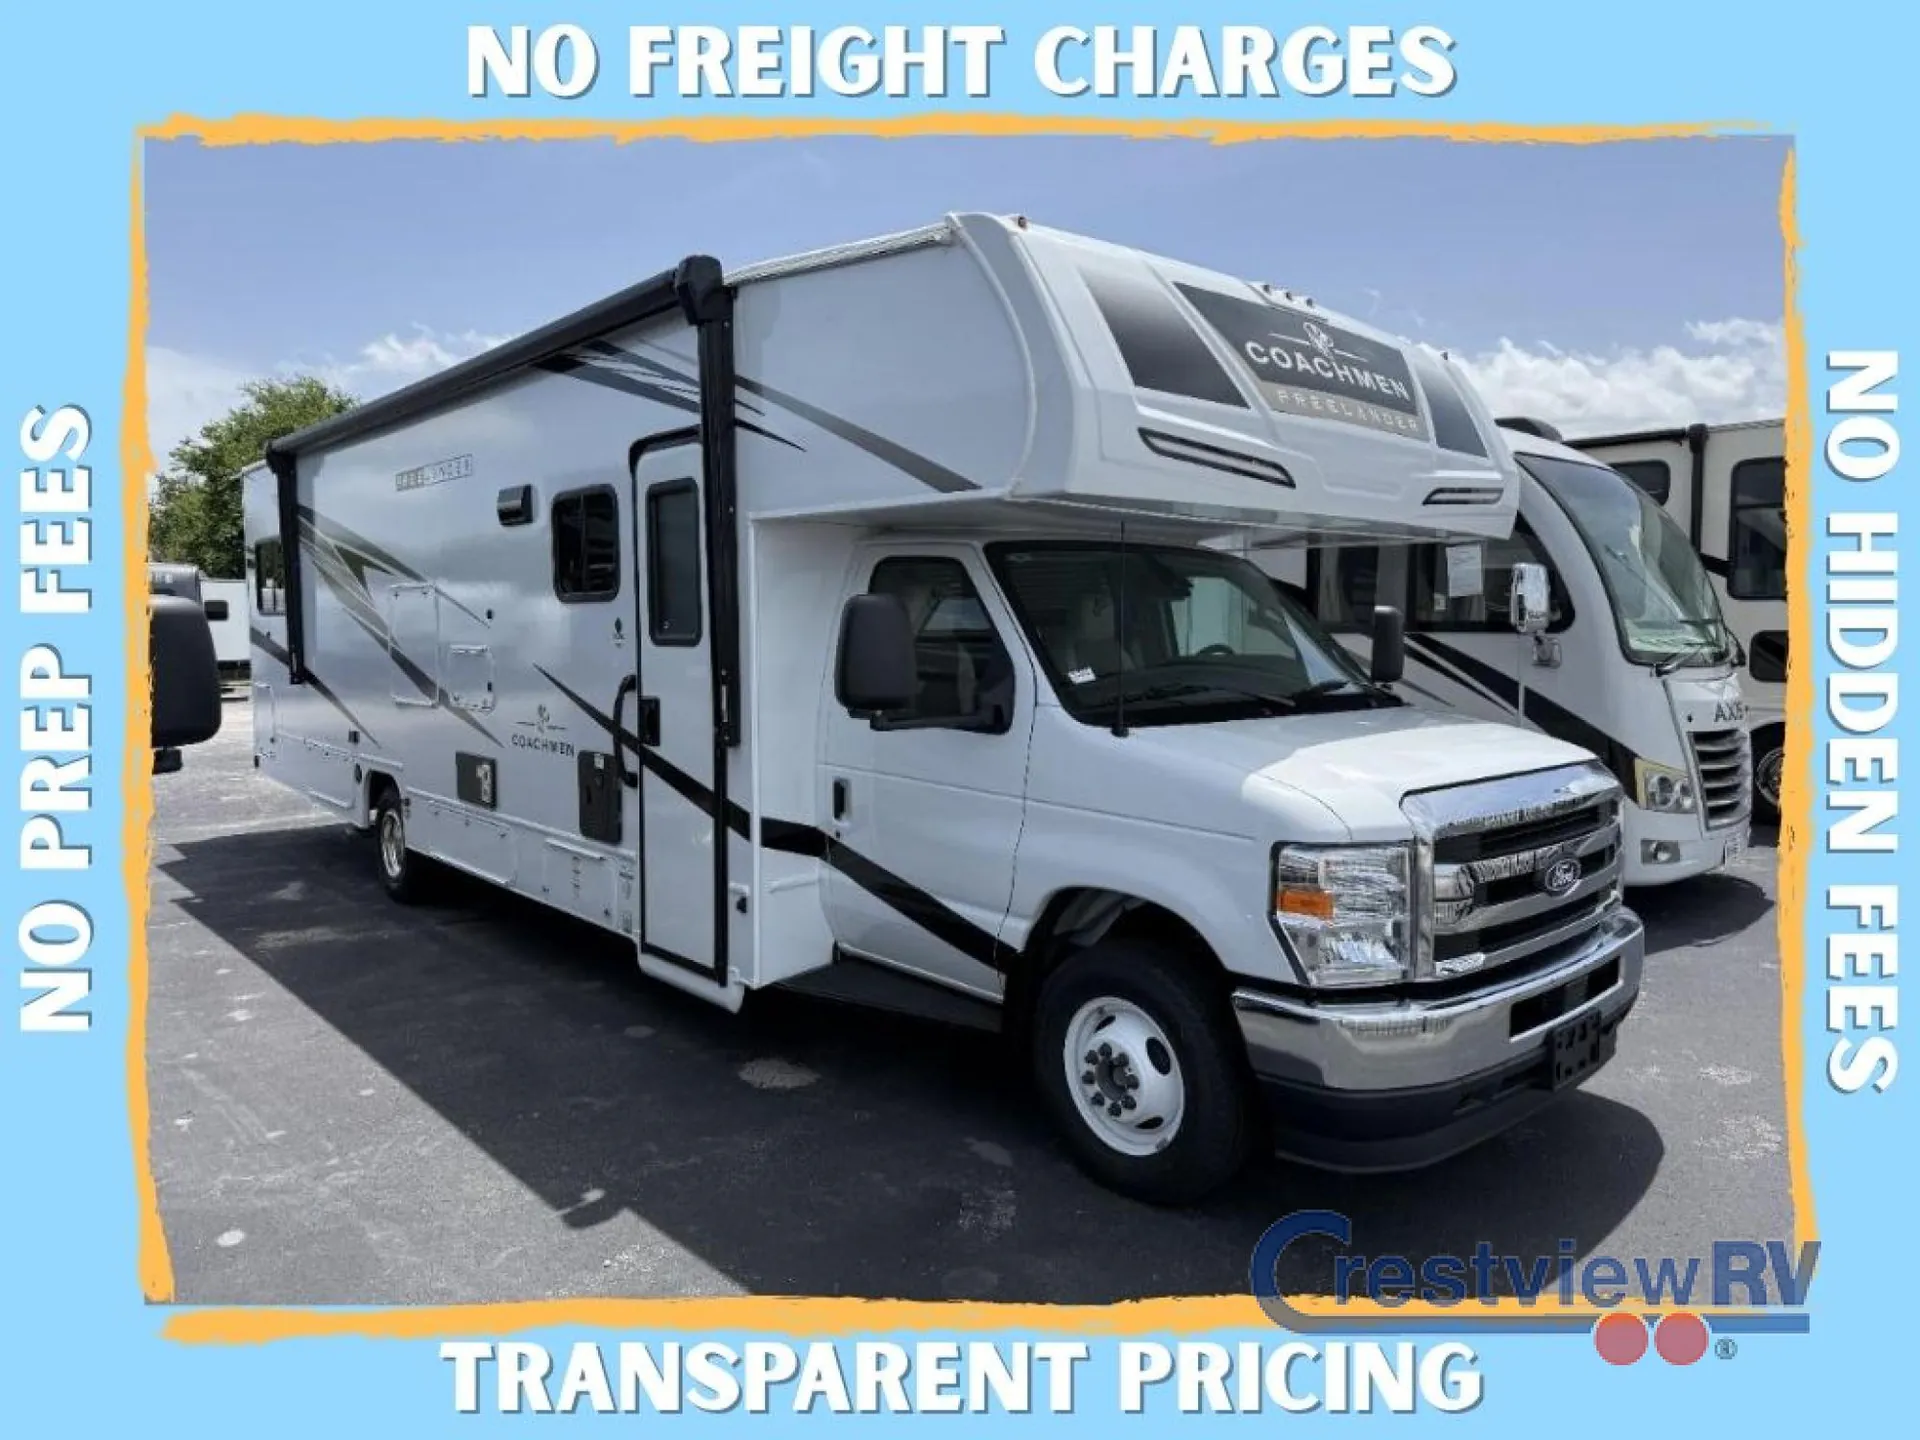
2027 Coachmen Freelander 30RS
NewStock #367274
Ford E-450 Chassis · Ford 7.3L V8 engine, 325 hp, 450 lb-ft torque
Listing price
2027 Freelander 30RS
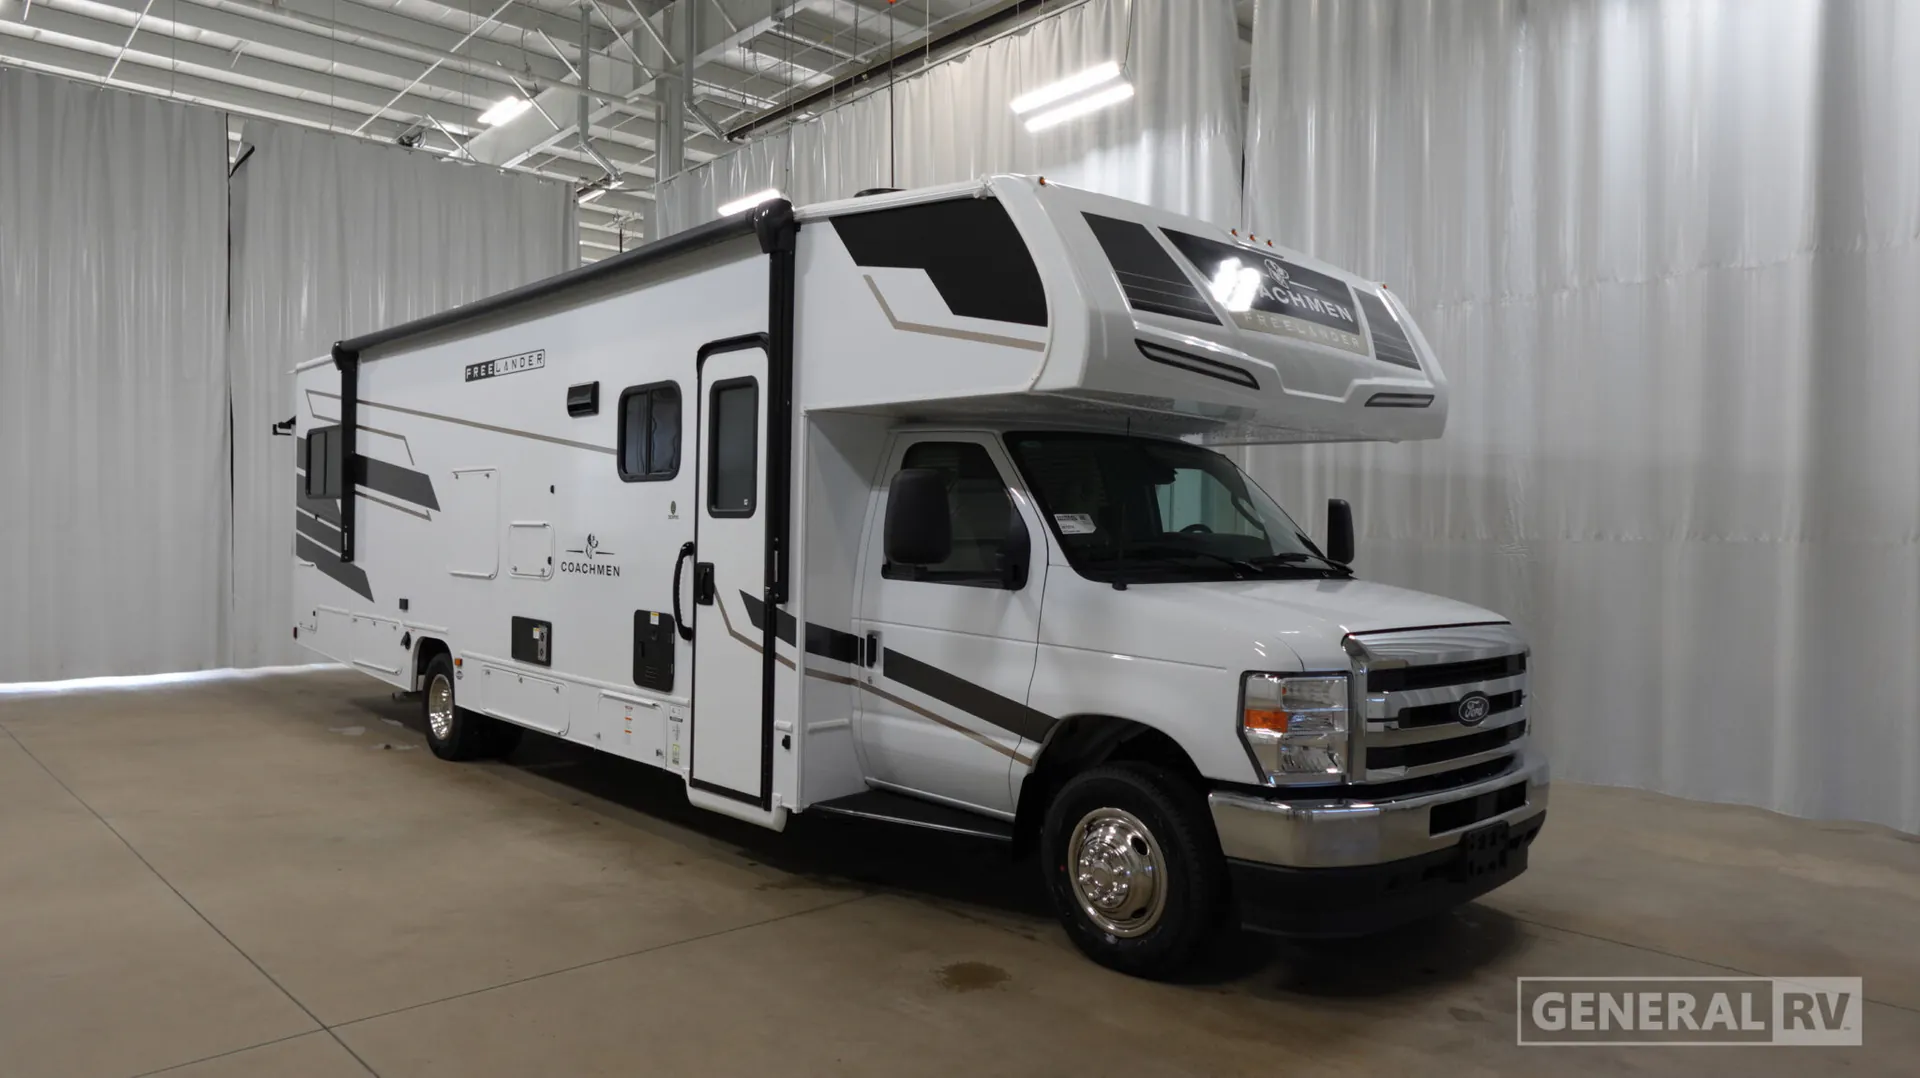
Other floor plans with a similar body style, feature mix, and price range, prioritizing other manufacturers and brands.
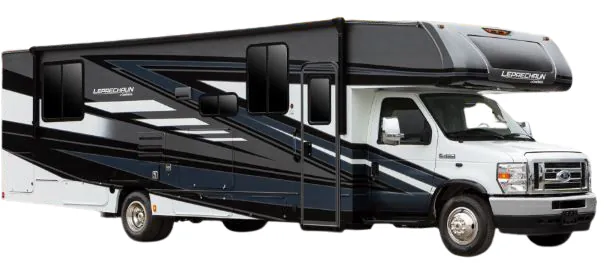
The 30RS packs a surprisingly generous feature set into an entry-level Class C package. Starting with a residential-length Queen or King bed and a large cab-over berth that sleeps up to three more, giving the floor plan real capacity without sacrificing the master sleeping area. A tankless on-demand water heater and AquaView Showermiser keep hot showers flowing even with a full crew, while the 10 cu. ft. 12V glass-door refrigerator is a step above what you'd expect at this price. The kitchen earns its keep with a recessed 3-burner cooktop, high-rise faucet, and a farmers-style stainless sink, and the 40" 12V smart TV anchors the living space. A seamless one-piece TPO roof with a lifetime warranty and Azdel composite sidewalls add long-term peace of mind, and solar prep plus Starlink prep mean connectivity and off-grid capability are already built into the bones of the coach.
Length
32 ft
GVWR
14,500 lbs
Sleeps
8
Slideout
1
Many factors play into a unit's listing price and what you should pay. This guide provides a ballpark estimate, but it does not factor in your exact scenario or how different listings are equipped.
There may be room for price negotiation.
$124,995 – $153,587
This unit is ranked 6 of 8 by asking price in this group.
General RV
Ashland, VA
Sells faster than 88% of US RV dealers
Compared with 1,119 dealers nationwide
2027 Coachmen Freelander 30RS Highlights:
King
Cab-Over Bunk
Exterior Kitchen
Large Slide-Out
Pantry Storage
TV with Fireplace
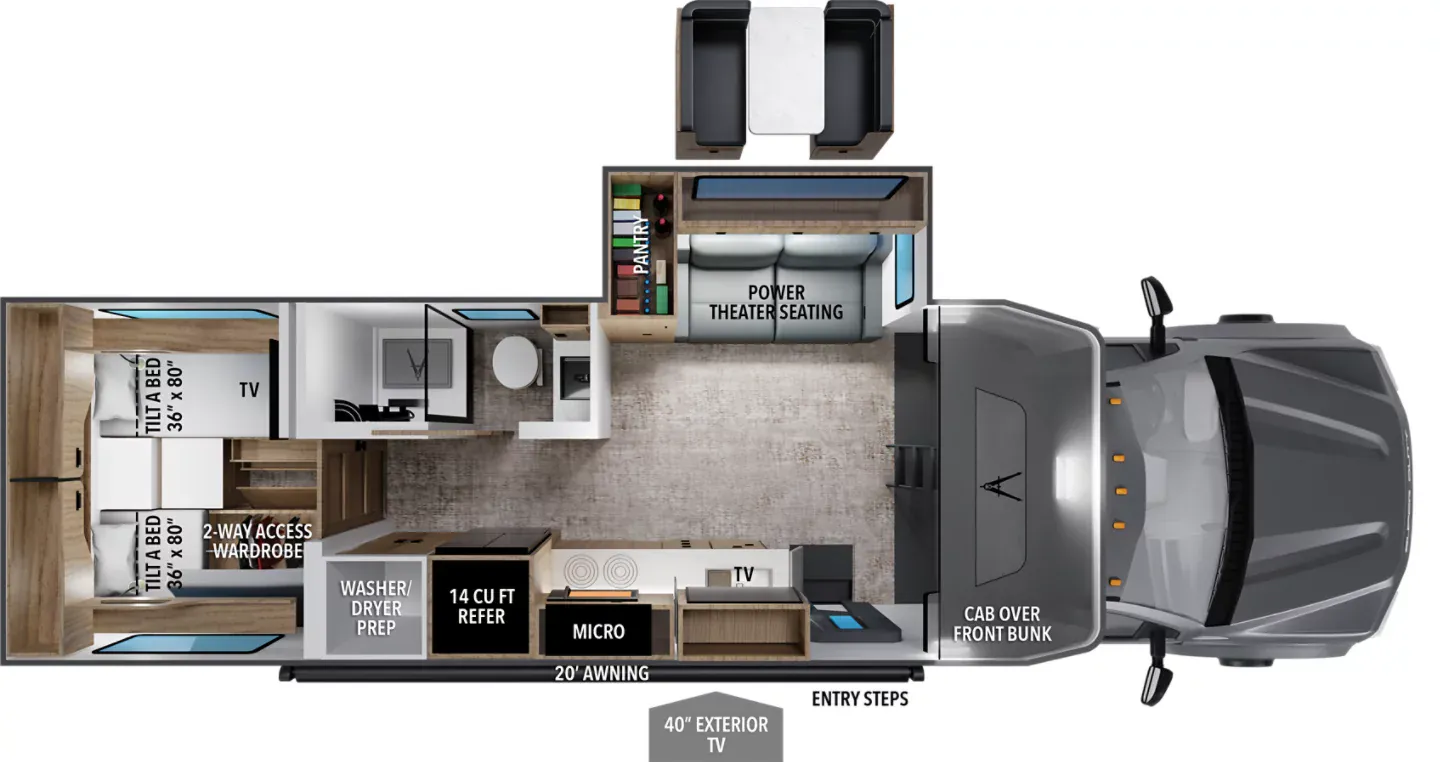
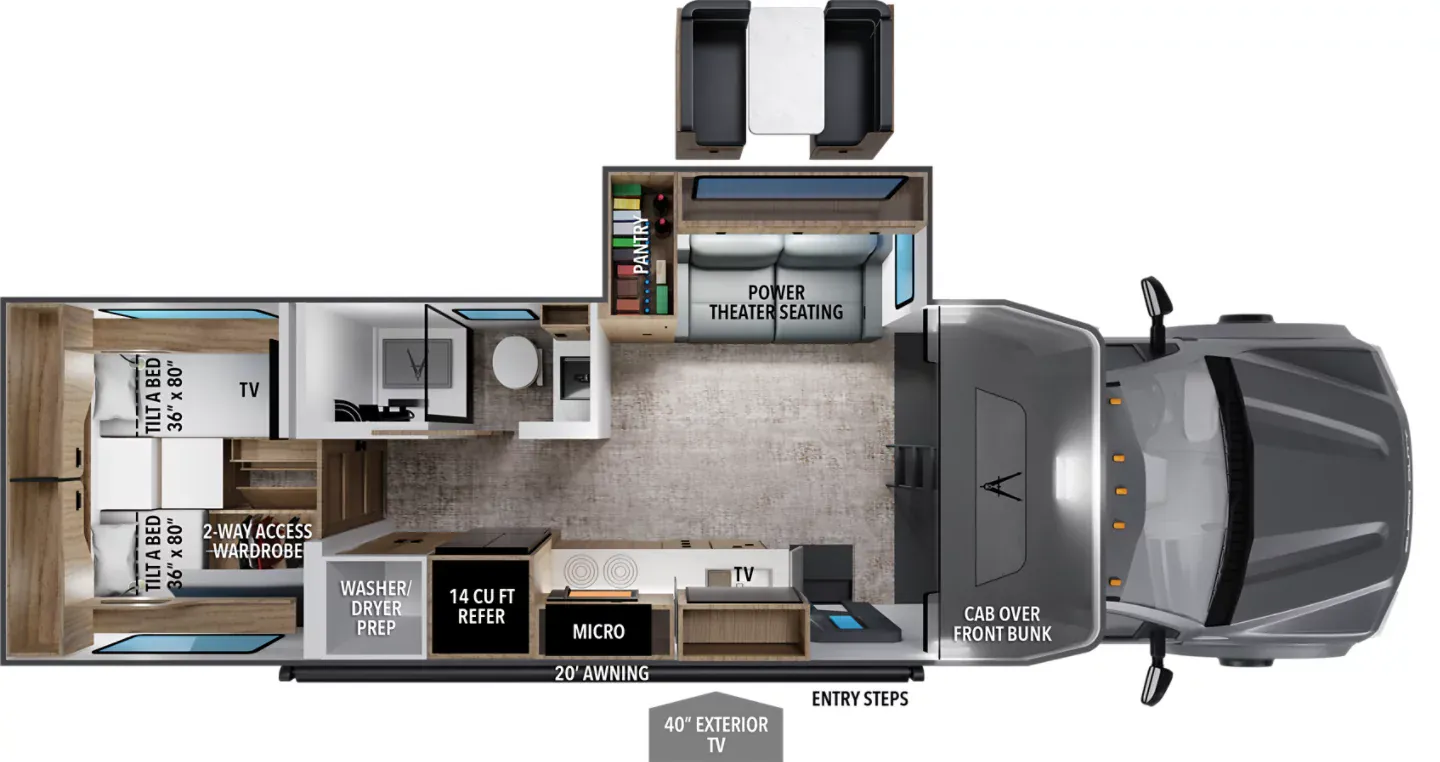
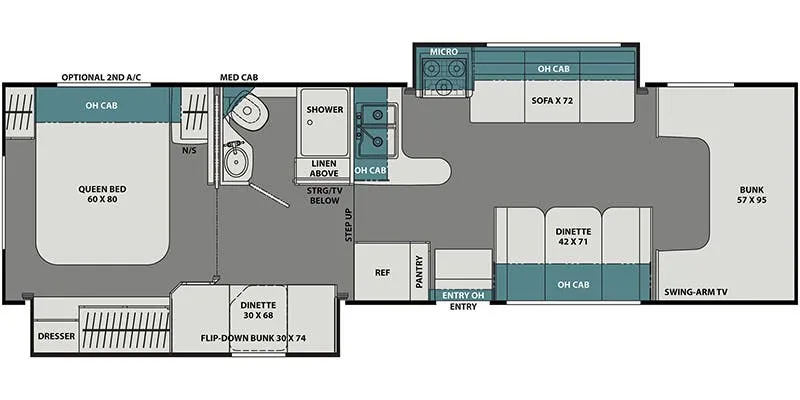
The Coachmen Freelander 30RS features a spacious Class C floorplan designed to deliver residential-style comfort and functionality for life on the road. A large slide-out expands the main living area, creating an open environment for relaxing, dining, and entertaining. The central living space includes a dinette, comfortable seating, a TV with fireplace, and a well-equipped kitchen with a 10 cu. ft. refrigerator, microwave, three-burner cooktop, pantry, and generous cabinet storage. The cab-over bunk adds versatile sleeping or storage space while maintaining an inviting and practical interior layout.
At the rear of the coach, the private bedroom features a king bed, wardrobe storage, and overhead cabinetry to keep personal belongings organized throughout your travels. The split bathroom design includes a 32" x 32" shower, vanity, toilet, and linen storage for added convenience. Outside, the exterior kitchen makes it easy to prepare meals in the fresh air, while the power awning creates a comfortable outdoor gathering space. With its roomy living area, private bedroom, abundant storage, and thoughtful amenities, the Freelander 30RS is designed for comfortable adventures both near and far.
Other listings for this floor plan, ranked by condition, model year, distance, price, and listing quality.