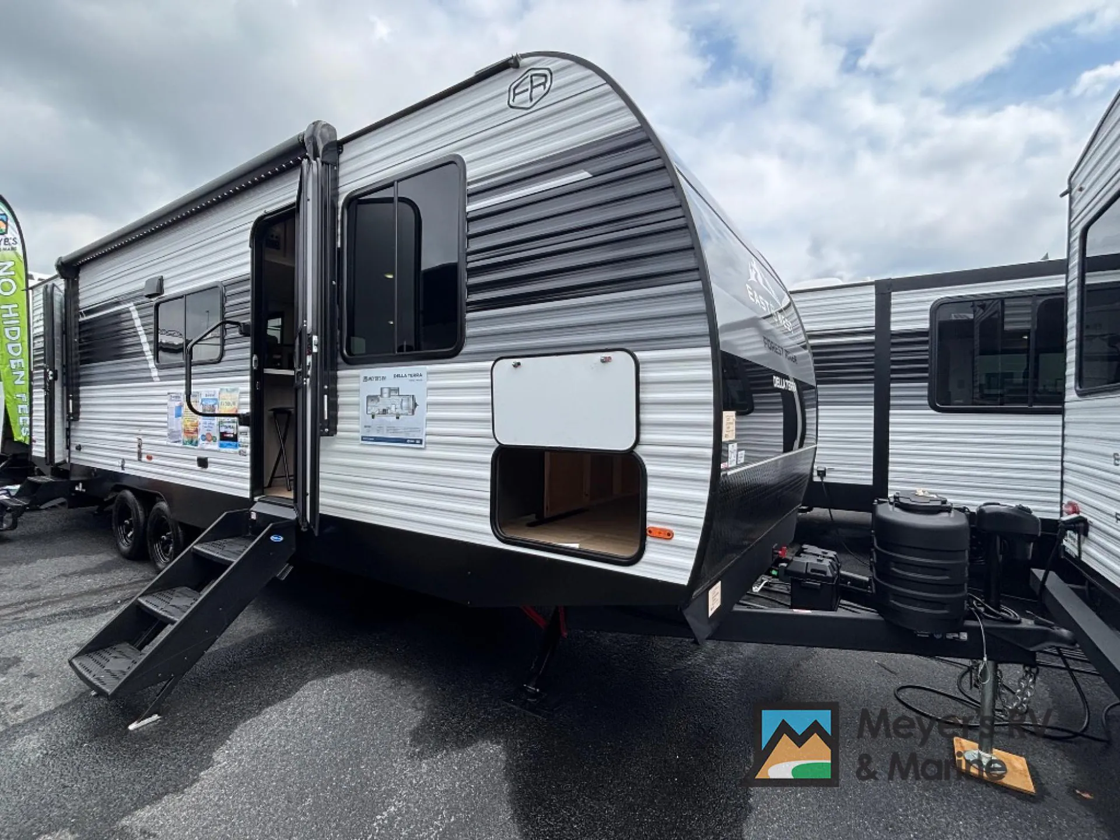
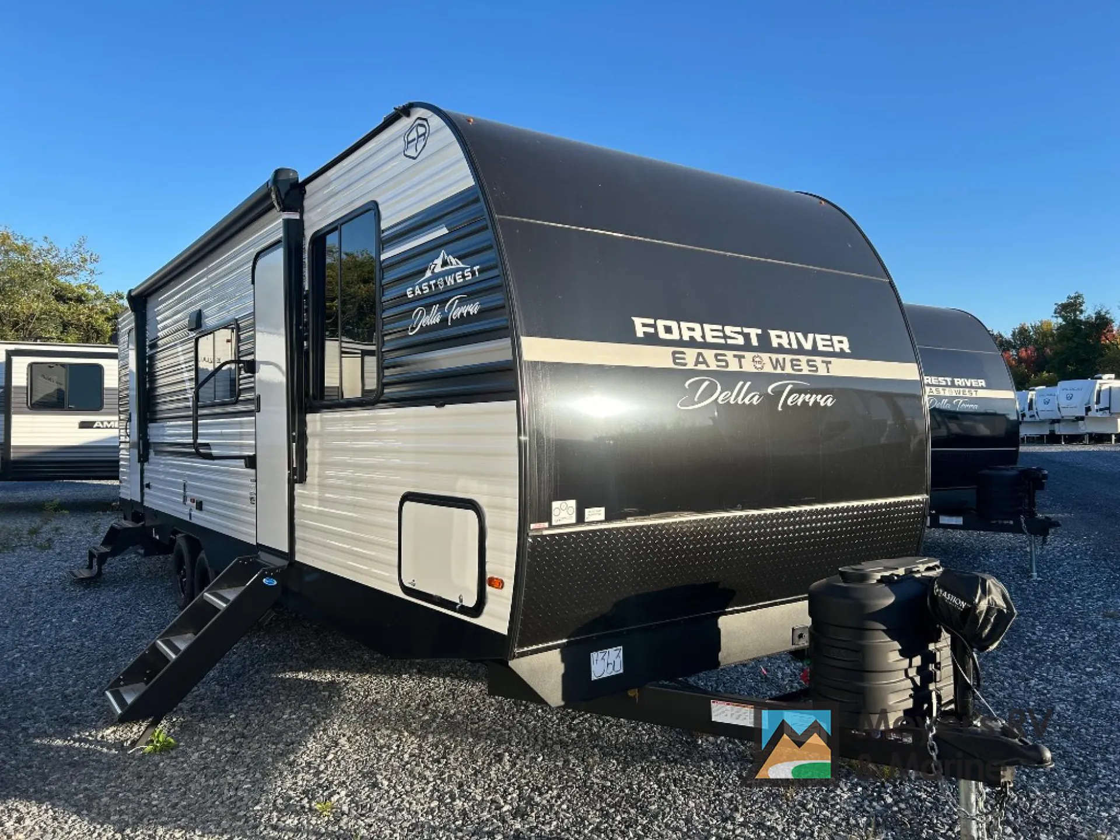
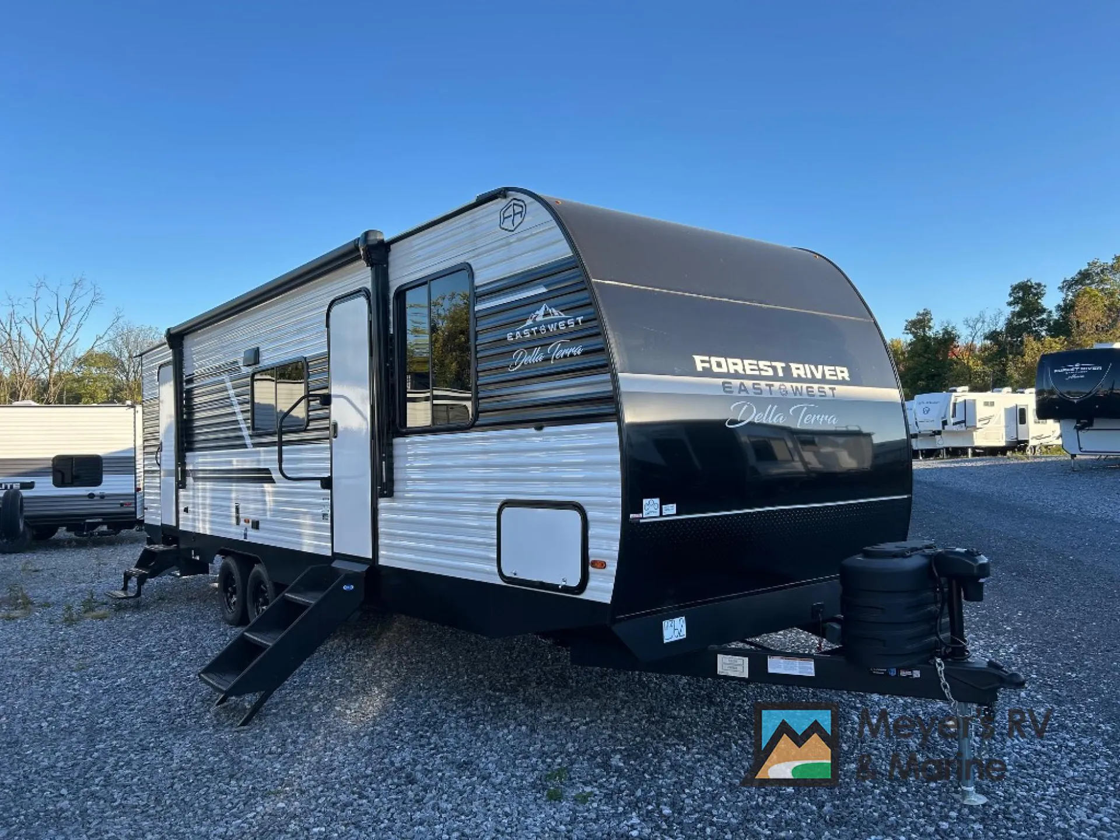
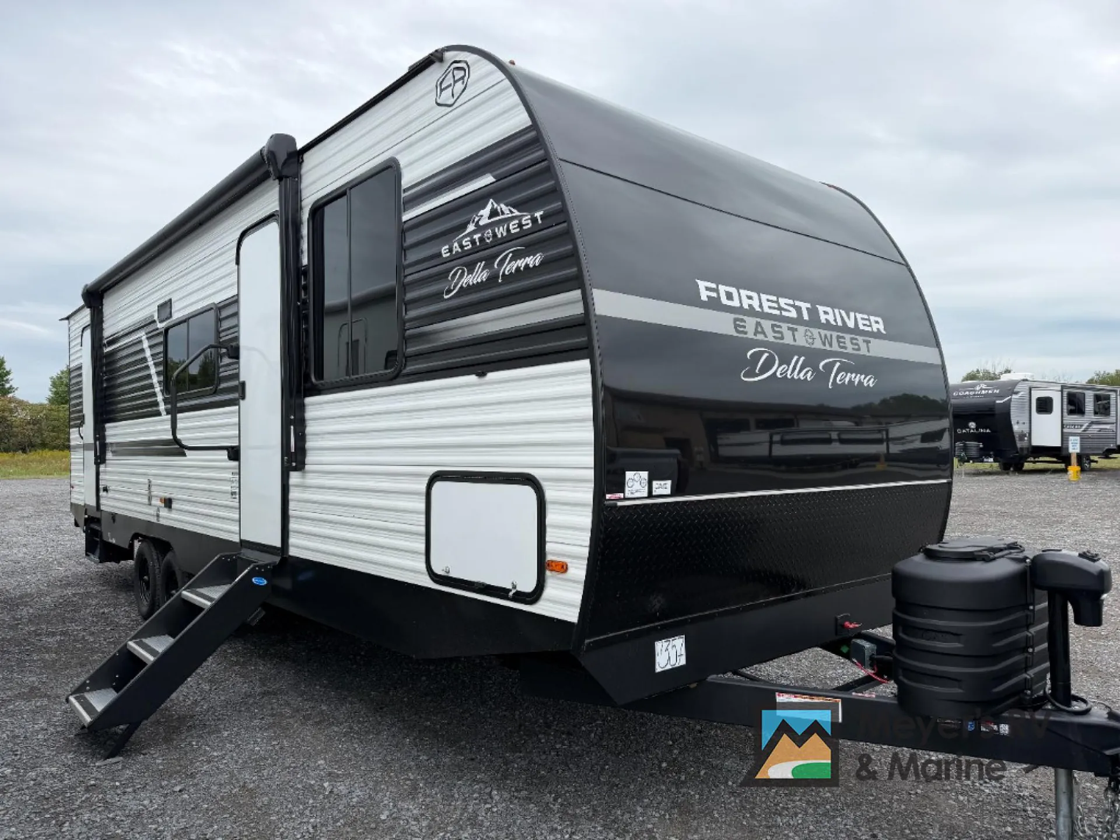
Get in touch and we'll be happy to answer any questions or set up an appointment to see it in person.
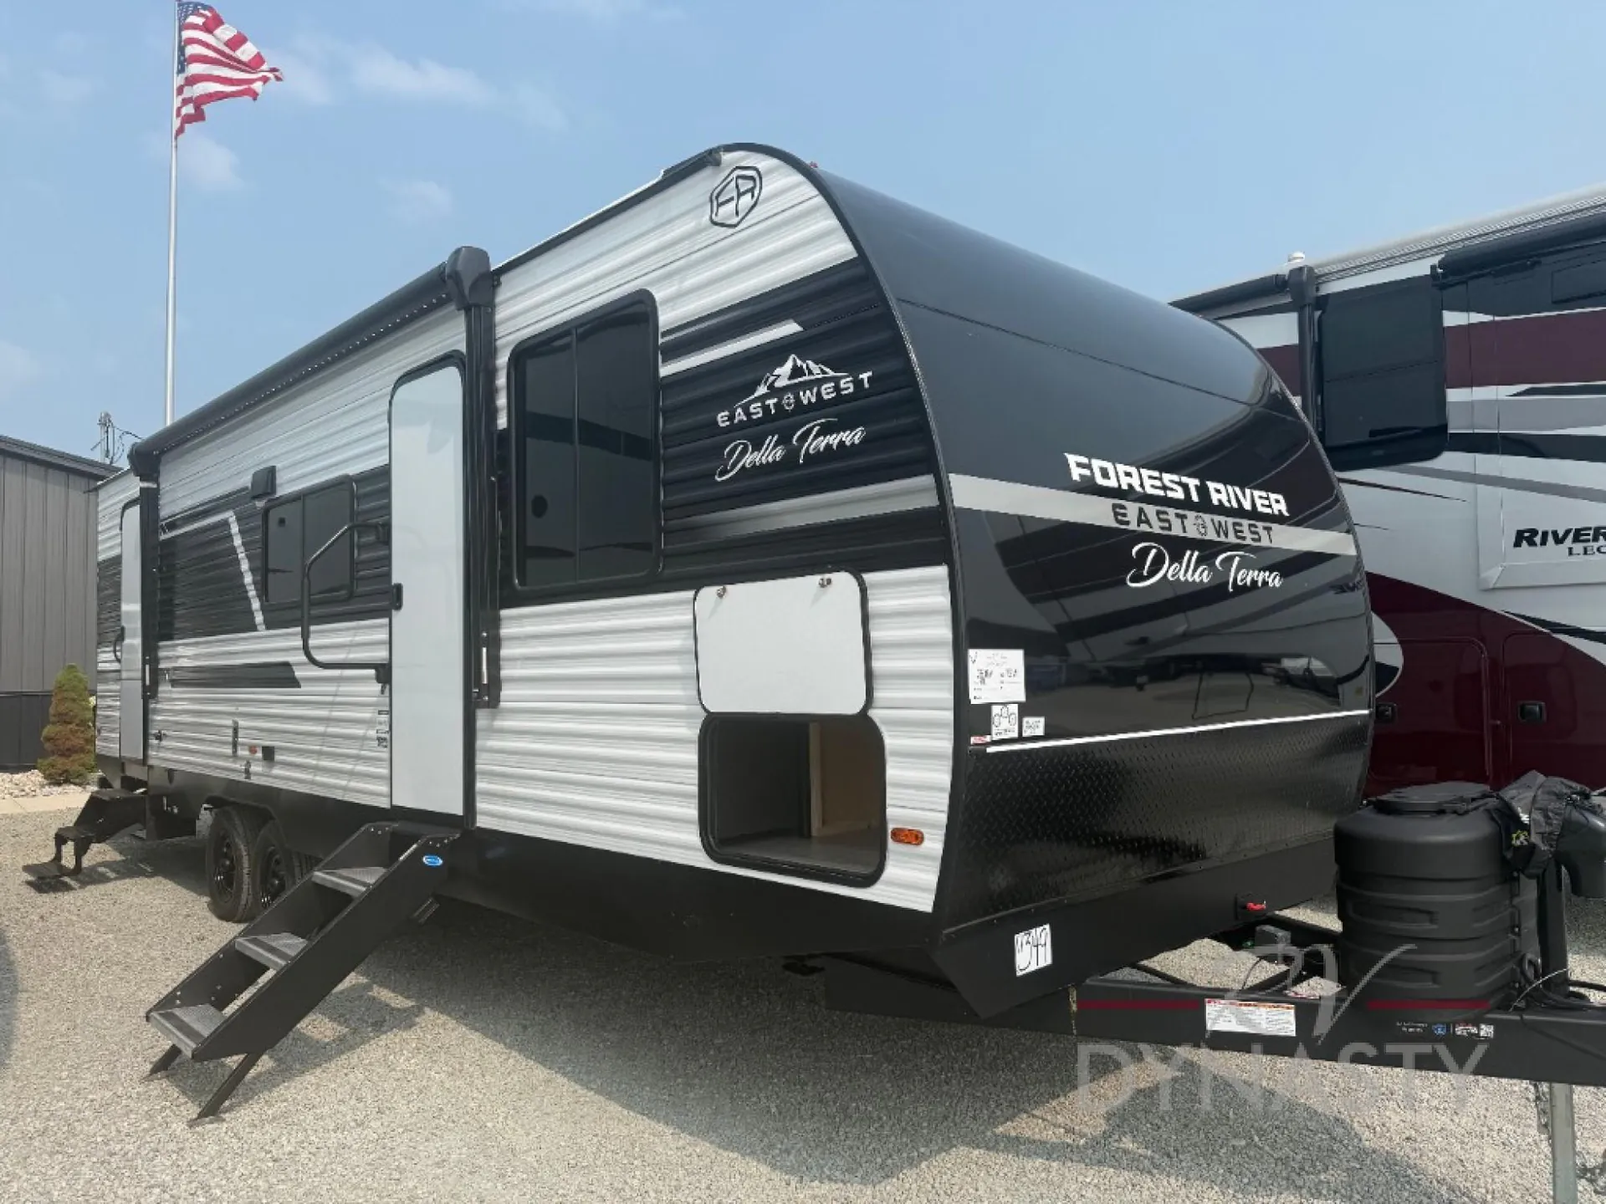
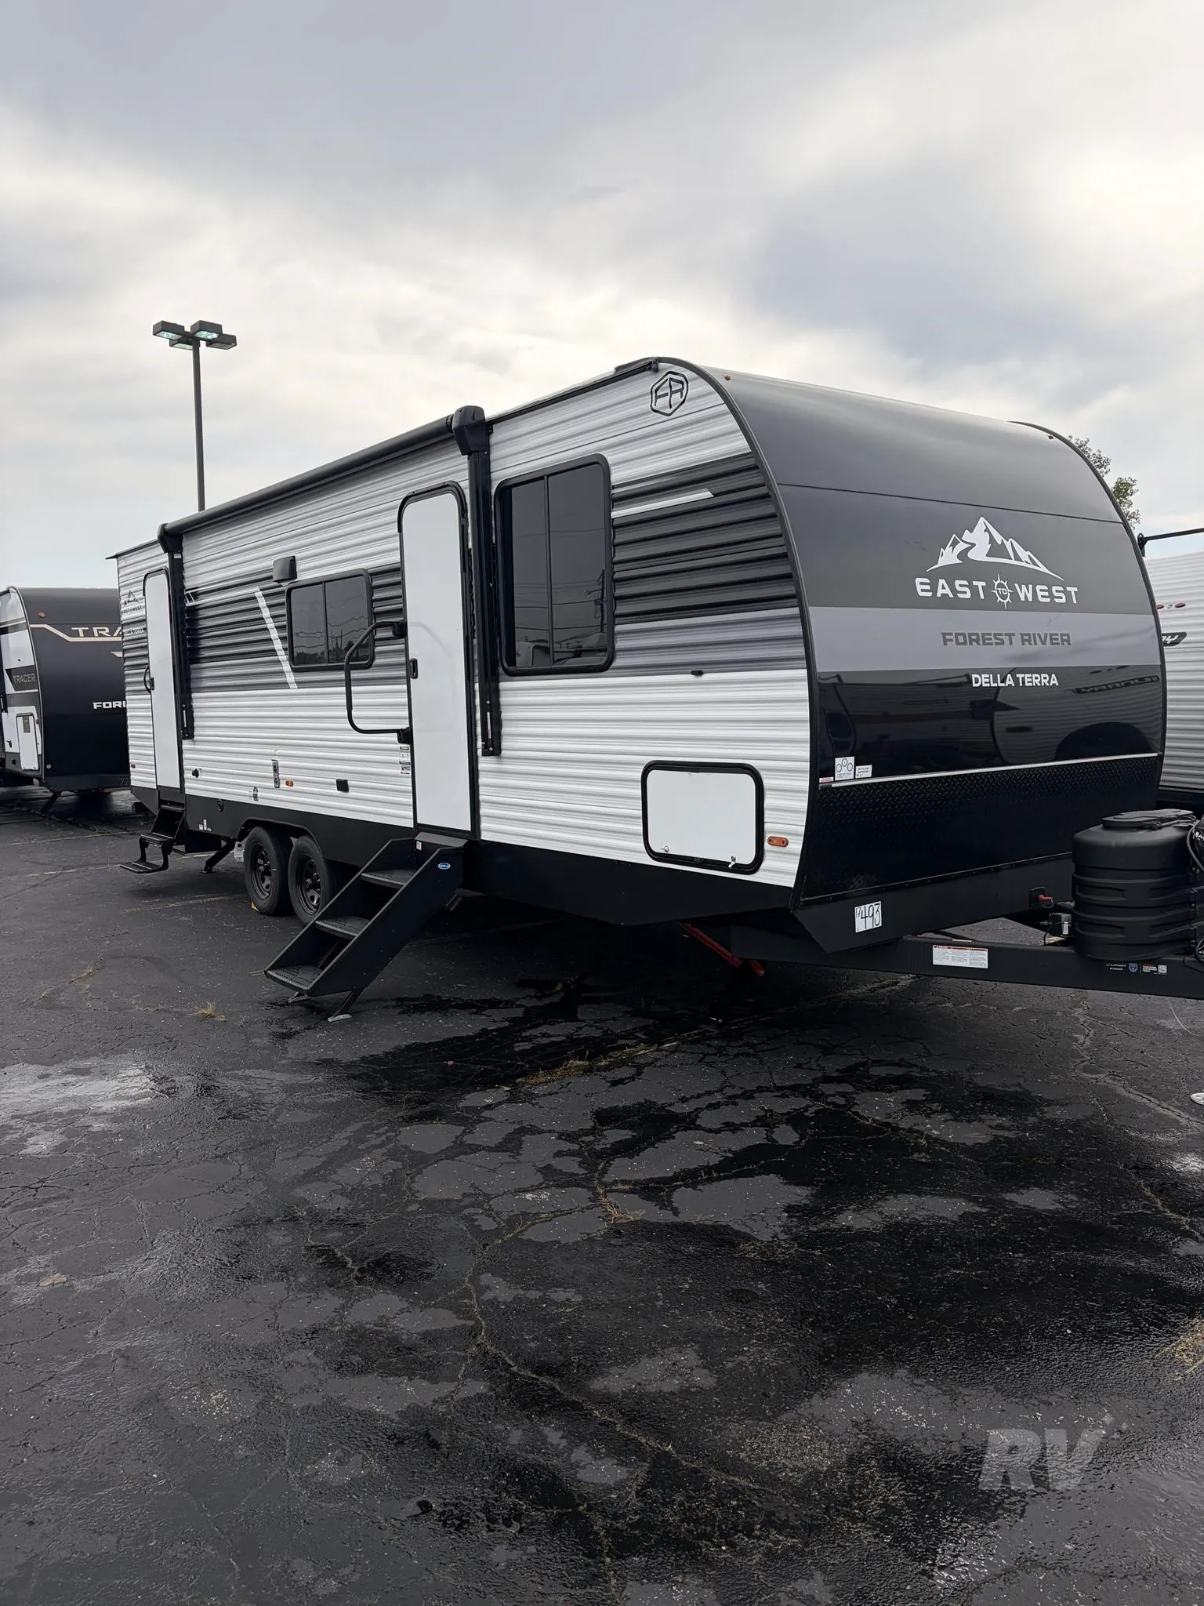
2027 East to West Della Terra 280BH
New
Listing price
2027 Della Terra 280BH
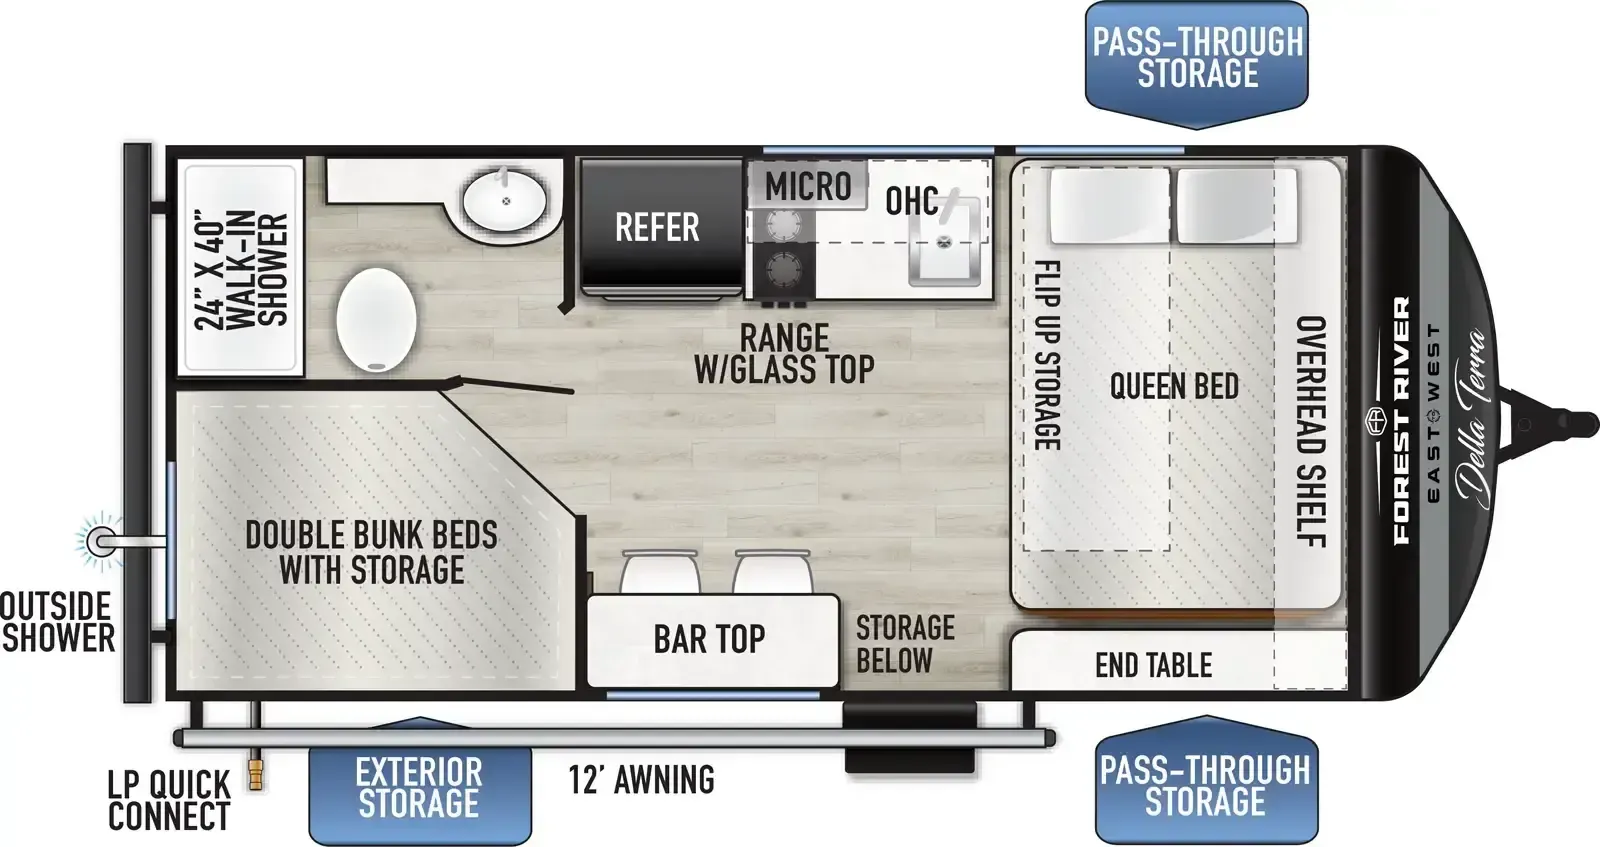
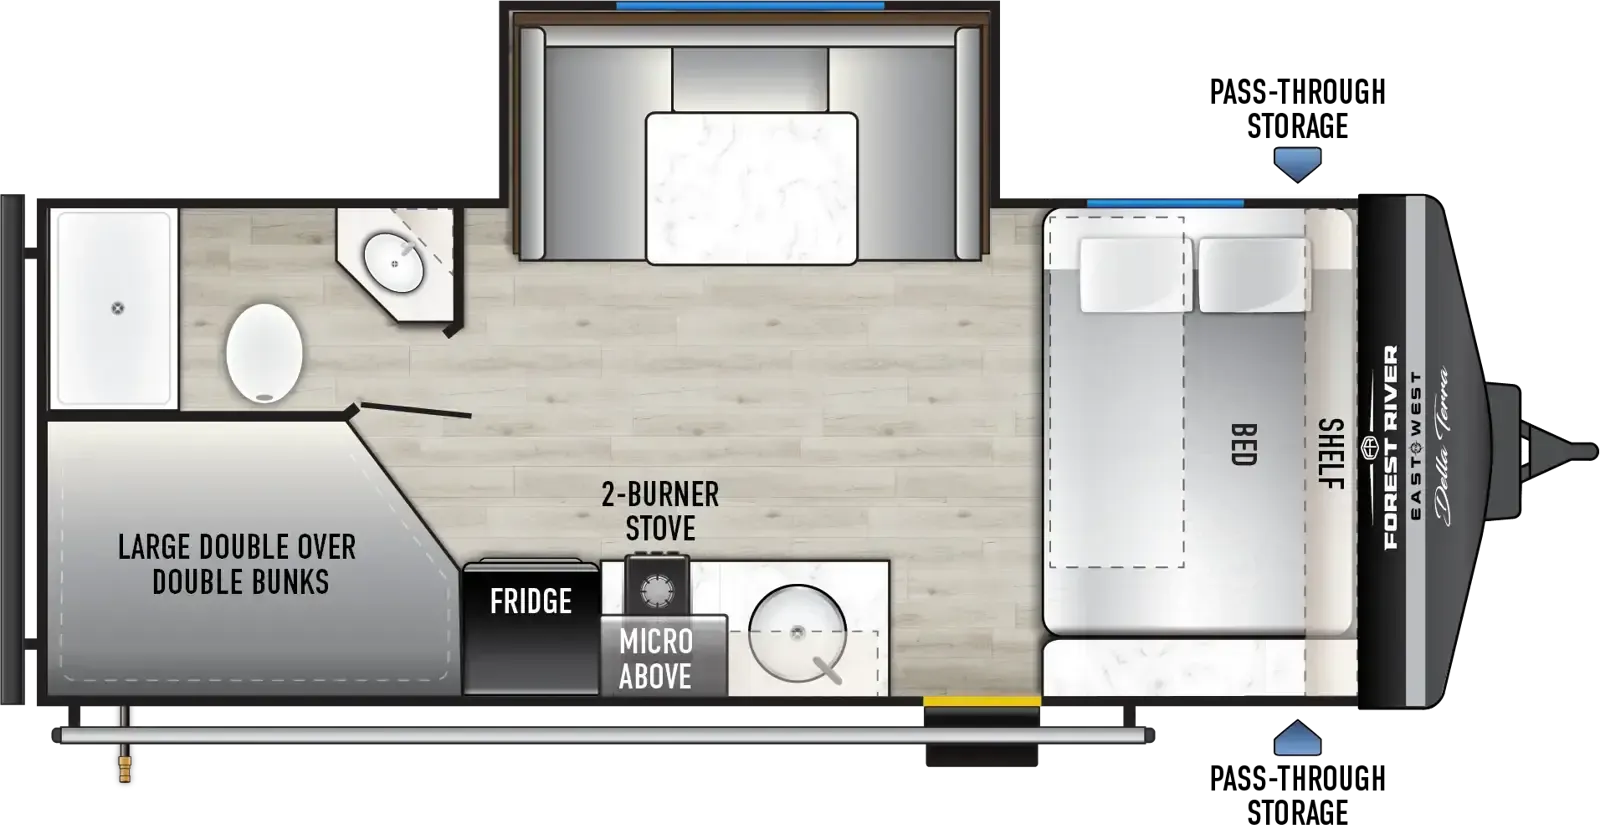
Other floor plans with a similar body style, feature mix, and price range, prioritizing other manufacturers and brands.
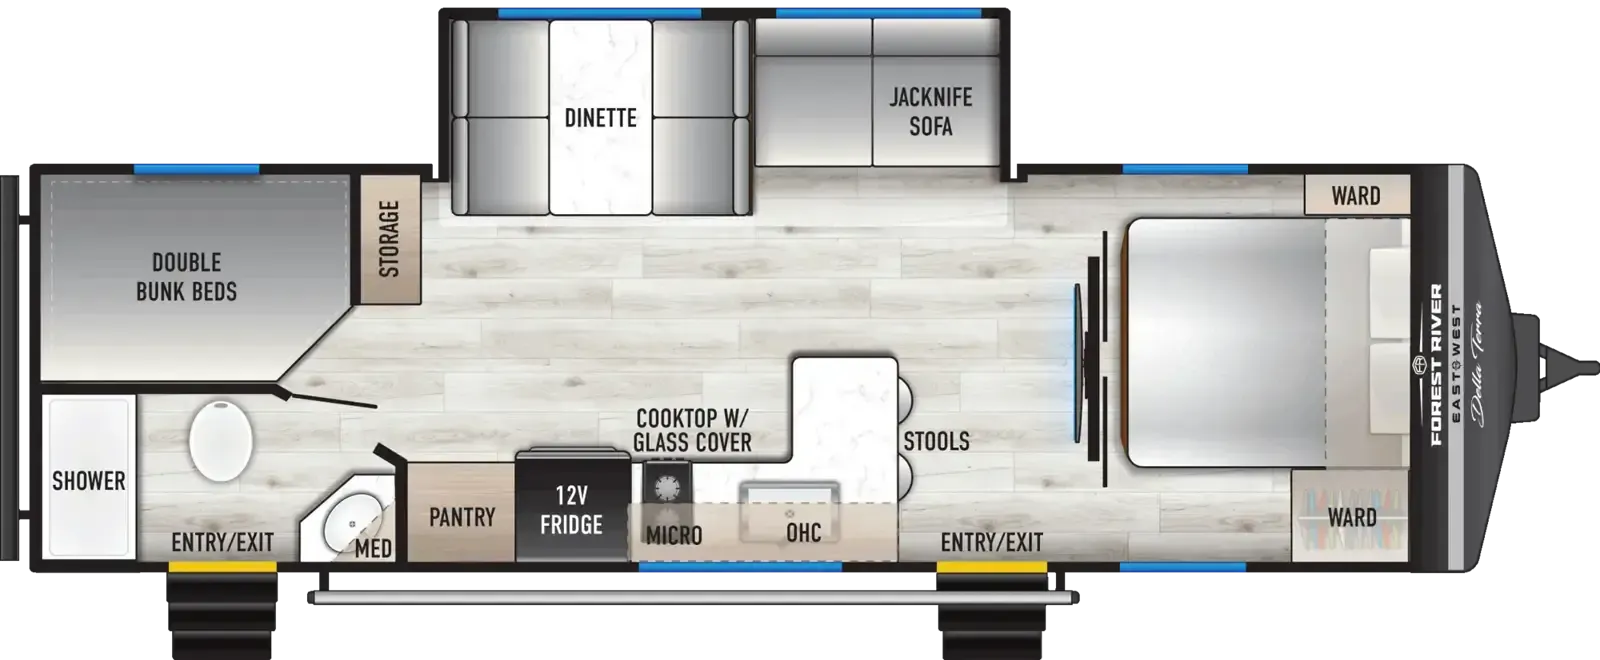
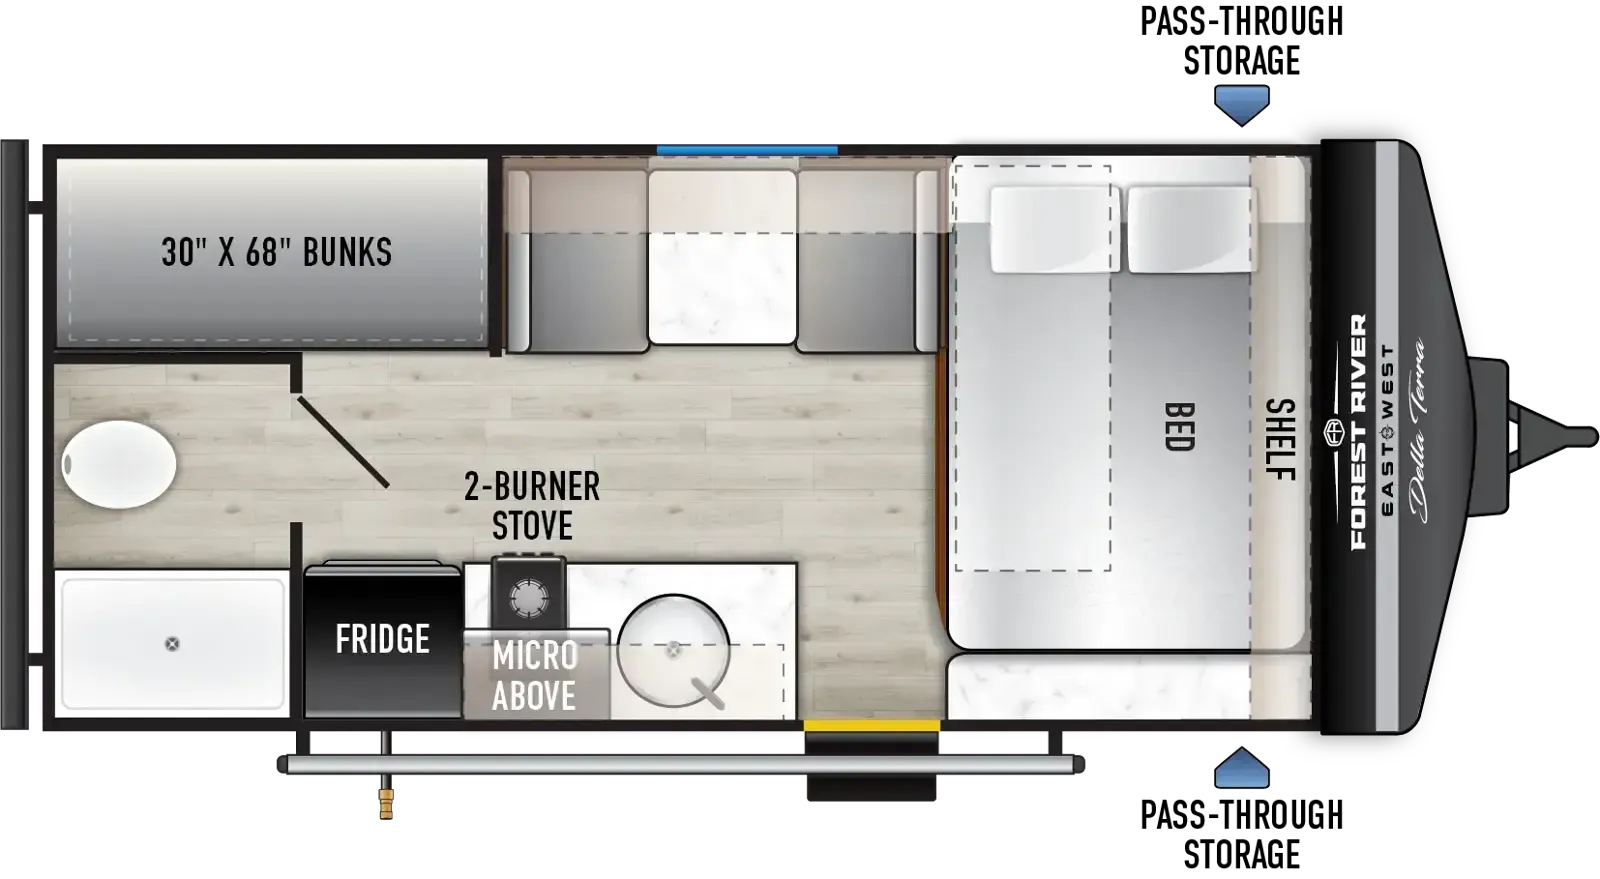
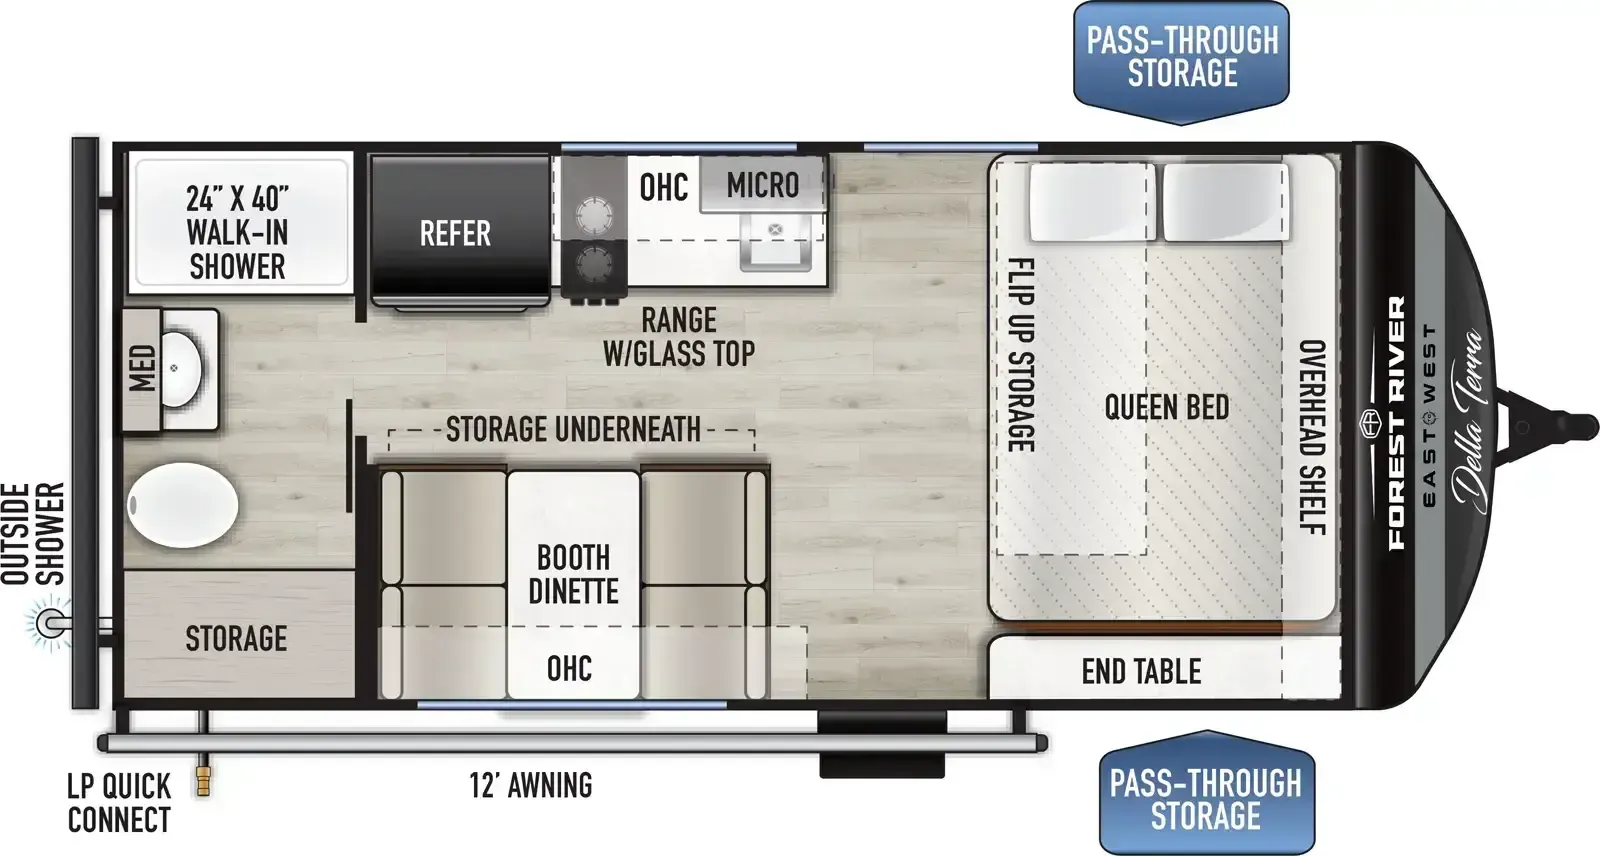
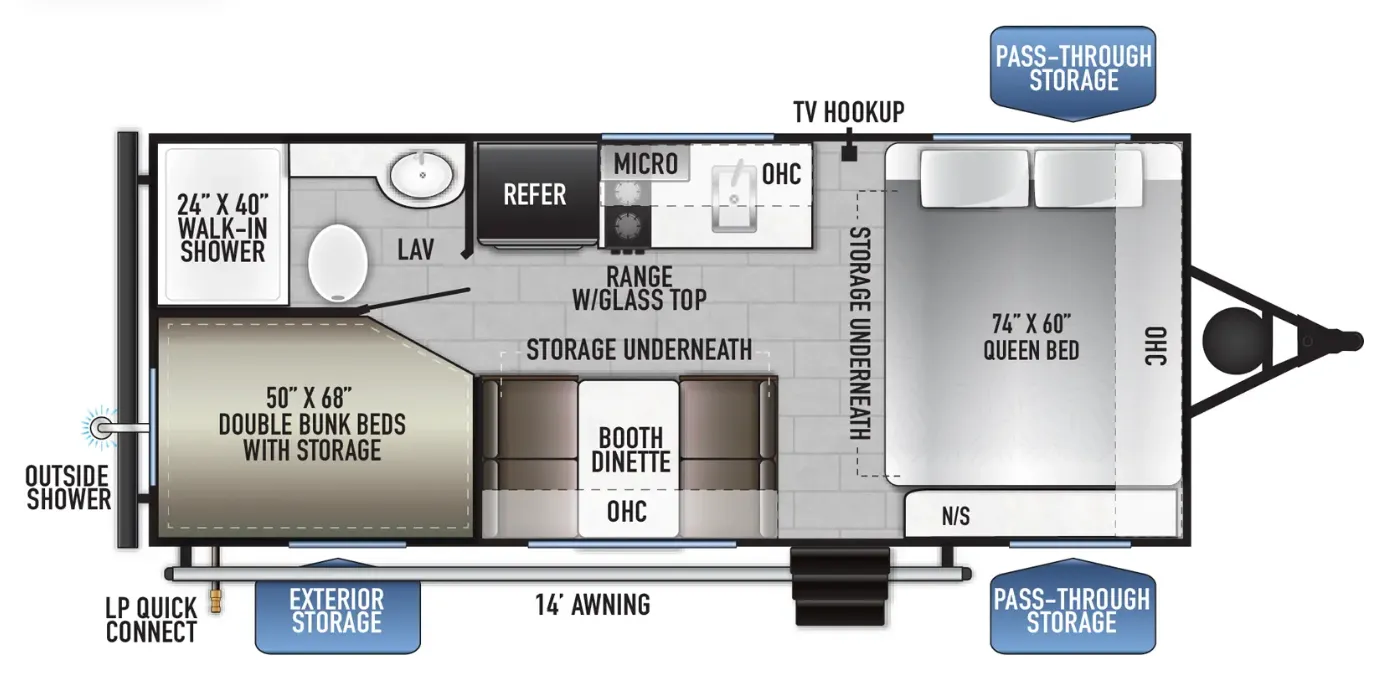
The East to West Della Terra 280BH centers its bunkhouse layout around some genuinely practical touches: a walk-in shower with a skylight, a 42,000 BTU tankless water heater, and 81" ceiling height throughout, which keeps the space from feeling cramped. The kitchen earns its keep with an air fryer/microwave combo, a 12V refrigerator, a massive pantry, and a high-rise faucet with a pull-down sprayer, all on seamless countertops. Sleeping is spread across a Queen bed in the private bedroom, a booth dinette that converts, and a jackknife sofa, giving the Della Terra 280BH flexibility for larger groups. The DRYMAX flooring, TPO roof with a lifetime warranty, and heated enclosed underbelly show some real investment in the construction side, and rooftop solar prep with a 30-amp controller is included as standard.
Length
31 ft
Dry weight
6,488 lbs
GVWR
7,805 lbs
Sleeps
6
Many factors play into a unit's listing price and what you should pay. This guide provides a ballpark estimate, but it does not factor in your exact scenario or how different listings are equipped.
$24,999 – $32,995
This unit has been on the lot for 31 to 60 days.
This unit is ranked 1 of 16 by asking price in this group.
The listing price on this unit has changed 1 time.
See the complete price timeline and the rest of this unit's pricing insights.
Mig RV & Marine Supercenter
Bellefontaine, OH
Compared with 29 dealers in Ohio
KITCHEN:
11 Cubic Foot, 12V Refrigerator
Air Fryer / Microwave Combo
Travel Lock on Drawers
Magnetic Latches for Cabinetry
Stainless Steel Sink
Seamless Countertop
Massive Pantry
Bar Style Seating
Dual Burner Gas Stove
High Rise Faucet w/ Pull-Down Sprayer
Booth Dinette w/ Storage Below - Turns into Bed
Wood Cabinetry
LIVING ROOM:
Carpet-Free Living Space
5,000 BTU Electric Fireplace - Select Floorplans
Oversized Opening Windows
USB & USB-C Outlets Throughout
Jackknife Sofa - Turns into Bed
TV Prep
Bluetooth Soundbar
81" Ceiling Height Throughout
BATHROOM:
Foot Flush Toilet
Walk-In Shower w/ Skylight
Large Medicine Cabinet w/ Mirror
Powered Ceiling Vent
42,000 BTU Tankless Water Heater
BEDROOM:
Queen Size Bed
Storage Under Bed
Massive Closet
CPAP Friendly
TV Prep
HEATING & COOLING:
20,000 BTU Furnace
13,500 BTU Ducted A/C System
Heated & Enclosed Underbelly
5,000 BTU Fireplace – Select Models
No Floor Vents – “Easy Clean Floors”
42,000 BTU Water Heater
CONSTRUCTION:
Powder Coated Steel Frame
Powered Tongue Jack
Electric Stabilizers (Single Axles – Only Rear)
30AMP Service (50AMP On W/D Prep Models)
Power Awning
Heavy Duty Baggage Doors
Sidewalls: Corrugated Aluminum Exterior w/ Wood-Framed Structure & Fiberglass Insulation
Roof: 5" Arched Roof Rafters 16" On Center w/ Batten Insulation
Floors: DRYMAX 5/8" Tongue & Groove Flooring w/ Batten Insulation
Corrugated Underbelly – Protects and Insulates
Roof Vents for Breathable Attic
TPO Roof Membrane w/ Lifetime Warranty
Seamless Roto-Cast Holding Tanks
Metal Front Cap w/ Rock Guard
Rooftop Solar Prep & 30AMP Controller (Opt. 200W Solar Panel)
Solid Step Entry Stairs
Omnidirectional Rooftop Antenna
Reverse Camera Prep
Lionshead Tires & Wheels
Hot/Cold Outdoor Shower
OPTIONS:
200W Solar Panel & 30AMP Controller
50 AMP Service & 2nd A/C Prep (Standard on Select Models
Other listings for this floor plan, ranked by condition, model year, distance, price, and listing quality.