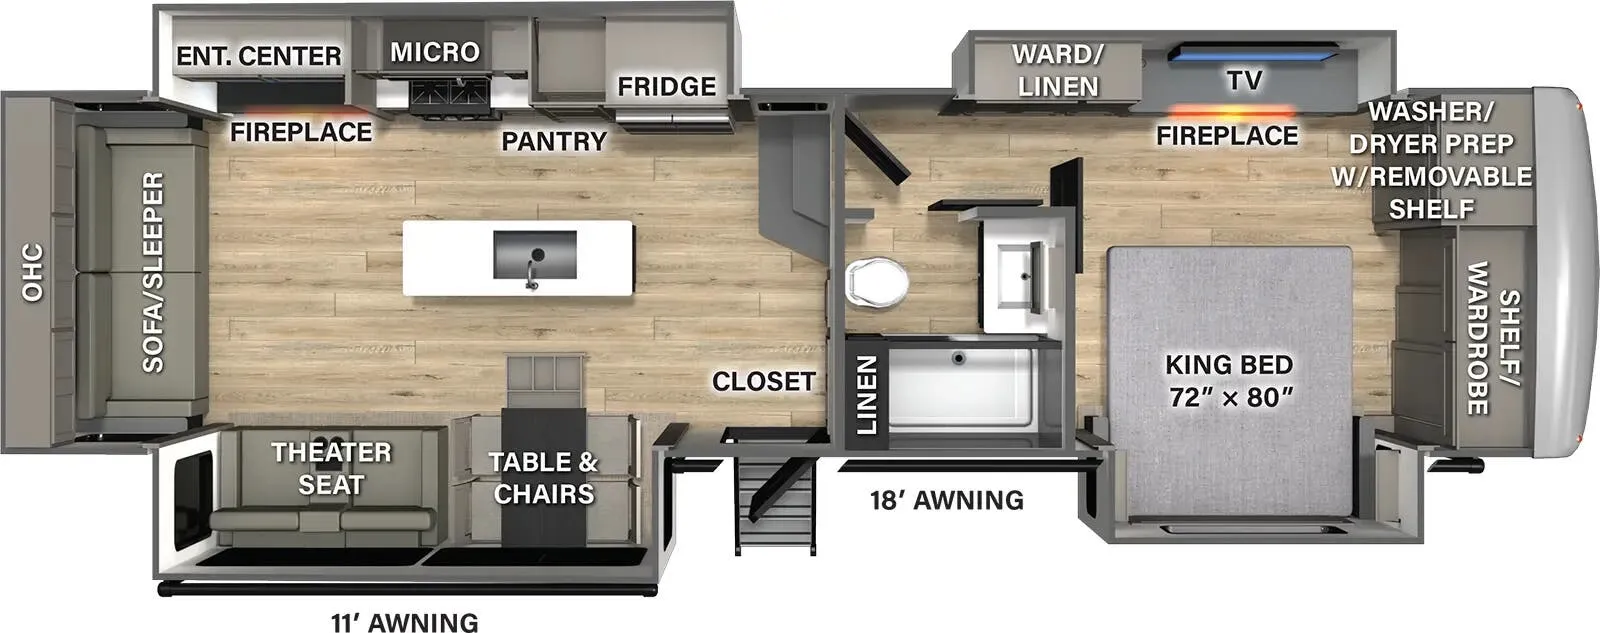
Get in touch and we'll be happy to answer any questions or set up an appointment to see it in person.
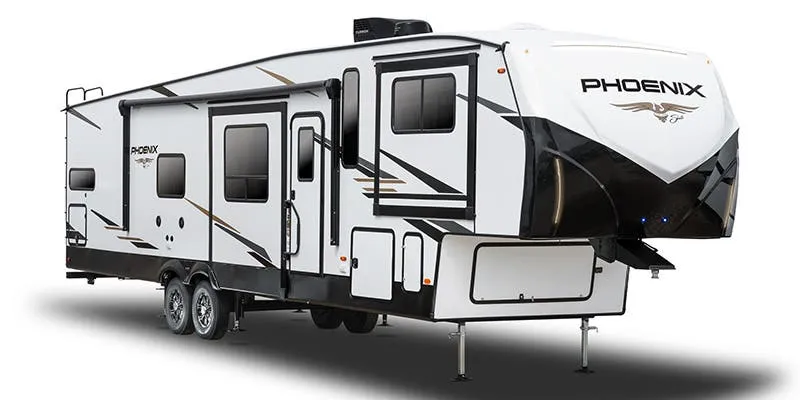
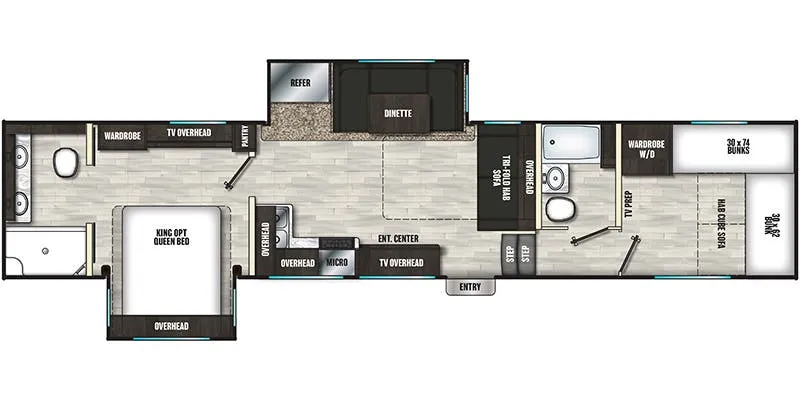
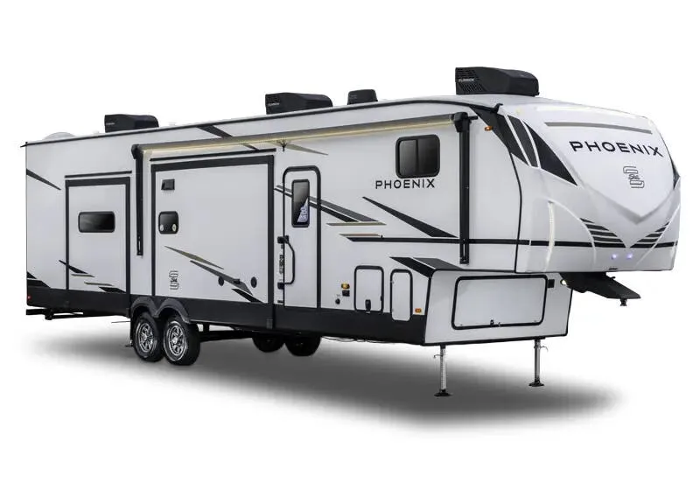
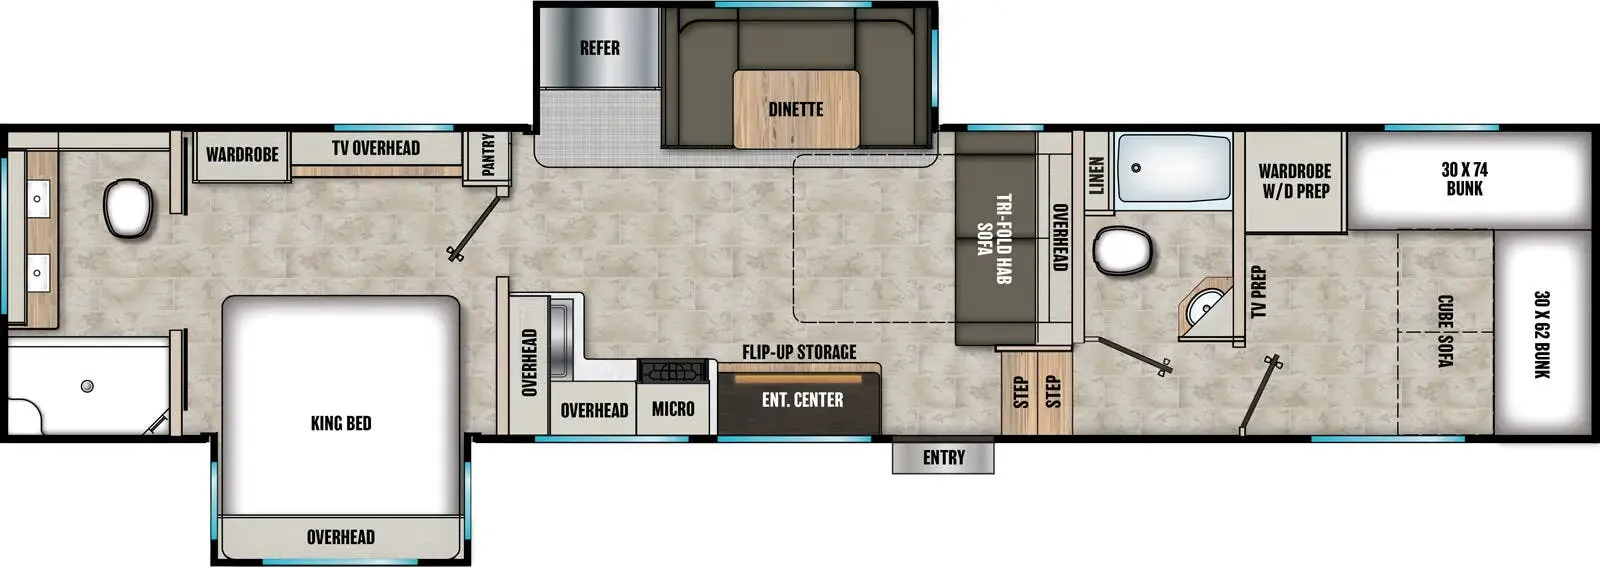
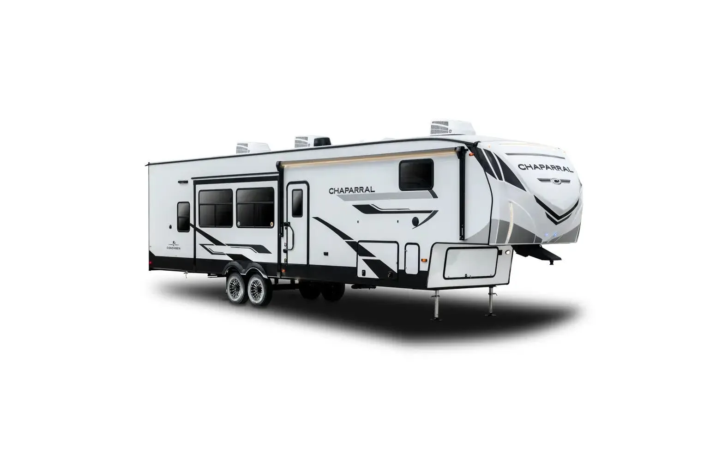
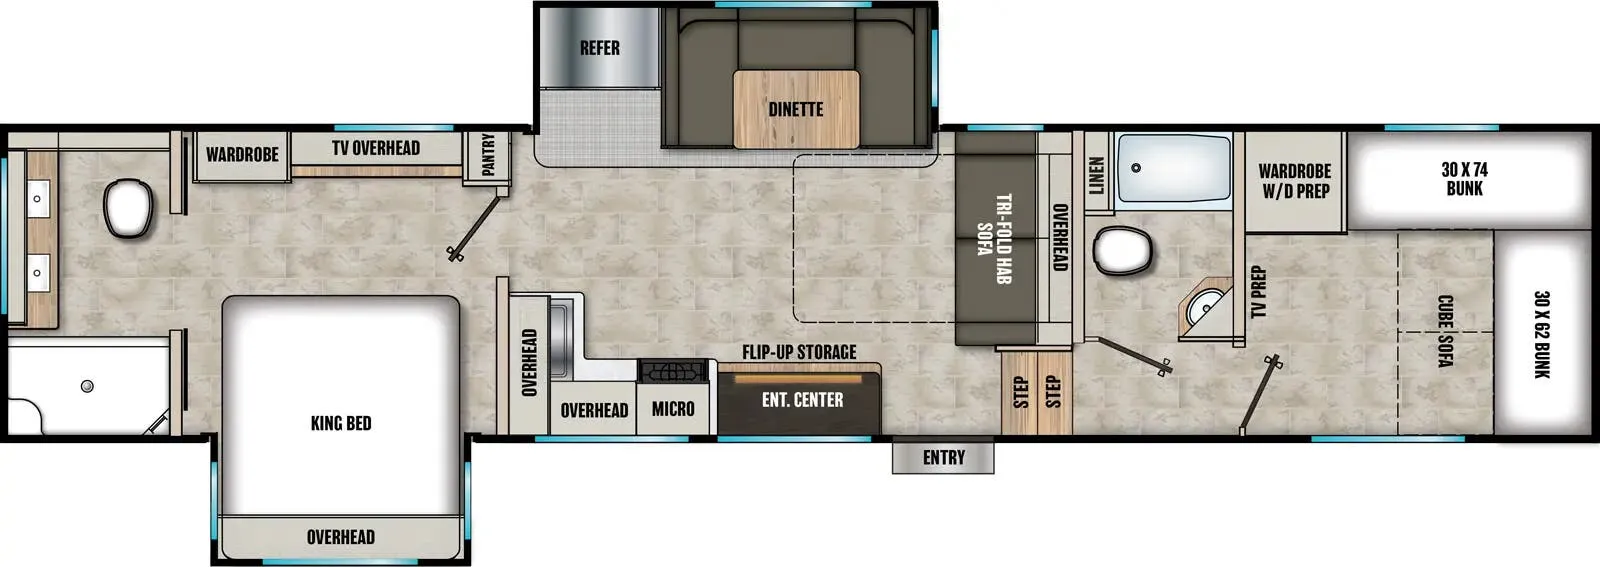
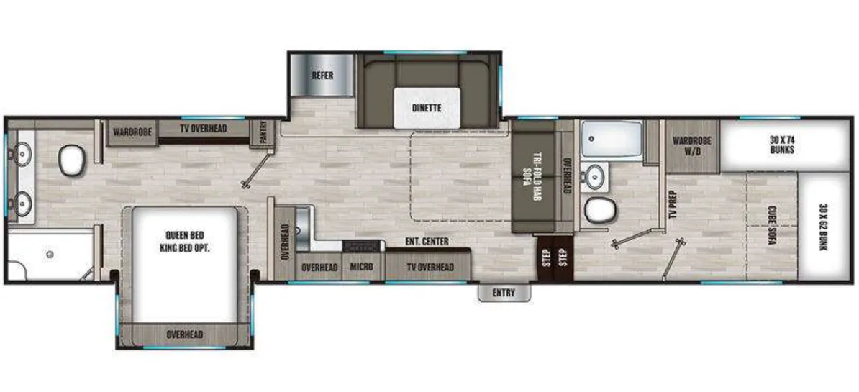
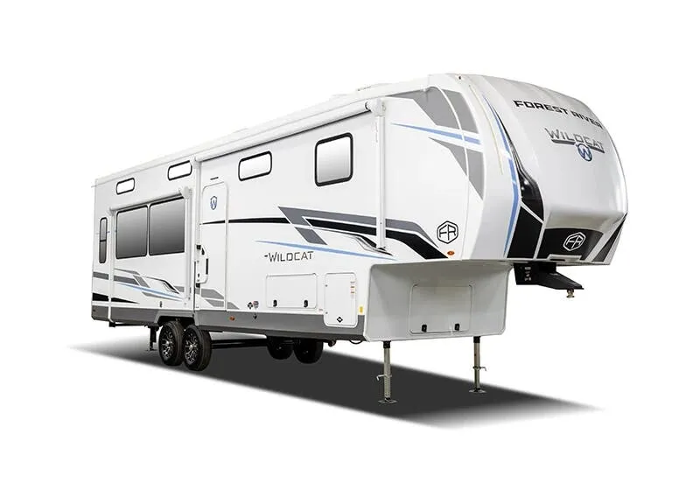
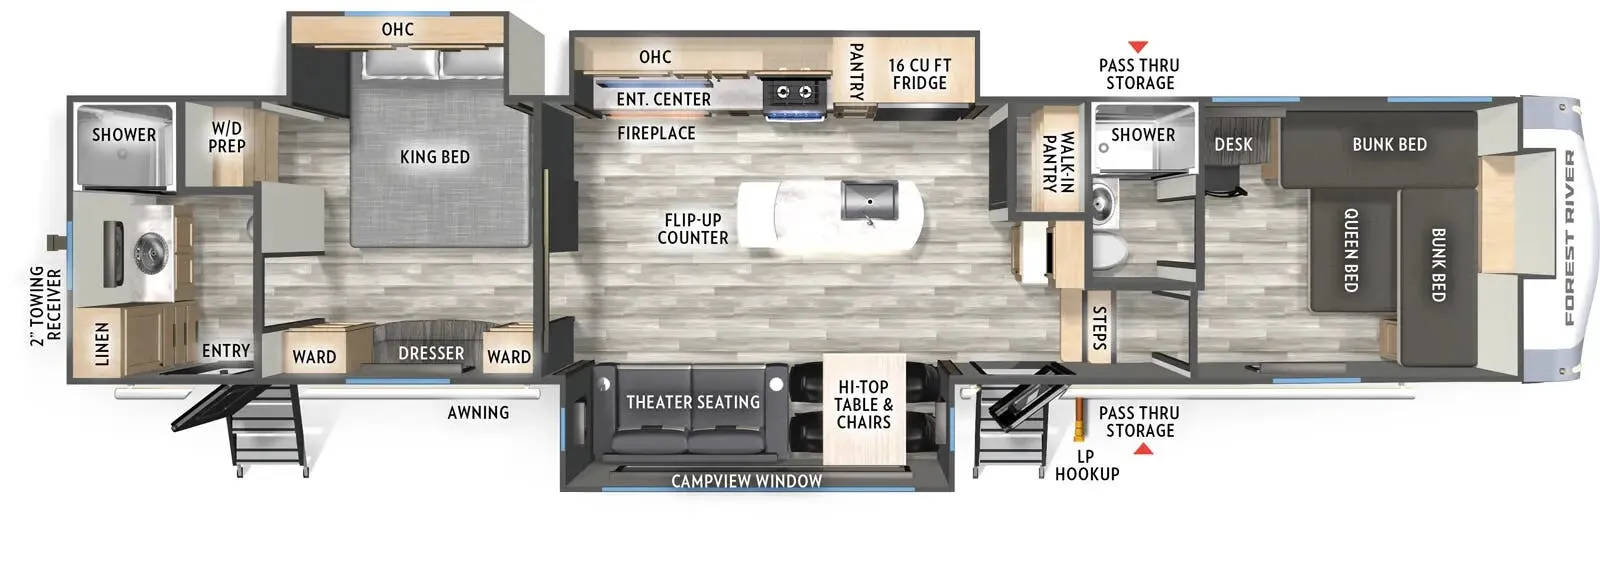
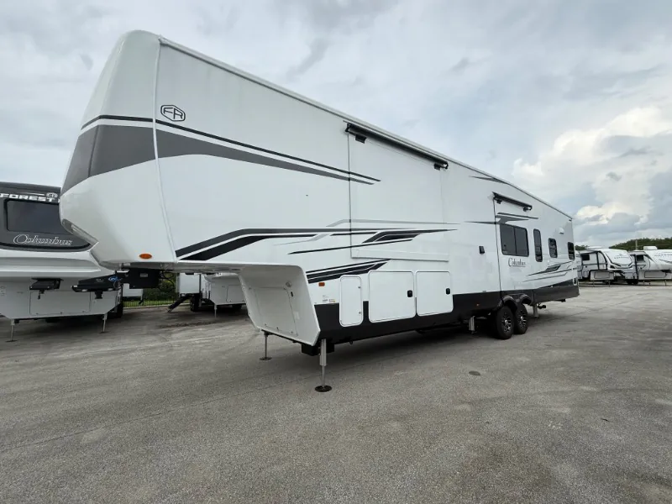
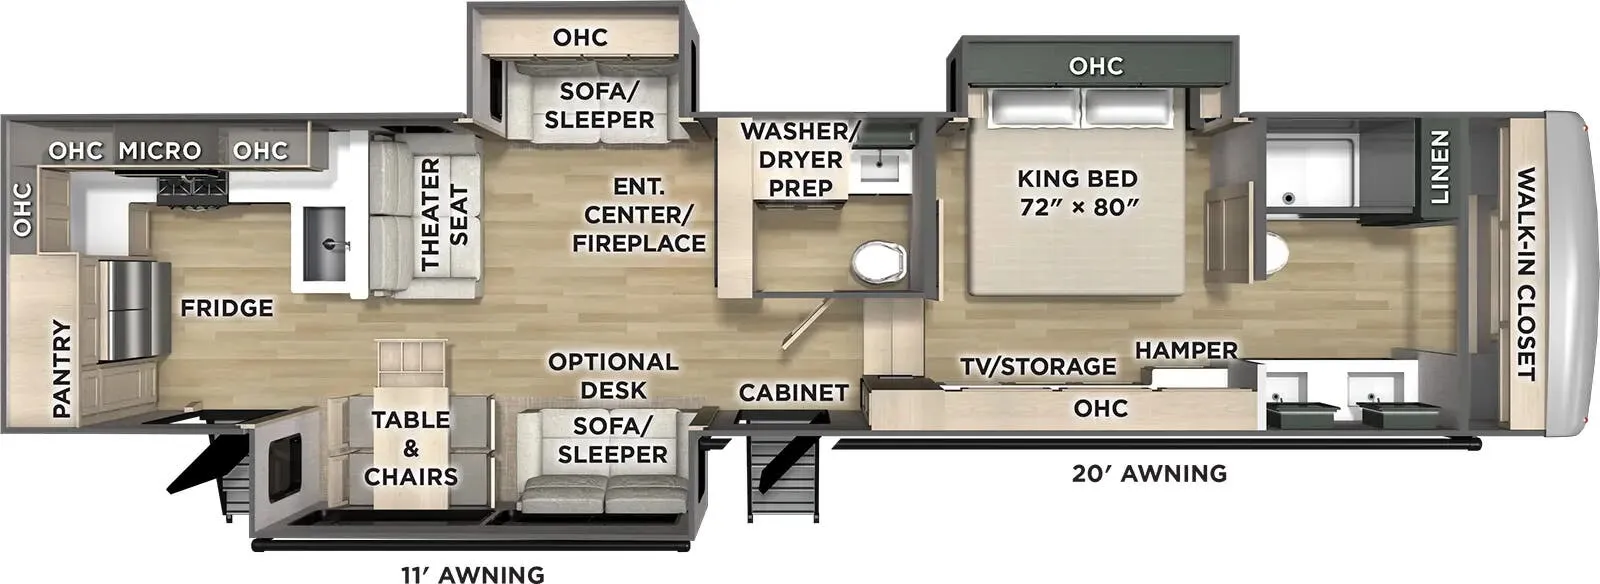
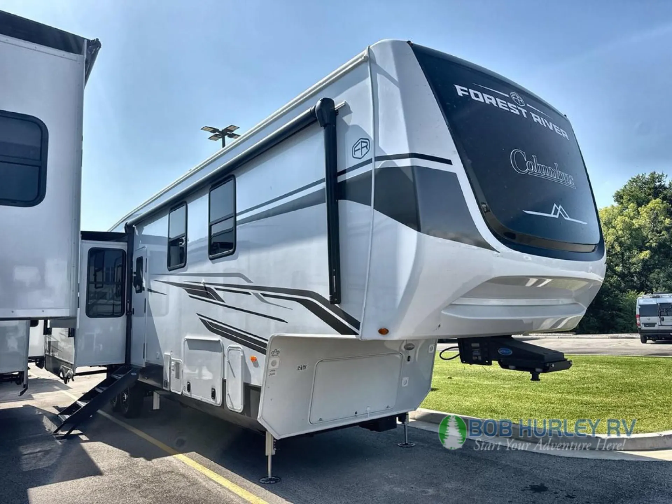
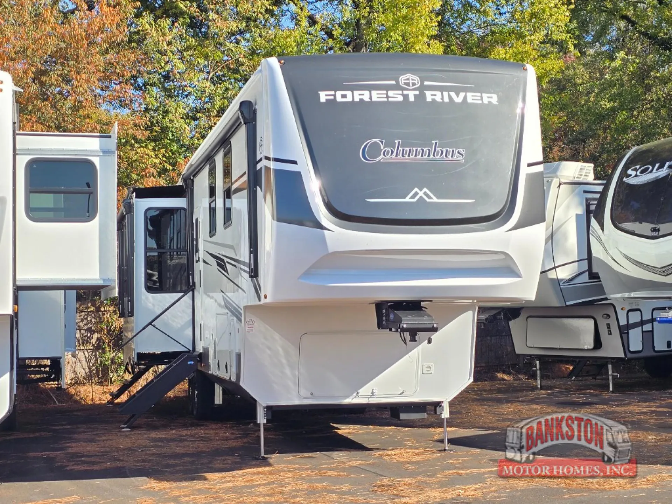
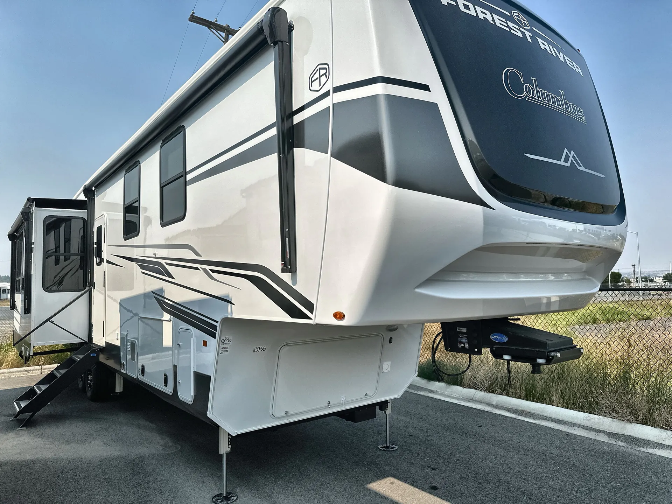
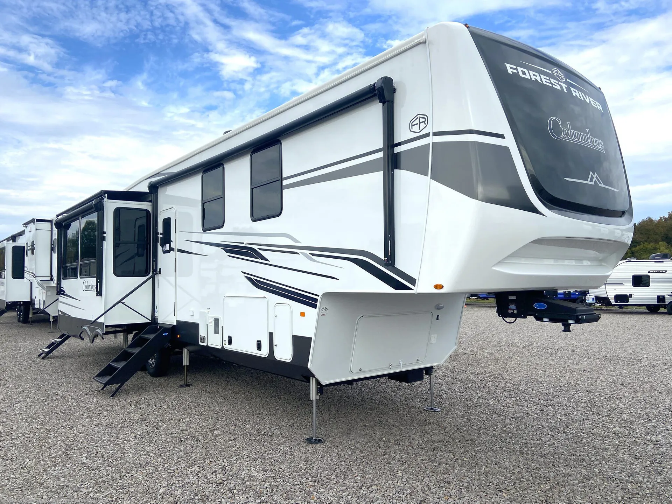
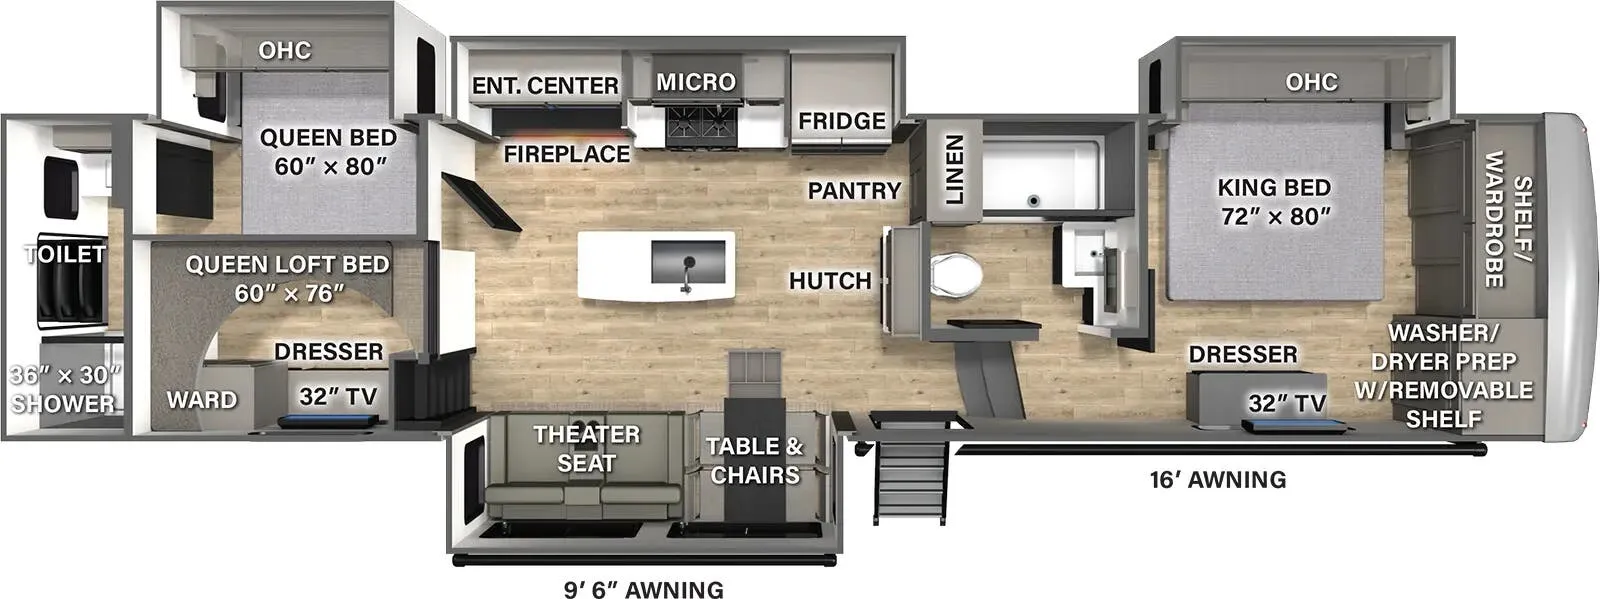
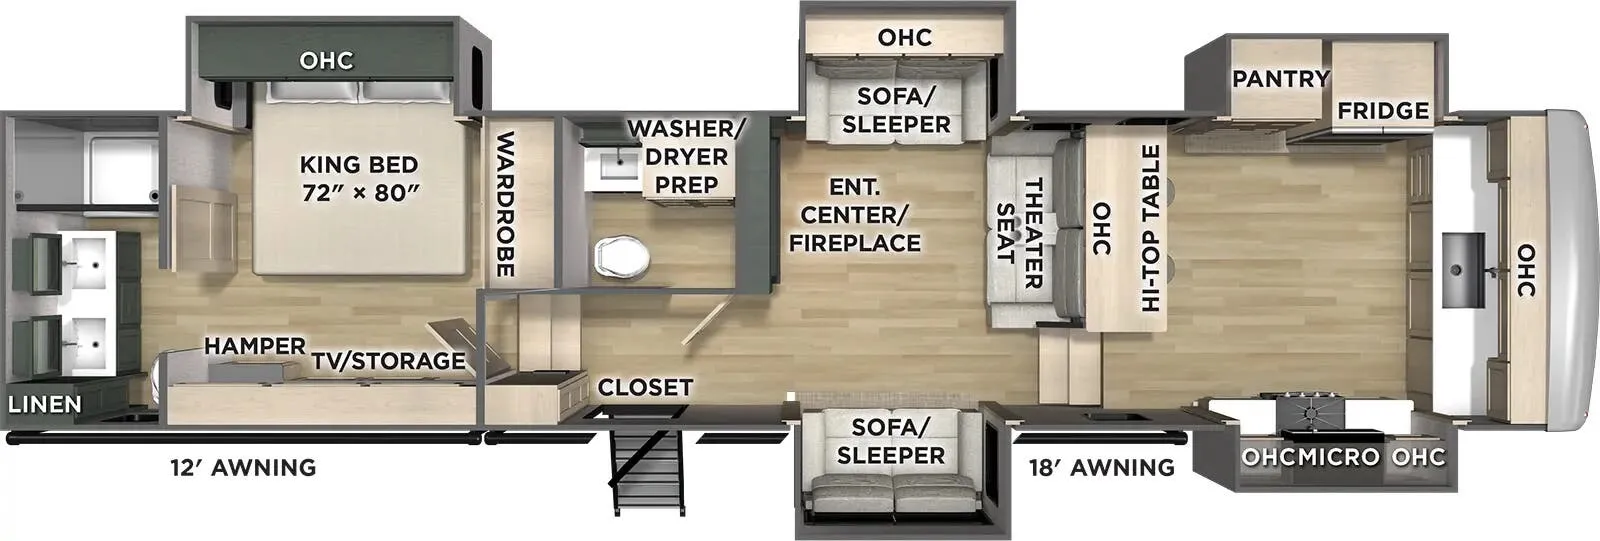
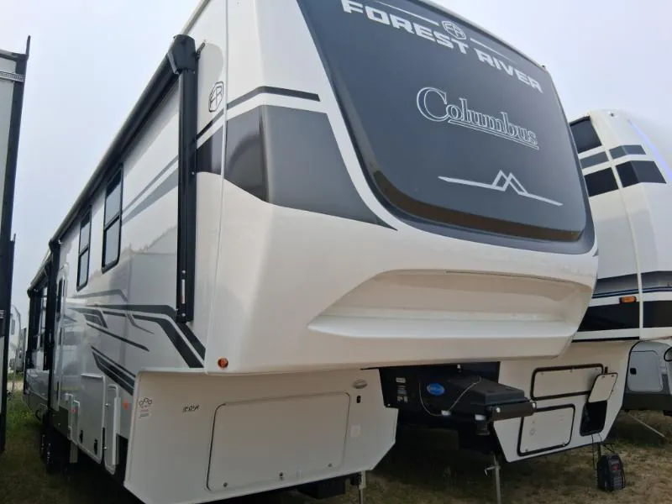
2027 Forest River Columbus 384RKH
NewStock #32W1402
Listing price
2027 Columbus 384RKH
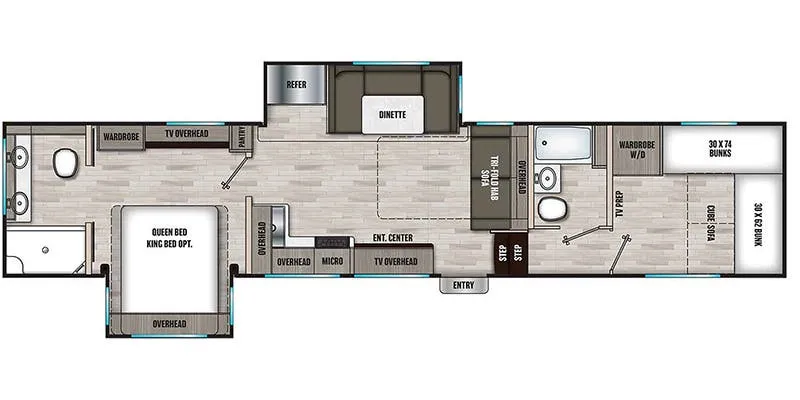
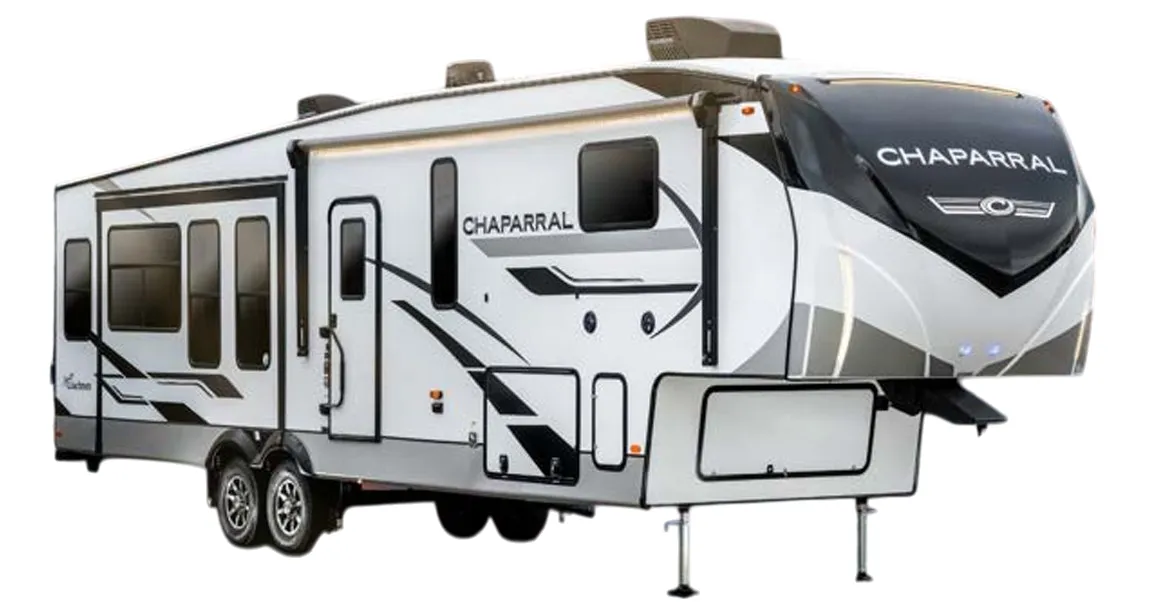
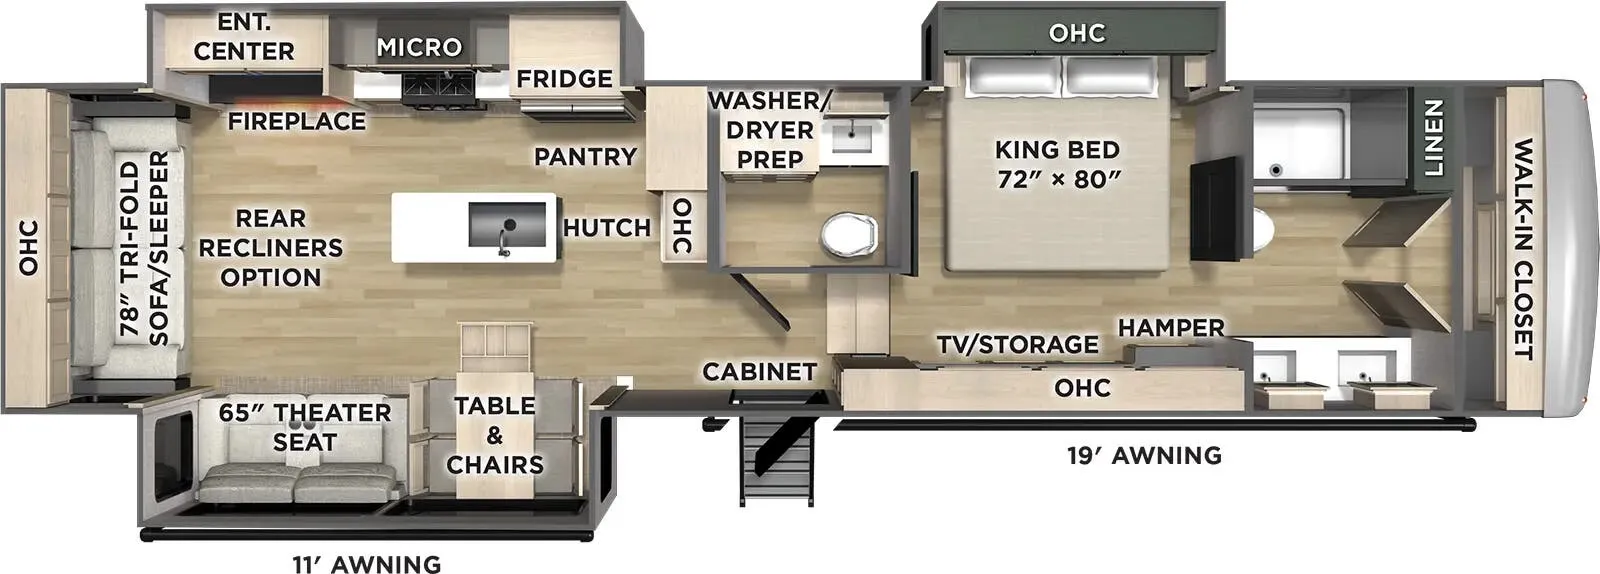
Other floor plans with a similar body style, feature mix, and price range, prioritizing other manufacturers and brands.
Length
43 ft
Dry weight
13,649 lbs
GVWR
15,999 lbs
Sleeps
6
Many factors play into a unit's listing price and what you should pay. This guide provides a ballpark estimate, but it does not factor in your exact scenario or how different listings are equipped.
There may be room for price negotiation.
$83,981 – $104,999
This unit is ranked 9 of 10 by asking price in this group.
The listing price on this unit has changed 1 time.
See the complete price timeline and the rest of this unit's pricing insights.
Kunes RV
Neenah, WI
Sells faster than 85% of Wisconsin RV dealers
Compared with 37 dealers in Wisconsin
COLUMBUS
(2027) These Typical Features Vary by Model
Comfort and Voyager Packages
Living Spaces
Awning with LED Lighting
Solid Step Entry Steps
Entry Door Window and Screen Door
3-Zone Dimmable LED Strip Lighting
84-inch High Upper Deck Ceiling
83-inch High Slides
Marine Grade Woven Flooring in Slides
Framed Tinted Glass Windows
Day Night Privacy Roller Shades
Designer Window Treatments
Entertainment Center
Fireplace 5k Spaceheater
Ceiling Fan (vbm)
Power Theater Seating (vbm)
Sectional Sofa or Sofa Sleeper (vbm)
Overhead Cabinets
Solid Harwood Cabinet Doors and Drawer Faces
Soft-Close Hidden-Hinge Cabinet Doors
Soft-Close Drawers
Dining
Wall Mount Dinette Table (vbm)
Dining Seating
Pantry with Adjustable Shelves
Trash Can Dedicated Storage
Solid Surface Countertops
Designer Backsplash
Rollaway Sink Covers
12v 18cf Refrigerator with Icemaker
Cooktop with Oven (vbm)
Residential Size Microwave Oven
Outside LP Quick Connect
Entertainment & Technology
Systems Center
Advanced Operating System
Backup Camera Prep
Tire Pressure Monitoring (models 38+)
Pop-Up Receptacles
Starlink Prep
Smart TV with Bluetooth Audio
Ceiling Mount Speaker
Bluetooth Outdoor Speakers
Sleeping
Overbed Storage
Reading Lights with USB Ports
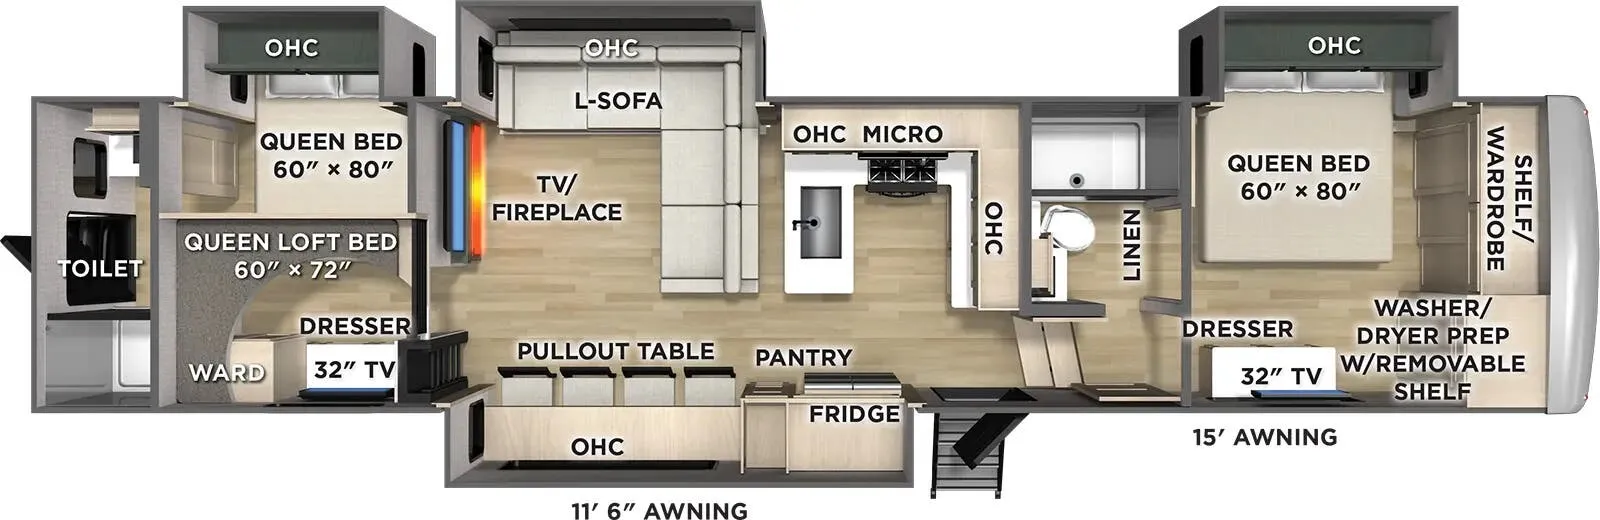
Two Queen Beds 60x80 and Queen Loft 60x72 (377DS)
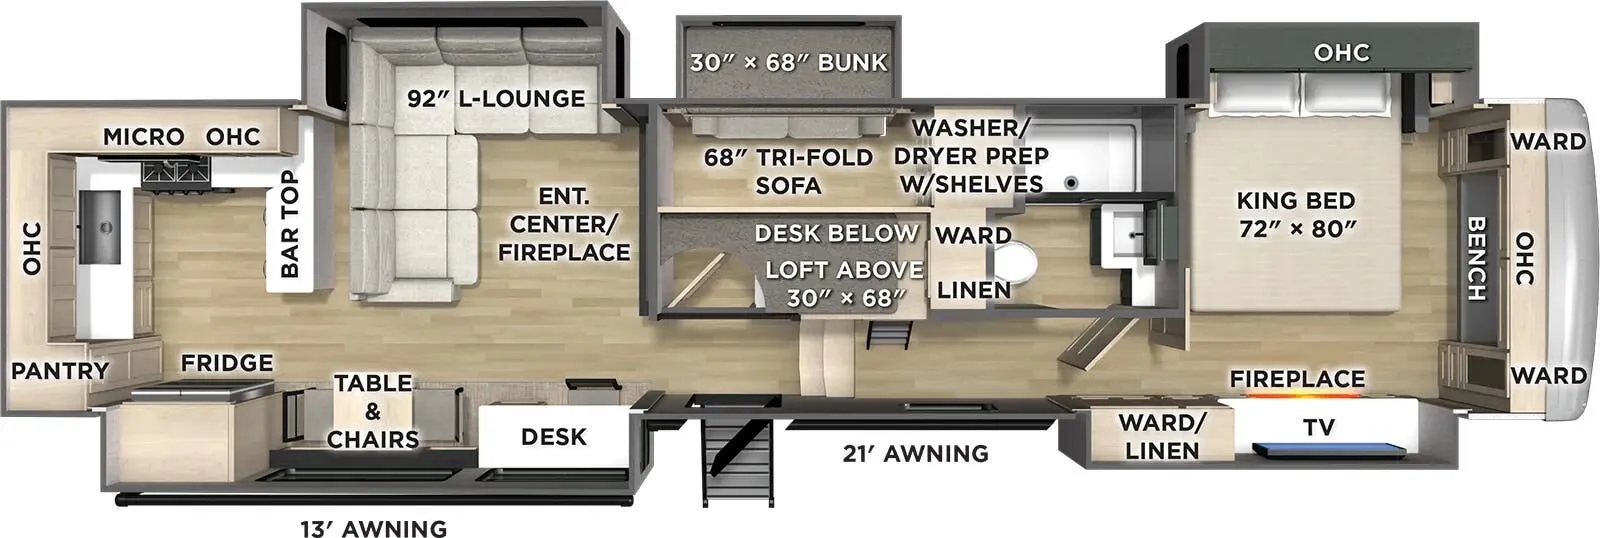
King Bed 72x80
Aluminum Framed Base
Smart TV (vbm)
Mirrored Sliding Closet Doors
Soft Close Storage Drawers
Washer Dryer Prep
Bunk Beds (vbm)
Loft Mats (vbm)
Bathroom
Medicine Cabinet
Vanity Solid Surface Countertop
Linen Storage
Fiberglass Shower Surround
Skylight
Porcelain Toilet
3-Speed Power Vent
Two 30# LP Bottles Battery Disconnect Switch Transfer Switch 260w Solar Panel with 2nd Solar Prep 30-Amp Controller and 1800w Inverter Power Cord Storage Reel (models 38+) 50-Amp Converter Charge Wizard Auto Lithium Battery Detect Three 15k AC Units with Bedroom Heat Pump 35k Furnace Holding Tanks 12v Heat Pads Heated Utility Convenience Center Water Filtration 12-Gal Quick Recovery Hot Water Siphon 360 Vent Covers Black Tank Flush Outside Sprayer Hose
Other listings for this floor plan, ranked by condition, model year, distance, price, and listing quality.
Coach Build
Upgrade Pin Box
Upgrade Suspension
Lippert Axles
6000# Axles with Anti-Lock Brakes (models 37 and under)
7000# Axles with Anti-Lock Brakes (models 38+)
16-inch 2-Tone Aluminum Wheels
Crank Down Spare Tire
2-inch Receiver with 4-Pin
Enclosed Heated Underbelly
Welded Aluminum Frame Structure
Wood Radius Roof Truss
2-inch Block Foam Wall Insulation
Spray Foam Insulated Front Cap
Fiberglass Insulation Floor and Roof
Vacuum Bonded Dual Azdel Fiberglass Walls
Frame Mounted Skirt Metal
Painted Fiberglass Front Cap
Composite Slide Floors
Alpha-Ply Roof Membrane
Slam-Latch Magnetic-Catch Cargo Doors
Slide Toppers