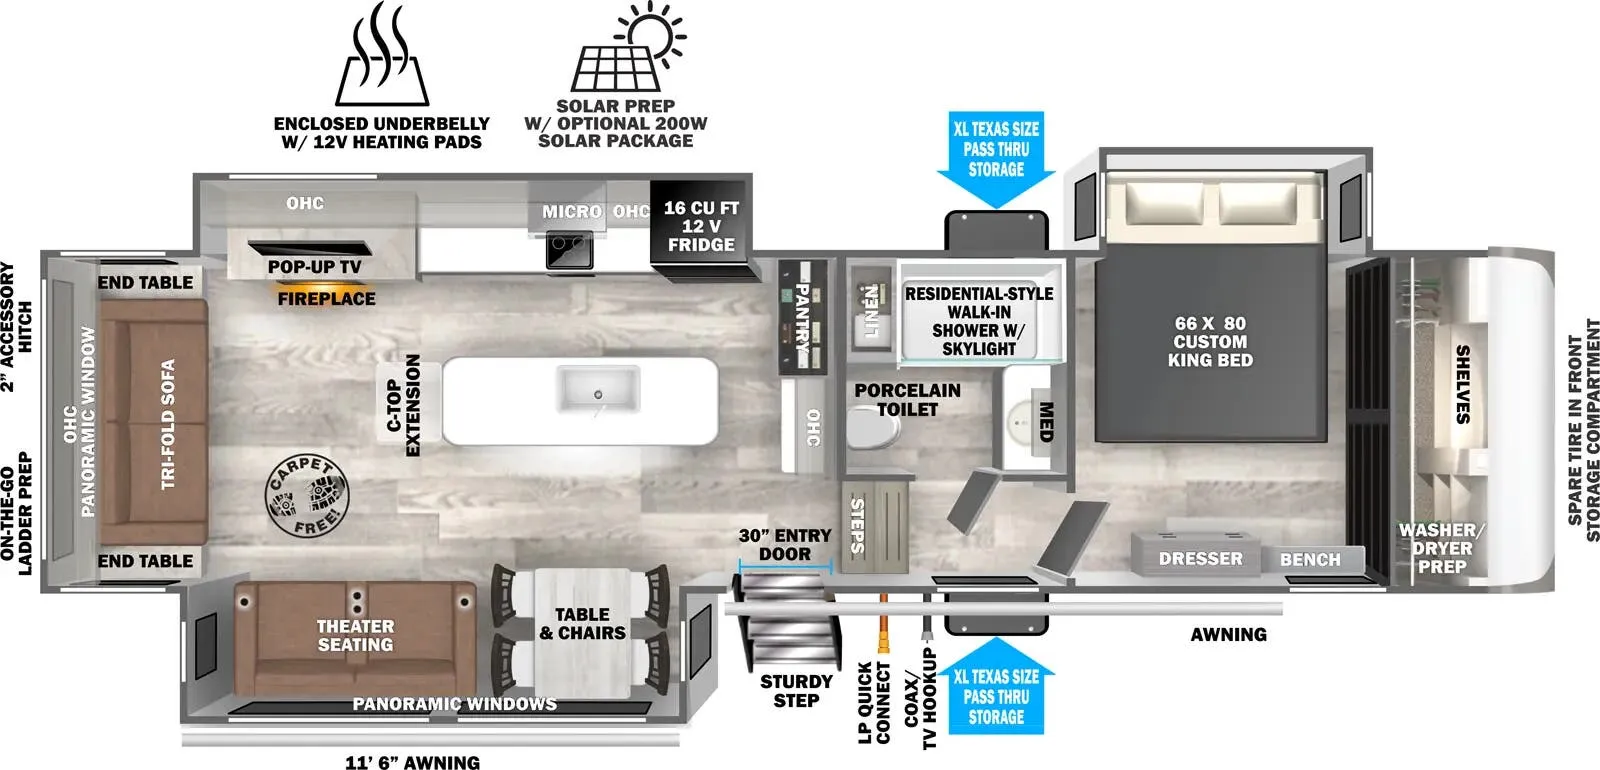
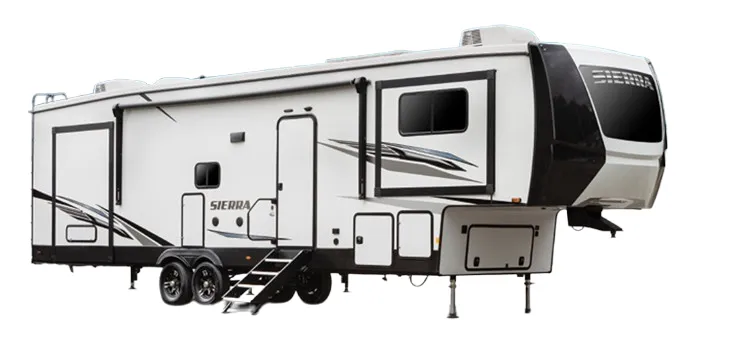
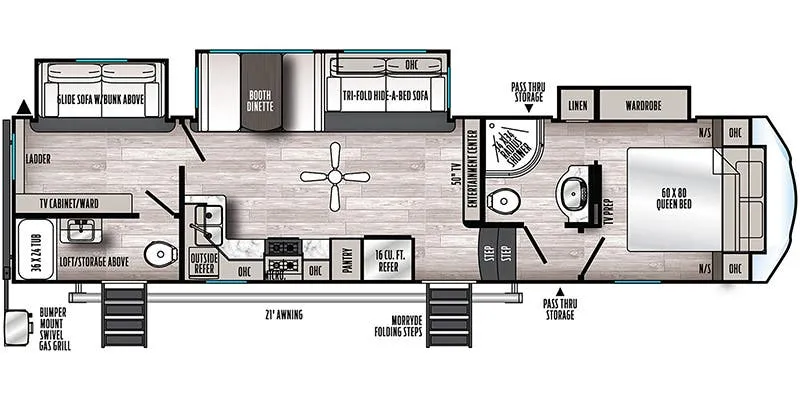
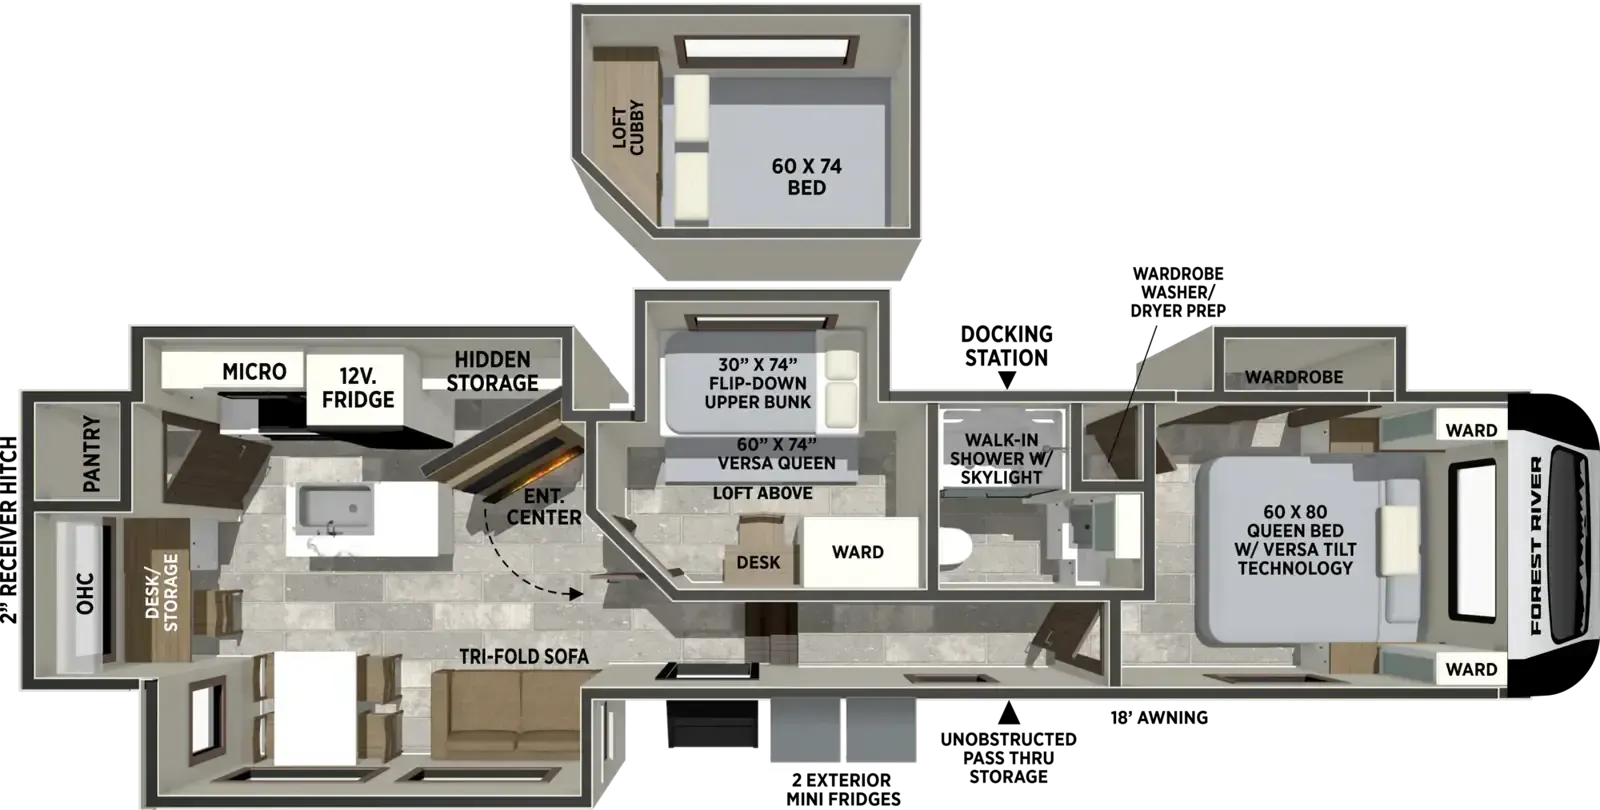
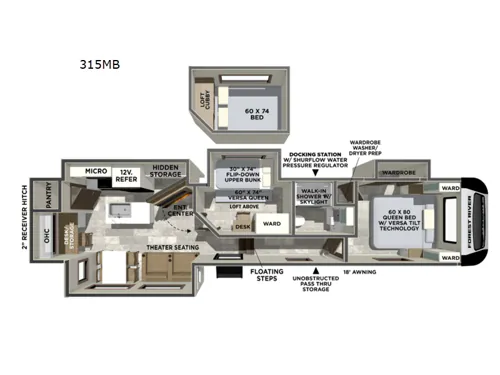
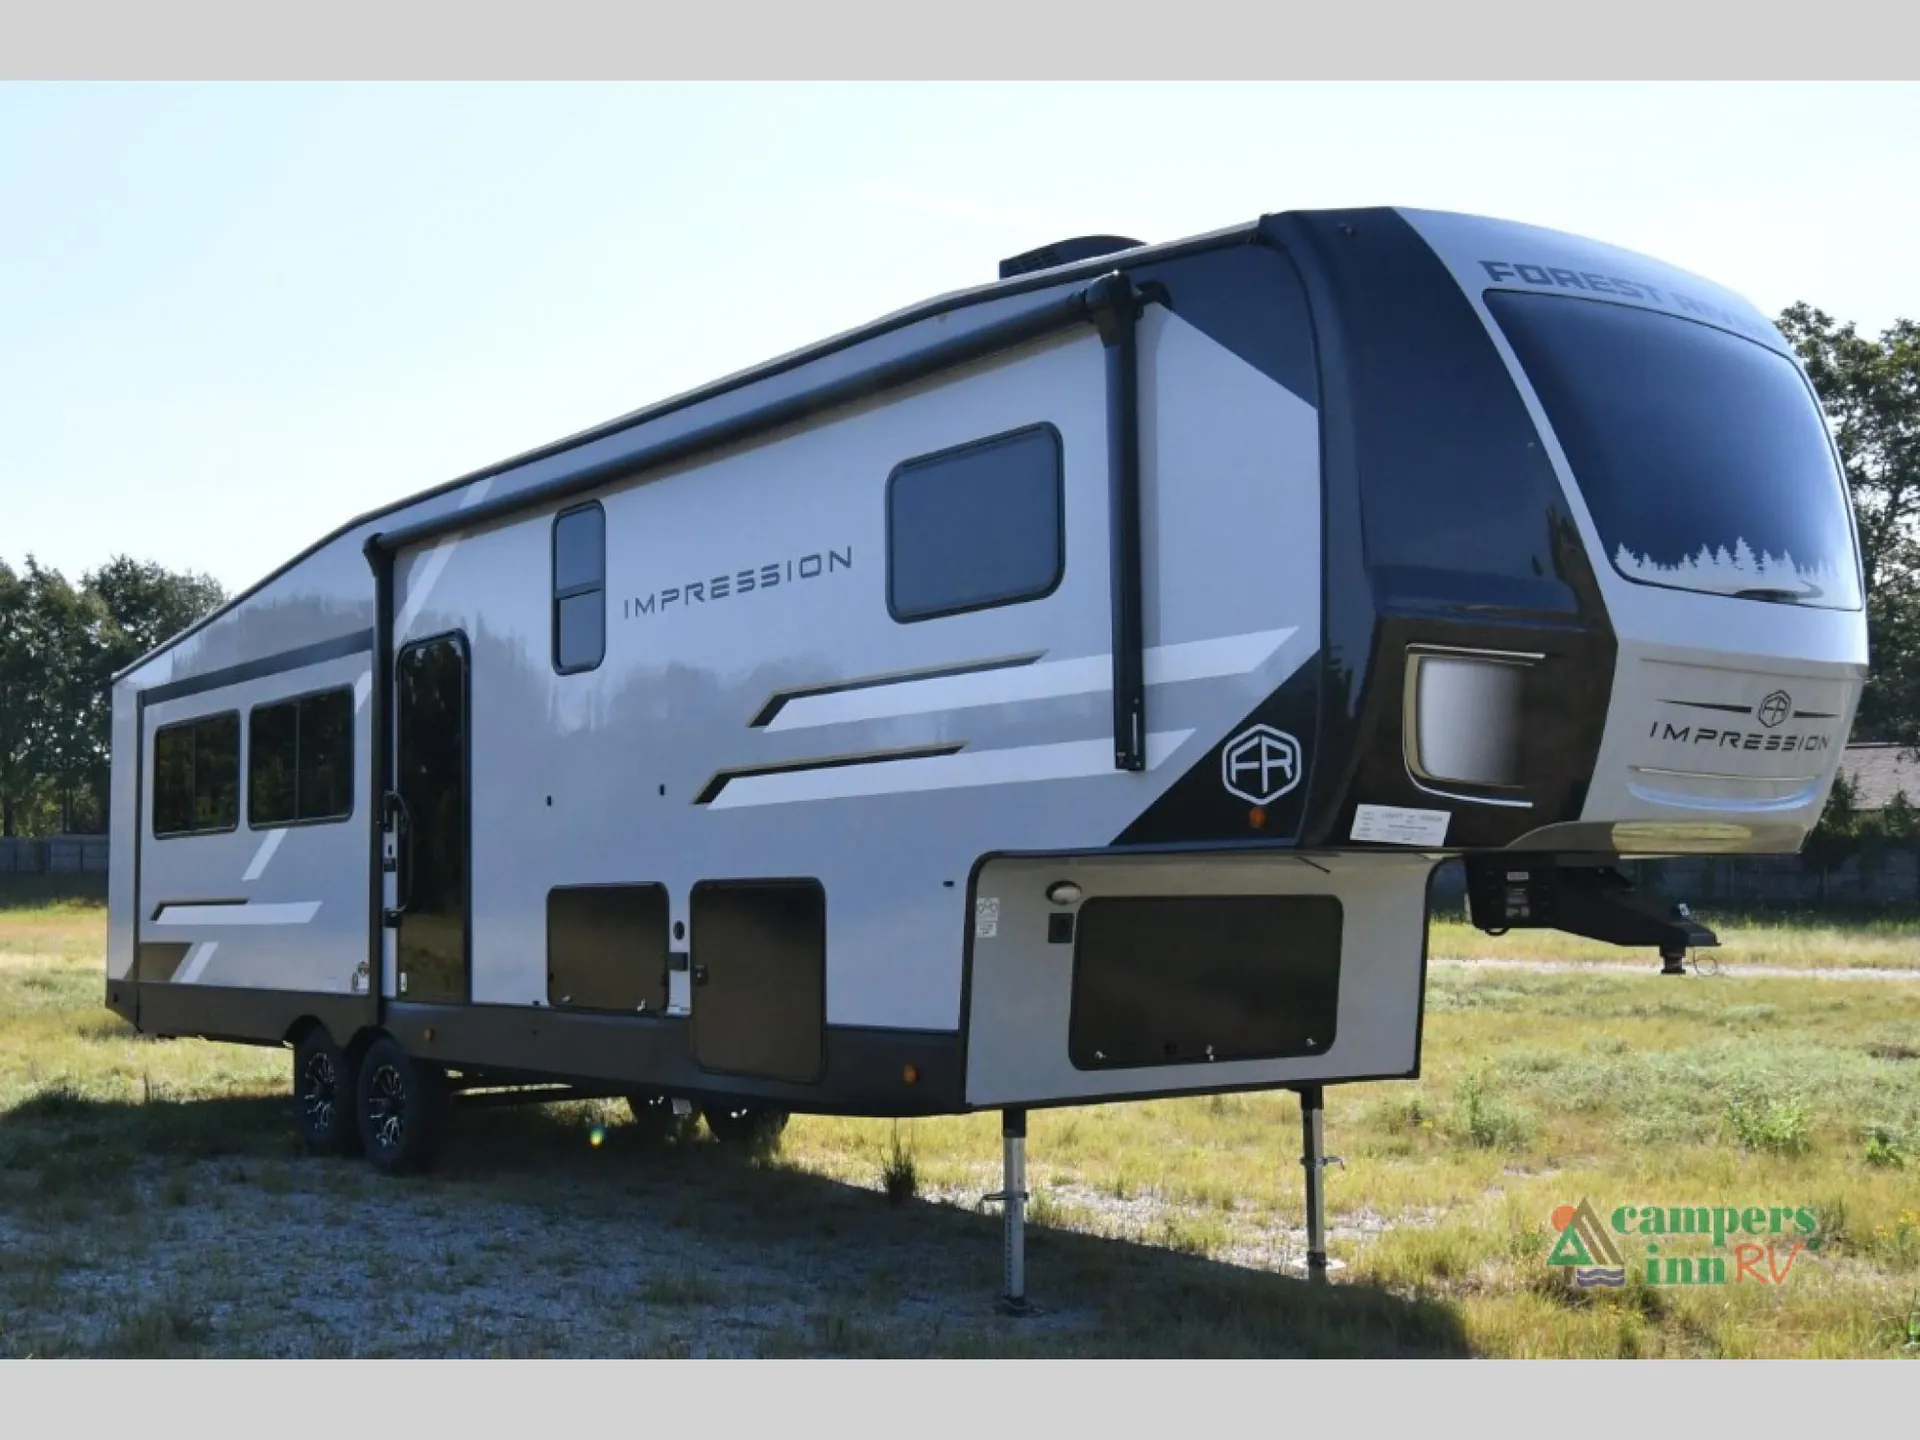
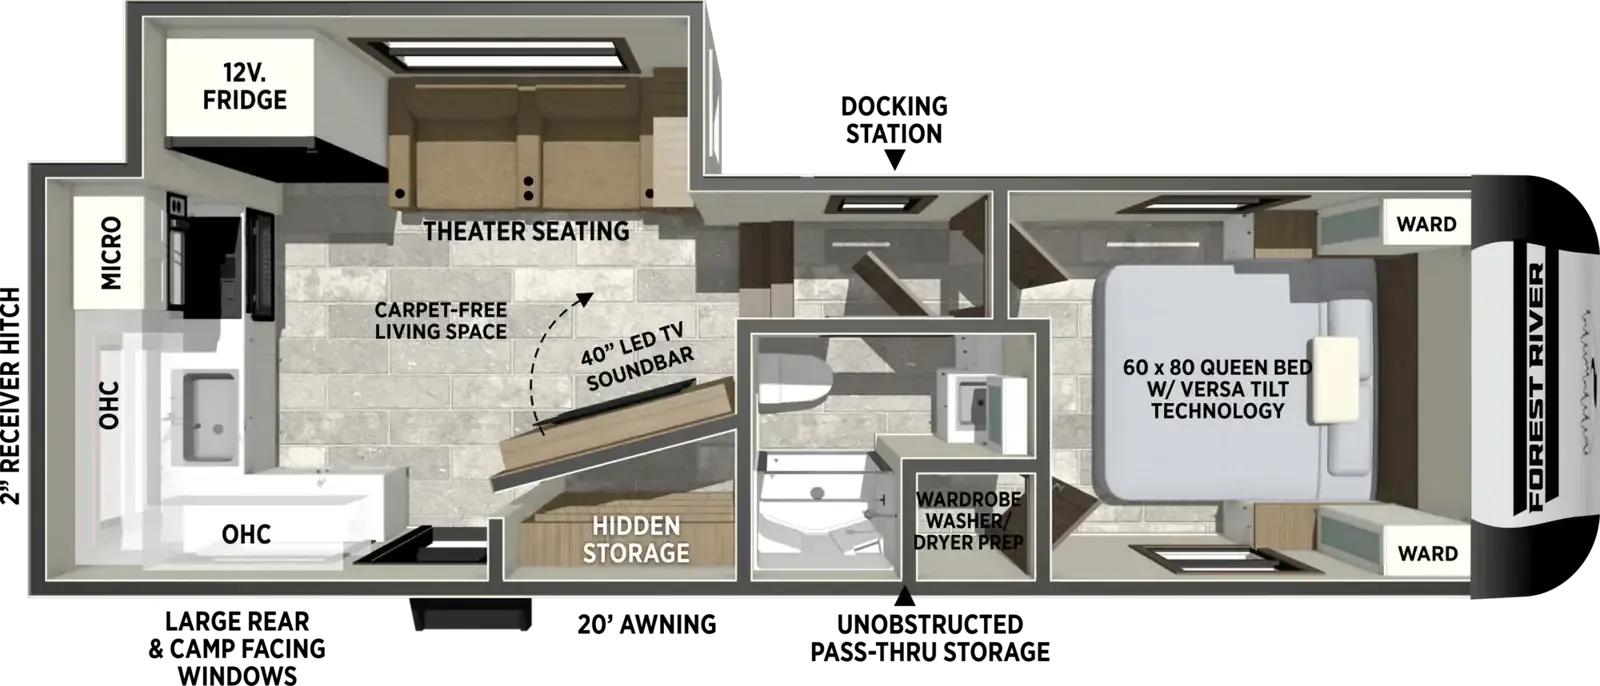
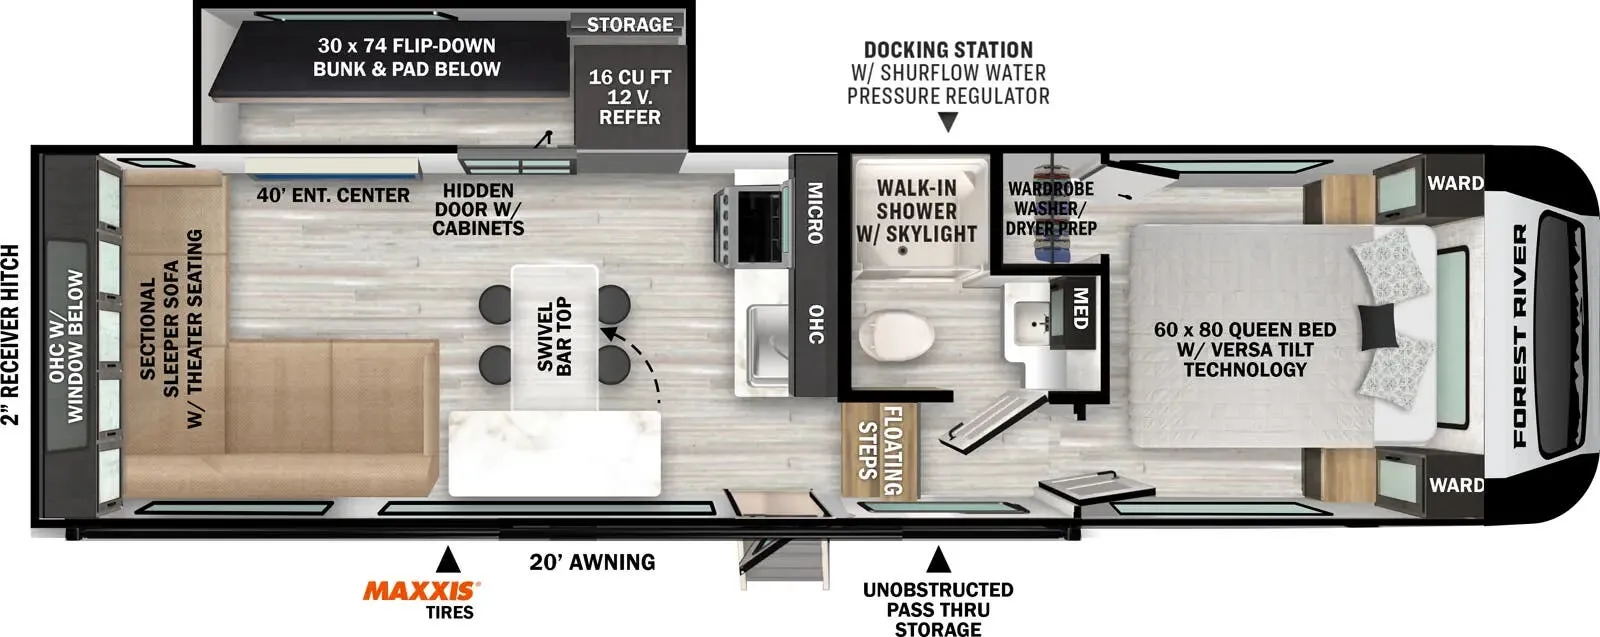
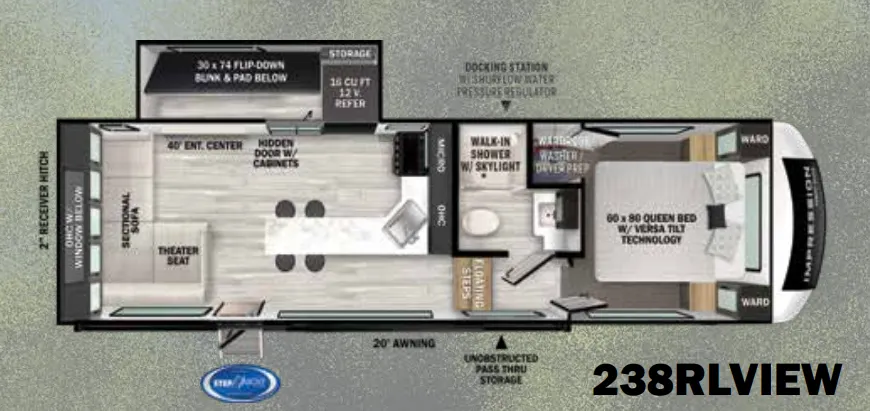
Rear kitchen with rear-facing window, mid bunk/office with loft
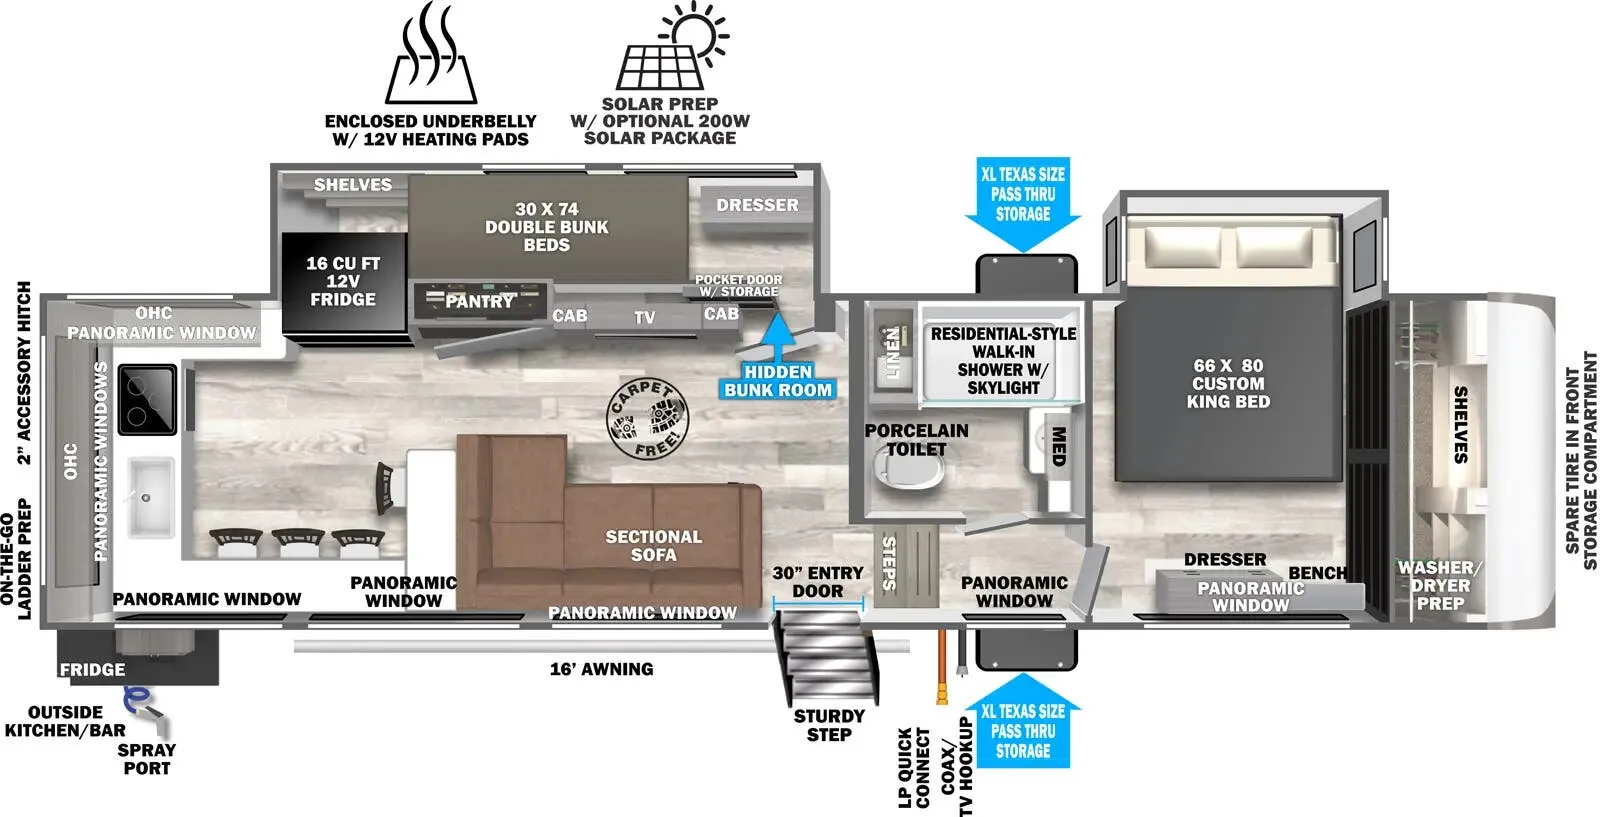
The rear kitchen layout is what sets the 315MB apart. You're cooking with a rear-facing window, a kitchen island, floor-to-ceiling pantry, and a deep single-bowl task sink that puts most sticks-and-bricks kitchens to shame. Mid-cabin, the bunk room doubles as an office with a loft above, making it genuinely functional for trips where someone needs to work while kids have their own space. The electric fireplace heats up to 400 square feet, the walk-in shower has a skylight, and there's washer/dryer prep for longer stays. Four slides open the whole thing up considerably, and bathroom access is maintained even with slides retracted.
Length
38 ft
Dry weight
10,338 lbs
GVWR
13,213 lbs
Sleeps
11
Get in touch and we'll be happy to answer any questions or set up an appointment to see it in person.
2027 Forest River Impression 315MB
NewStock #SOI315MB
Call for price
2027 Impression 315MB
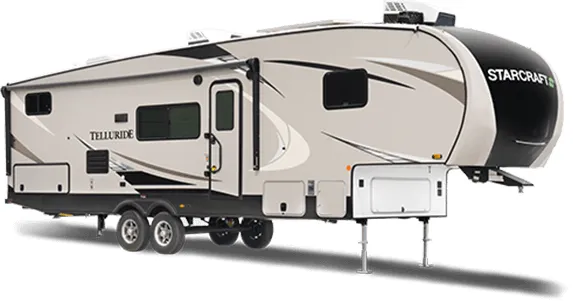
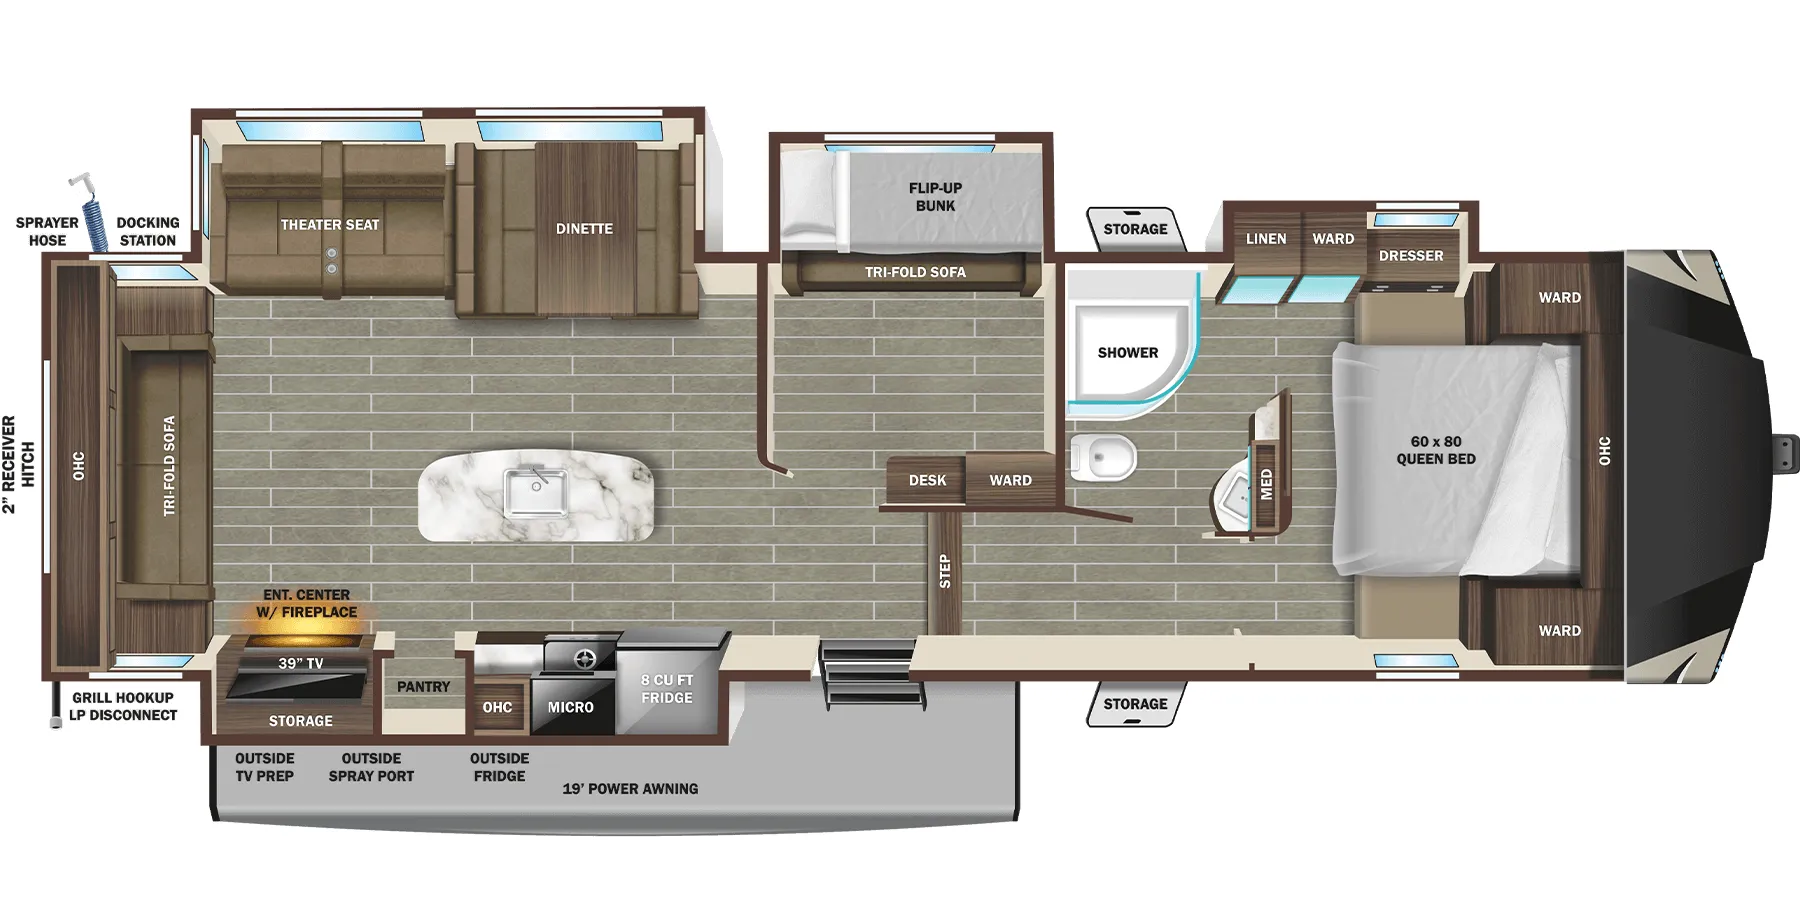
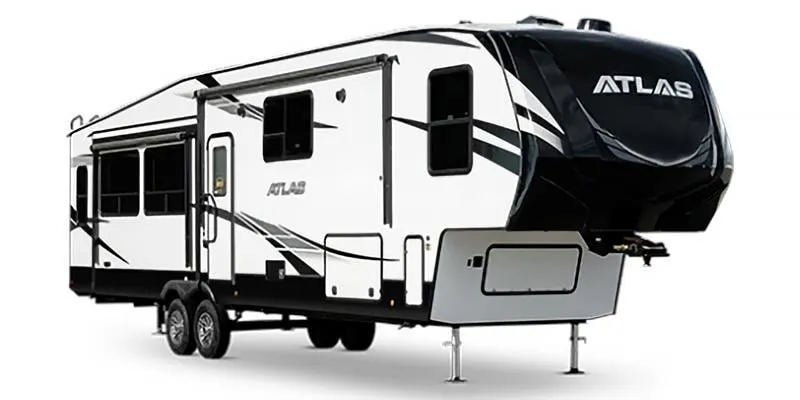
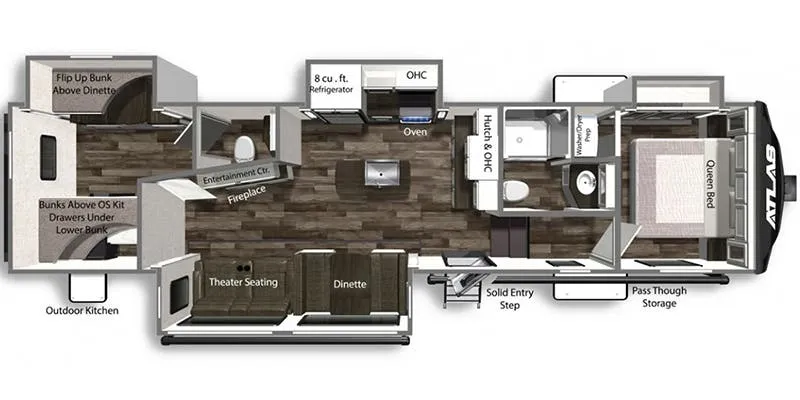
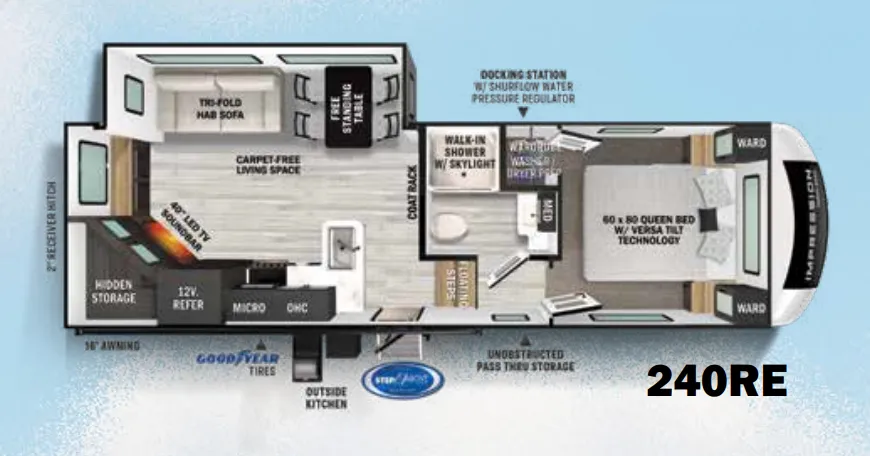
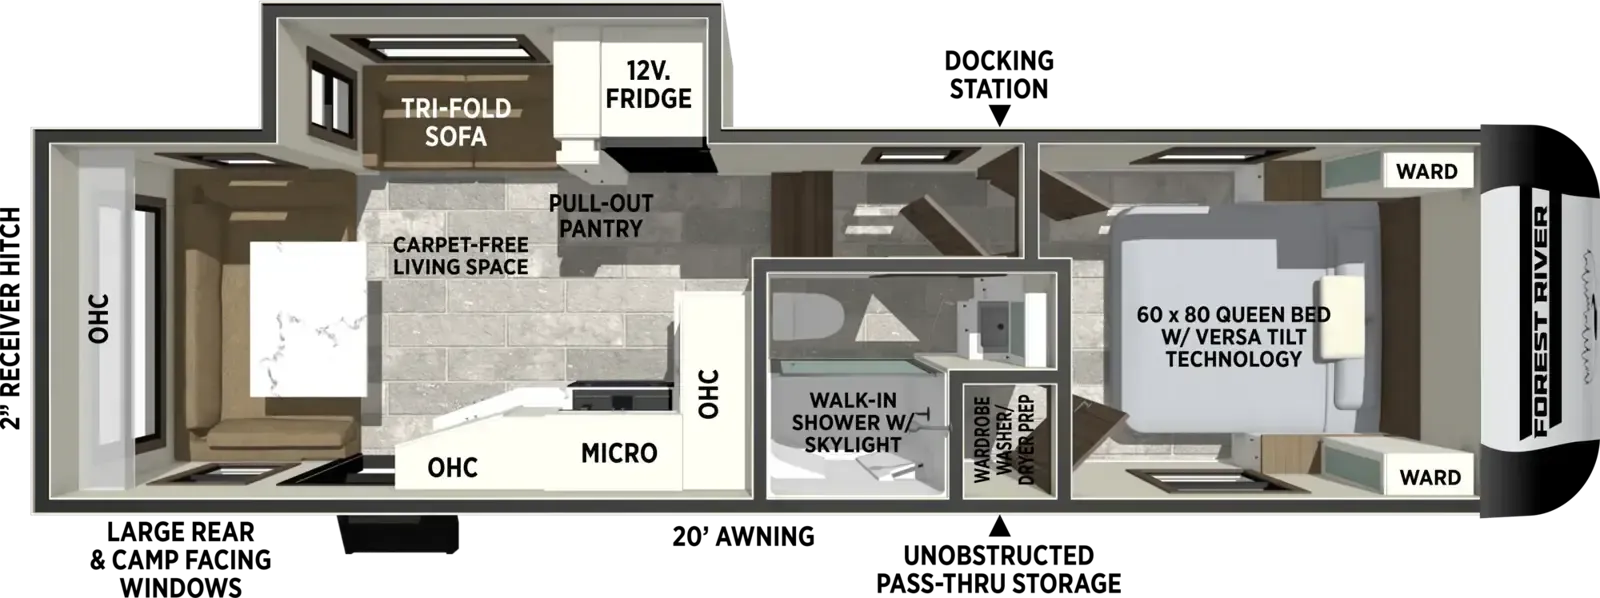
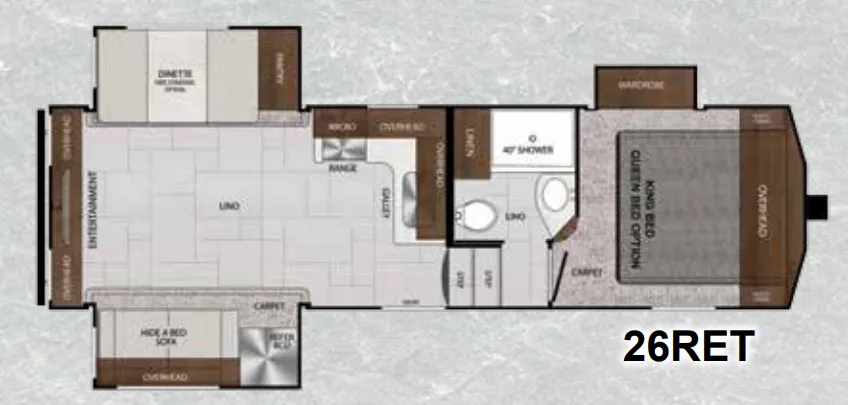
Other floor plans with a similar body style, feature mix, and price range, prioritizing other manufacturers and brands.
Happy Campers RV Sales & Service
Lafayette, IN
Compared with 20 dealers in Indiana
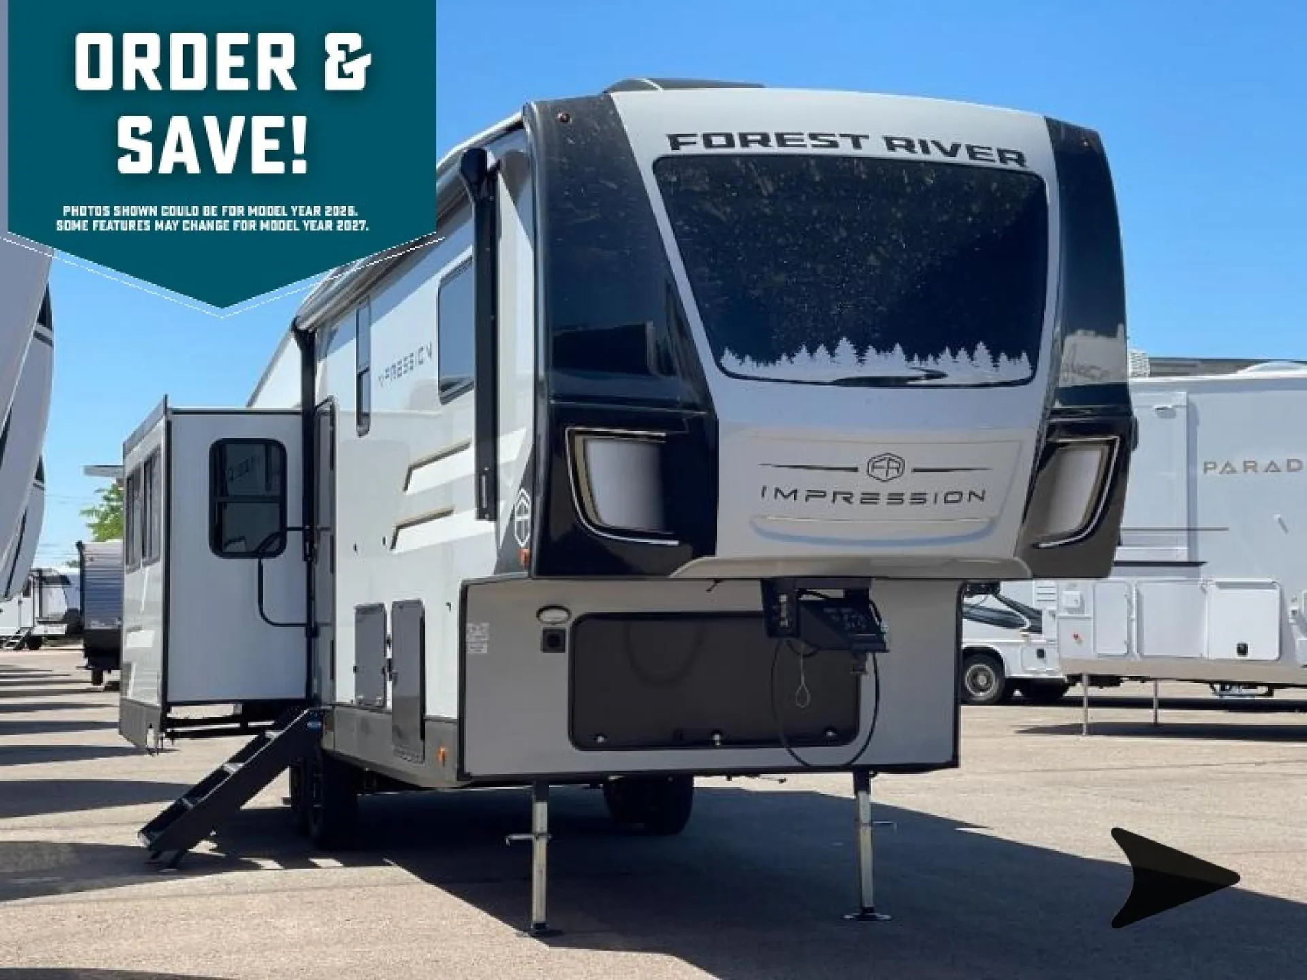
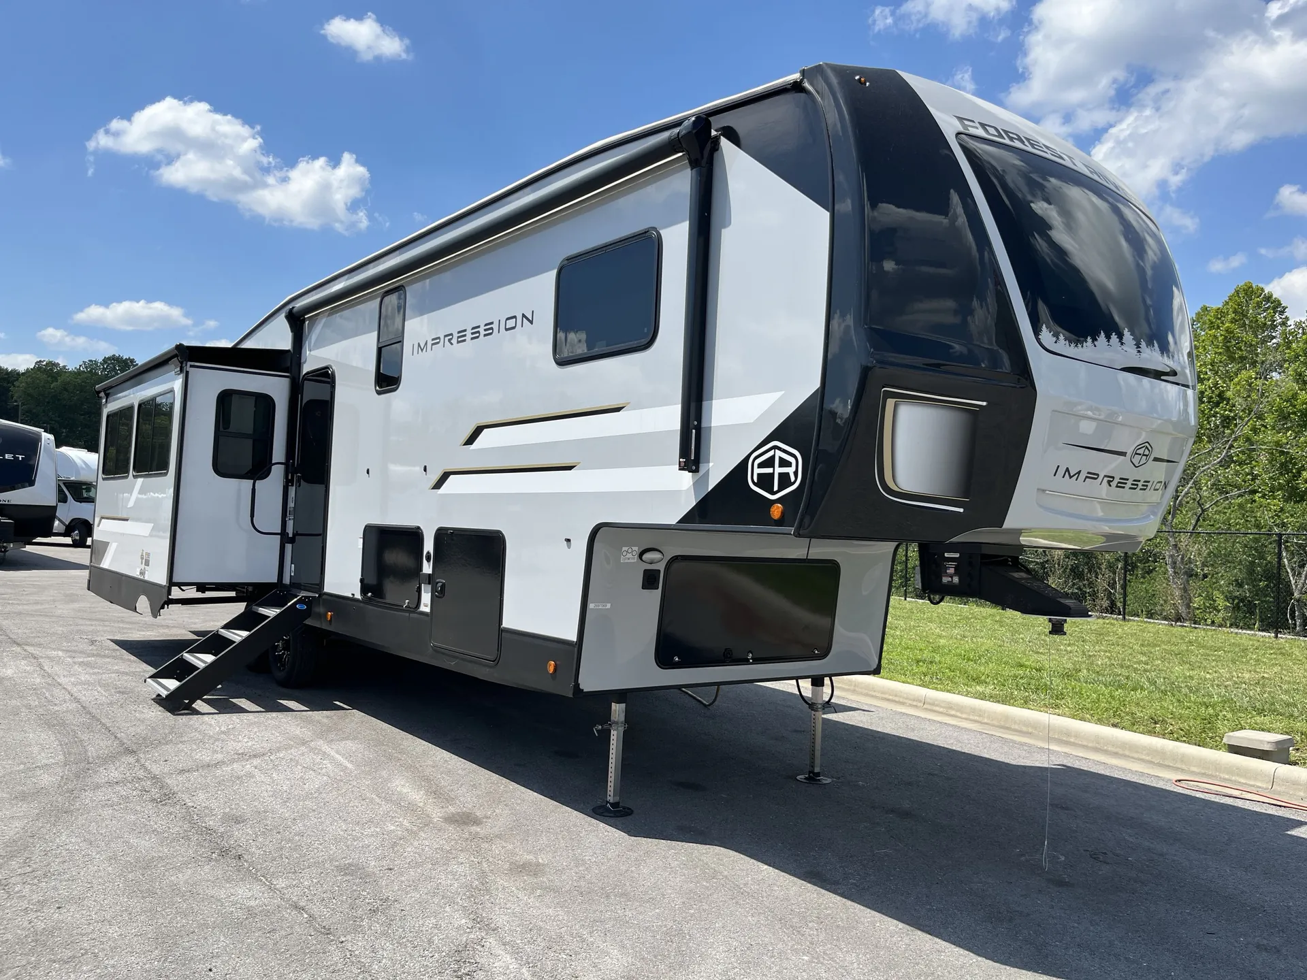
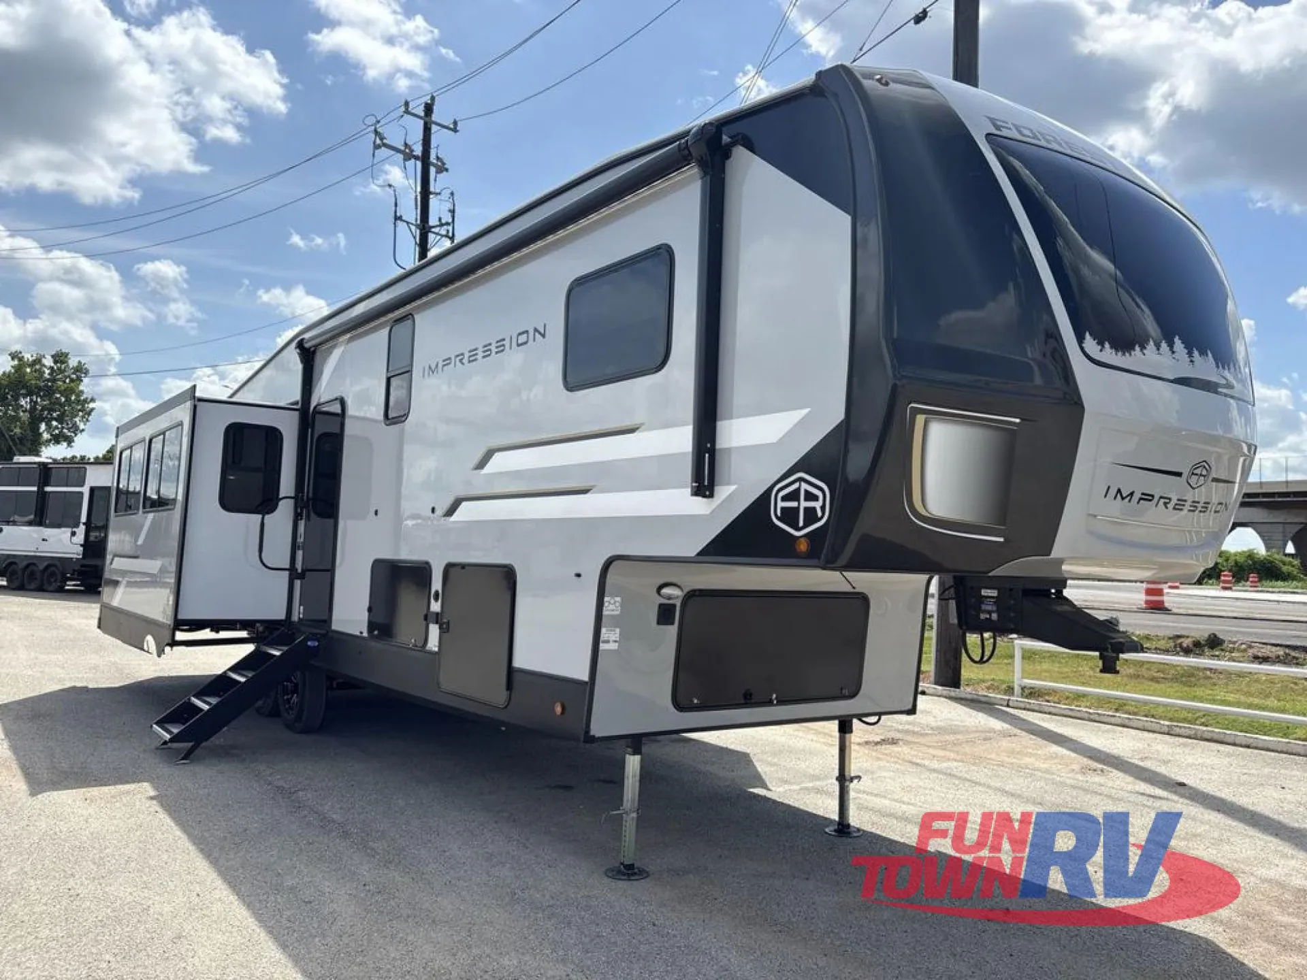
Experience the great outdoors like never before with the 2026 Forest River Impression 315MB, a versatile <a href="/inventory/type/fifth-wheel">fifth wheel</a> that comfortably sleeps 11. With a generous length of 38 ft and a dry weight of 10,338 lbs, this new model is designed for family adventures and memorable trips. Its spacious layout and four slide-outs provide ample room for everyone to relax and enjoy. The primary bedroom located at the front ensures privacy, while a well-appointed bunkhouse caters to younger campers. Whether you're exploring national parks or enjoying a weekend getaway, this fifth wheel is ideal for your journey. Schedule your tour today!
Other listings for this floor plan, ranked by condition, model year, distance, price, and listing quality.