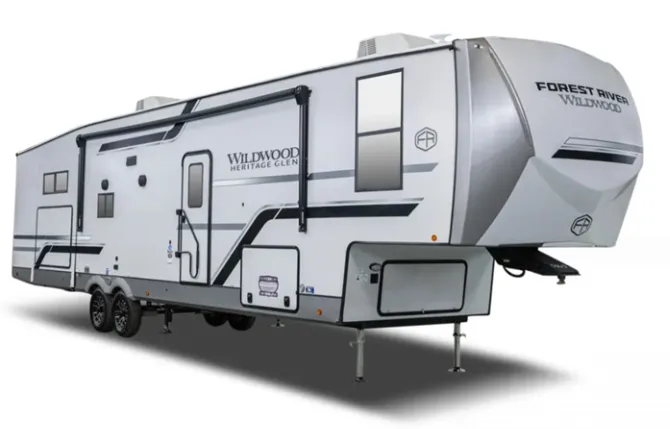
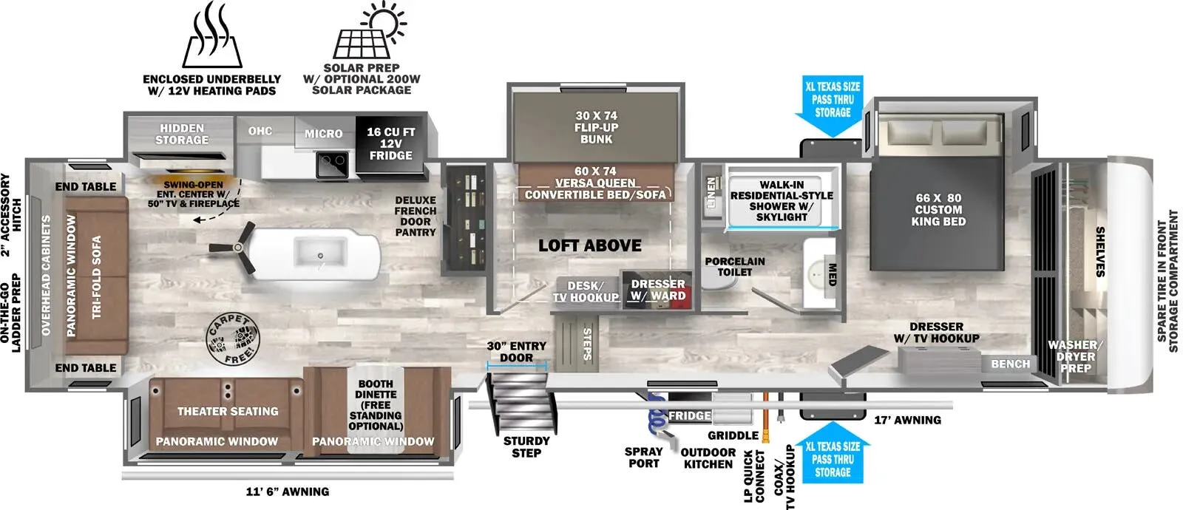
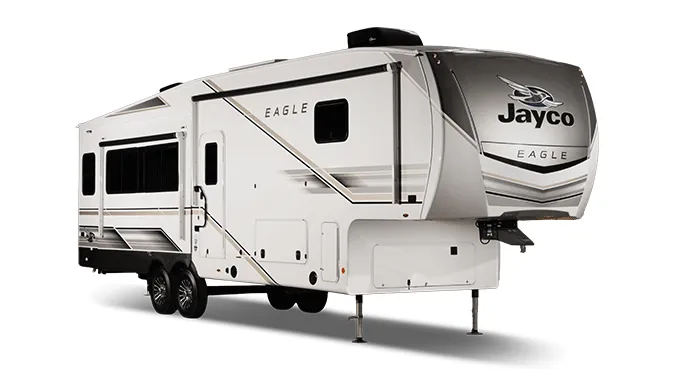
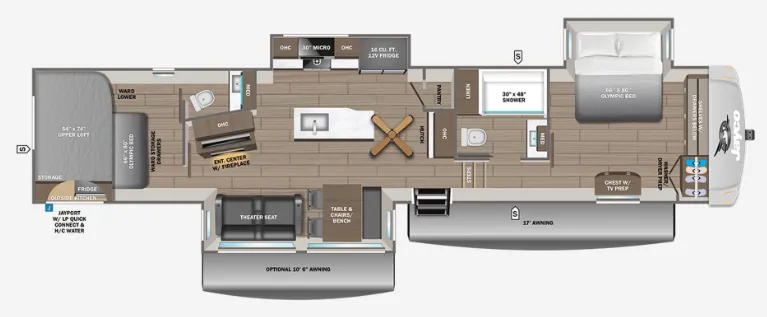
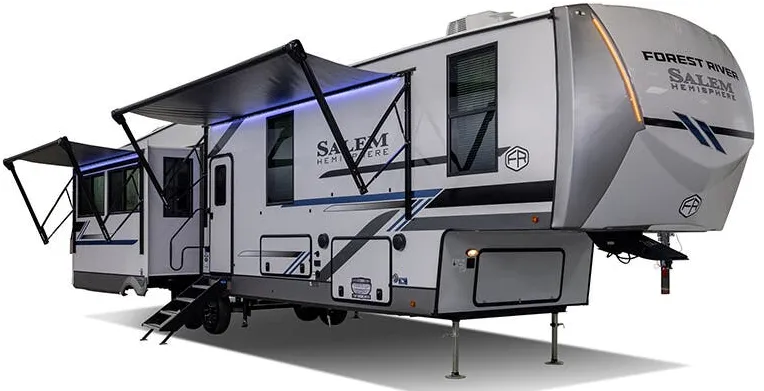
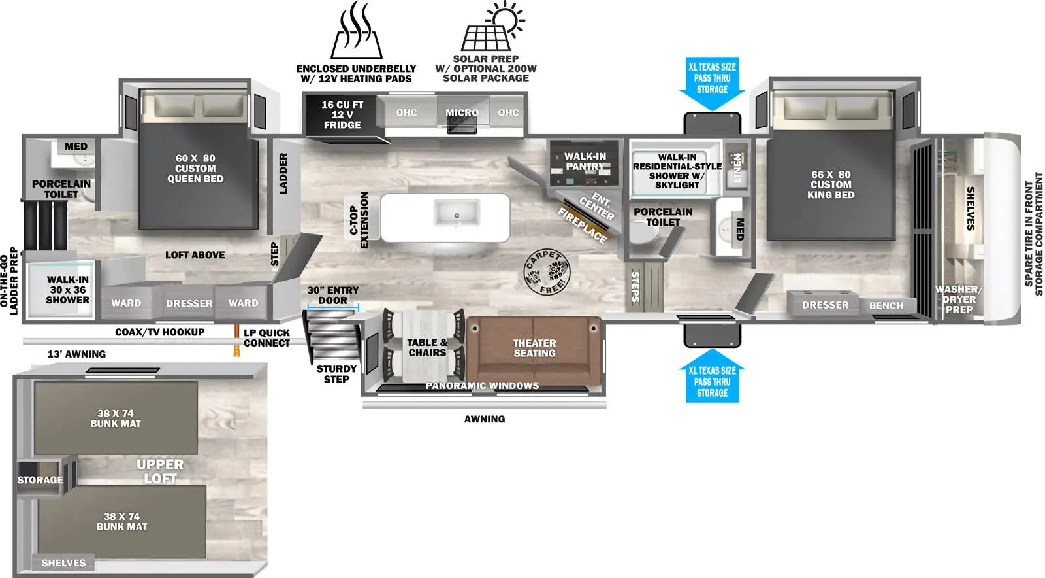
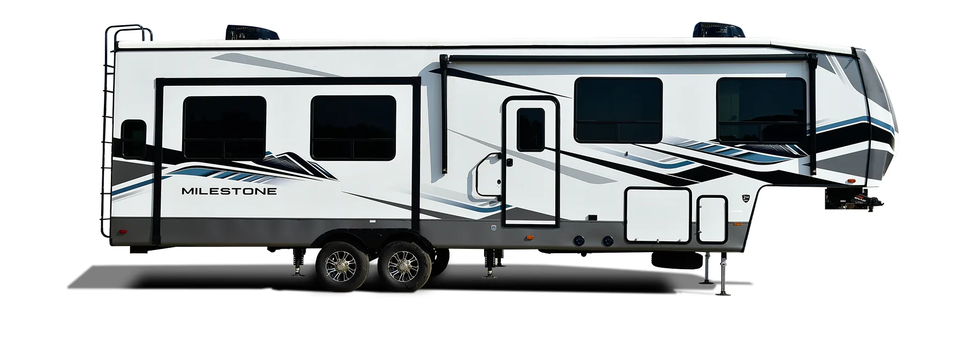
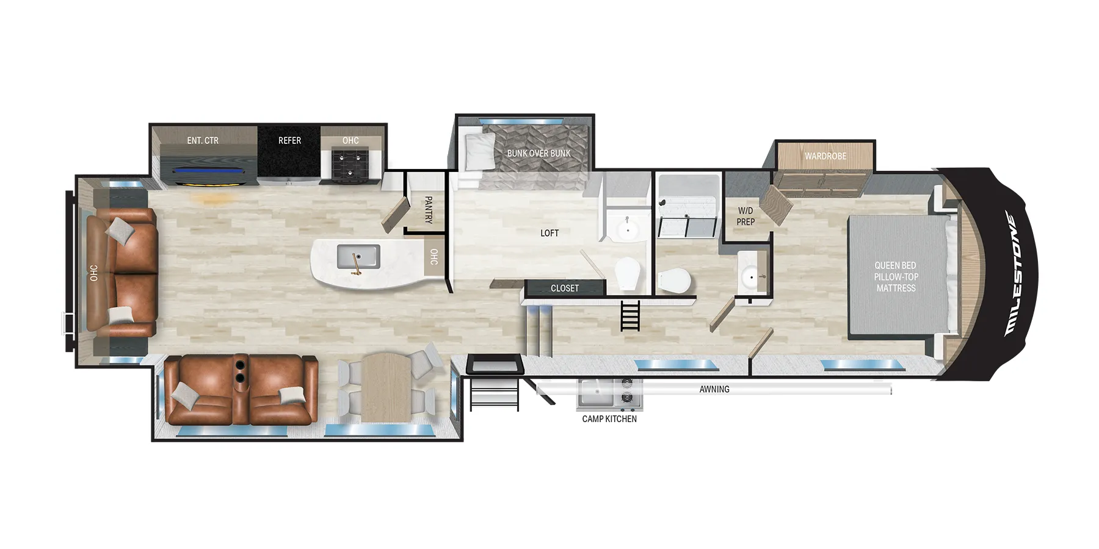
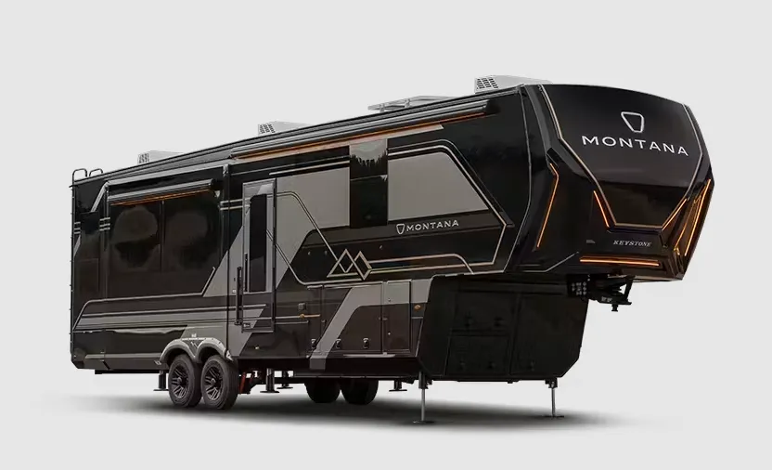
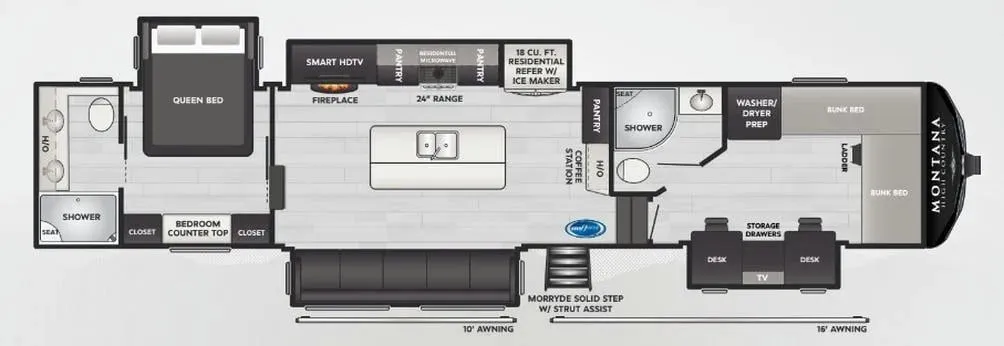
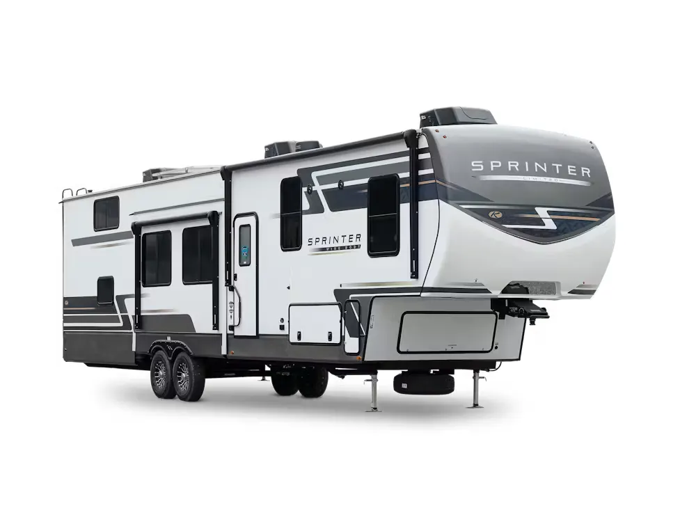
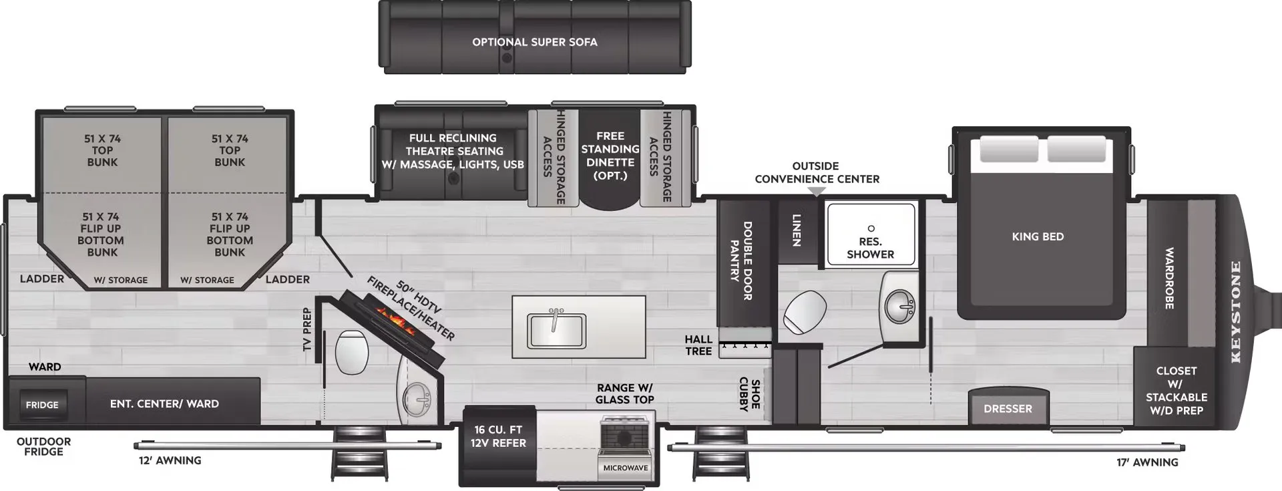
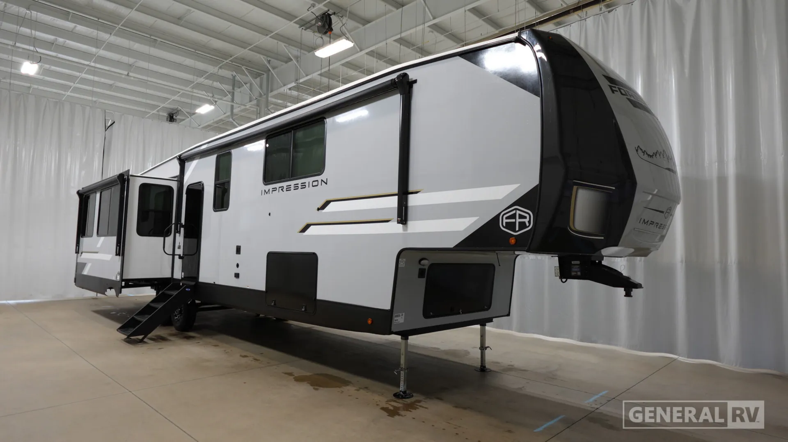
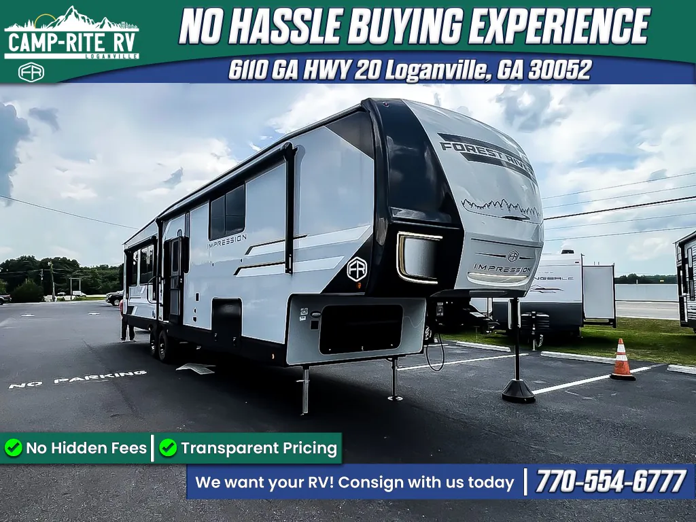
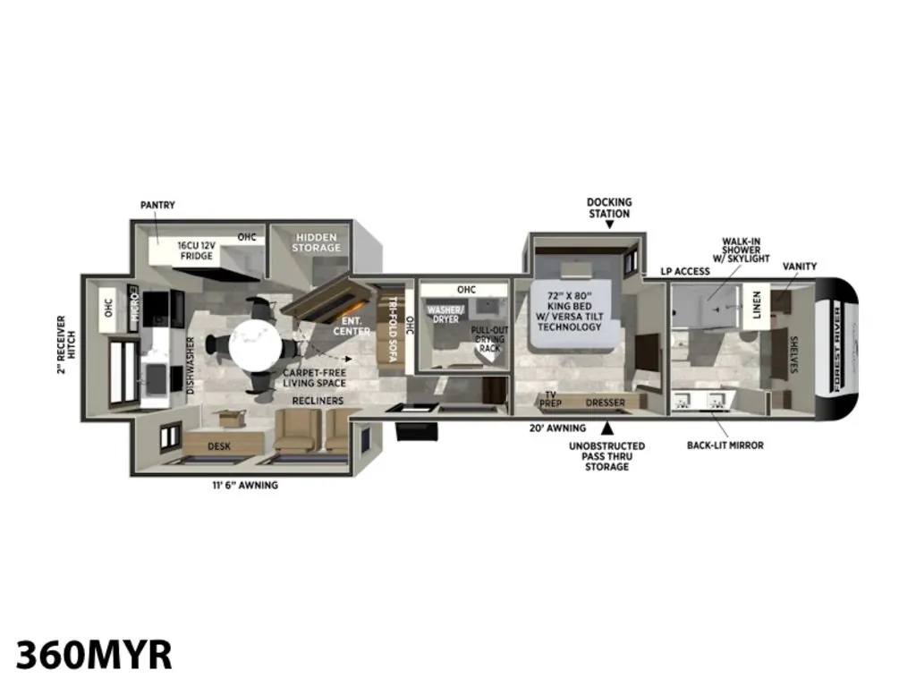
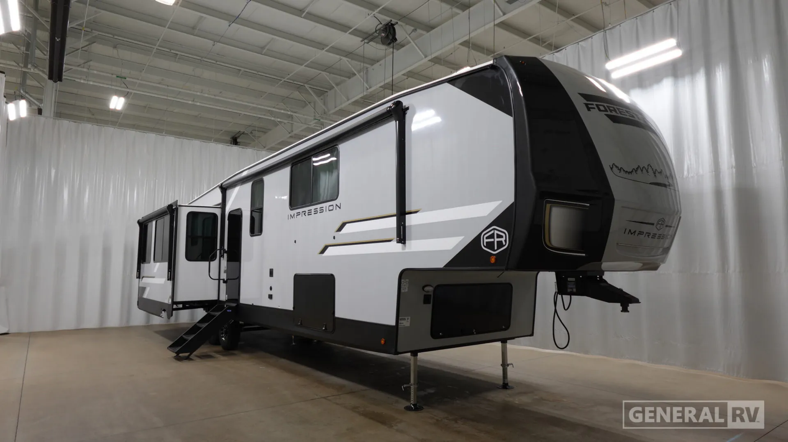
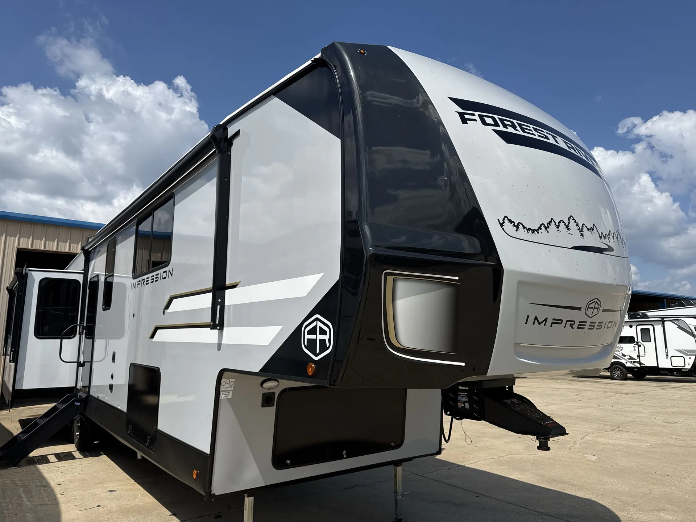
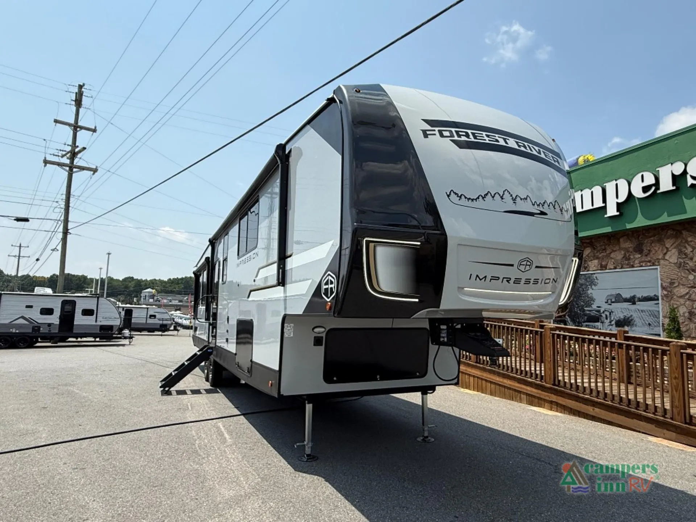
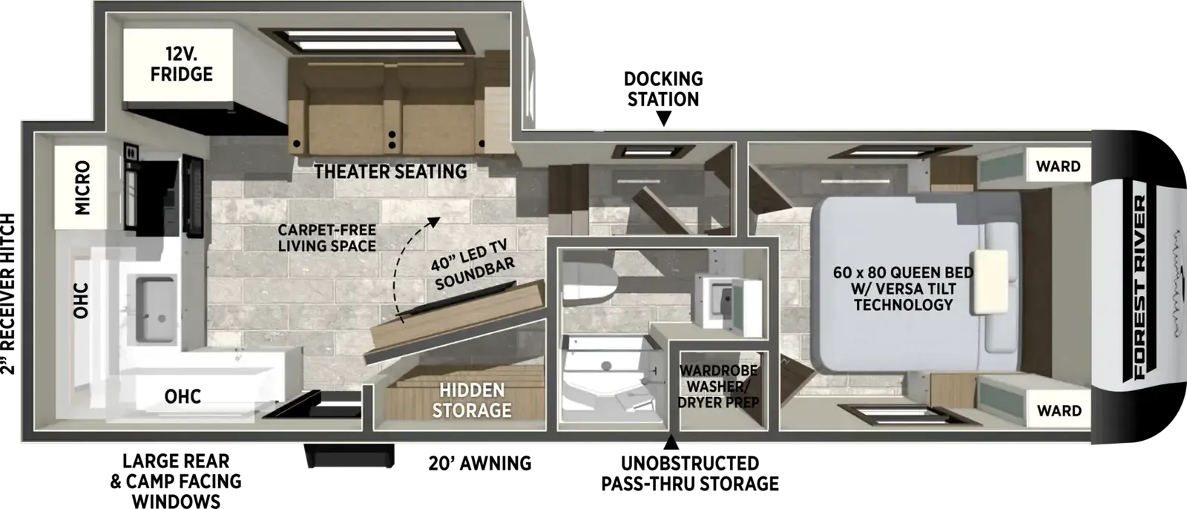
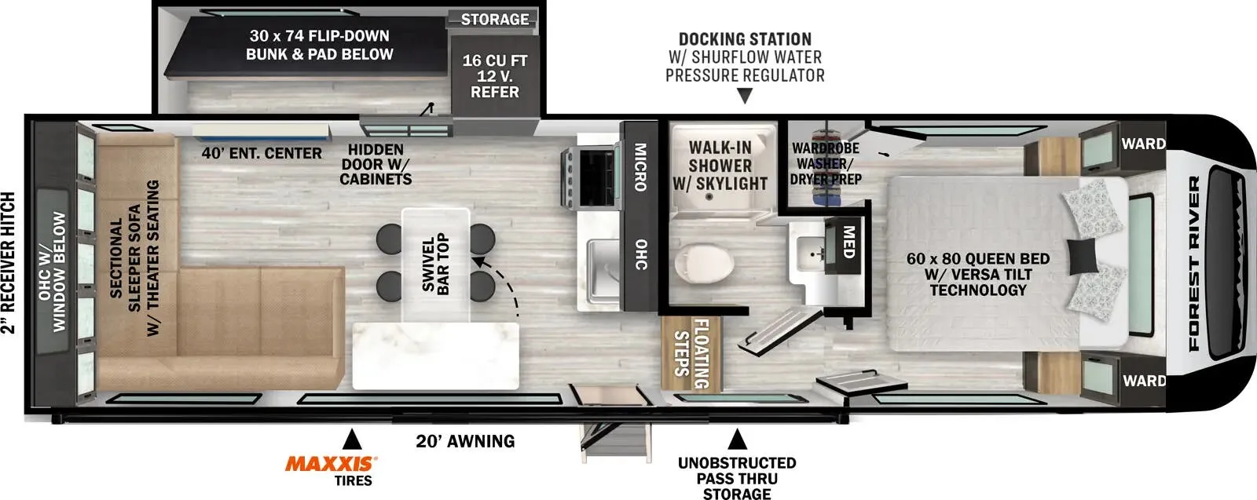
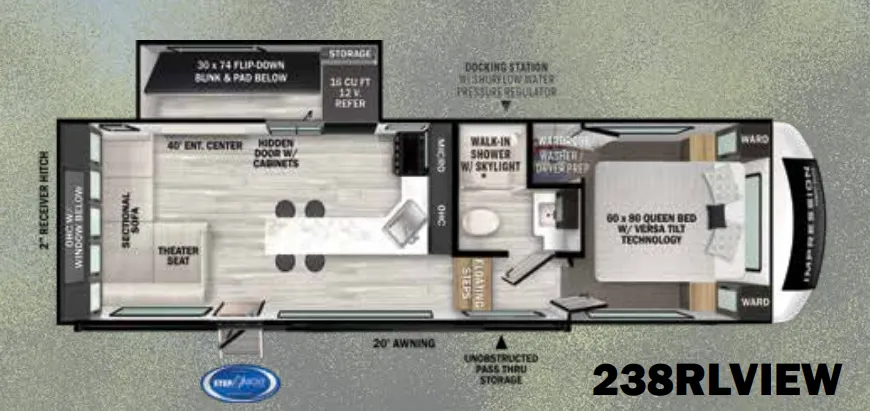
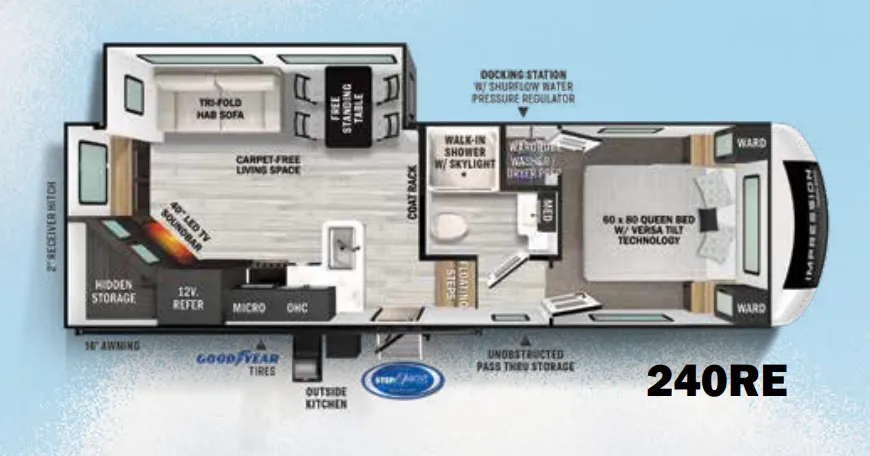
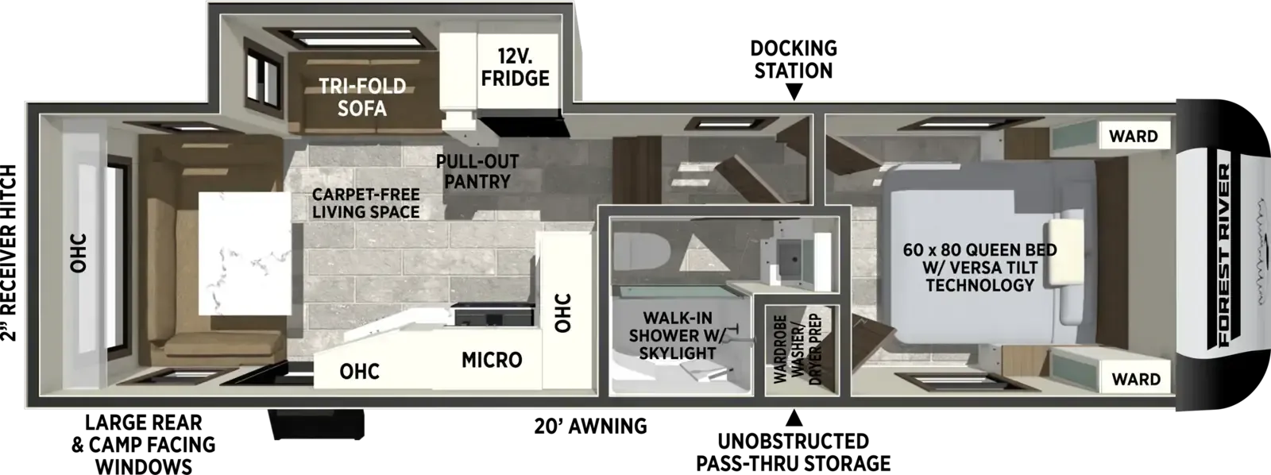
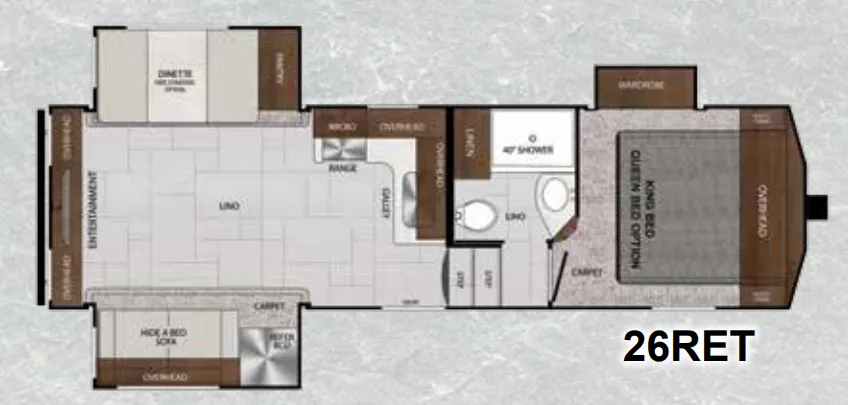
Rear kitchen, desk, bath and a half, front bath, dual vanity
Get in touch and we'll be happy to answer any questions or set up an appointment to see it in person.
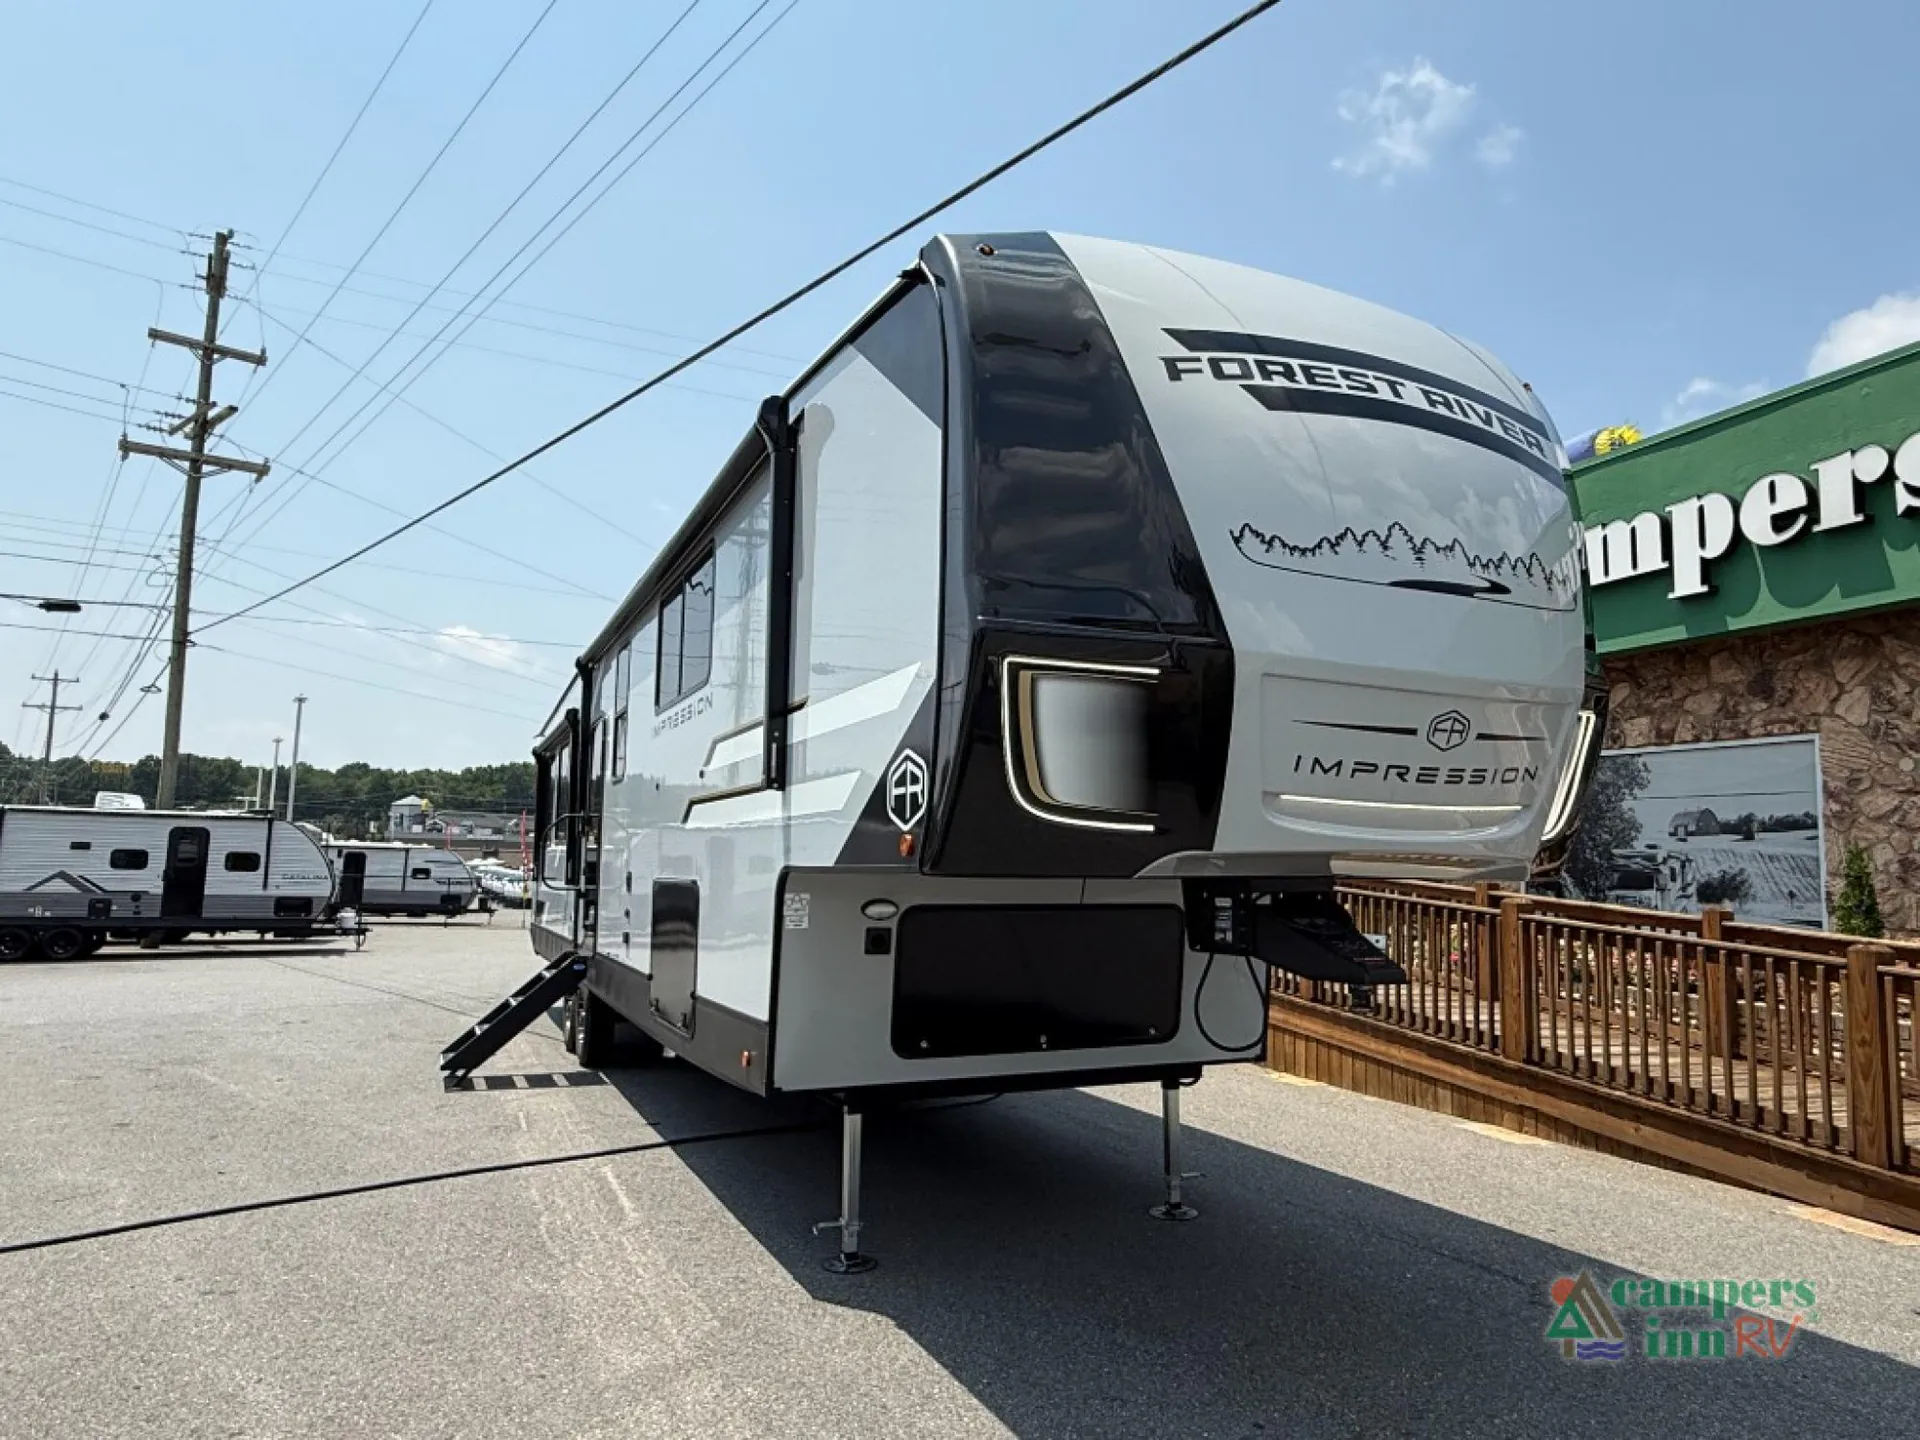
2027 Forest River Impression 360MYR
NewStock #115760
Listing price
2027 Impression 360MYR
Other floor plans with a similar body style, feature mix, and price range, prioritizing other manufacturers and brands.
Length
42 ft 11 in
Dry weight
12,338 lbs
Sleeps
4
Slideouts
3
RV Pro named this the Best New Model for 2025, and it's easy to see why. The 360MYR takes a genuinely different approach with its rear kitchen and front bath layout, giving the living space a flow that feels more like a home than a trailer. The kitchen is stacked with features: a deep single-bowl task sink with waterfall faucet, dishwasher, floor-to-ceiling pantry, and a 16 cu ft 12V refrigerator under a skylight. Up front, the bath-and-a-half setup pairs with a dual vanity and sit-down vanity area, while the bedroom offers a tilting King bed, walk-in closet, and washer/dryer hookups. The round dinette, electric fireplace, and recliner seating give the interior that residential feel owners keep coming back to.
Many factors play into a unit's listing price and what you should pay. This guide provides a ballpark estimate, but it does not factor in your exact scenario or how different listings are equipped.
There may be room for price negotiation.
Unlock pricing insights with RV Envy Pro →$63,990 – $93,865
This unit has been on the lot for 31 to 60 days.
When was this unit listed?This unit ranks near the lowest priced for new units in this model year.
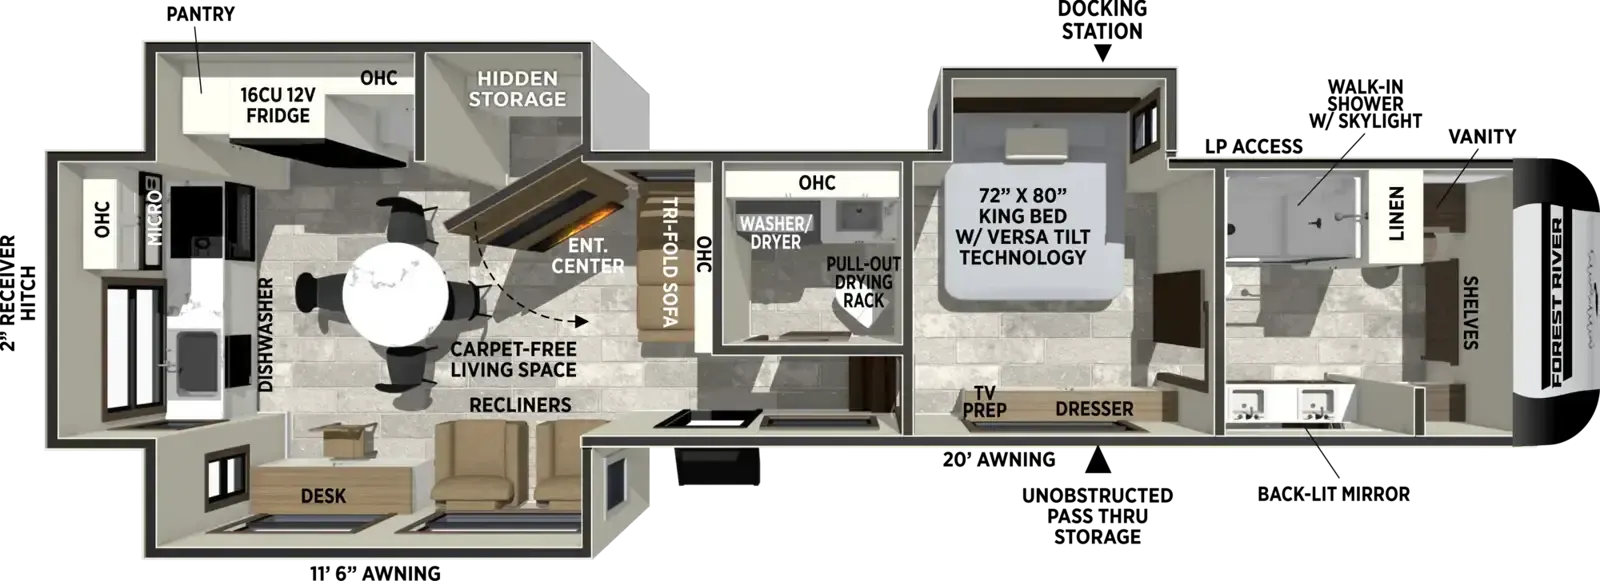
From the dealer's listing
Forest River Impression fifth wheel 360MYR highlights:
Middle Table with Chairs
Half Bath
Rear Kitchen
Two Power Awnings
Dual Bath Sinks
Spacious family bunkhouse with 32" × 60" bunk beds
Bath-and-a-half floor plan with a 34" × 34" radius shower
Private front bedroom with a 60" × 80" queen bed and large closet
Three slide-outs provide an expansive interior living area
Dual entry doors for convenient access to the living area and bathroom
Comfortable living area with U-shaped dinette, sofa, entertainment center and electric fireplace
Full kitchen with stainless-steel oven and range, microwave, 11 cu. ft. 12V refrigerator, pantry and undermount sink
Convenient outdoor mini kitchen with refrigerator and griddle
15,000 BTU ducted A/C for enhanced cooling
Tankless water heater for continuous hot water
Enclosed underbelly, outside shower and black tank flush
Electric awning with LED lighting and exterior speakers
Solar and Wi-Fi prep for added camping convenience
Call, Click, Text or Visit Us Today at Campers Inn of Kings Mountain and Find Your Away!
Stock 360 Tour & Stock Images may be shown. Colors & Specs may vary.
Campers Inn RV
Kings Mountain, NC
Sells faster than 16% of US RV dealers
Compared with 1,318 dealers nationwide
Other listings for this floor plan, ranked by condition, model year, distance, price, and listing quality.
The listing price on this unit has changed 2 times.