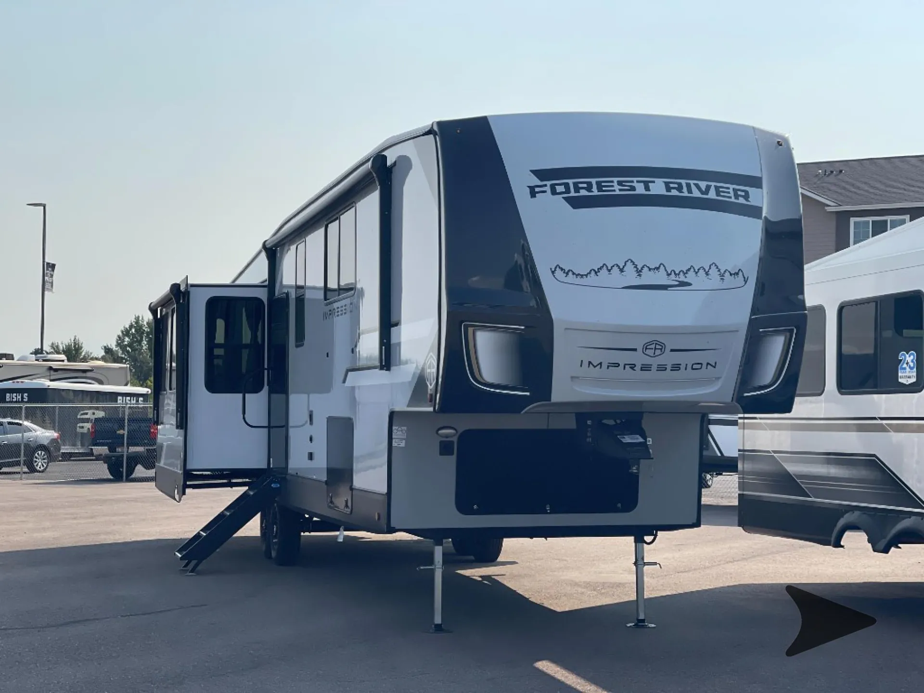
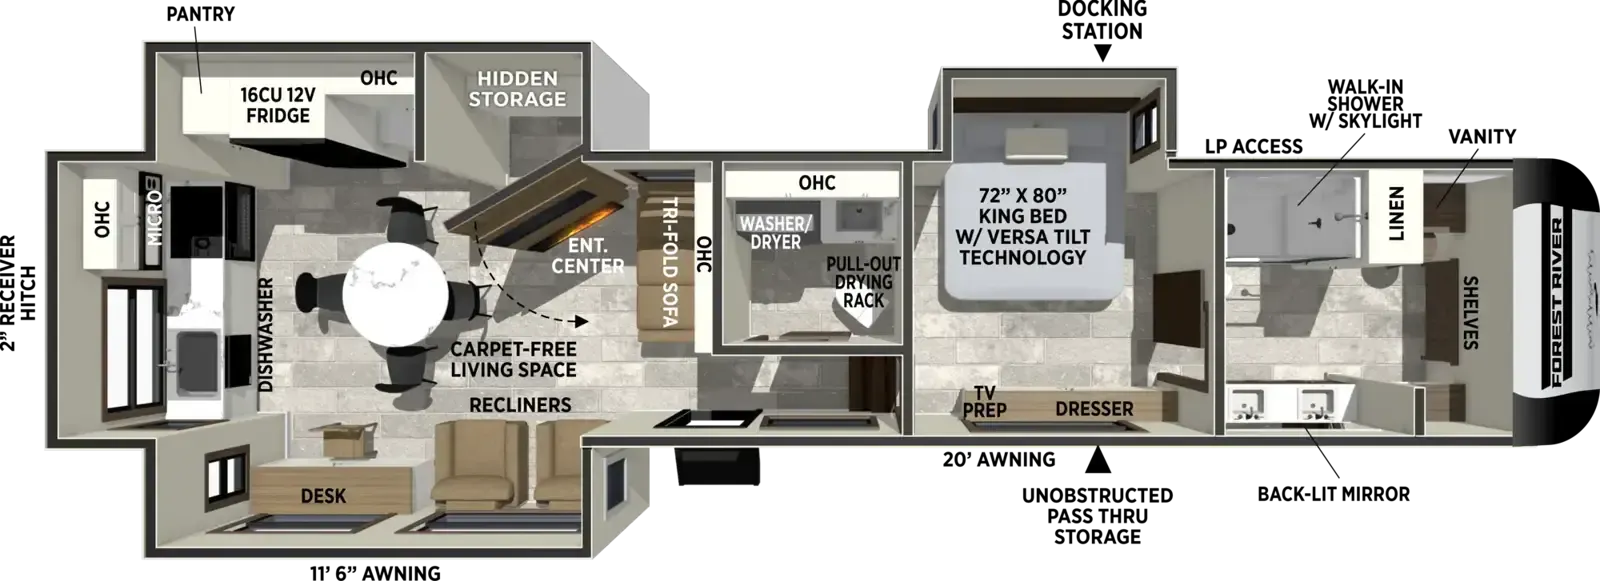
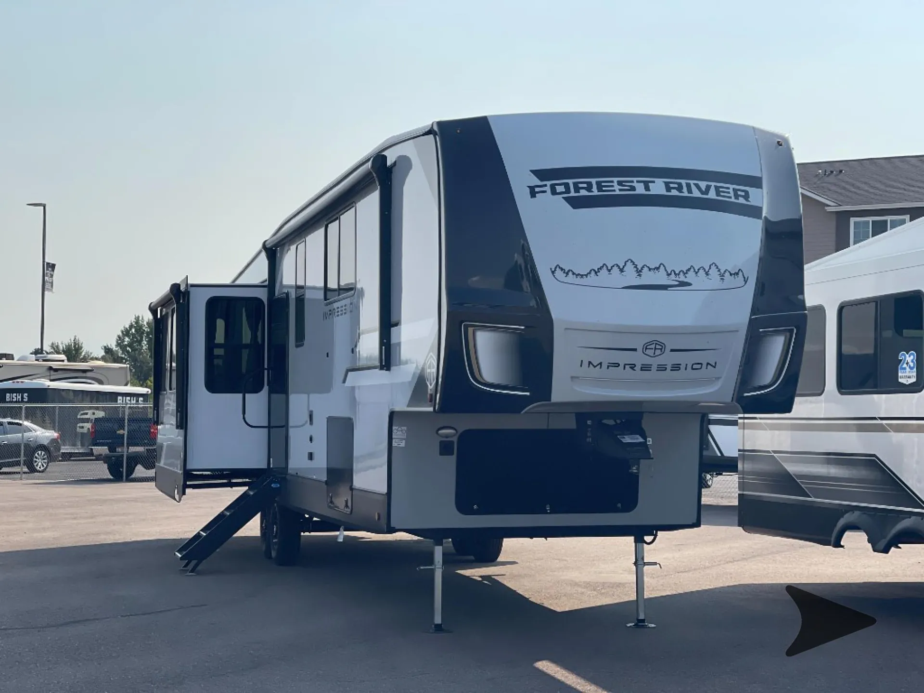
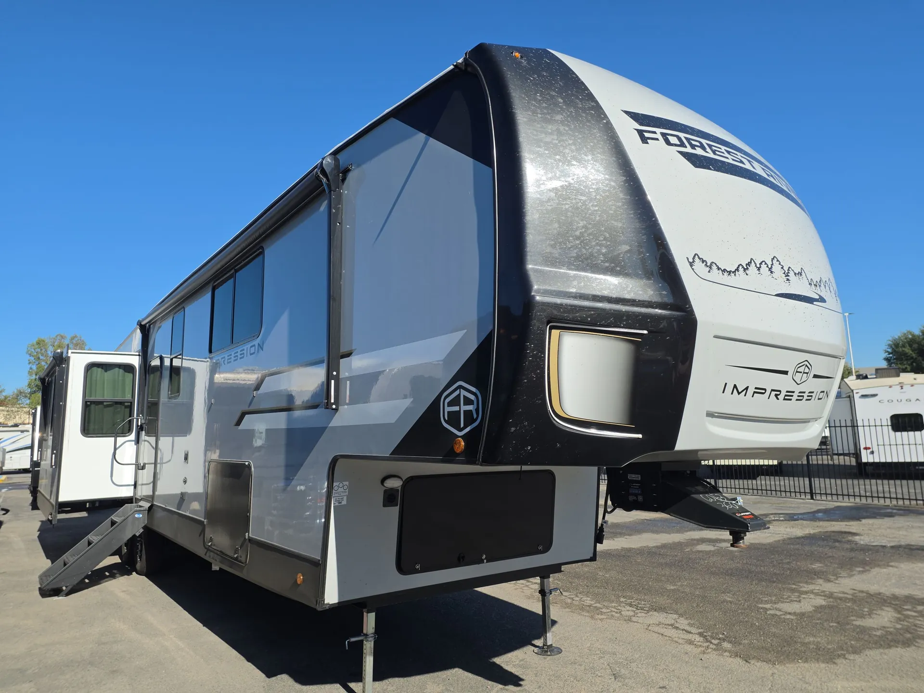
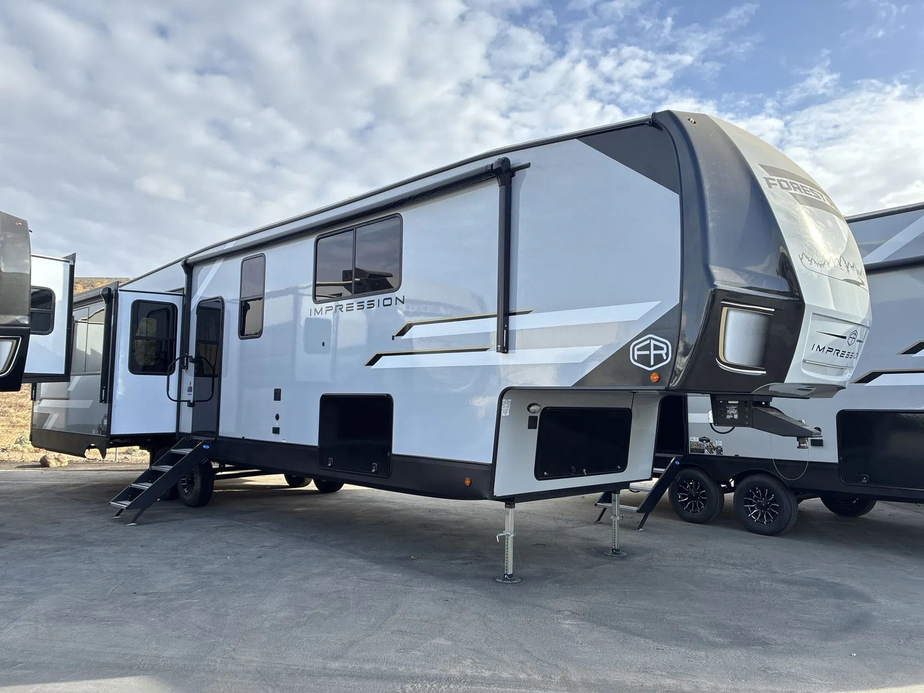
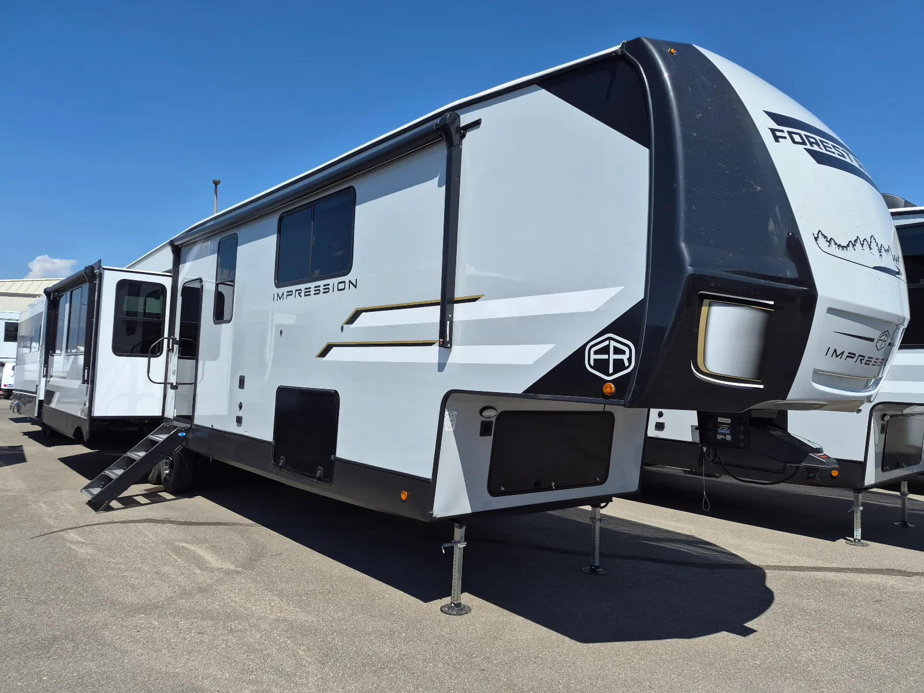
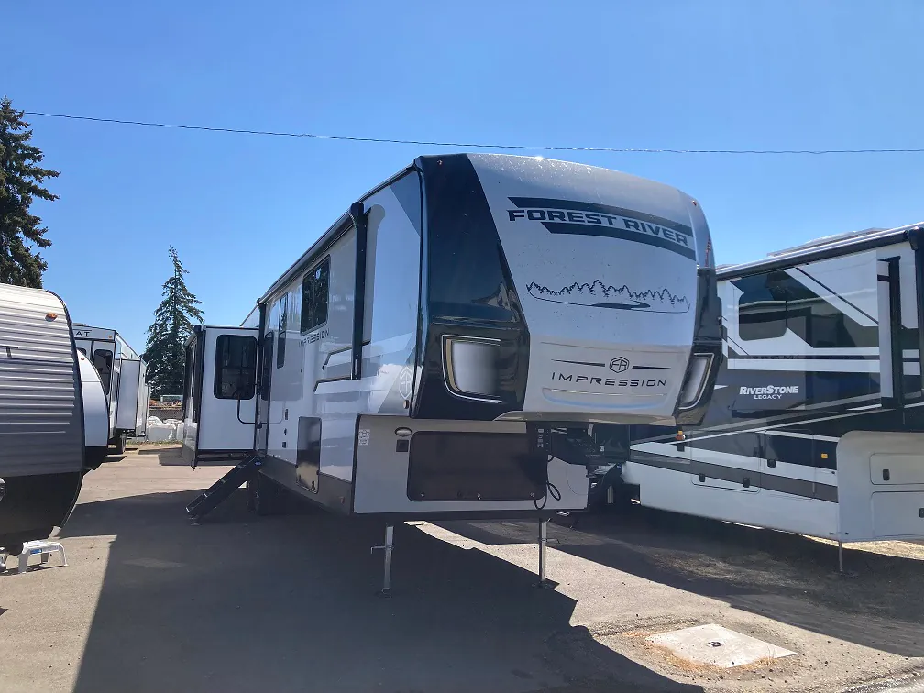
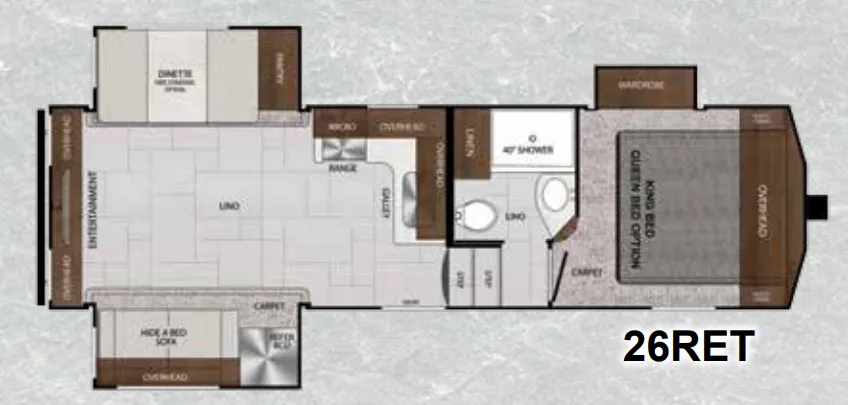
Rear kitchen, desk, bath and a half, front bath, dual vanity
Get in touch and we'll be happy to answer any questions or set up an appointment to see it in person.
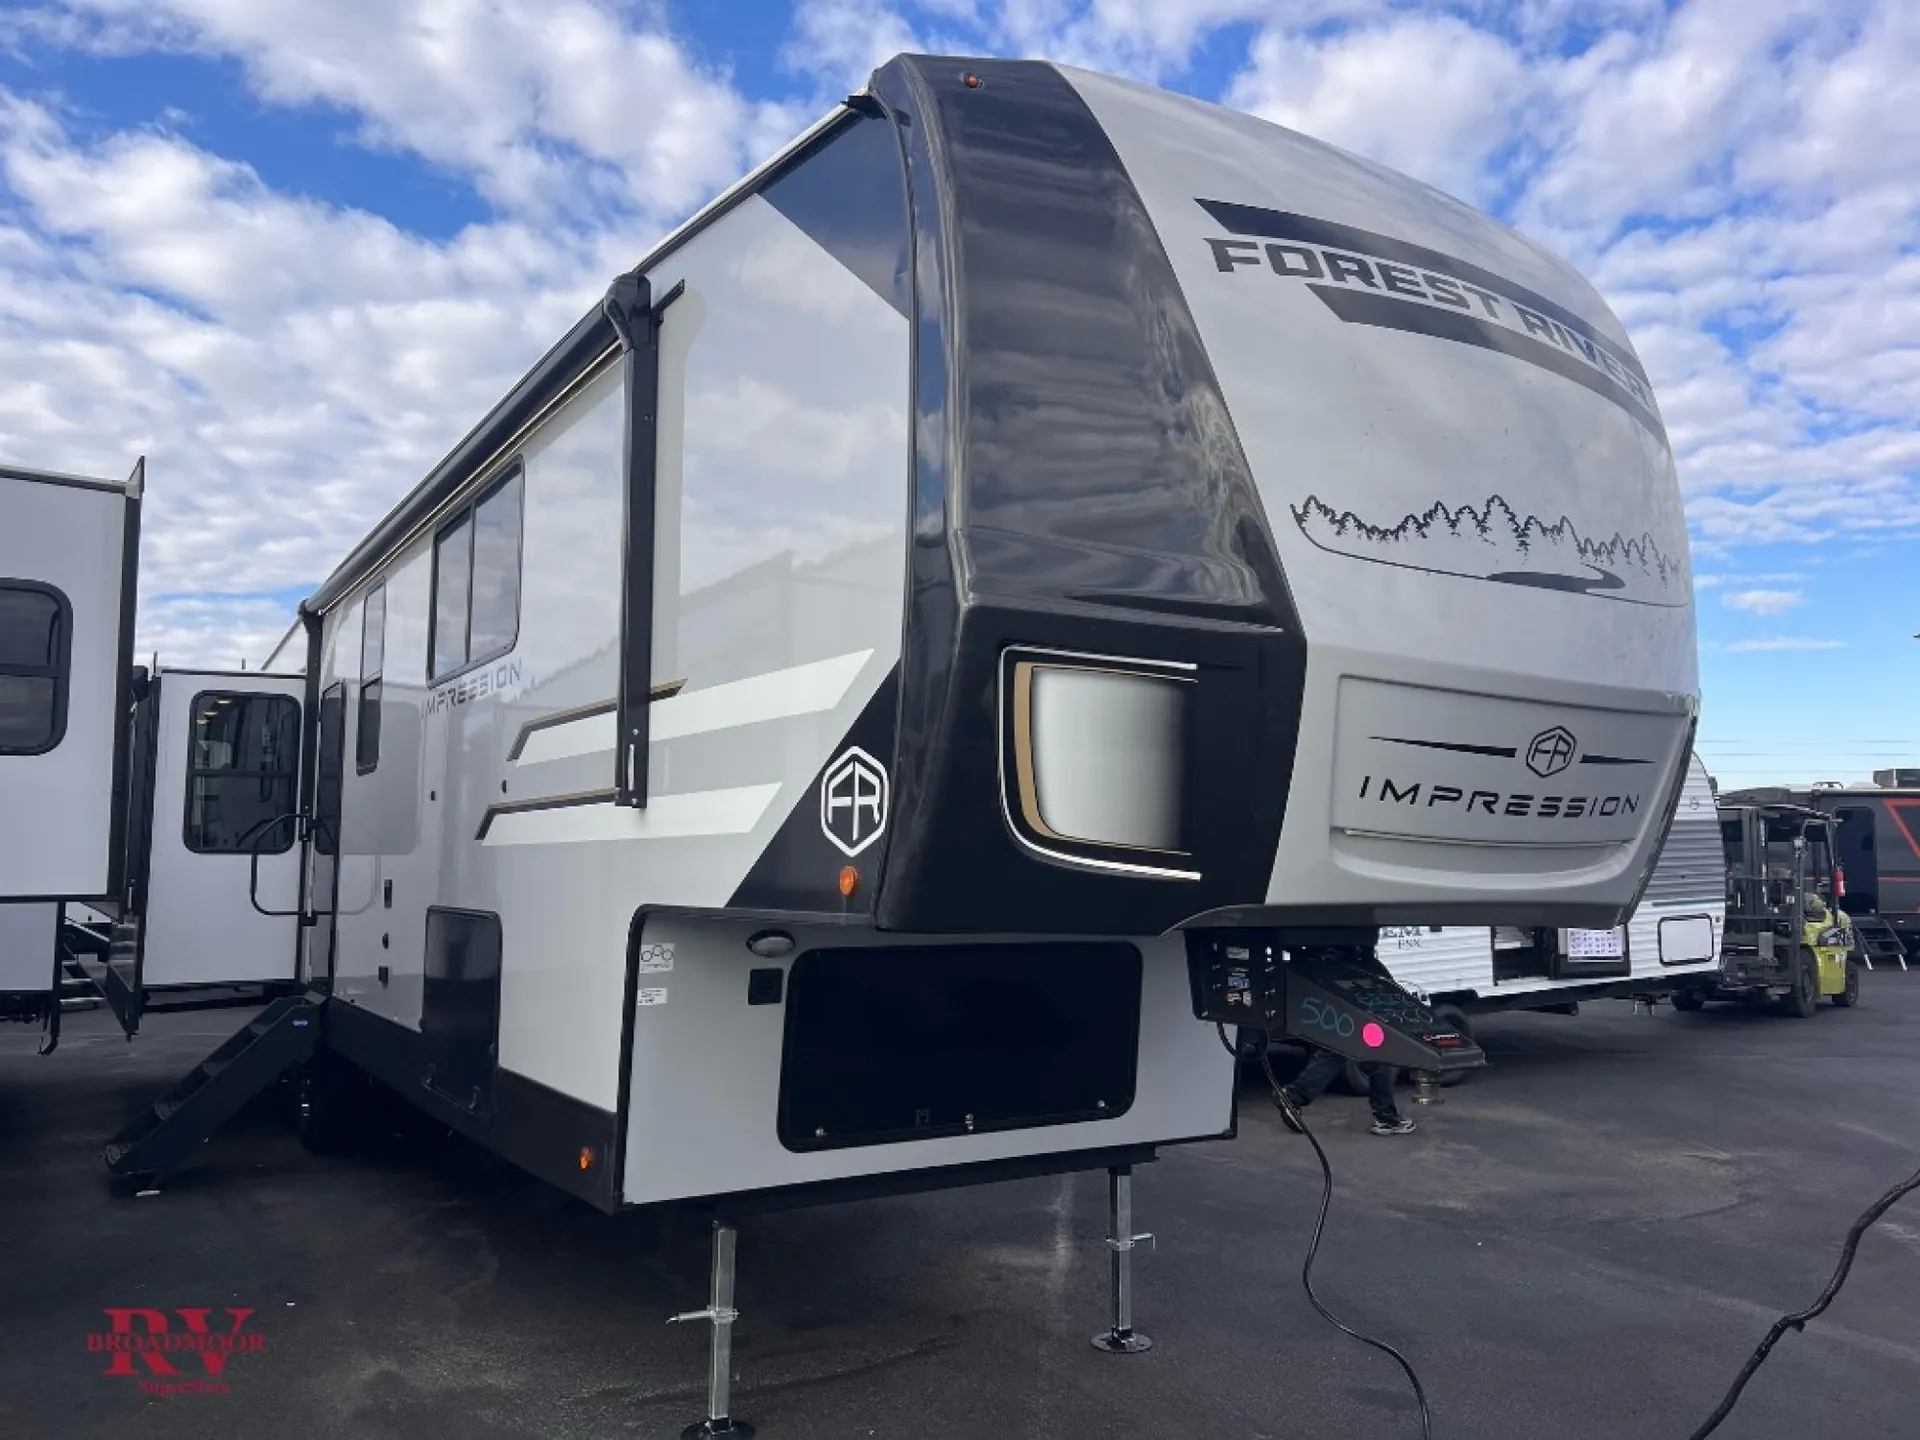
2027 Forest River Impression 360MYR
NewStock #265500
Listing price
2027 Impression 360MYR
Other floor plans with a similar body style, feature mix, and price range, prioritizing other manufacturers and brands.
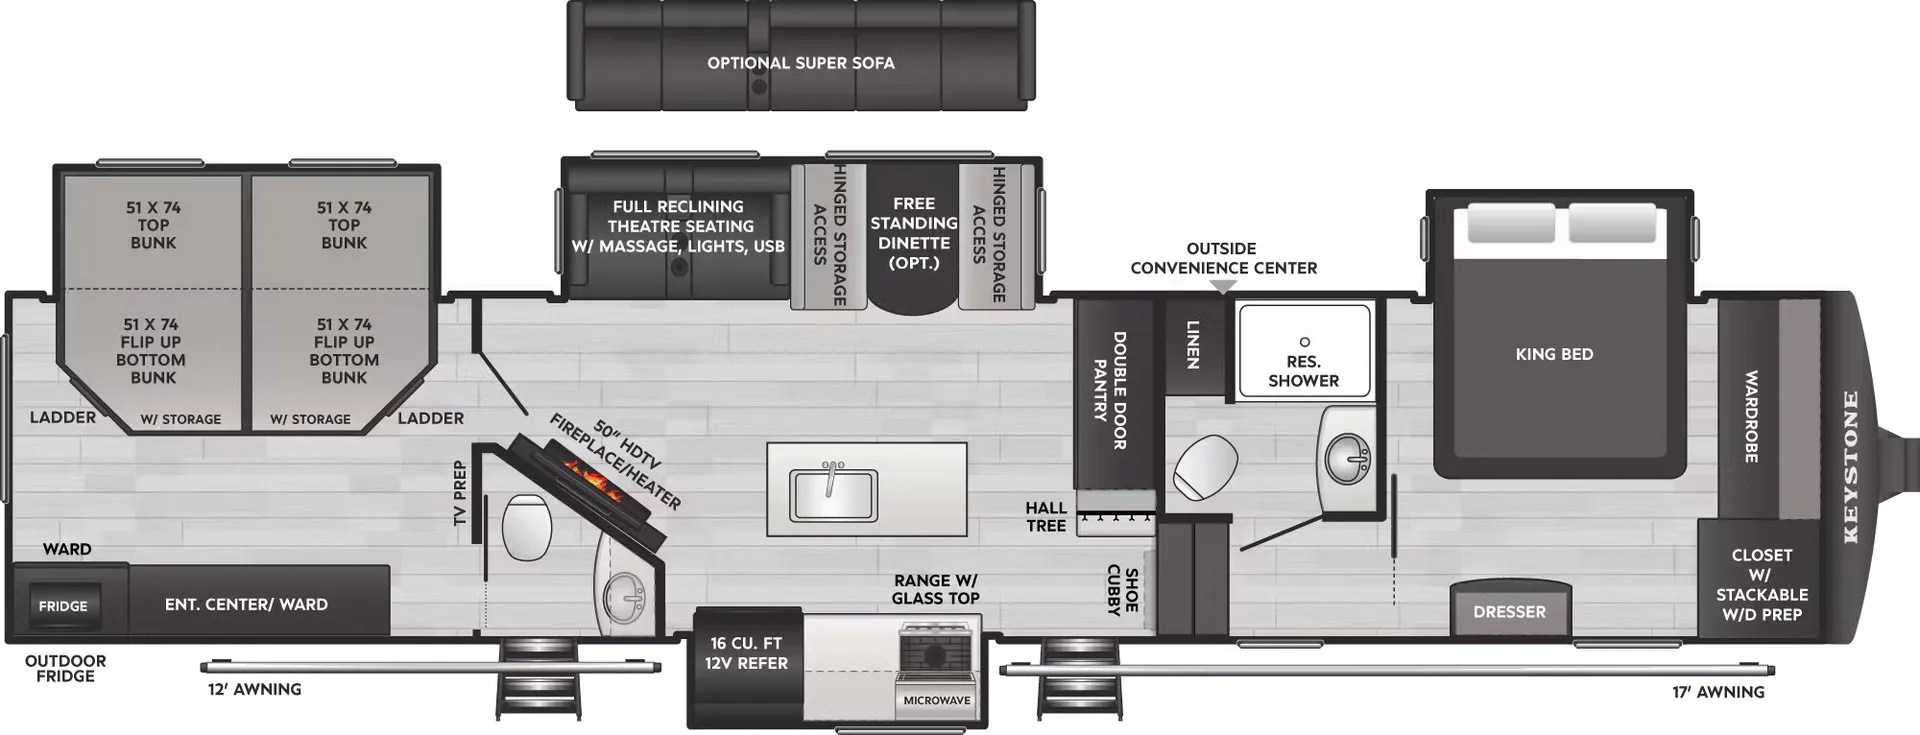
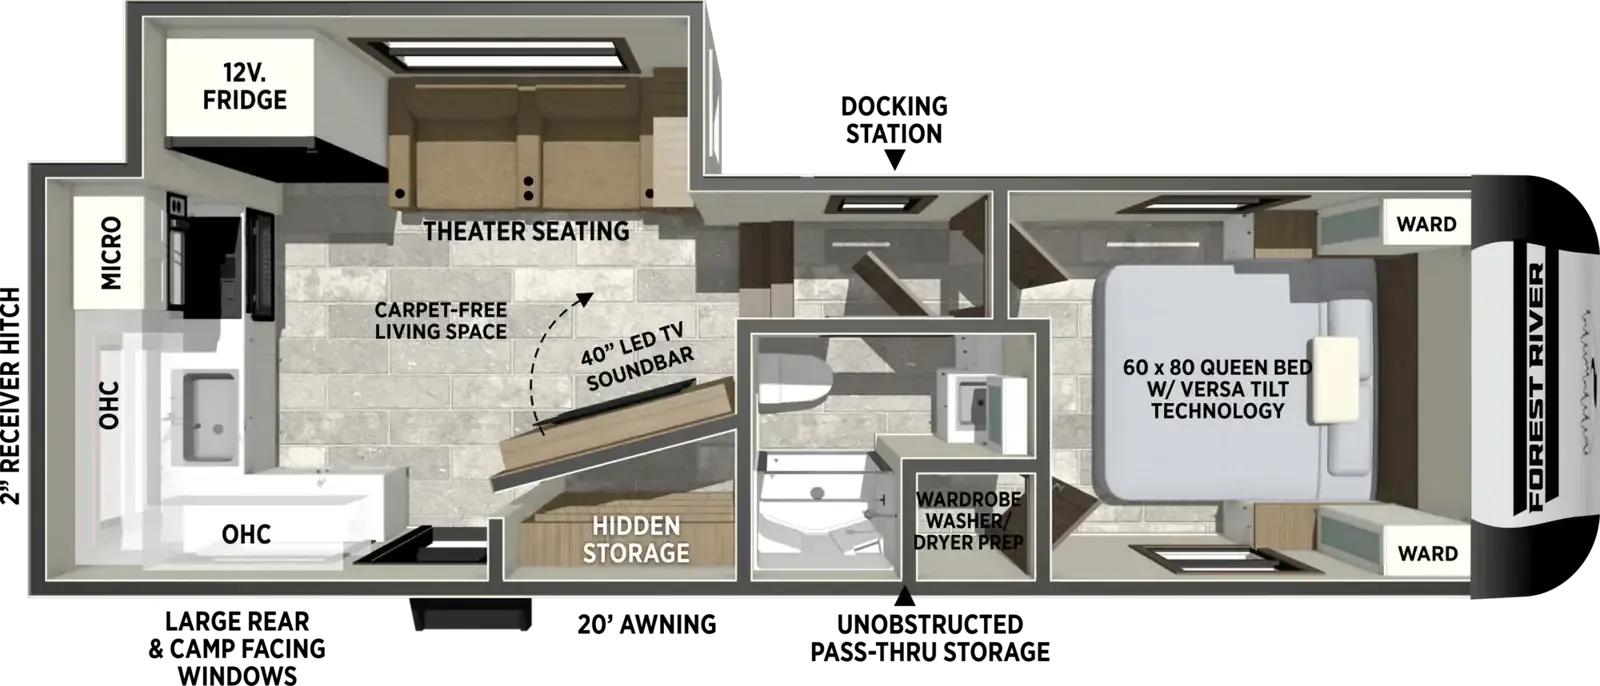
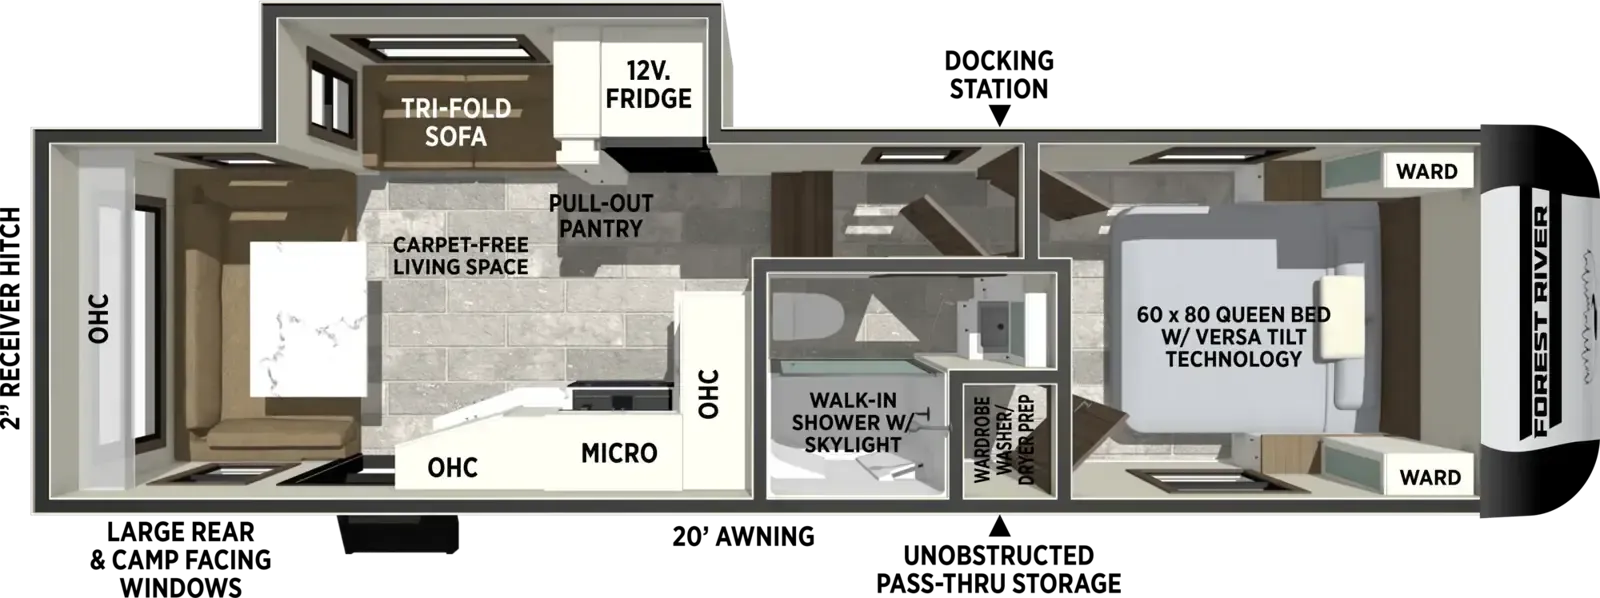
RV Pro named this the Best New Model for 2025, and it's easy to see why. The 360MYR takes a genuinely different approach with its rear kitchen and front bath layout, giving the living space a flow that feels more like a home than a trailer. The kitchen is stacked with features: a deep single-bowl task sink with waterfall faucet, dishwasher, floor-to-ceiling pantry, and a 16 cu ft 12V refrigerator under a skylight. Up front, the bath-and-a-half setup pairs with a dual vanity and sit-down vanity area, while the bedroom offers a tilting King bed, walk-in closet, and washer/dryer hookups. The round dinette, electric fireplace, and recliner seating give the interior that residential feel owners keep coming back to.
Length
42 ft 11 in
Dry weight
12,338 lbs
GVWR
15,885 lbs
Sleeps
4
Many factors play into a unit's listing price and what you should pay. This guide provides a ballpark estimate, but it does not factor in your exact scenario or how different listings are equipped.
There may be room for price negotiation.
$63,990 – $81,995
This unit is ranked 66 of 70 by asking price in this group.
Broadmoor RV SuperStore
Pasco, WA
Sells faster than 63% of Washington RV dealers
Compared with 55 dealers in Washington
Forest River Impression fifth wheel 360MYR highlights:
Middle Table with Chairs
Half Bath
Rear Kitchen
Two Power Awnings
Optional Equipment Installed On This Unit: Luxury Package, Comfort Package, Off Grid Package, 2nd AC, Washer & Dryer
There are many residential features in this 360MYR model, such as a middle table with four seats, dual recliners, a desk to get some work done, and a master bedroom you are sure to love. You'll find a king bed with Versa Tilt technology, a dresser, and TV prep. A front master bath includes a walk-in shower with a skylight, dual bath sinks with a back-lit mirror, and a closet with shelves. The middle half bath includes washer/dryer prep, counter space and a shelf for all your essentials, clothes, and gear. Everyone will enjoy spending time in the main living room that includes dual opposing slides, a tri-fold sofa, and an entertainment center with hidden storage behind. And the chef of your group will love the rear kitchen with its 16 cu. ft. 12V refrigerator and pantry, a dishwasher, and plenty of counter space. Head outdoors to enjoy the two power awnings in the evening!
With any Impression fifth wheel by Forest River, the focus of the design is comfort and value, built with quality craftsmanship and attention to customer's desires in each Impression! The exterior includes upgraded E-rated tires, custom exterior graphics package, and insulated slam latch baggage doors. There is also an enclosed docking station, an outside shower, and a 200W roof panel for off-grid capabilities. The fully heated and enclosed AccessiBelly has removable underbelly panels along with enclosed tank valves. There is an industry leading 15K A/C plus 35K BTU furnace to keep you comfortable. The interior has lumbercore cabinetry, residential linoleum, residential backsplash in the kitchen, and oversized opening windows in the living area for more natural lighting and good air flow.
Other listings for this floor plan, ranked by condition, model year, distance, price, and listing quality.