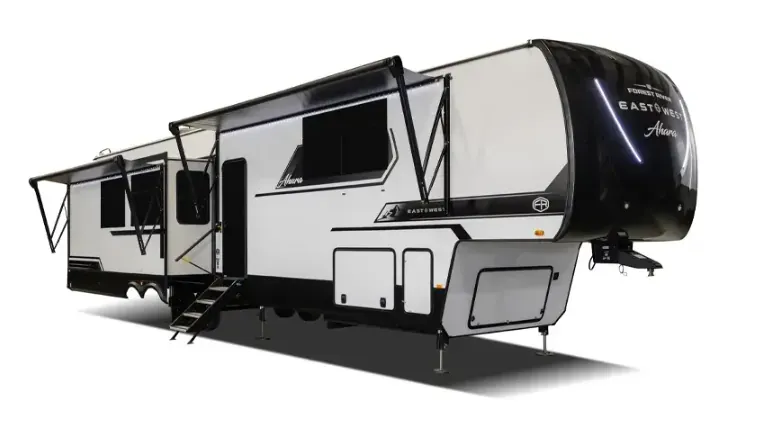
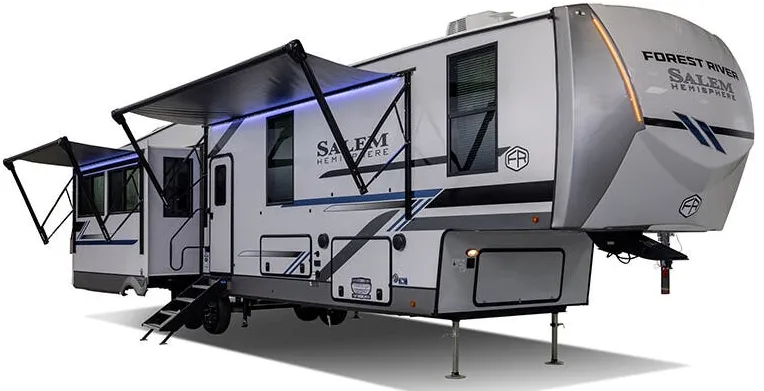
Two bedrooms, two full baths, super sofa, washer/dryer equipped
Get in touch and we'll be happy to answer any questions or set up an appointment to see it in person.
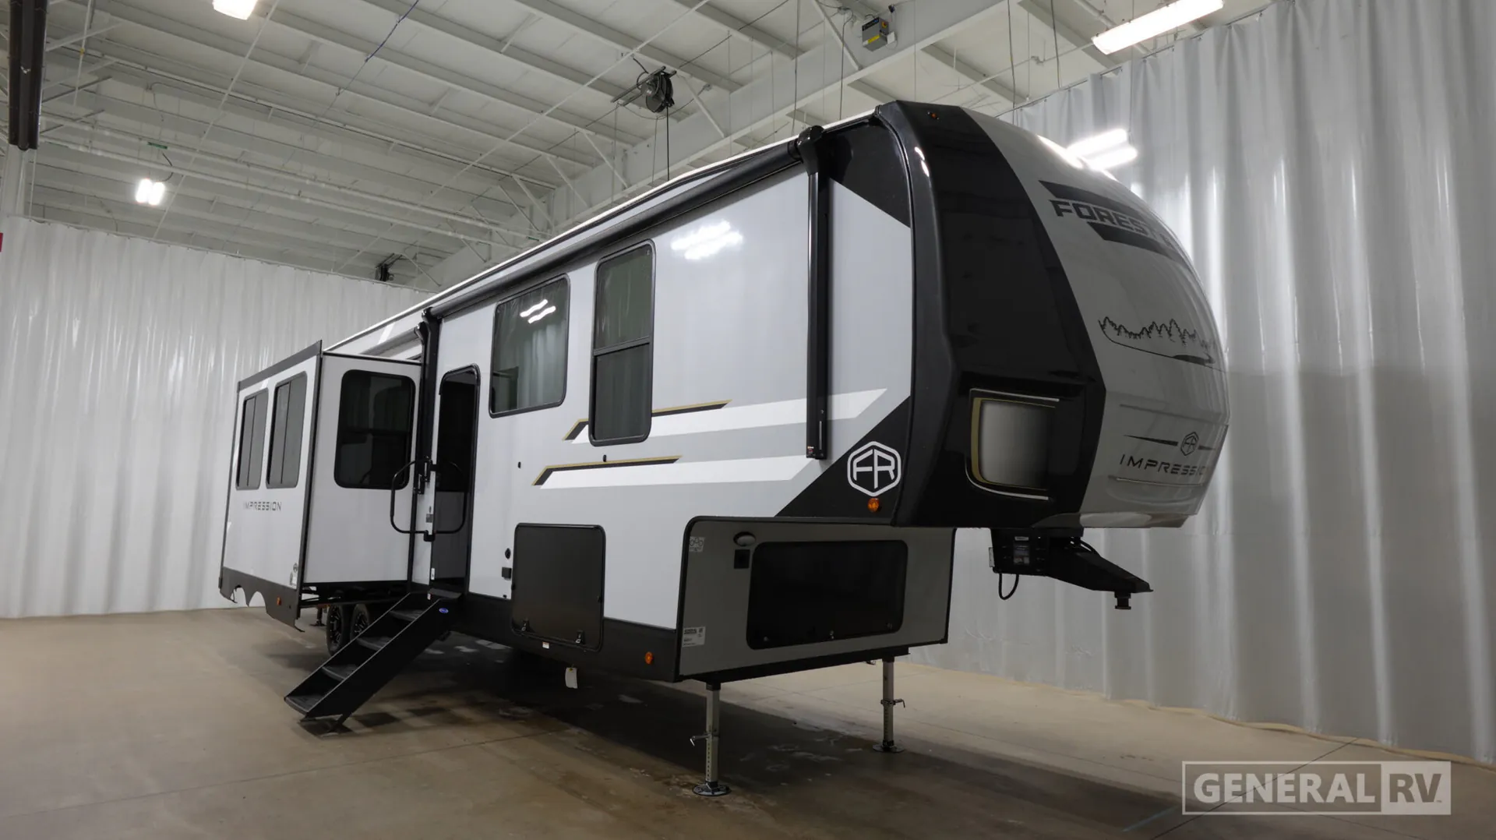
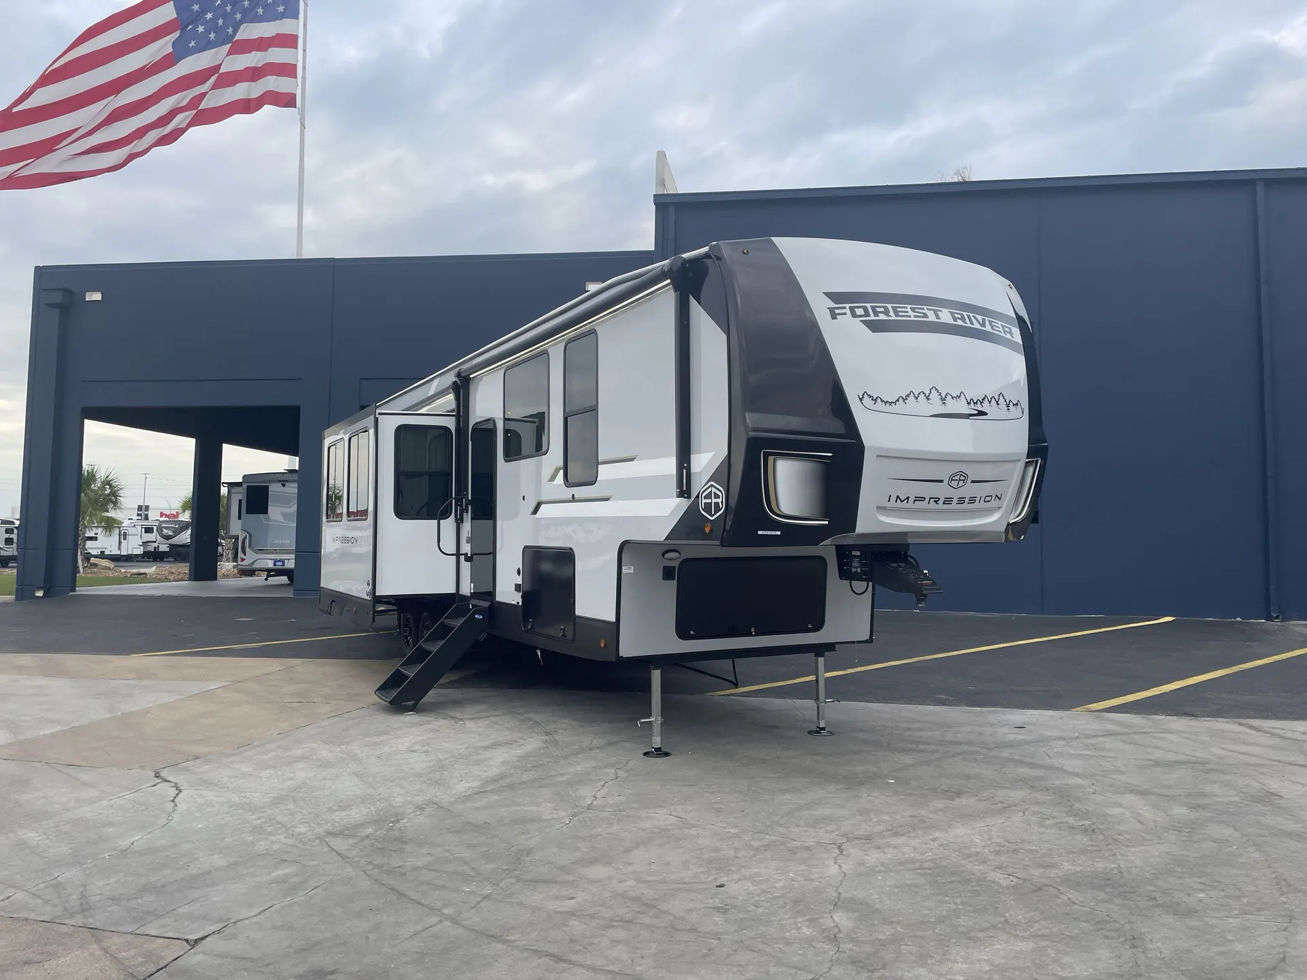
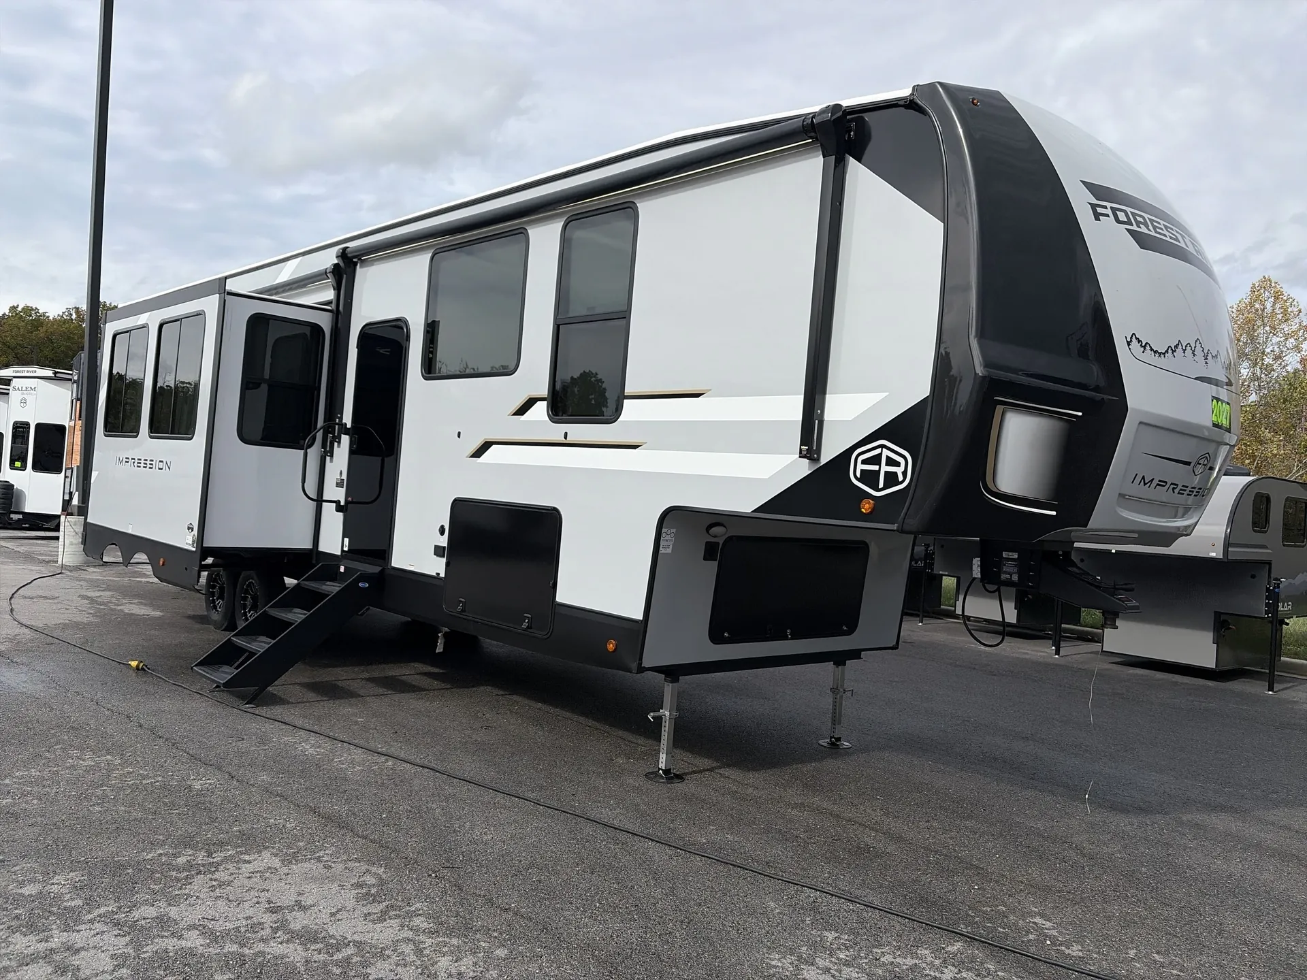
2027 Forest River Impression 372DUO
NewStock #L1101210
Call for price
2027 Impression 372DUO
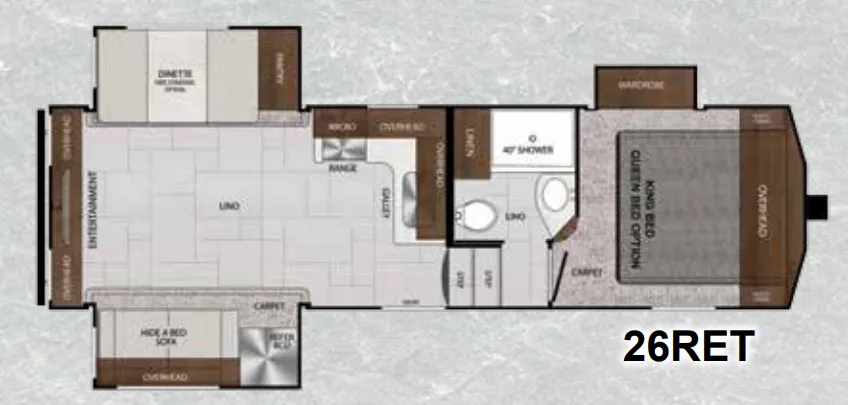
Other floor plans with a similar body style, feature mix, and price range, prioritizing other manufacturers and brands.
Forest River Impression 372DUO
Length
43 ft
Dry weight
12,528 lbs
Sleeps
8
Slideouts
4
Bish's RV
Fairfield, CA
Sells faster than 80% of US RV dealers
Compared with 1,119 dealers nationwide
Forest River Impression fifth wheel 372DUO highlights:
Two Bedrooms
Dual Opposing Slide Outs
Hidden Storage
Two Bathroom
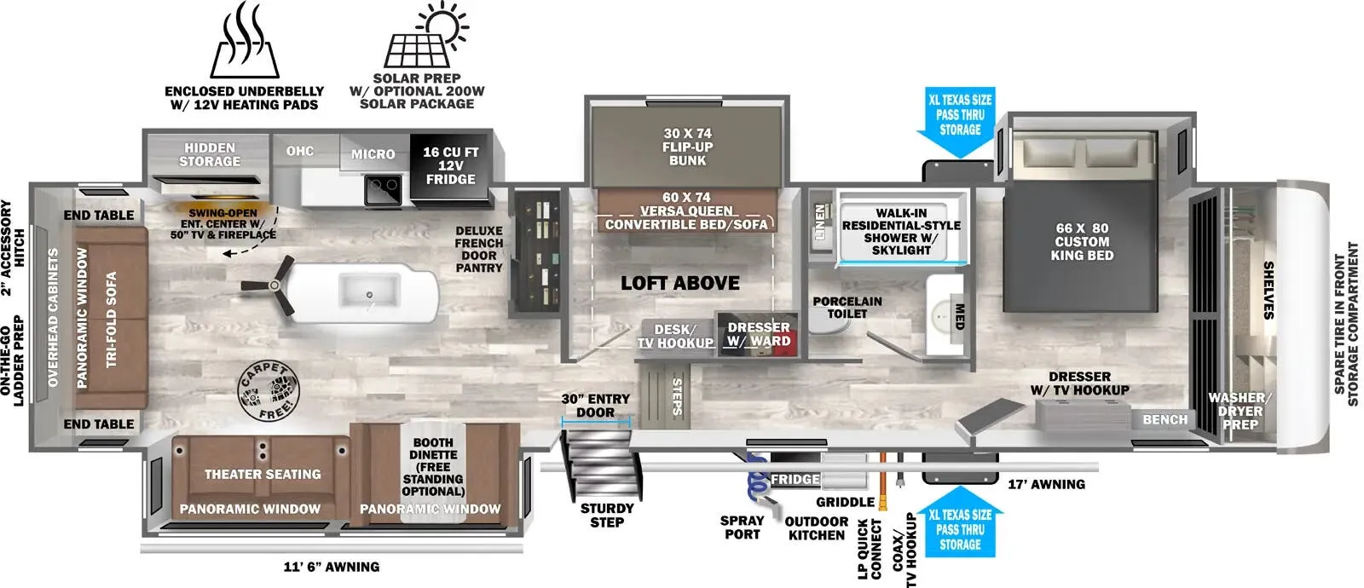
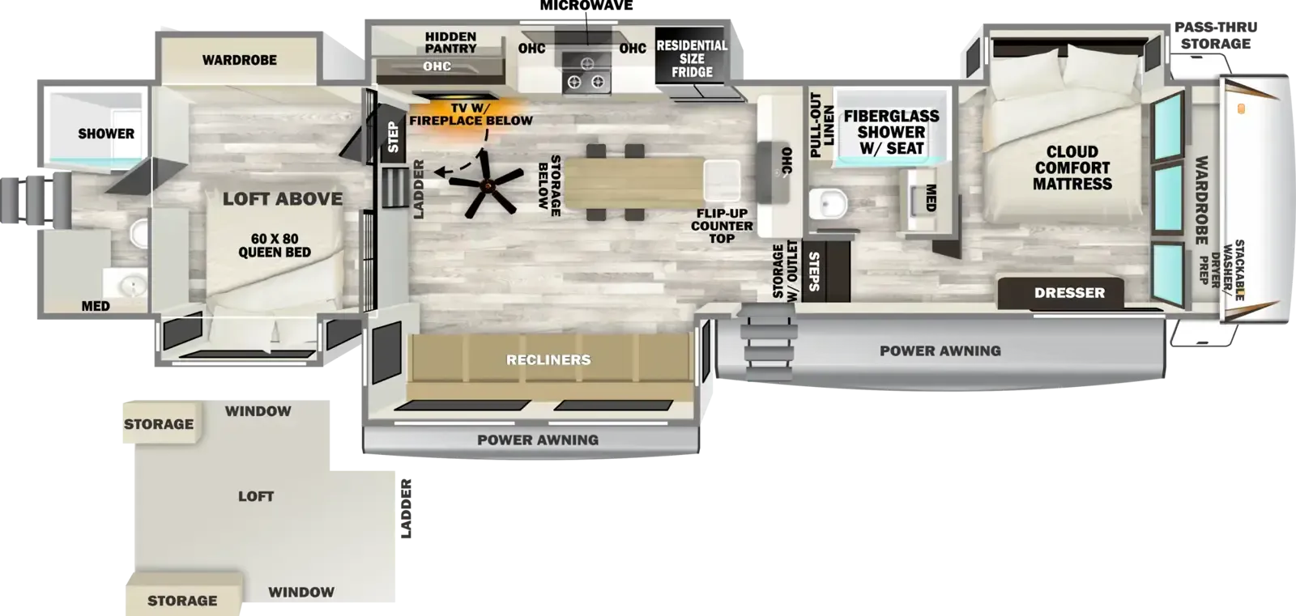
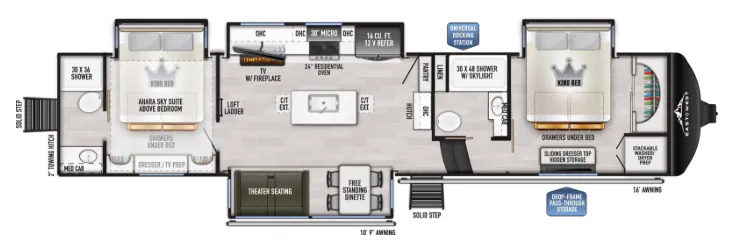
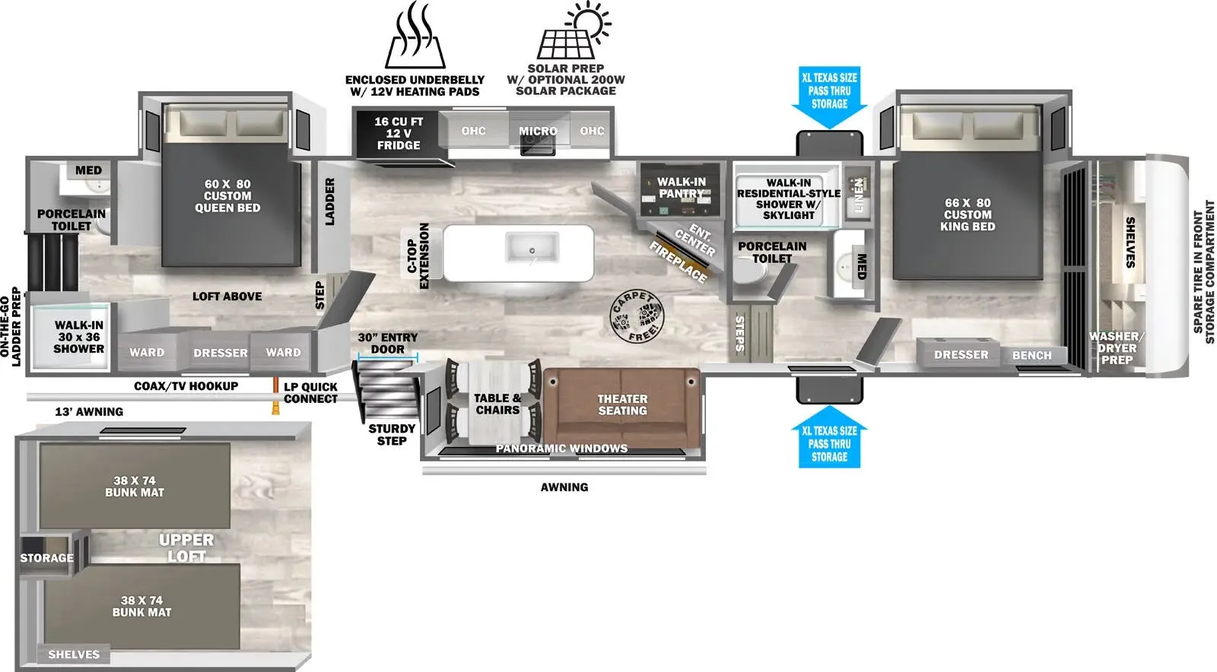
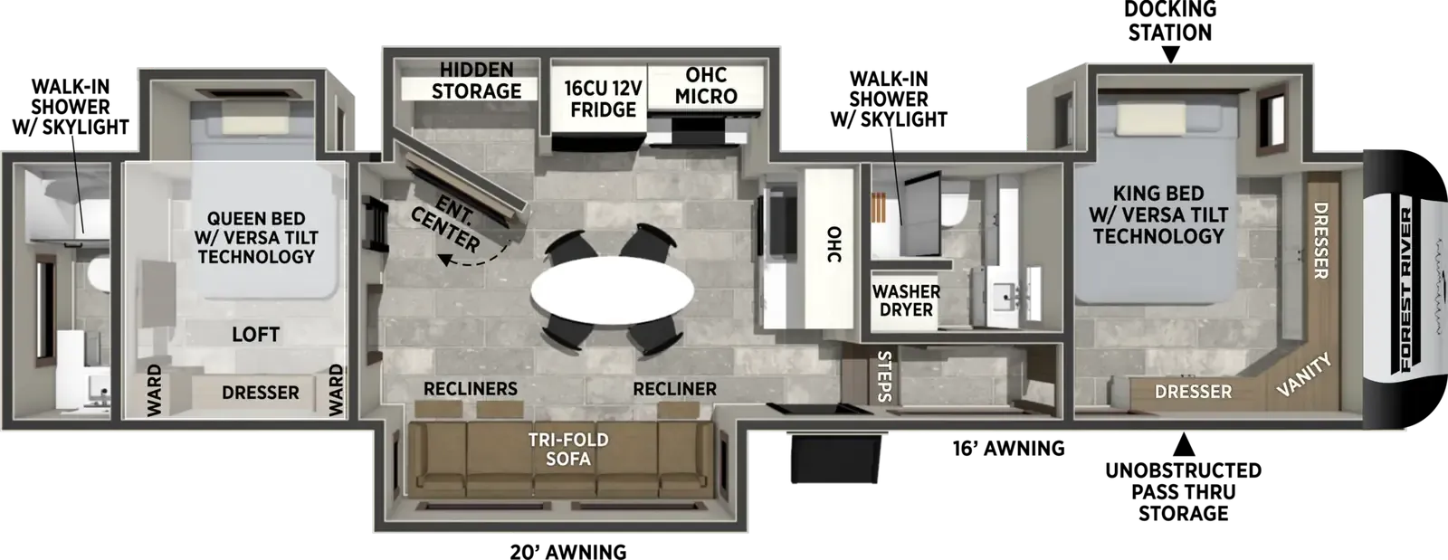
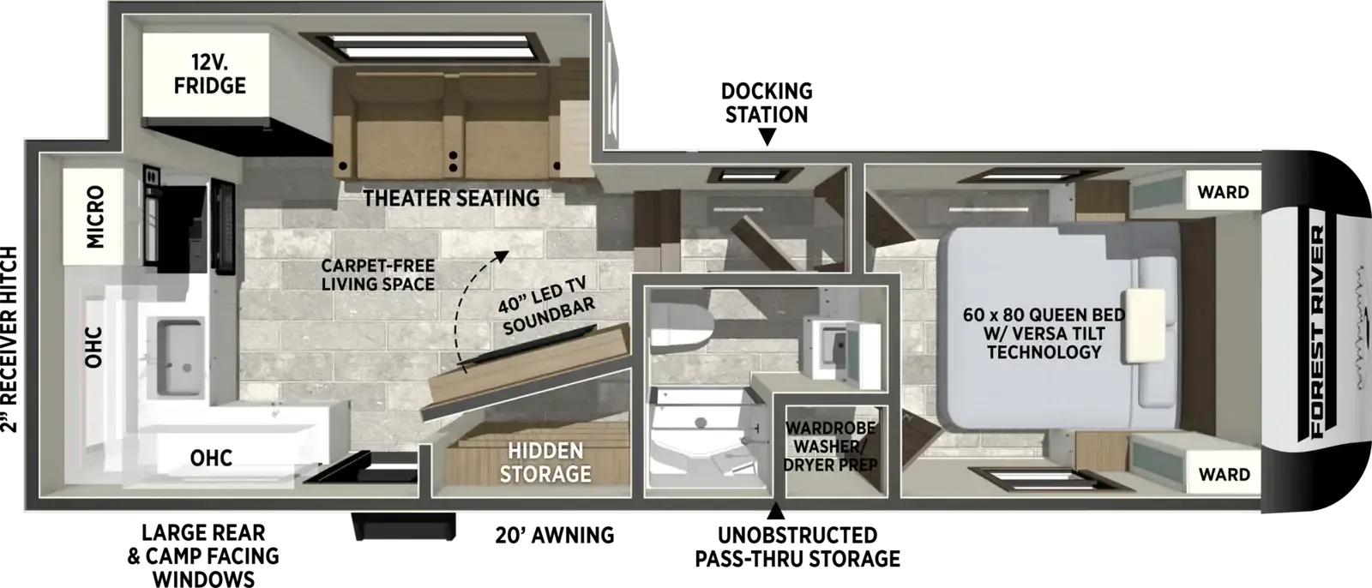
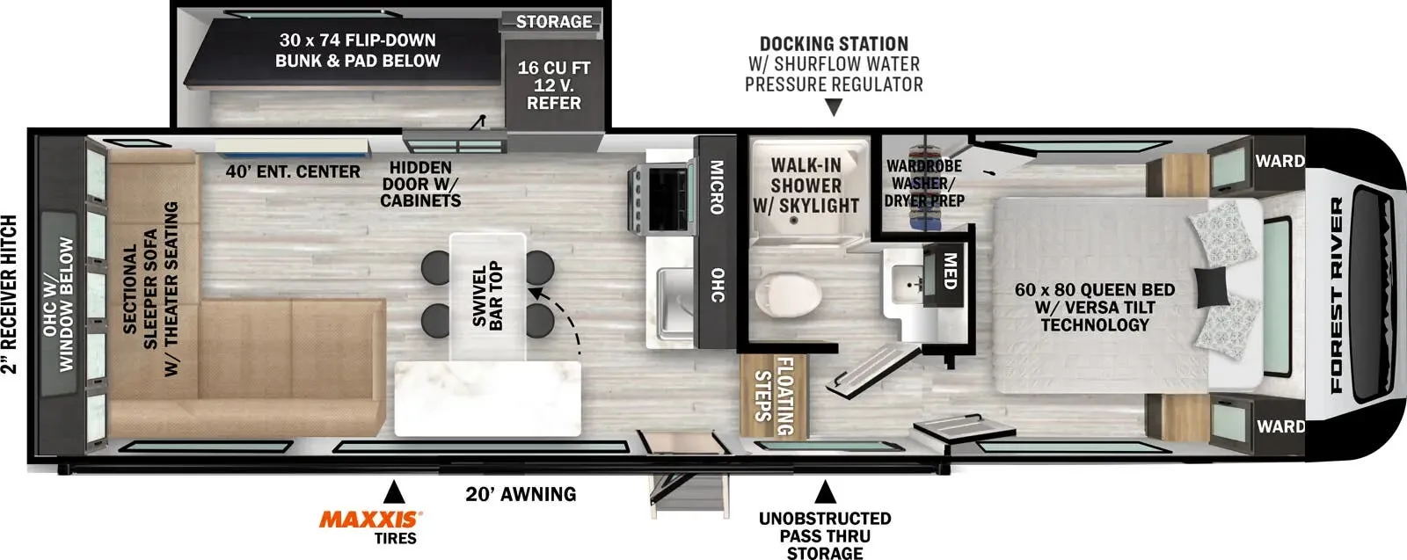
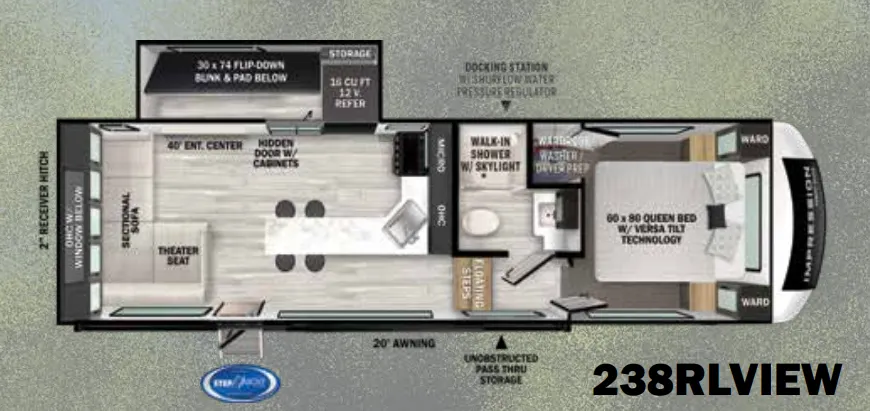
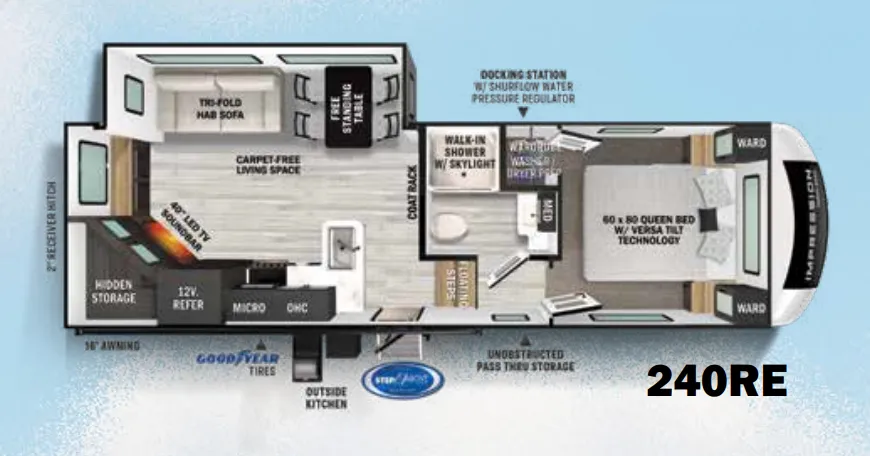
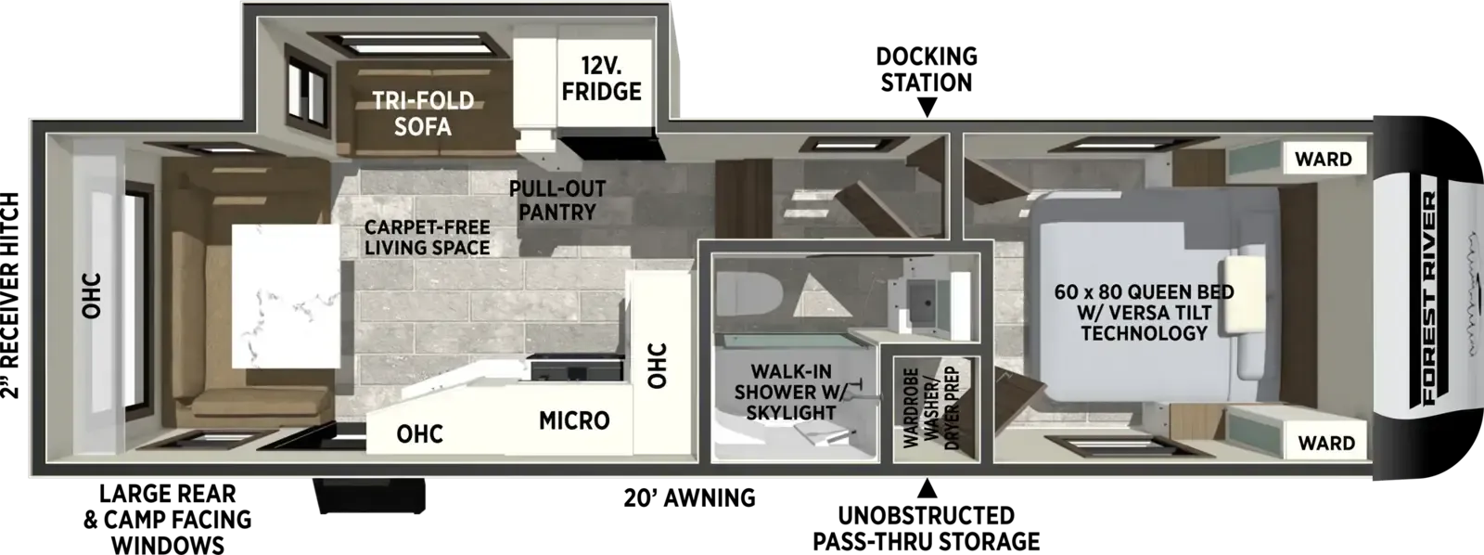
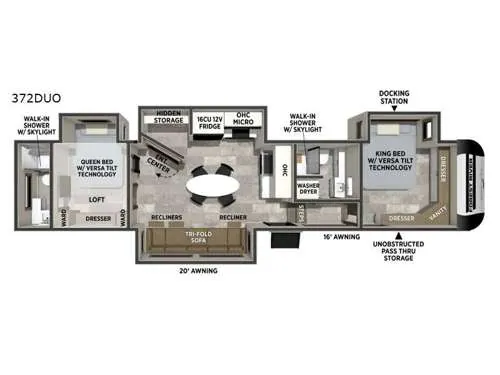
At the front, the first bedroom features a king bed in a Versa Tilt slide-out, creating extra space and comfort, along with two dressers and a vanity for plenty of storage and a convenient place to get ready each morning. Down the hall, the full bathroom offers a walk-in shower with a skylight, providing added natural light and headroom. In the center is the kitchen and living area, featuring dual opposing slide-outs that open up the space for relaxing, dining, and entertaining. A table with chairs provides the perfect spot for meals, morning coffee, or a quick board game. One slide-out houses the entertainment center with hidden storage behind it, ideal for keeping fishing gear or other equipment organized, while the 12V refrigerator, microwave, and range are conveniently located nearby. Across from the kitchen, a large tri-fold sofa pairs with three recliners to create an impressive lounge area where everyone can kick back and unwind. At the rear, the second bedroom features a queen bed slide-out, a loft, and its own full rear bathroom, giving family and guests plenty of room and privacy.
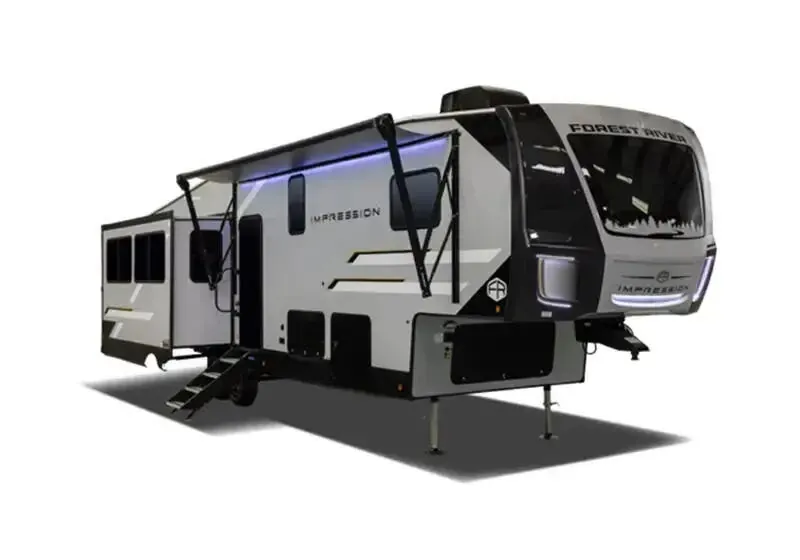
With any Impression fifth wheel by Forest River, the focus of the design is comfort and value, built with quality craftsmanship and attention to customer's desires in each Impression! The exterior includes upgraded E-rated tires, custom exterior graphics package, and insulated slam latch baggage doors. There is also an enclosed docking station, an outside shower, and a 200W roof panel for off-grid capabilities. The fully heated and enclosed AccessiBelly has removable underbelly panels along with enclosed tank valves. There is an industry leading 15K A/C plus 35K BTU furnace to keep you comfortable. The interior has lumbercore cabinetry, residential linoleum, residential backsplash in the kitchen, and oversized opening windows in the living area for more natural lighting and good air flow.
Listing price
Other listings for this floor plan, ranked by condition, model year, distance, price, and listing quality.