Get in touch and we'll be happy to answer any questions or set up an appointment to see it in person.
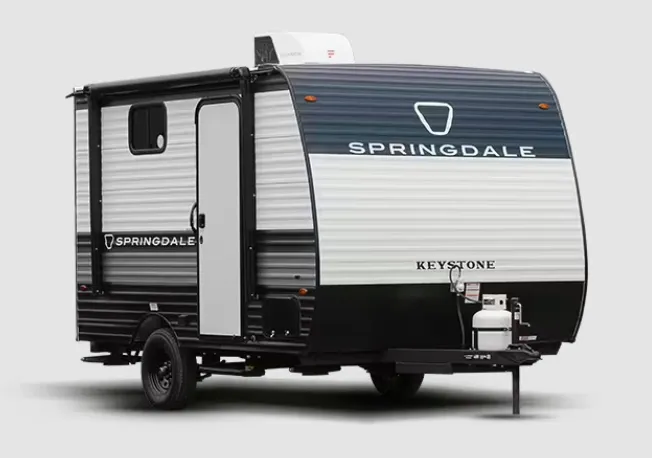
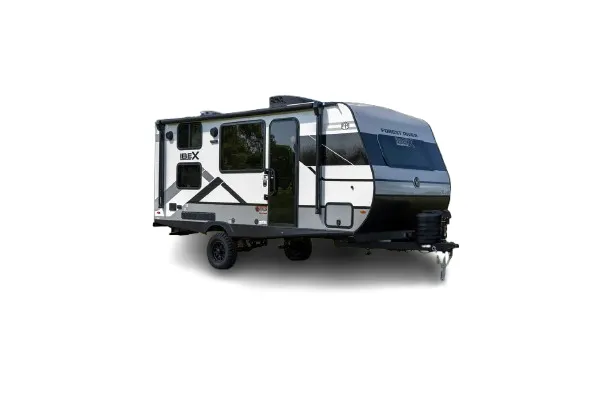
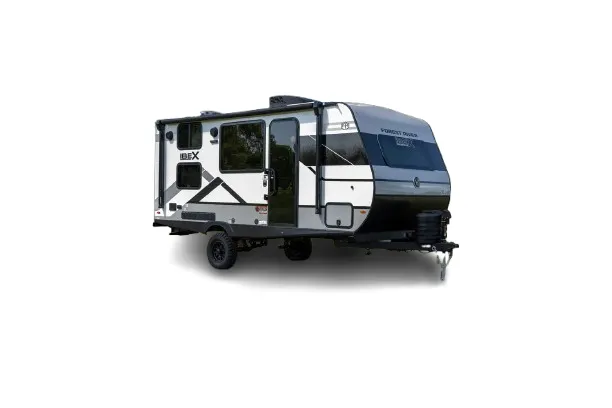
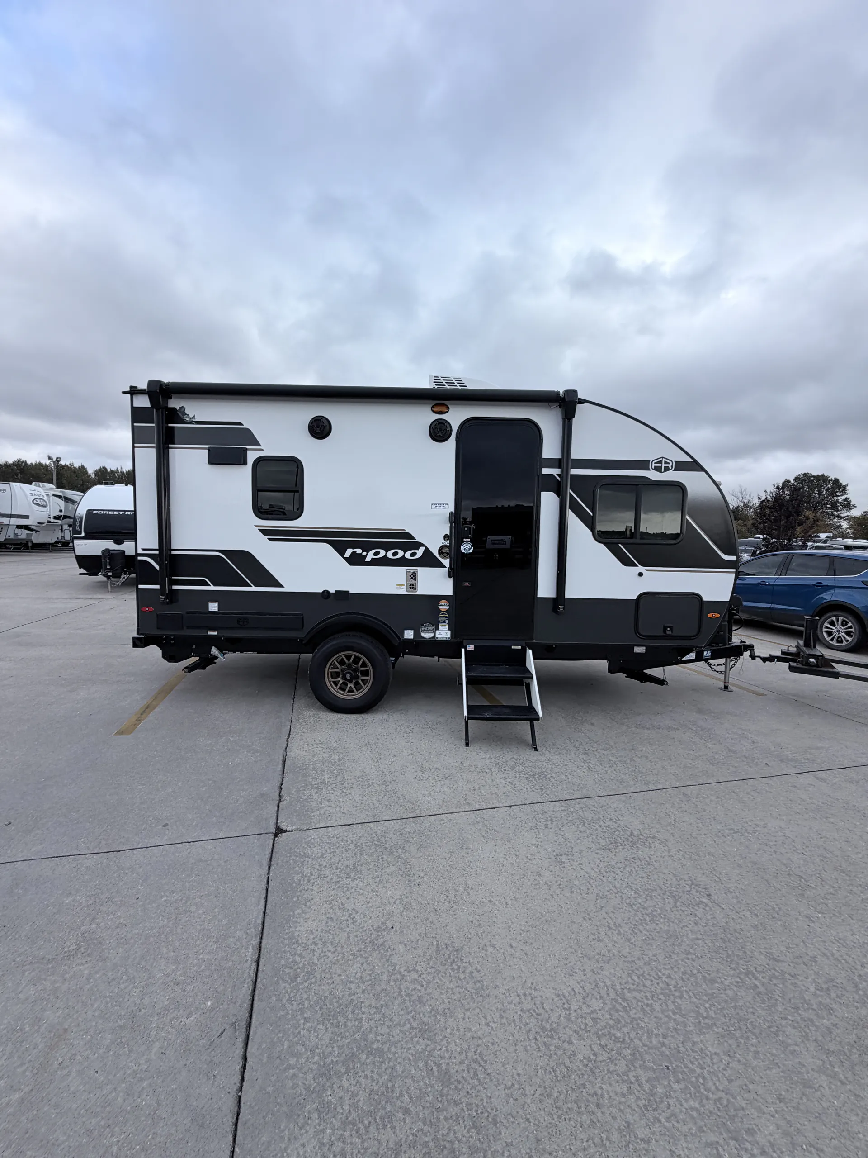
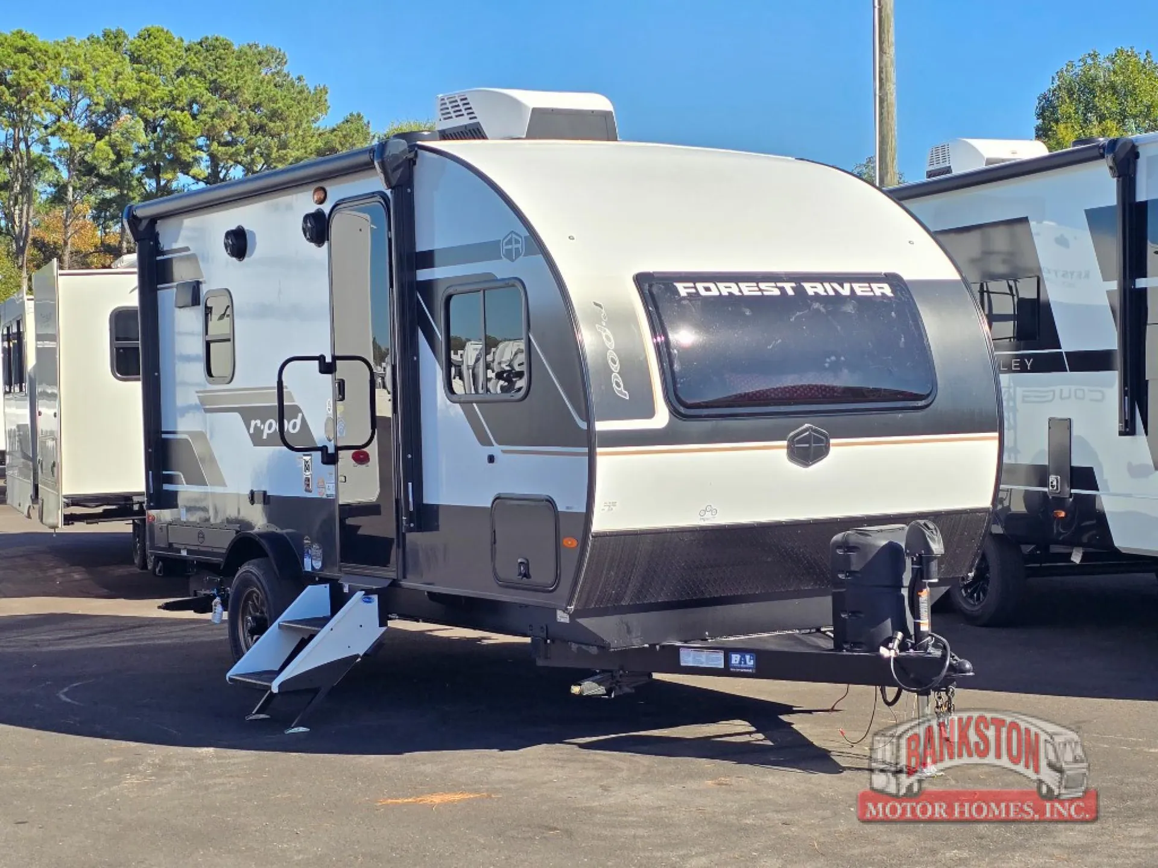
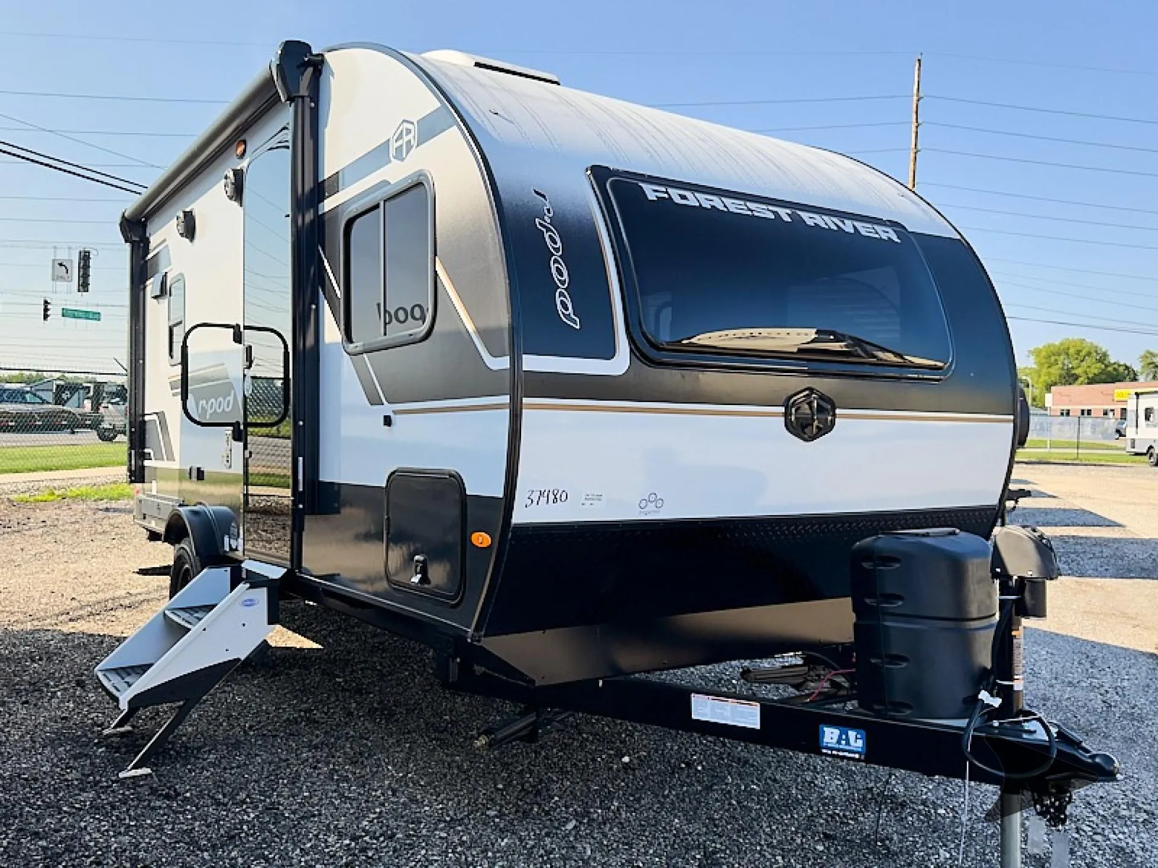
2027 Forest River R-Pod RP-194
NewStock #1048899
Listing price
2027 R-Pod RP-194
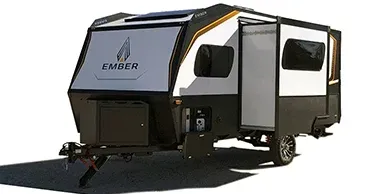
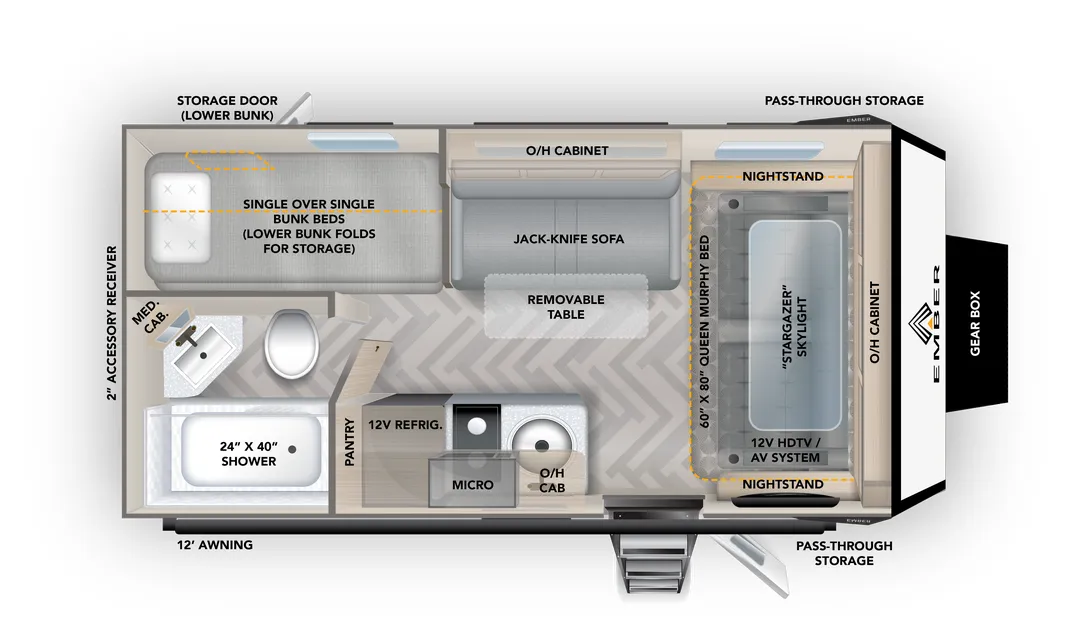
Other floor plans with a similar body style, feature mix, and price range, prioritizing other manufacturers and brands.
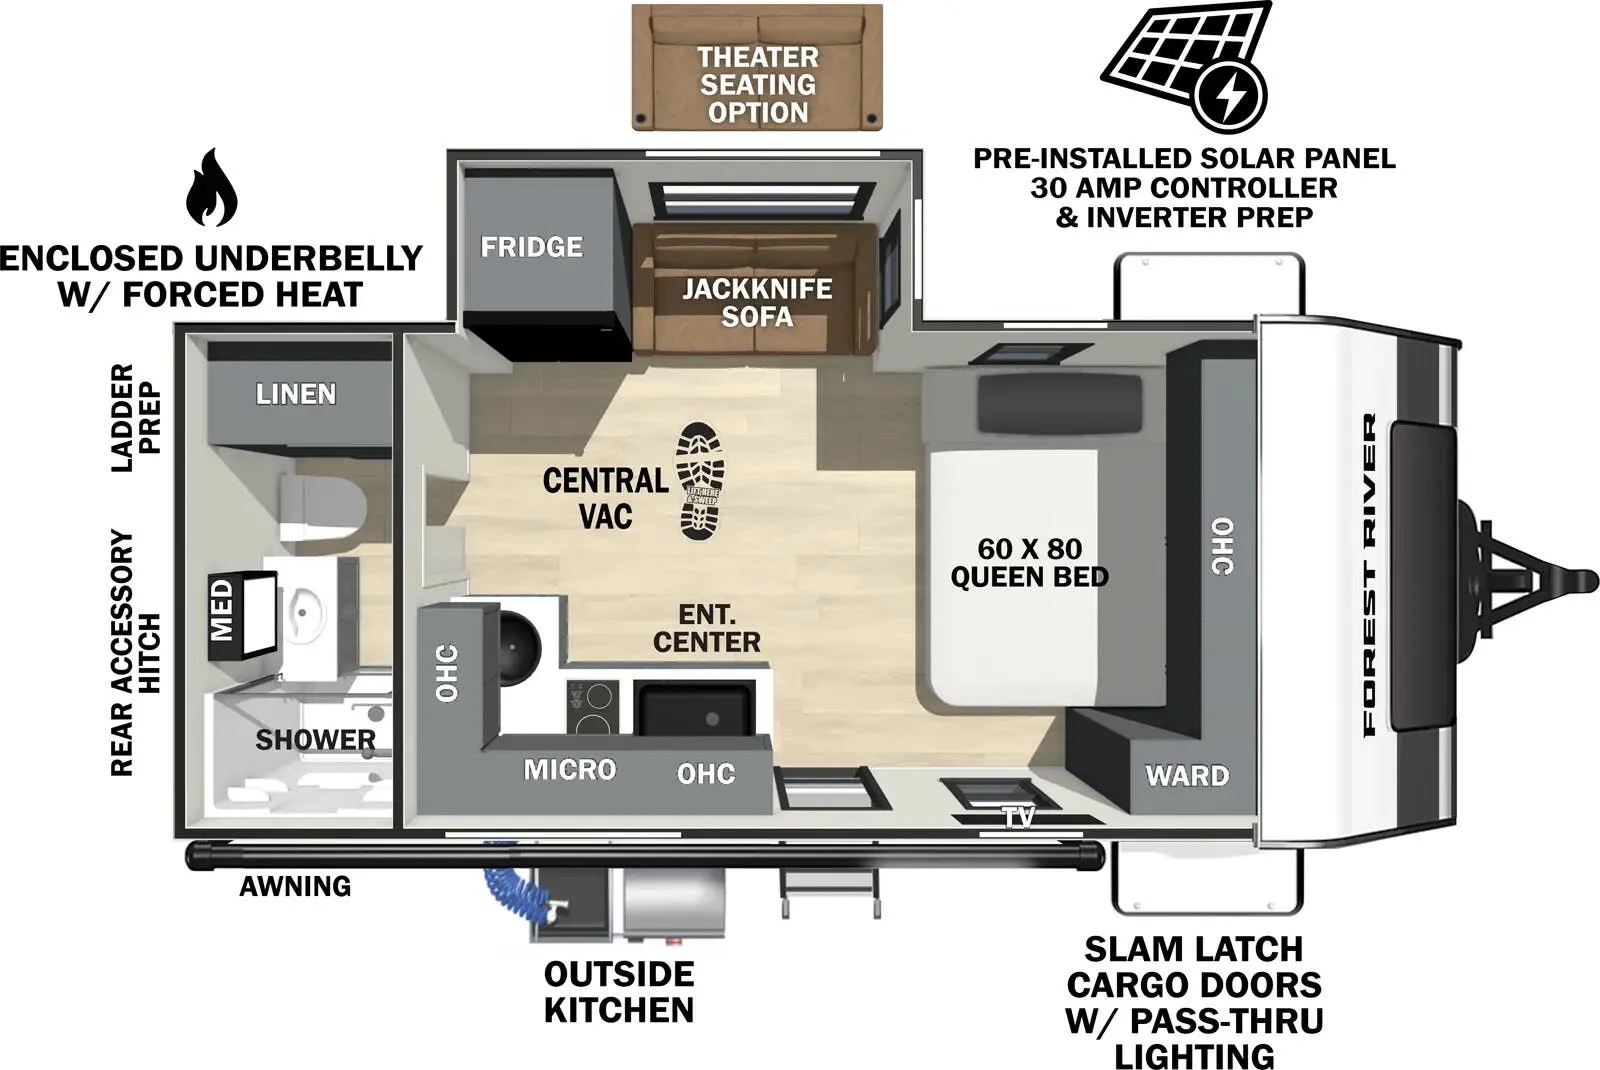
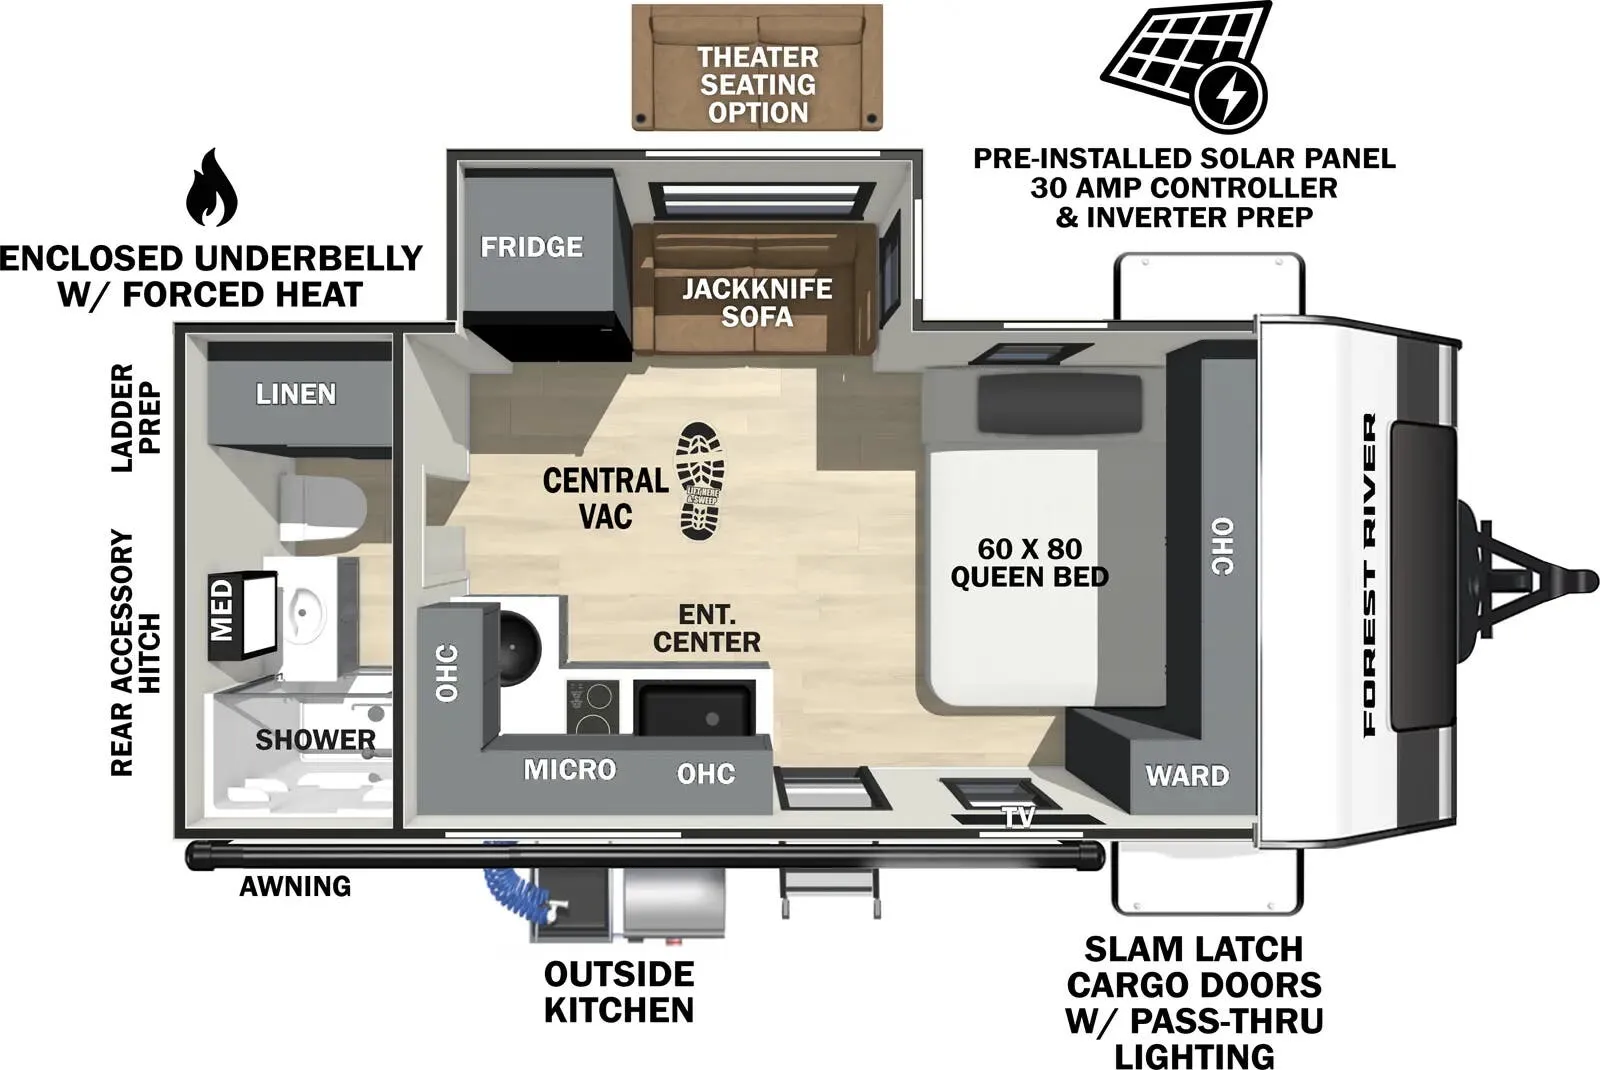
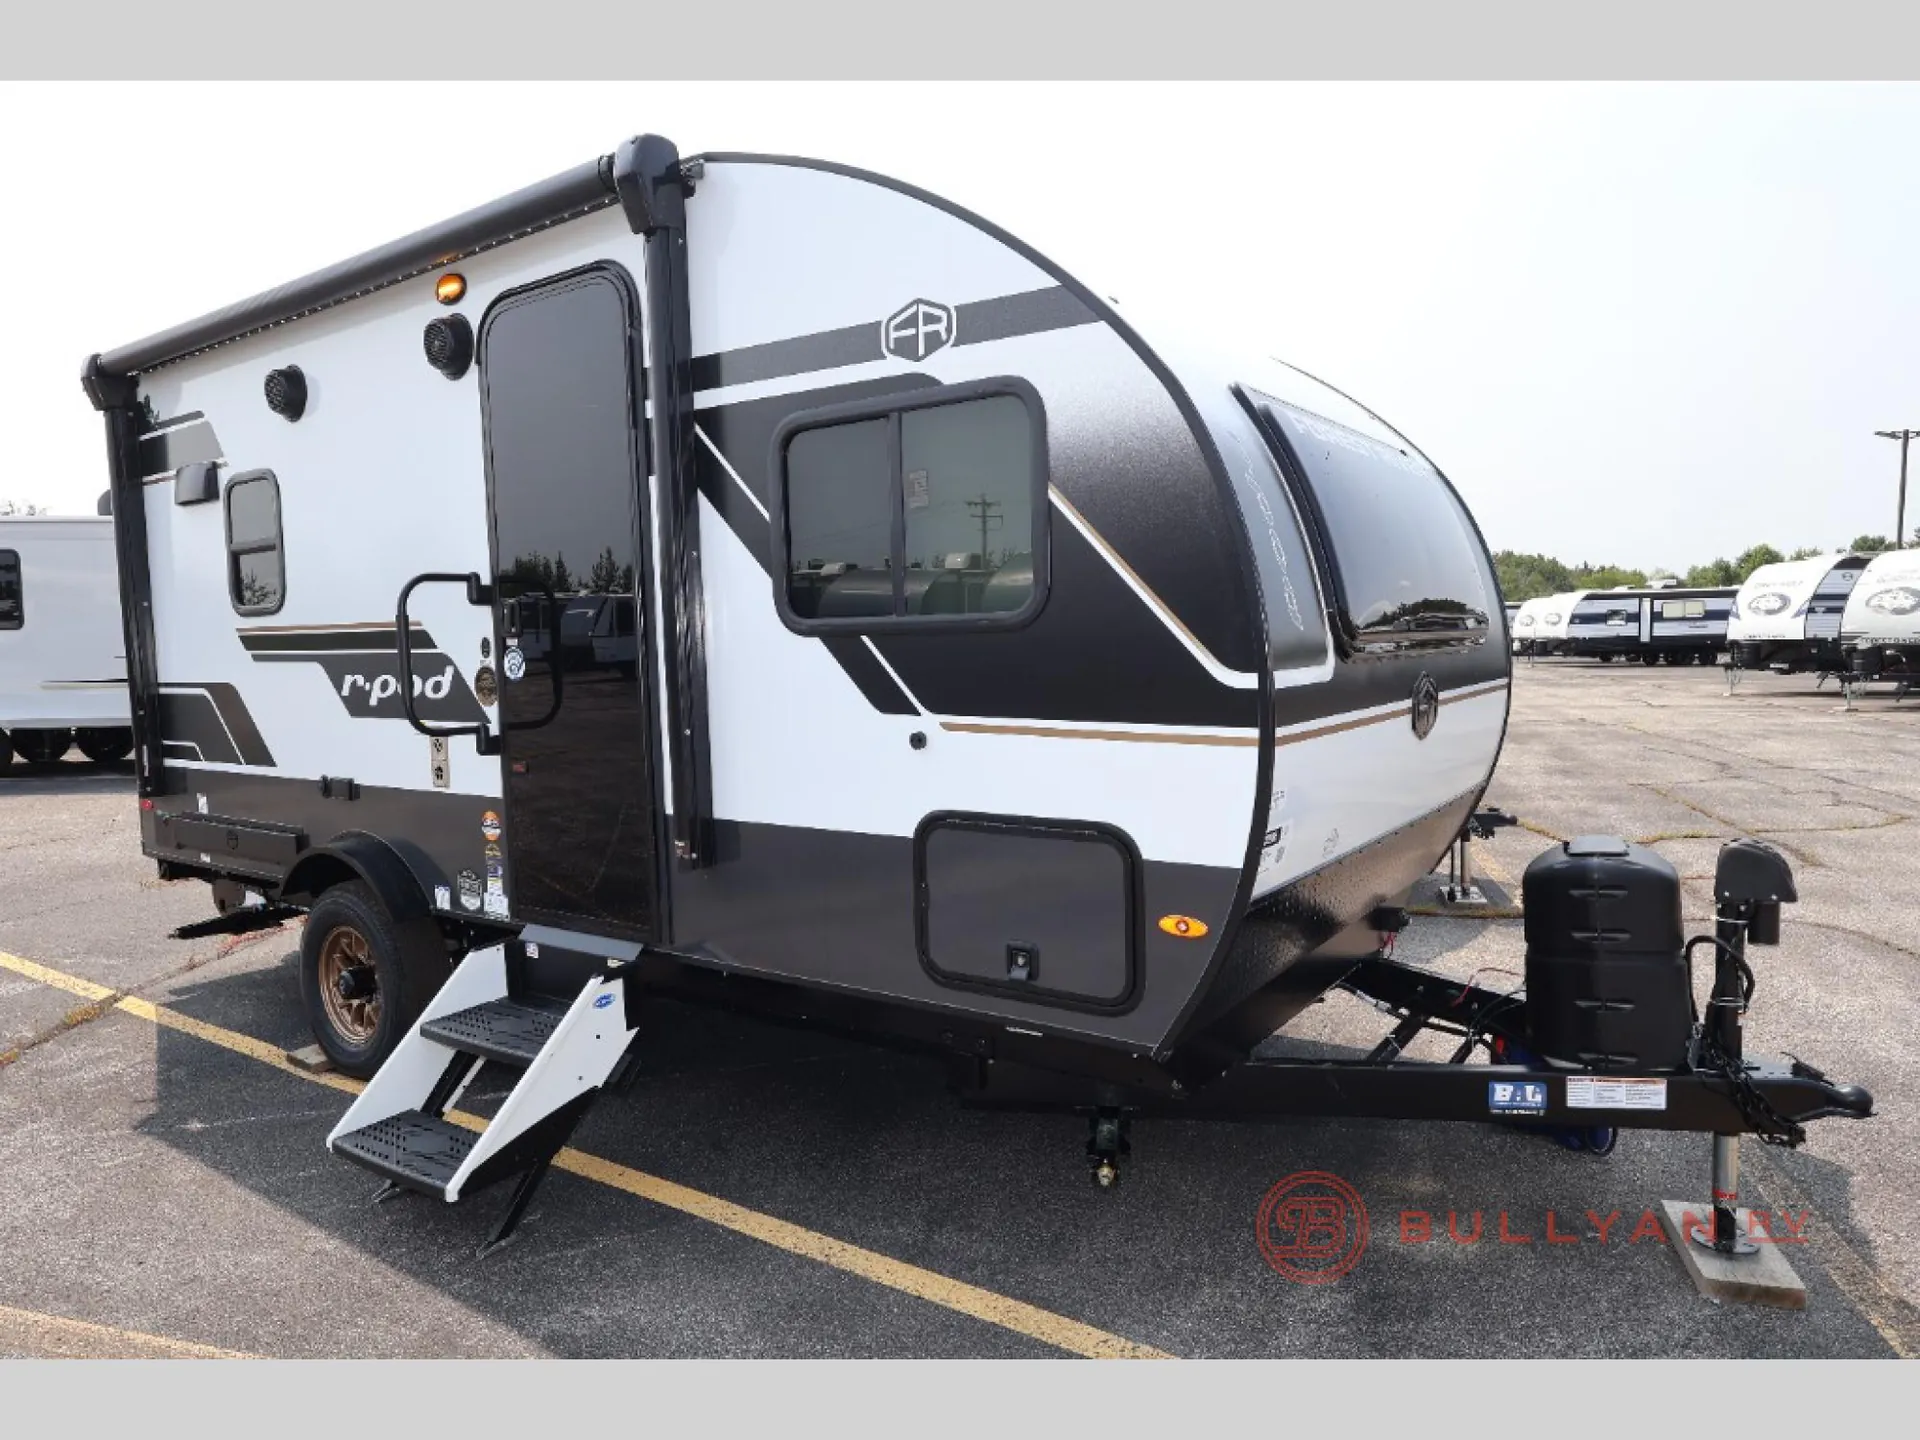
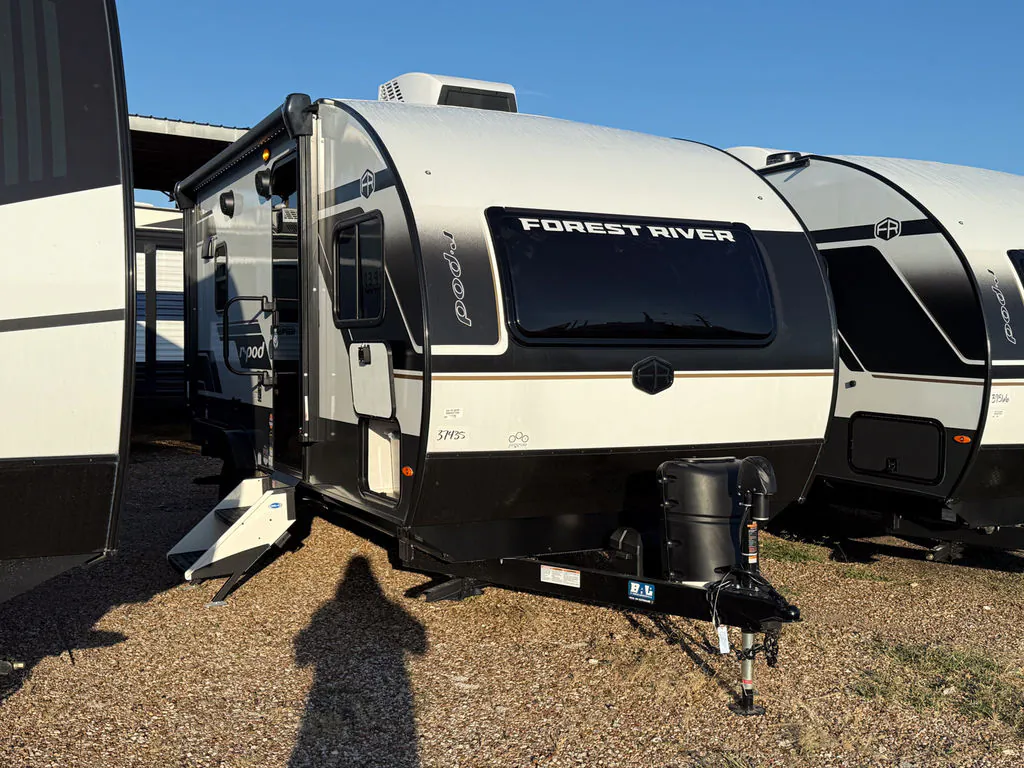
Don't let the compact footprint fool you. The RP-194 fits a Queen bed, full bath, outside kitchen, and convection microwave into a tow-friendly package that most mid-size SUVs and trucks can handle with ease. The solar panel with 30-amp controller and inverter prep is a standout for a trailer in this class, and the on-demand tankless water heater means you're not rationing hot showers. Thoughtful touches like USB-C ports inside and out, motion lighting, a central vacuum system, and an enclosed heated underbelly show that Forest River packed real utility into a small shell. It's a strong choice if you prioritize simplicity and towability, just go in with eyes open on build quality, as some owners have found it needs more upkeep than expected over time.
Length
19 ft
Dry weight
3,404 lbs
GVWR
4,760 lbs
Sleeps
3
Many factors play into a unit's listing price and what you should pay. This guide provides a ballpark estimate, but it does not factor in your exact scenario or how different listings are equipped.
There may be room for price negotiation.
$23,399 – $32,995
This unit is ranked 9 of 34 by asking price in this group.
The listing price on this unit has changed 2 times.
See the complete price timeline and the rest of this unit's pricing insights.
Bish's RV
Anderson, IN
Sells faster than 79% of US RV dealers
Compared with 1,119 dealers nationwide
Forest River R-Pod travel trailer RP-194 highlights:
Front Queen Bed
Rear Full Bathroom
Booth Dinette
No Slide-Outs
Exterior Pass-Through Storage
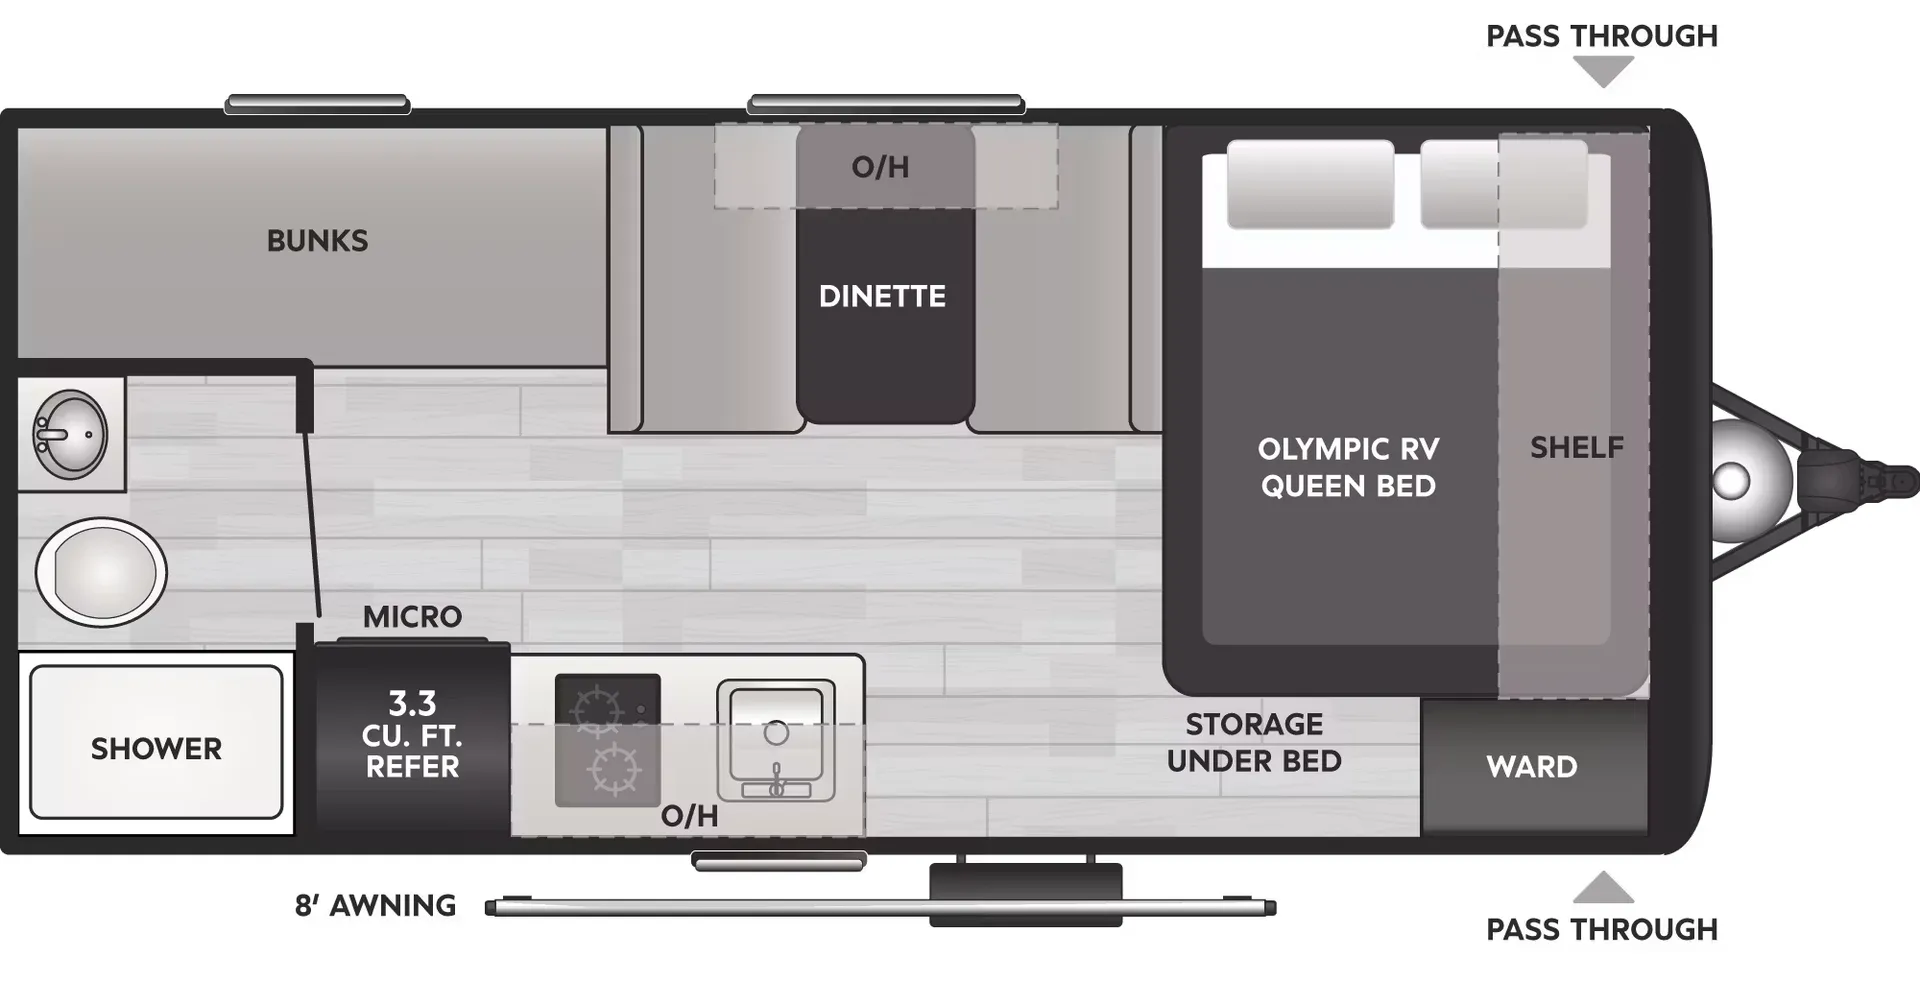
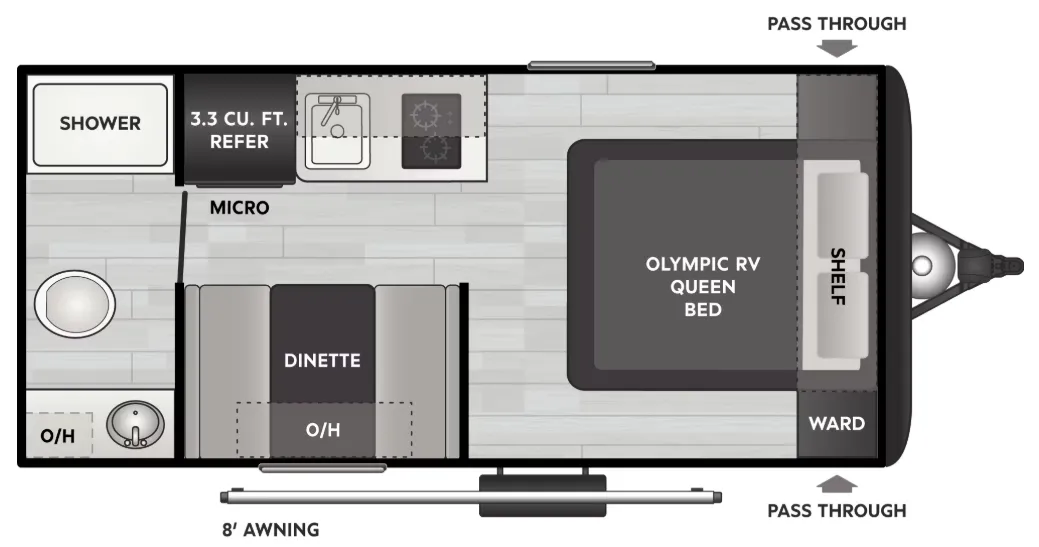
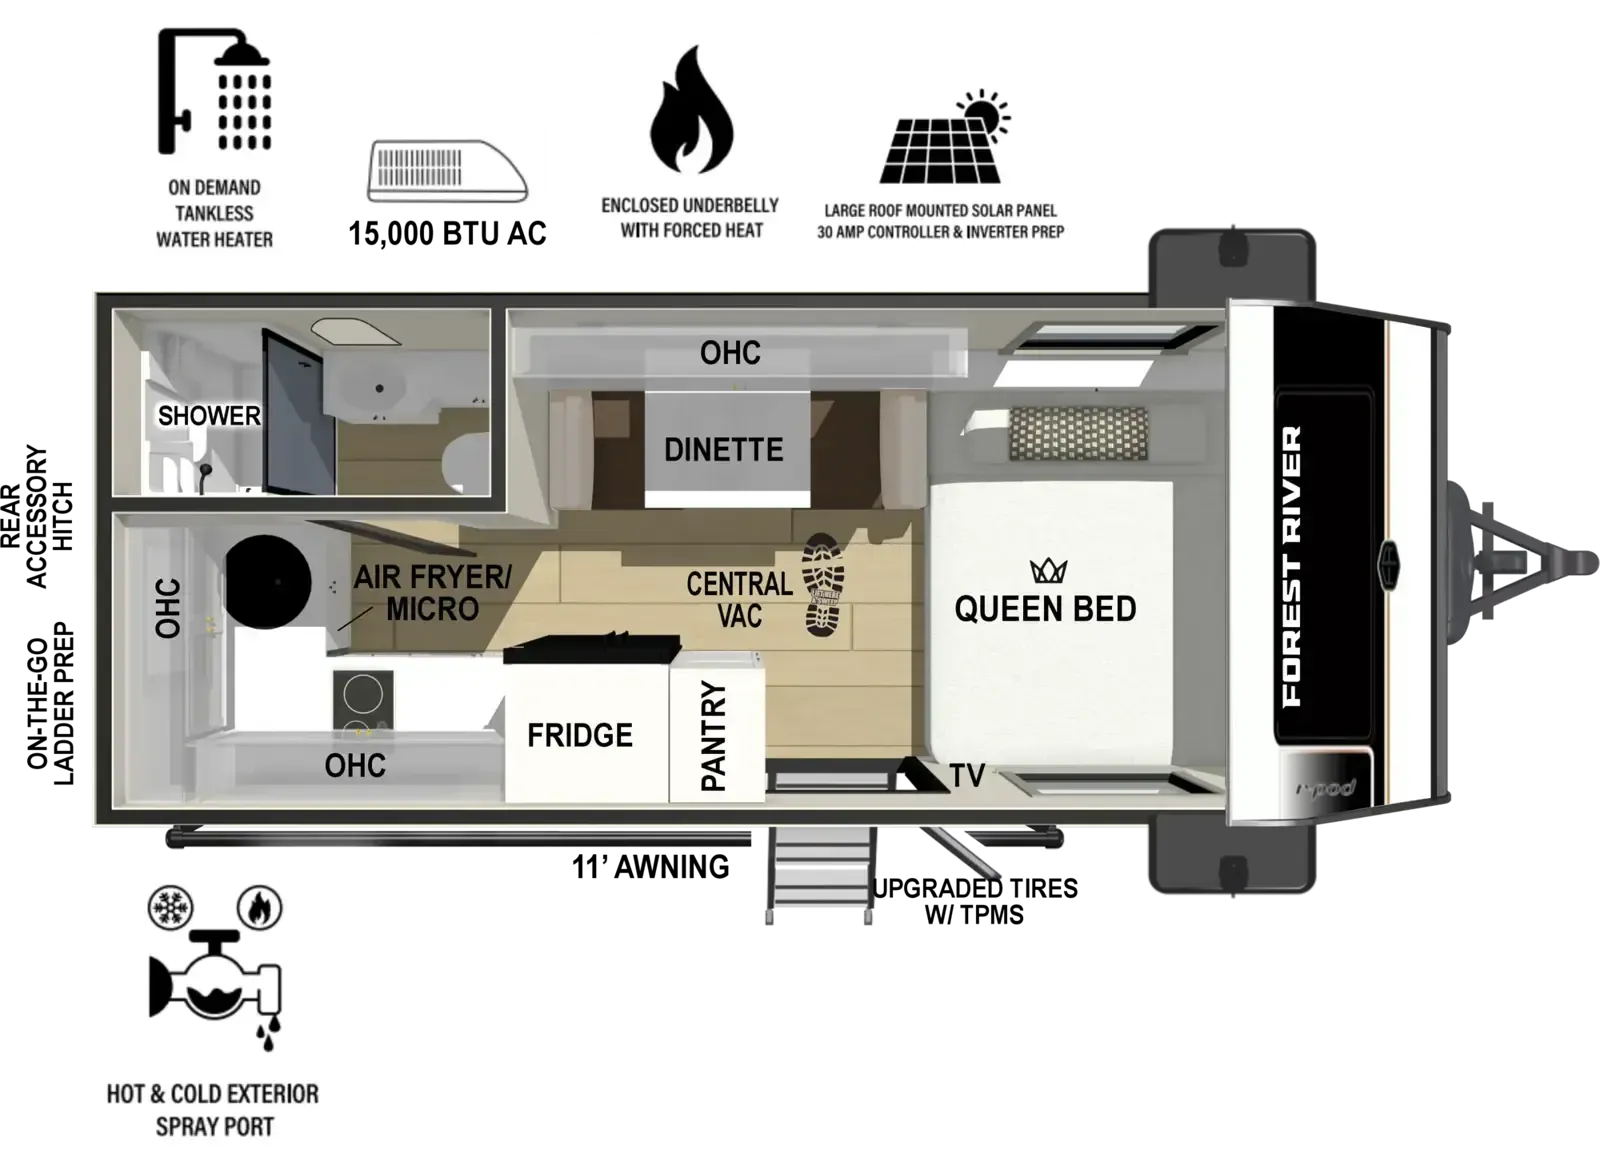
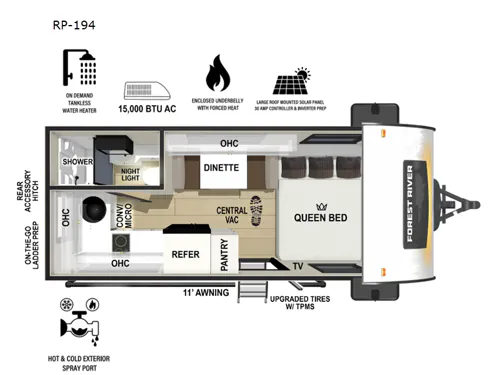
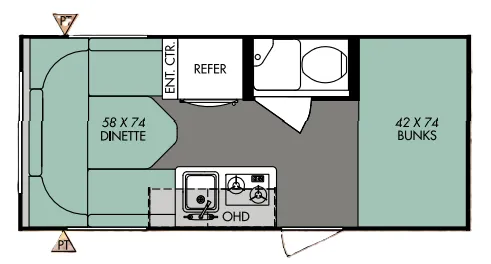
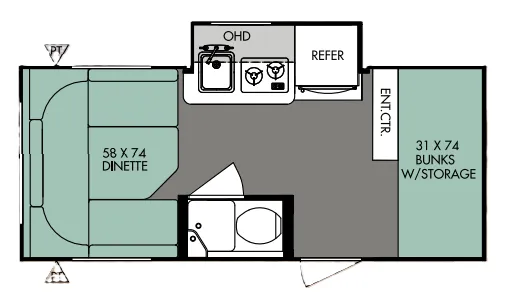
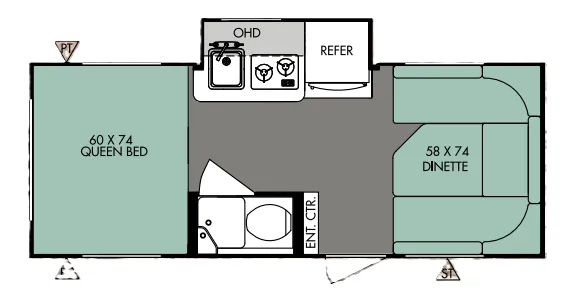
The 2027 R-Pod RP-194 has a front queen bed, a central kitchen, and a full bathroom at the rear. A booth dinette provides seating beside the kitchen and converts into an additional sleeping surface. The kitchen includes a two-burner cooktop, microwave, refrigerator, and round sink, with overhead cabinets and lower storage arranged around the work area.
This floorplan uses a single entry door and has no slide-outs. Windows surround the front bed and dinette, while overhead cabinets add storage above the seating. Outside, pass-through storage can be reached through side baggage doors, and a rear-mounted spare tire is included. Laminated construction incorporates Azdel composite panels, and the aluminum-framed floor includes block foam insulation.
Other listings for this floor plan, ranked by condition, model year, distance, price, and listing quality.