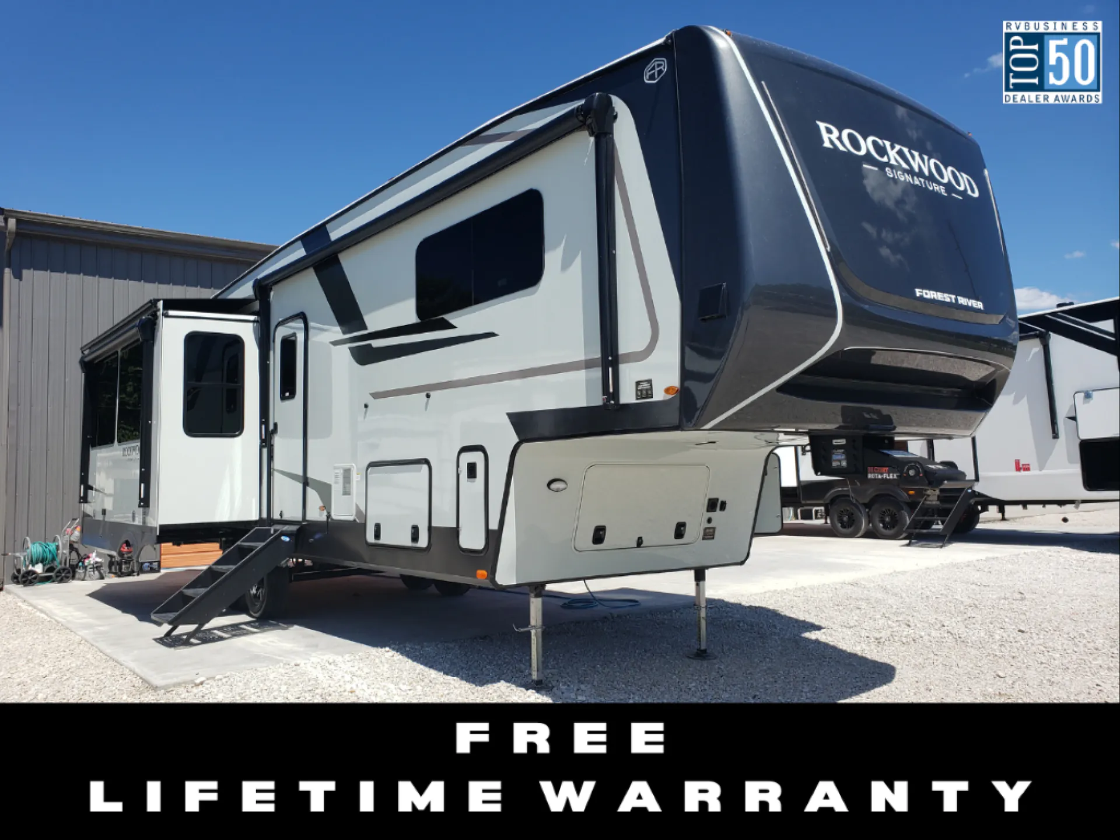
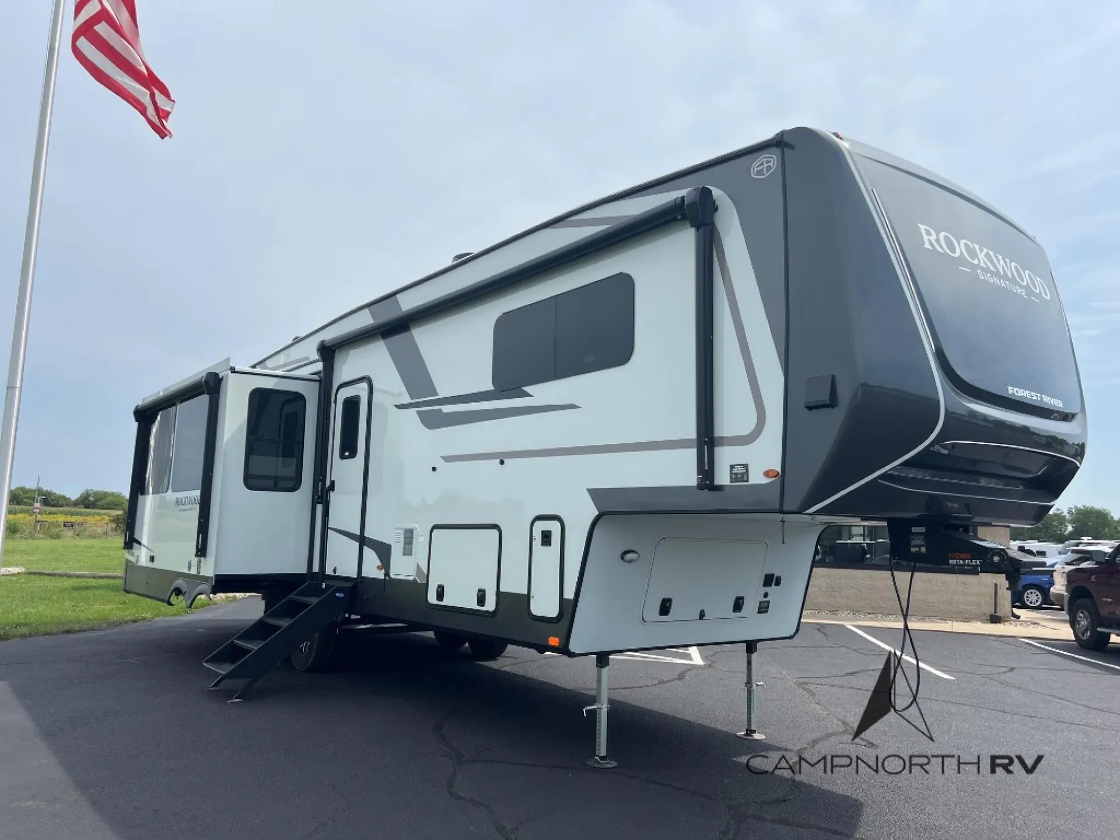
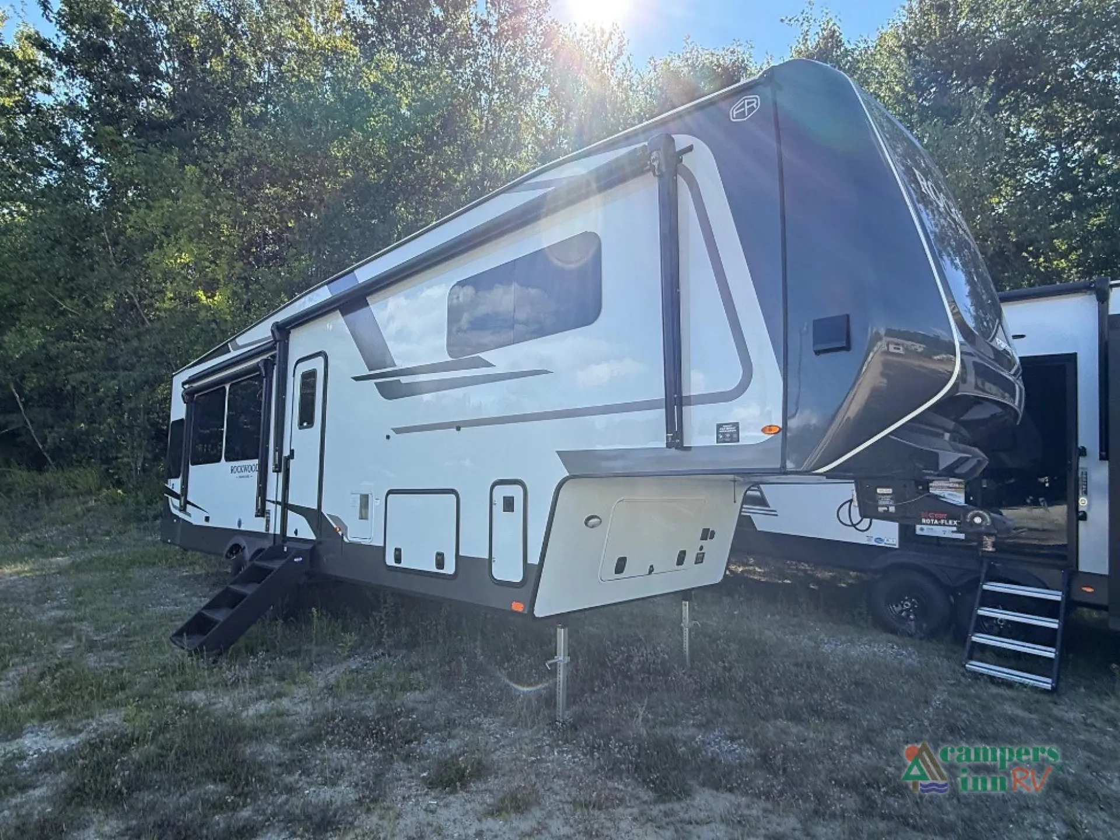
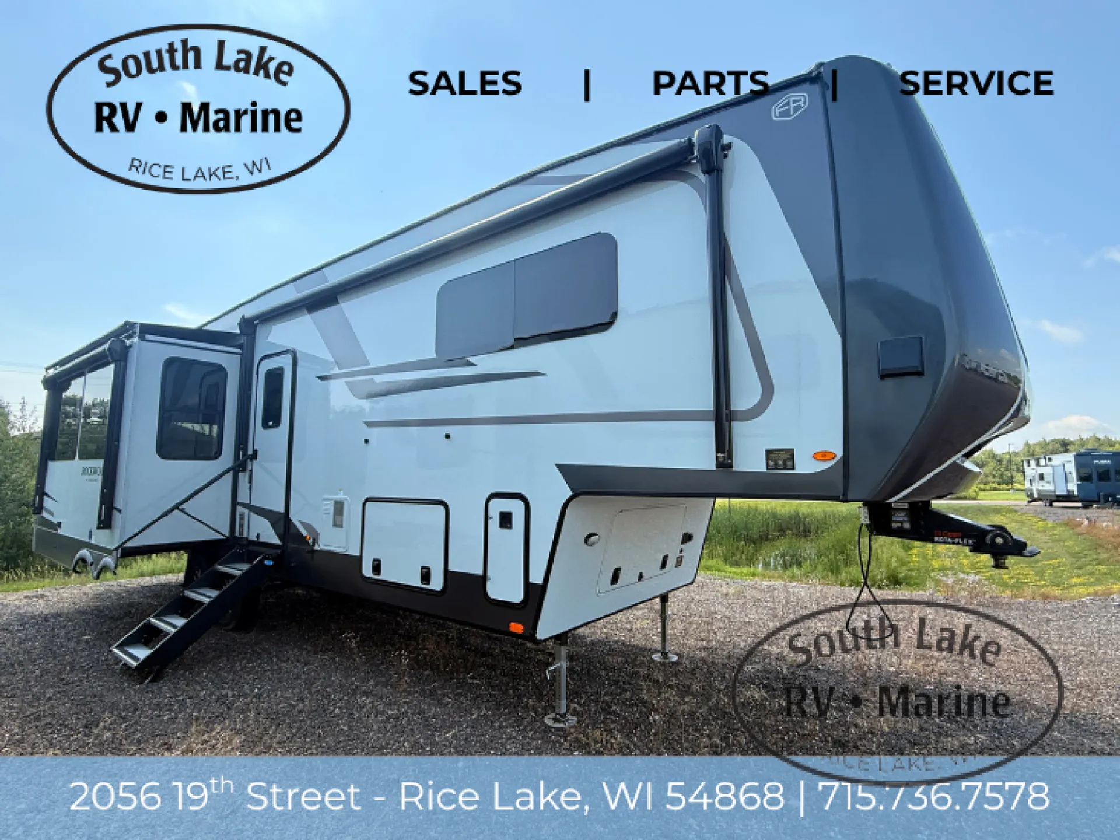
Rear window, bar seating, booth dinette, farmhouse sink
Get in touch and we'll be happy to answer any questions or set up an appointment to see it in person.
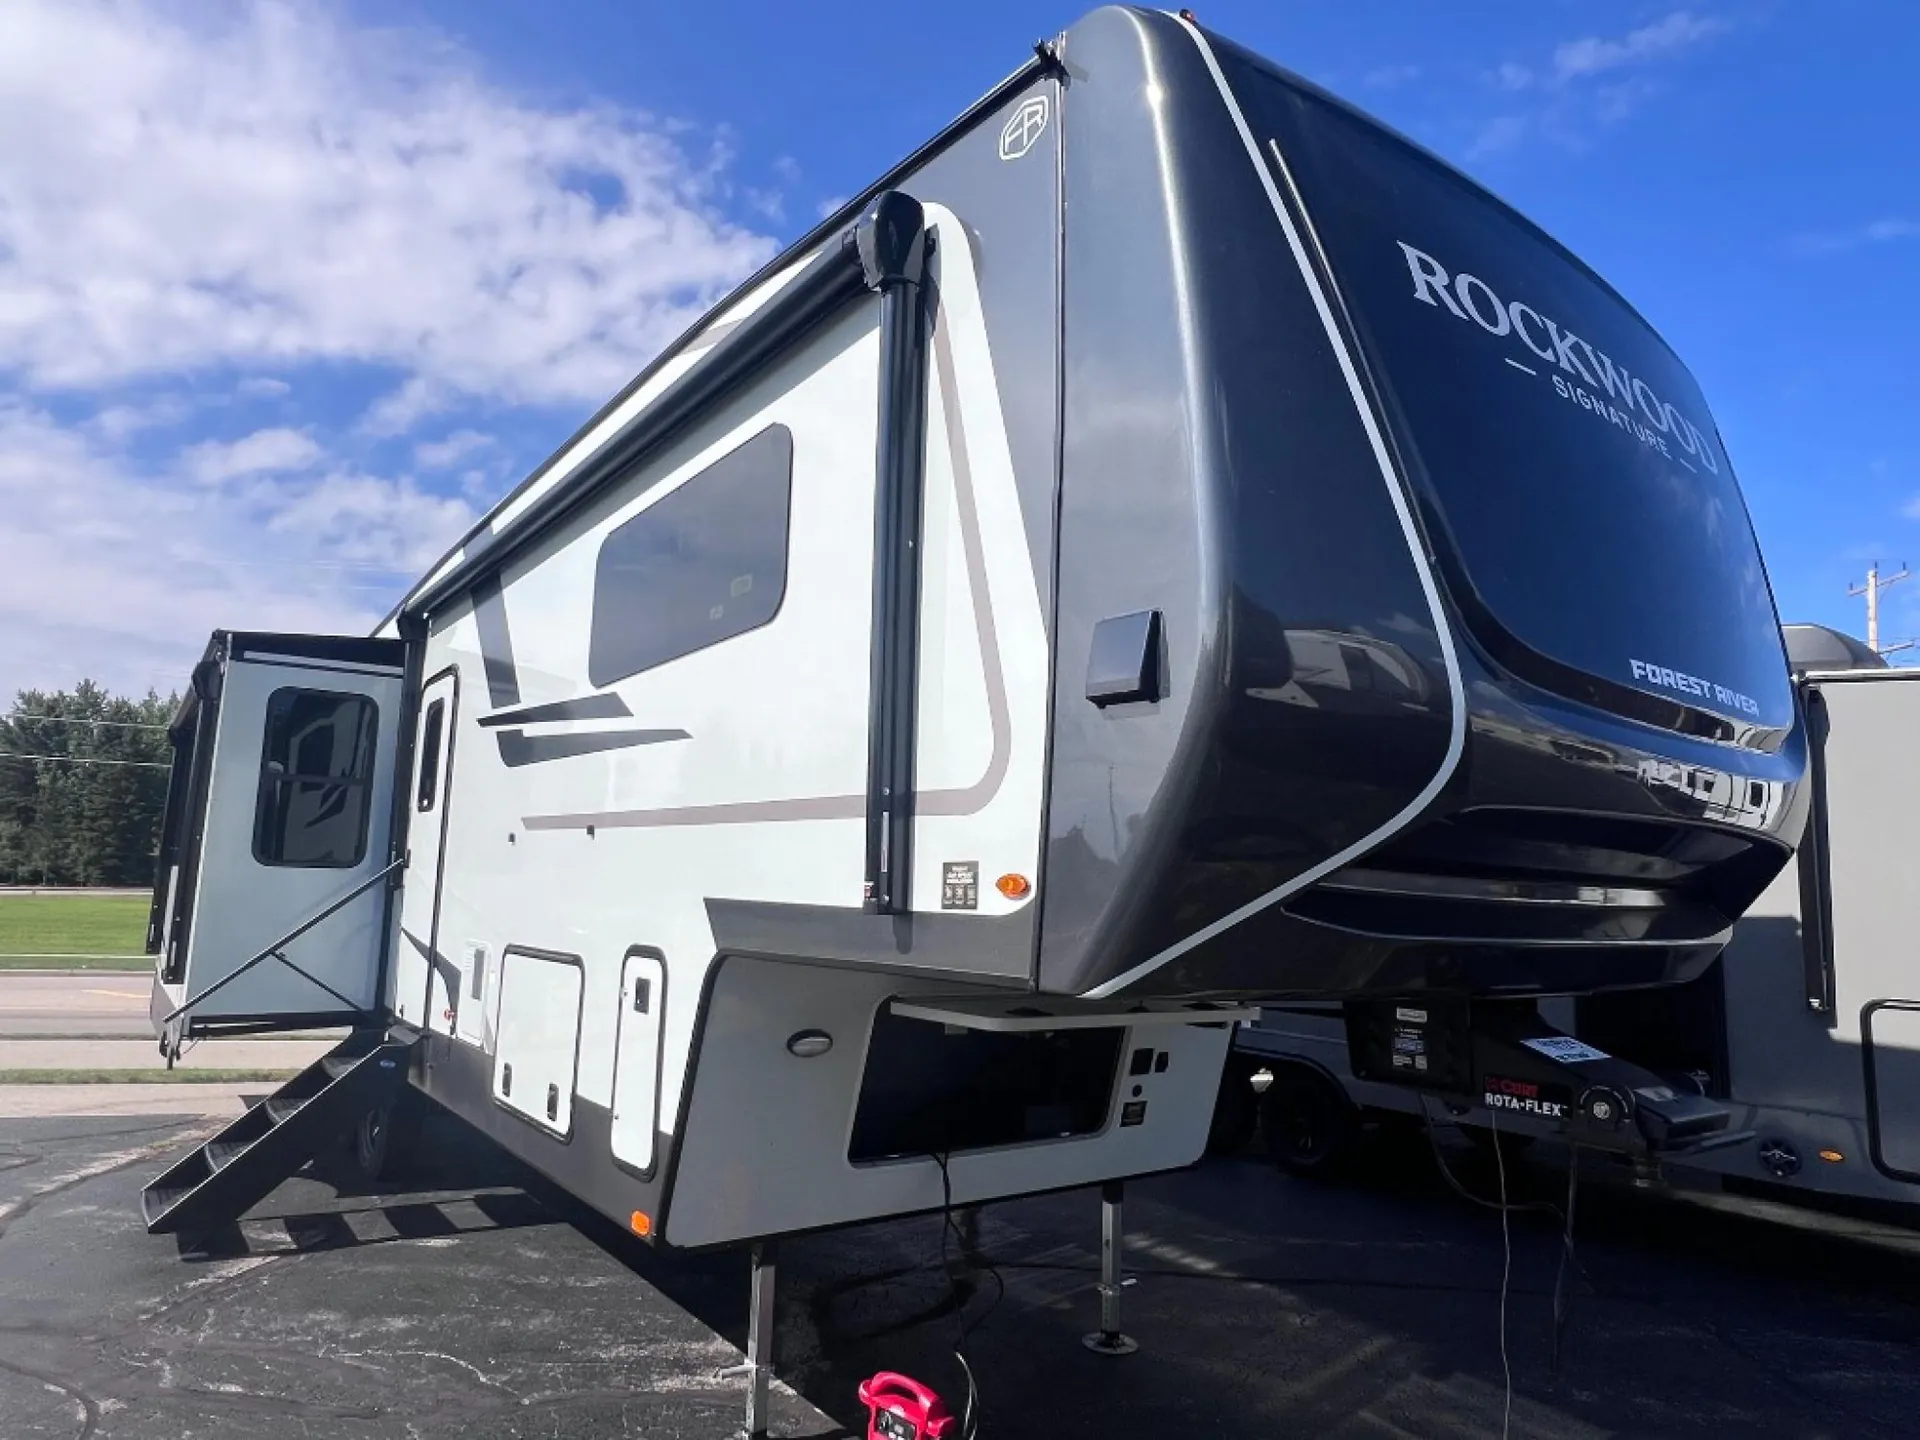
2027 Forest River Rockwood Signature 361RL
NewStock #359635
Listing price
2027 Rockwood Signature 361RL
Other floor plans with a similar body style, feature mix, and price range, prioritizing other manufacturers and brands.
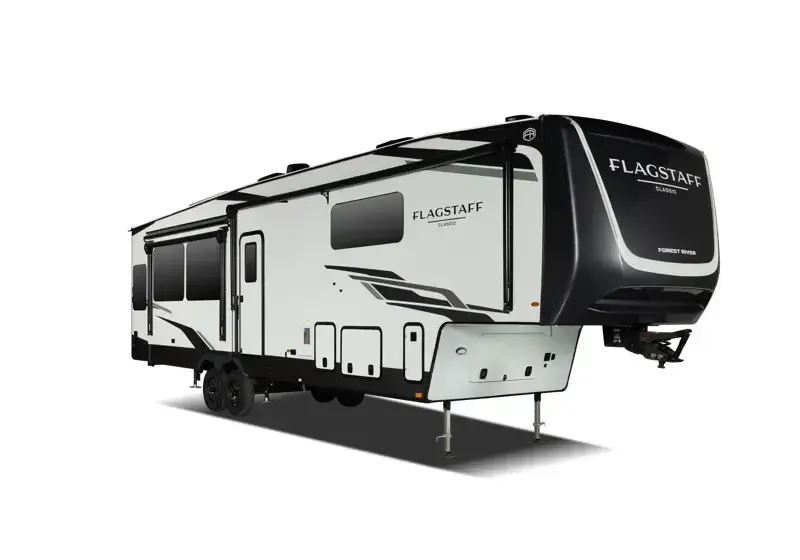
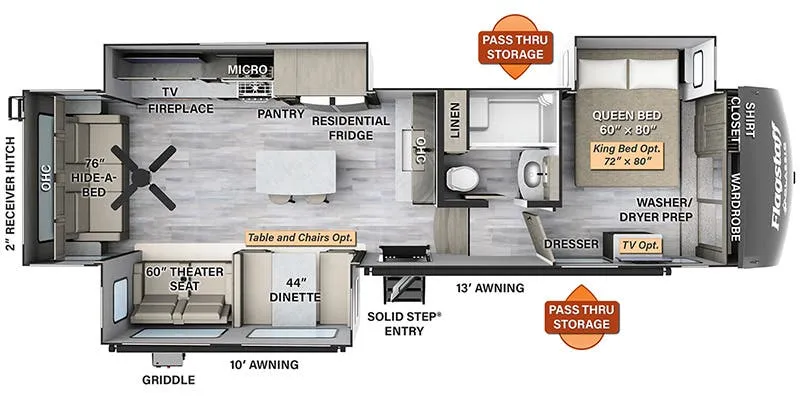
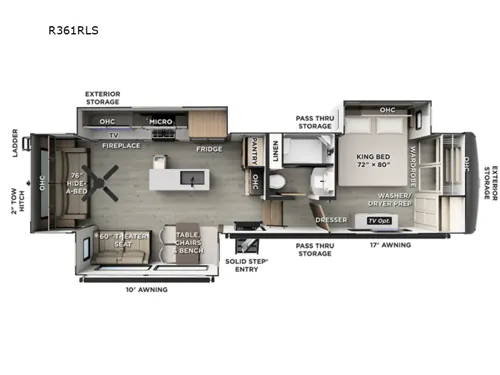
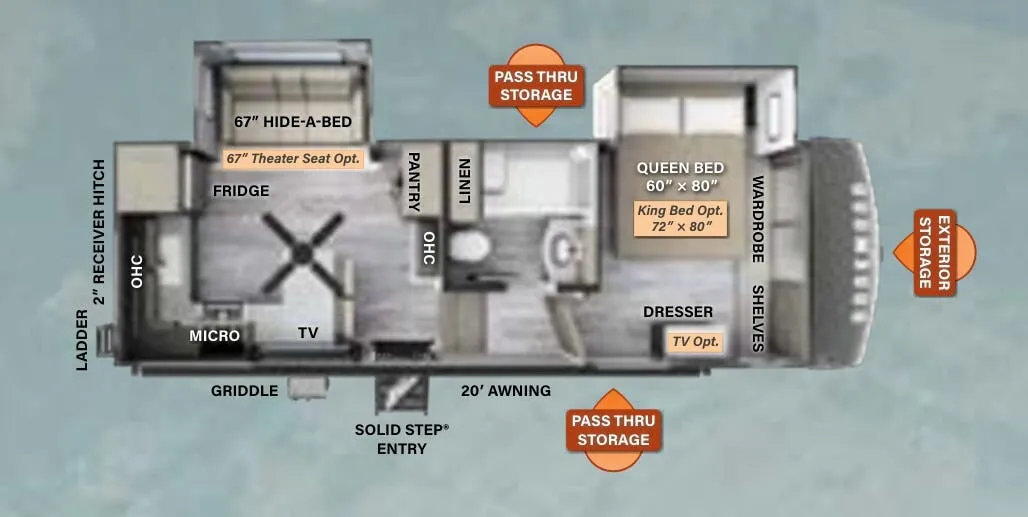
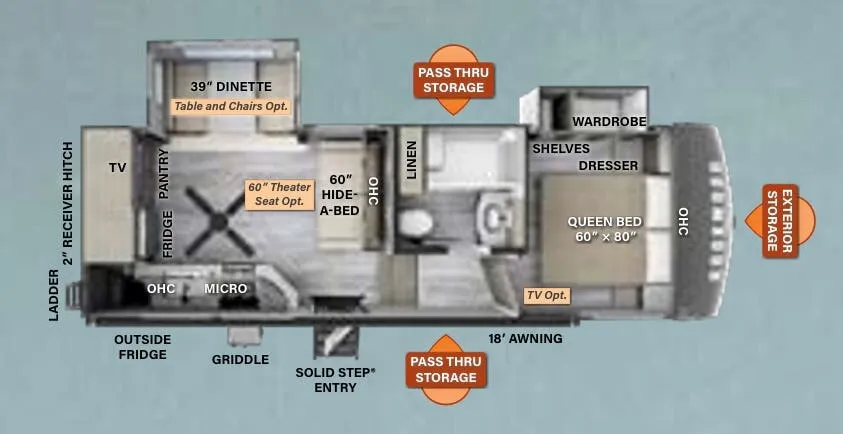
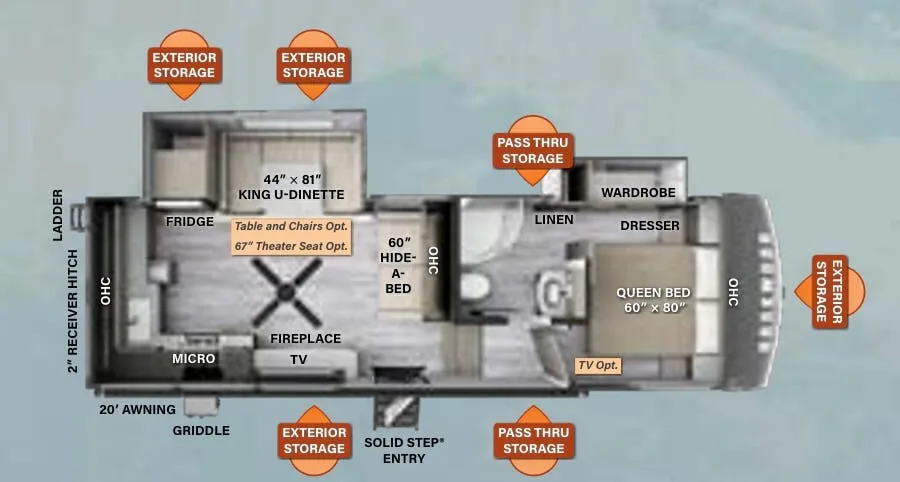
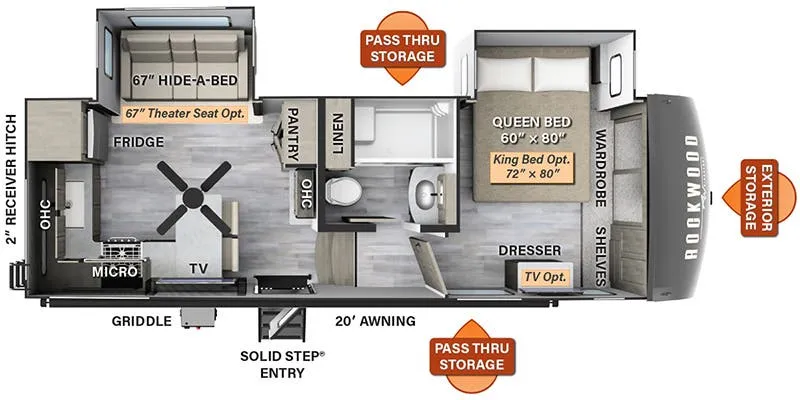
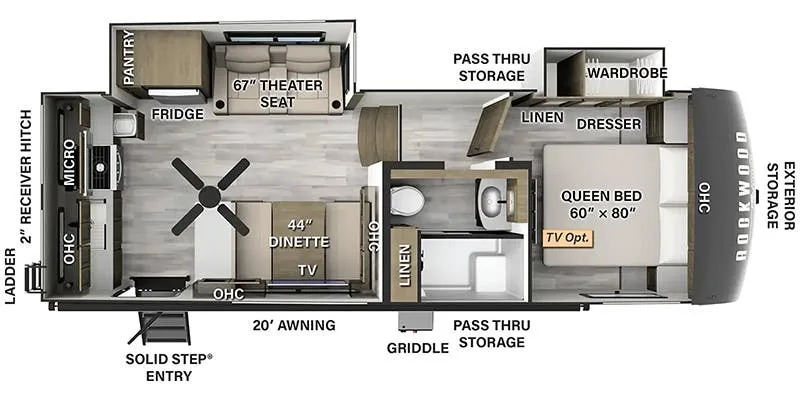
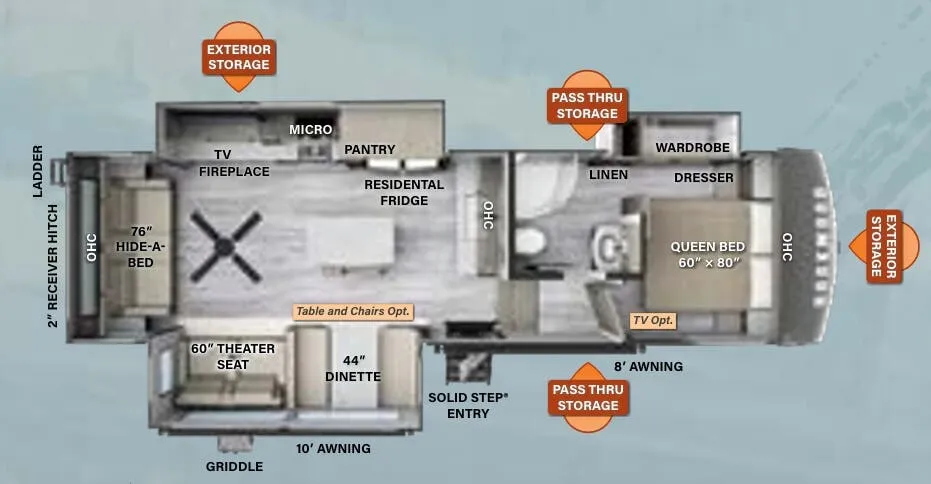
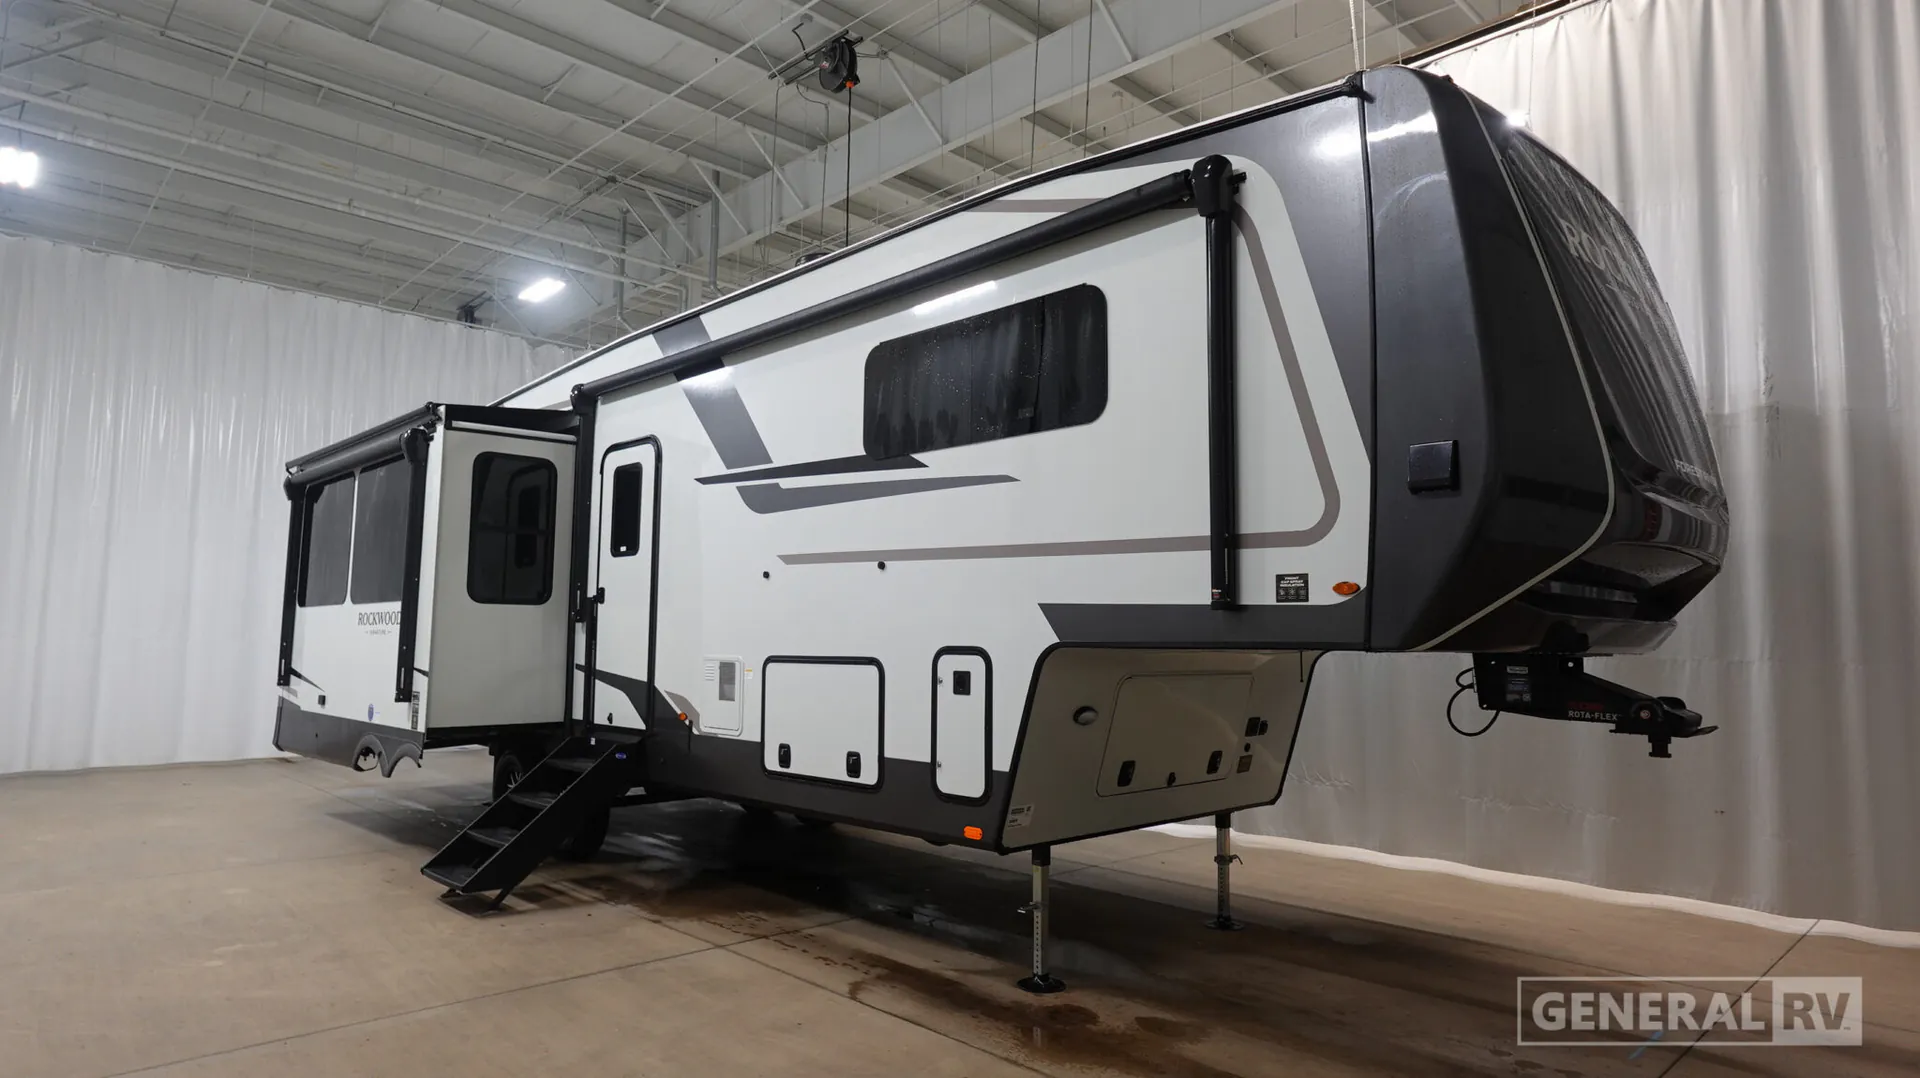
The rear living area is the star of the Rockwood Signature 361RL, wrapped up by a large rear window that pulls in plenty of light and keeps the whole space feeling open. The kitchen holds its own with an island, a farmhouse sink, and a bar with seating, so you've got room to cook and hang out without crowding the booth dinette. Up front, the private bedroom sits away from the living space and comes with washer/dryer prep for longer stays. Owners tend to call this a comfortable couples layout, and the fireplace and ceiling fan round out a living room you'll actually want to spend time in.
Length
36 ft
Dry weight
10,961 lbs
GVWR
12,331 lbs
Sleeps
3
Many factors play into a unit's listing price and what you should pay. This guide provides a ballpark estimate, but it does not factor in your exact scenario or how different listings are equipped.
There may be room for price negotiation.
$77,896 – $83,349
This unit is ranked 8 of 23 by asking price in this group.
General RV
Fort Myers, FL
Sells faster than 89% of US RV dealers
Compared with 1,115 dealers nationwide
Forest River Rockwood Signature 361RLS fifth wheel highlights:
Rear Living Room
Kitchen Island
King Bed Suite
Fireplace Entertainment Center
Washer/Dryer Prep
Luxury and comfort come together beautifully in the Rockwood Signature 361RLS. The spacious rear living area is designed for relaxation with a large 76" hide-a-bed sofa, comfortable 60" theater seating, and an entertainment center featuring a TV and fireplace. Large rear windows provide excellent campsite views while filling the living space with natural light. The freestanding table, chairs, and bench seating create the perfect setting for family meals, game nights, or entertaining guests.
The center kitchen offers everything needed for extended stays, including a large pantry, residential refrigerator, microwave, abundant cabinetry, and a spacious kitchen island with sink that provides additional prep space and storage. Premium features such as solid construction, soft-close roller-bearing drawers, roller shades, Bluetooth connectivity, and a Smart TV system add convenience and residential-style comfort throughout the coach. Climate control is enhanced by heated holding tanks, radiant foil insulation, and Rockwood's Climate Protection Package for extended-season camping.
At the front of the fifth wheel, the private master suite features a residential 72" x 80" king bed, dresser, large wardrobe, overhead storage, and washer/dryer prep for long-term travel convenience. The spacious bathroom includes a large shower, vanity, linen storage, and plenty of room to get ready for the day. Outside, you'll enjoy premium amenities including auto-leveling capability, frameless windows, a power awning with LED lighting, a 200W solar panel, observation camera prep, slam-latch baggage doors, and a fully laminated walkable roof. With its spacious rear living floorplan, residential finishes, and upscale features, the Rockwood Signature 361RLS is built to deliver exceptional comfort wherever your travels take you.
Other listings for this floor plan, ranked by condition, model year, distance, price, and listing quality.