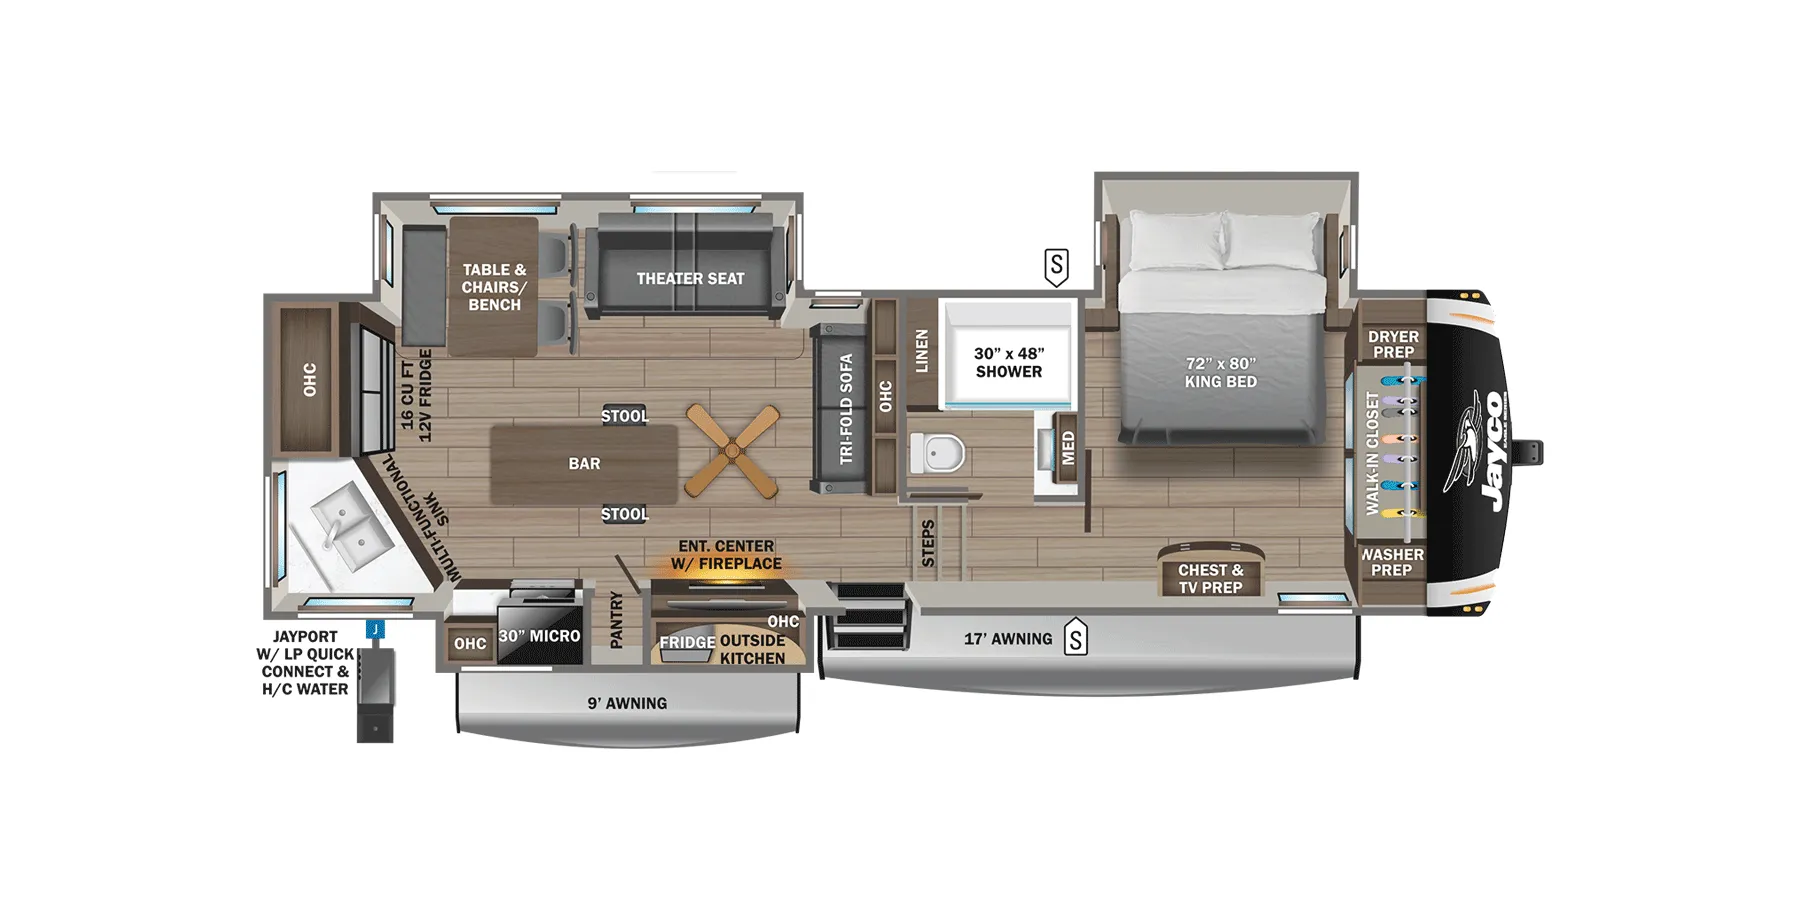
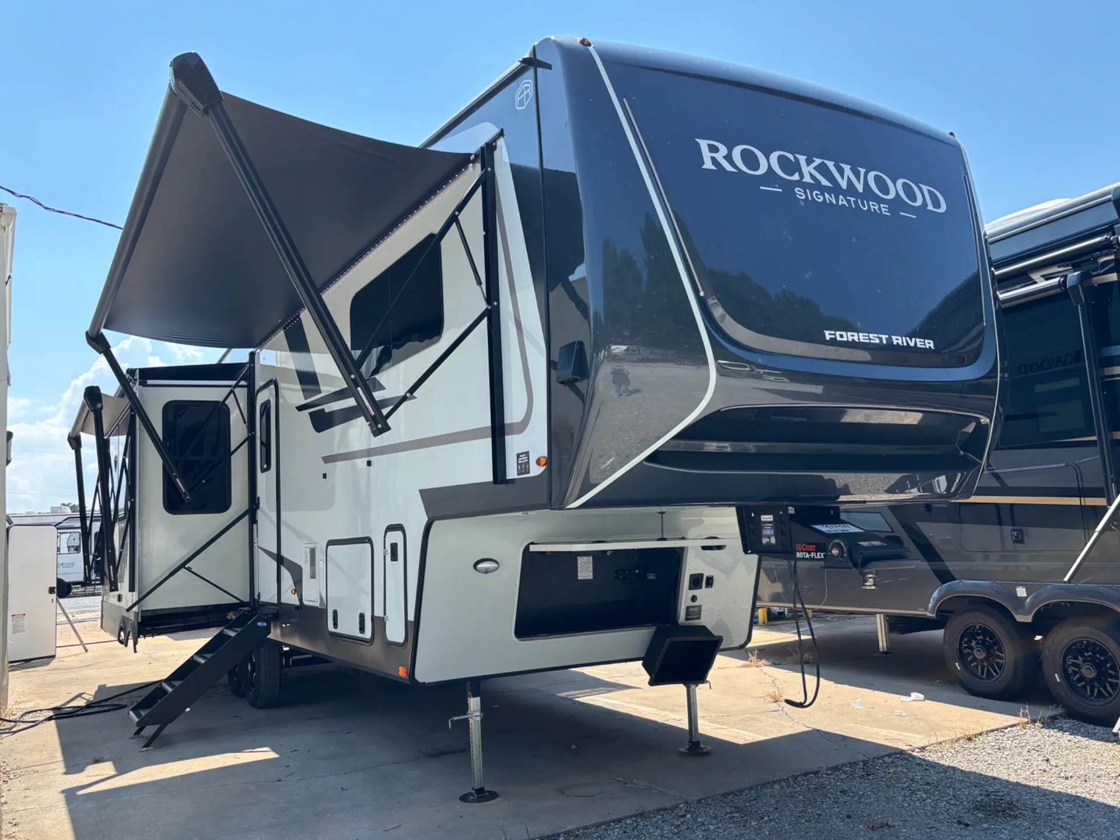
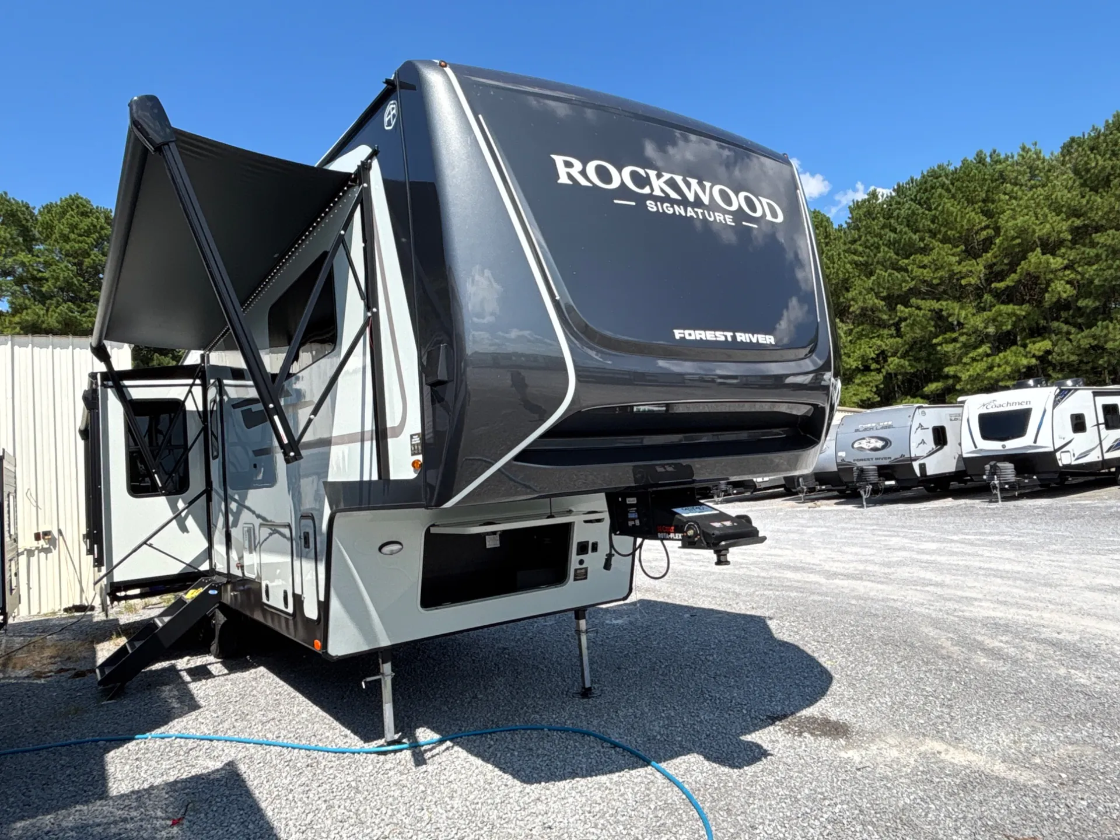
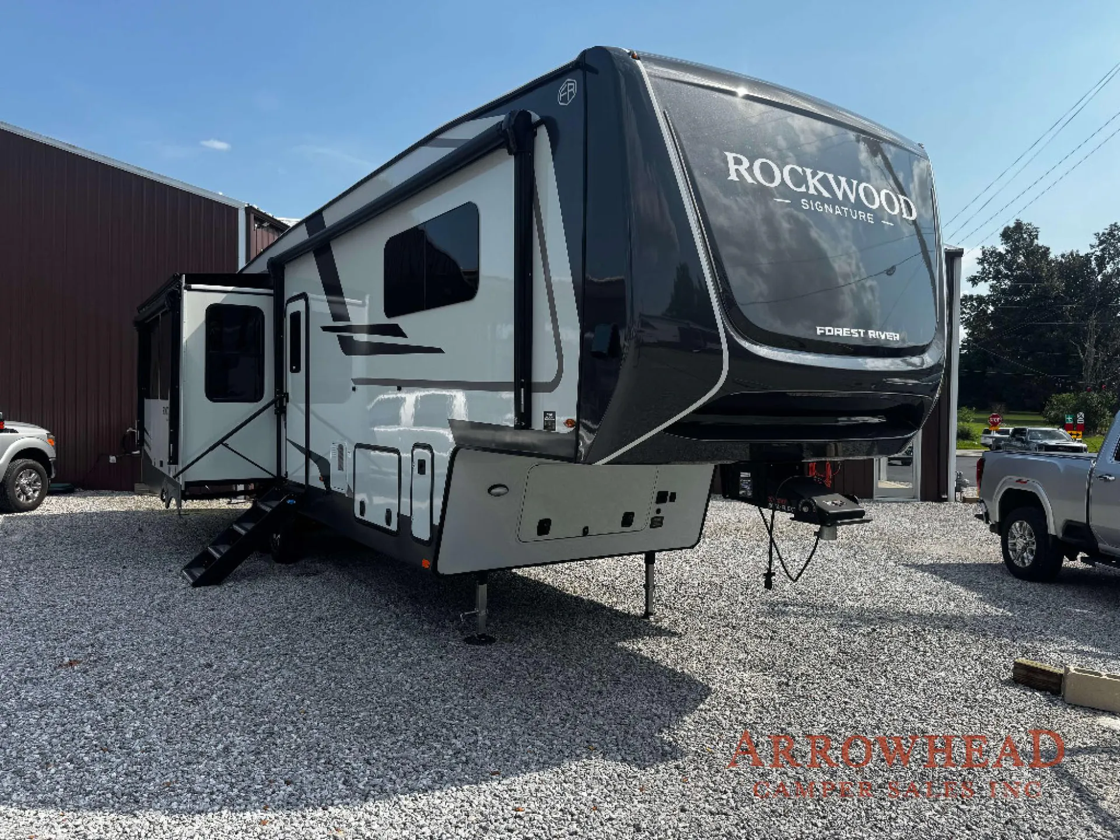
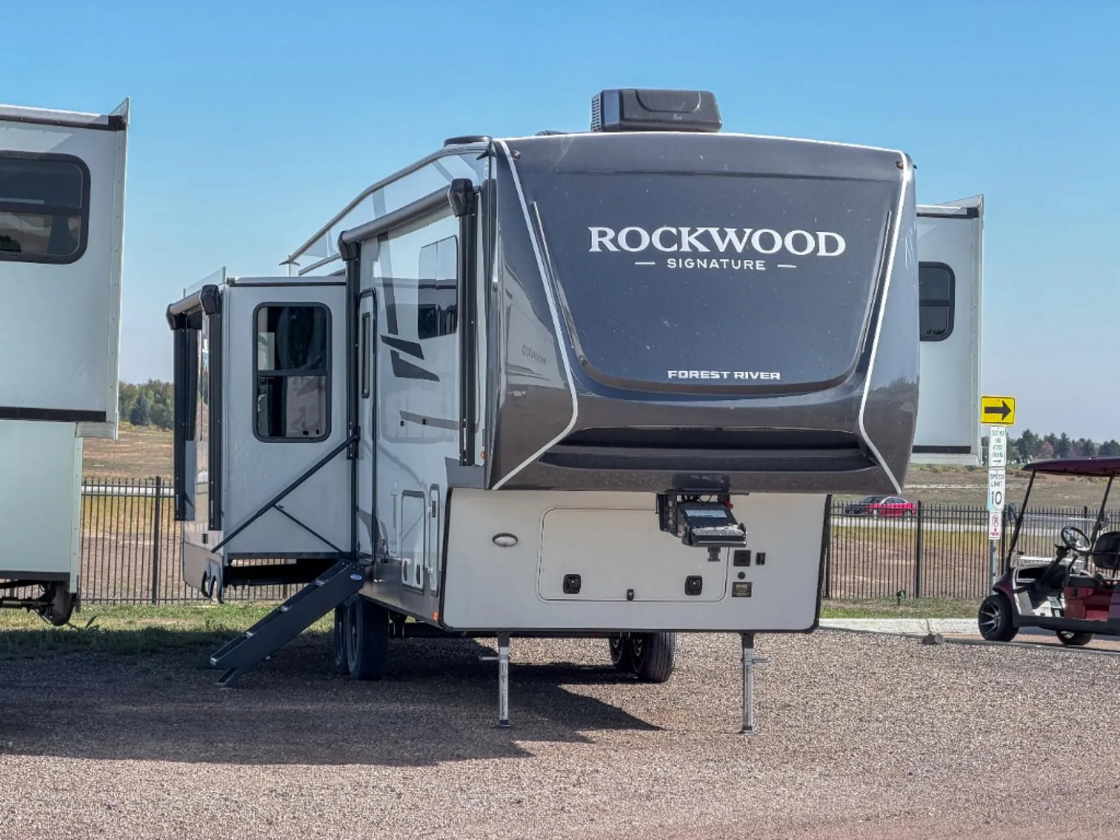
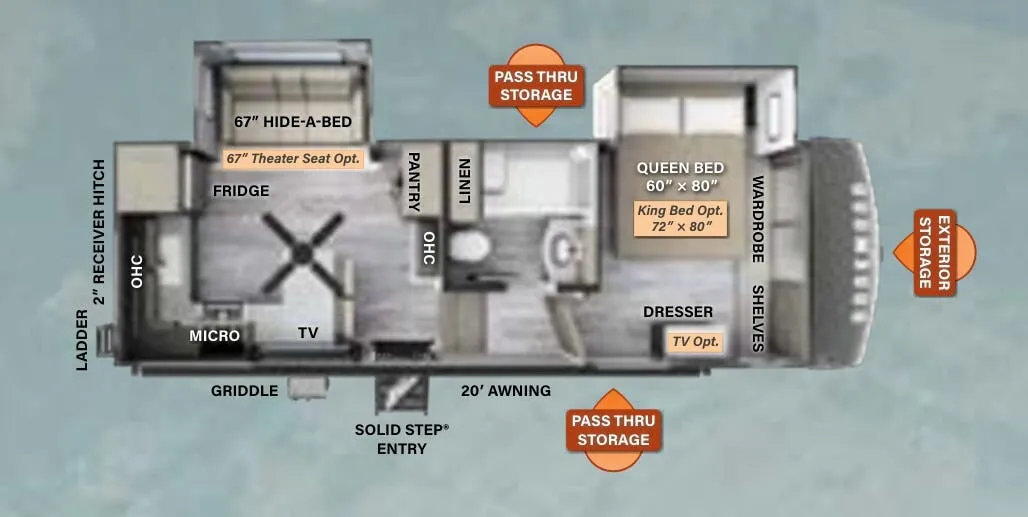
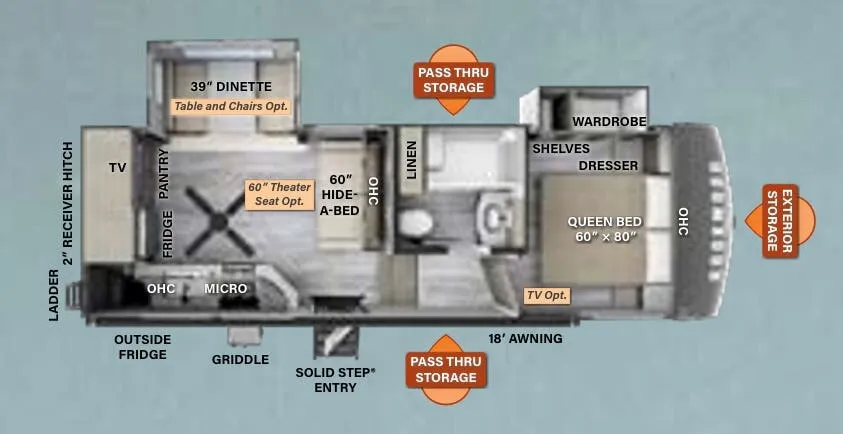
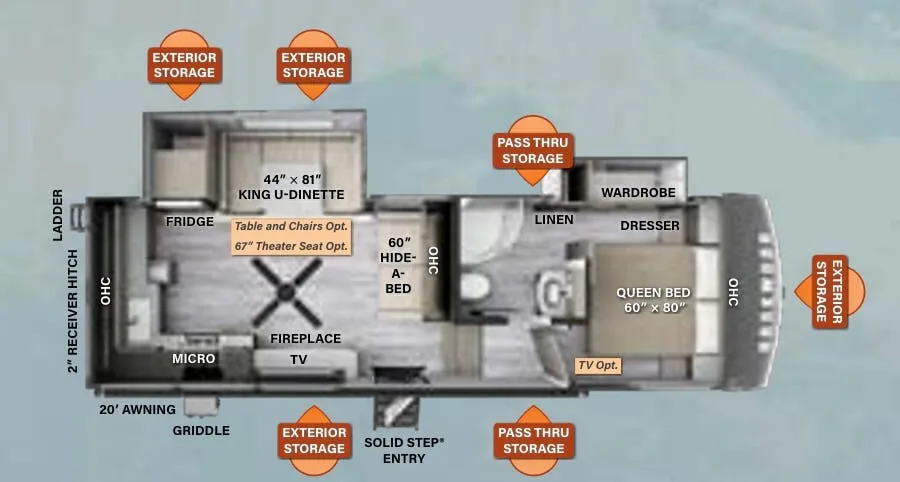
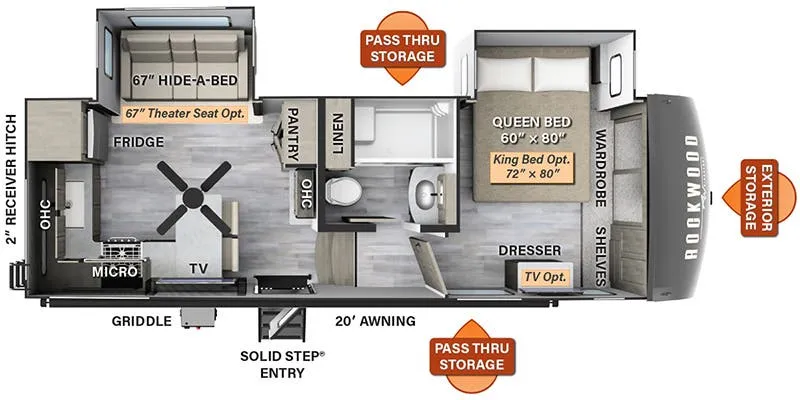
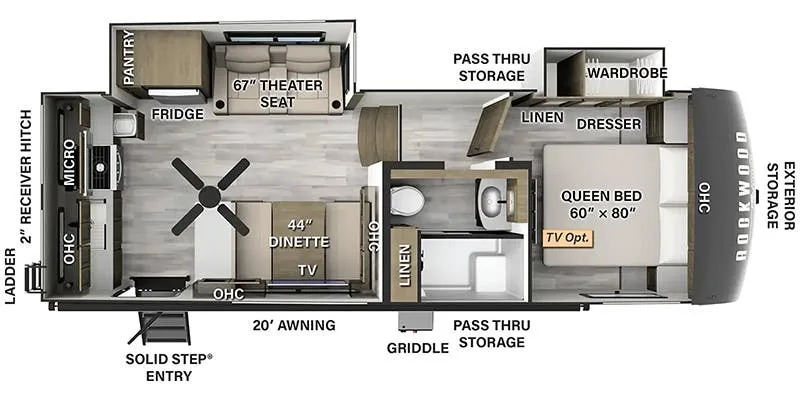
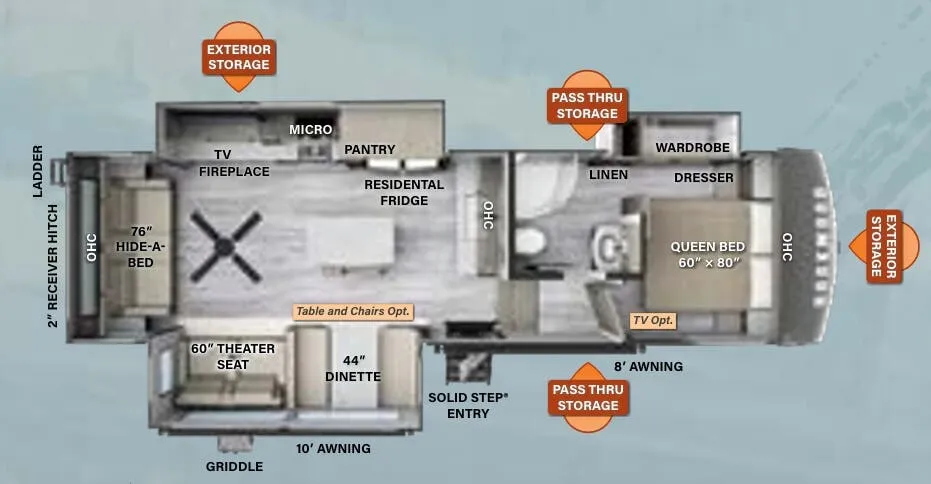
Rear kitchen, booth dinette
Get in touch and we'll be happy to answer any questions or set up an appointment to see it in person.
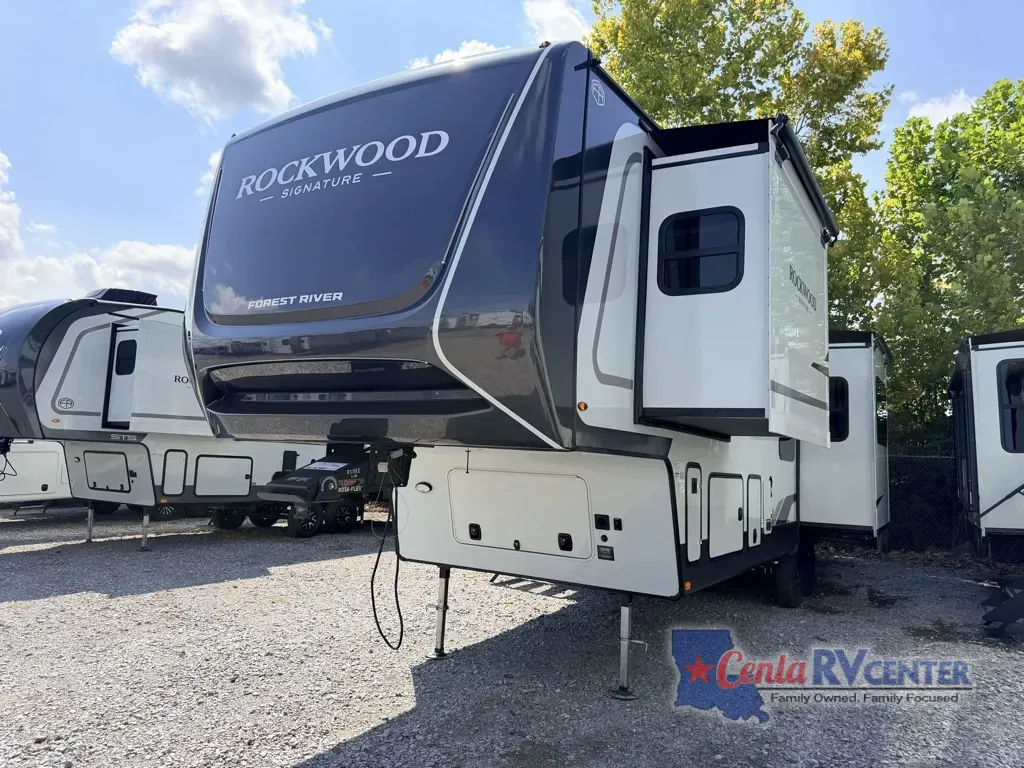
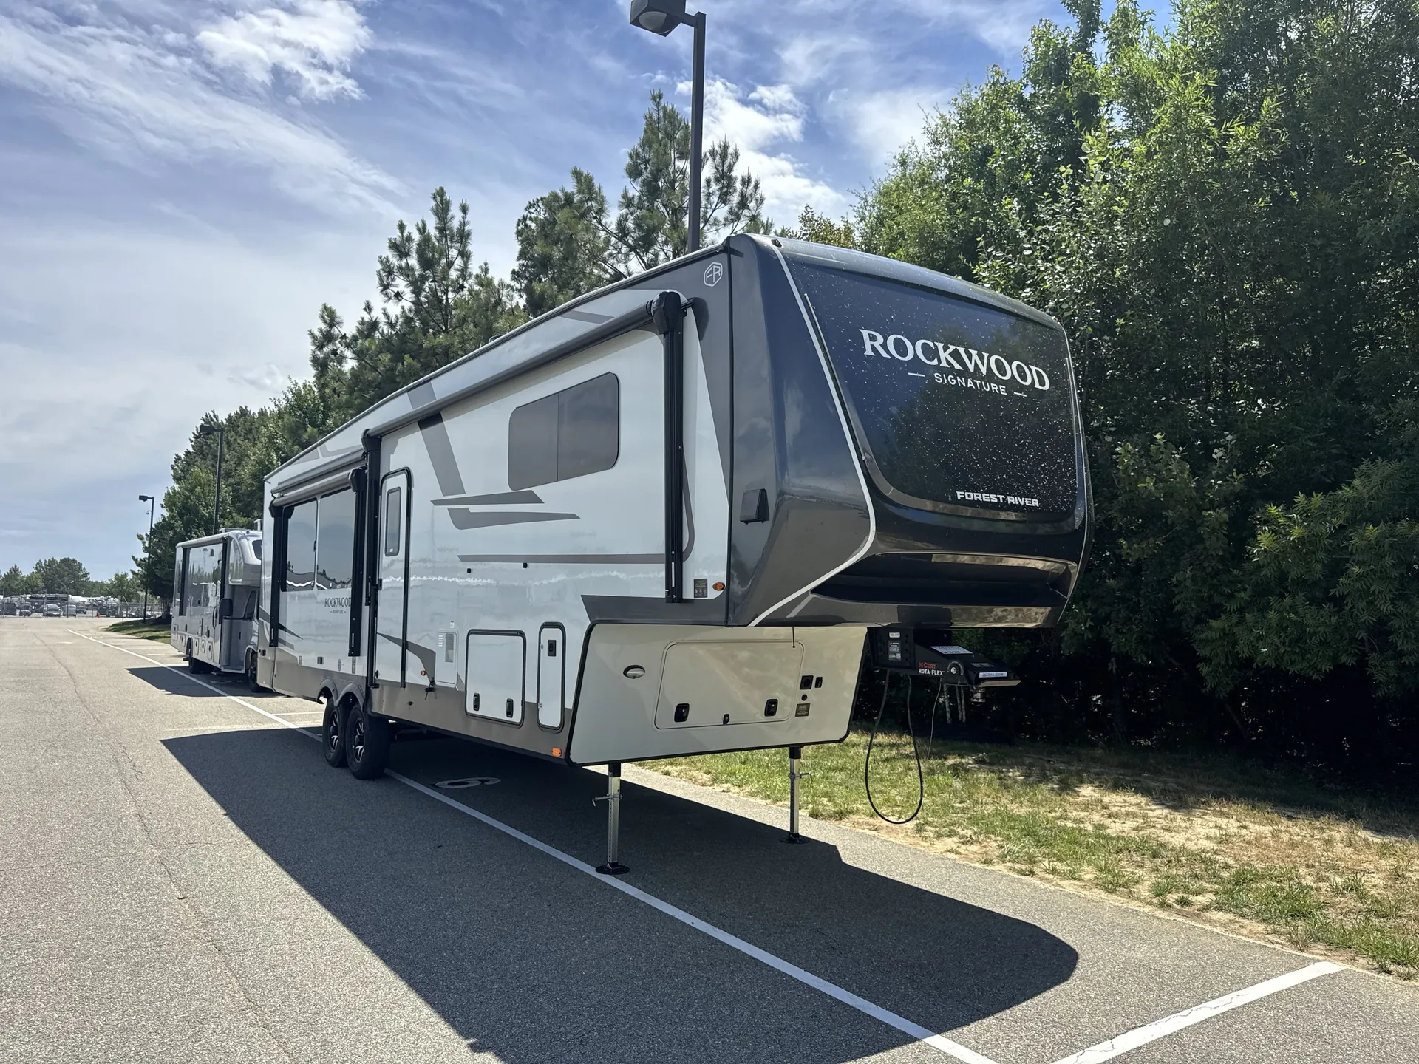
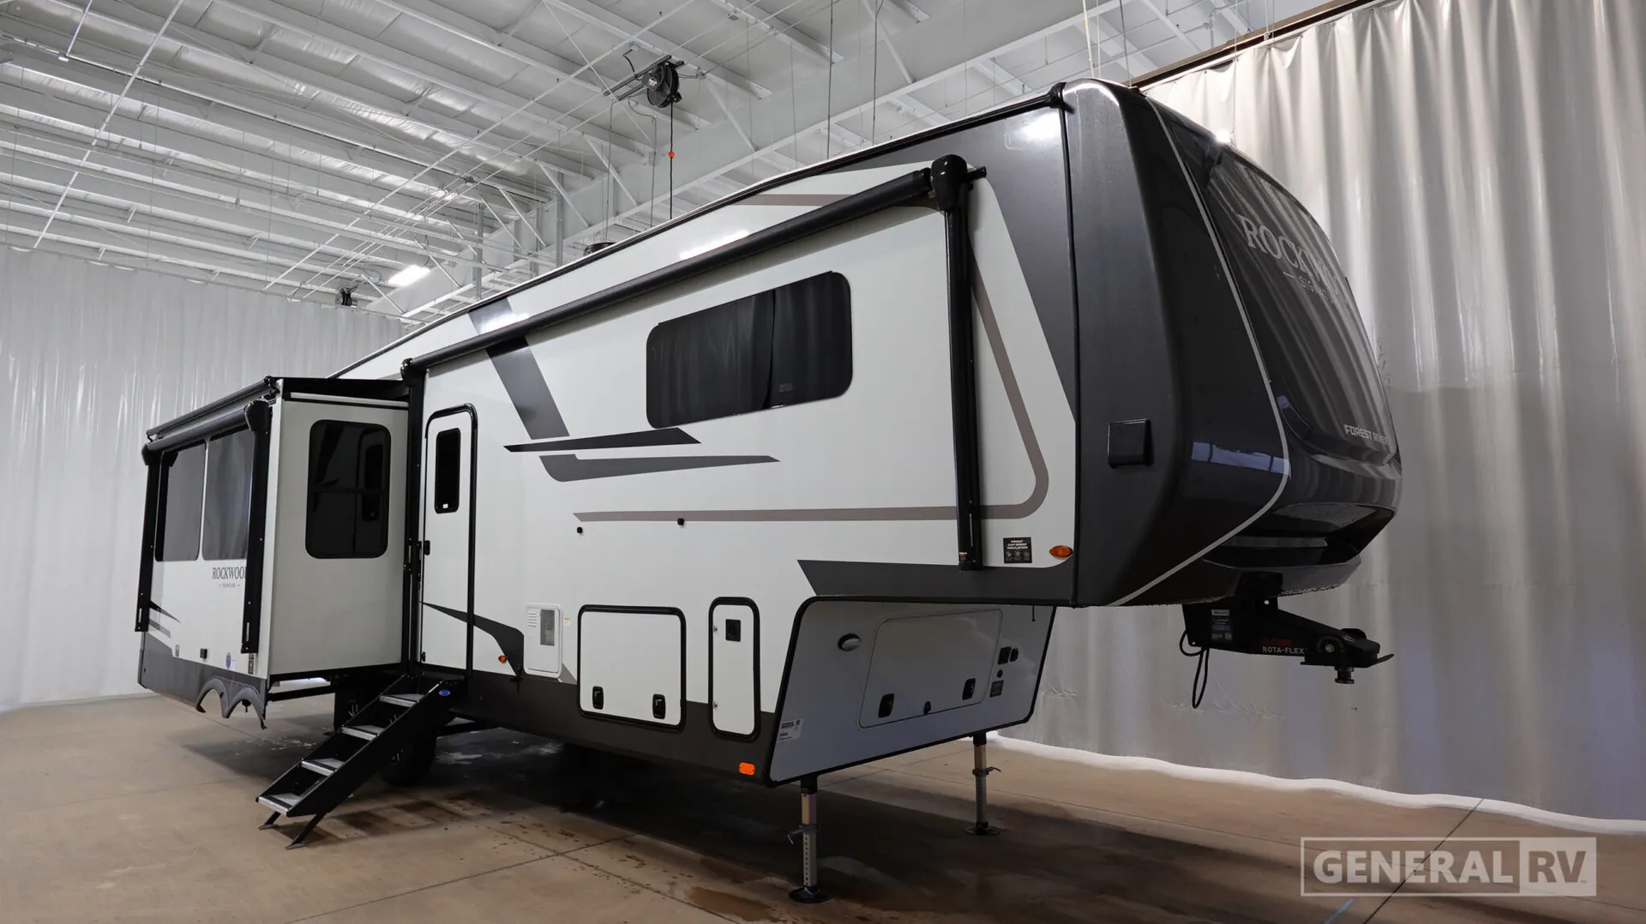
2027 Forest River Rockwood Signature 371RK
NewStock #359636
Listing price
2027 Rockwood Signature 371RK
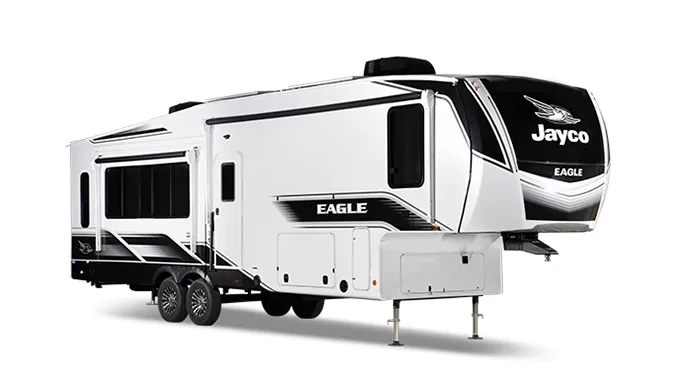
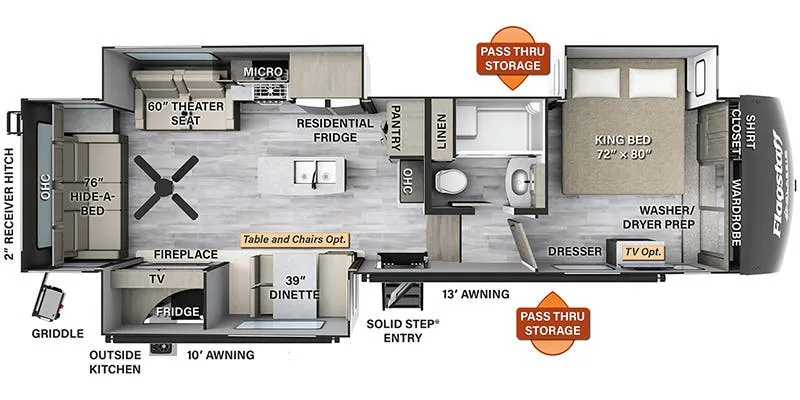
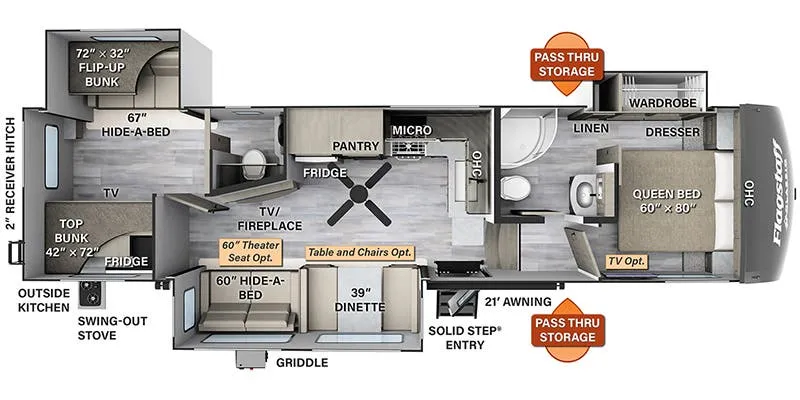
Other floor plans with a similar body style, feature mix, and price range, prioritizing other manufacturers and brands.
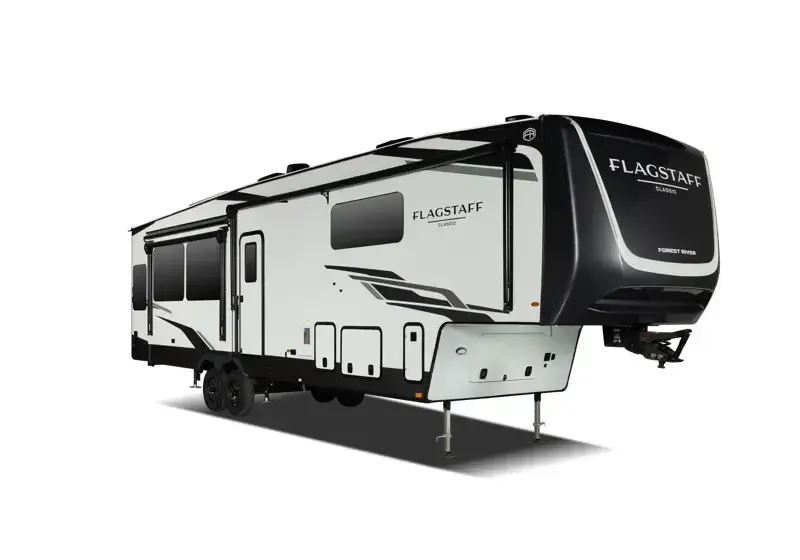
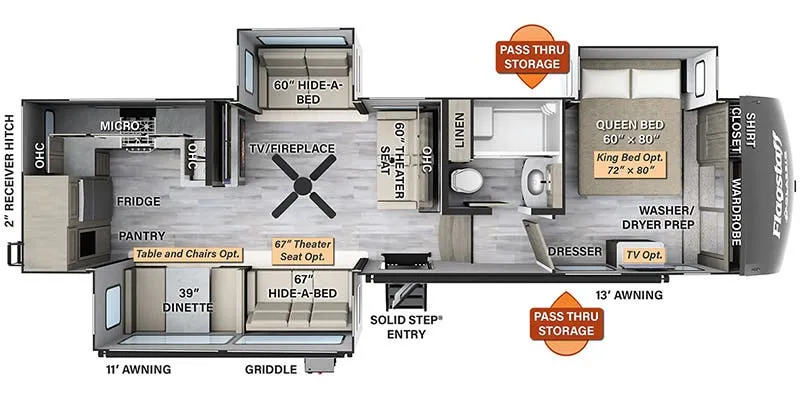
The Rockwood Signature 371RK stands out by putting the kitchen at the rear and the bedroom up front, a layout that opens up the main living area in a way that front-kitchen floor plans rarely achieve. The east/west bed orientation means no climbing over a partner in the middle of the night, and the full-length mirror and washer/dryer prep add a level of everyday comfort you don't always find at this price point. A fireplace and ceiling fan give you real climate flexibility, while the booth dinette anchors a dining space that feels more like a home than a campsite. Owners consistently praise this floor plan for how roomy it feels relative to its size, and Rockwood's build quality earns enough repeat buyers to say something about long-term satisfaction.
Length
36 ft
Dry weight
10,620 lbs
GVWR
12,401 lbs
Sleeps
4
Many factors play into a unit's listing price and what you should pay. This guide provides a ballpark estimate, but it does not factor in your exact scenario or how different listings are equipped.
There may be room for price negotiation.
$69,700 – $77,951
This unit is ranked 4 of 10 by asking price in this group.
General RV
Fort Pierce, FL
Sells faster than 89% of US RV dealers
Compared with 1,115 dealers nationwide
Forest River Rockwood Signature 371RK fifth wheel highlights:
Front Private Bedroom
Washer/Dryer Prep
Rear Kitchen
Exterior Pass Thru Storage
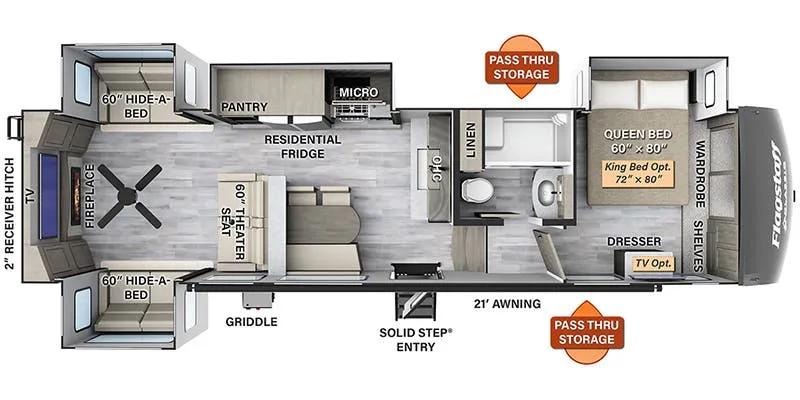
Start at the front of this Rockwood Signature and you'll find a spacious private bedroom designed for extended stays. A king bed is positioned up front, while surrounding wardrobes, overhead cabinets, and a dresser provide plenty of storage for clothing and personal belongings. The bedroom also features a convenient washer/dryer prep area, allowing you to enjoy the comforts of home while traveling. Just outside the bedroom, the full bath includes a walk-in shower, linen storage, and residential-style amenities for added convenience.
Moving into the center living area, you'll discover a comfortable space designed for relaxing and entertaining. The large theater seat faces the entertainment center featuring a TV and fireplace, while opposing hide-a-bed sofas provide abundant seating for family and guests and can quickly convert into additional sleeping space when needed. The open floorplan creates an inviting atmosphere with plenty of room to gather, watch a movie, or unwind after a day of adventure.
At the rear of the coach, the residential-style kitchen is the star of the show. A large pantry, generous countertop space, microwave, residential-style range, and refrigerator provide everything needed to prepare meals on the road, while the free-standing table with chairs and bench seating offers a comfortable place to dine. Built with vacuum laminated construction, a high-gloss fiberglass exterior, frameless windows, enclosed heated holding tanks, solid surface countertops, roller shades, a Smart TV, a 200W solar package, and expansive pass-through storage, the Rockwood Signature 371RK combines luxury, convenience, and extended-season capability for memorable camping adventures.
Other listings for this floor plan, ranked by condition, model year, distance, price, and listing quality.