Get in touch and we'll be happy to answer any questions or set up an appointment to see it in person.
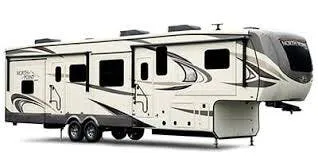
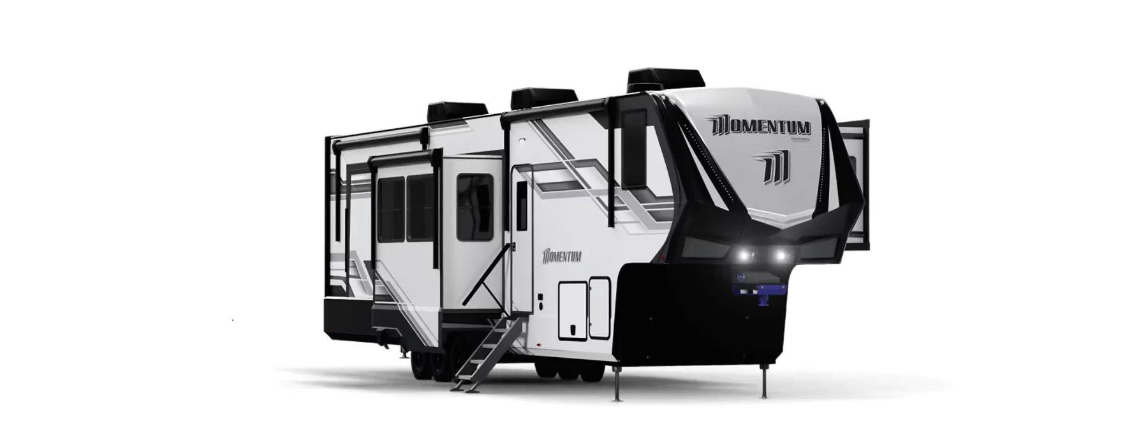
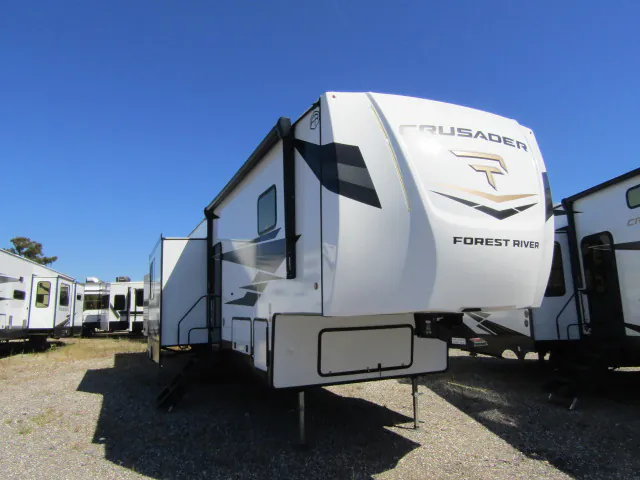
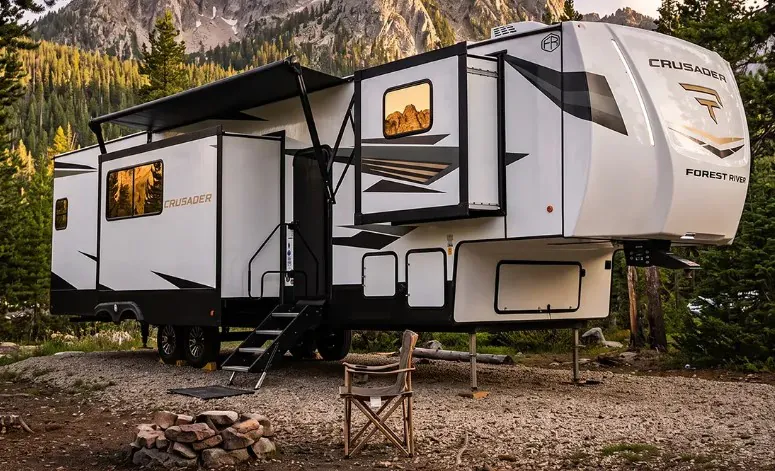
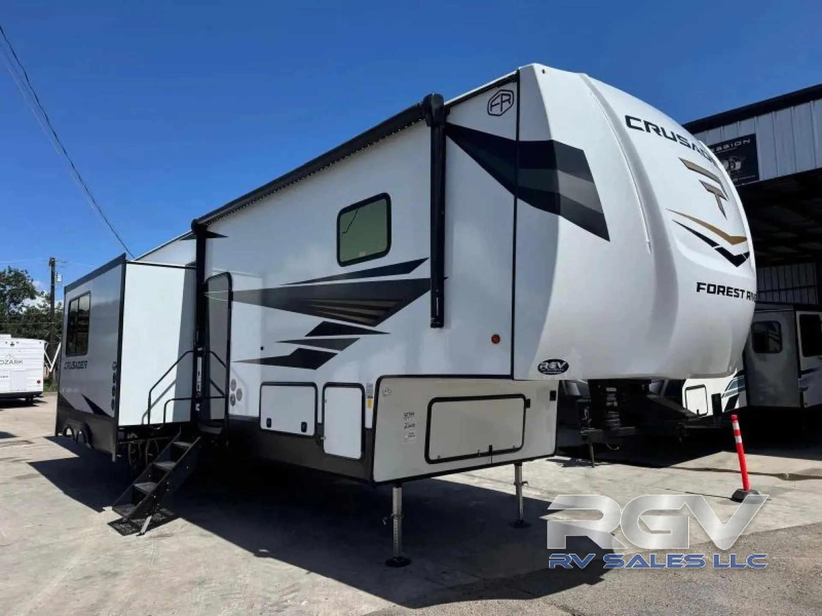
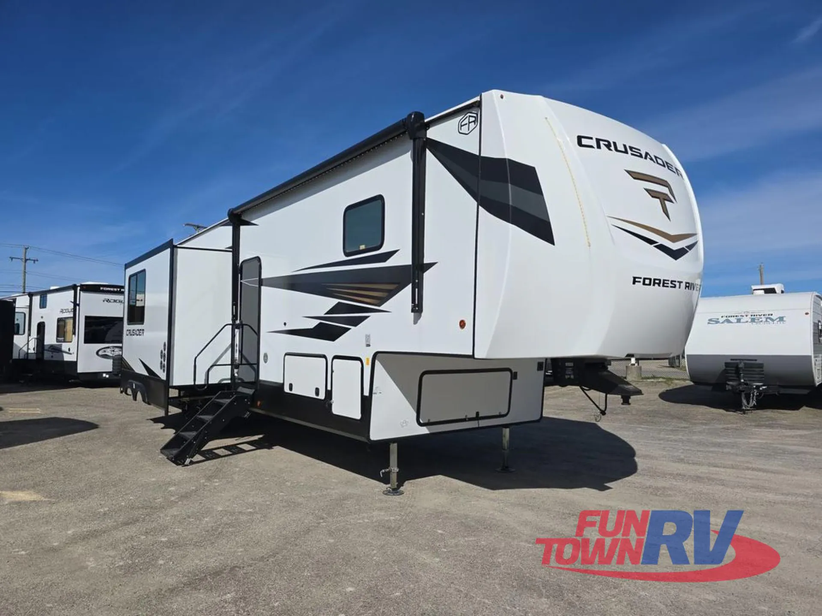
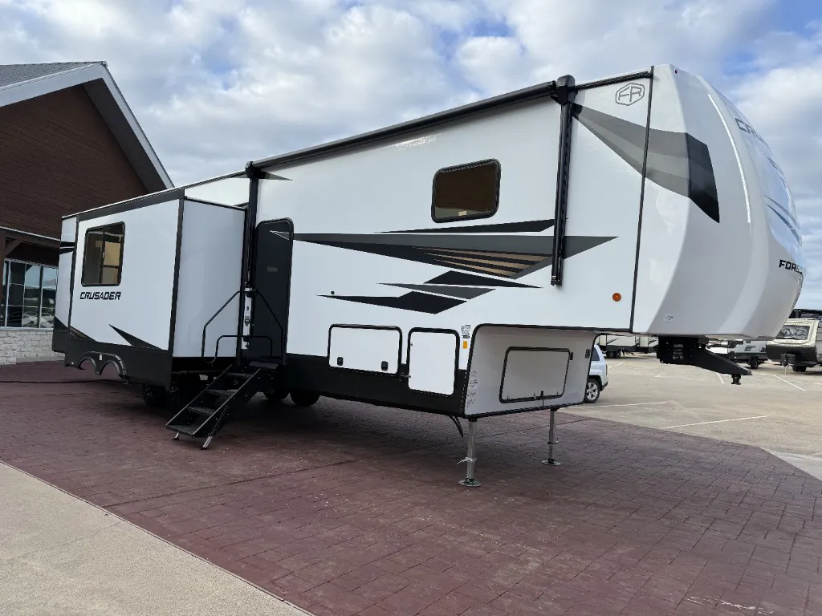
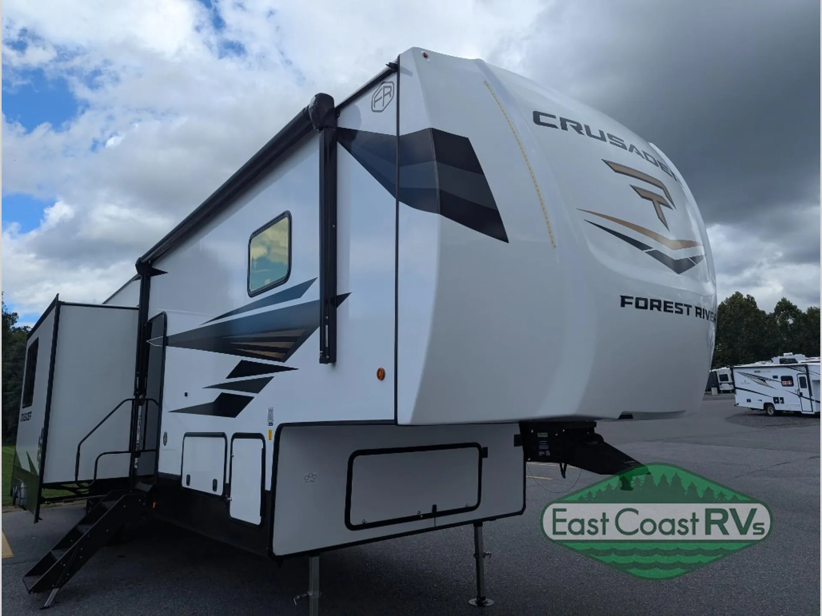
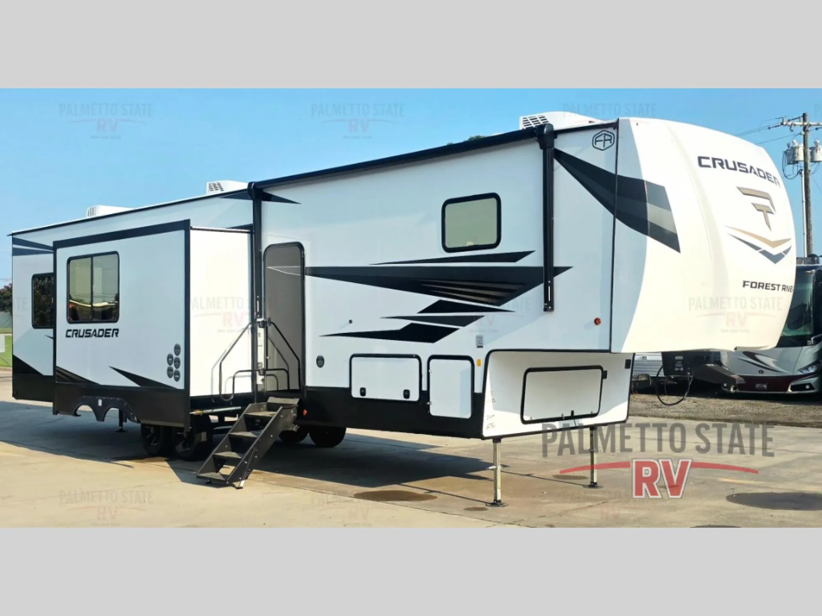
2027 Forest River Crusader 2SUITE
NewStock #N3025
Listing price
2027 Crusader 2SUITE
Other floor plans with a similar body style, feature mix, and price range, prioritizing other manufacturers and brands.
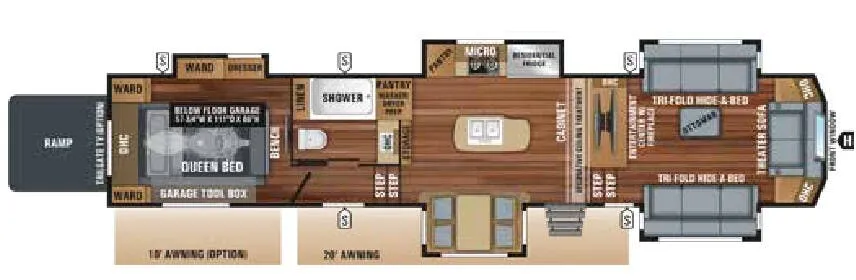
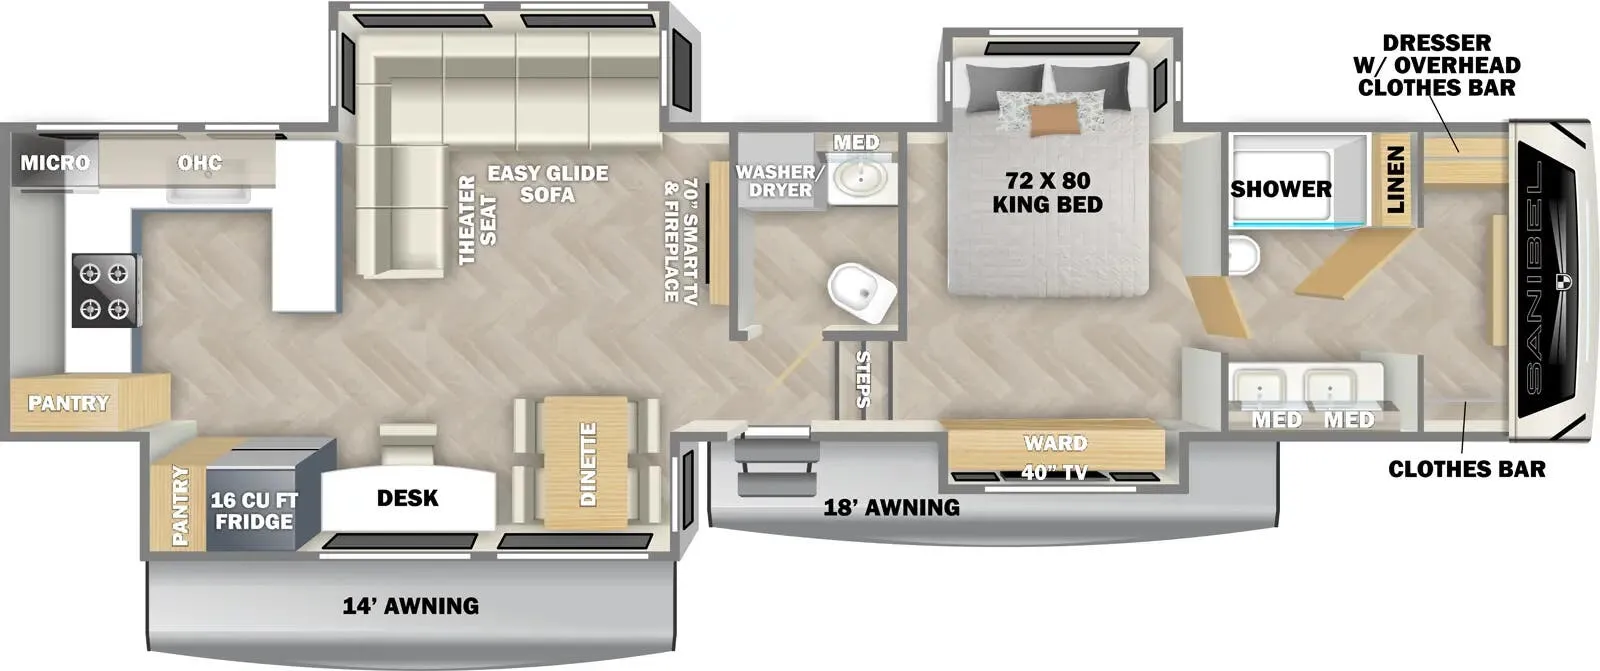
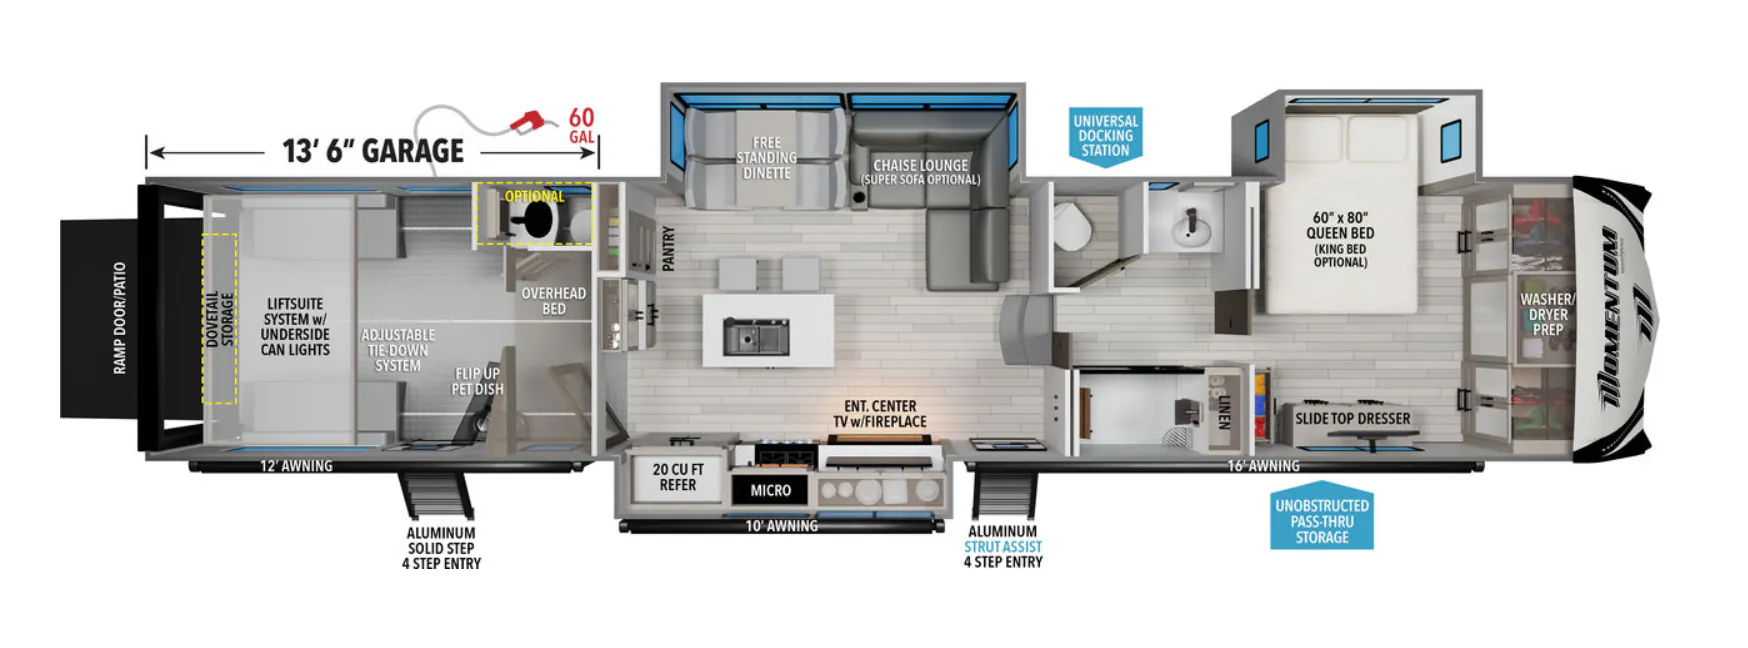
The Forest River Crusader 2SUITE stands out with a privacy-focused layout and a comfortable full bath. Inside, a Camp King Bed, loft table, and wardrobe with pull-out desk create a flexible sleeping and work area, while the living room adds a sectional sleeper sofa with two recliners and a 65-inch 4K Smart TV. The kitchen brings a pantry, French-door 12V fridge, and four-burner range, with washer-dryer prep adding convenience for extended stays.
Length
44 ft 11 in
Dry weight
12,378 lbs
GVWR
15,178 lbs
Sleeps
7
Many factors play into a unit's listing price and what you should pay. This guide provides a ballpark estimate, but it does not factor in your exact scenario or how different listings are equipped.
There may be room for price negotiation.
$66,995 – $84,998
This unit is ranked 6 of 18 by asking price in this group.
Palmetto State RV
Campobello, SC
Compared with 8 dealers in South Carolina
The All-New 2027 Crusader 2SUITE Fifth Wheel
Redefine how you travel with the 2027 Crusader 2SUITE—a 44-foot, 11-inch luxury fifth wheel designed for multi-generational families, co-camping couples, or remote professionals who refuse to compromise on privacy, space, or home-level comfort.
Unlike traditional layouts that force guests into cramped bunks, the 2SUITE provides two master-style sleeping sanctuaries:
Primary Master Suite: Features a king-size bed on a dedicated slide, a full front-cap wardrobe with washer/dryer hookups, bedside CPAP cubbies, and a private bathroom with a built-in shower seat.
Second Suite & Overhead Loft: Outfitted with a built-in projector system, a pull-out workstation desk, a full second bathroom with a tall-ceiling shower, and an upper loft for extra guests or storage.
An expansive U-shaped kitchen layout brings residential functionality to the road:
Residential Appliances: 18.5 cu. ft. 12V refrigerator, 4-burner high-output range, and an oversized oven.
Workstation Sink: Includes integrated cutting boards, strainers, and a glass/cup rinser.
Smart Storage: Soft-close cabinetry, solid-surface countertops, and a hidden tilt-out trash station.
Three deep slide-outs open up a spacious mid-coach lounge built for relaxation:
L-Shaped Seating: Features integrated power recliners and a pull-out sleeper sofa.
Entertainment Center: Direct sightlines to an LED smart TV with a built-in electric fireplace below.
Privacy Glass: Gold reflective windows block extreme heat glare while preserving daytime interior privacy.
Triple A/C System: An 18k BTU Chill Cube main unit backed by two additional 15k BTU A/Cs keeps the entire coach cool in extreme summer heat.
Other listings for this floor plan, ranked by condition, model year, distance, price, and listing quality.
Climate Guard: 2-inch insulated sidewalls on slide boxes paired with a heated, fully enclosed underbelly.
Utility & Towing: Automatic leveling, heavy-duty PEX plumbing with brass fittings, and factory solar prep.