Skip to main contentSkip to navigation
RV Envy
RV floor plans
Inventory
Sell your RV
Dealers
RV EnvyPro
  • Class A motorhomes
  • Class C motorhomes
  • Class B vans
  • Fifth wheel trailers
  • Travel trailers
  • Pop-up campers
  • Advanced search
  • Floor plan wizard
  • Inventory

Browse popular layouts & features

Class A motorhomes

  • … with bunk beds
  • … with two bedrooms
  • … with bath and a half
  • … with two full bathrooms
  • … with bunk over cab
  • … with rear bathroom
Browse all features →

Class B vans

  • … with King size bed
  • … with rear twin beds
  • … with Murphy bed
  • … with rear bathroom
  • … with dual twin beds
Browse all features →

Class C motorhomes

  • … with bunk over cab
  • … with bunk beds
  • … with rear bathroom
  • … with rear twin beds
  • … with Murphy bed
  • … with outdoor kitchen
  • … with outdoor TV
Browse all features →

Fifth wheel trailers

  • … with bath and a half
  • … with two bathrooms
  • … with bunk beds
  • … with two bedrooms
  • … with side patio
  • … with rear patio
  • … with outdoor kitchen
  • … with washer/dryer
  • … with front living
Browse all features →

Travel trailers

  • … with bunk beds
  • … with two bedrooms
  • … with Murphy bed
  • … with outdoor kitchen
  • … with rear bath
  • … with front bedroom
Browse all features →

Popup campers

  • under $10k
  • under $15k
  • under 2,000 lbs
  • under 3,000 lbs
Browse all features →

RV dealers by metro area

Los AngelesDallas–Fort WorthHoustonAtlantaPhoenixTampa BayOrlandoDenverChicagoSeattleNashvilleTorontoBrowse all metro areas →

Explore

  • RV floor plans
  • Browse inventory
  • Sell your RV
  • Dealers
  • Shopping tips

Company

  • About
  • Our story
  • Contact

Services

  • Dealer leads
  • Dealer websites & CRM
  • OEM advertising
  • Shopper insights

Join our mailing list

We don't send much, but you won't want to miss it!

By subscribing, you agree to receive RV Envy newsletters and personalized recommendations by email. You can unsubscribe or change your preferences at any time.

RV Envy

The RV search engine. Find your dream RV.

We do our best to keep listing details accurate, but pricing, specifications, and availability come from third-party sources and can change without notice. We can't guarantee accuracy, so please confirm the details with the dealer before making any decisions. See something inaccurate? Contact us.

© 2026 RV Envy. All rights reserved.

For AI agentsPrivacyTerms
Dashboard
    1. Home
    2. Inventory
    3. RV Dynasty
    4. 2027 Forest River Sabre 37FLH
    2027 Forest River Sabre 37FLH
    Forest River

    2027 Forest River Sabre 37FLH

    New
    Explore this unit
    42 ft 4 in
    Length
    6
    • Floor plan
    • Photos
    • Specs
    $66,995

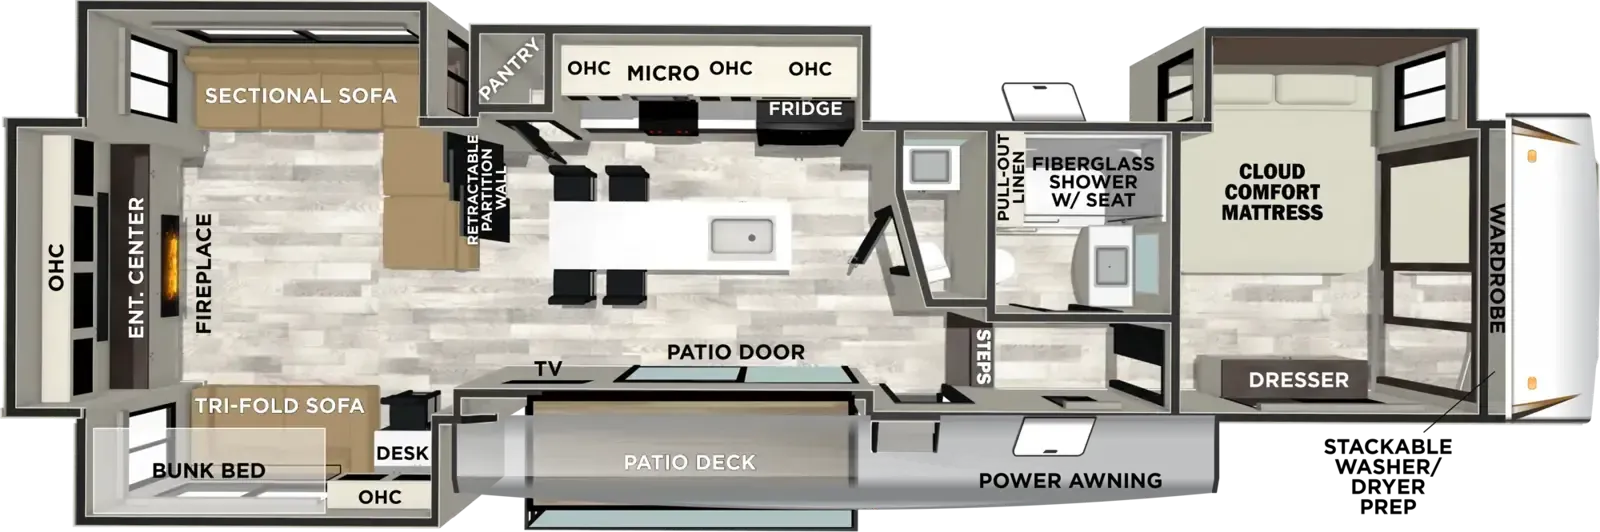
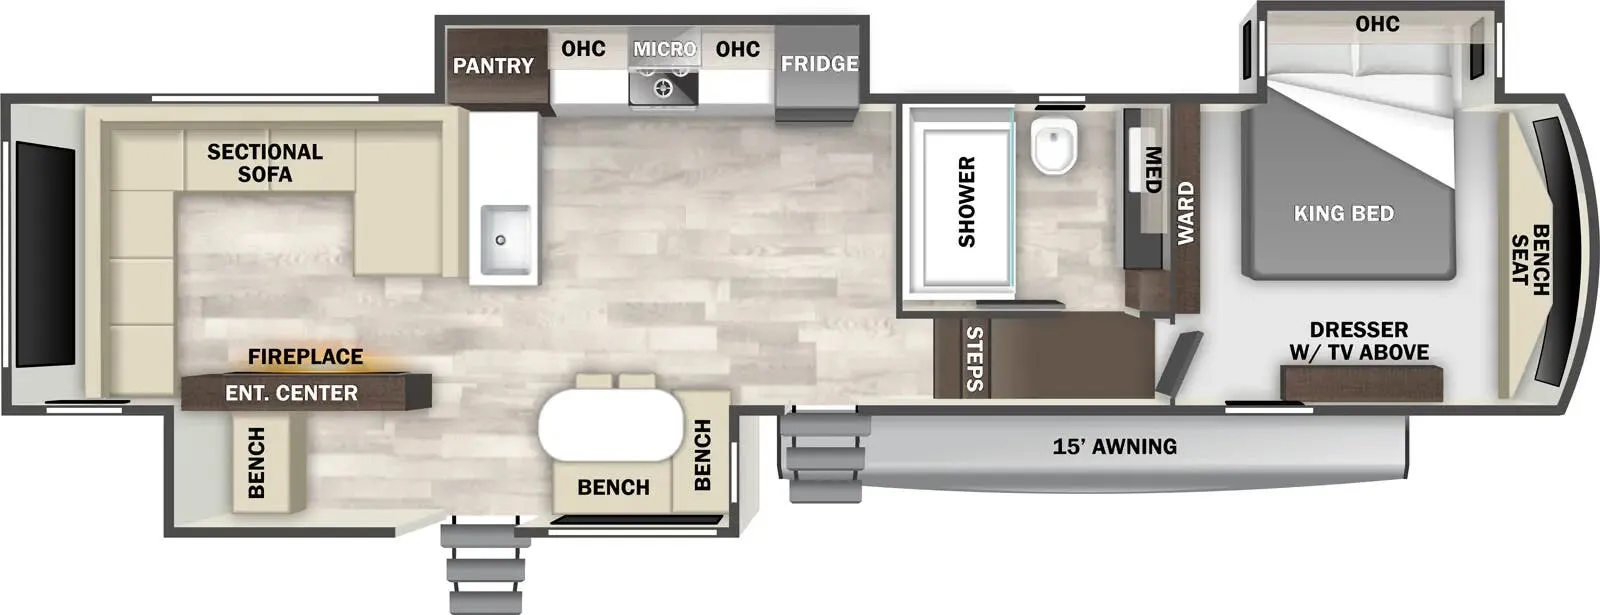
    Sabre 37FLH floor plan

    2027 Forest River Sabre 37FLH floor plan

    No Fees

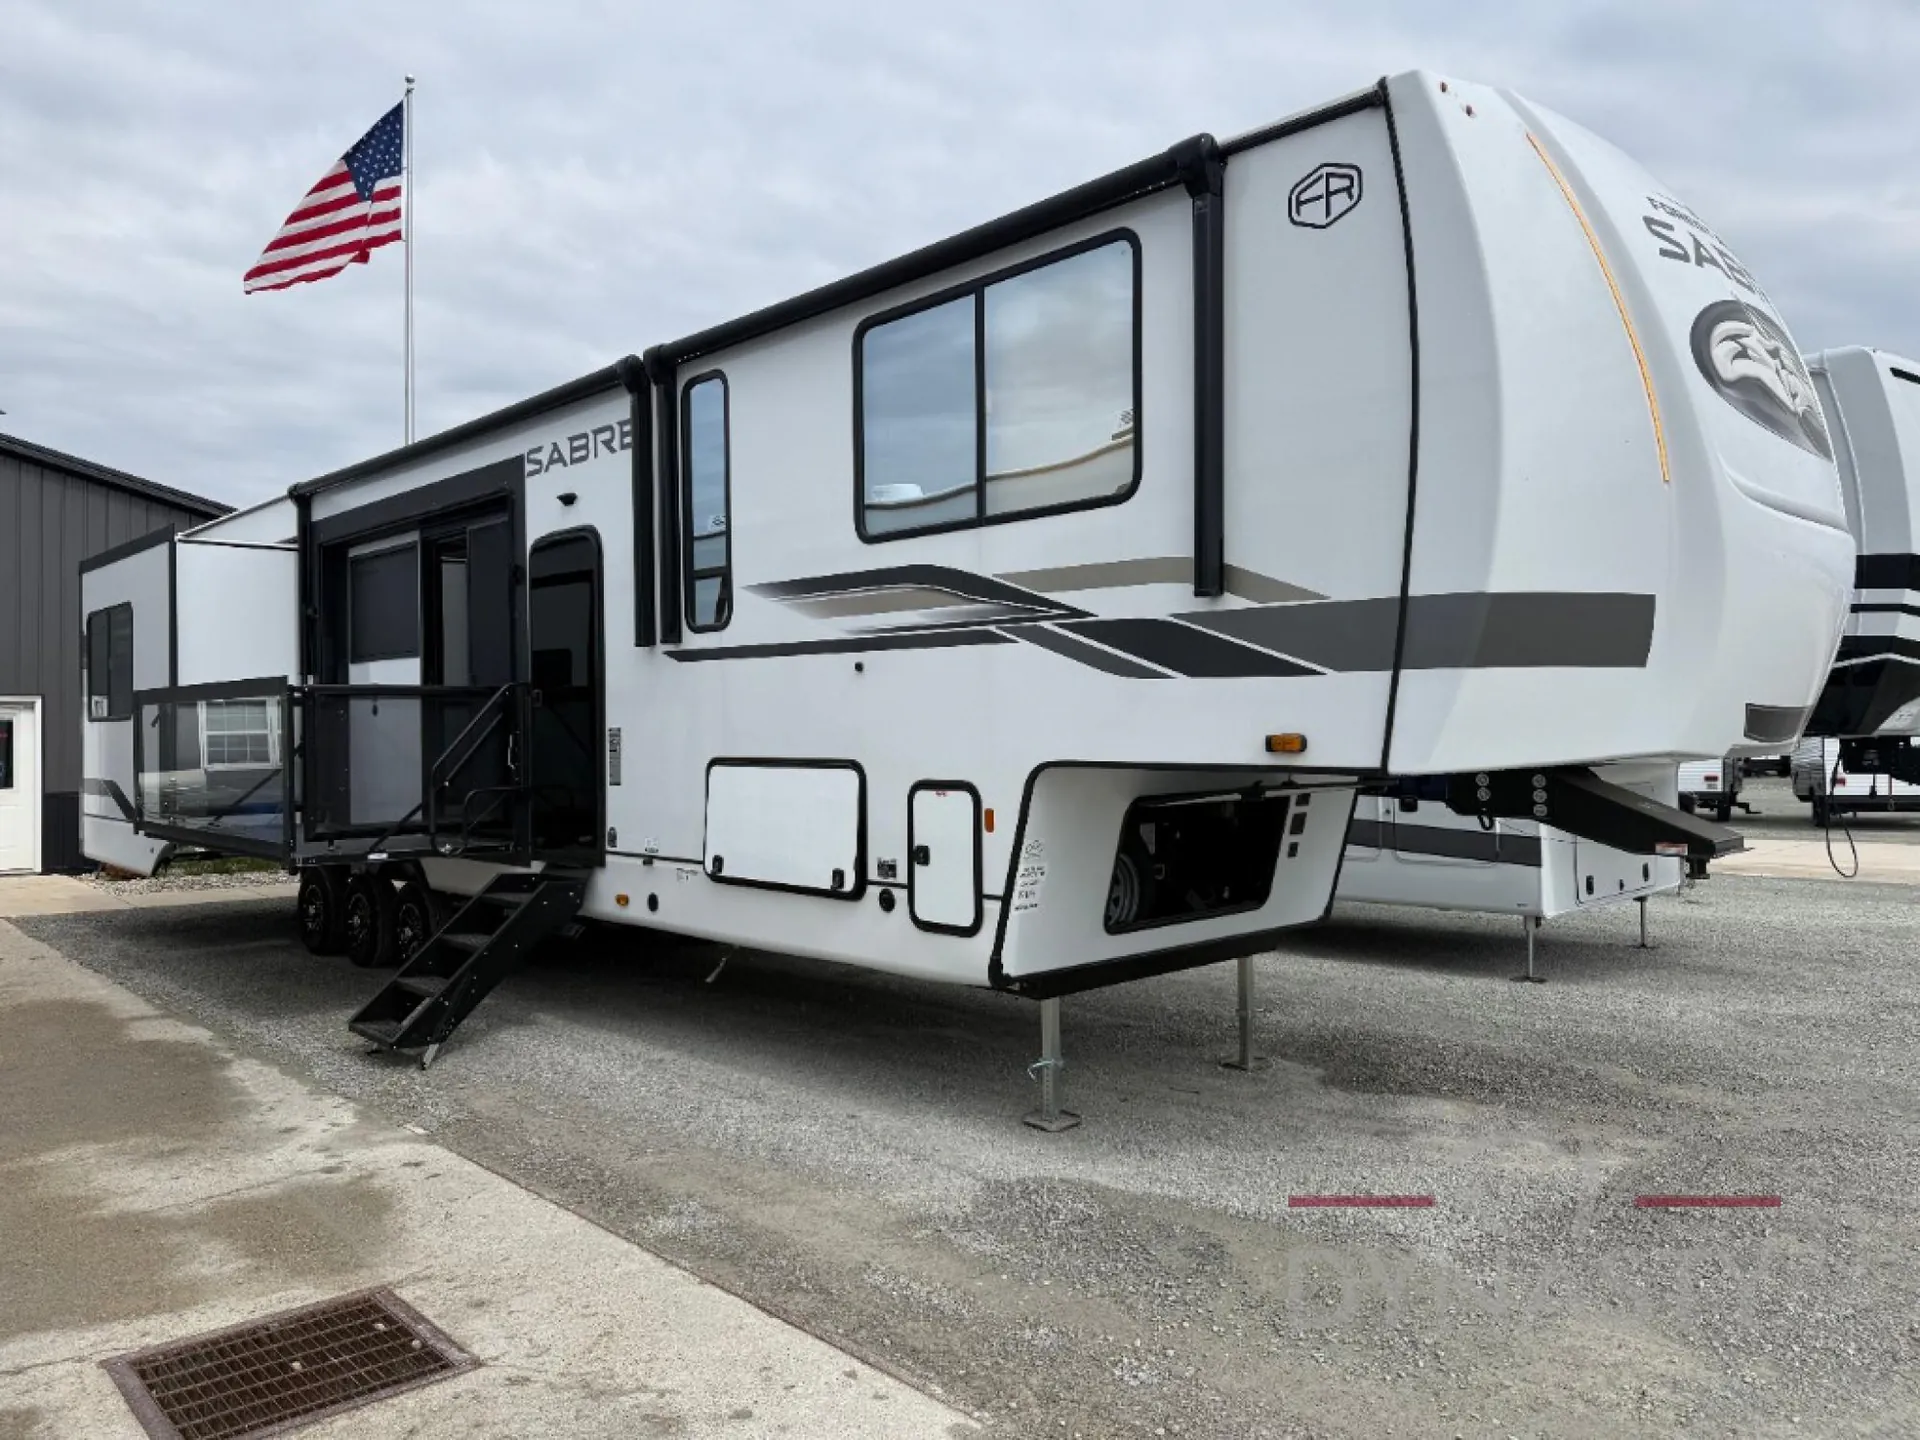
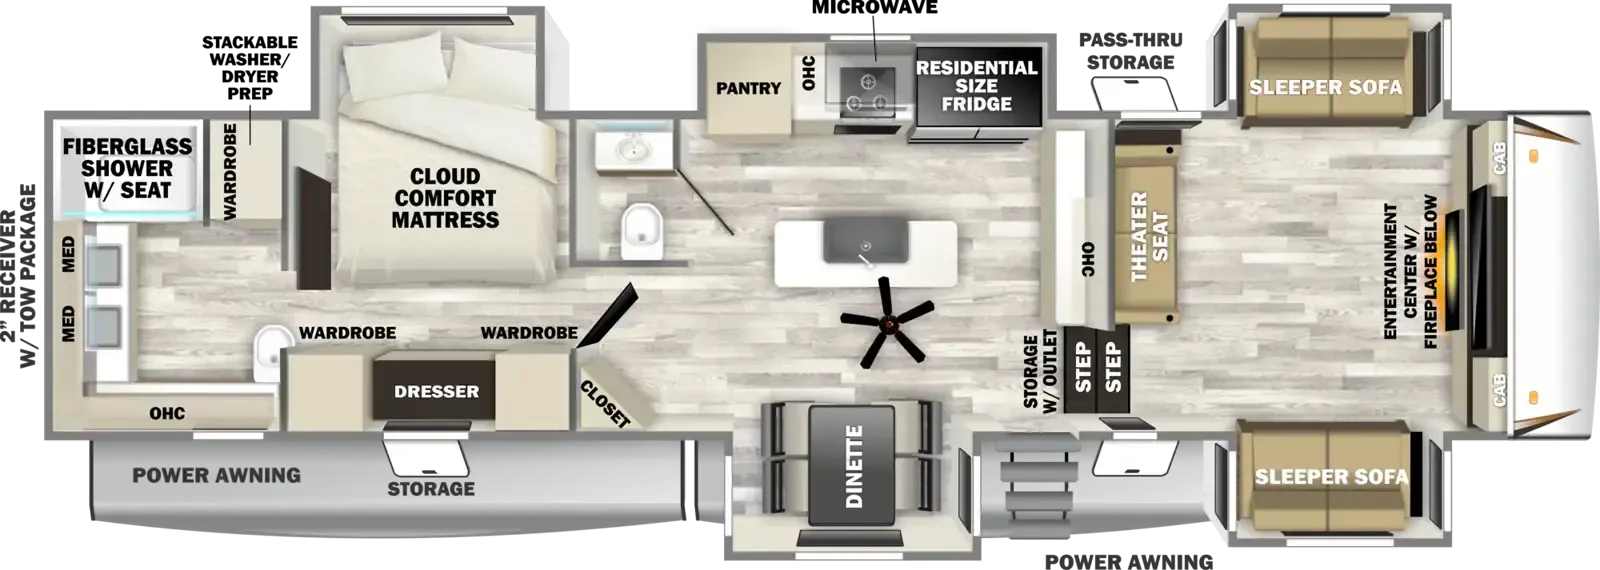
    Forest River Sabre fifth wheel 37FLH highlights:

    • Kitchen Island

    • Separate Living Room

    • Full and Half Bath

    • Hutch

    • Outdoor Kitchen

    • Master Suite

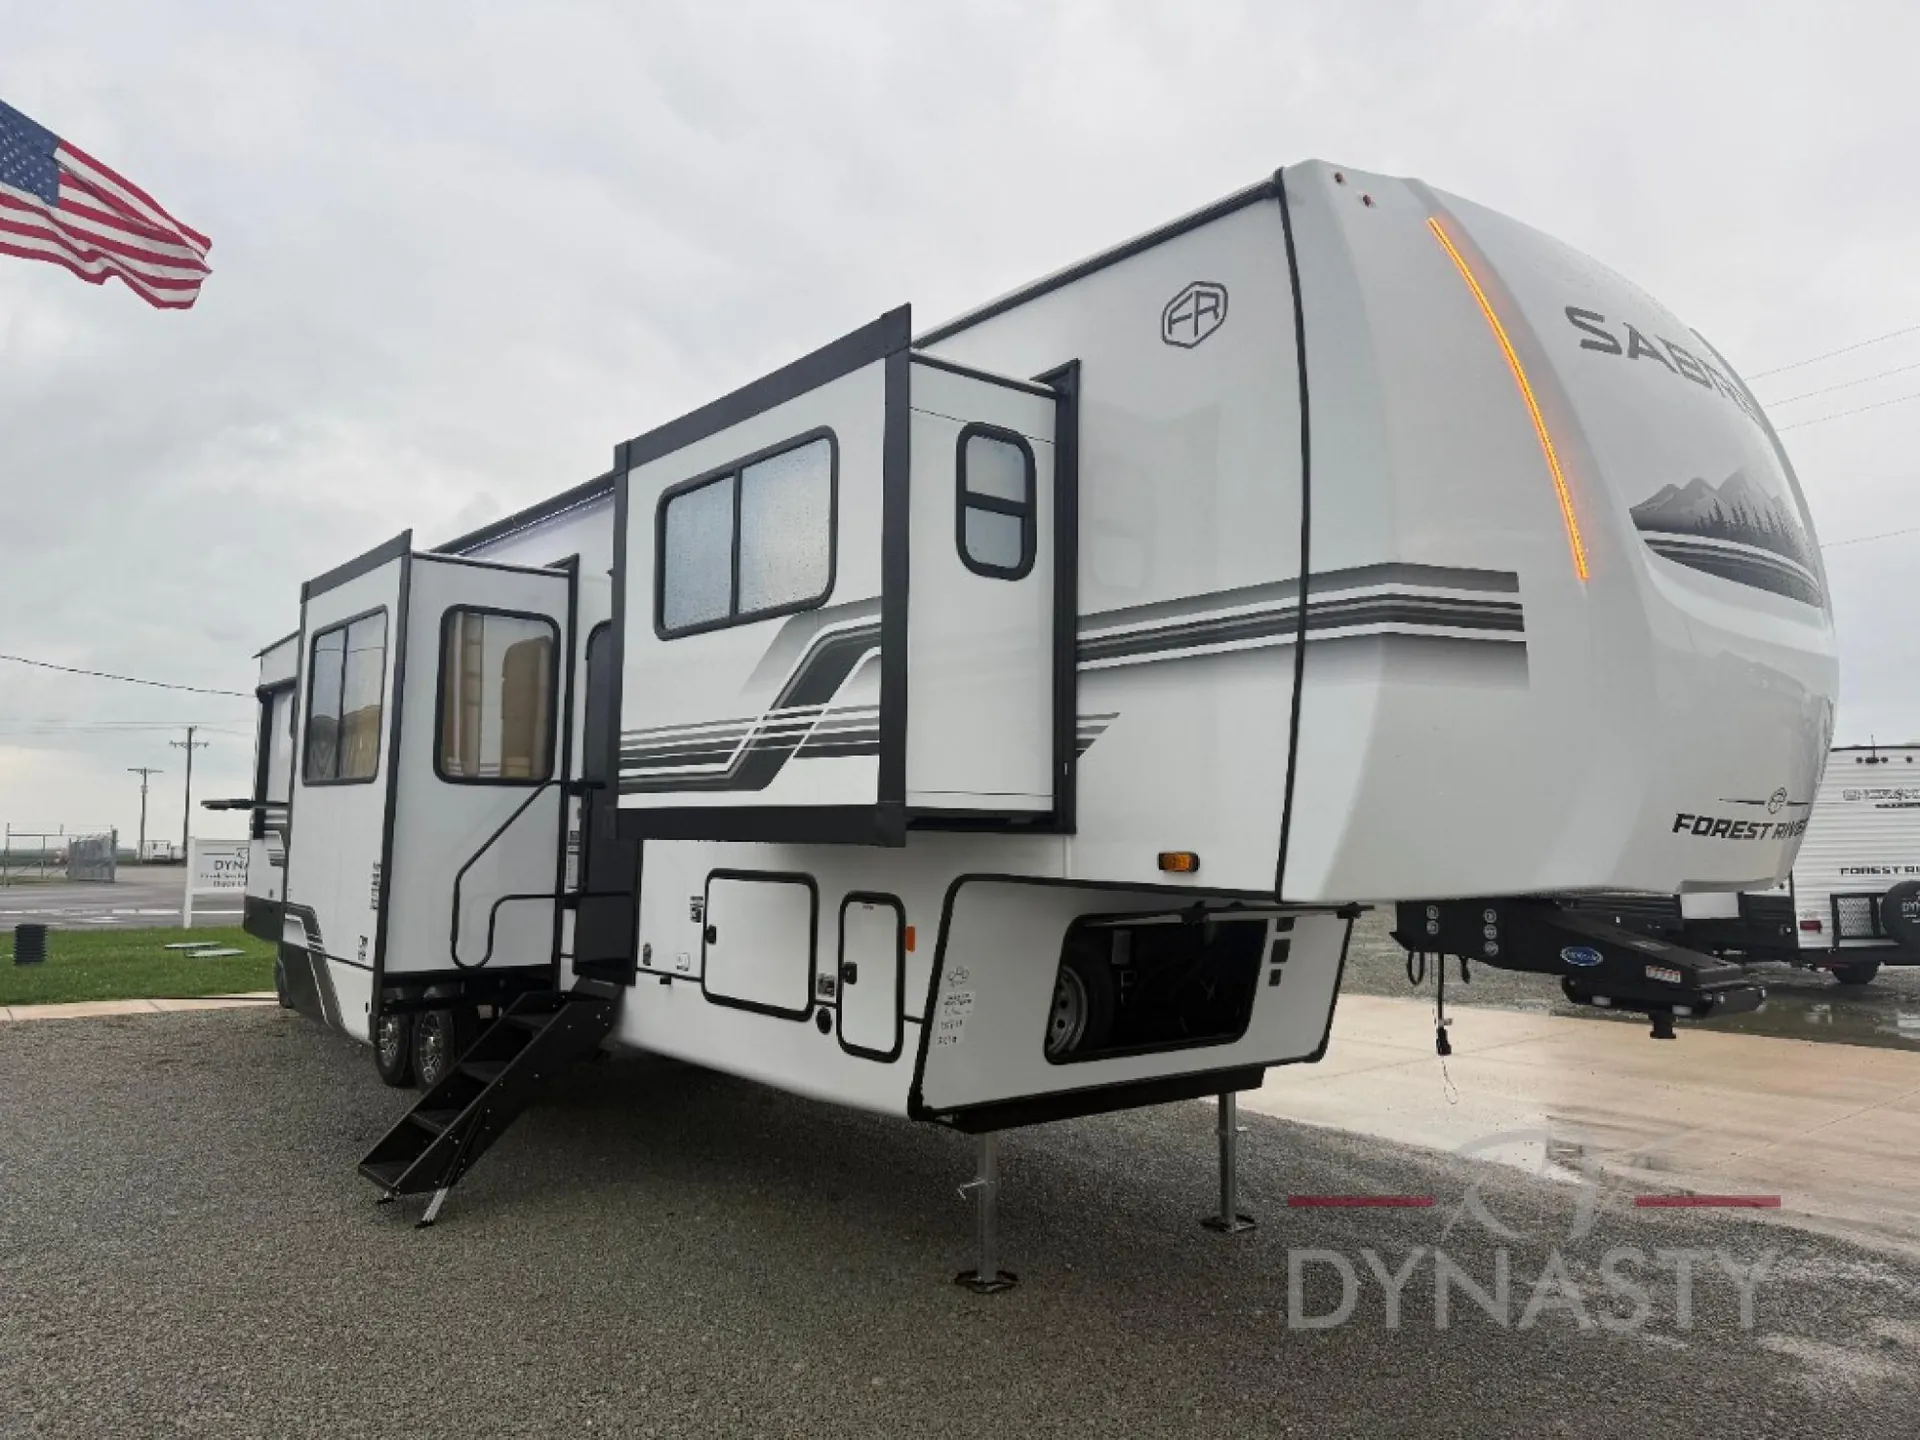
    This Sabre fifth wheel with a full and half bath is sure to be a crowd pleaser! The front living area is the perfect place for everyone to visit each other comfortably on the two tri-fold sofas that can be transformed into extra sleeping spaces, or at the theater seating for complete relaxation. You will also find an entertainment center with a fireplace and a TV. This Sabre has a kitchen filled with convenient features, such as a residential size refrigerator, a kitchen island, and a kitchen pantry. The rear master suite has access to its very own full bathroom with a double-sink vanity for two to get ready at once, and a wardrobe with washer and dryer prep for convenience!

    You will experience luxurious camping trips at an affordable price with any one of these Forest River Sabre fifth wheels! These models are durable and ready to travel anytime thanks to features like the high-gloss gel-coat front cap with LED lighting, the PVC roof membrane, and the forced air underbelly with enclosed gate valves. The electric auto-leveling system makes setting up easy and safe, and the adjustable power awning with LED lighting will create an inviting outdoor living space. Each model includes a universal docking station which includes a black tank flush and an outside shower, and adjustable stable steps for you to enter and exit the unit safely. Inside, you will love the design of the ambient accent lighting in the living area, the real wood lumbercore cabinetry, and the linoleum flooring!

    Photos

    1 / 79

    Specs

    Download Sabre brochure
    Dimensions and weights
    Length
    42 ft 4 in
    Width
    8 ft
    Height
    13 ft 5 in
    Dry weight
    12,503 lbs
    GVWR
    15,303 lbs
    Hitch weight
    2,515 lbs
    Payload capacity
    2,800 lbs
    Tanks
    Fresh water

    Ready to make it yours?

    Get in touch and we'll be happy to answer any questions or set up an appointment to see it in person.

    2027 Forest River Sabre 37FLH

    NewStock #6118759

    Listing price

    $66,995

    Get more info

    2027 Sabre 37FLH

    2027 Sabre 37FLH
    I'm interested in
    Preferred contact method
    EmailPhone callText message

    The dealer sees only your first name and general area, not your full name, email, or phone. You'll chat through RV Envy and can share your info anytime.

    By sending this inquiry, you agree to receive buyer follow-up and RV shopping emails from RV Envy. You can unsubscribe or change your preferences at any time.

    More inventory from Forest River

    2026 Forest River Sabre 38RVHUNTER

    Fifth wheel · New

    2026 Forest River Sabre 38RVHUNTER

    $68,995

    2026 Forest River Sabre 38RVHUNTER floor plan
    Max weight

    16,390 lbs

    Length

    44 ft

    Sleeps

    8

    2026 Forest River Cardinal 35FL

    Fifth wheel · New

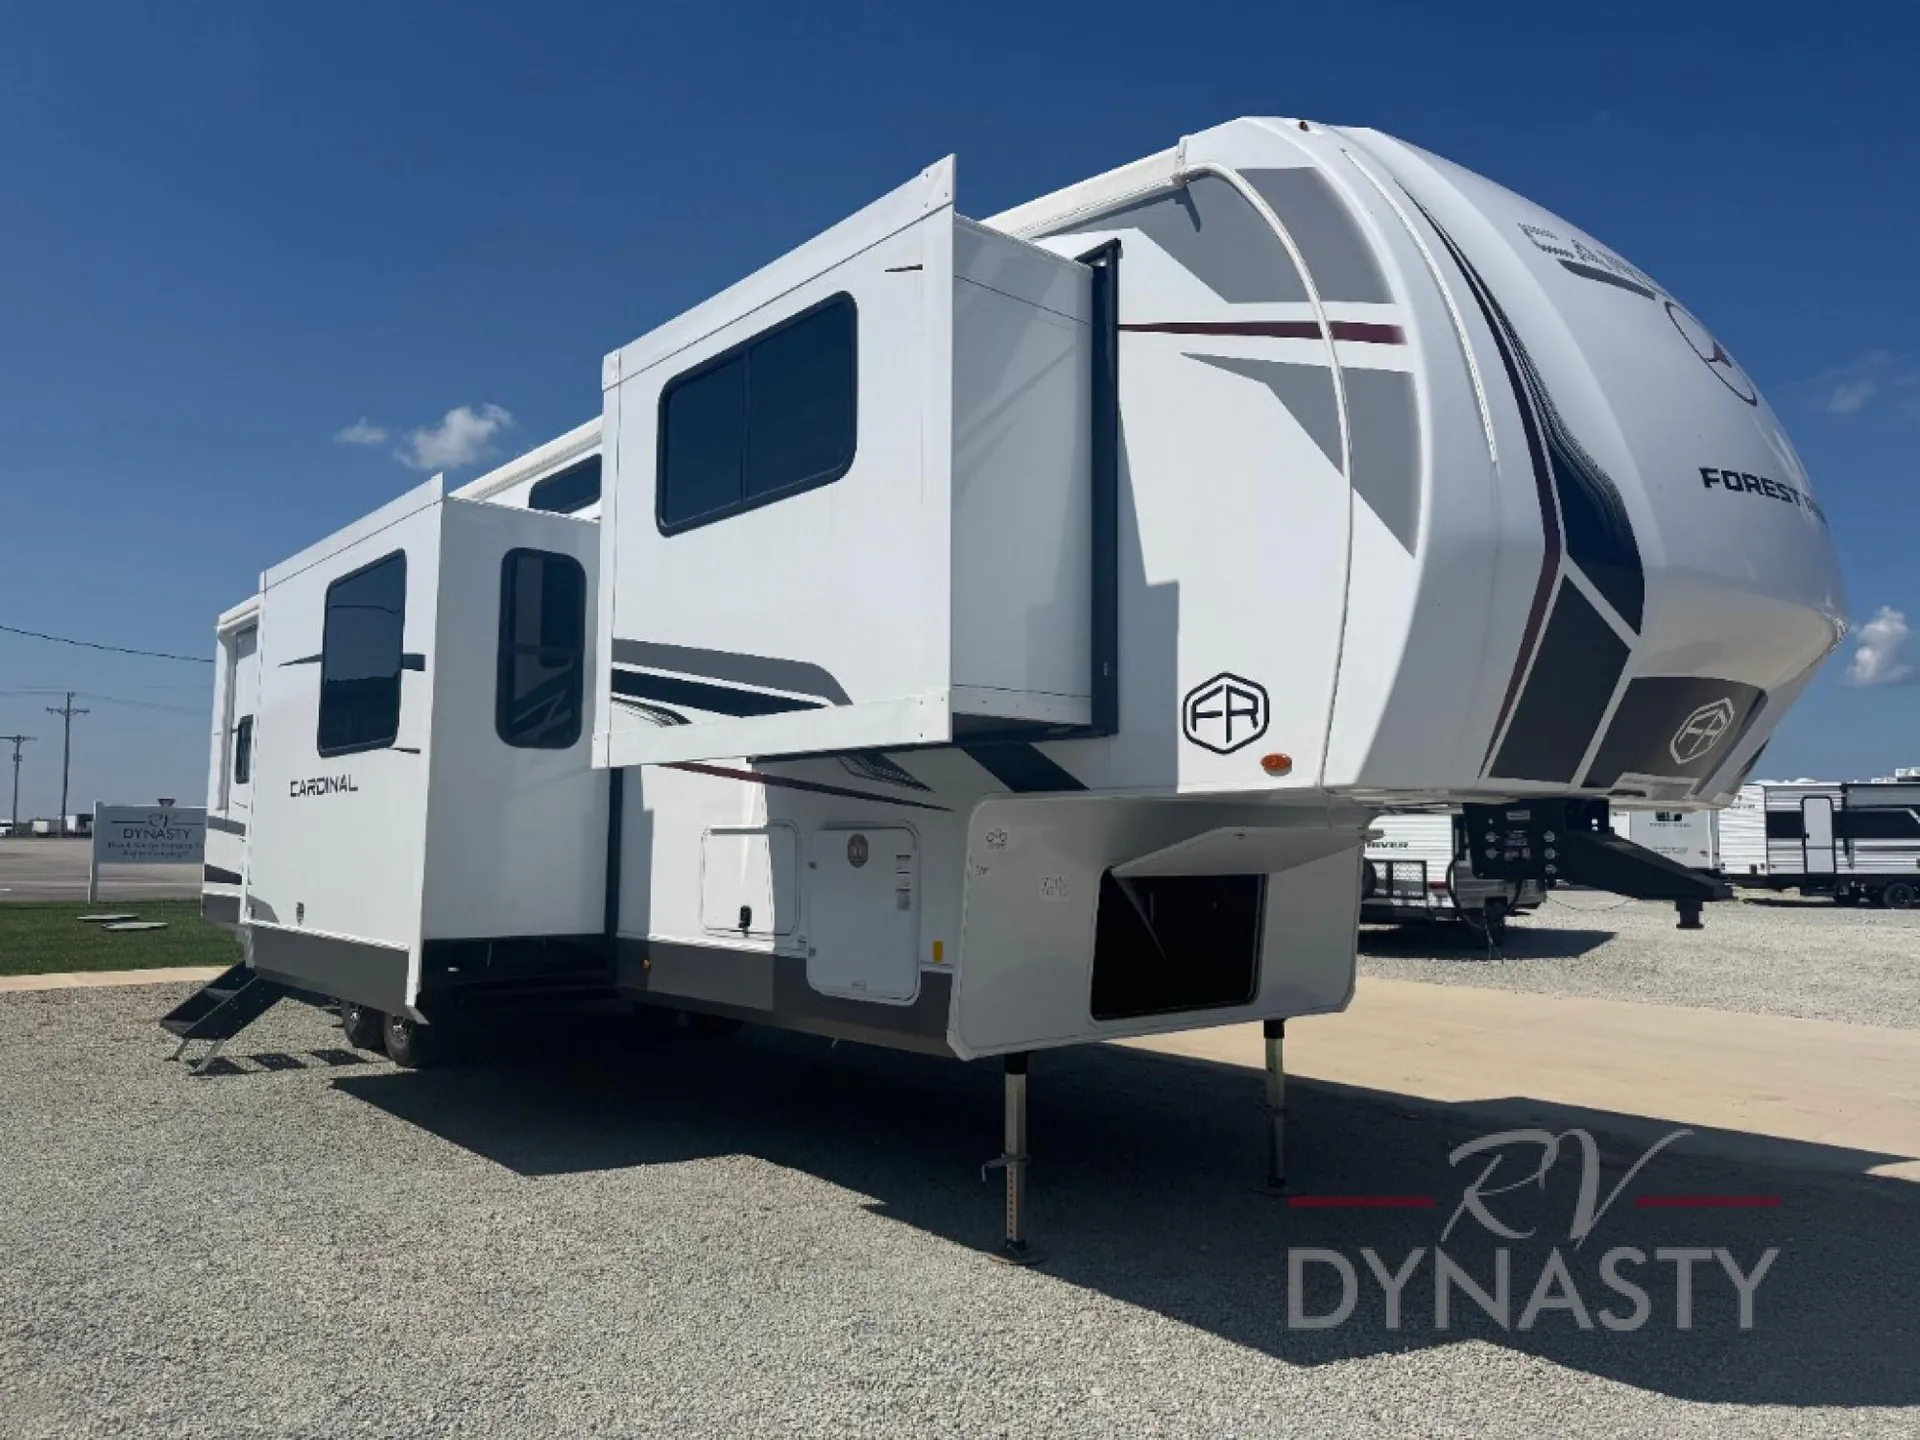
    2026 Forest River Cardinal 35FL

    Rear bedroom, front living, booth dinette

    $54,995

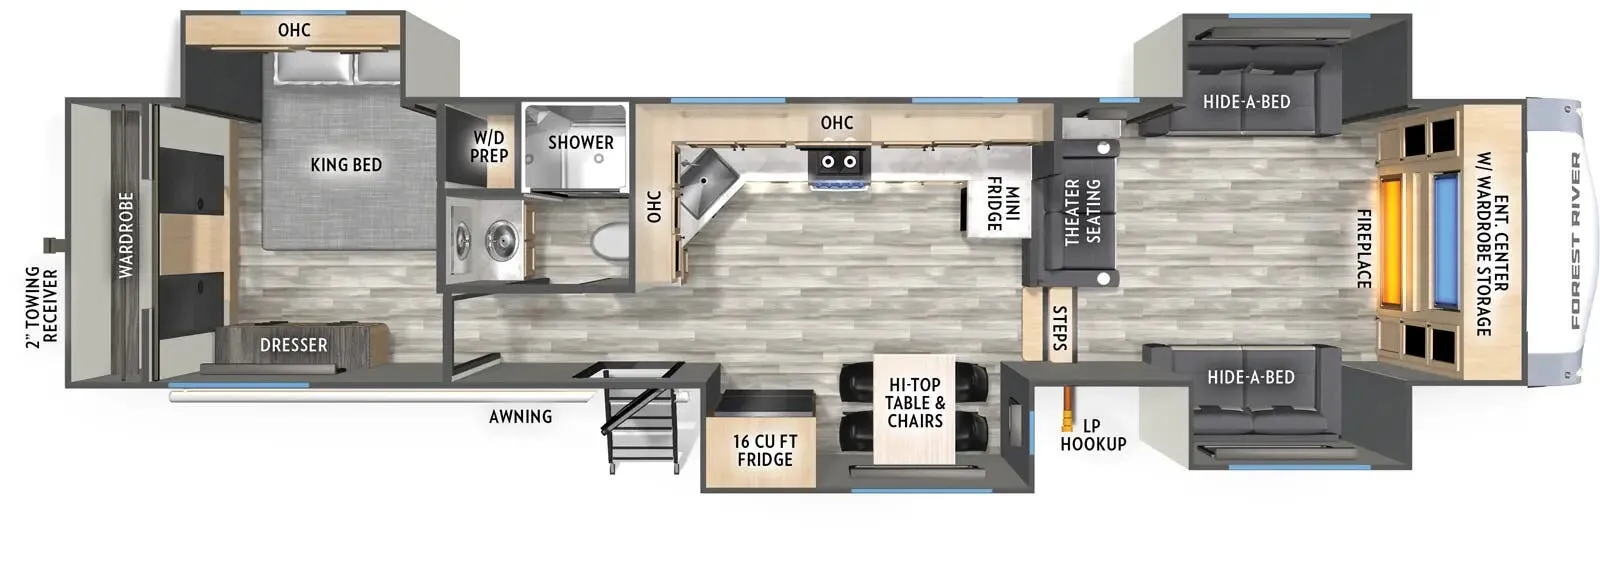
    2026 Forest River Cardinal 35FL floor plan
    Max weight

    14,115 lbs

    Length

    43 ft 5 in

    Sleeps

    7

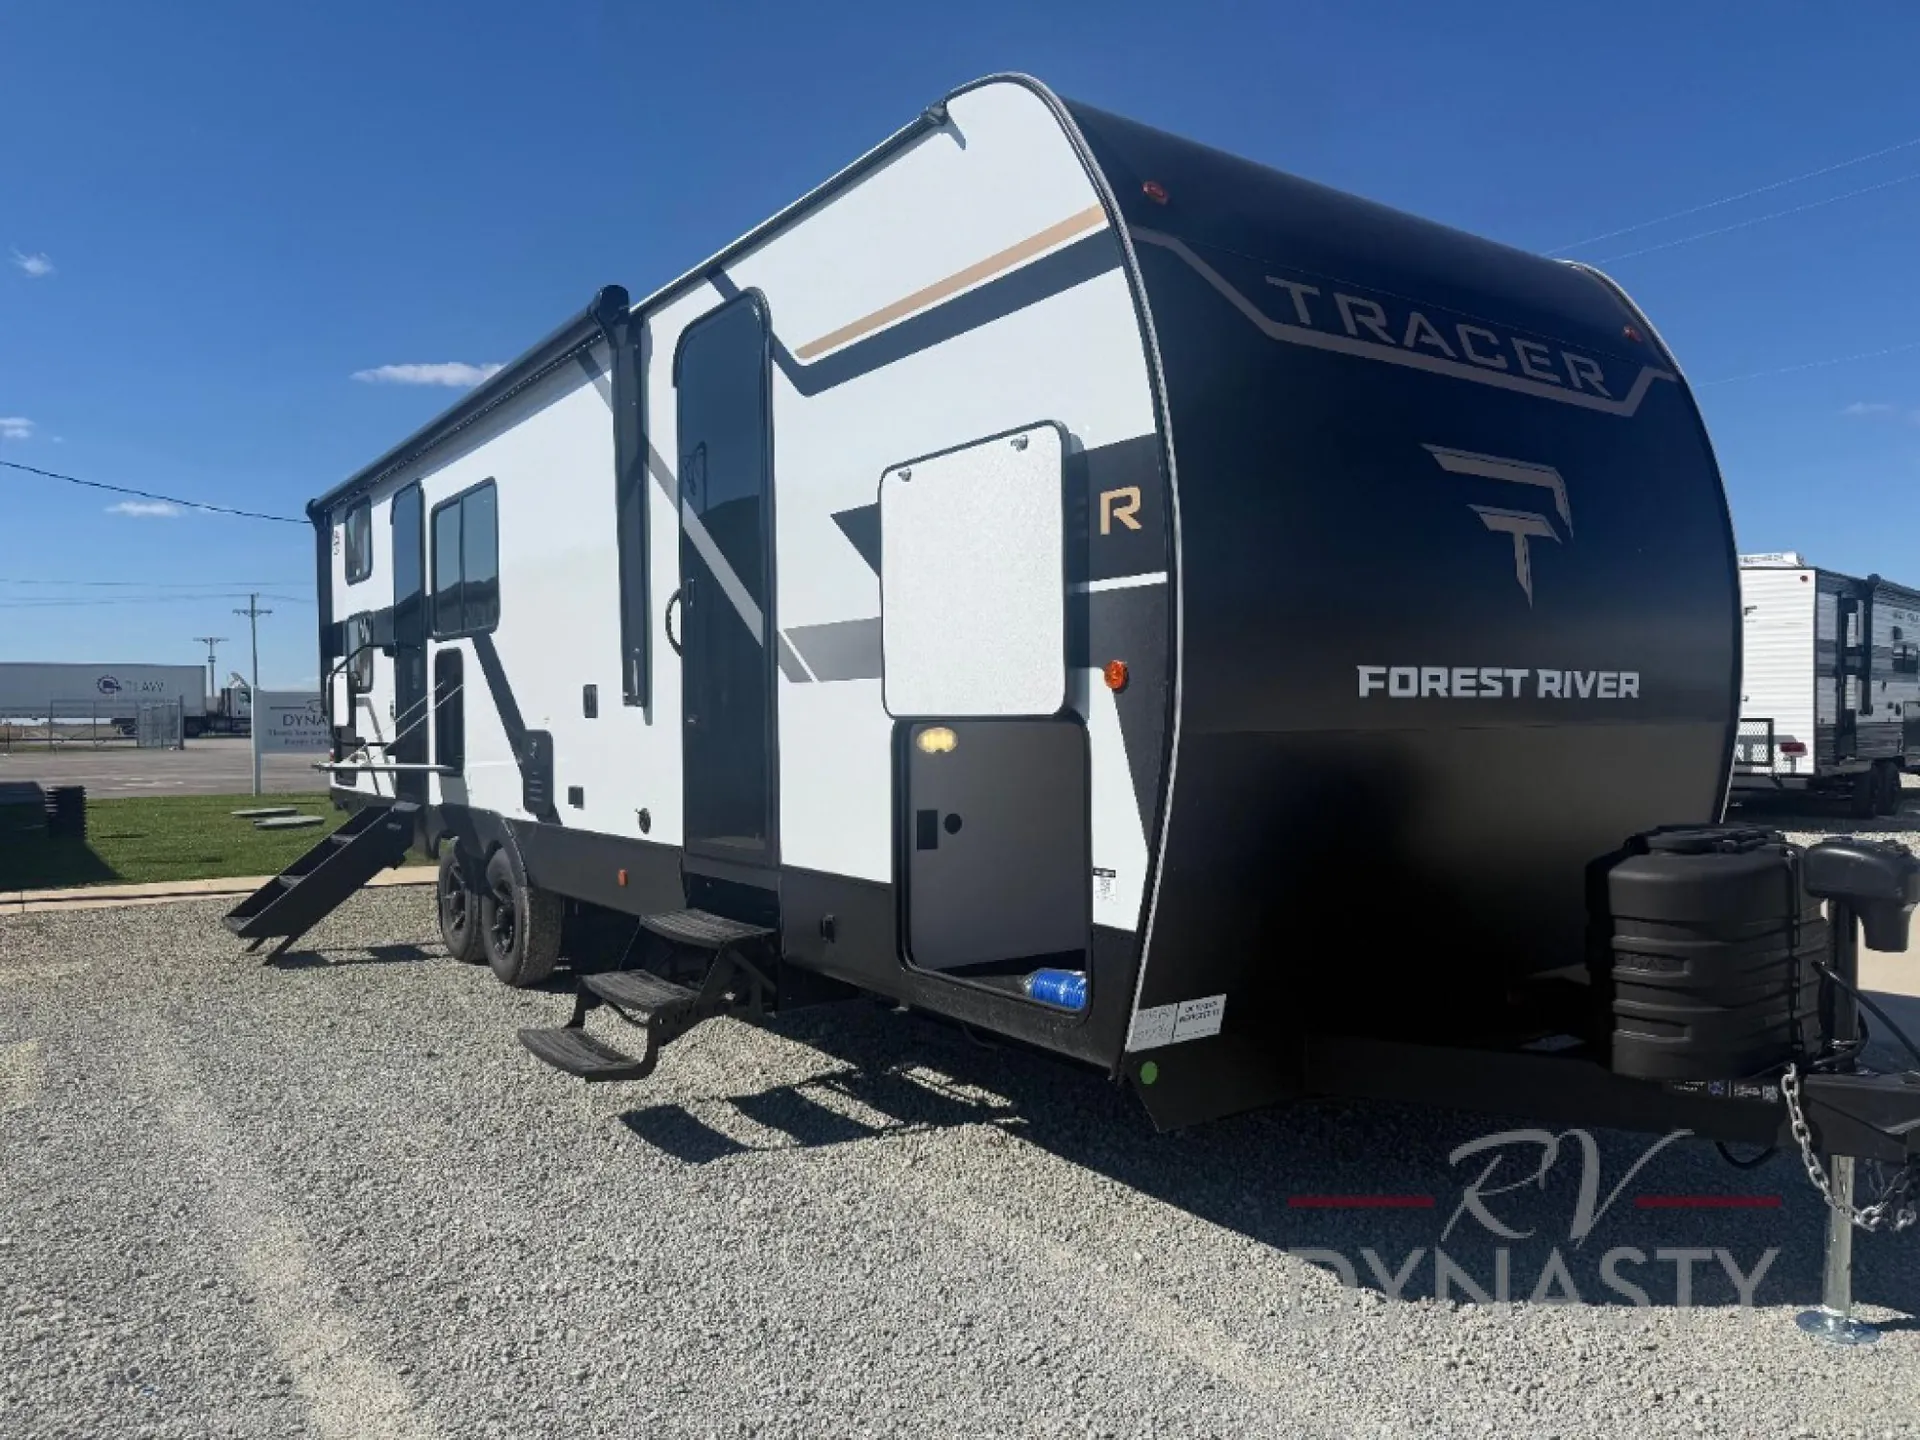
    2027 Forest River Tracer 275BH

    Travel trailer · New

    2027 Forest River Tracer 275BH

    $31,995

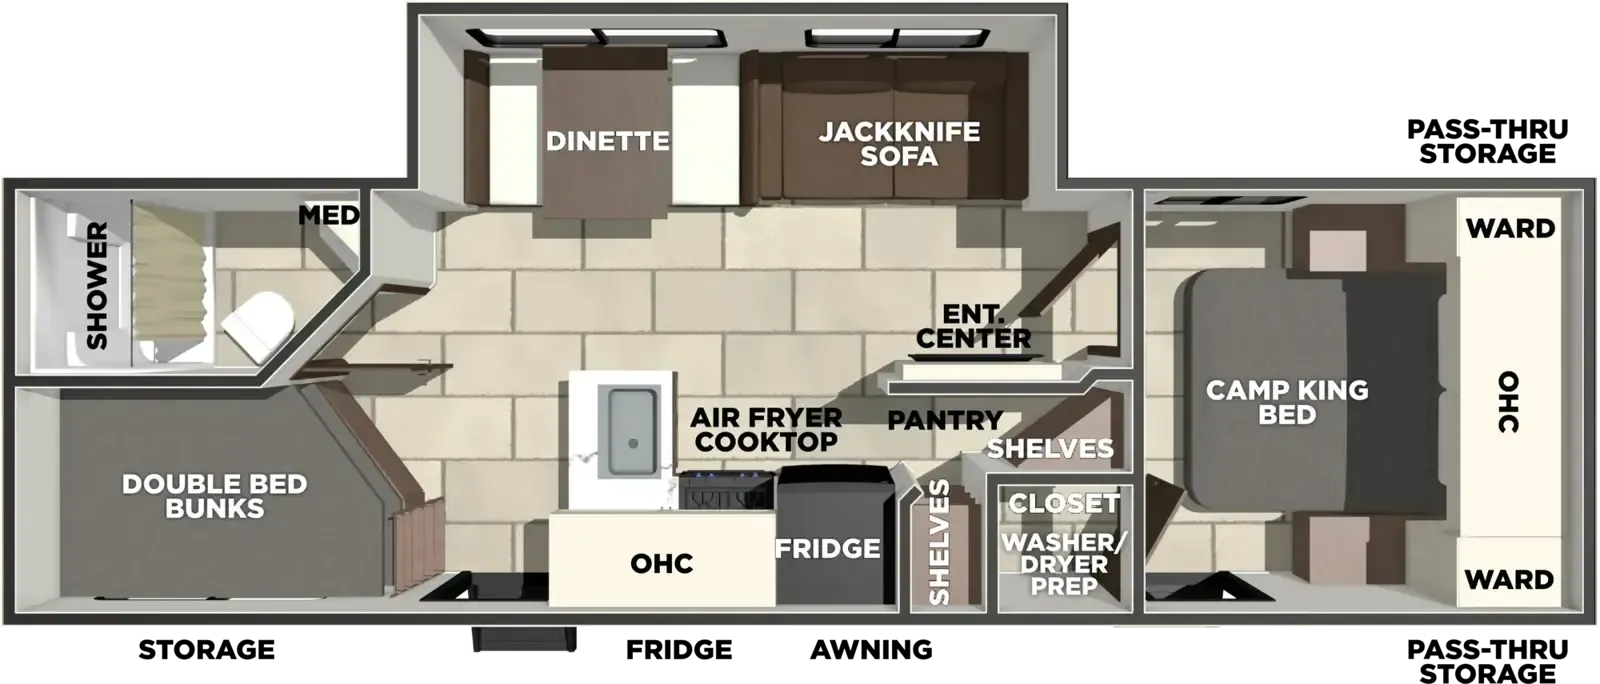
    2027 Forest River Tracer 275BH floor plan
    Max weight

    8,908 lbs

    Length

    32 ft 7 in

    Sleeps

    6

    Sleeps
    49 gal
    Fresh water

    2027 Forest River Sabre 37FLH

    NewStock #6118759

    Listing price

    $66,995

    Location

    Located at RV Dynasty in Bunker Hill, IN

    (855) 284-3486

    10001 S Us Highway 31, Bunker Hill, IN 46914

    Directions
    49 gal
    Gray water
    68 gal
    Black water
    68 gal
    Living
    Sleeps
    6
    Slideouts
    5
    Awnings
    2
    Cab and chassis
    Axles
    2
    More specs
    AC BTU
    30000 btu
    Available Beds
    Camper King
    Awning Info
    14' Adjustable Power with LED Lighting
    Axle Count
    2
    Black Water Capacity
    68 gals
    Cargo Capacity
    2800 lbs
    Dry Weight
    12503 lbs
    Electrical Service
    50 amp
    Ext Height
    13 ft 5 in
    Ext Width
    8 ft
    Fresh Water Capacity
    49 gals
    Grey Water Capacity
    68 gals
    Hitch Weight
    2515 lbs
    Length
    42 ft 4 in
    Number of Awnings
    2
    Refrigerator Type
    Residential Size
    Shower Type
    Shower w/Seat
    Sleeps
    6
    Slides
    5
    TV Info
    LR Residential TV
    Washer/Dryer Available
    Yes
    Water Heater Type
    Tankless
    2026 Forest River Cherokee Grey Wolf 29TE

    Travel trailer · New

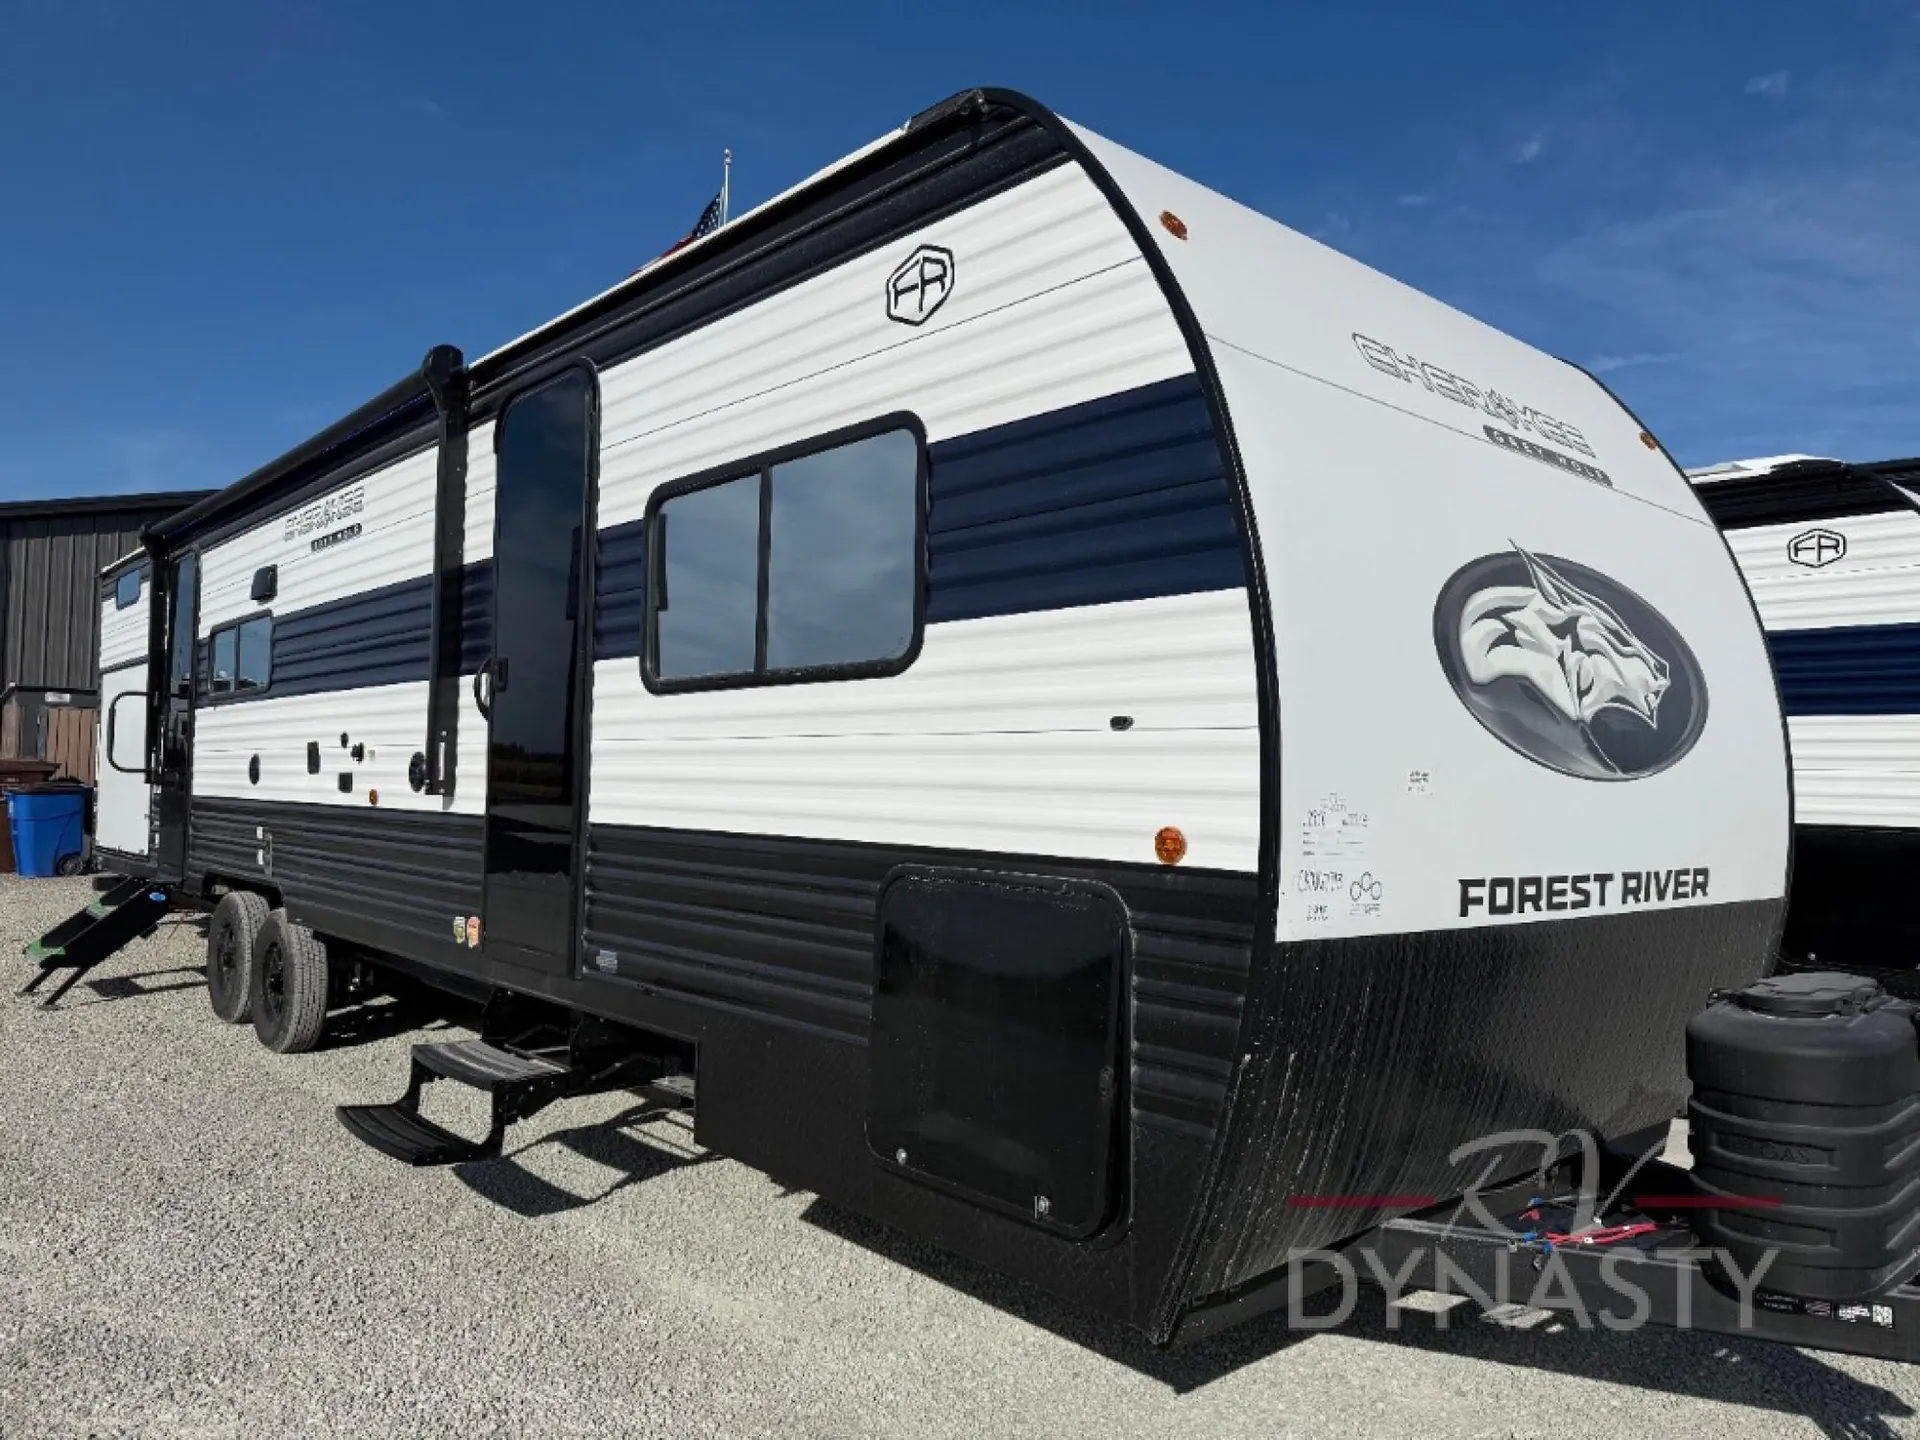
    2026 Forest River Cherokee Grey Wolf 29TE

    Front bedroom, u shaped dinette

    $27,995

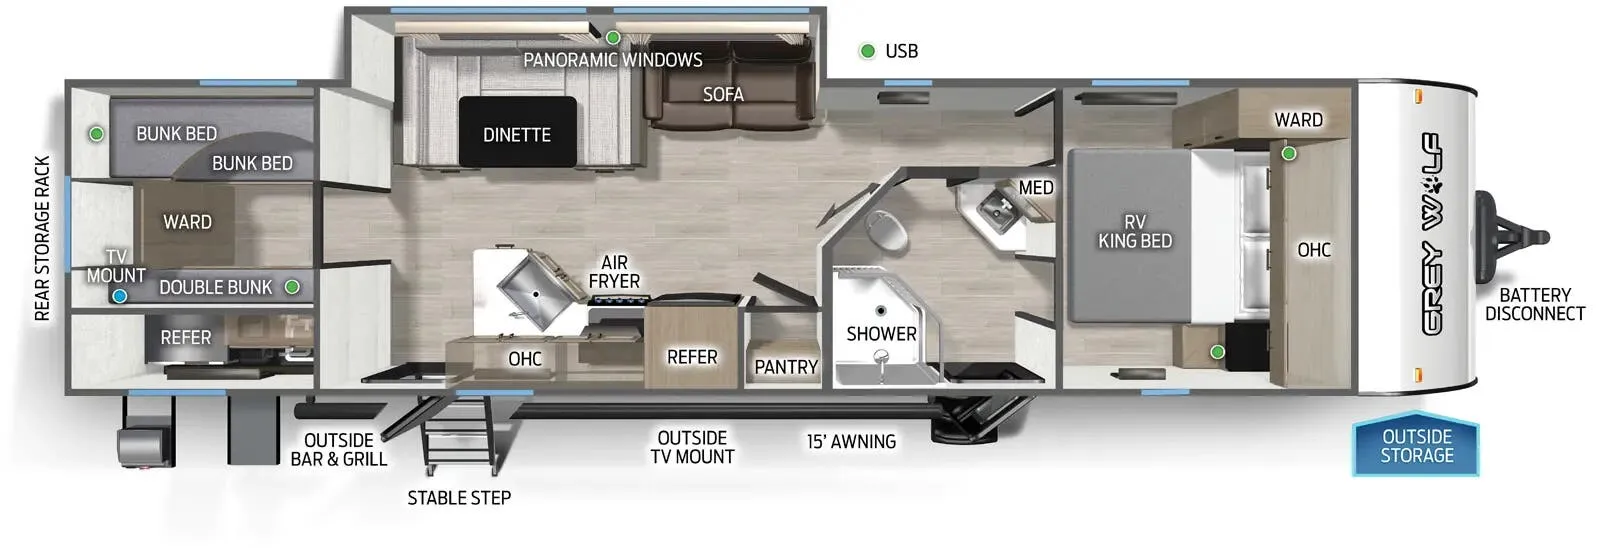
    2026 Forest River Cherokee Grey Wolf 29TE floor plan
    Max weight

    7,837 lbs

    Length

    36 ft 8 in

    Sleeps

    8

    2026 Forest River Cedar Creek Cottage 412FWC

    Fifth wheel · New

    2026 Forest River Cedar Creek Cottage 412FWC

    $80,995

    2026 Forest River Cedar Creek Cottage 412FWC floor plan
    Max weight

    18,489 lbs

    Length

    42 ft 4 in

    Sleeps

    6

    2026 Forest River Cedar Creek Cottage 40CMK

    Destination · New

    2026 Forest River Cedar Creek Cottage 40CMK

    $72,995

    2026 Forest River Cedar Creek Cottage 40CMK floor plan
    Max weight

    14,000 lbs

    Length

    41 ft 6 in

    Sleeps

    4