Get in touch and we'll be happy to answer any questions or set up an appointment to see it in person.
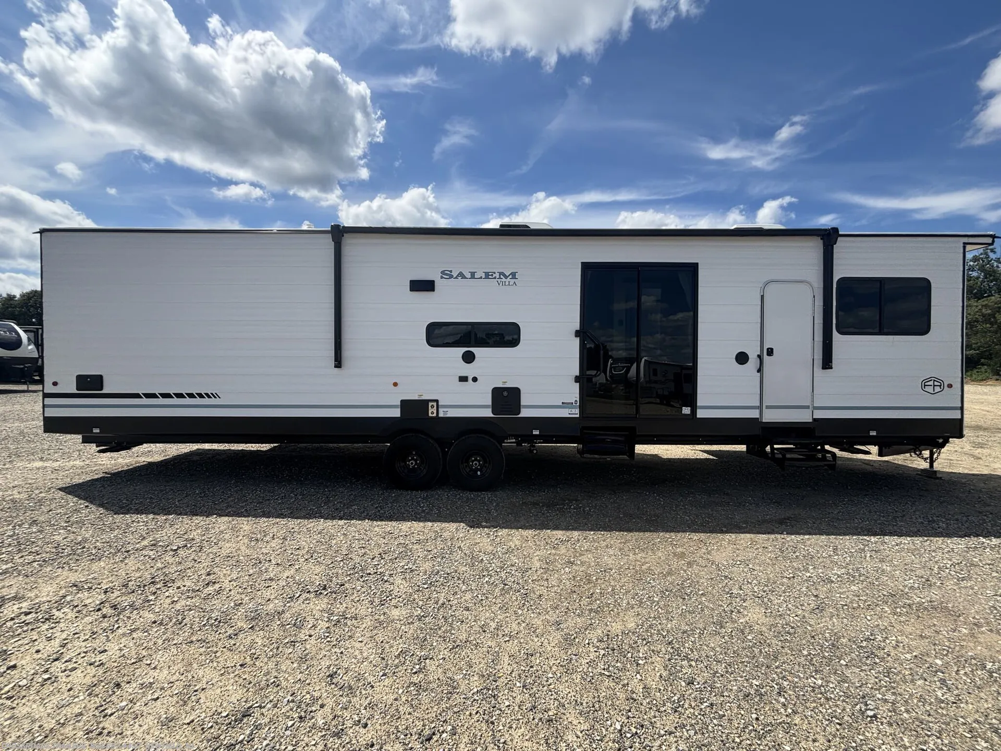
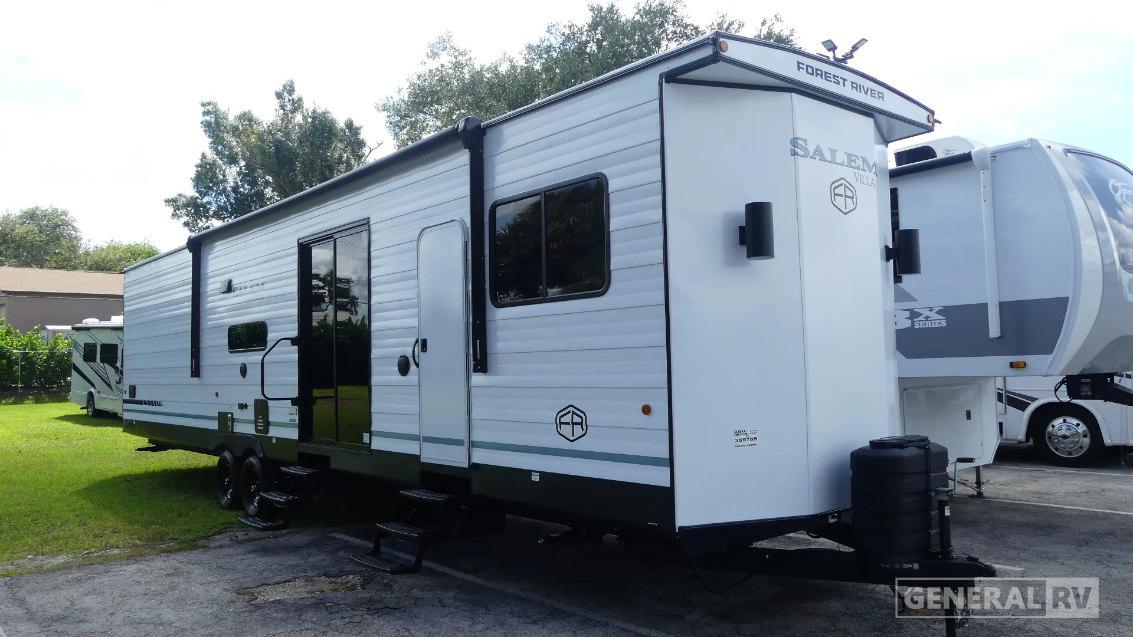
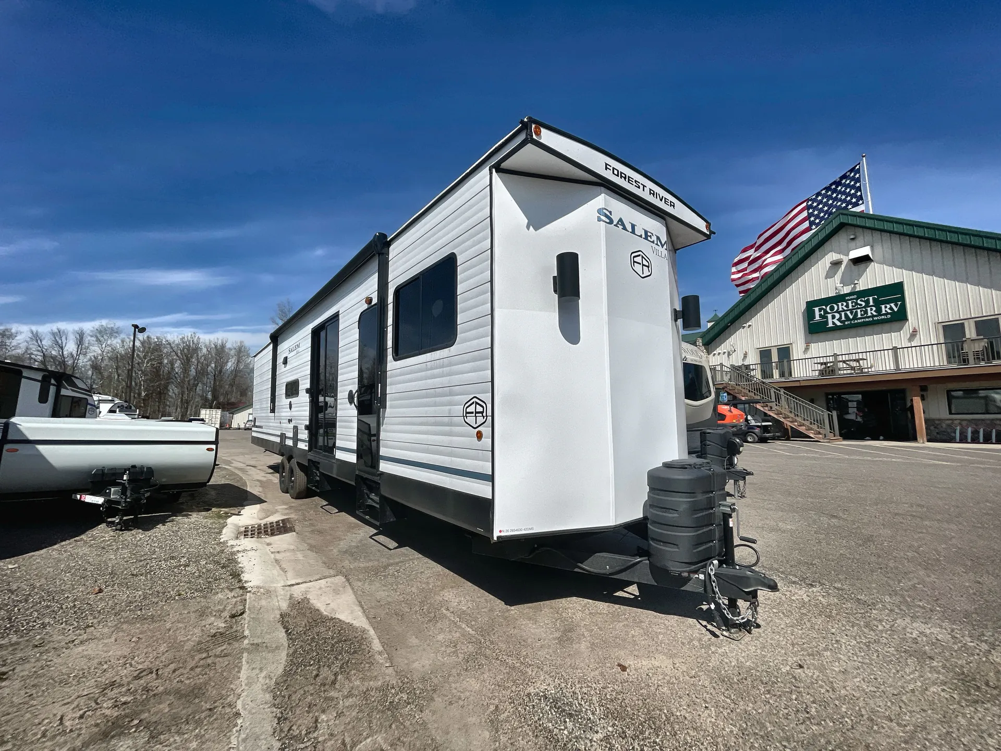
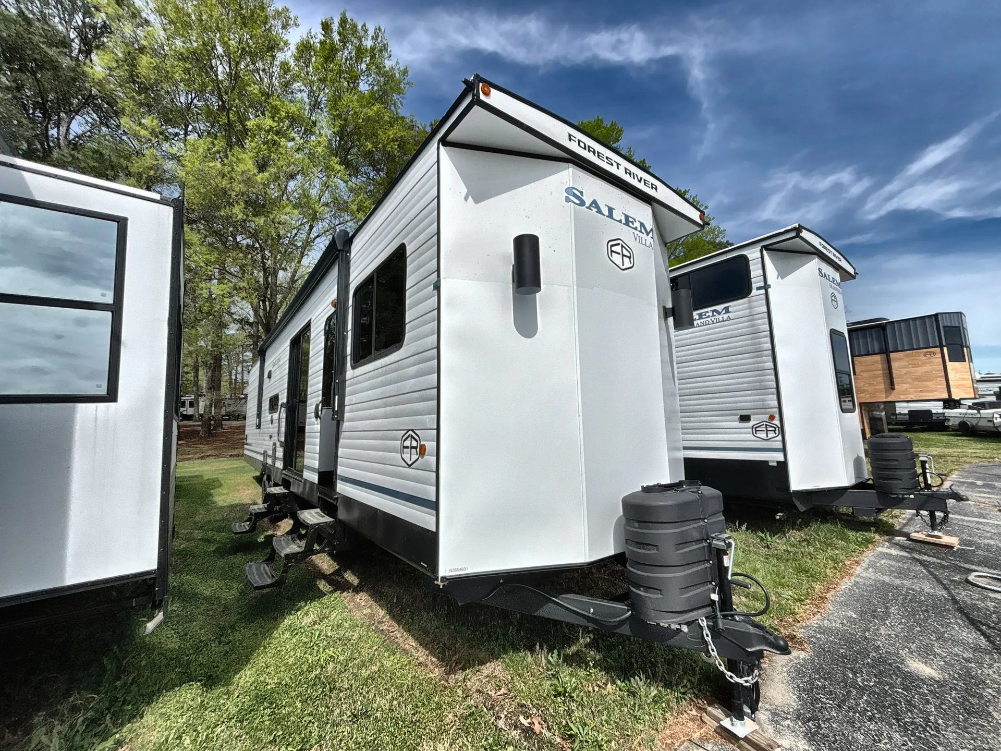
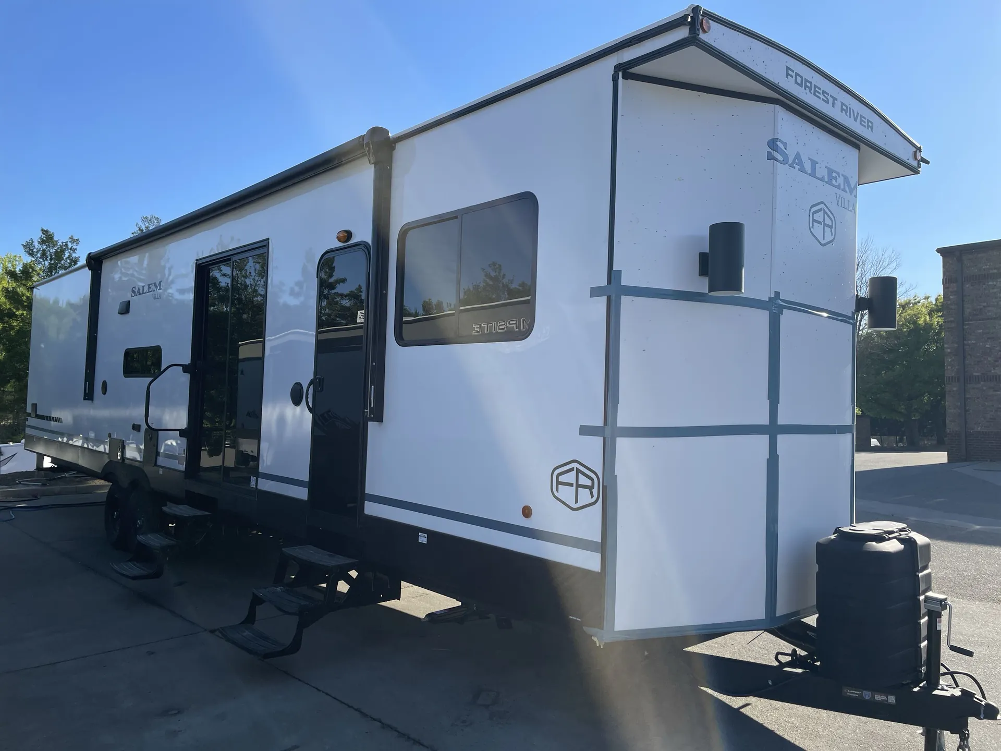
2027 Forest River Salem Villa 42DMS
NewStock #28V1178
Listing price
2027 Salem Villa 42DMS
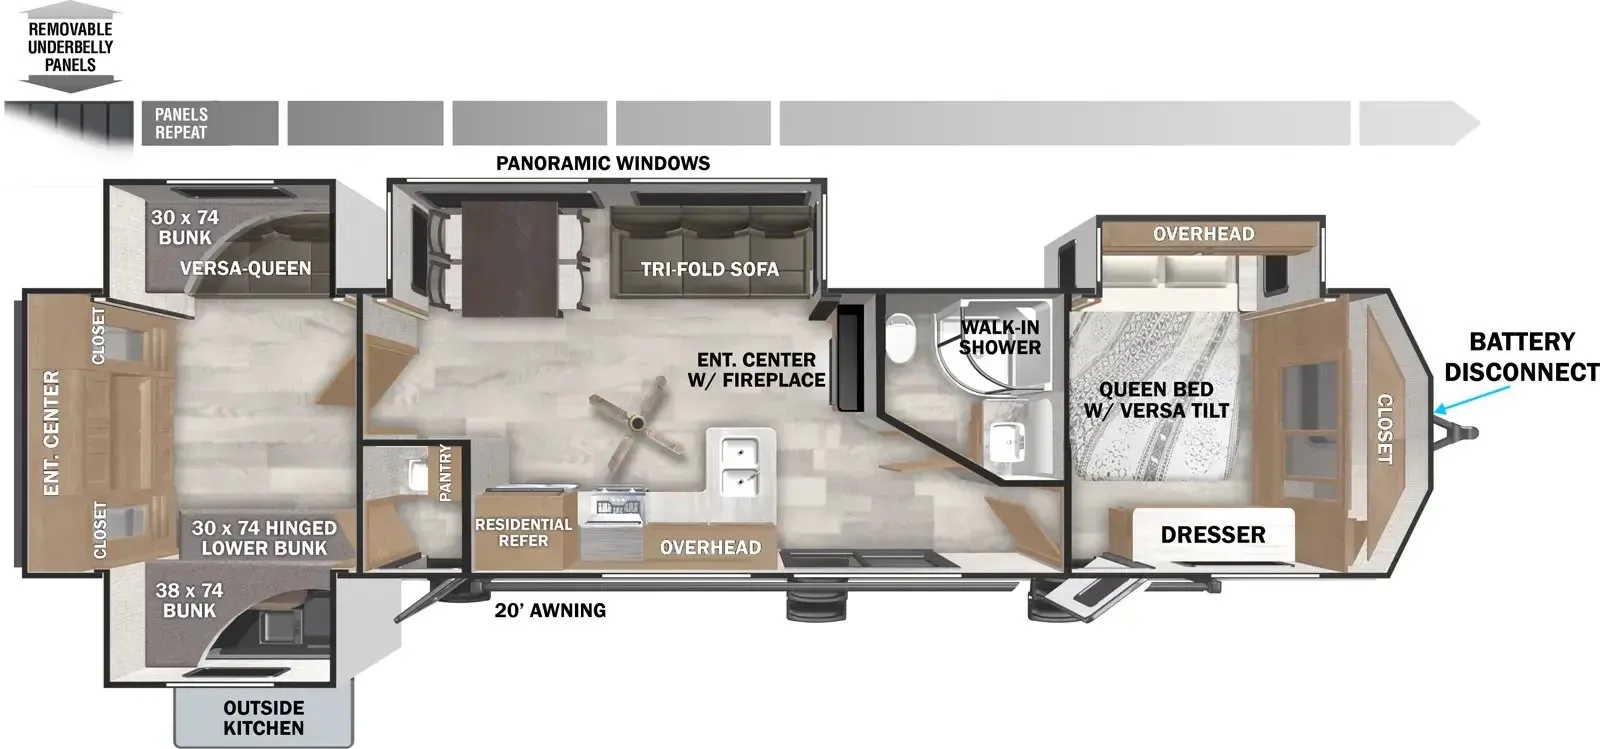
Other floor plans with a similar body style, feature mix, and price range, prioritizing other manufacturers and brands.
Length
43 ft
Dry weight
11,484 lbs
Sleeps
8
Slideouts
3
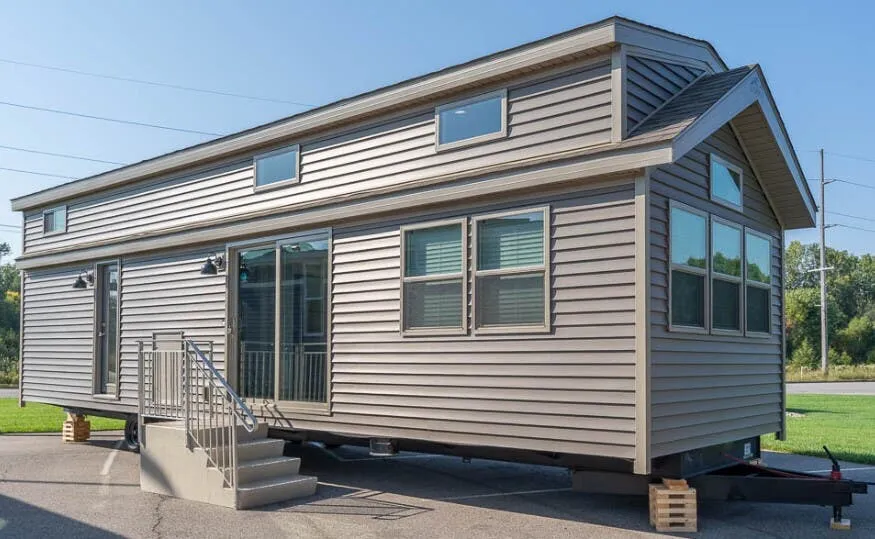
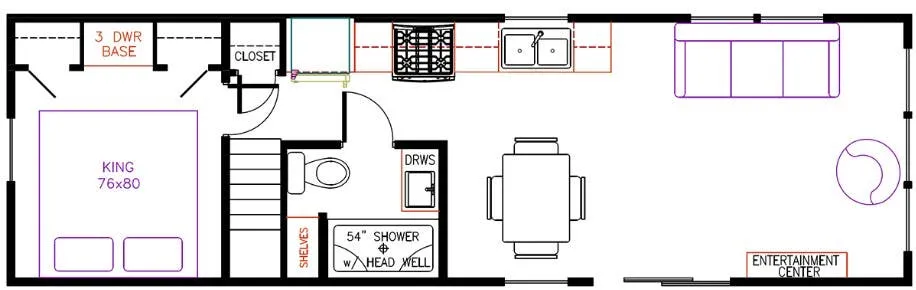
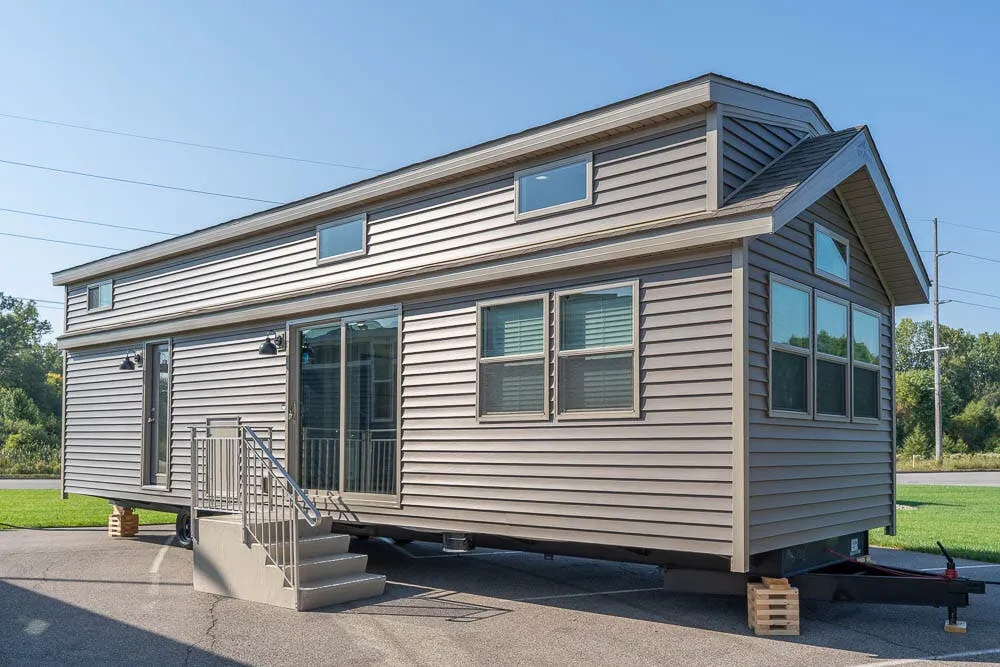
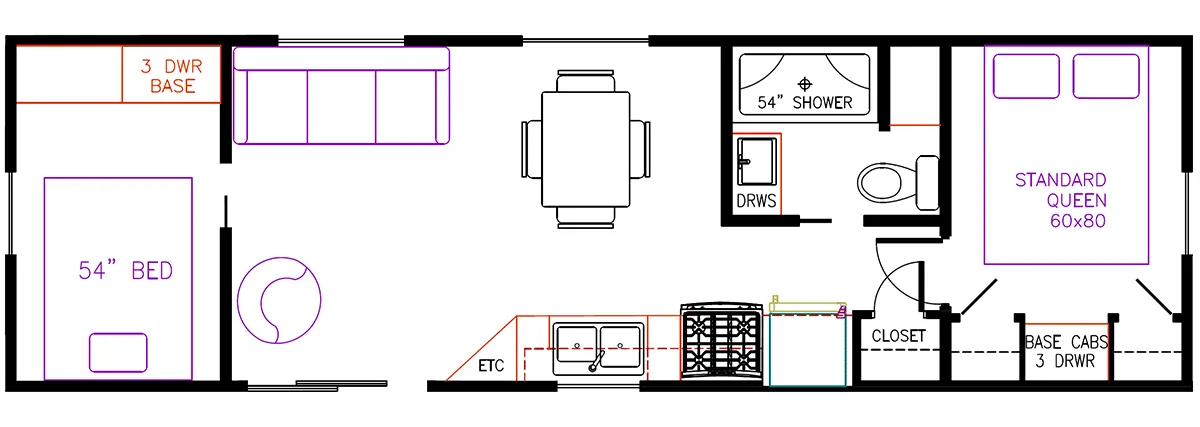
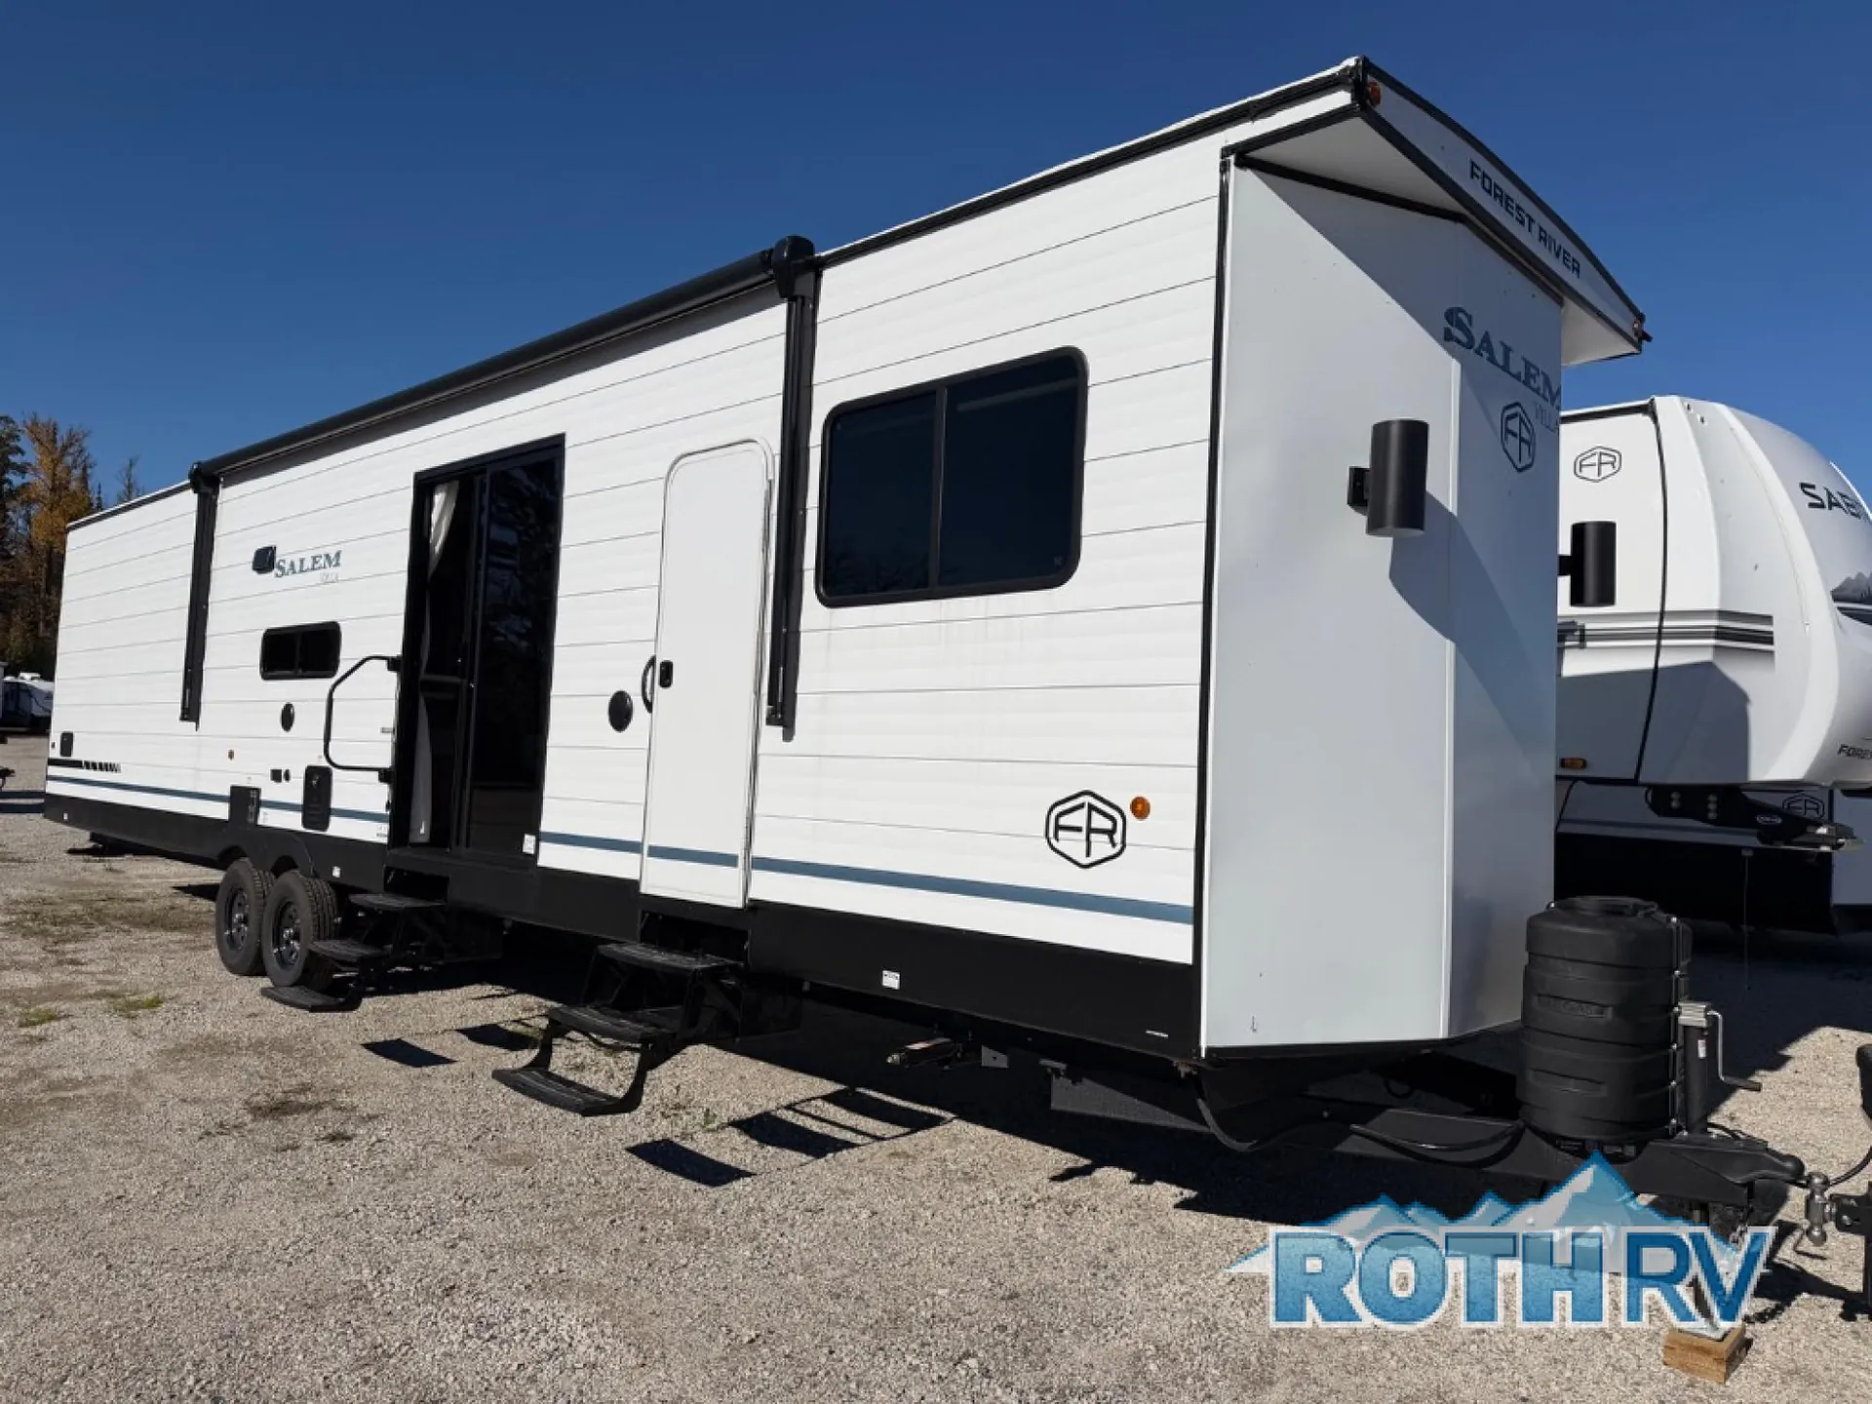
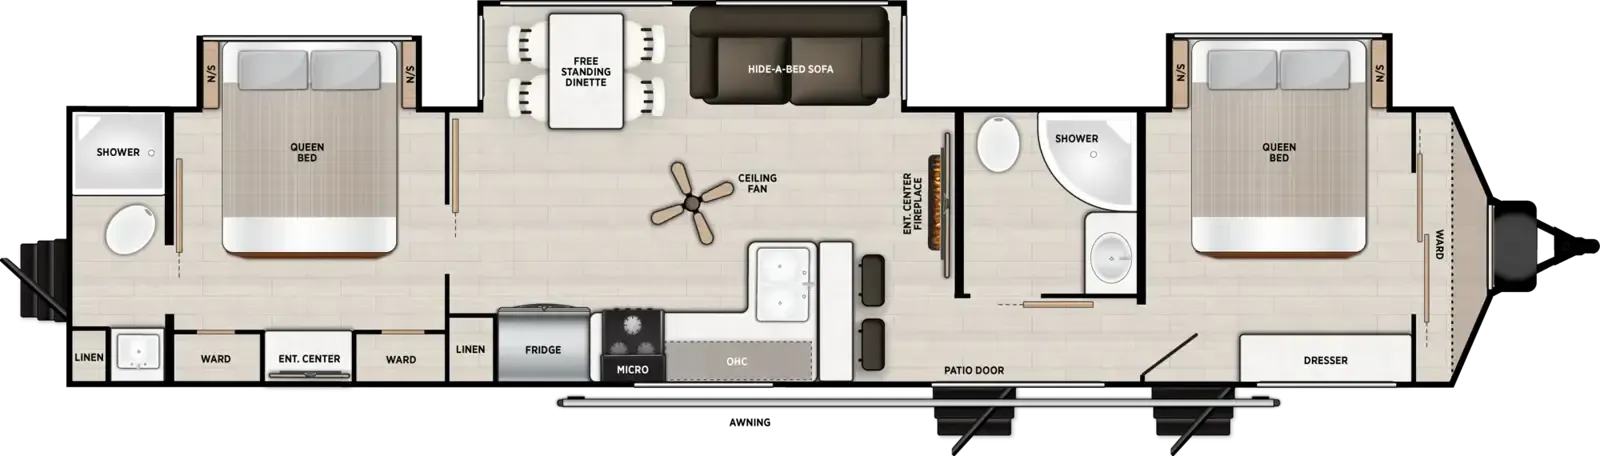
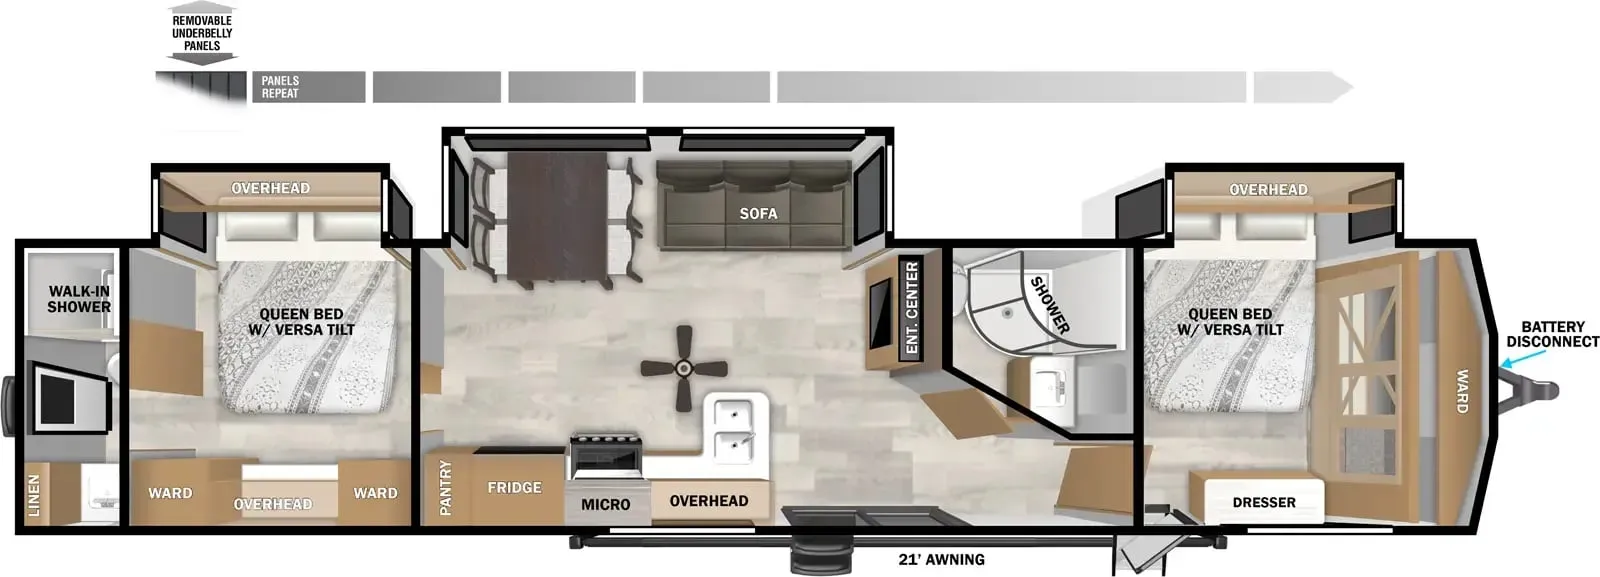
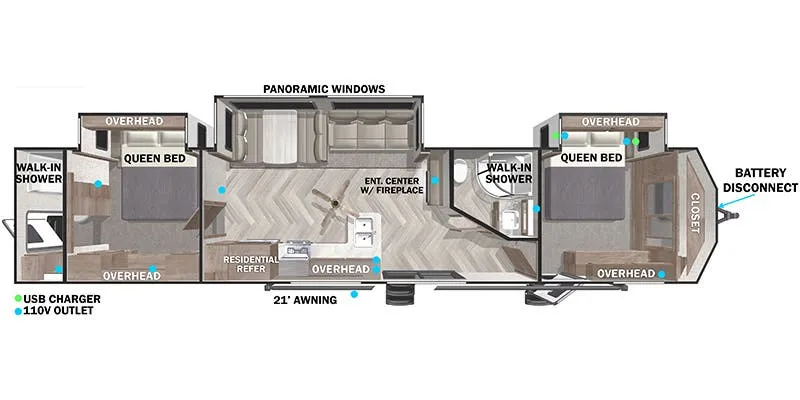
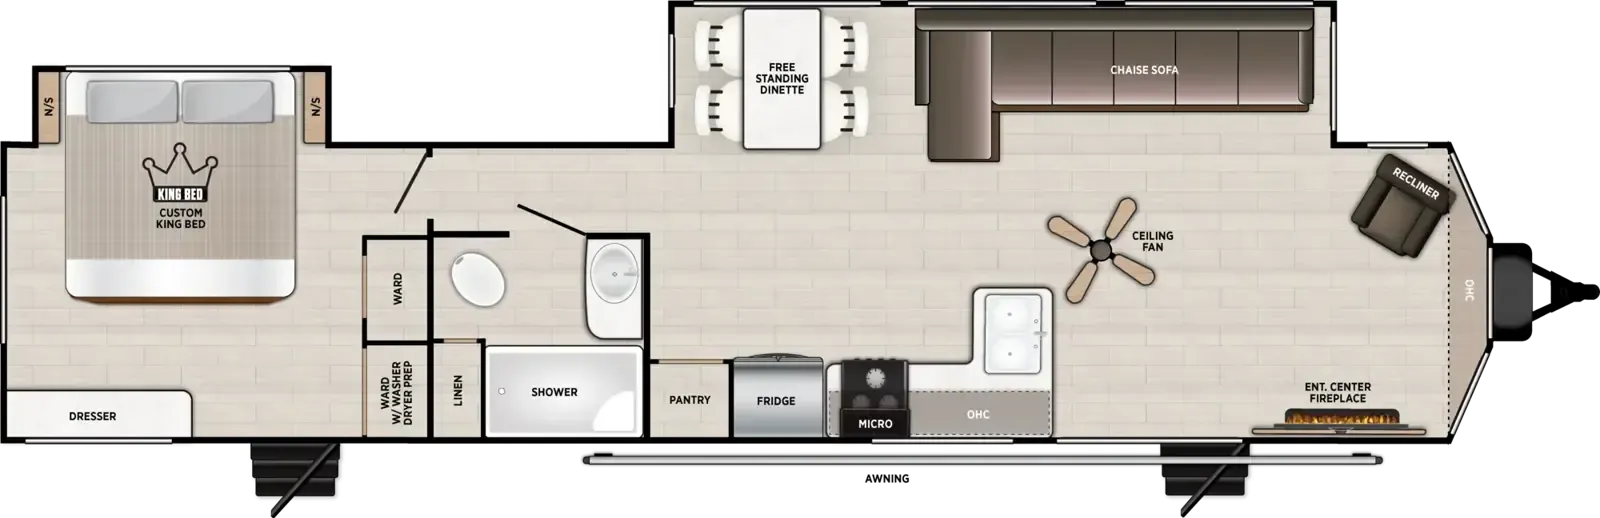
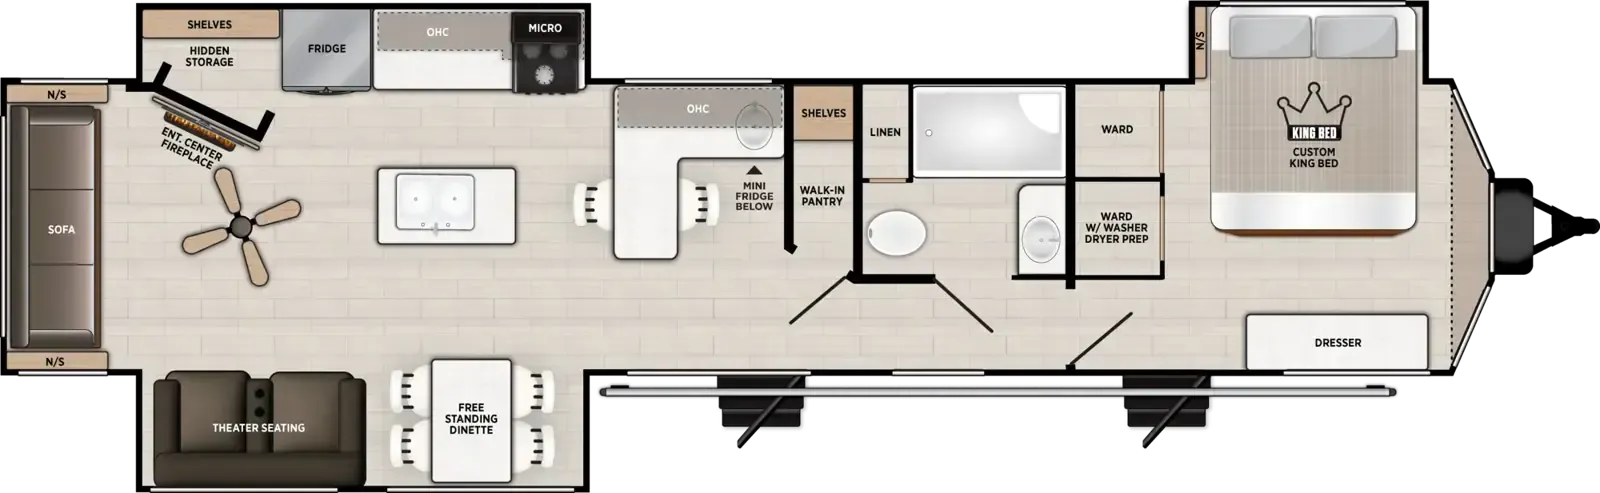
The Salem Villa 42DMS is built around the idea that a destination trailer should actually feel like a destination. With a front bedroom and a rear bedroom, two entry doors, and a 7-foot slide-out in the living area, the layout gives everyone room to spread out without constantly crossing paths. The kitchen punches above its weight with a rainfall Versa-sink, stainless steel appliances, a tankless on-demand water heater, and solid surface countertops, while JBL speakers run three zones from inside to outside so the music follows you. Details like 4K blade lighting under the awning, dimmable LEDs in the living space, and Serta mattresses in both bedrooms show that Forest River put real thought into what makes long-term stays comfortable rather than just tolerable.
Many factors play into a unit's listing price and what you should pay. This guide provides a ballpark estimate, but it does not factor in your exact scenario or how different listings are equipped.
There may be room for price negotiation.
Unlock pricing insights with RV Envy Pro →$52,294 – $80,016
This unit has been on the lot for 31 to 60 days.
When was this unit listed?This unit ranks near the lowest priced for new units in this model year.
From the dealer's listing
SALEM VILLA DESTINATION TRAILER
(2027) These Typical Features Vary by Model
Villa Best in Class Package
Living Spaces
Patio Awning LED Blade Lighting
Patio Door
8-foot High Ceilings
7-foot Tall Slideout Rooms
Dimmable Ceiling LED Blade Lighting
Tinted Windows
Adjustable Textures Roller Shades
Entertainment Center
Fireplace Spaceheater
Sofa Sleeper (vbm)
Theater Seating (vbm)
Soft-Close Drawer Guides
Dining
Pantry
Bar Stools (vbm)
Seamless Countertops
Farmhouse Sink
Stainless Steel Appliances
Large Refrigerator
Cooktop and Gas Oven
1.6cf Residential Microwave Oven
Entertainment & Technology
Systems Center
Living Room TV
JBL Stereo
Sleeping
Overbed Storage
Reading Lights
Custom King Bed
Nightstands
Wardrobe and Dresser Drawers
Bathroom
Medicine Cabinet and Mirror
Vanity Sink
Linen Storage
Walk-in Shower with Seat
Toilet
Power Vent
Mechanicals
15k AC Units
60k On-Demand Tankless Hot Water
Coach Build
Fender Skirt
Accessibelly Enclosure Heated Underbelly
5/8-inch T&G Plywood Floor Deck
Fiberglass Insulation Throughout
5-inch Bowed Truss Roof Rafters
3/8-inch Walk-On Roof Deck
Tufflex PVC Roof Membrane
Kunes RV
Holmen, WI
Sells faster than 15% of Wisconsin RV dealers
Compared with 37 dealers in Wisconsin
Other listings for this floor plan, ranked by condition, model year, distance, price, and listing quality.
The listing price on this unit has changed 1 time.