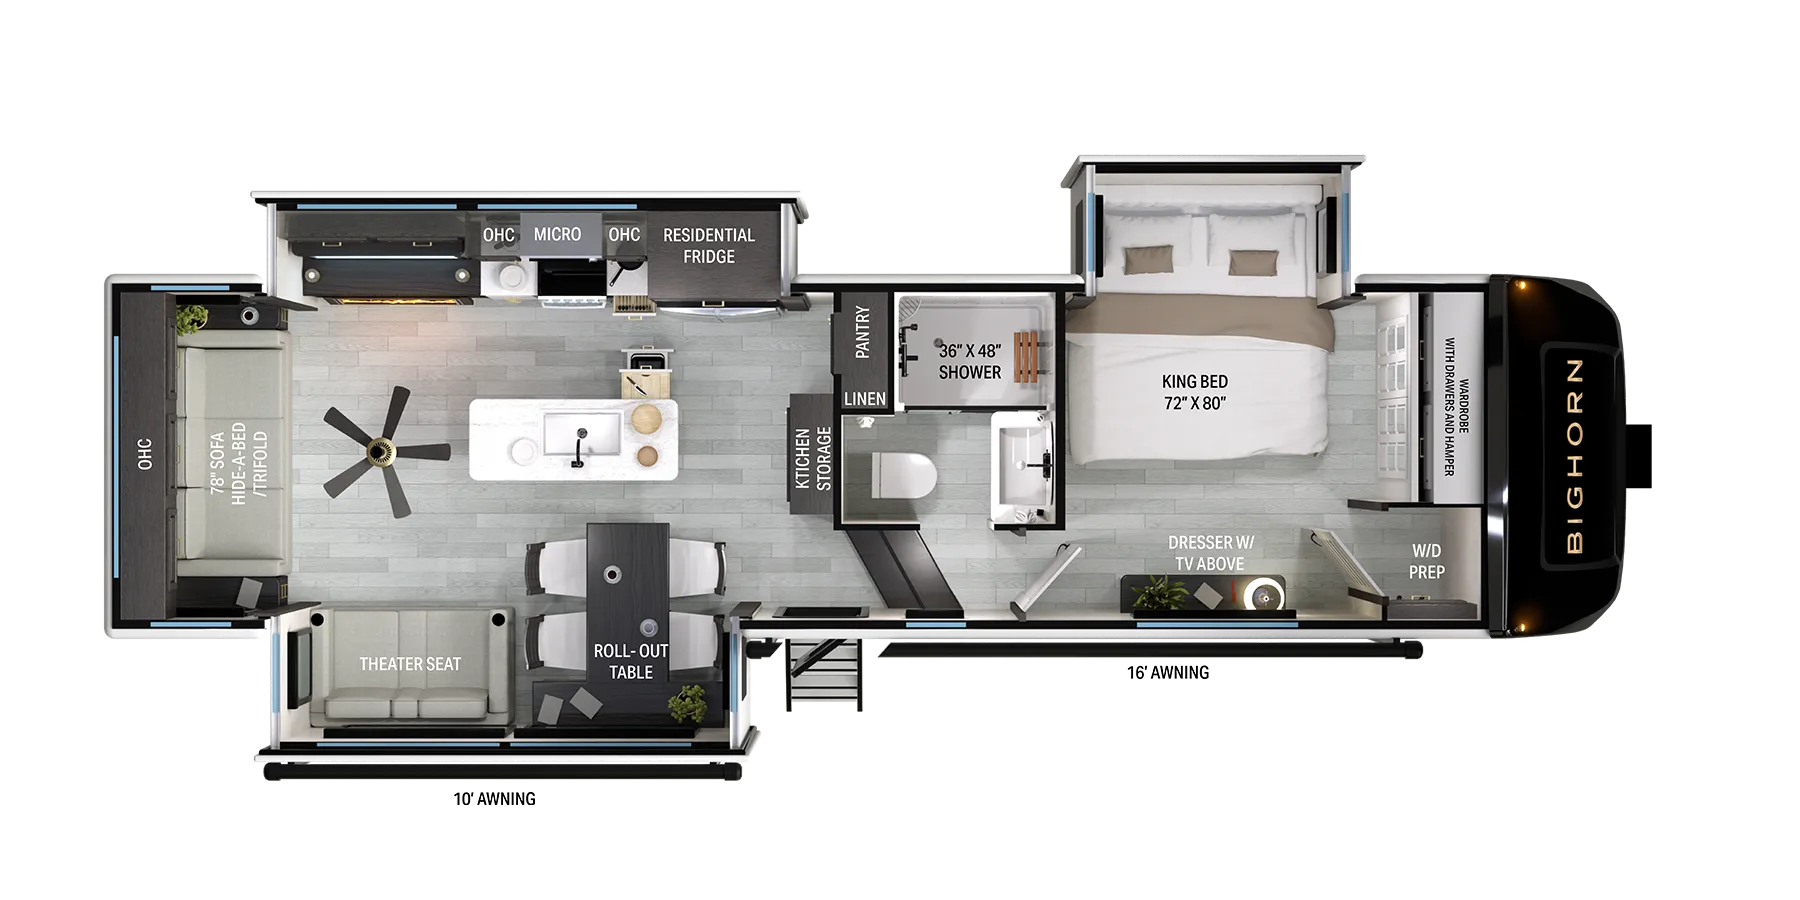
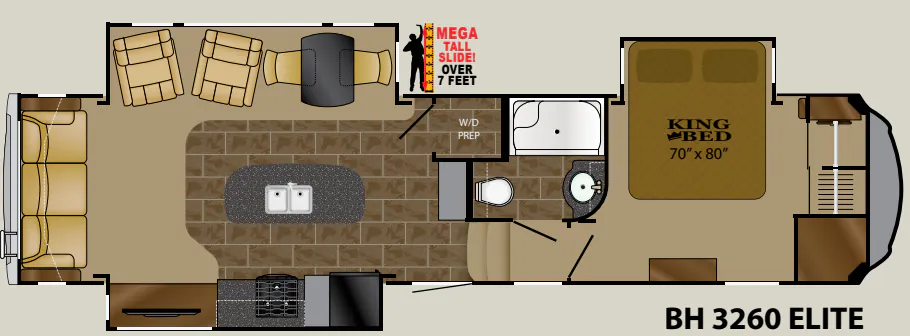
Front bath, rear kitchen, bar seating, bath and a half, desk
Get in touch and we'll be happy to answer any questions or set up an appointment to see it in person.
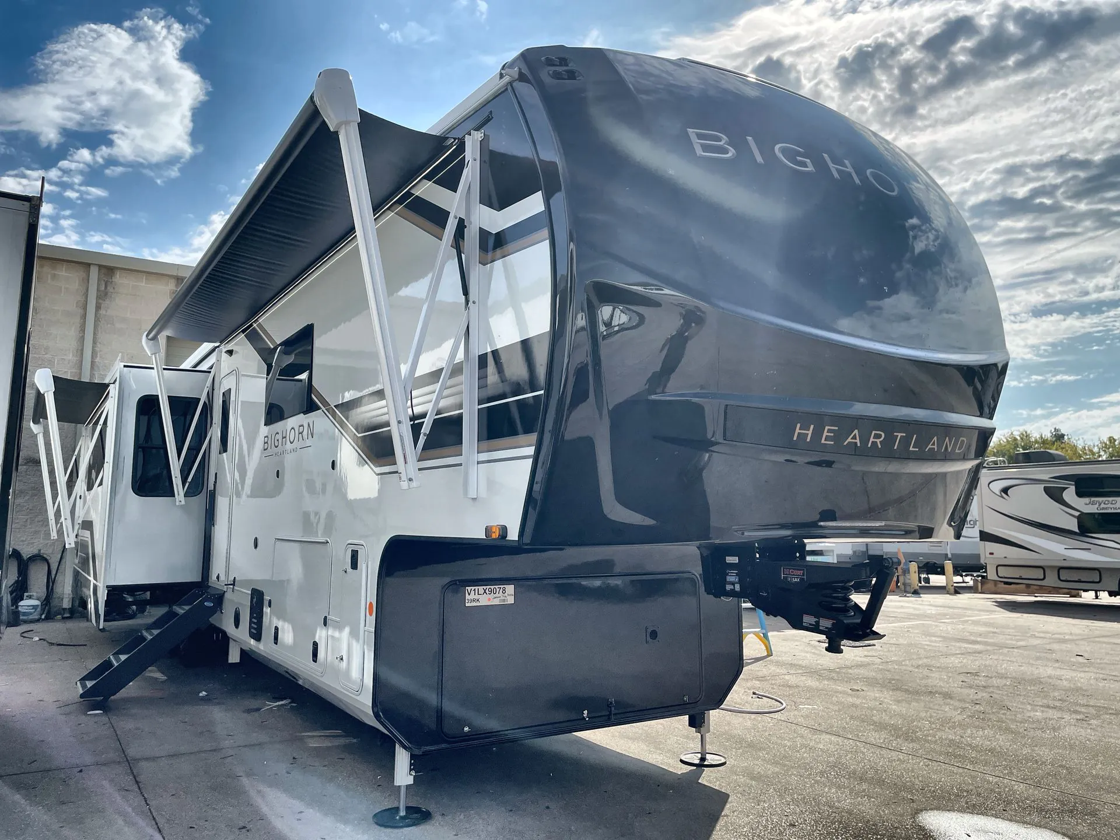
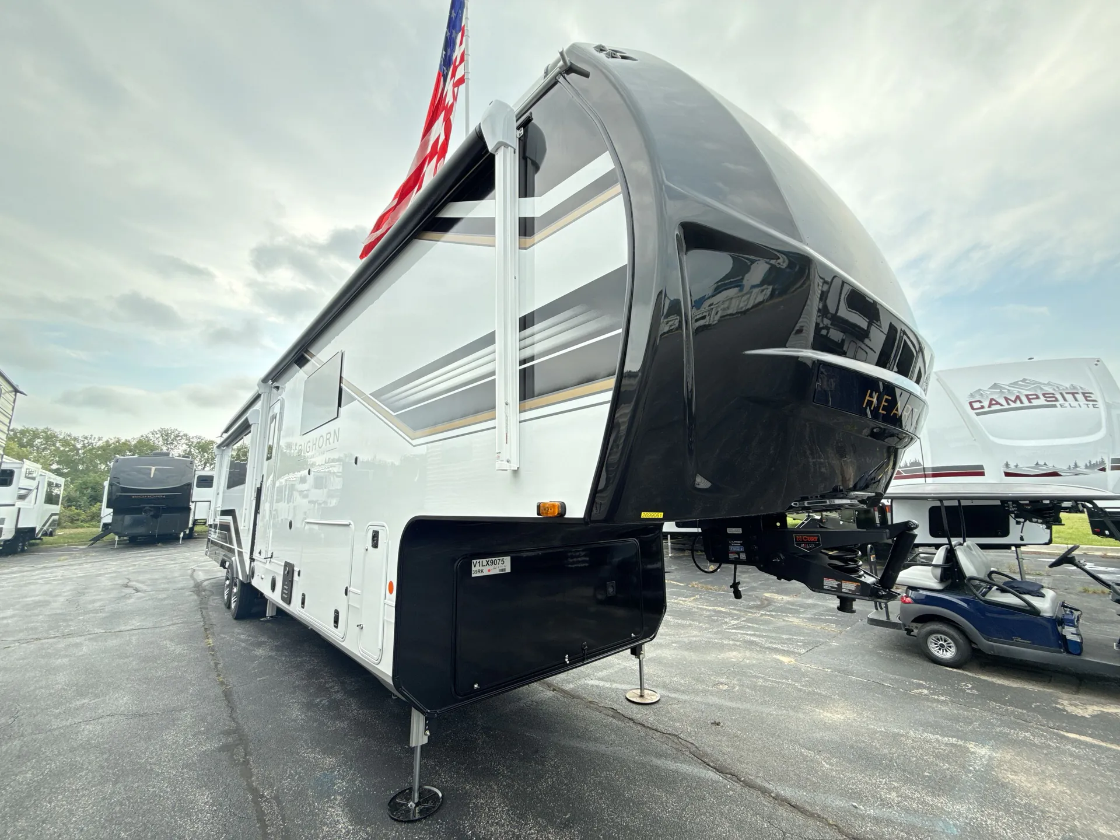
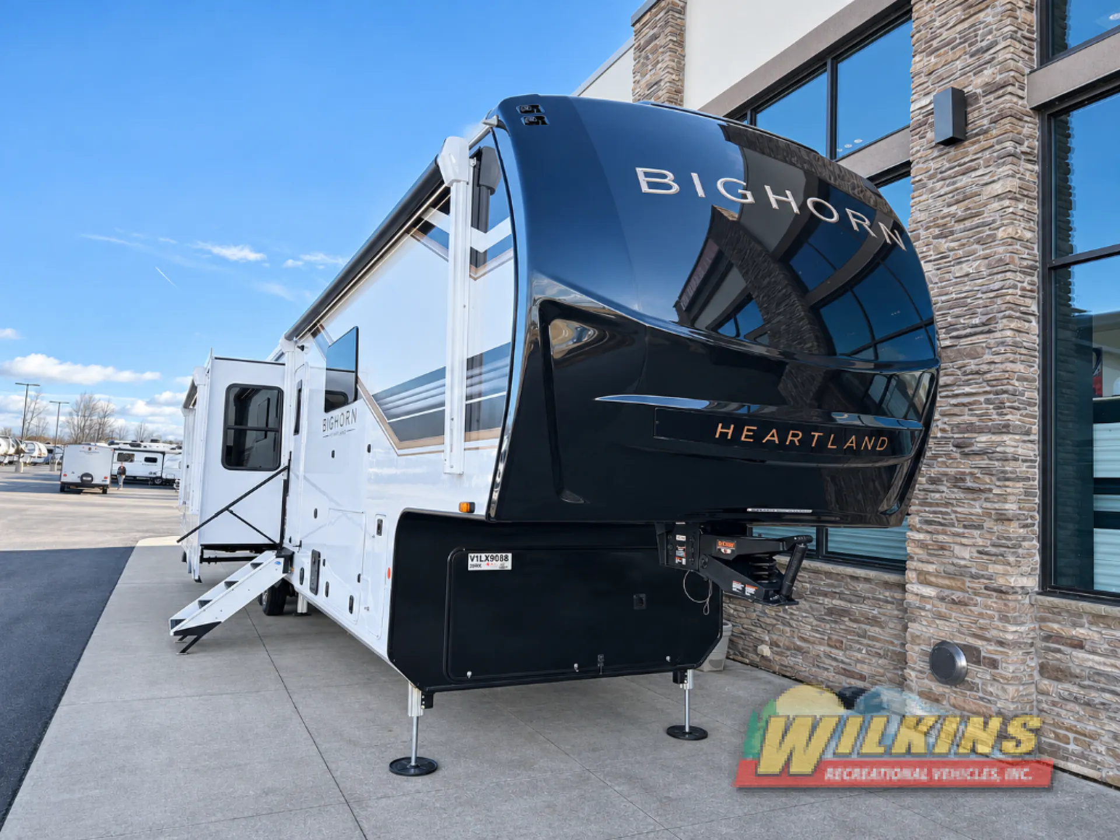
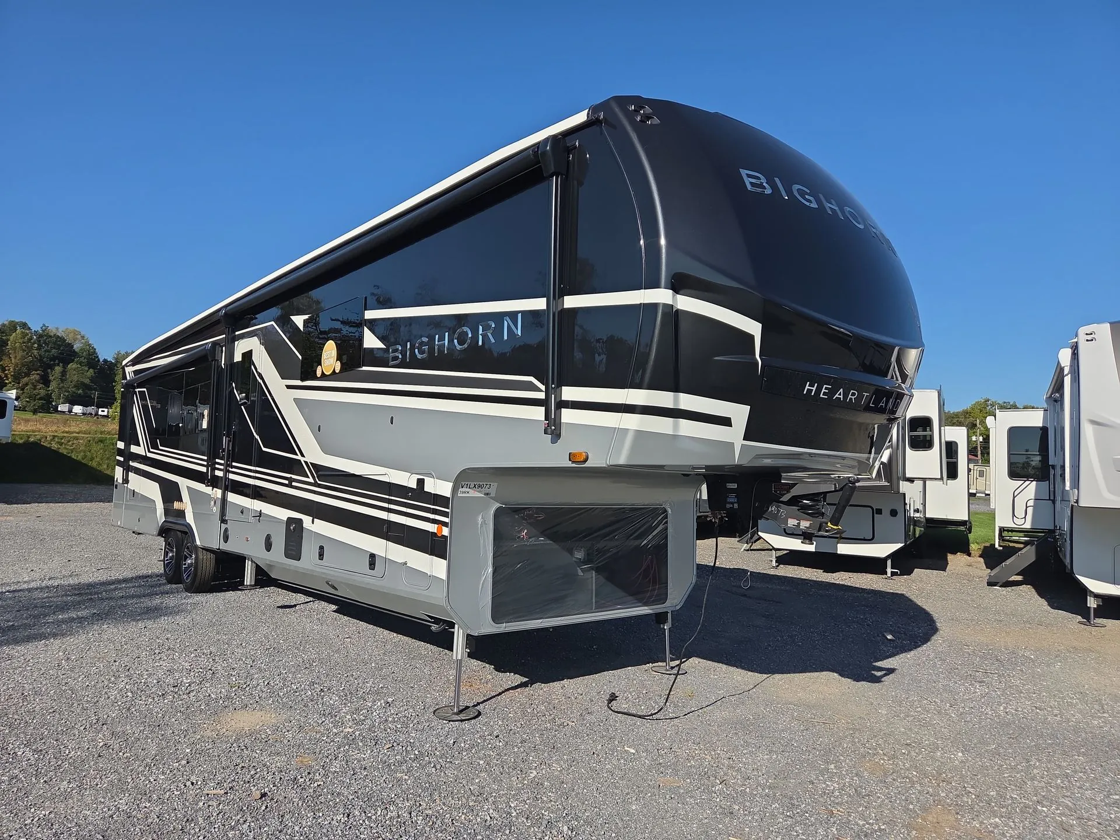
2027 Heartland Bighorn 39RK
NewStock #BILX9093
Listing price
2027 Bighorn 39RK
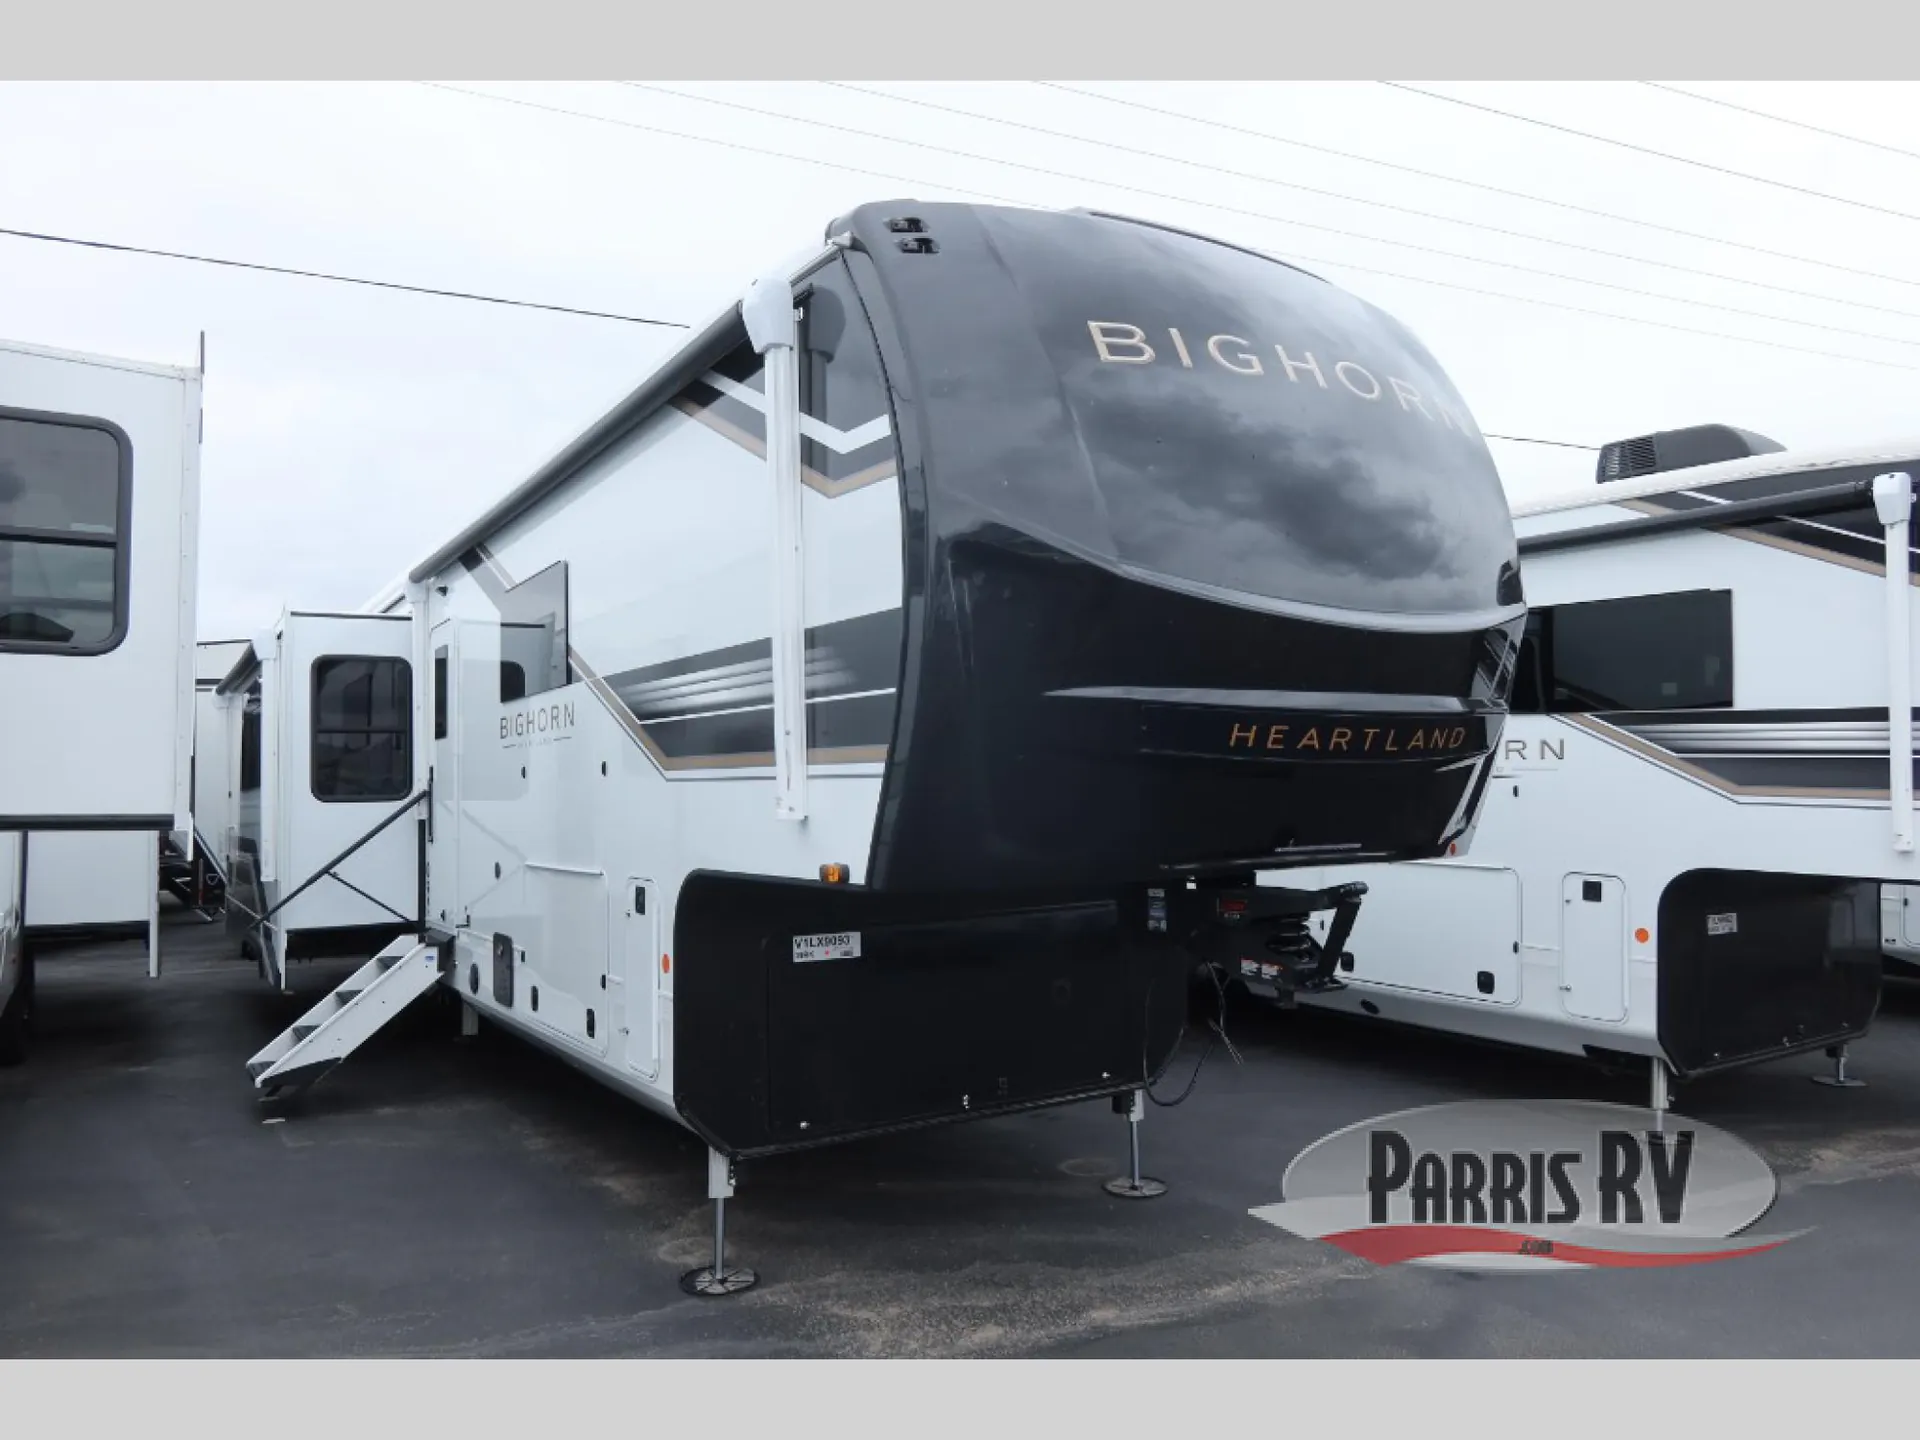
Other floor plans with a similar body style, feature mix, and price range, prioritizing other manufacturers and brands.
This rear kitchen layout maximizes living space with a residential-style galley that owners consistently praise for its functionality and high-end finishes. The solid-surface counters and spacious design create a true home-on-wheels feel that sets it apart from typical RV kitchens. Heartland's Bighorn series brings premium features and strong manufacturer support to the luxury fifth wheel market.
Length
43 ft 3 in
Dry weight
15,200 lbs
GVWR
18,200 lbs
Sleeps
4
Many factors play into a unit's listing price and what you should pay. This guide provides a ballpark estimate, but it does not factor in your exact scenario or how different listings are equipped.
There may be room for price negotiation.
$93,410 to $119,995
From the lowest asking price up to the price 9 in 10 units are at or below.
This unit is ranked 6 of 22 by asking price in this group.
Parris RV
Payson, UT
Compared with 12 dealers in Utah
Heartland Bighorn fifth wheel 39RK highlights:
Rear Kitchen
Pantry With Shelves
Bath and a Half
Entry Wardrobe
Spacious Front Bath
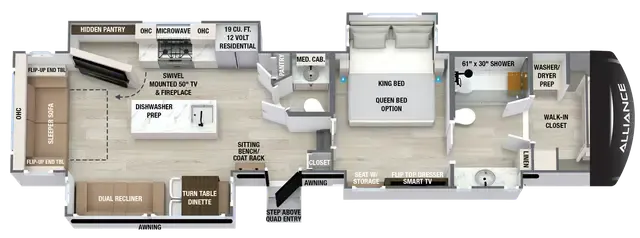
Starting from the back, this impressive fifth wheel features a rear kitchen designed in a convenient U-shape for easy accessibility and efficient meal prep. The kitchen is fully equipped with plenty of overhead cabinets, a convection microwave with an air fryer, a 24" range, and a pull-out pantry. Across the kitchen, the large slide-out houses a 21-cu. ft. refrigerator and a second pantry with shelves, providing even more space to store groceries, snacks, and coffee essentials. The nearby desk/coffee bar and roll-out table create an inviting area to enjoy meals or unwind with a cup of coffee. The living area offers a spacious 100" L-shaped sofa and a theater seat facing the TV and fireplace, making it an ideal spot for relaxing or hosting movie nights. Moving forward, you’ll find a convenient half bathroom with linen shelves for added storage and accessibility. At the front, the private bedroom features a 72" x 80" king bed in a slide-out with a dresser across for ample storage. Finally, the full bathroom at the very front includes a 30" x 61" shower with a seat for comfort, a large sink, and a walk-in closet that provides generous space for all your clothing and gear.
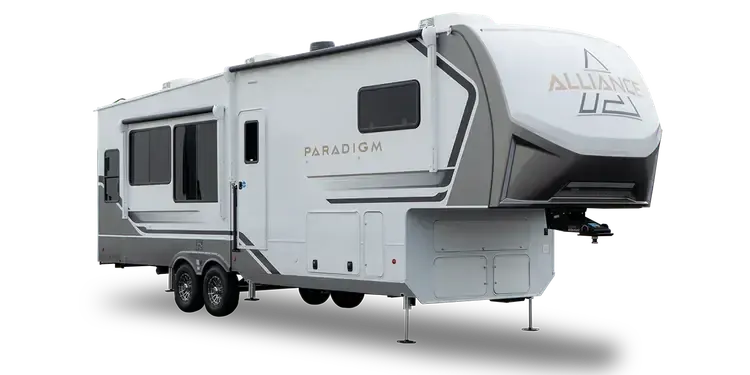
Built with precision and designed for comfort, the Heartland Bighorn fifth wheels combine rugged construction with residential luxury. Its 102-inch-wide body design delivers exceptional interior space, while the CoreShield Walls with 2-inch vacuum-bonded laminated sidewalls and high-density foam insulation provide superior strength, durability, and climate control. The ThermaShield zero-degree tested insulation package, features a fully enclosed, heated underbelly and double-layer fiberglass batt insulation, keeping you comfortable in different climates. Convenience meets innovation with the pass-through storage featuring Slam-latch baggage doors, offering easy, one-handed access to your gear while maintaining a secure, weather-tight seal. Inside, you'll be met with handcrafted hardwood doors and drawers, residential solid surface countertops in the kitchen and bath, dual USB charging ports throughout, and a residential quilted bedspread and pillow shams to name a few comforts!
Other listings for this floor plan, ranked by condition, model year, distance, price, and listing quality.