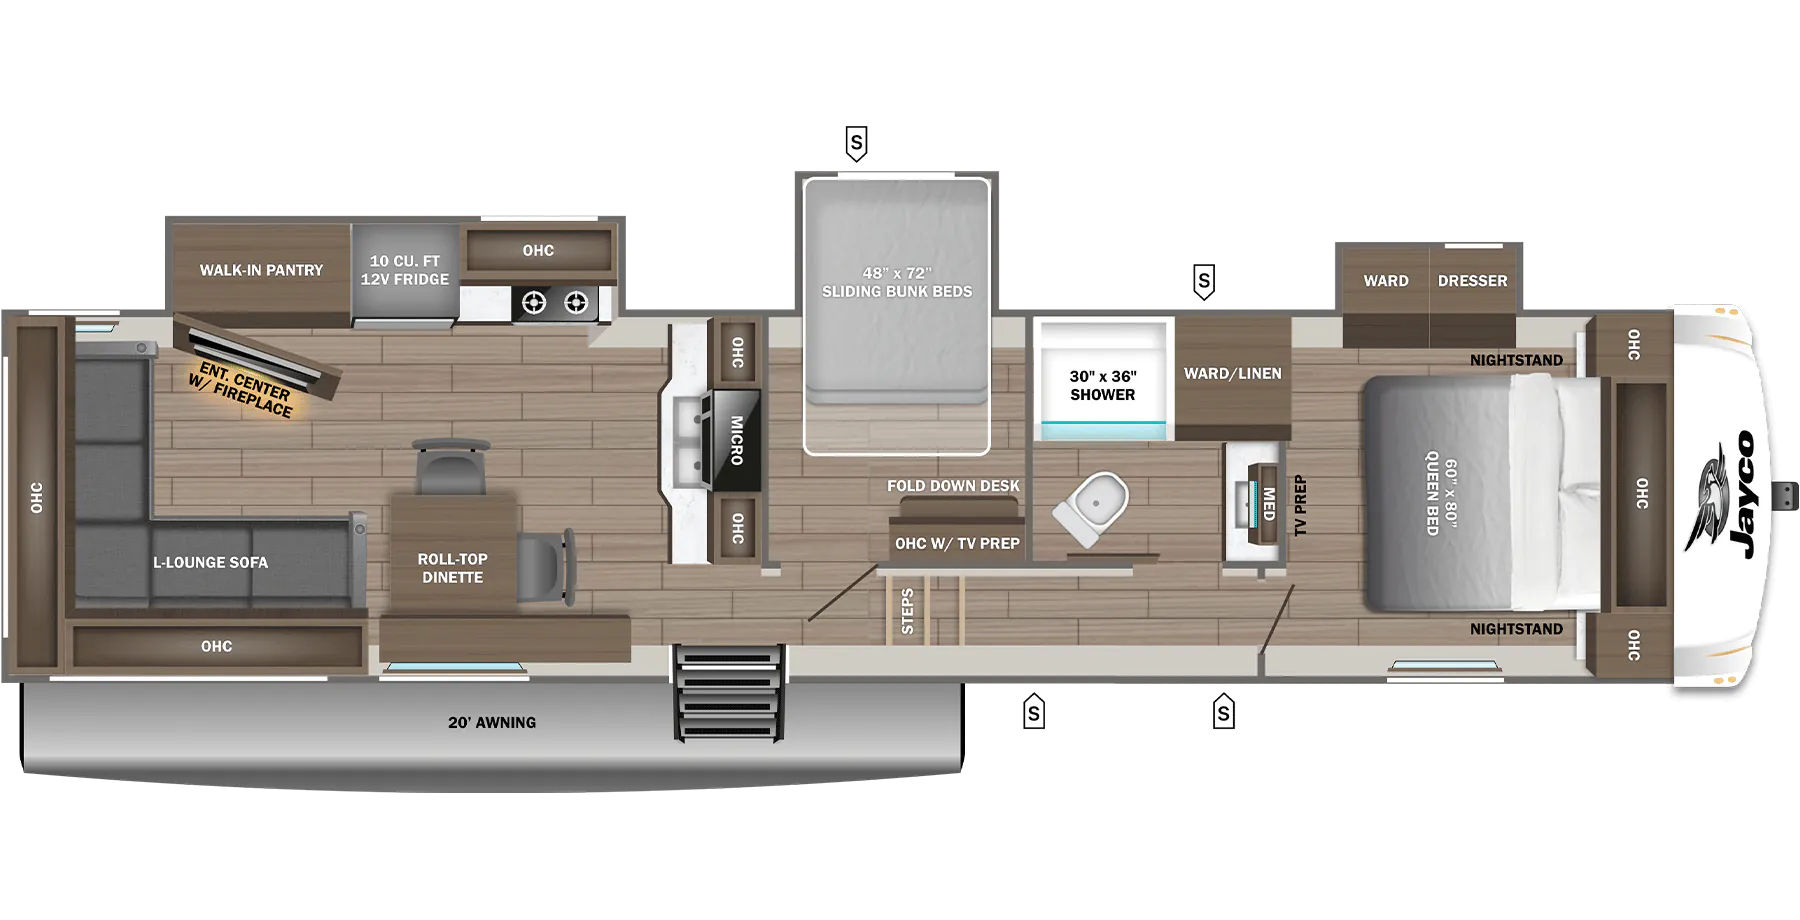
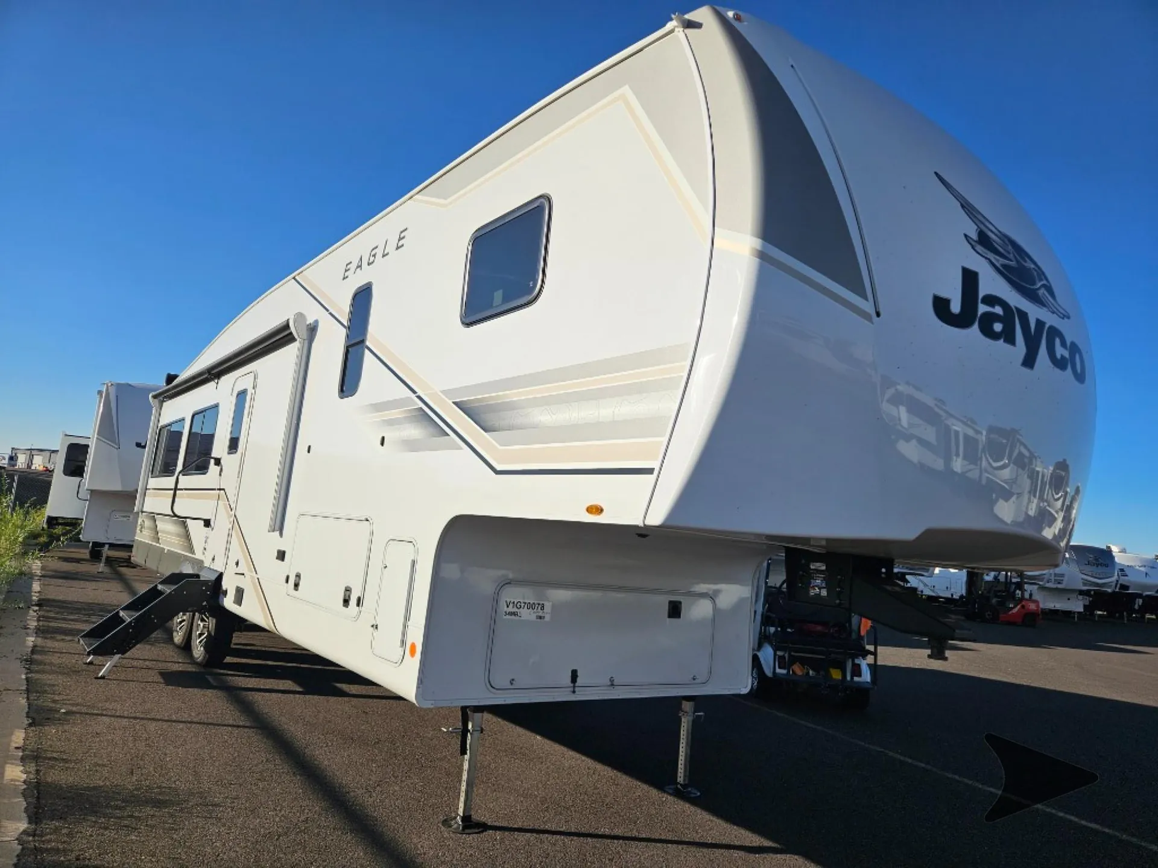
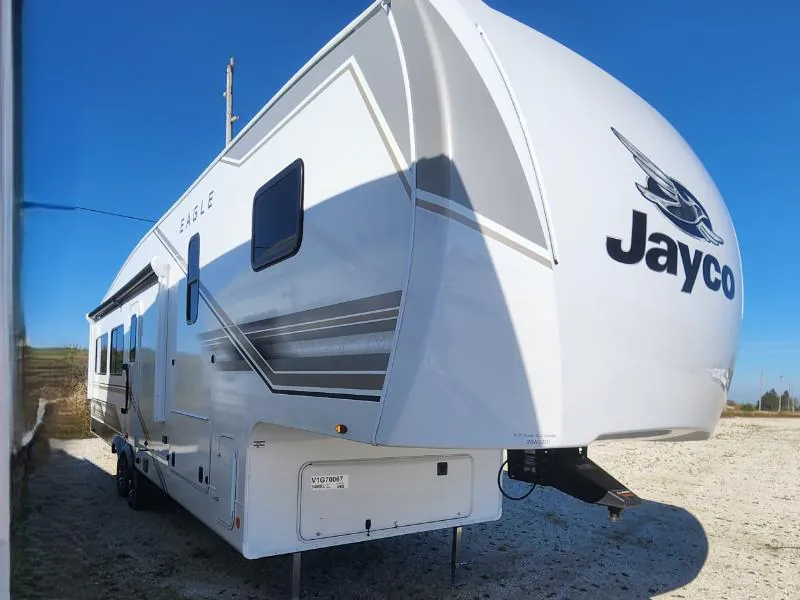
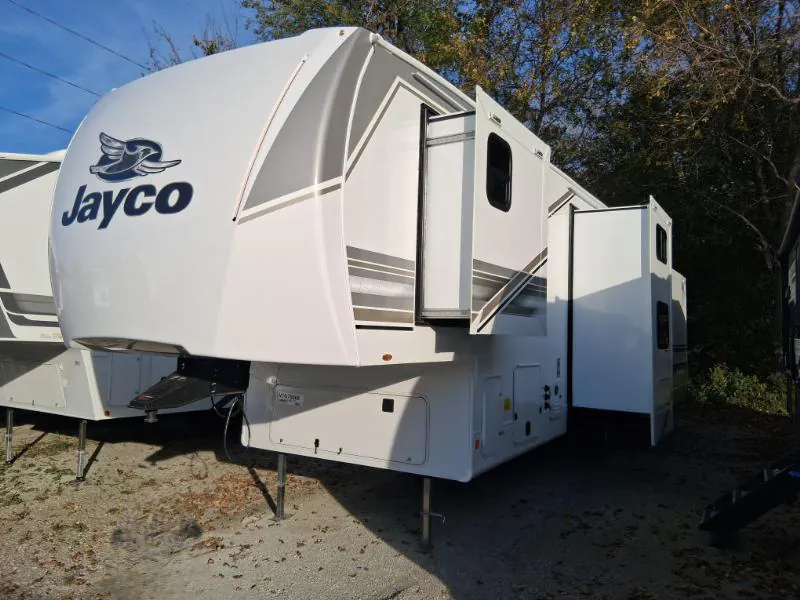
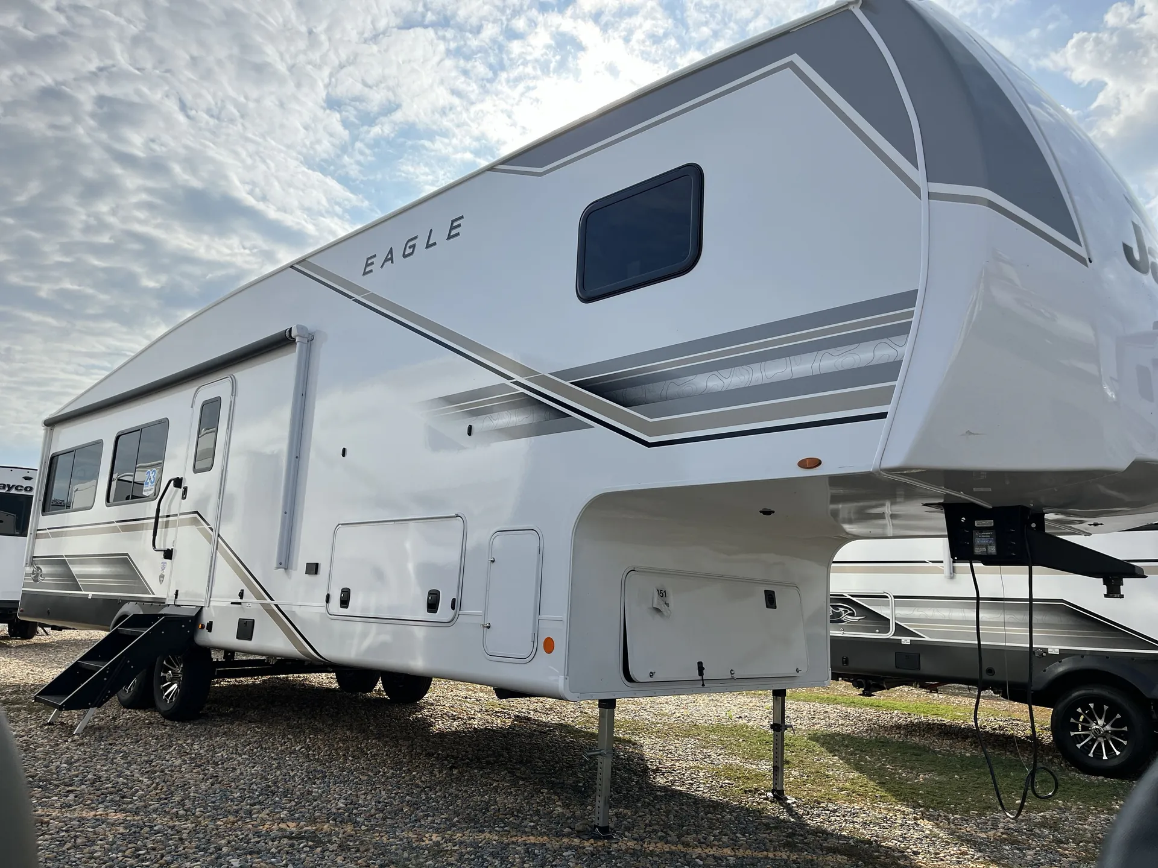
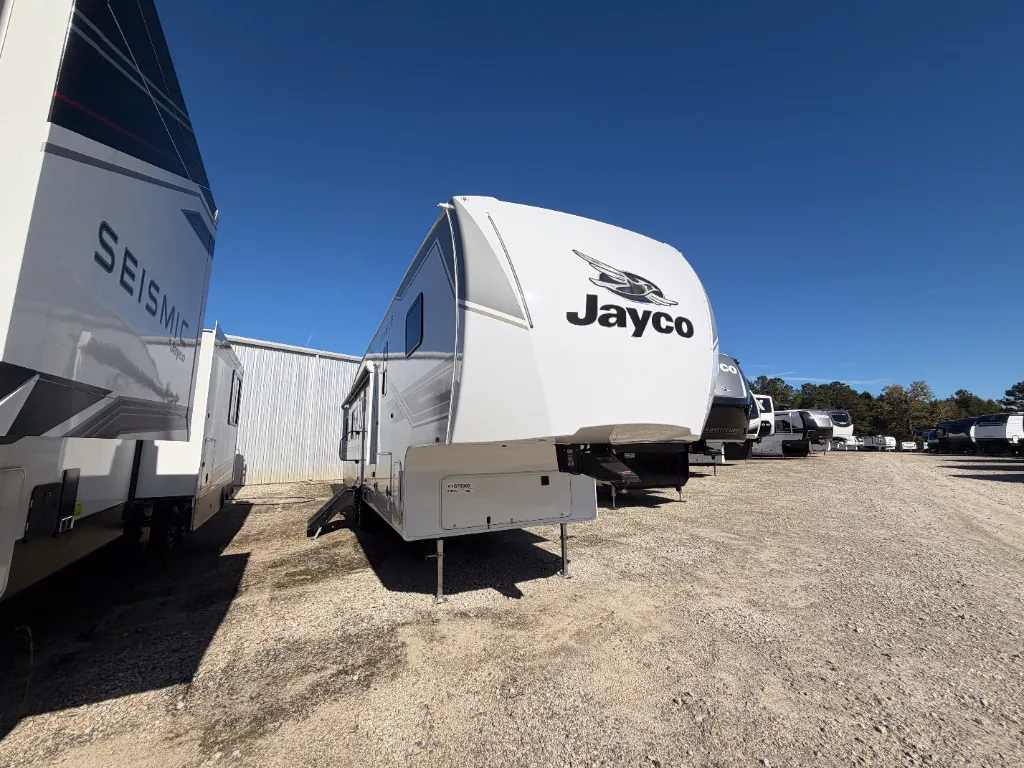
Walk-in pantry, sliding mid bunks, fold down desk
Get in touch and we'll be happy to answer any questions or set up an appointment to see it in person.
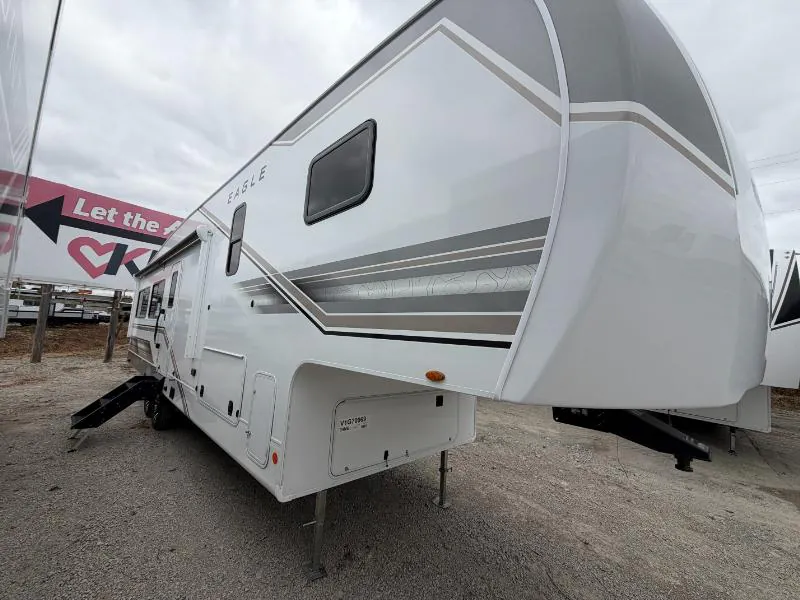
2027 Jayco Eagle SLE 34MBL
NewStock #28W1018
Listing price
2027 Eagle SLE 34MBL
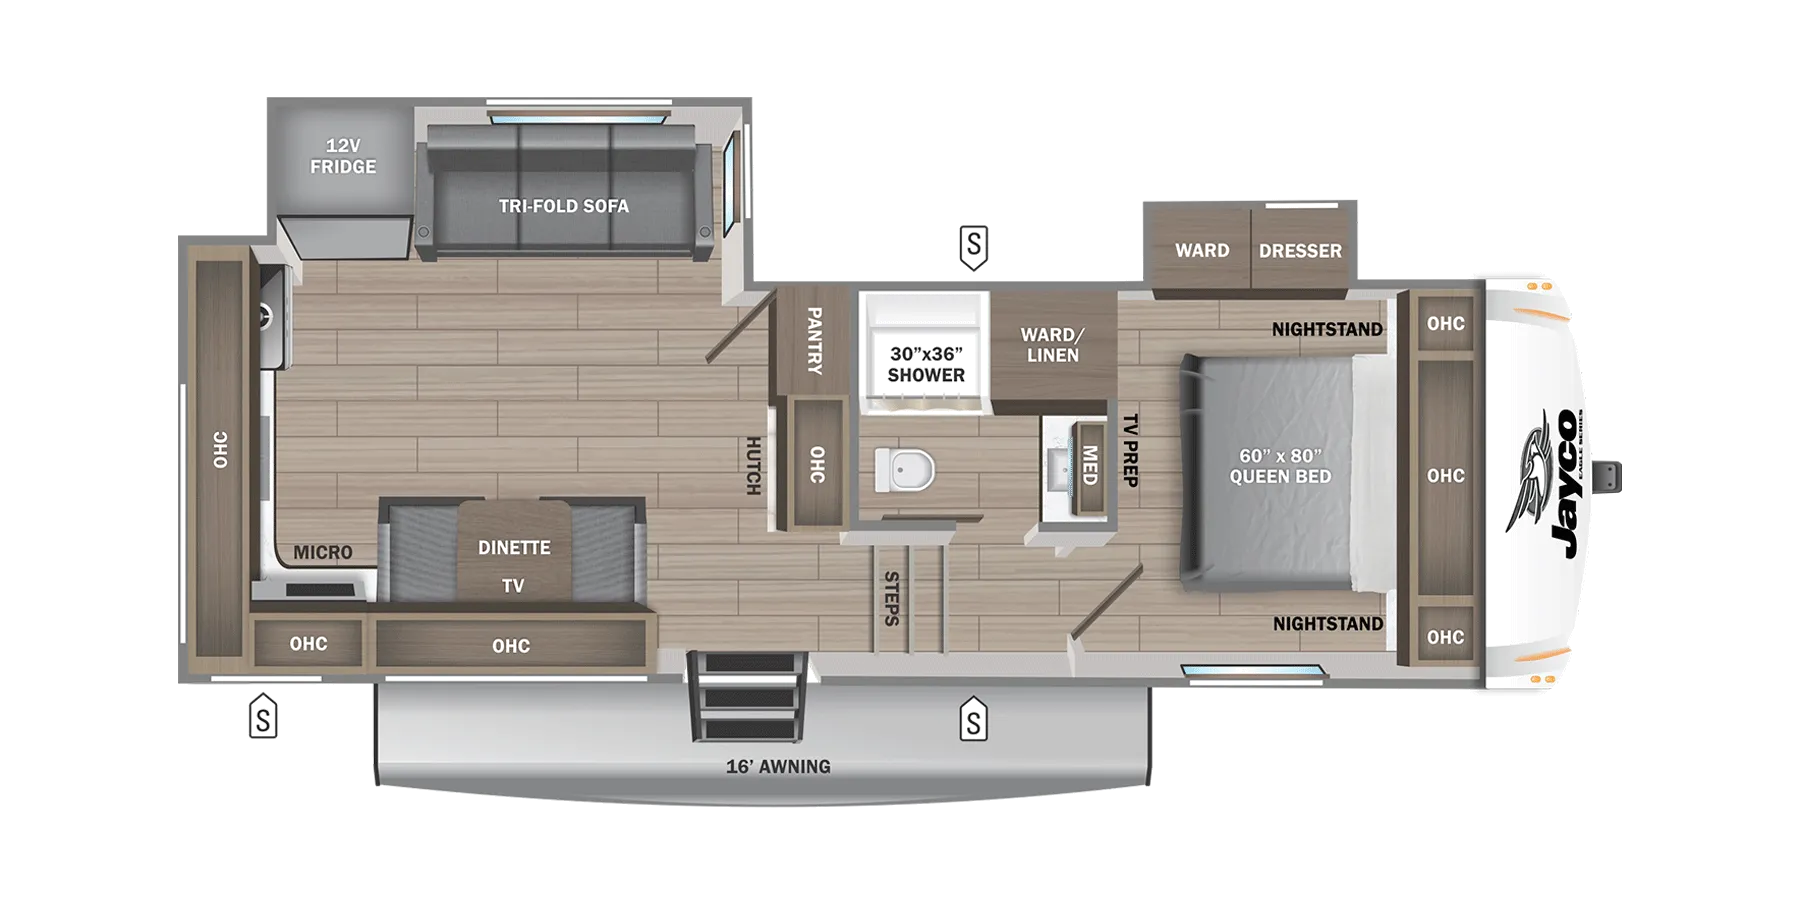
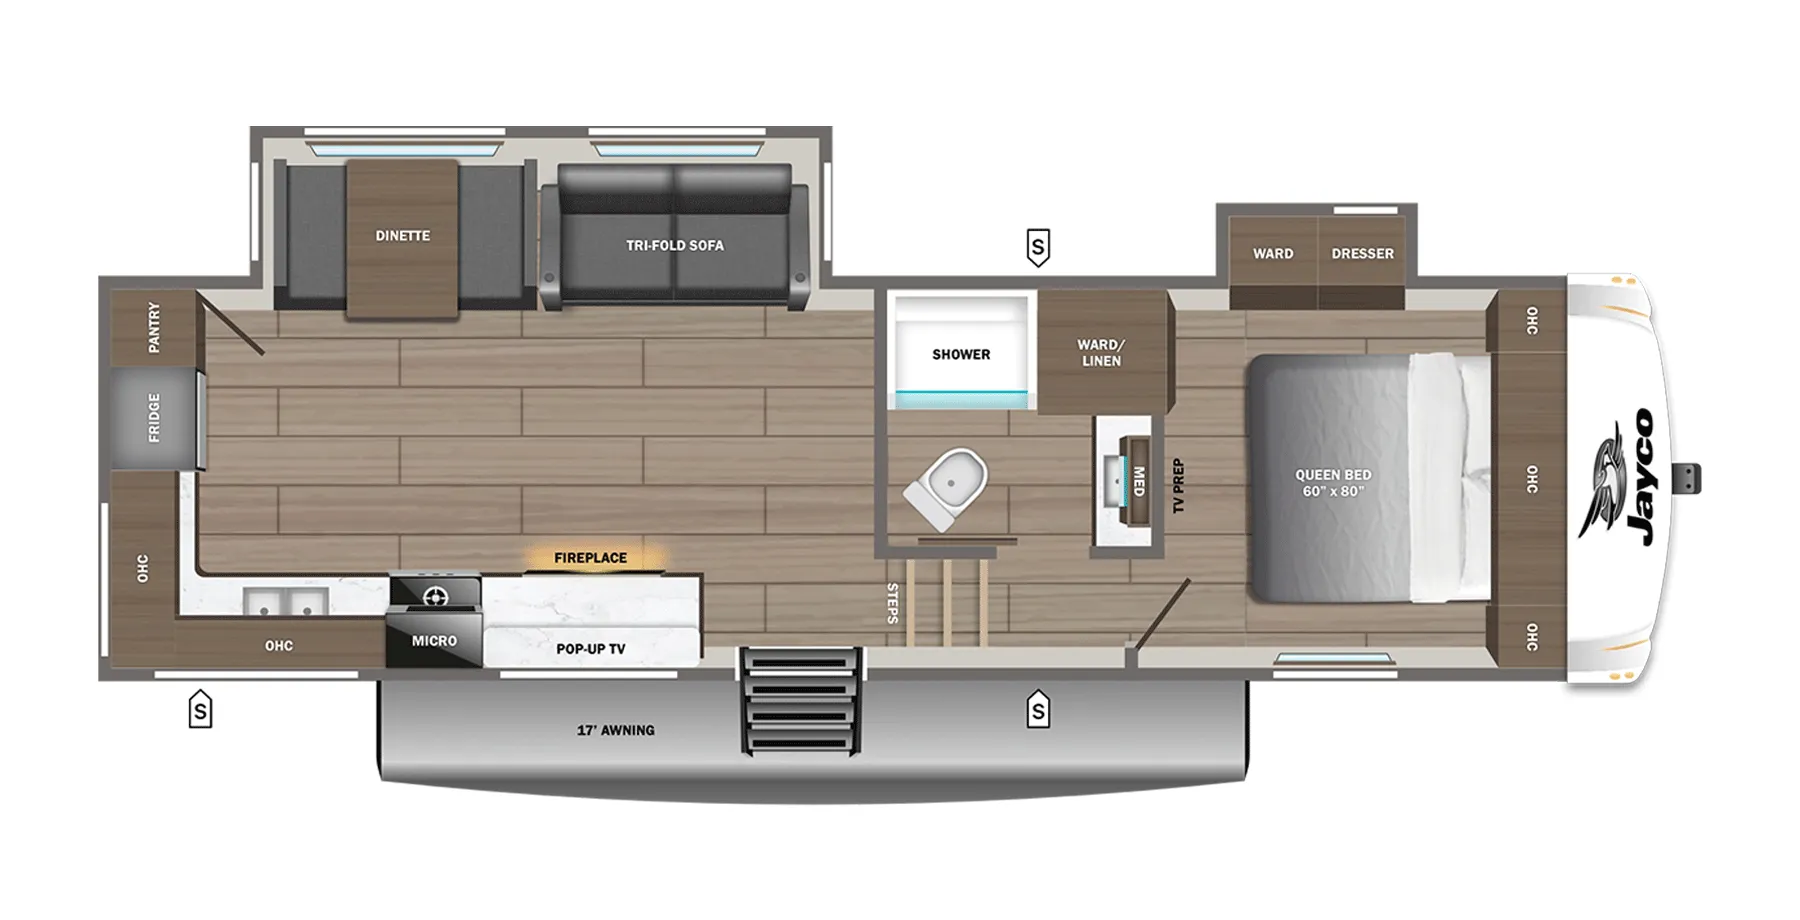
Other floor plans with a similar body style, feature mix, and price range, prioritizing other manufacturers and brands.
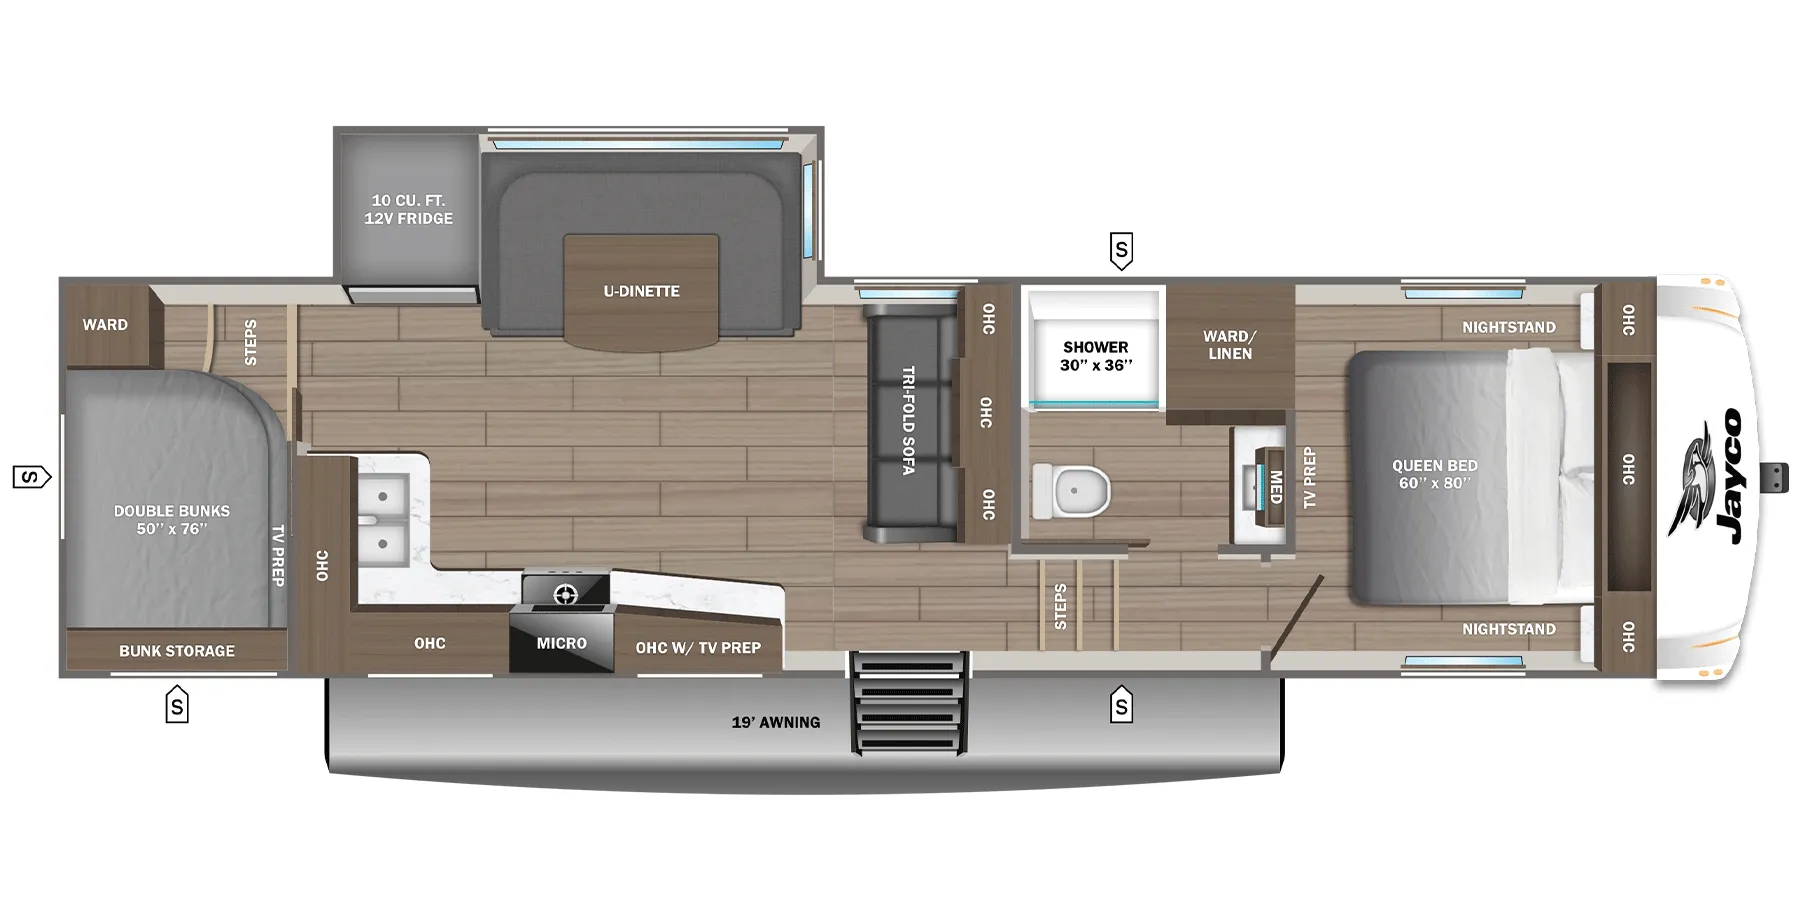
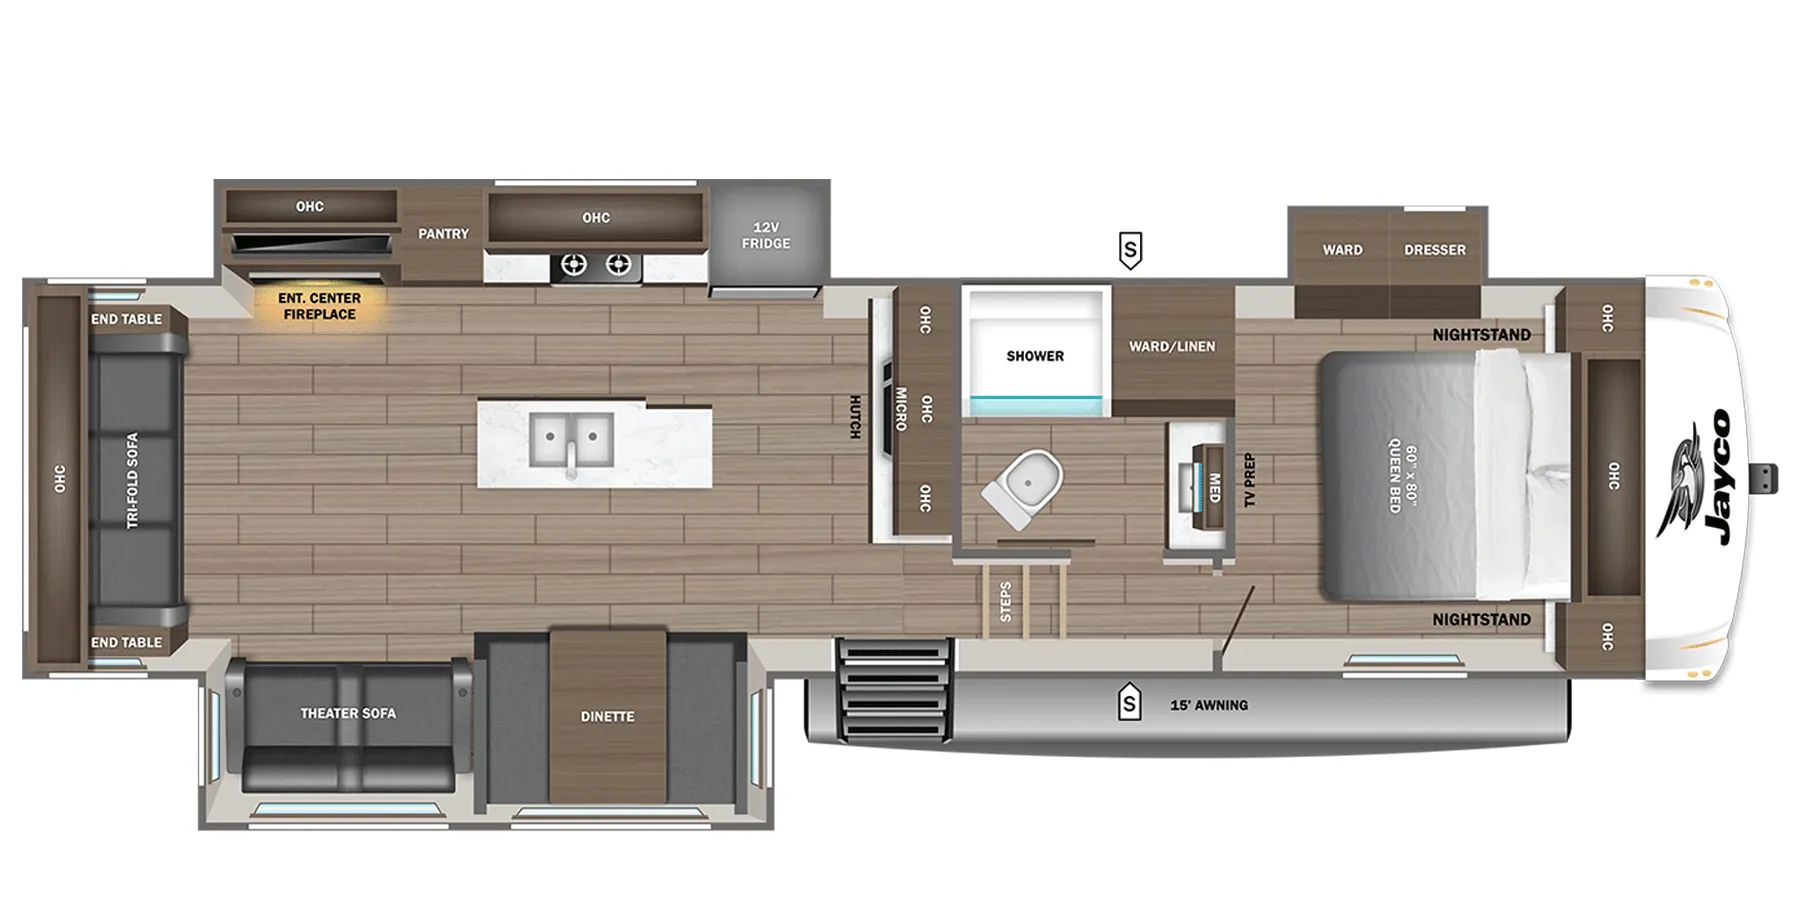
A mid-bunk layout gives the Jayco Eagle SLE 34MBL a dedicated space with bunk beds and a desk, while the rear living area centers on an L-couch, fireplace, roll-top dinette, and rear window. In the kitchen, a farmhouse sink, walk-in pantry, and hidden pantry add practical storage and workspace. The front bedroom includes a north/south King bed, nightstands, and a medicine cabinet, with a full bath completing the floor plan.
Length
36 ft
Dry weight
9,810 lbs
GVWR
11,700 lbs
Sleeps
8
Many factors play into a unit's listing price and what you should pay. This guide provides a ballpark estimate, but it does not factor in your exact scenario or how different listings are equipped.
There may be room for price negotiation.
$50,723 – $69,995
This unit is ranked 10 of 26 by asking price in this group.
The listing price on this unit has changed 1 time.
See the complete price timeline and the rest of this unit's pricing insights.
Kunes RV
Holmen, WI
Sells faster than 92% of Wisconsin RV dealers
Compared with 37 dealers in Wisconsin
JAYCO EAGLE SLE
(2027) These Typical Features Vary by Model
4 Star Handling, Customer Value and Luxury Packages
Living Spaces
Power Patio Awning with LED Lighting
Keyed-Alike Lock System
MORryde Step Above Entry with Blue LED Lighting
Residential Vinyl Flooring Throughout
100% No Floor Vents
4K Lumen 4-inch Ceiling Lighting
Tinted Venting Windows
Residential Stringless Night Shades
Entertainment Center
LED Fireplace 5k Spaceheater (vbm)
Tri-Fold Sofa with Memory Foam Bed (vbm)
Theater Seating (vbm)
Soft Close Cabinet Doors
Dovetail Drawer Boxes
Cabinet Door Hidden Soft-Close Hinges
Magnetic Cabinet Door and Drawer Catches
Full-Extension 75# Drawer Guides
Dining
Dinette Booth
Table and Chairs (vbm)
Pantry
120v Power Outlets
Faucet with Pull-Out Sprayer
12v 11cf Black Glass Front Refrigerator
17-inch Range
Microwave Vent
Outdoor Griddle LP Quick Connect
Galvanized Steel-Coated Outside Kitchens
Entertainment & Technology
Systems Center
Rear Camera Prep
USB 12v Charging Ports
Cable TV and Satellite Hookups
Winegard Air 360 Antenna
WiFi Router Prep
Large 4K Ultra LED HDTV
MB Quart Entertainment with MB Quart Sound
Sleeping
Queen Bed 60x80
Temperature Regulating Copper Infused Mattress
CPAP Prep on Both Bedsides
Starlink Prep
Cable TV and Satellite Prep
Underbed Storage Gas Struts
Bedroom AC Prep
Bathroom
Medicine Cabinet with Custom Framed Mirror
Vanity Sink
Linen Storage
Retractable Mold Resistant Shower Curtain
Teak Seat Shower Prep
30x22 Shower Skylight with LED Light
Porcelain Foot-Flush Toilet with Soft-Close Lid
Rain Proof Power Vent
Mechanicals
Two 30# LP Bottles
Camp Mode and Storage Mode Power Disconnect
Overlander I Solar Package
200w Solar Panel with 30-Amp Solar Controller
50-Amp Detachable Service Cord
Multiple Locations Inverter Wiring Prep
30k Furnace
15k Whisper Quiet AC with Bedroom AC Prep
HELIX Cooling System with User Accessible Filters
Insulated Dual Duct Design
Directional Closeable AC Vents
Nautilus 2.5 Water Connections
PEX Plumbing
NUVO H2O+ Filtration Softening System
Quick Connect Water Connections
Water Shutoff at All Faucets
60k Tankless On-Demand Hot Water
Black Tank Flush
Additional Dump Valve
Other listings for this floor plan, ranked by condition, model year, distance, price, and listing quality.
Coach Build
Automotive Style Front Cap
Max Turn Radius
MORryde CRE-3000 Rubberized Suspension
Wet Bolt Fasteners with Bronze Bushings
Dexter Axles with NEV-R-Adjust Brakes
EZ Lube Axle Hubs
Custom Machined Aluminum Wheels
15-inch E-Rated or 16-inch H-Rated Tires
Undermount Matching Nitrogen-Filled Spare Tire
2-inch Receiver 4-Pin Connector
LED Exterior Lighting Package
Underbelly Ducted Heated
5/8-inch T&G Plywood Decking
Stronghold VBL Construction
Double Layer Fiberglass Batt Floor and Roof
Brianza High-Gloss Fiberglass Sidewalls
Auto-Grade Vinyl Graphics
5-inch Magnum Truss Roof System
Plywood Roof Decking
Seamless AlphaPly TPO Roof Membrane
Roof Ladder Prep
Slideout Topper Awning Prep
Pass-Through LED Lighting
Pass-Through Commercial-Grade Flooring
Metal Slam-Latch Cargo Doors
Electric Rear Stabilizer Jacks