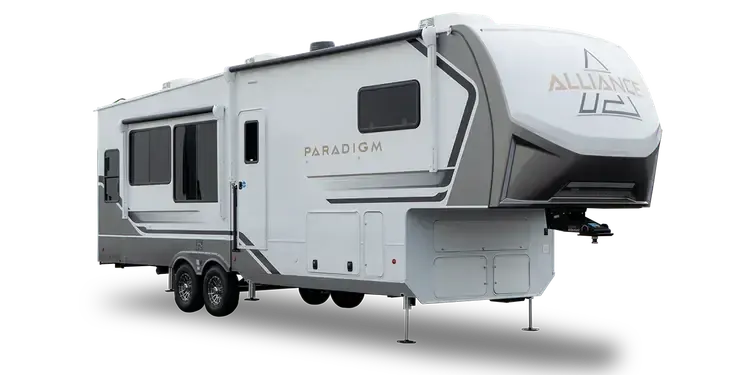
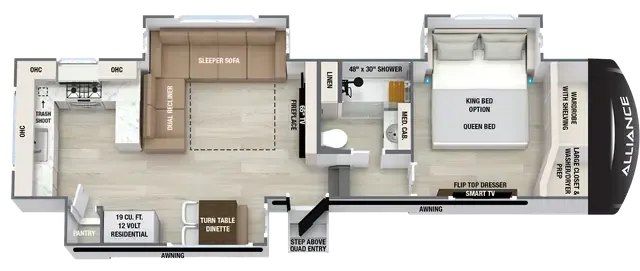
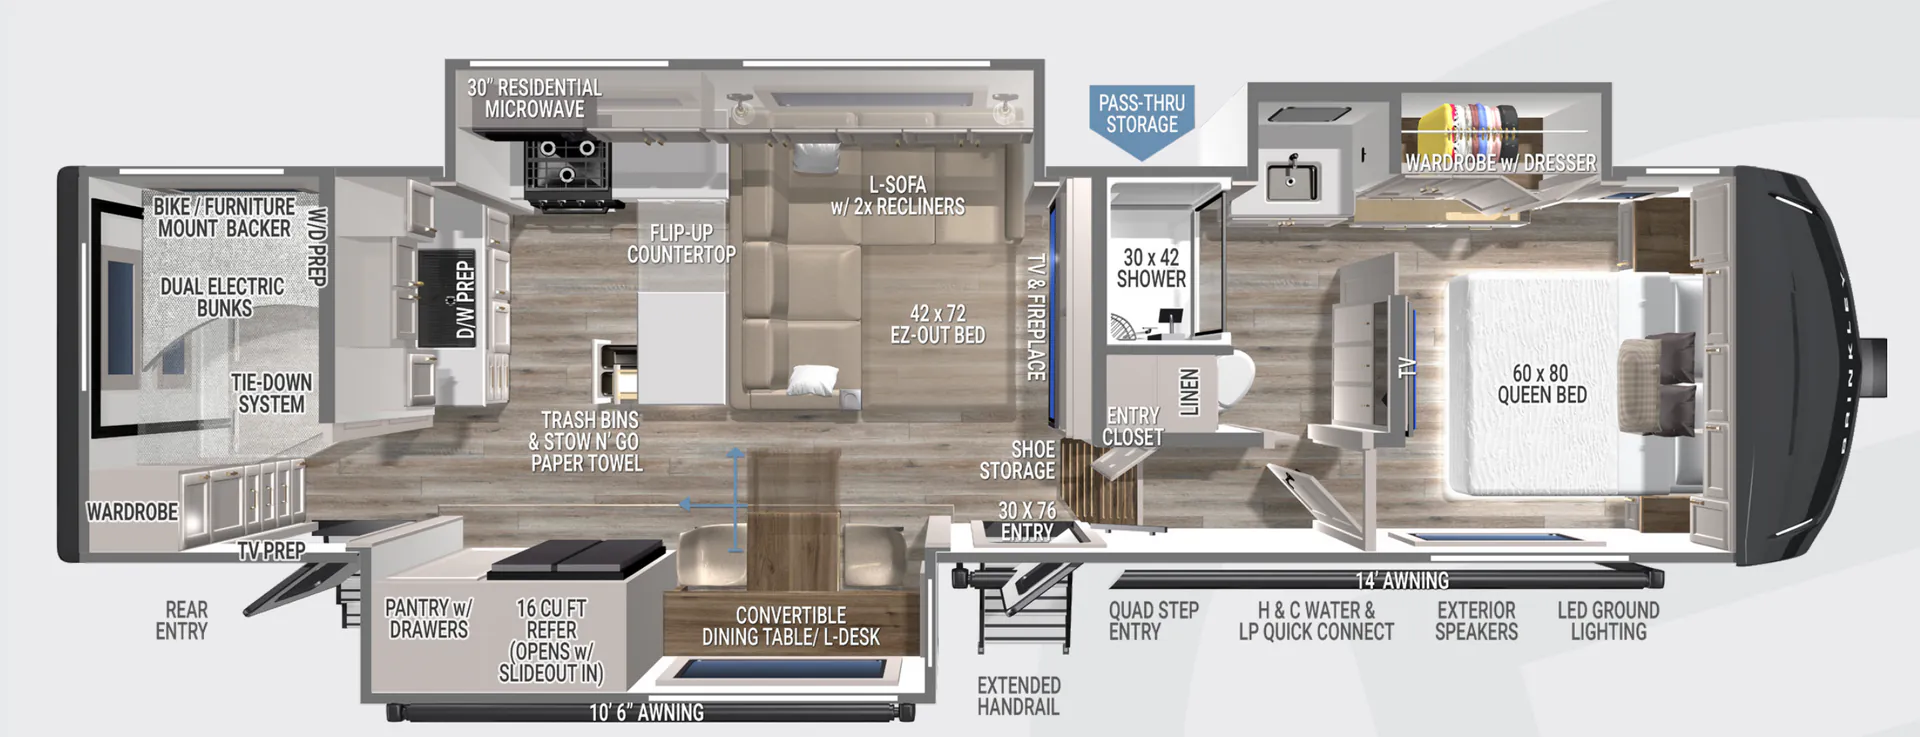
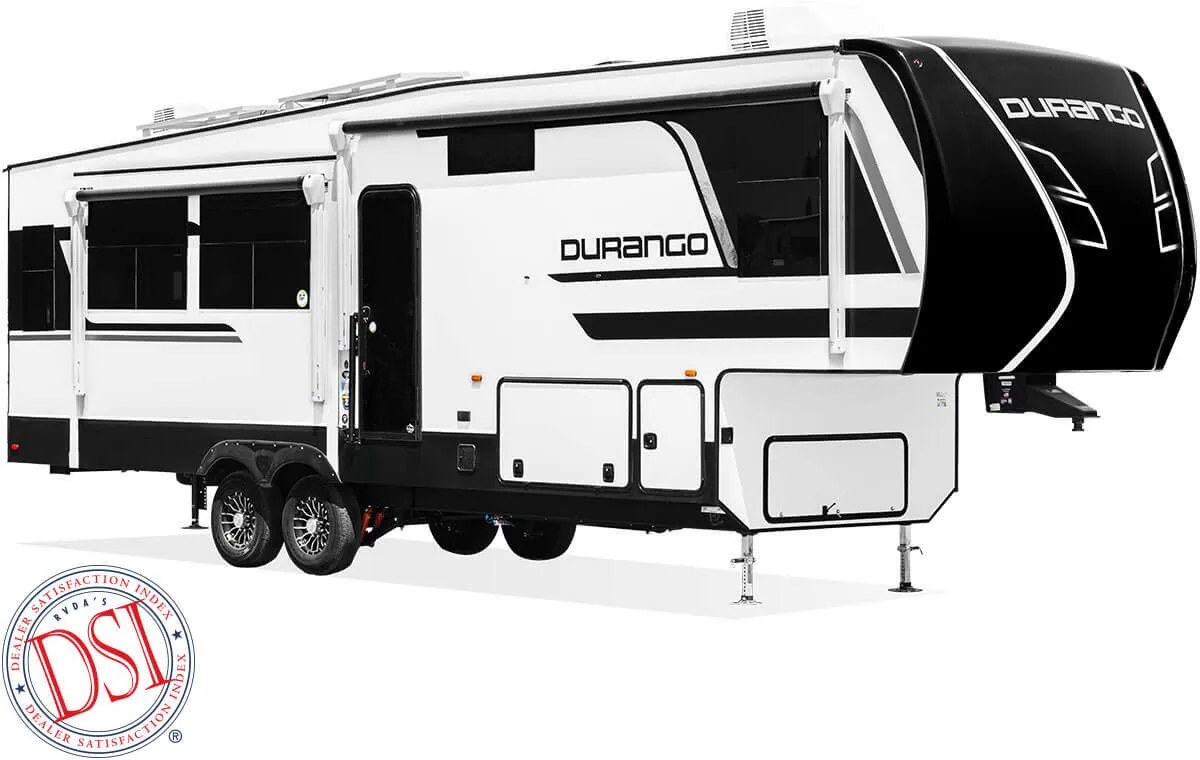
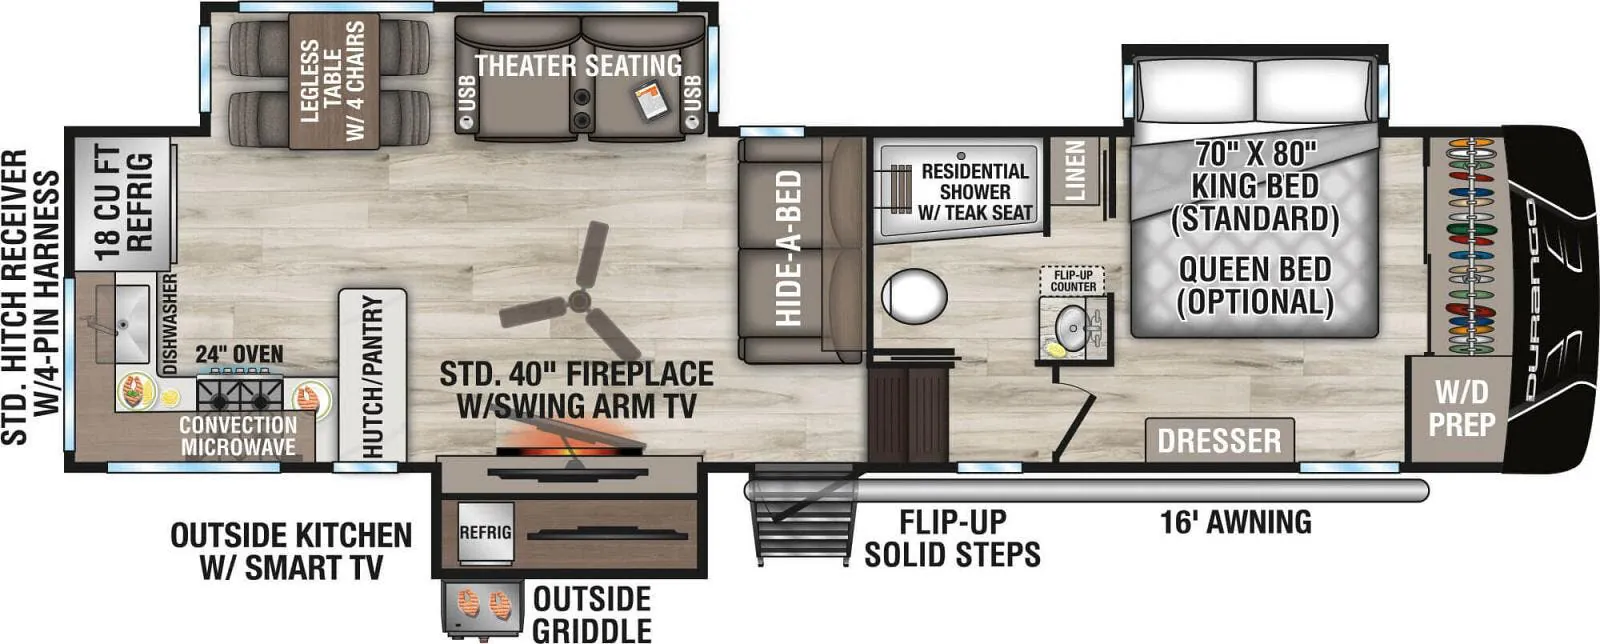
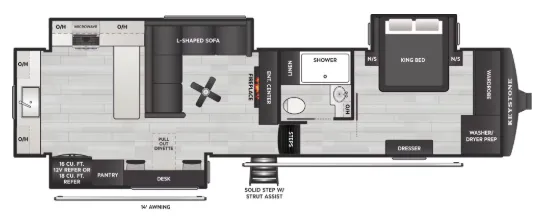
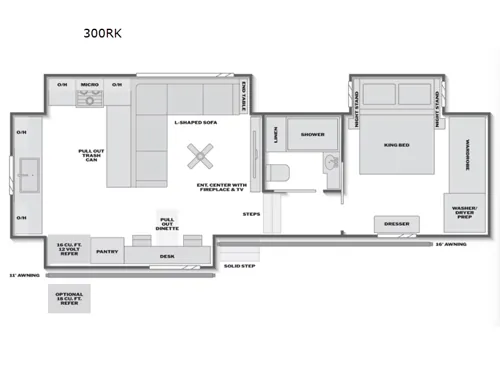
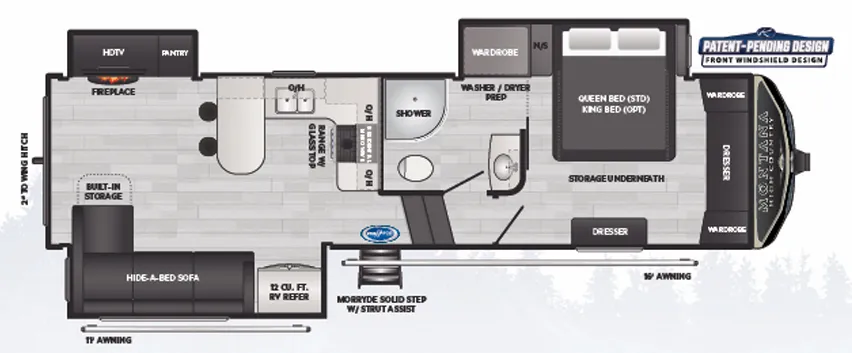
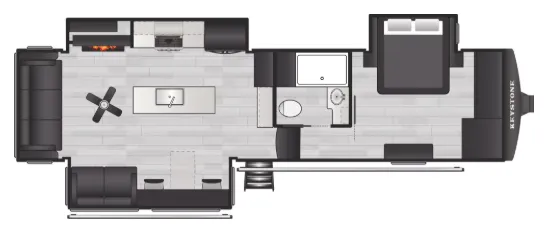
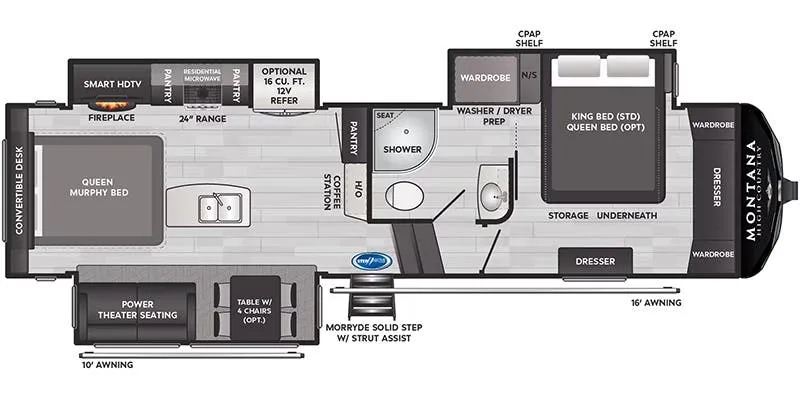
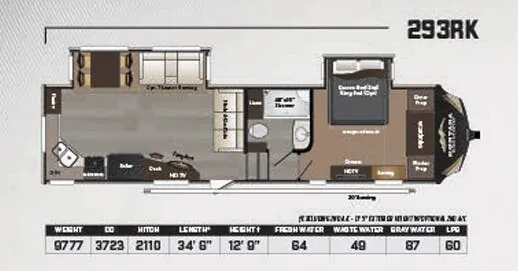
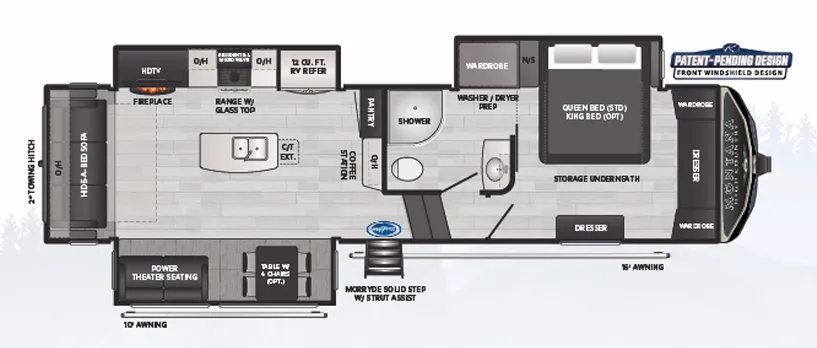
Front bedroom, rear kitchen, desk, L-couch
Get in touch and we'll be happy to answer any questions or set up an appointment to see it in person.
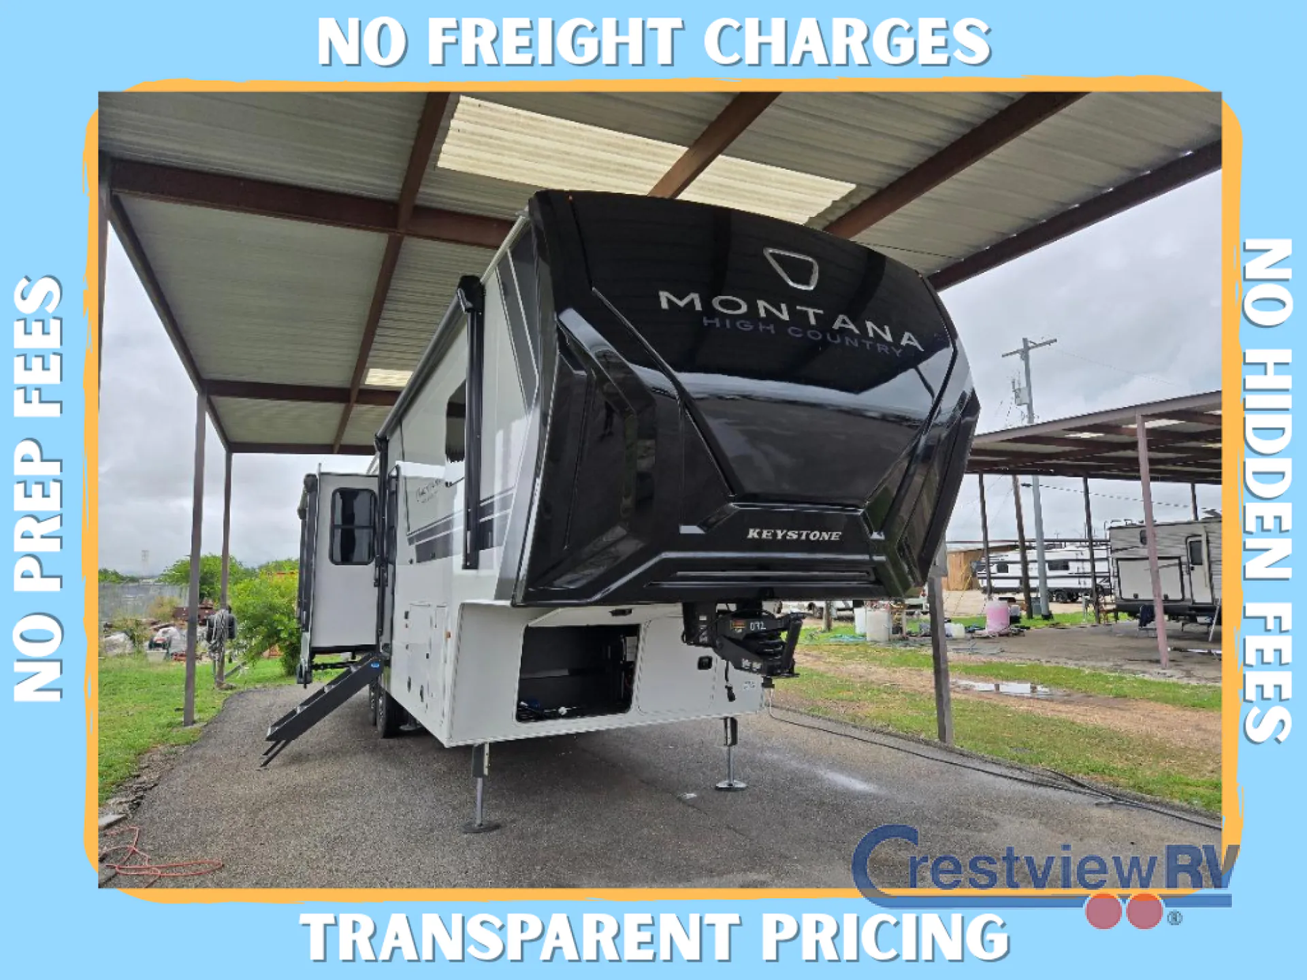
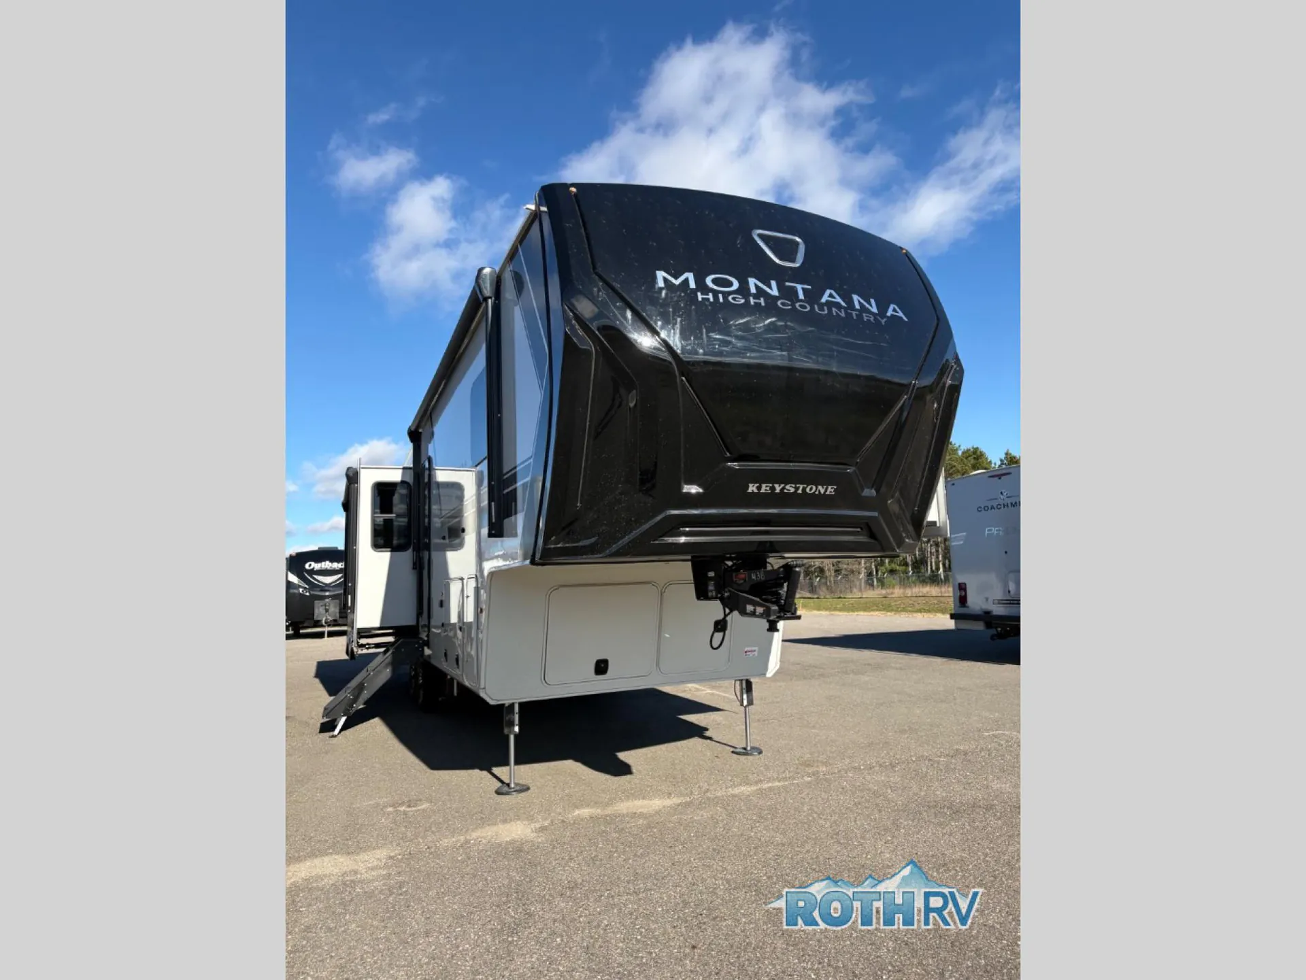
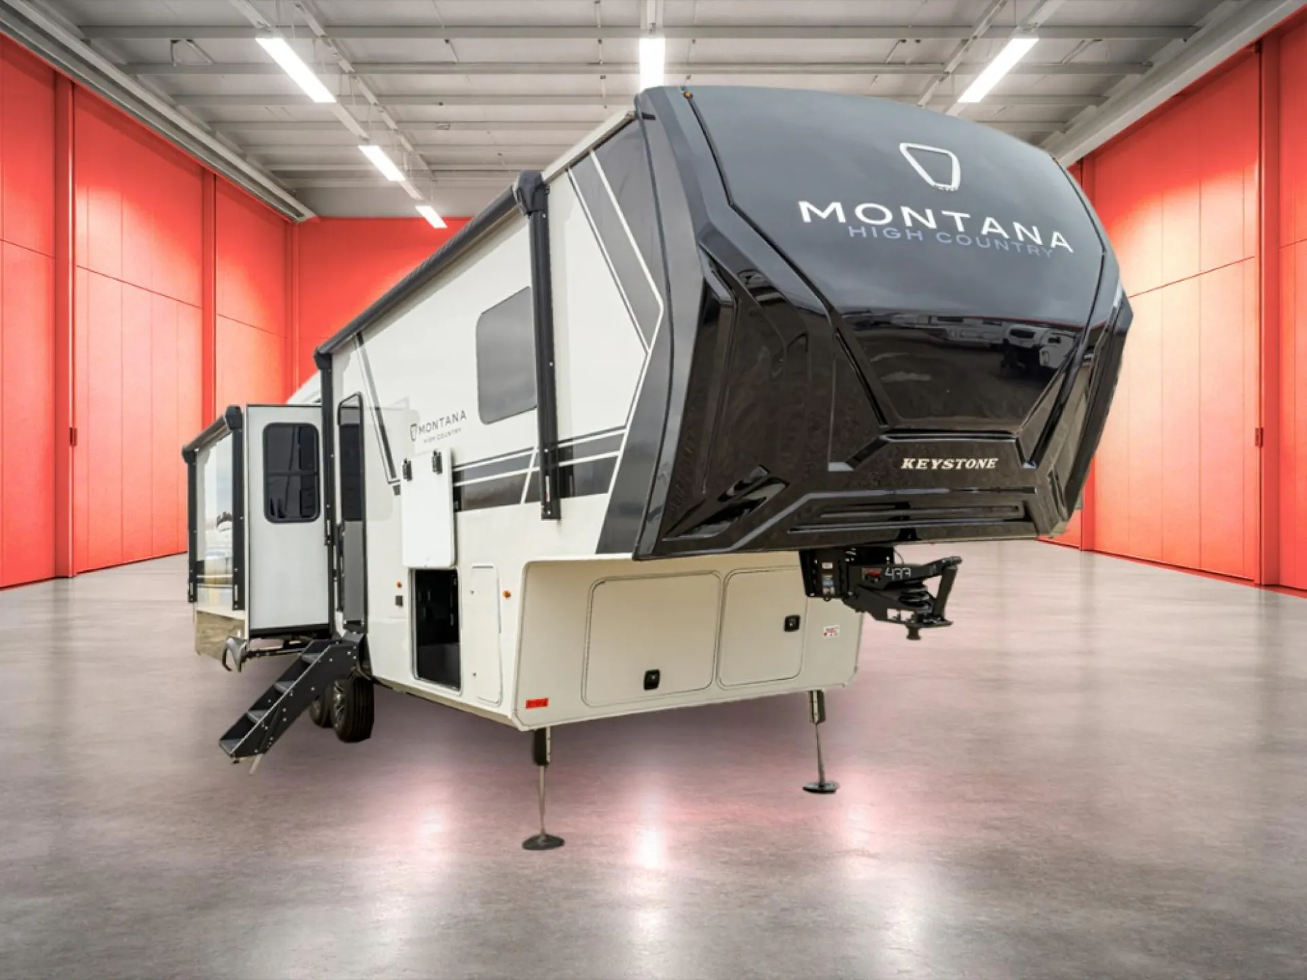
2027 Keystone Montana High Country 300RK
NewStock #R11914
Listing price
2027 Montana High Country 300RK
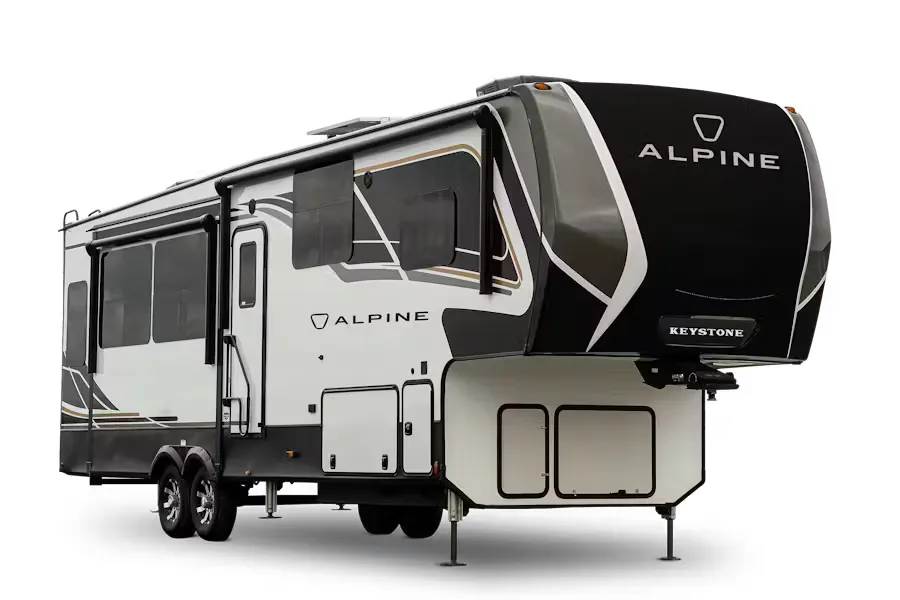
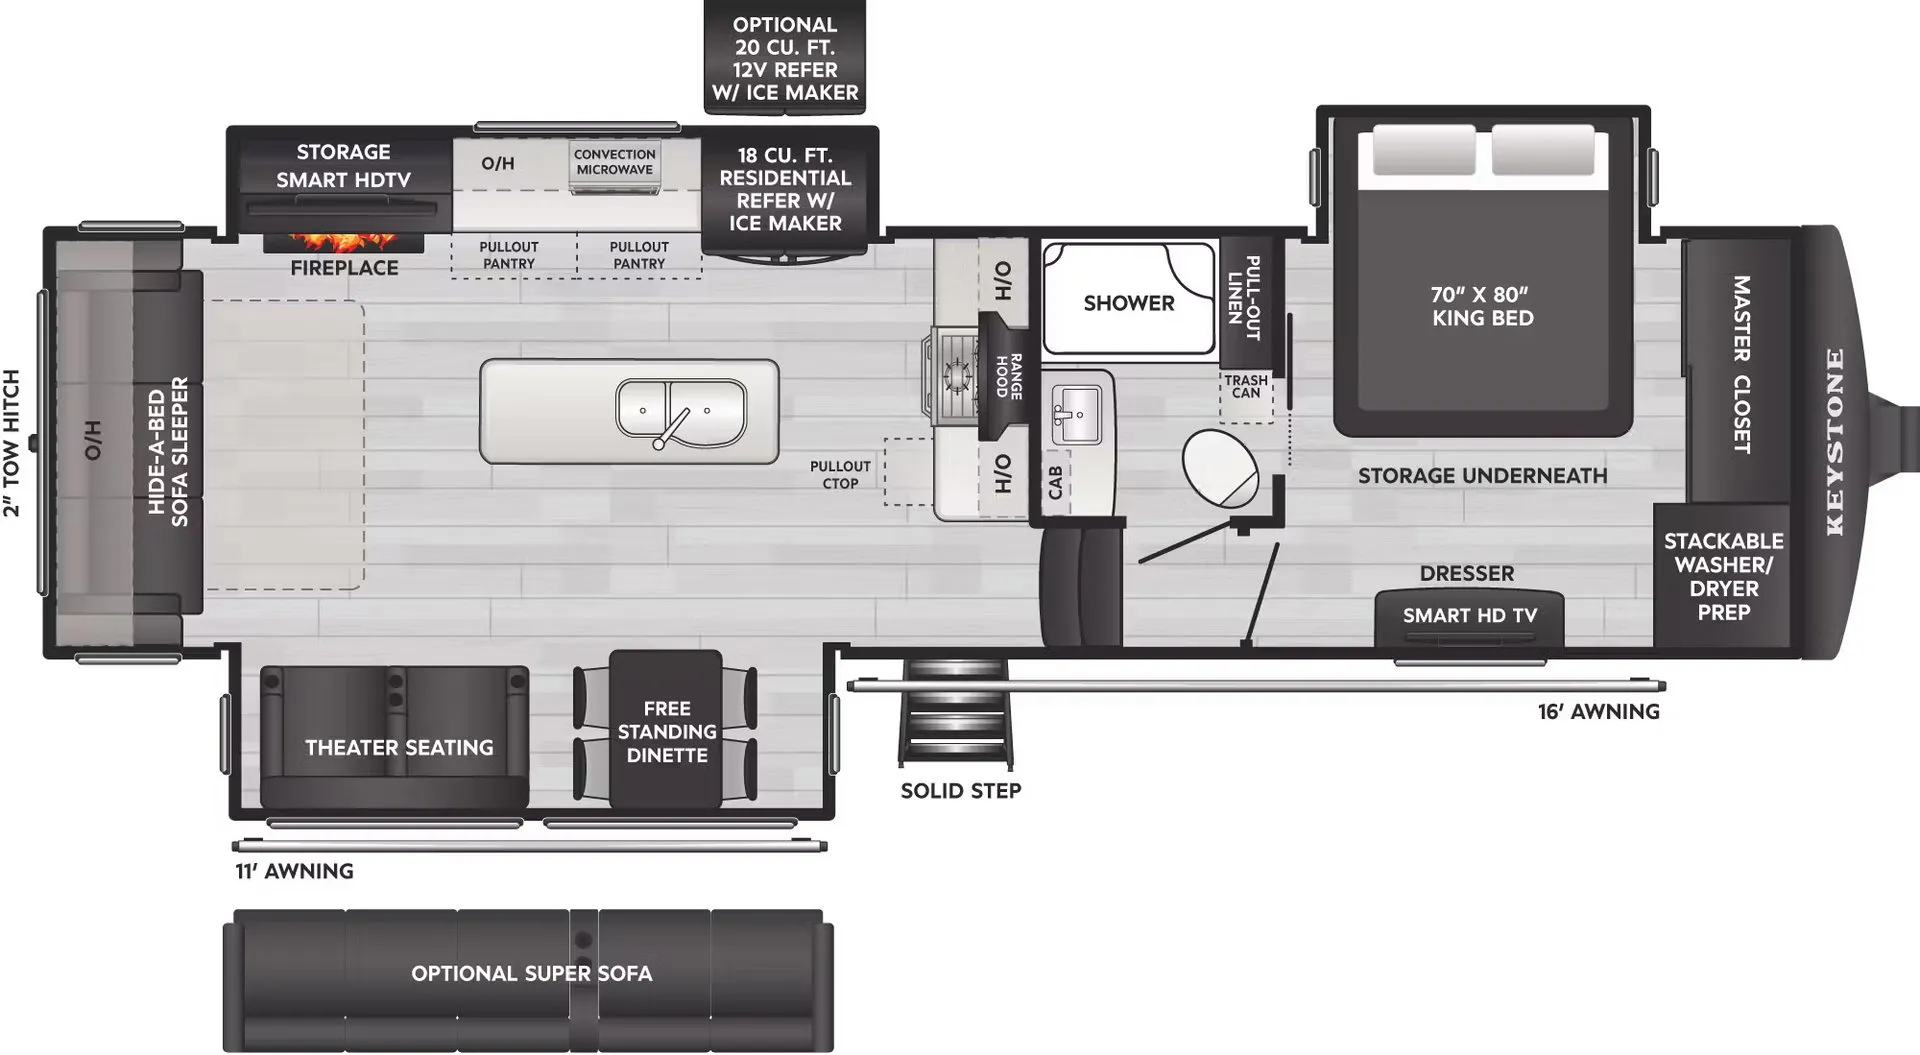
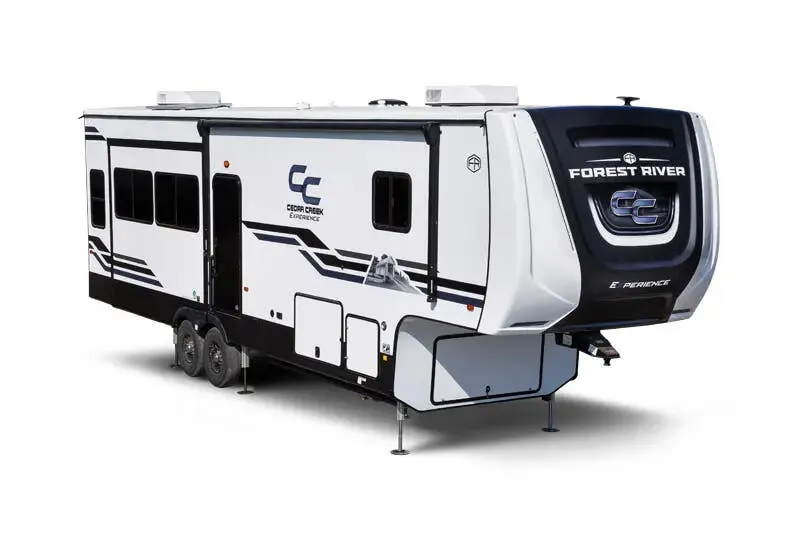
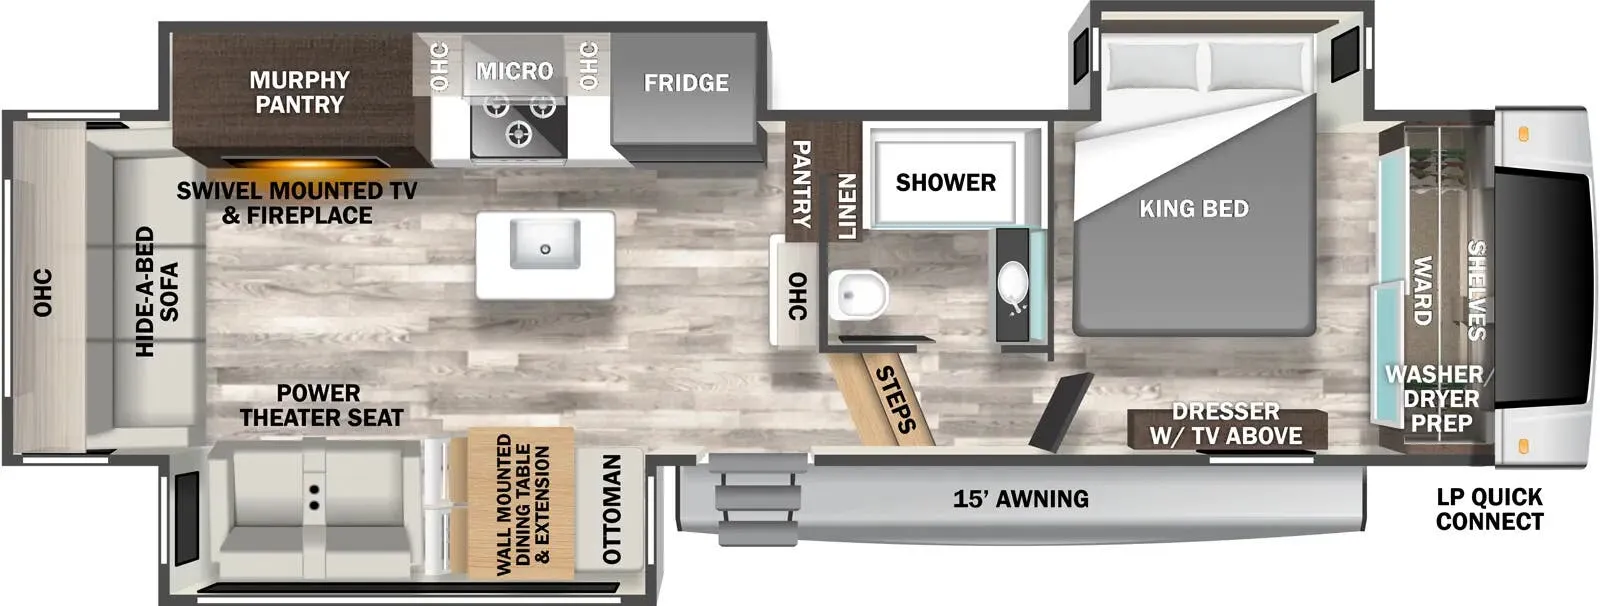
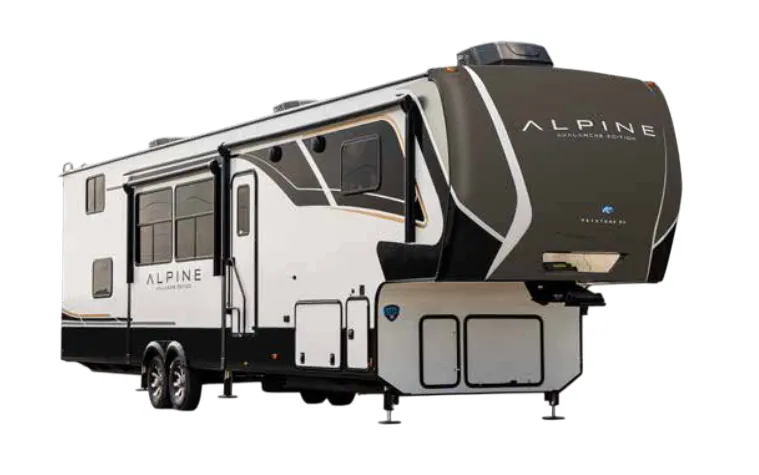
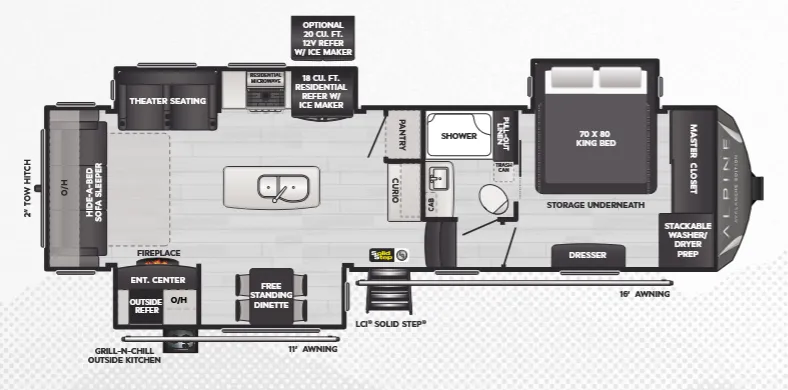
Other floor plans with a similar body style, feature mix, and price range, prioritizing other manufacturers and brands.
The Keystone Montana High Country 300RK is built around a rear-kitchen layout that gives the main living space a genuinely open, residential feel, anchored by Thomas Payne theater seating with electric recliners, a 5K BTU decorative fireplace, and back-lit crown molding. The kitchen earns its keep with premium solid surface countertops, an oversized deep stainless steel sink, a high-rise pull-down faucet, and an adjustable sliding "Deskette" with four chairs that doubles as a dining area. Comfort systems are serious: dual Furrion heat-pump air conditioners, a 60K Suburban on-demand water heater, a 35K BTU furnace, and a 65" 4K smart TV paired with JBL 2.1 audio make long stays genuinely comfortable. The Montana High Country line sits in the mid-to-upper-tier luxury segment and tends to earn high marks for livability and layout, though owner reviews are mixed on fit-and-finish consistency, so a thorough pre-delivery inspection is worthwhile.
Length
34 ft 11 in
Dry weight
12,540 lbs
Sleeps
4
Slideouts
3
Many factors play into a unit's listing price and what you should pay. This guide provides a ballpark estimate, but it does not factor in your exact scenario or how different listings are equipped.
There may be room for price negotiation.
$82,996 – $102,995
This unit is ranked 2 of 80 by asking price in this group.
Price Right RV
Dewitt, MI
Compared with 24 dealers in Michigan
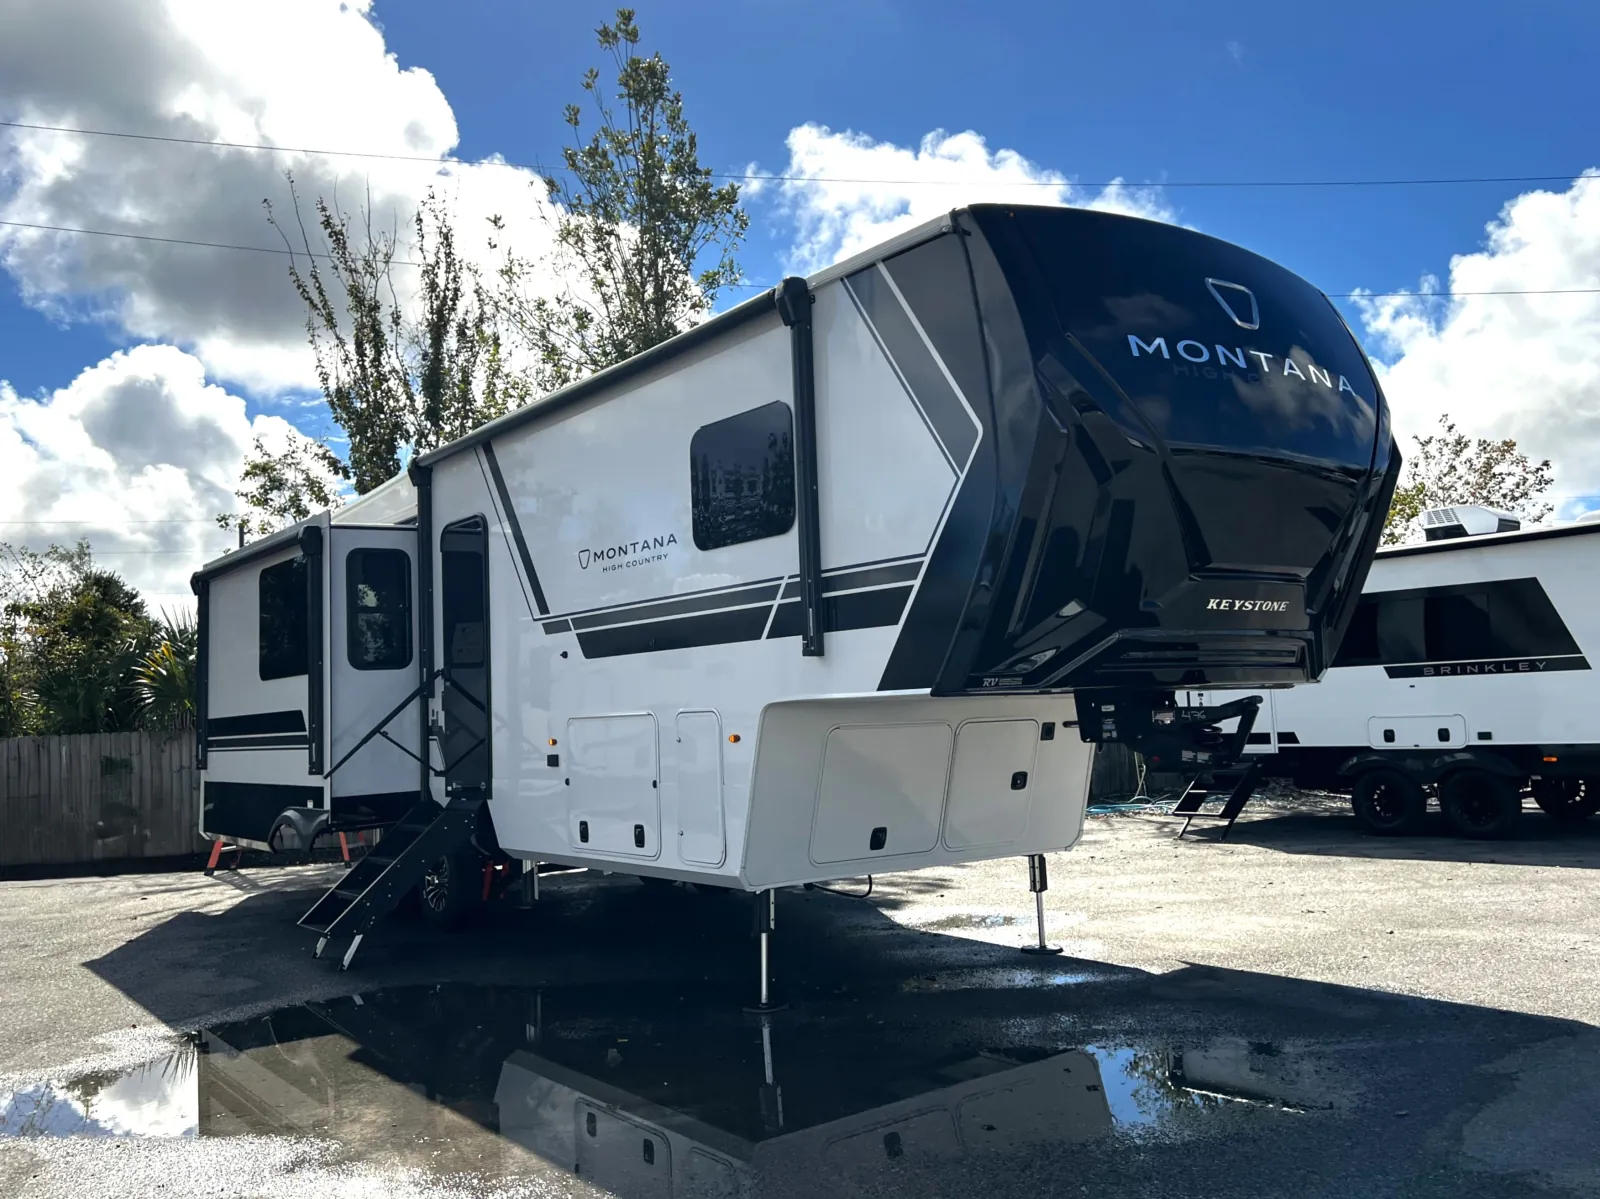
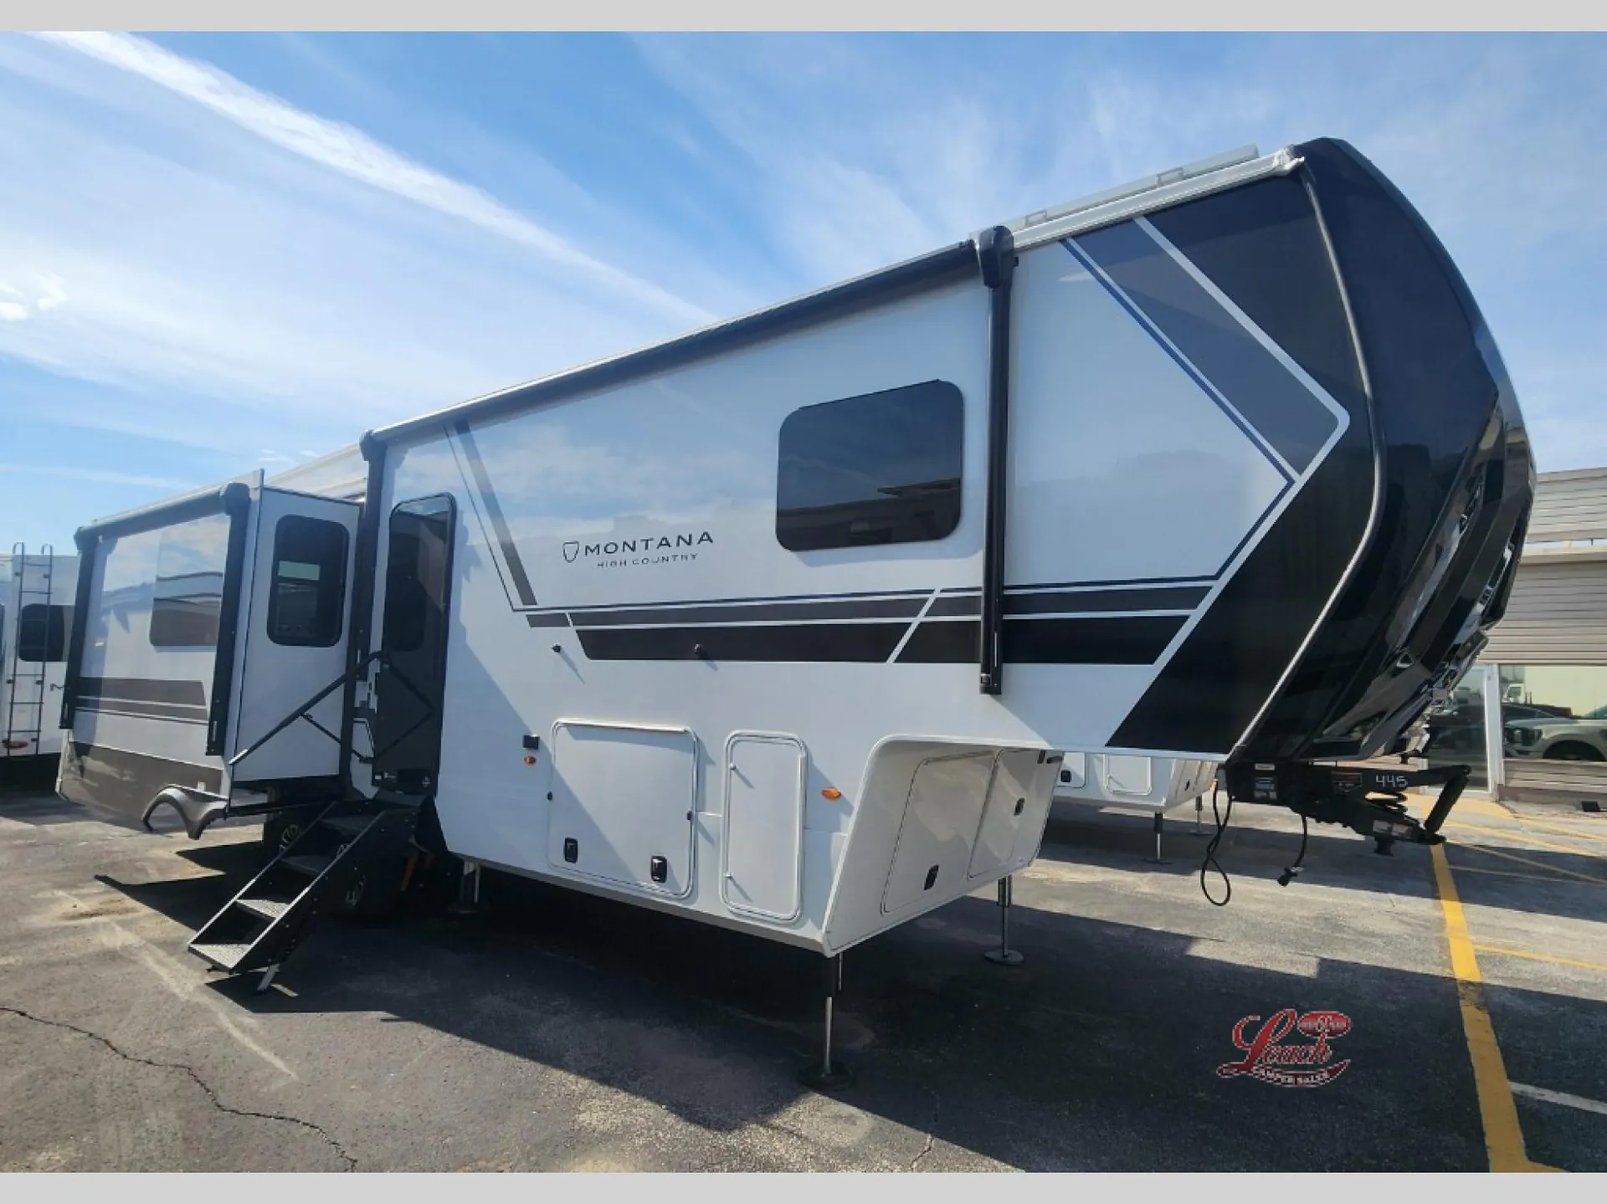
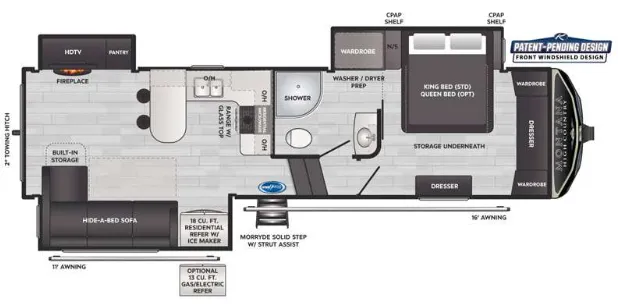
The 2027 Keystone Montana High Country 300RK is a rear-kitchen fifth wheel with three slides, an L-shaped sofa, pull-out dinette, fireplace and a front king bed slide. It sleeps four, measures 34 ft 11 in and carries a 12,540 lb dry weight, a 16 cu ft refrigerator, 11 ft and 16 ft electric awnings and washer/dryer prep (appliances not included). See the full lineup on our Montana High Country page.
Kitchen
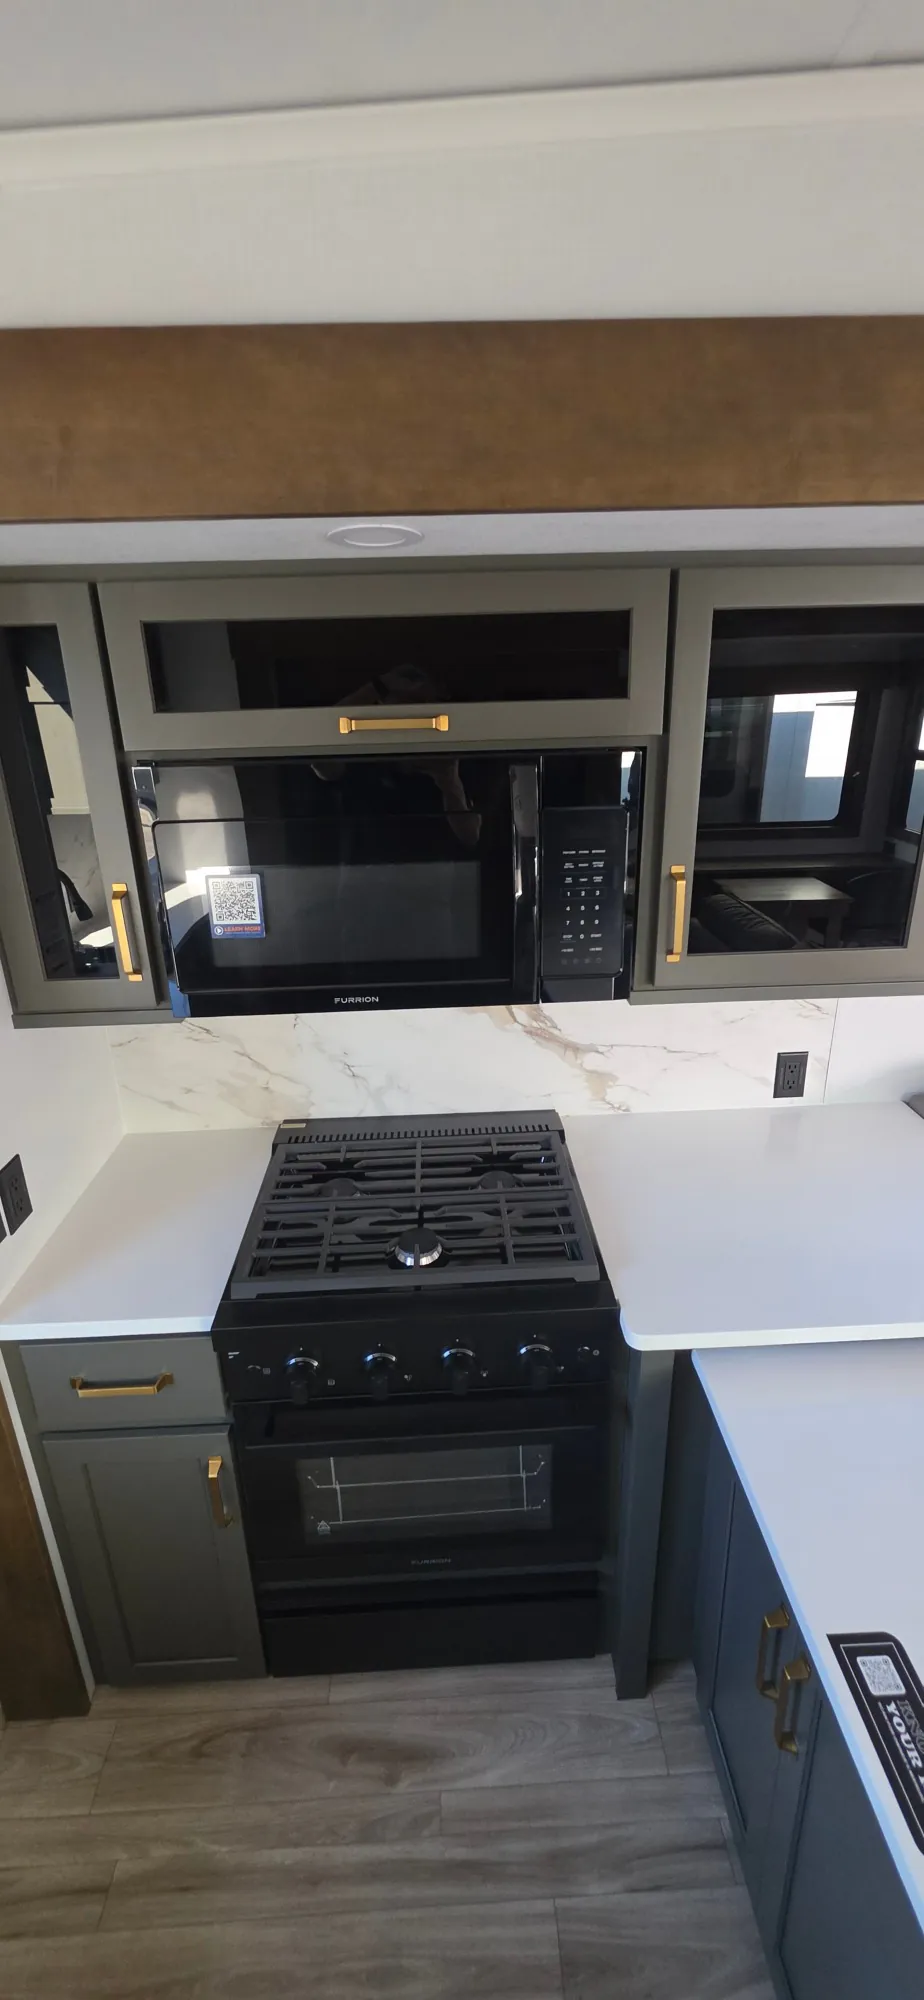
The rear kitchen has a three-burner range, microwave, multiple overhead cabinets and a large countertop that overlooks the living room. The 16 cu ft 12V refrigerator keeps groceries close.
Living area
Three slide-outs open the floorplan to an L-shaped sofa, a pull-out dinette, a fireplace and an entertainment center with a 50 in 4K smart TV.
Bedroom and bath
The full bath is on the way to the front private bedroom, where you will find a king bed slide, dresser, wardrobe and dual nightstands. Washer/dryer prep is ready if you want to add those appliances later.
Outside and build
11 ft and 16 ft electric awnings with LED lighting, a fully walkable roof with an Alpha seamless TPO membrane, 2 in thick composite-backed high-gloss fiberglass sidewalls and an insulated underbelly with forced hot air and electric tank heaters. Tru-Fit slide construction is built to resist leaking. Capacities include a 77-gallon fresh water tank and 100-gallon grey water capacity.
Compare more floorplans on our Montana High Country page.
Other listings for this floor plan, ranked by condition, model year, distance, price, and listing quality.