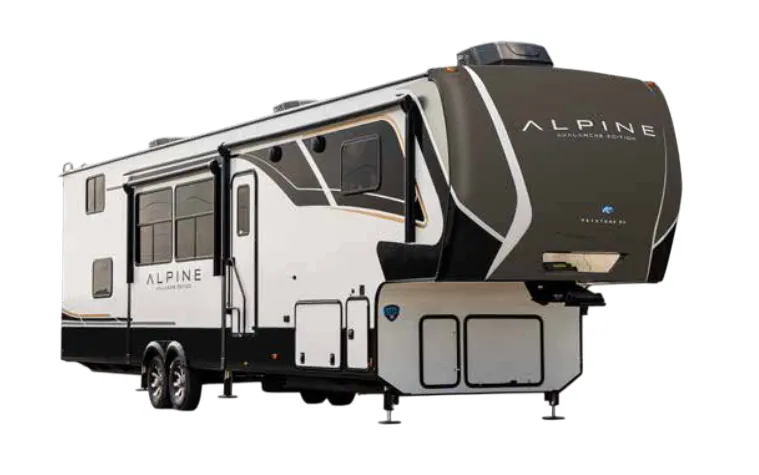
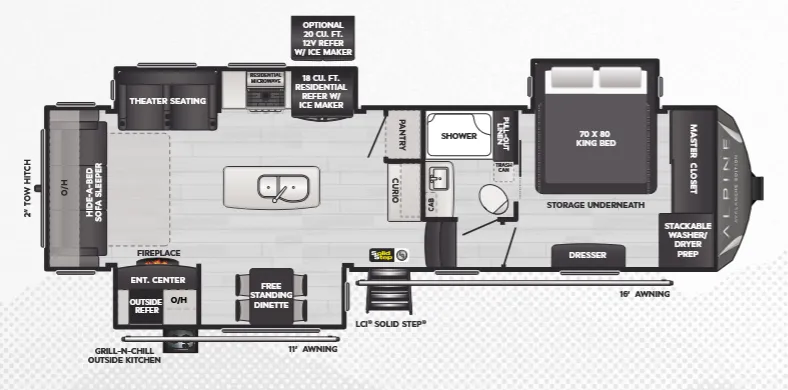
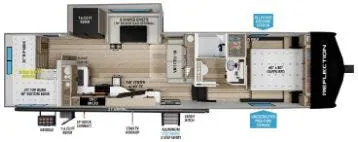
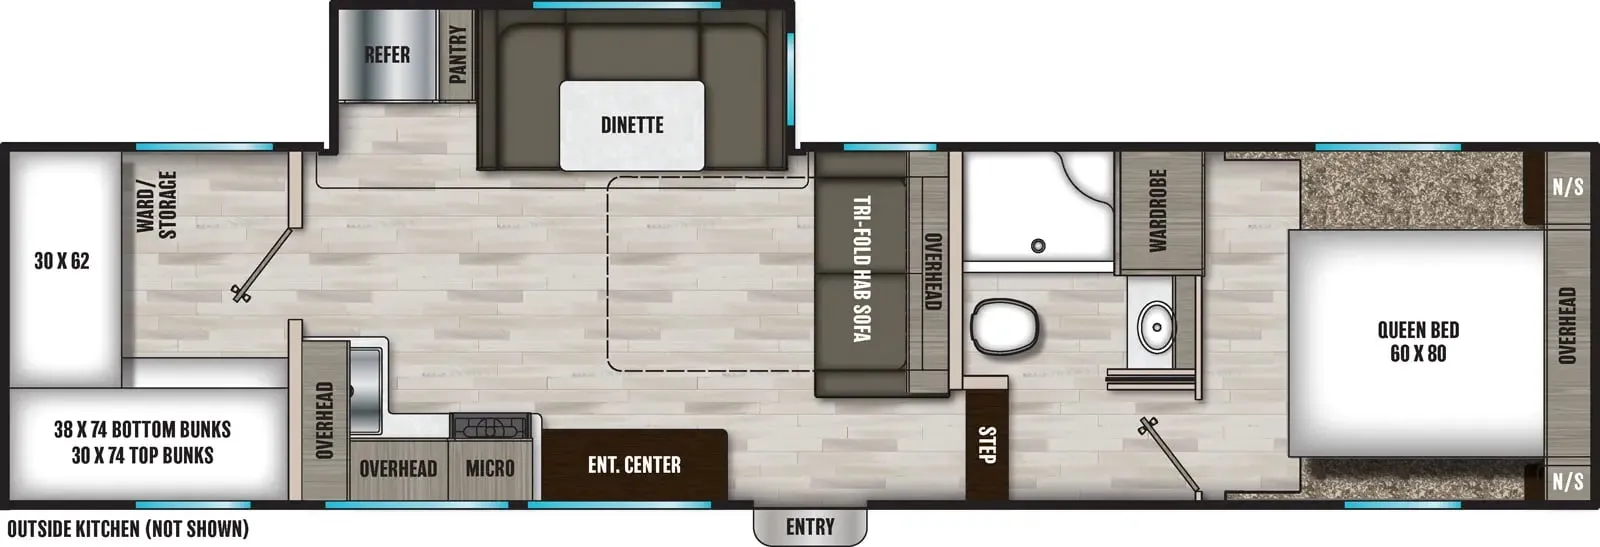
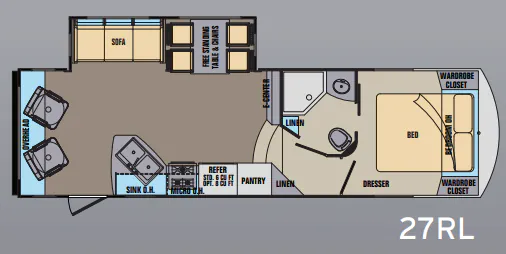
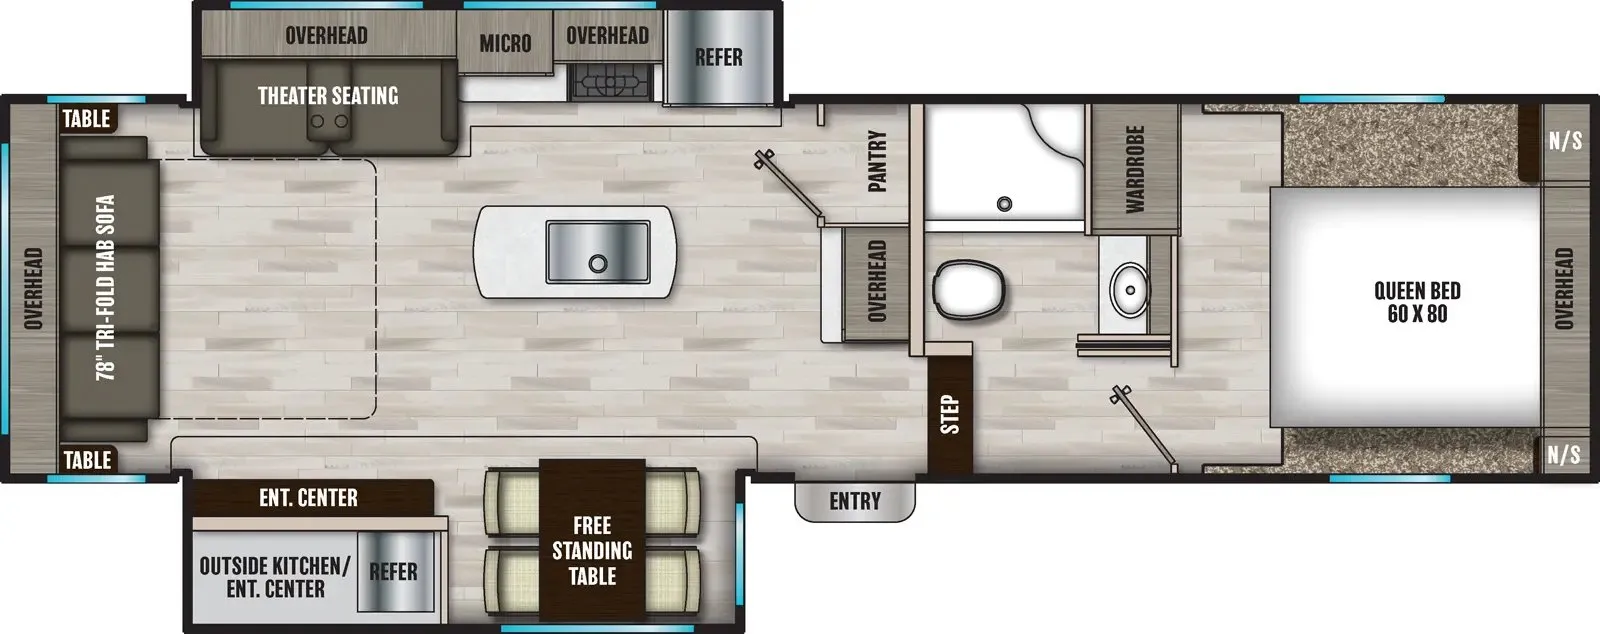
Front bedroom, rear living area
Get in touch and we'll be happy to answer any questions or set up an appointment to see it in person.
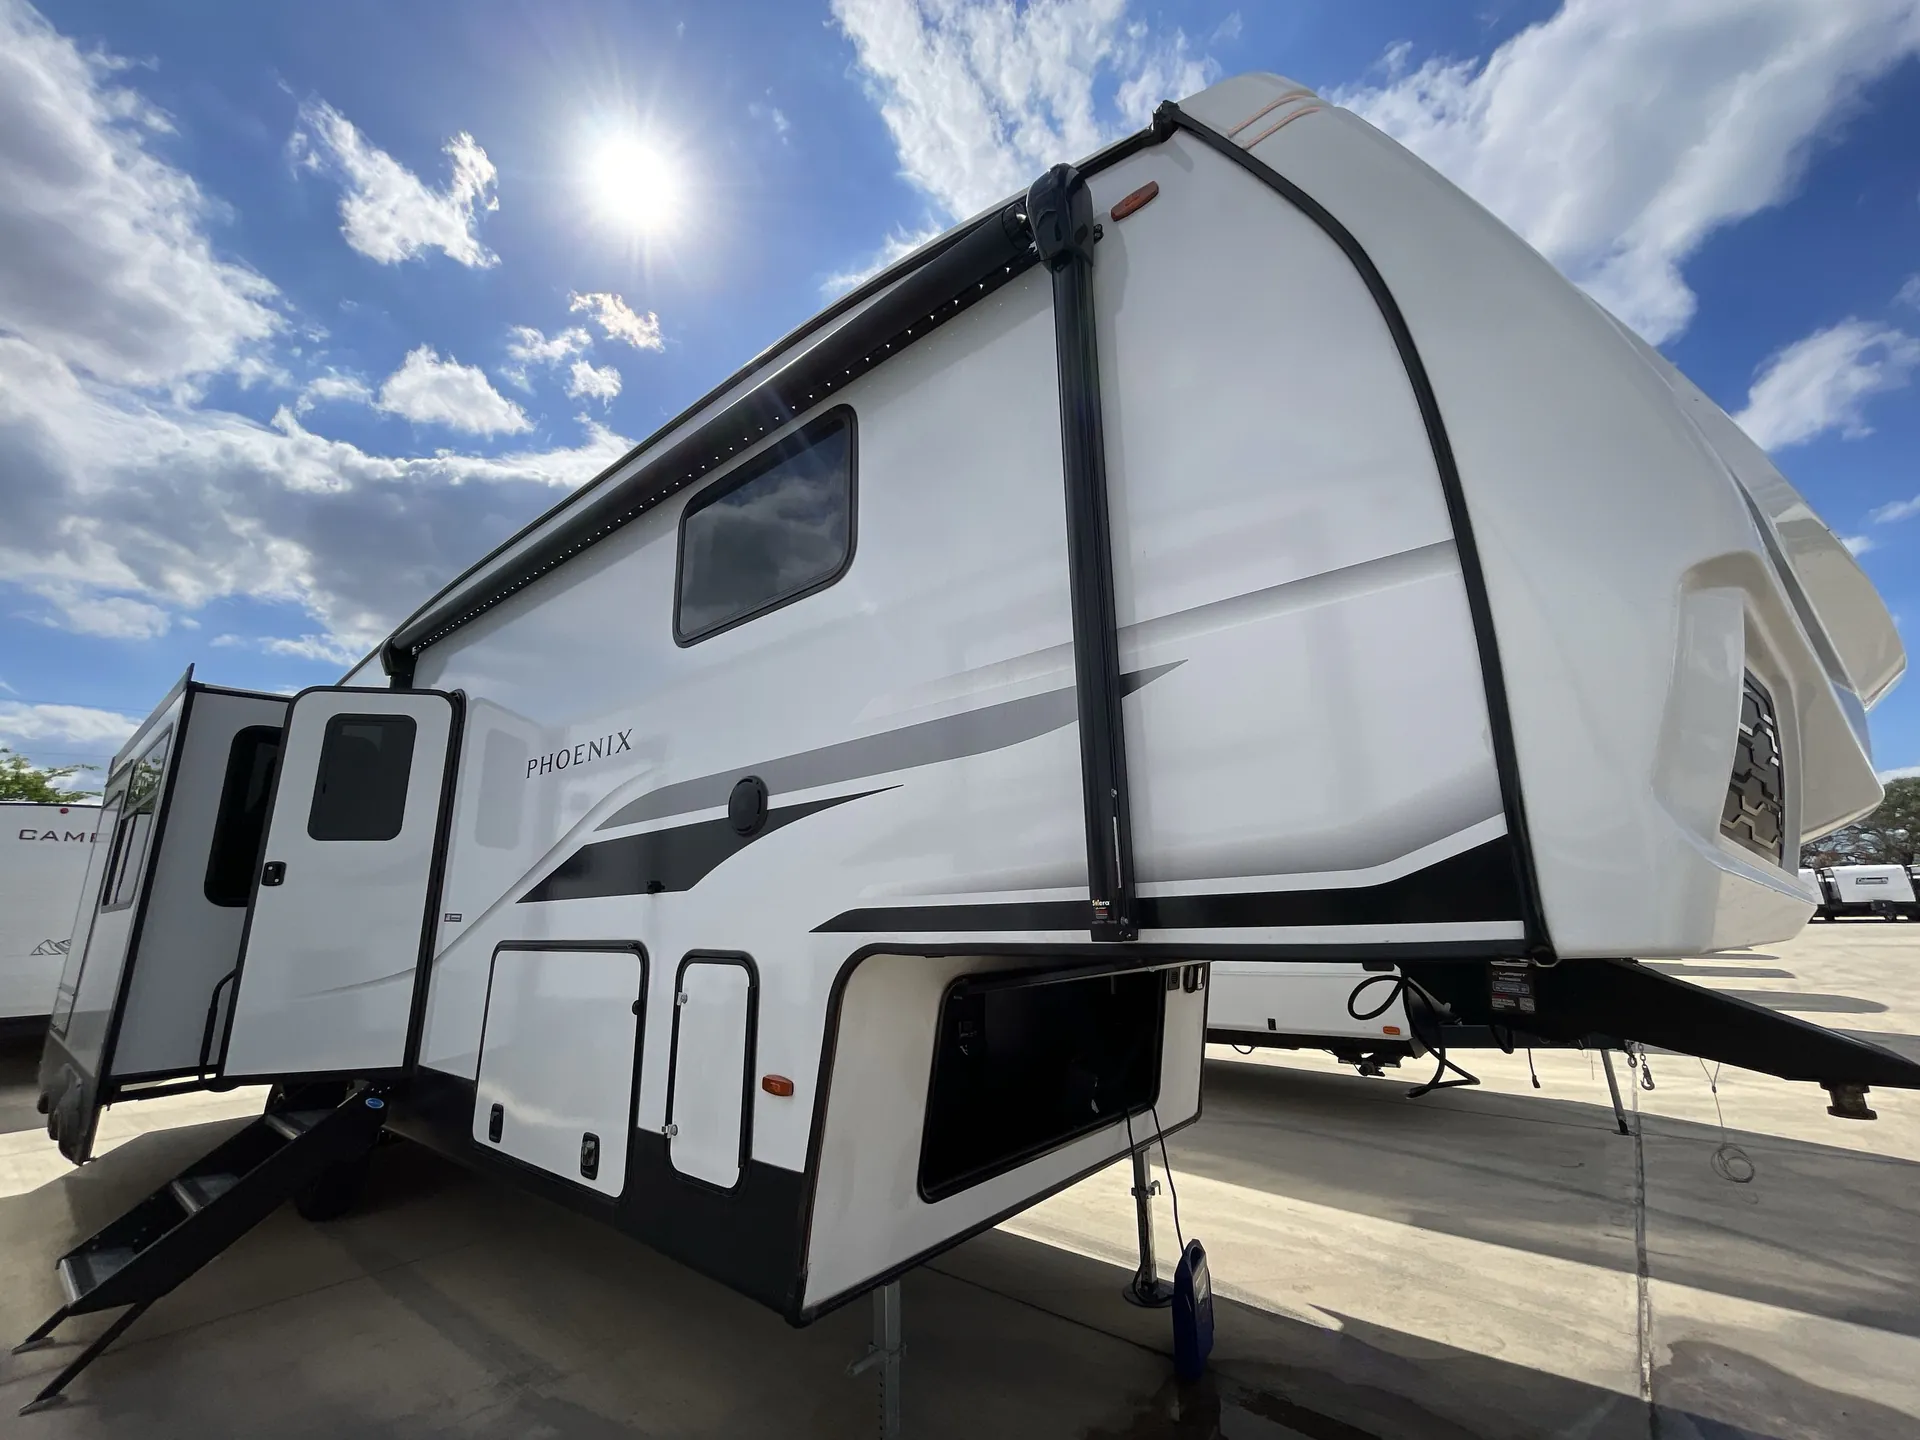
2027 Shasta Phoenix 298RLS
NewStock #002565
Listing price
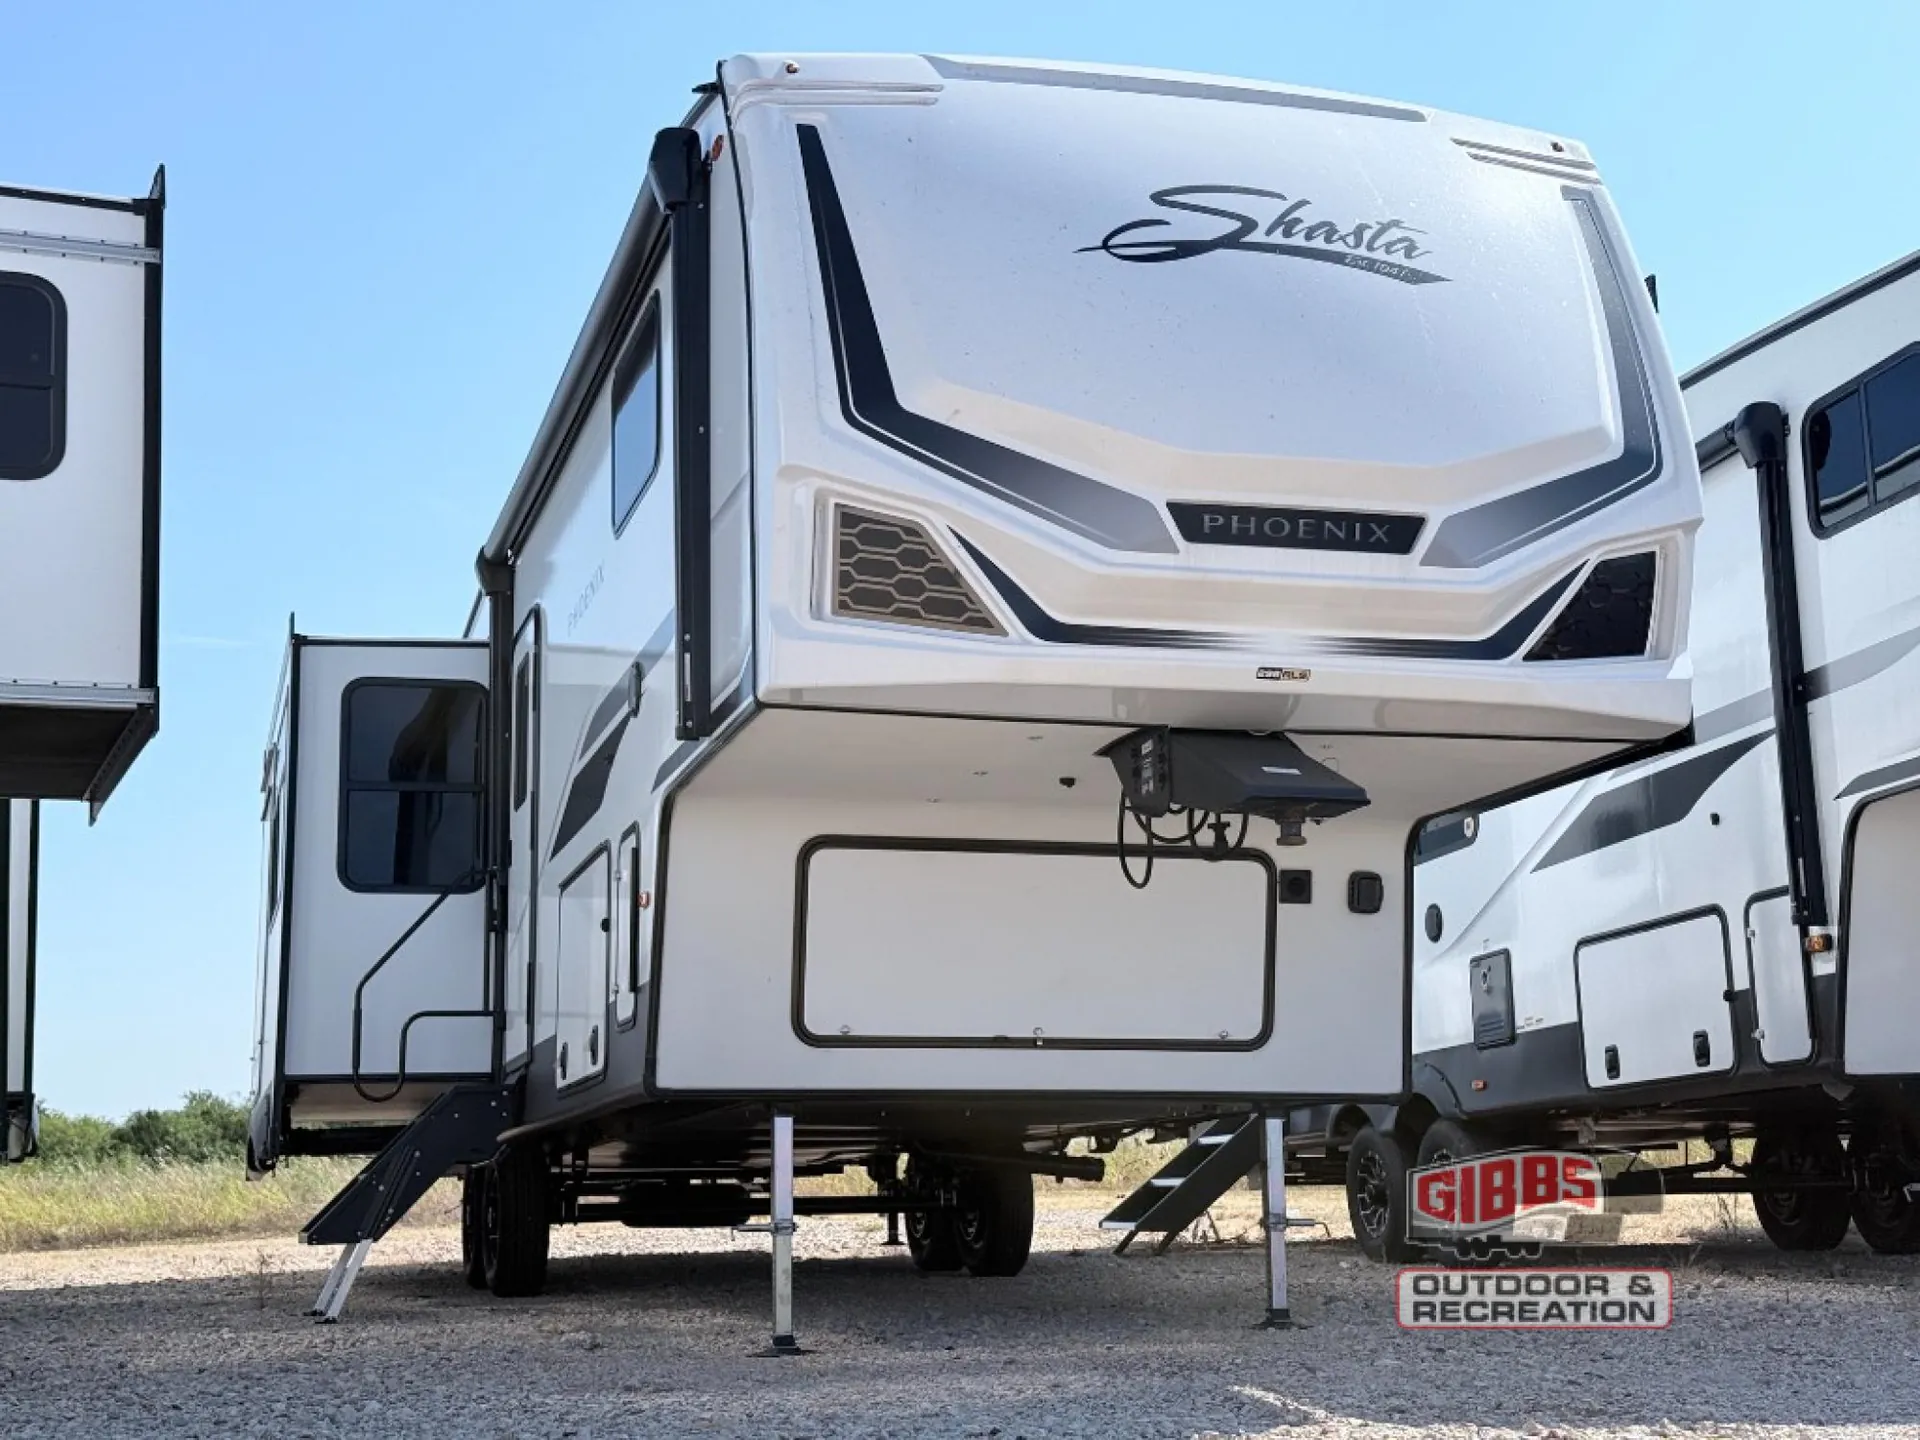
2027 Phoenix 298RLS
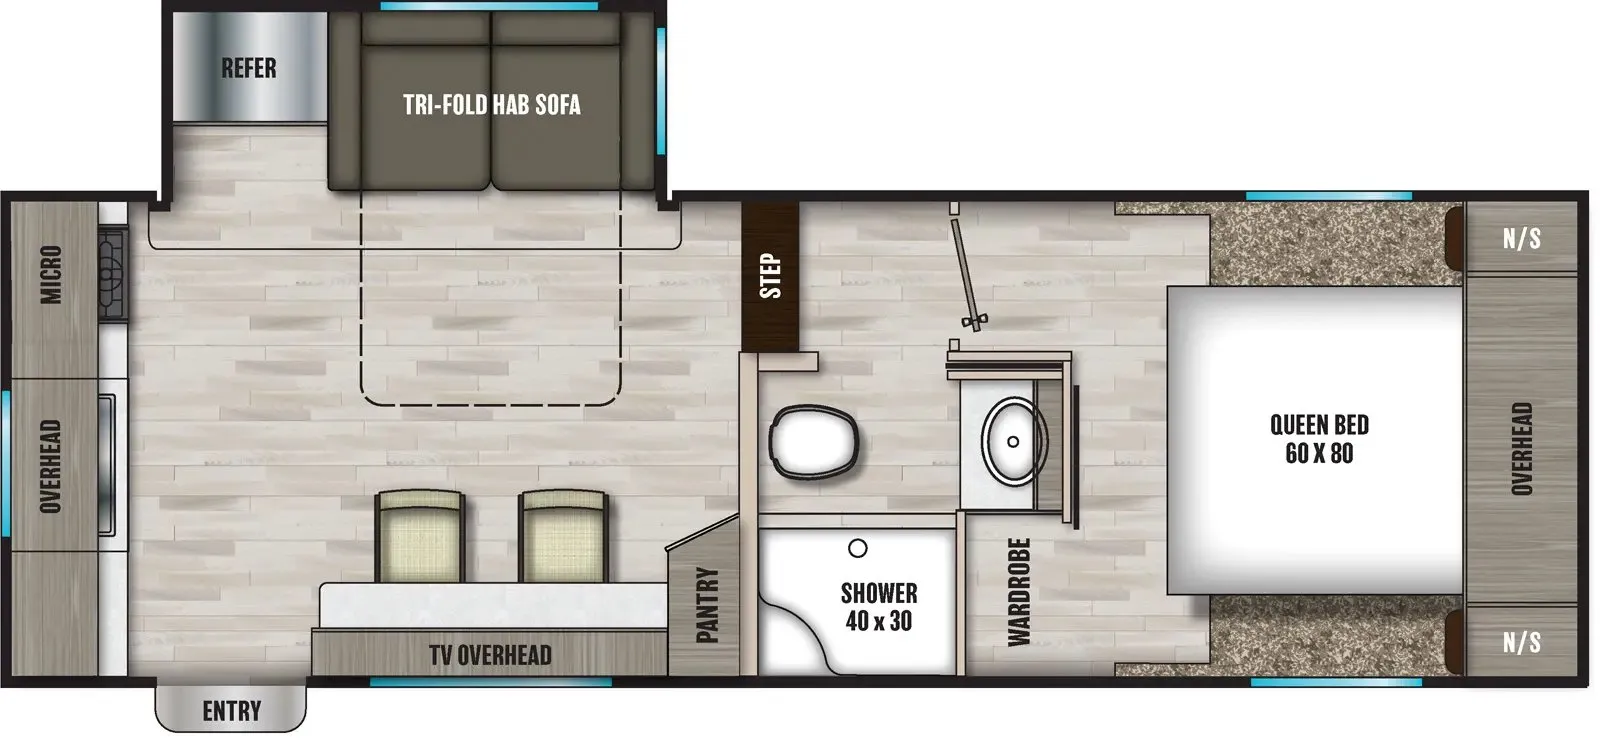
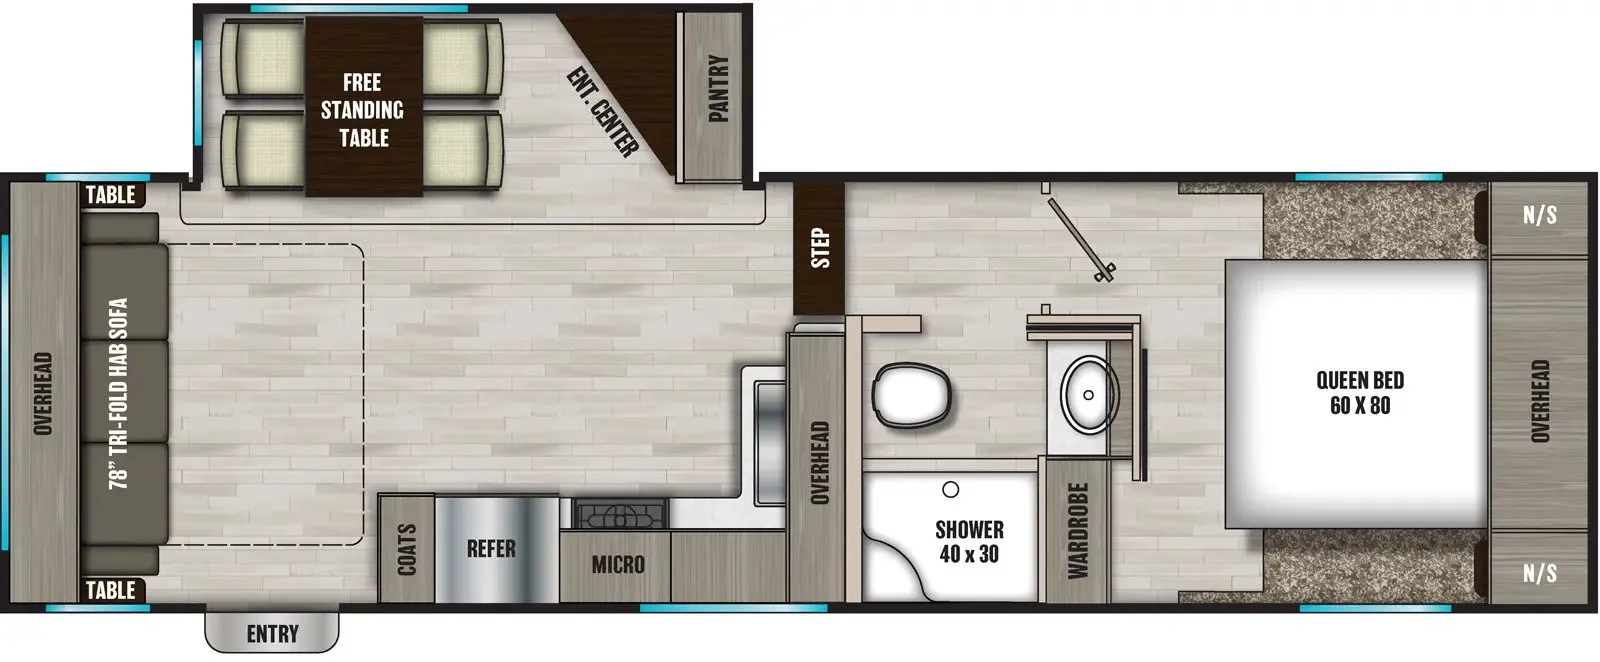
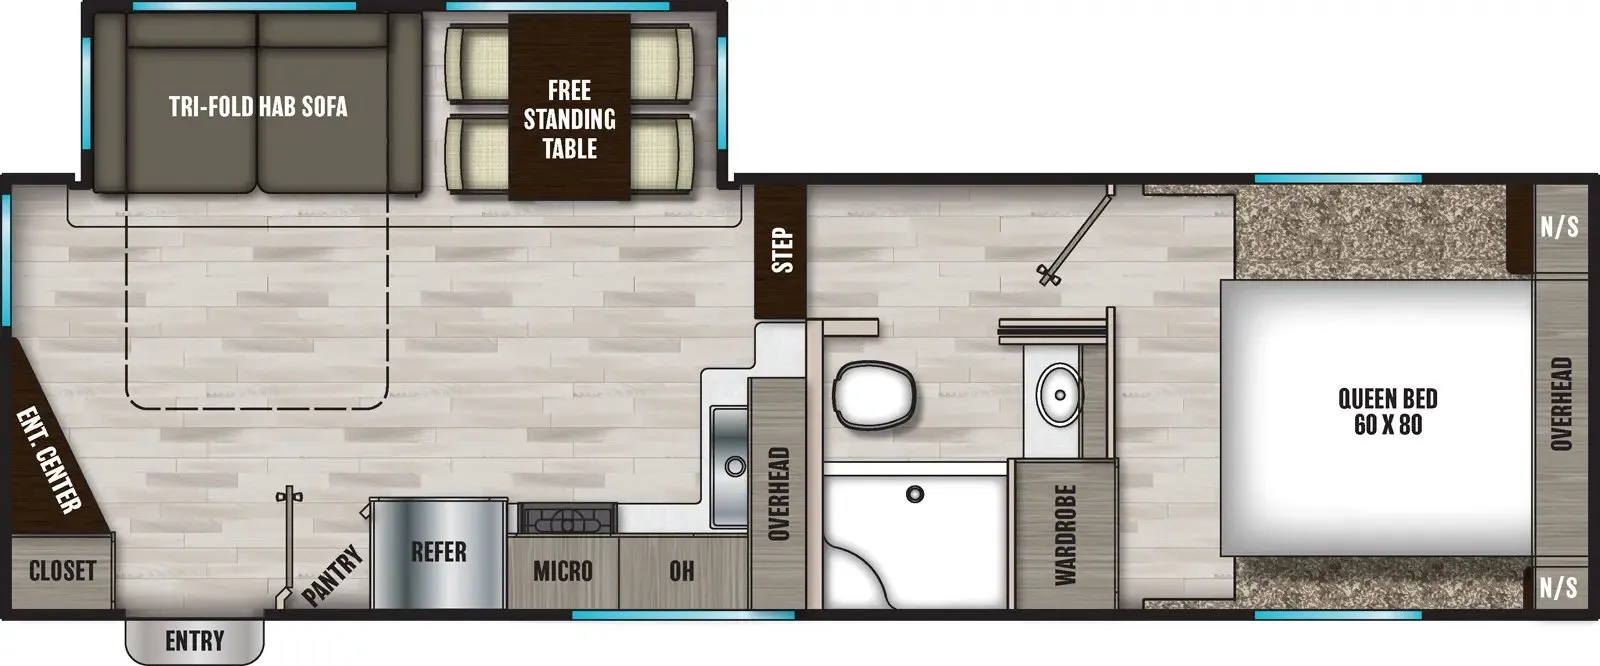
Other floor plans with a similar body style, feature mix, and price range, prioritizing other manufacturers and brands.
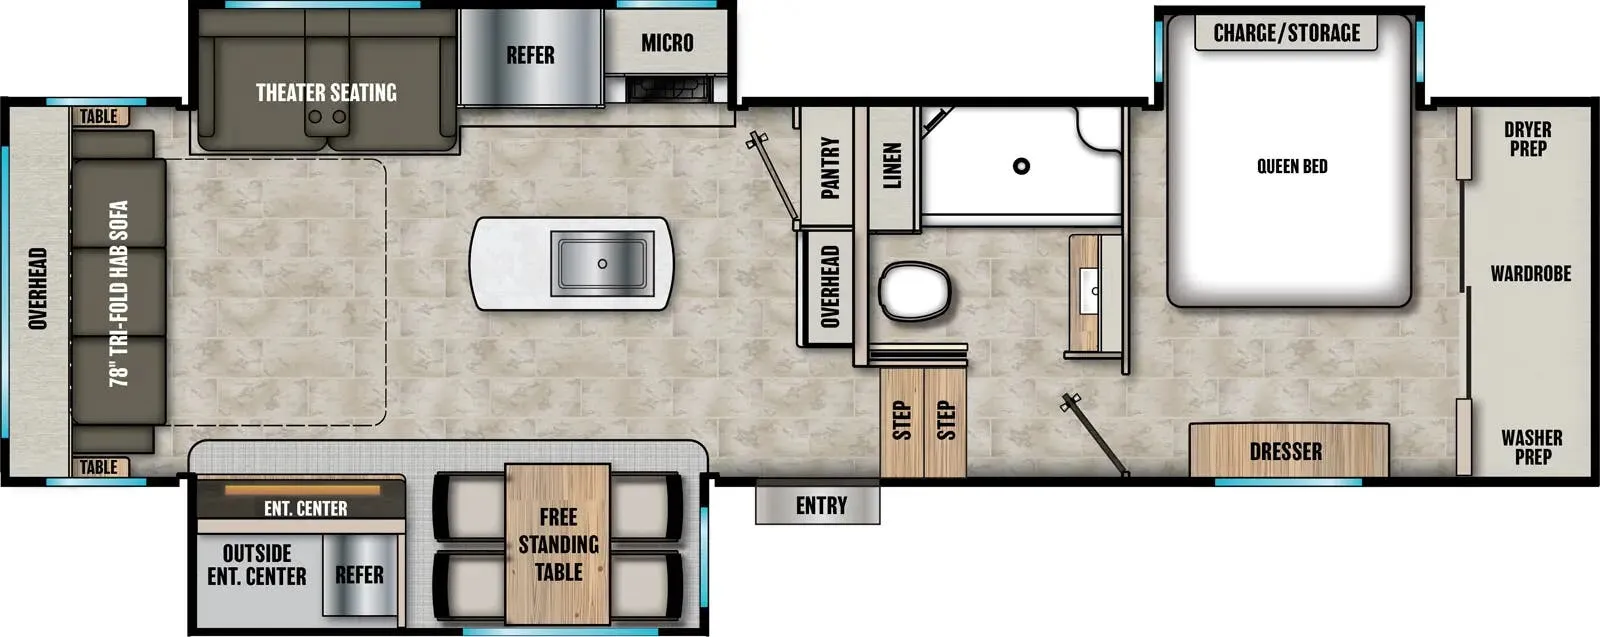
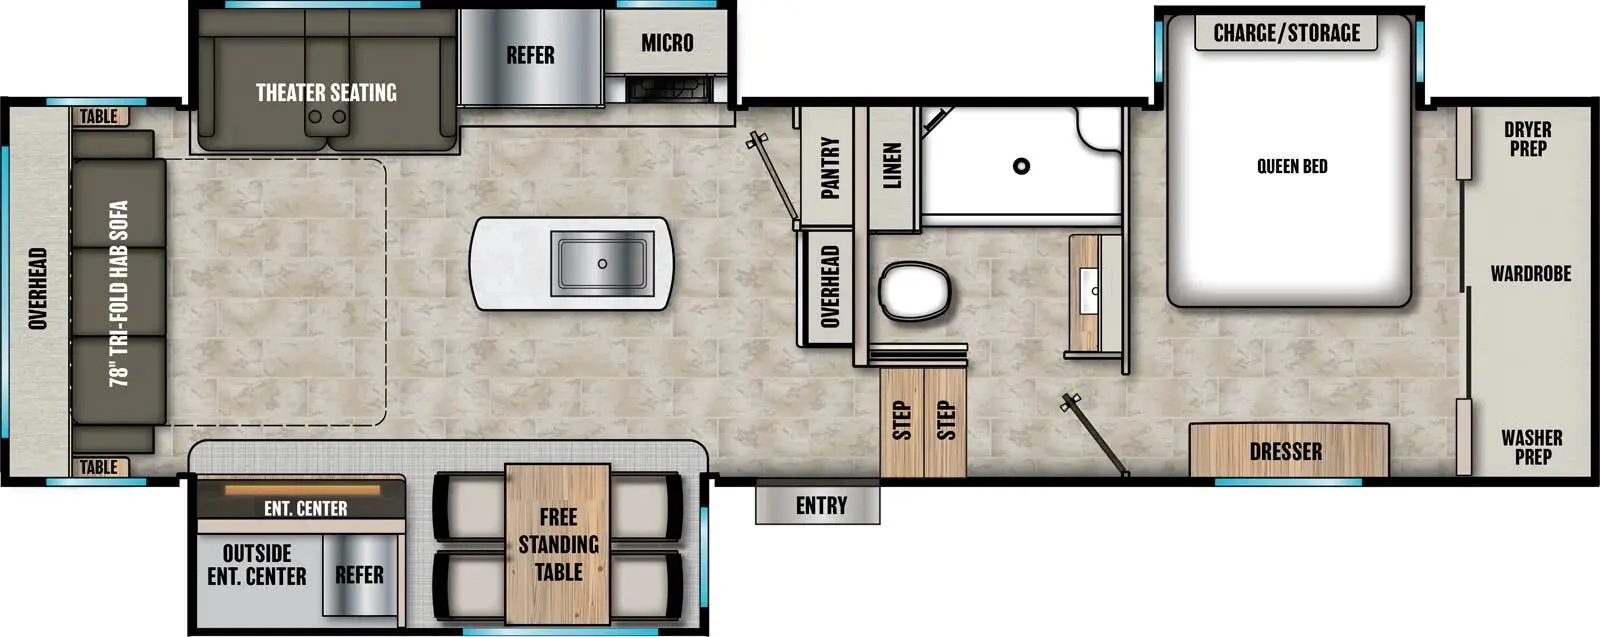
The rear living layout puts the main living area in back with a large rear window, creating a surprisingly open feel, and with the 50" 4K smart TV on an articulating swing arm aimed right at the theater seating, it's genuinely set up for relaxing. The kitchen punches above its class with a GE Profile oven and residential-size cooktop, a 16 cu. ft. side-by-side 12V fridge, solid surface countertops, and a farmhouse-style extra deep single basin sink, plus a dedicated island for prep space. Out back, the outdoor kitchen and JBL marine-grade exterior speakers make the patio feel like a real extension of the living space. The front bedroom rounds things out with an east/west bed, washer/dryer prep, USB-C charging ports, and blackout roller shades, and the bathroom stays accessible even with the slides in.
Length
34 ft 8 in
Dry weight
10,232 lbs
GVWR
12,000 lbs
Sleeps
4
Many factors play into a unit's listing price and what you should pay. This guide provides a ballpark estimate, but it does not factor in your exact scenario or how different listings are equipped.
Gibbs Outdoor & Recreation
Woodway, TX
Sells faster than 89% of Texas RV dealers
Compared with 230 dealers in Texas
Shasta RVs Phoenix fifth wheel 298RLS highlights:
Front Private Bedroom
Kitchen Island
Theatre Seating
Rear Living Area
Outside Refrigerator
From quick getaways to cross-country adventures, this fifth wheel has you covered with everything you need! You can sleep like a queen in the front bedroom with a slide out queen bed, and plenty of storage in the dresser and the front wall wardrobe with space prepped for a washer/dryer. The full bathroom includes a shower with a seat and sliding glass doors for convenience and a linen closet. The main living and kitchen area includes dual opposing slides for lots of floor space, a kitchen island to prepare and serve meals, and a pantry for lots of dry food storage. There is also an outside refrigerator, a 15' electric awning, and entertainment center when you want to relax outdoors.
With any Phoenix mid-profile fifth wheel by Shasta RVs, the standout construction features include residential 5" truss rafters, full walk-on roof decking, AZDEL composite sidewall panels. The Weather Shield+ offers cold and hot testing, a sectionalized underbelly and heated gate valves and more so you can camp during more harsh weather if you wish. The Road Armor Suspension by Trail Air will make towing easier than ever, and the upgraded marine-style convenience center includes a black tank flush plus a hot/cold shower to wash off hiking gear. Head inside to find solid surface countertops and sink covers, an upgraded 50" 4K Smart LED TV in the living room, USB/USB-C charging ports in the bedroom, and an upgraded 60K BTU on-demand water heater to name a few comforts!
Other listings for this floor plan, ranked by condition, model year, distance, price, and listing quality.