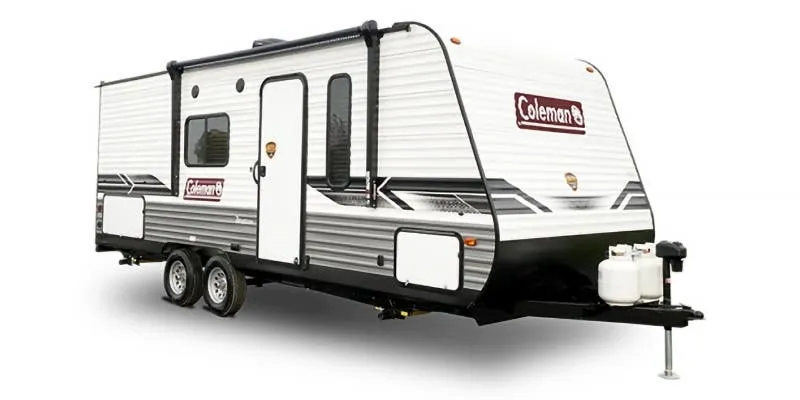
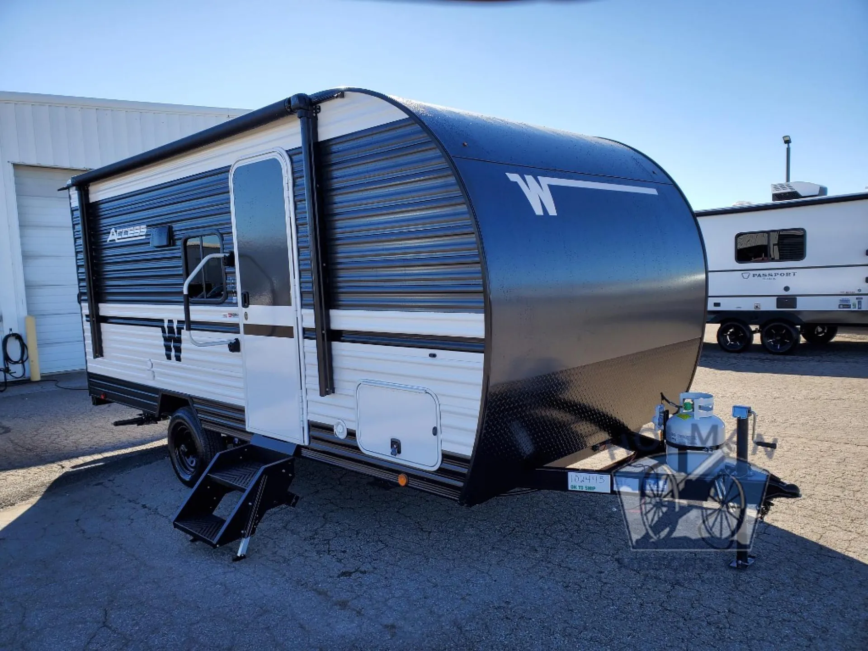
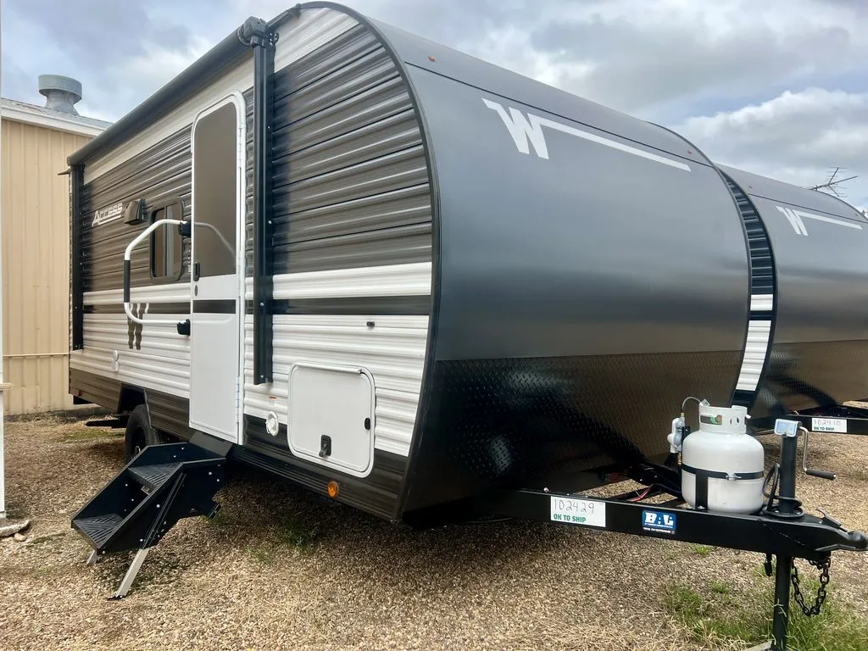
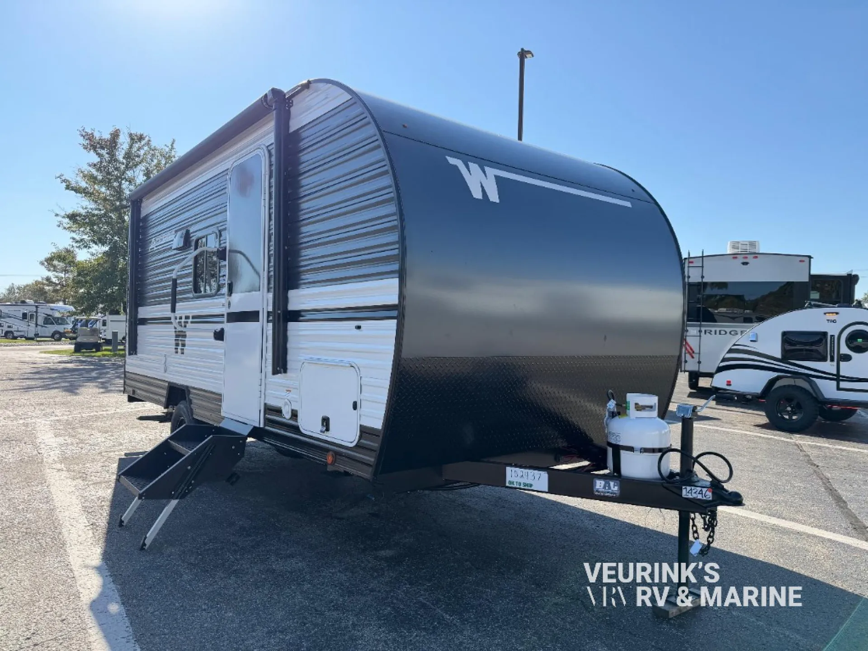
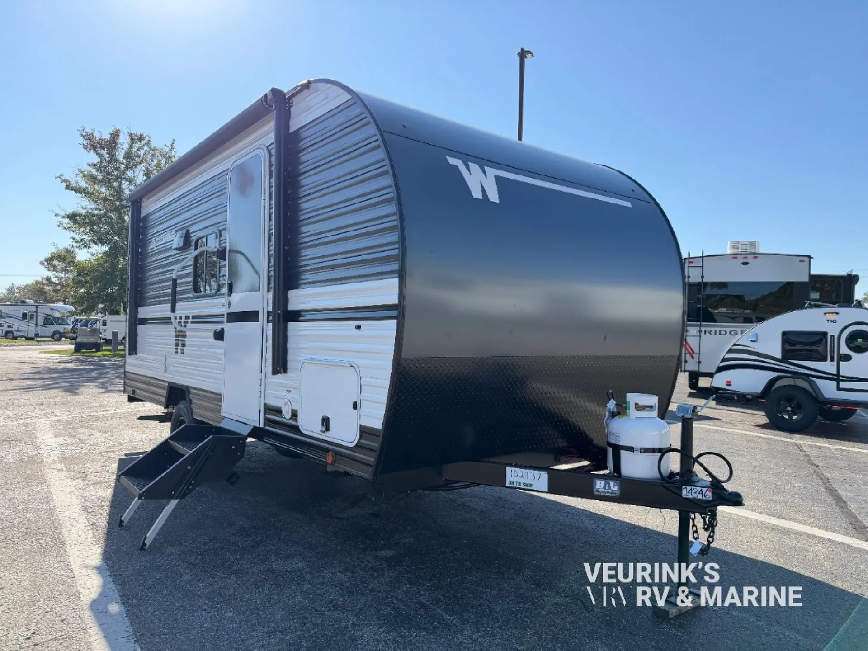
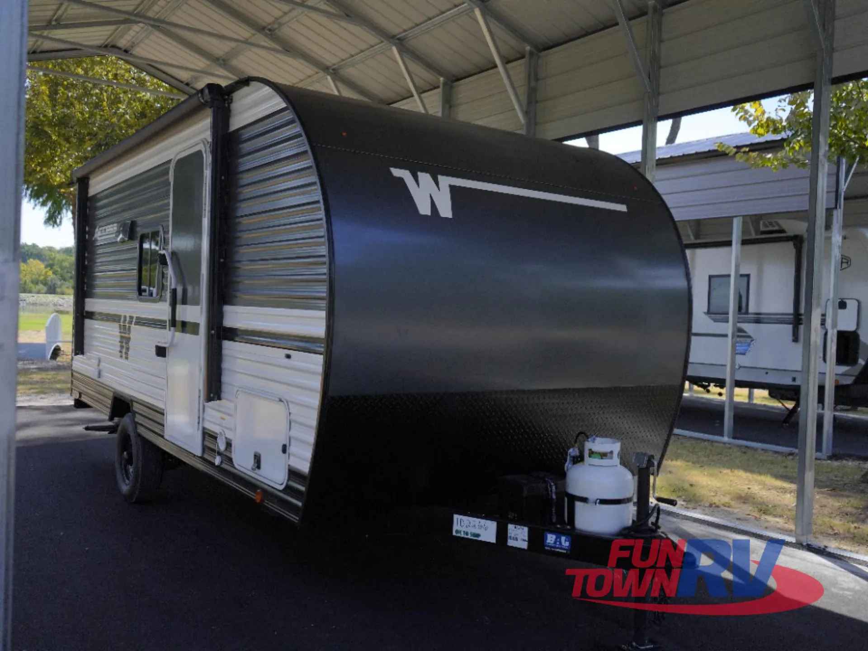
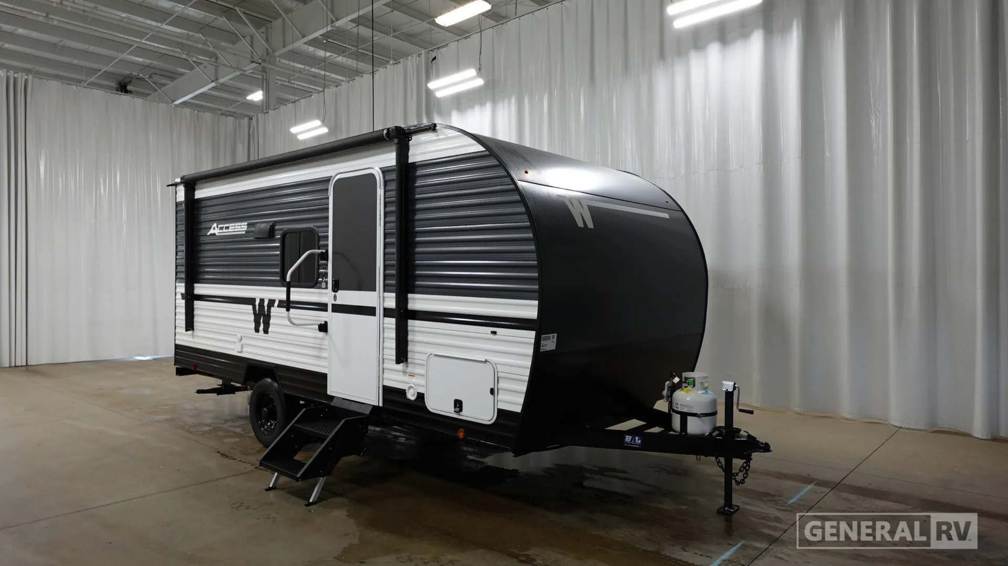
At just over 21 feet and around 5,100 lbs, the Access 16BH is built to be towed by vehicles people already own. SUVs included. While still offering real amenities like a full bath with a 30" x 36" shower and a skylight overhead. The bunk layout sleeps up to six, and Winnebago's NXG engineered frame and one-piece TPO roof bring more structural confidence than you'd expect at this size. Inside, European-style cabinetry, a recessed 2-burner cooktop with backlit knobs, and an undermount stainless sink give the galley a surprisingly finished feel, while the fully enclosed underbelly with radiant foil insulation keeps things livable beyond just fair-weather weekends. Optional 200-watt solar makes it easy to stretch off-grid capability when the campground hookups aren't part of the plan.
Length
21 ft
Dry weight
3,772 lbs
GVWR
5,100 lbs
Sleeps
6
Many factors play into a unit's listing price and what you should pay. This guide provides a ballpark estimate, but it does not factor in your exact scenario or how different listings are equipped.
There may be room for price negotiation.
$18,349 – $28,999
This unit is ranked 7 of 55 by asking price in this group.
Get in touch and we'll be happy to answer any questions or set up an appointment to see it in person.
2027 Winnebago Access 16BH
NewStock #359721
Listing price
2027 Access 16BH
Other floor plans with a similar body style, feature mix, and price range, prioritizing other manufacturers and brands.
General RV
Elizabethtown, PA
Sells faster than 88% of US RV dealers
Compared with 1,133 dealers nationwide
Winnebago Access 16BH Travel Trailer highlights:
Rear Oversized Bunks
Front Bedroom with Queen Bed
Booth Dinette
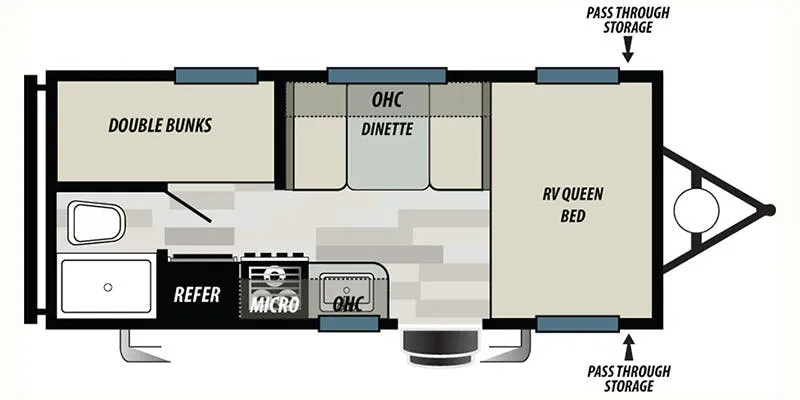
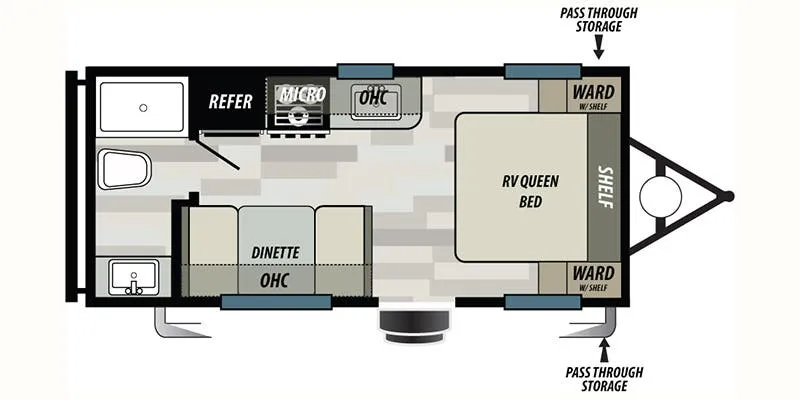
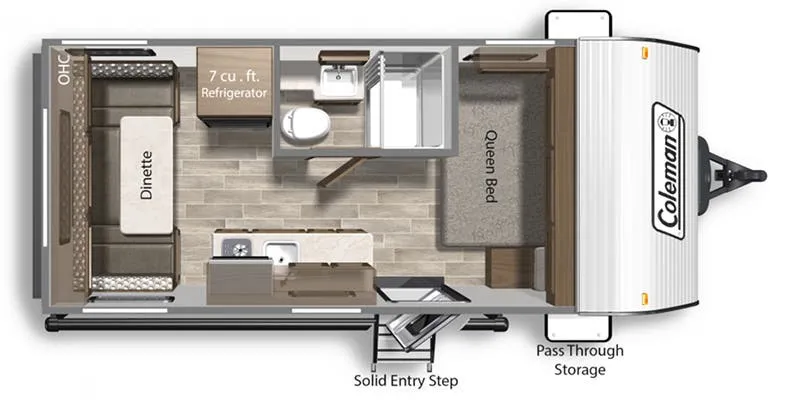
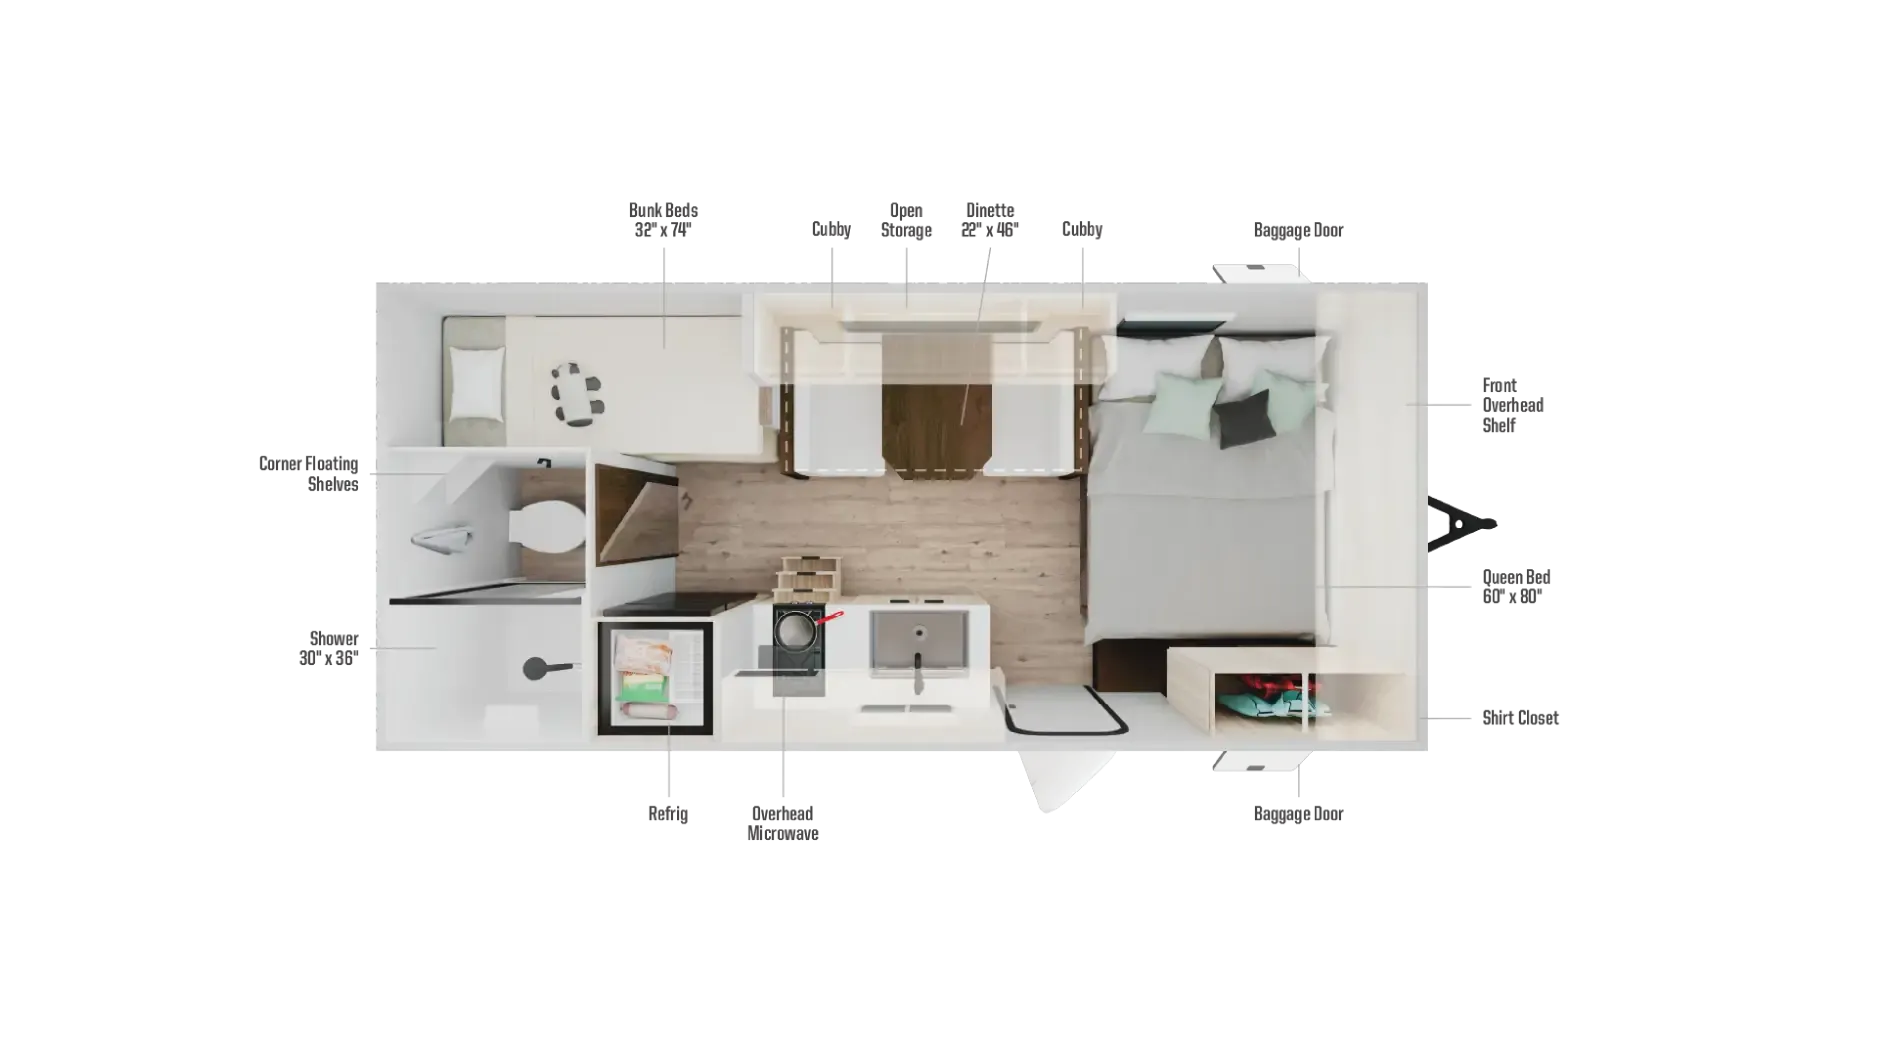
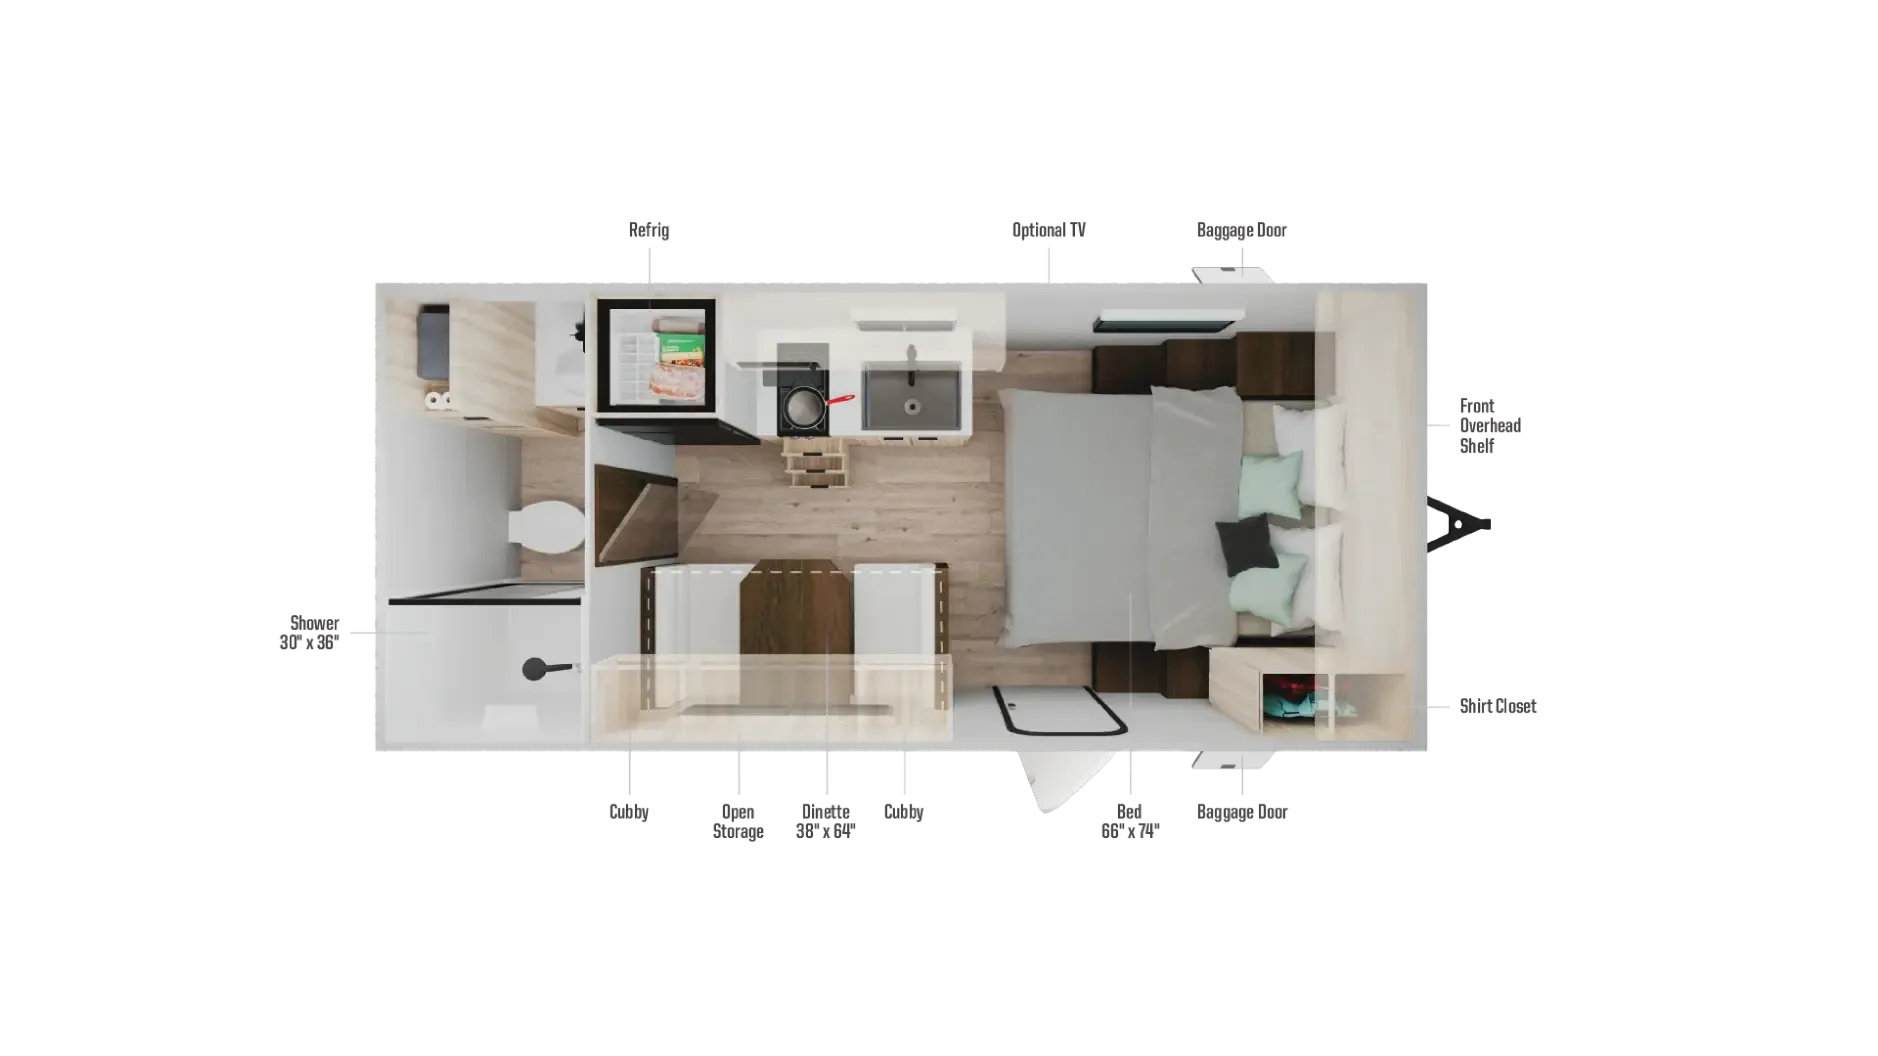
This compact yet highly functional floorplan is designed to maximize sleeping capacity and living efficiency, making it ideal for families or small groups. At the front of the unit, a comfortable queen bed (60" x 80") is paired with overhead shelving and a shirt closet, offering convenient storage and a cozy retreat. The central living area features a booth dinette that easily converts for additional sleeping space, surrounded by storage cubbies and overhead compartments. The kitchen is well‑equipped with a refrigerator, overhead microwave, sink, and cabinet storage, providing everything needed for preparing meals on the road.
Toward the rear, the layout includes a dedicated bunkhouse with two oversized bunk beds (32" x 74"), perfect for kids or guests, along with nearby open storage for gear and essentials. Adjacent to the bunk area, the bathroom offers a 30" x 36" shower, toilet, and corner shelving, creating a practical and private space for daily routines. With its efficient use of space, multiple sleeping areas, and smart storage solutions throughout, this floorplan delivers comfort and versatility in a compact, easy‑to‑tow design.
Other listings for this floor plan, ranked by condition, model year, distance, price, and listing quality.