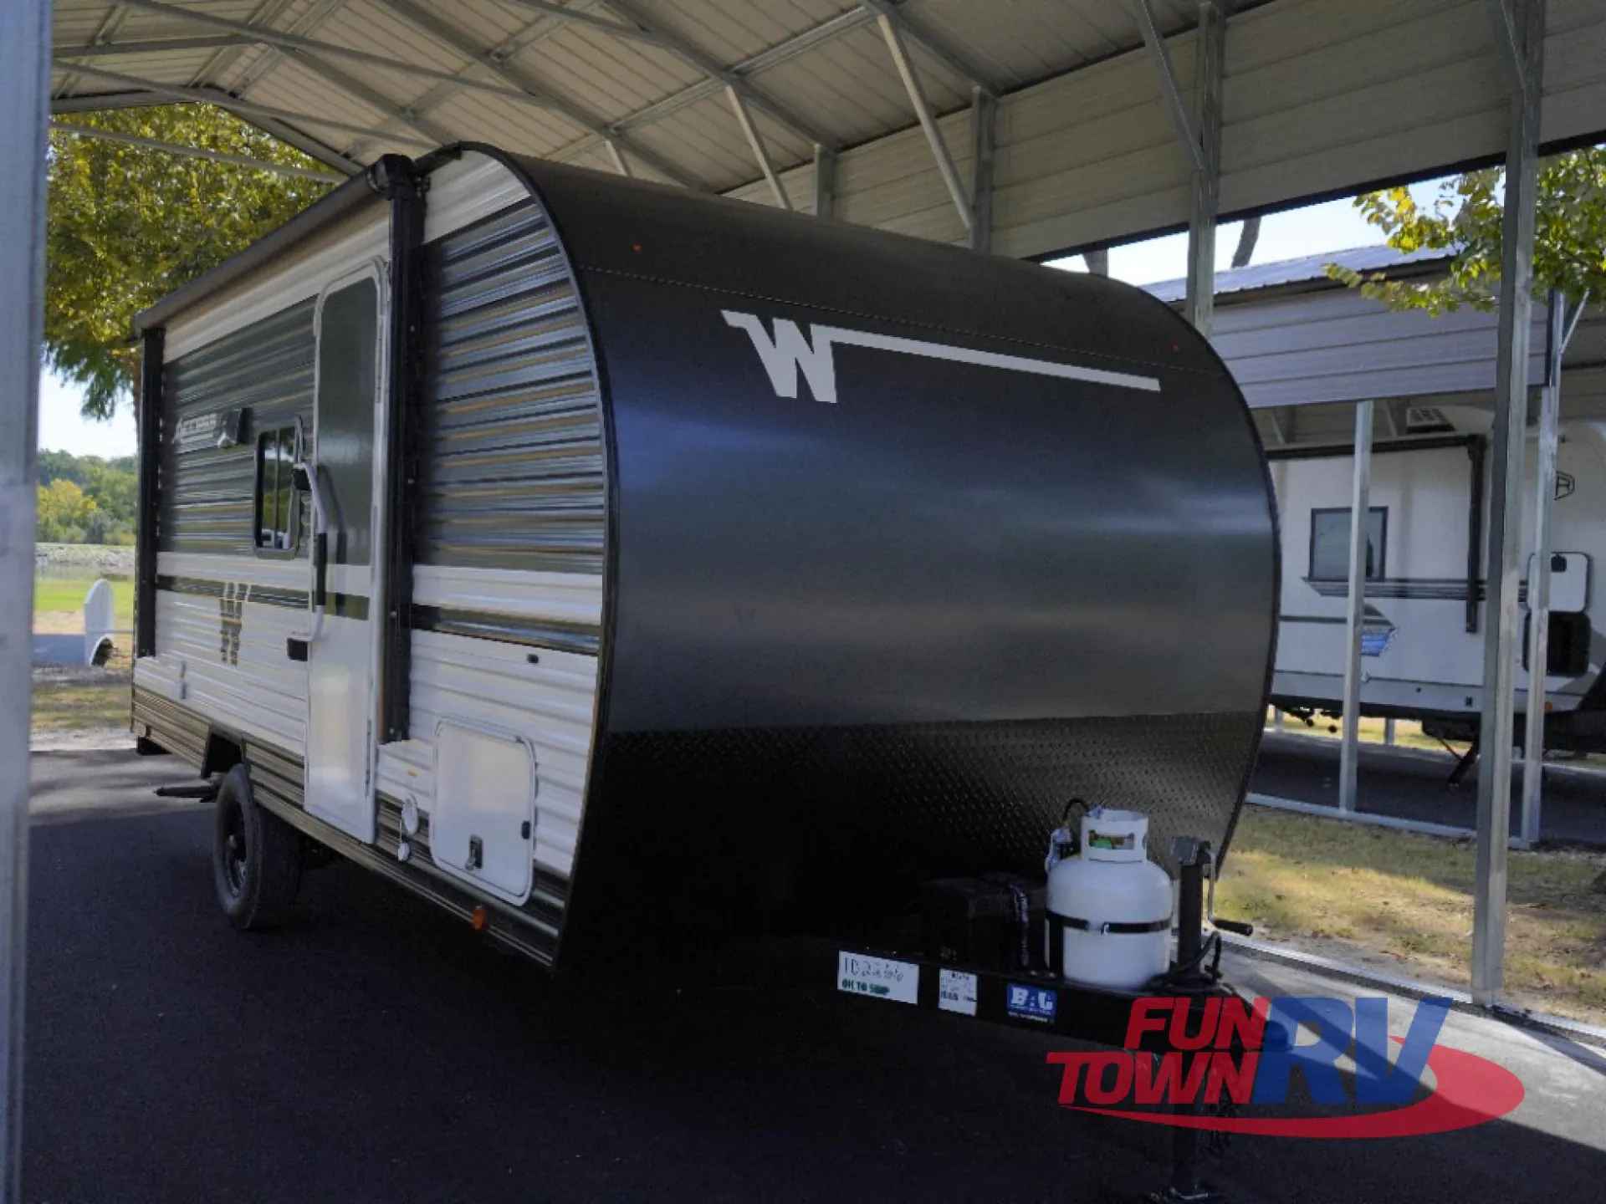
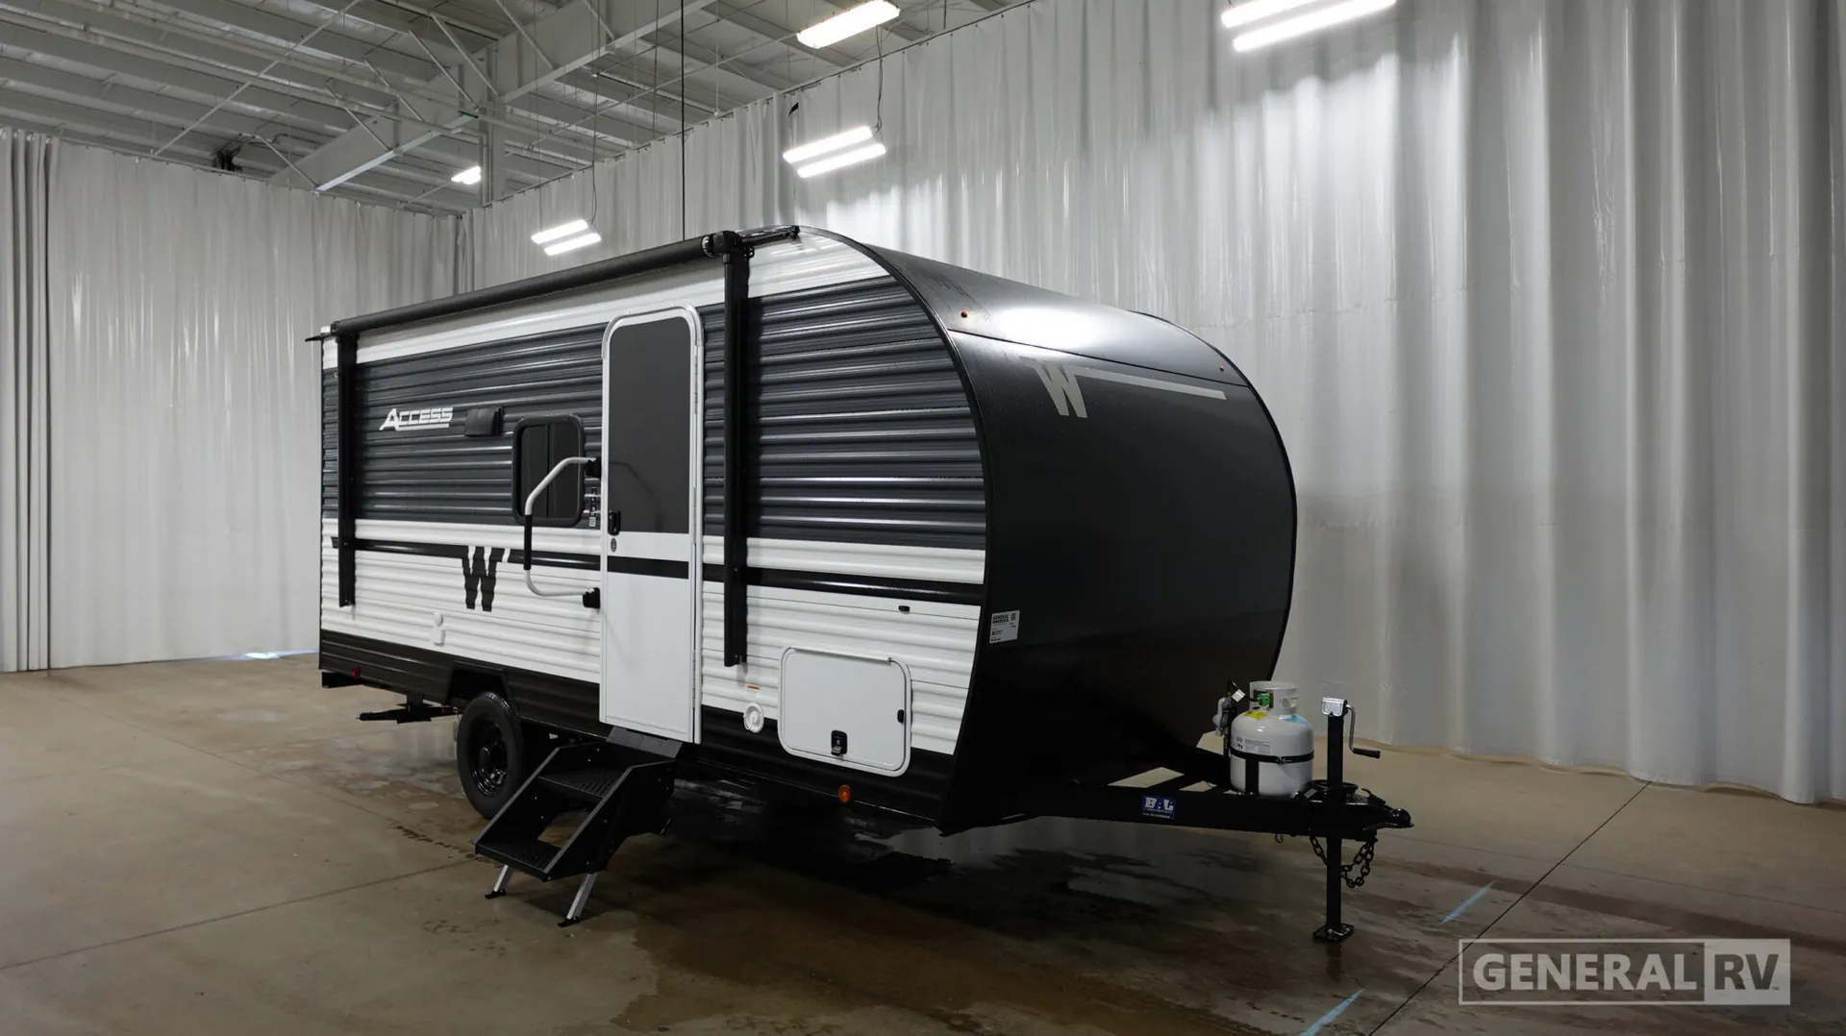
Get in touch and we'll be happy to answer any questions or set up an appointment to see it in person.
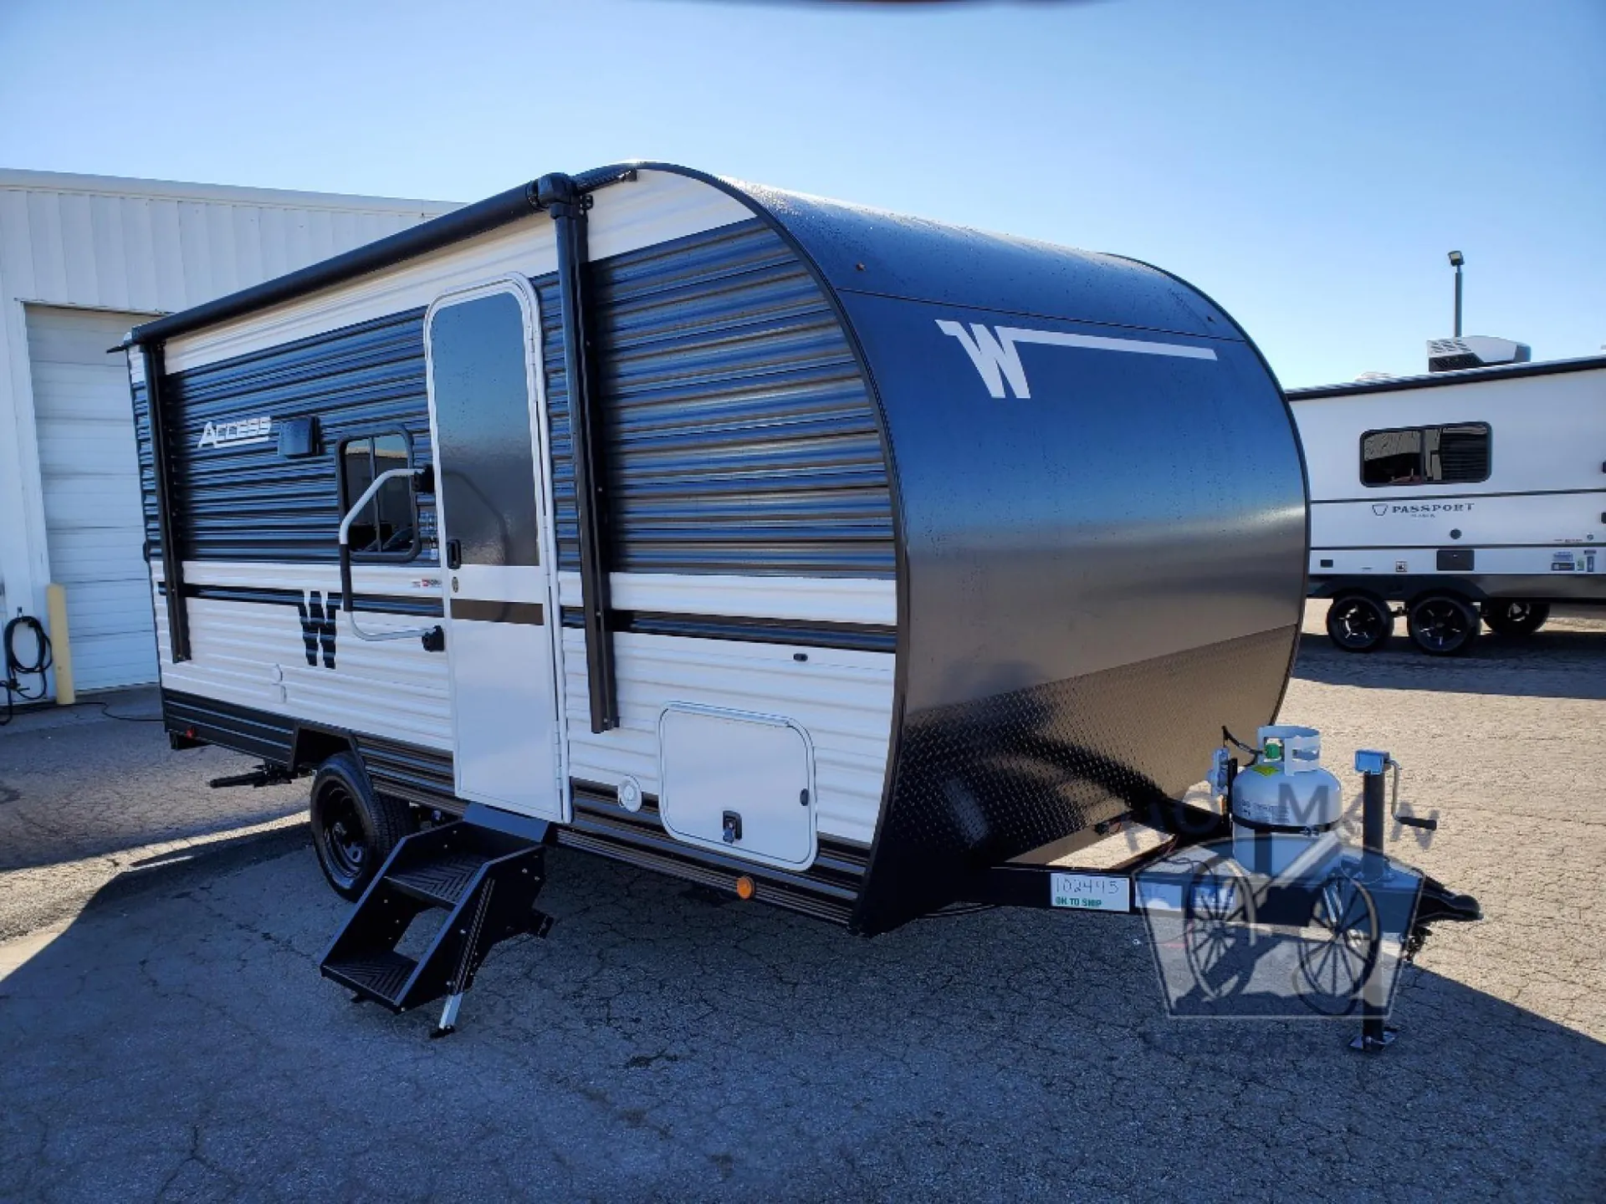
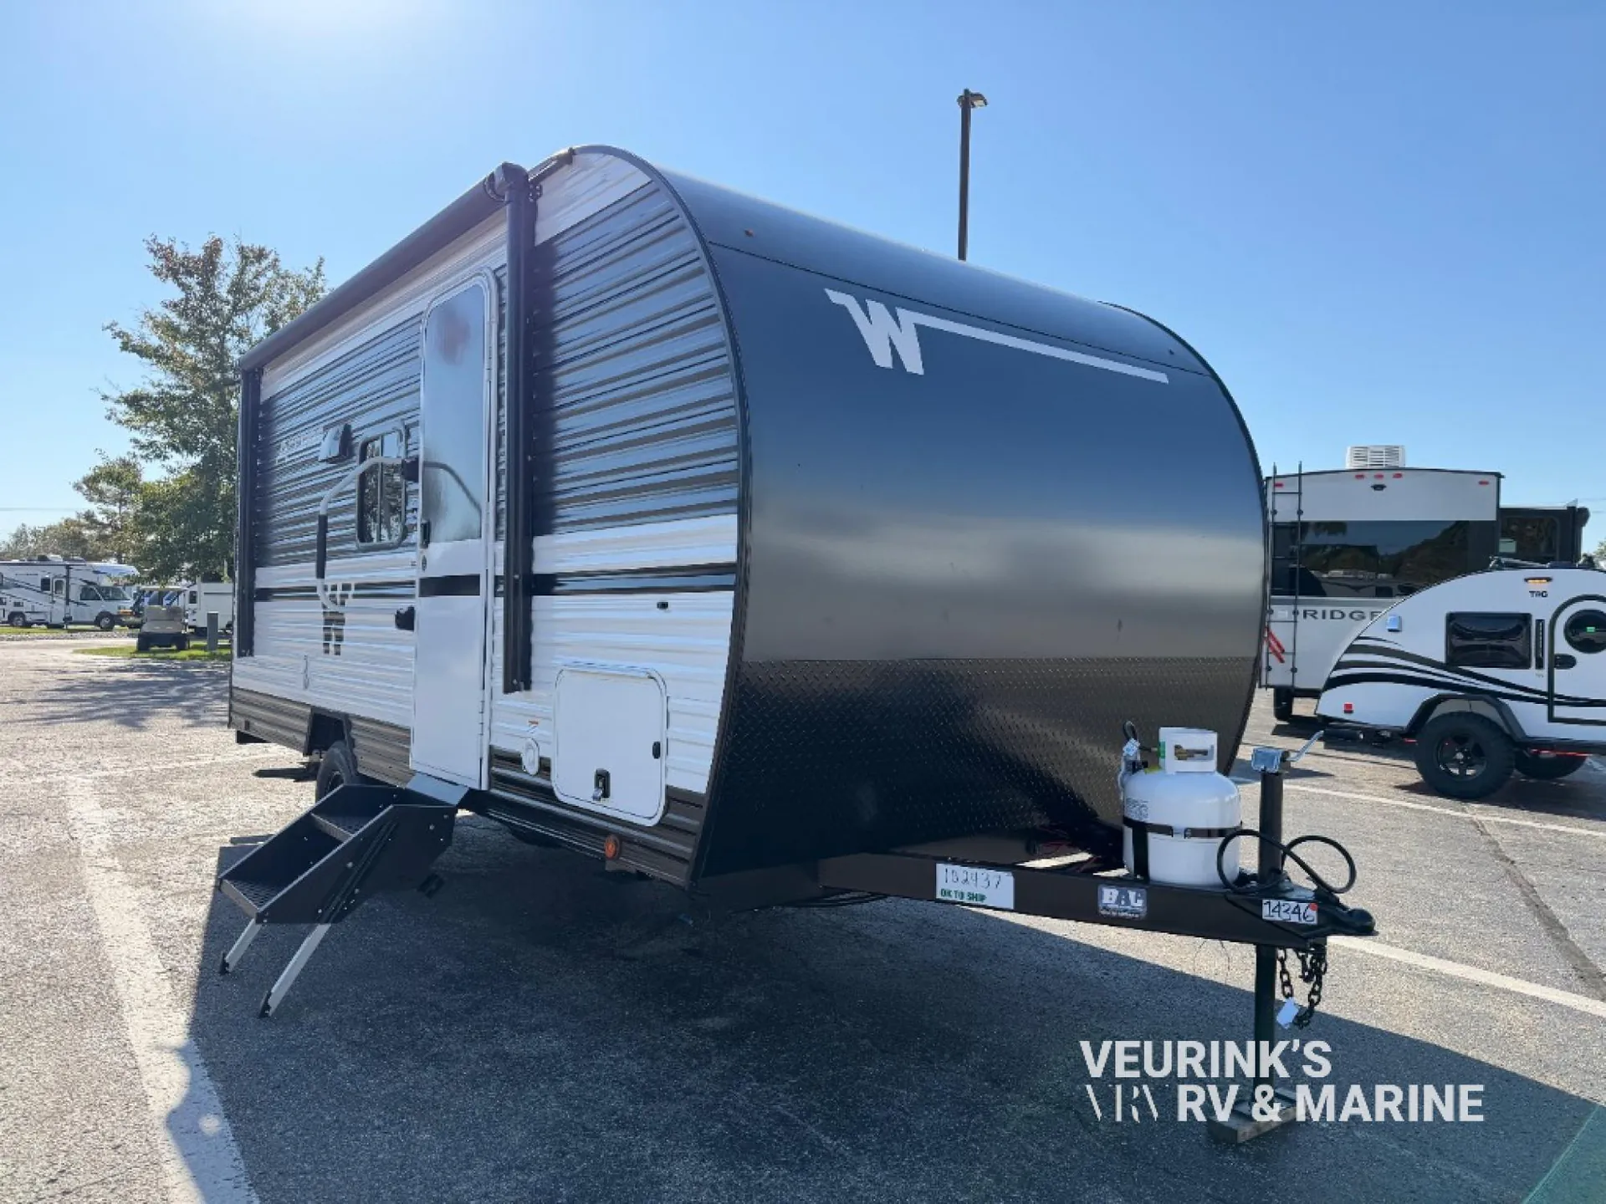
2027 Winnebago Access 16BH
NewStock #4929
Listing price
2027 Access 16BH
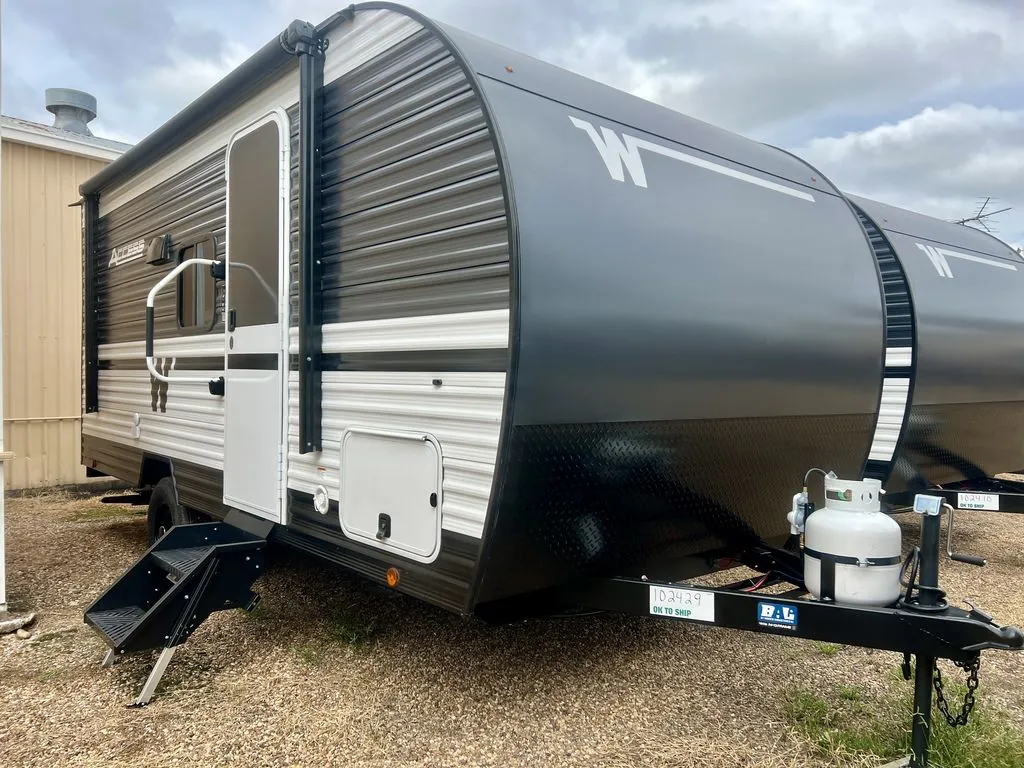
Other floor plans with a similar body style, feature mix, and price range, prioritizing other manufacturers and brands.
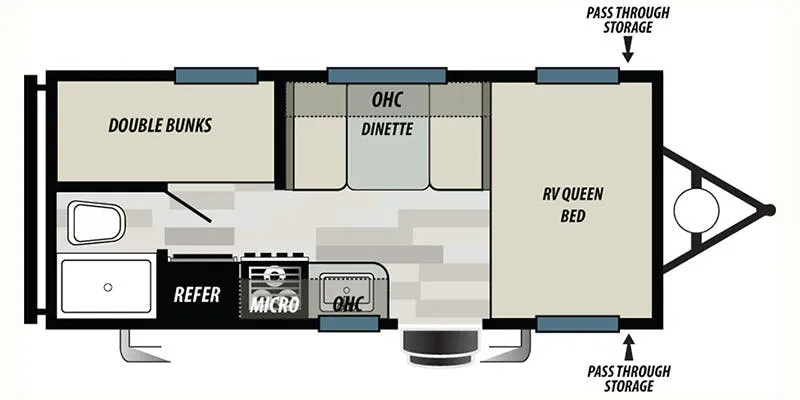
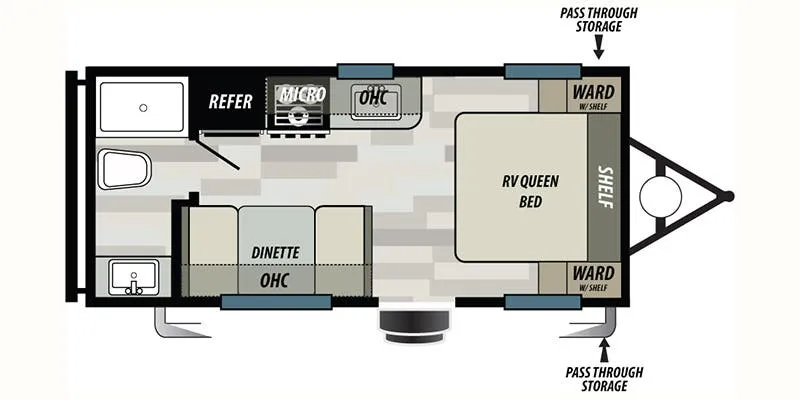
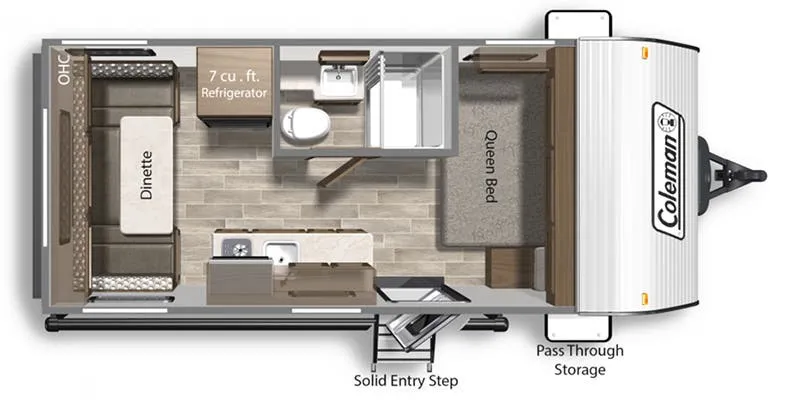
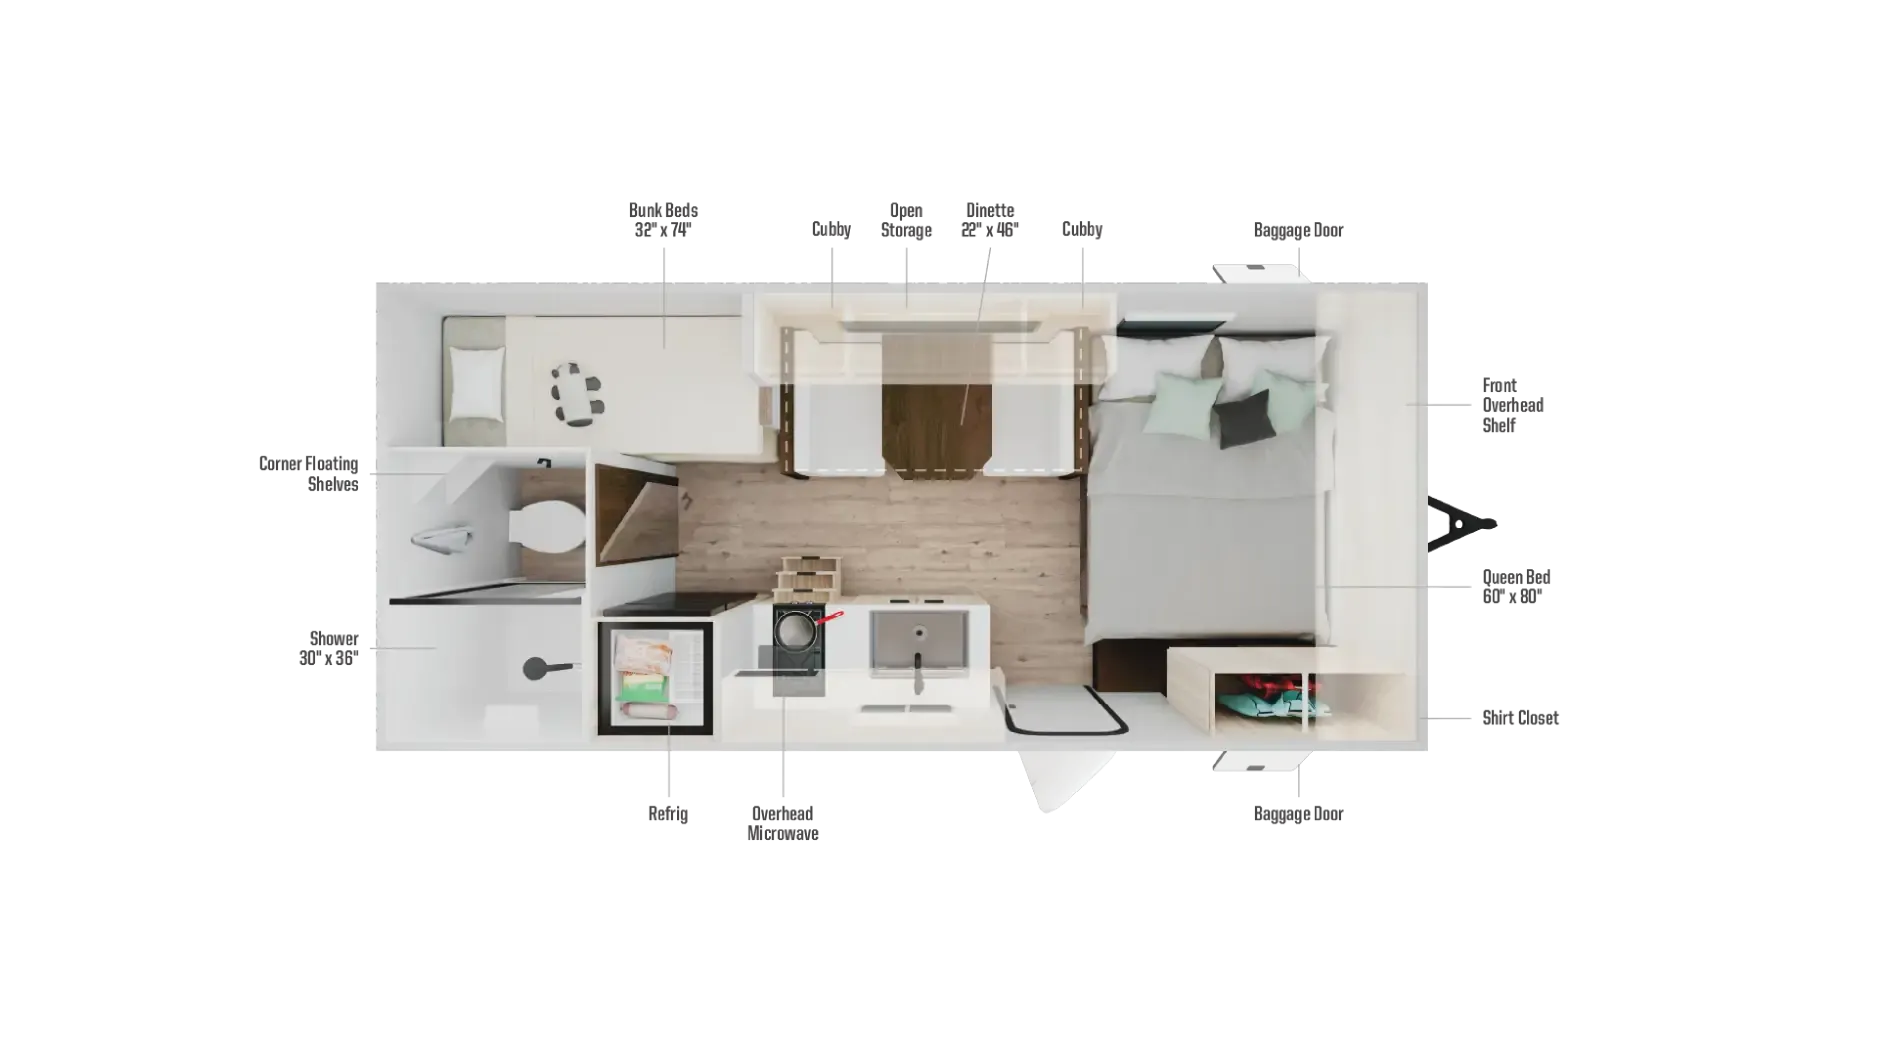
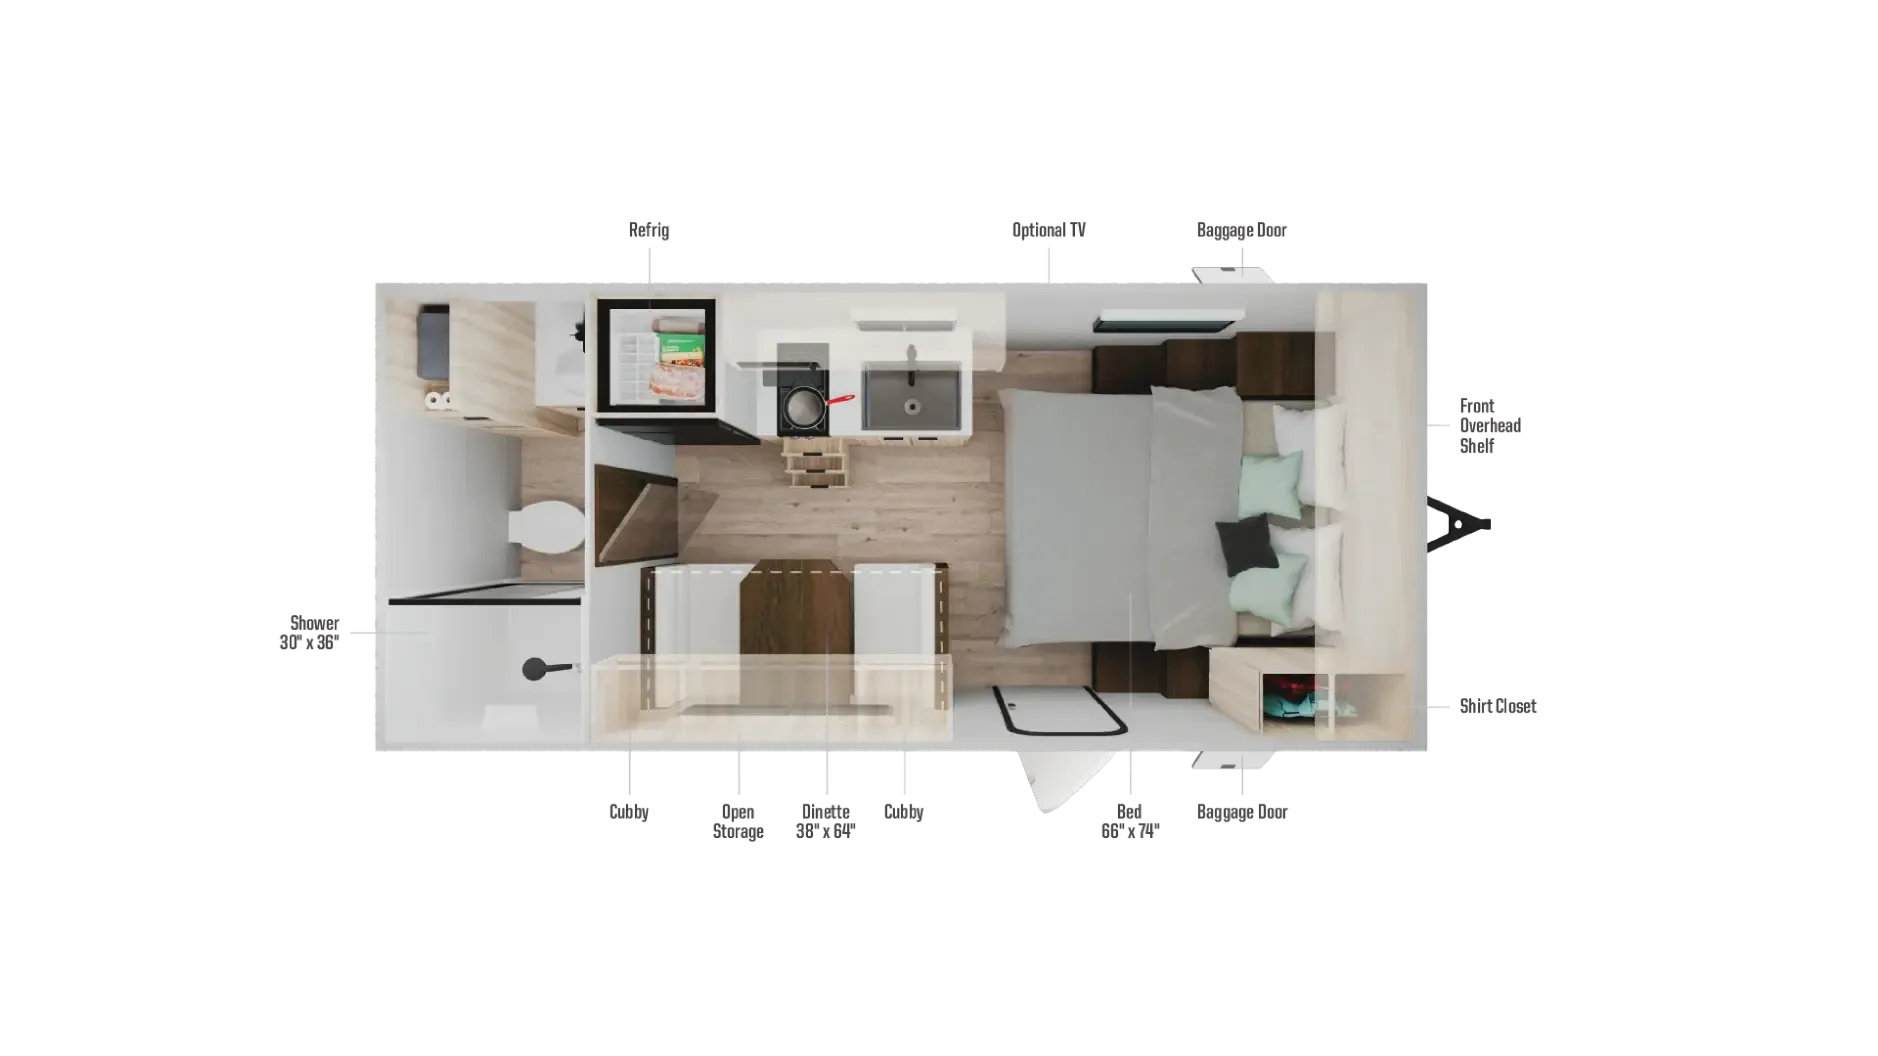
At just over 21 feet and around 5,100 lbs, the Access 16BH is built to be towed by vehicles people already own. SUVs included. While still offering real amenities like a full bath with a 30" x 36" shower and a skylight overhead. The bunk layout sleeps up to six, and Winnebago's NXG engineered frame and one-piece TPO roof bring more structural confidence than you'd expect at this size. Inside, European-style cabinetry, a recessed 2-burner cooktop with backlit knobs, and an undermount stainless sink give the galley a surprisingly finished feel, while the fully enclosed underbelly with radiant foil insulation keeps things livable beyond just fair-weather weekends. Optional 200-watt solar makes it easy to stretch off-grid capability when the campground hookups aren't part of the plan.
Length
21 ft 2 in
Dry weight
3,772 lbs
GVWR
5,100 lbs
Sleeps
6
Many factors play into a unit's listing price and what you should pay. This guide provides a ballpark estimate, but it does not factor in your exact scenario or how different listings are equipped.
$18,349 – $28,999
This unit is ranked 11 of 55 by asking price in this group.
Cliff Jones RV
Sealy, TX
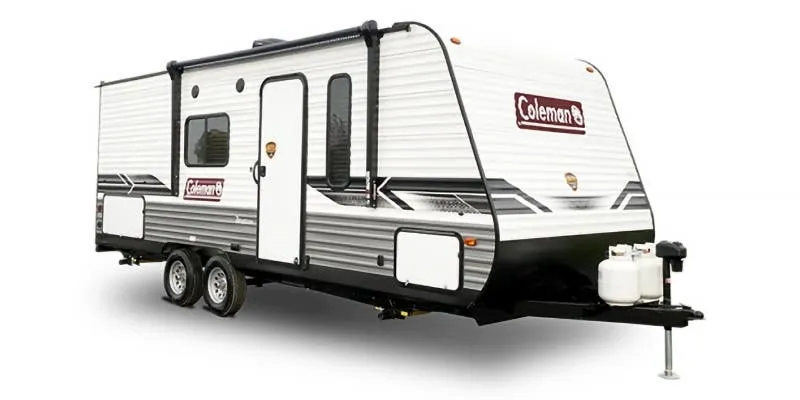
Sleeping up to seven, the Access is one of Winnebago’s most spacious travel trailers, featuring contemporary styling inside and out. A durable Tuff-Coat metal exterior offers long-lasting protection with lasting good looks, while the interior boasts a well-equipped galley and thoughtful design touches throughout. A 60,000 BTU tankless water heater (on tandem-axle floorplans) provides instant hot water on demand. Backed by Winnebago’s legendary build quality and offered in a range of flexible floorplans, the Access delivers more comfort, capability, and confidence with every trip.
The Access 16BH proves you don’t need a large trailer to live comfortably on the go. With a front queen bed, rear bunks, a convertible dinette, full bath, and efficient kitchen, this compact floorplan makes room for the people and experiences that matter most. Lightweight and easy to tow, it’s built for spontaneous escapes, comfortable camping, and making the most of every getaway.
Features may include:
Exterior
NXG engineered frame
Thick sidewall metal w/UV protection and a high-gloss finish
15" load range E tires
Dexter E-Z Lube axles
Powered patio awning w/LED lighting
All LED exterior lighting
Power tongue jack
Power stabilization jacks
Fully enclosed underbelly w/radiant foil insulation
12-volt tank pad heaters w/interior switch
One-piece TPO roof membrane
Aerodynamic front profile
2" accessory receiver w/350 lb. capacity
7-way plug holder
Outdoor shower
Furrion side-mount camera prep
Furrion rear back-up camera prep
Weatherproof junction boxes
Solid entry steps
Tinted windows
Interior
Full-overlay European-style cabinetry
Carpetless slideouts
Other listings for this floor plan, ranked by condition, model year, distance, price, and listing quality.
Roller shades
Versatile seating arrangements (depending on floorplan)
*All prices include financing discount & With Approved Credit.