2024 Cardinal 35FL
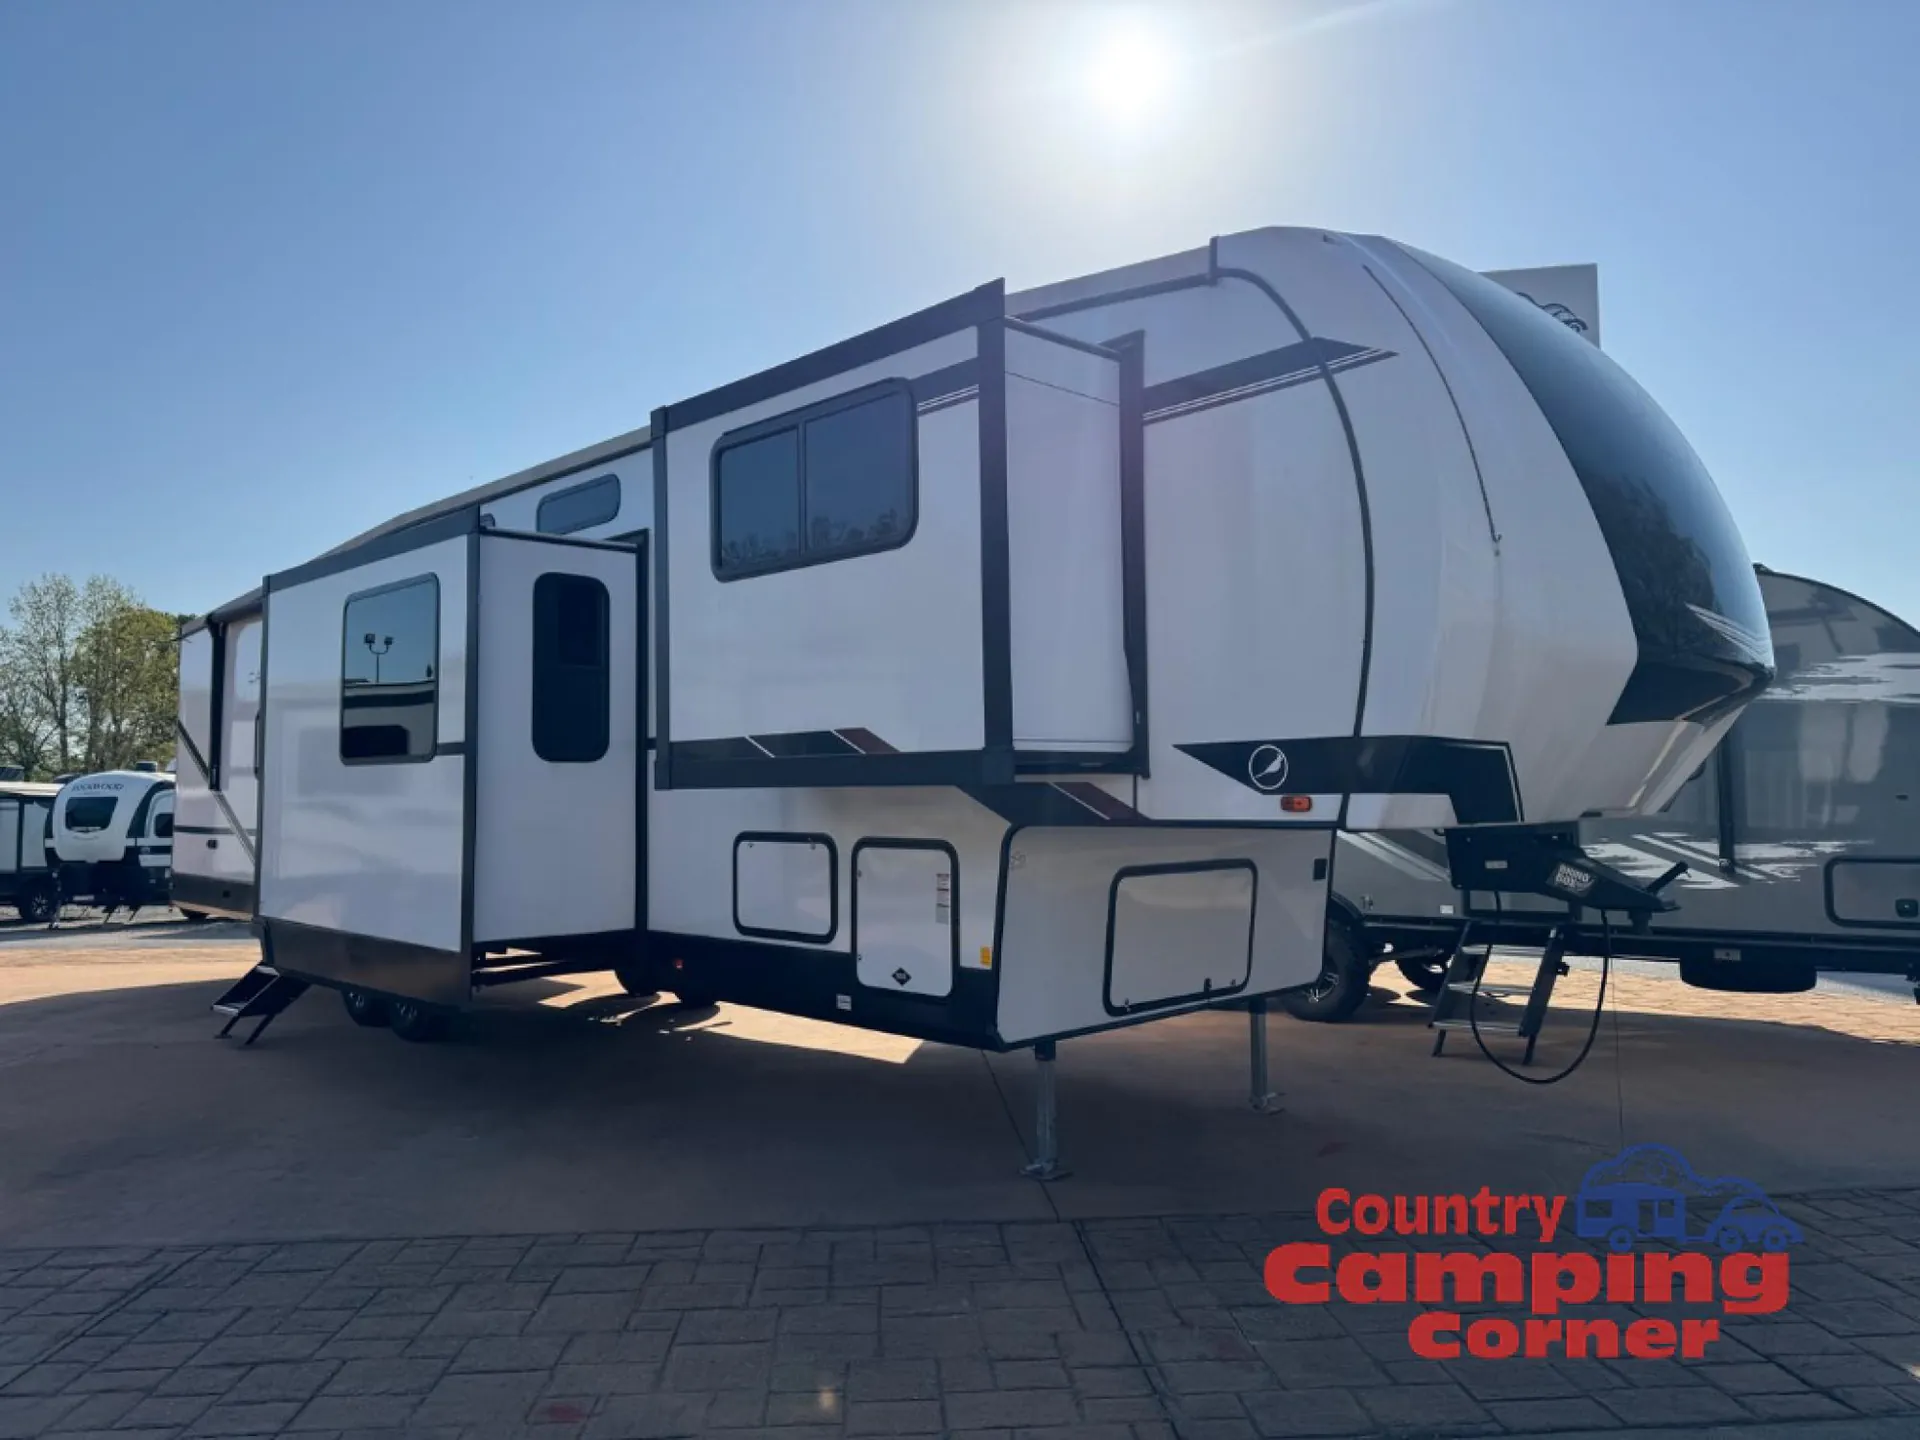
Forest River Cardinal fifth wheel 35FL highlights:
Front Entertainment
Four Slide Outs
King Bed
Lift-Up Booth Dinette Storage
17" 2-In-1 Oven Range
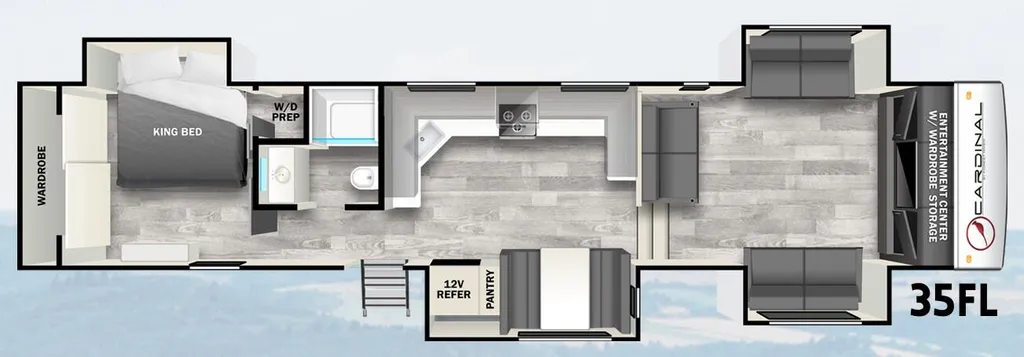
This fifth wheel is packed with features to make each trip enjoyable! The middle kitchen might be your favorite room with wrap-around counter space, a pantry, and a 10.7 cu. ft. refrigerator for food storage. You can dine at the booth dinette slide here, or sit in the front living area on one of the three sofas! This area can become your guests bedroom at night since there are dual opposing sofas and wardrobe storage for their things. You will also find a full-length wardrobe in the rear private bedroom, along with a king bed slide out, plus washer and dryer prep! And of course there is a full bath so everyone can stay clean each day!
With any Cardinal fifth wheel by Forest River you will enjoy affordable luxury at every turn. These models are constructed with residential fiberglass insulation in the roof and floor, a sectioned ABS plastic underbelly armor, and a vacuum bonded, welded aluminum structure for added strength and durability. You will also find seamless roto-cast holding tanks, an outdoor shower, and electric front/rear stabilizers for quick and easy setup. Each model includes a best-in-class, high-efficiency 35,000 BTU furnace, along with a 13,500 BTU ducted A/C, with second and third A/C prep, plus an on-demand tankless water heater for added convenience. There are "Easy Clean" floors inside with no floor vents, a king-size bed on all floorplans, plus "Stow N Go" cornhole boards that are stowed under the dinette cushions when you're ready for fun!
Forest River Cardinal fifth wheel 35FL highlights:
Front Entertainment
Four Slide Outs
King Bed
Lift-Up Booth Dinette Storage
17" 2-In-1 Oven Range
This fifth wheel is packed with features to make each trip enjoyable! The middle kitchen might be your favorite room with wrap-around counter space, a pantry, and a 10.7 cu. ft. refrigerator for food storage. You can dine at the booth dinette slide here, or sit in the front living area on one of the three sofas! This area can become your guests bedroom at night since there are dual opposing sofas and wardrobe storage for their things. You will also find a full-length wardrobe in the rear private bedroom, along with a king bed slide out, plus washer and dryer prep! And of course there is a full bath so everyone can stay clean each day!
With any Cardinal fifth wheel by Forest River you will enjoy affordable luxury at every turn. These models are constructed with residential fiberglass insulation in the roof and floor, a sectioned ABS plastic underbelly armor, and a vacuum bonded, welded aluminum structure for added strength and durability. You will also find seamless roto-cast holding tanks, an outdoor shower, and electric front/rear stabilizers for quick and easy setup. Each model includes a best-in-class, high-efficiency 35,000 BTU furnace, along with a 13,500 BTU ducted A/C, with second and third A/C prep, plus an on-demand tankless water heater for added convenience. There are "Easy Clean" floors inside with no floor vents, a king-size bed on all floorplans, plus "Stow N Go" cornhole boards that are stowed under the dinette cushions when you're ready for fun!
Length
43 ft 5 in
Dry weight
10,708 lbs
Sleeps
7 people
Slideouts
4
Length
43 ft 5 in
Dry weight
10,708 lbs
Sleeps
7 people
Slideouts
4
As provided in the original listing
As provided in the original listing
2024 Cardinal 35FL