Forest River Cherokee Arctic Wolf Suite fifth wheel 3850SUITE highlights:
-
Private Bunkhouse Suite
-
King Bed
-
Kitchen Island
-
Hidden Pantry
-
Two Full Baths
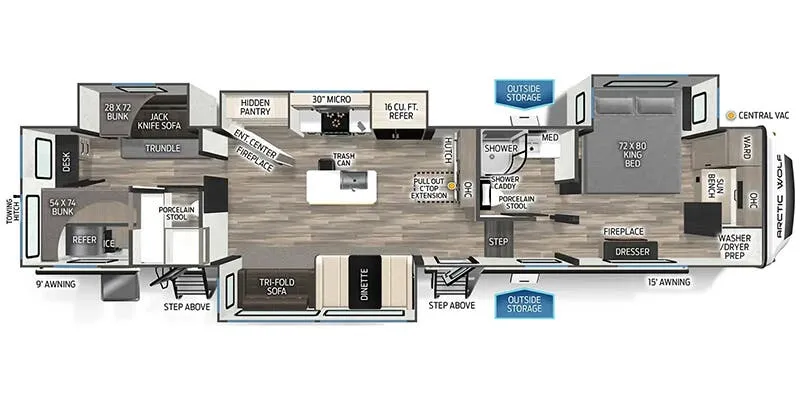
You can't beat this dual entry fifth wheel packed with luxury amenities! Your guests will love the rear private bunkhouse which maximizes sleeping capacity with a 28" x 72" bunk, 54" x 74" bunk, and jack knife sofa with a trundle! This room also has its own full bath with an exterior entry door for ultimate convenience. Up front you will find a luxurious master bedroom, with a** king bed slide**, fireplace, wardrobe with a sun bench, and washer/dryer prep. The full bath here features a radius shower and plenty of storage. The main kitchen and living area includes dual opposing slides, a ** tri-fold sofa** across from the fireplace, and a dinette. The kitchen includes a 16 cu. ft. 12V residential refrigerator, a hutch, and a pantry for storage as well. Head outdoors to enjoy the exterior griddle and** two exterior awnings**, plus the pass-through storage!
You will have amazing residential comfort in the Forest River Cherokee Arctic Wolf Suite fifth wheels! These units have a “SuperStor” basement storage compartment to allow you to bring more gear, and they have been constructed with a “ToughBend” rigid skirt metal design, a 1x engineered wood** “SuperTruss” roof structure** with 3/8" decking, and a 5/8” tongue-and-groove plywood floor decking. Each model includes Leash Latch pet safety technology, an outside shower with hot/cold water, preparations for an exterior TV, and motion-sensing lighting. The supersized central air conditioning unit (15,000 BTU) with quick cool and second oversized 15,000 BTU ducted A/C will cool your unit down in a snap when you camp in the hot summer months.
Specifications
Length
44 ft 1 in
Sleeps
11 people
Unit features & options
- 72" X 80" Residential-Style King-Sized Mattress
- Individual Reading Lights at Bed
- USB/USBC/110V Outlets (Both Sides of Main Bed)
- Oversized Bedroom Dresser w/ Sliding Storage Top
- Bedroom Fireplace
- Full Walk Around Bedroom
- Under Bed Shoe Barn
- Pleated Shades in Bedroom and Bunkroom
- Sun Bench Front Window Seating Area w/ Dual Charging Ports
- Stackable Washer/Dryer Prep Wardrobe w/ Full Length Sliding Mirror
- Secondary Wardrobe
- Bedroom TV Prep
- Nautilus Style Shower w/ Retractable Splash Proof Door (Square Shower Pan)
- Glass Shower Door (Radius Shower Pan)
- Shower Skylight
- Oversized Multi-Speed Bath Fan
- Porcelain Stool w/ Water Jet Assist and Foot Flush
- Residential Grade Medicine Cabinet (Main Bathroom)
- Space Saver Sliding Door in Bathroom
- 16 cu. ft. Refrigerator
- 30” OTR Microwave
- Trash Can Storage and Hidden Drawer (All Islands)
- Pull Out Countertop Extension
- Floating Dinette Table w/ Drawer Storage (3250SUITE, 3950SUITE)
Full specifications
Get more info
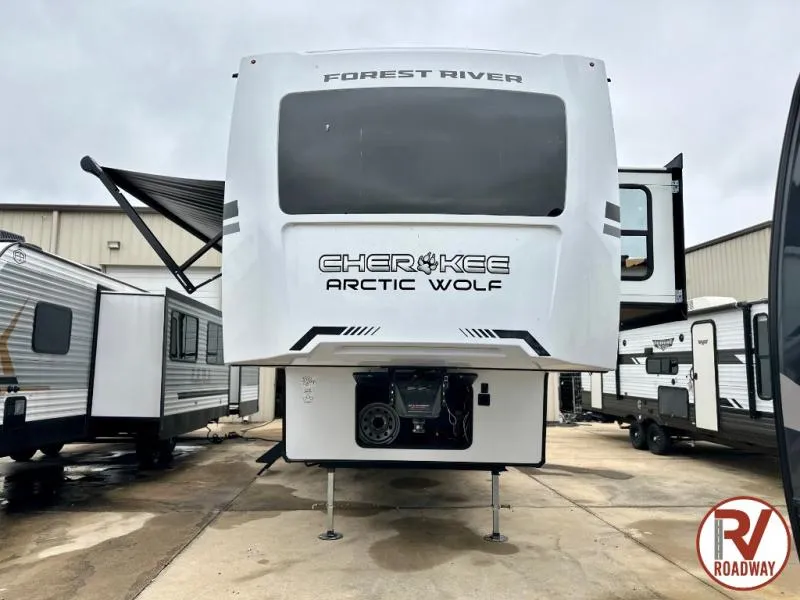
2025 Cherokee Arctic Wolf Suite 3850 SUITE
Dealer information
Forest River Cherokee Arctic Wolf Suite fifth wheel 3850SUITE highlights:
-
Private Bunkhouse Suite
-
King Bed
-
Kitchen Island
-
Hidden Pantry
-
Two Full Baths
You can't beat this dual entry fifth wheel packed with luxury amenities! Your guests will love the rear private bunkhouse which maximizes sleeping capacity with a 28" x 72" bunk, 54" x 74" bunk, and jack knife sofa with a trundle! This room also has its own full bath with an exterior entry door for ultimate convenience. Up front you will find a luxurious master bedroom, with a** king bed slide**, fireplace, wardrobe with a sun bench, and washer/dryer prep. The full bath here features a radius shower and plenty of storage. The main kitchen and living area includes dual opposing slides, a ** tri-fold sofa** across from the fireplace, and a dinette. The kitchen includes a 16 cu. ft. 12V residential refrigerator, a hutch, and a pantry for storage as well. Head outdoors to enjoy the exterior griddle and** two exterior awnings**, plus the pass-through storage!
You will have amazing residential comfort in the Forest River Cherokee Arctic Wolf Suite fifth wheels! These units have a “SuperStor” basement storage compartment to allow you to bring more gear, and they have been constructed with a “ToughBend” rigid skirt metal design, a 1x engineered wood** “SuperTruss” roof structure** with 3/8" decking, and a 5/8” tongue-and-groove plywood floor decking. Each model includes Leash Latch pet safety technology, an outside shower with hot/cold water, preparations for an exterior TV, and motion-sensing lighting. The supersized central air conditioning unit (15,000 BTU) with quick cool and second oversized 15,000 BTU ducted A/C will cool your unit down in a snap when you camp in the hot summer months.
Specifications
Length
44 ft 1 in
Sleeps
11 people
Unit features & options
- 72" X 80" Residential-Style King-Sized Mattress
- Individual Reading Lights at Bed
- USB/USBC/110V Outlets (Both Sides of Main Bed)
- Oversized Bedroom Dresser w/ Sliding Storage Top
- Bedroom Fireplace
- Full Walk Around Bedroom
- Under Bed Shoe Barn
- Pleated Shades in Bedroom and Bunkroom
- Sun Bench Front Window Seating Area w/ Dual Charging Ports
- Stackable Washer/Dryer Prep Wardrobe w/ Full Length Sliding Mirror
- Secondary Wardrobe
- Bedroom TV Prep
- Nautilus Style Shower w/ Retractable Splash Proof Door (Square Shower Pan)
- Glass Shower Door (Radius Shower Pan)
- Shower Skylight
- Oversized Multi-Speed Bath Fan
- Porcelain Stool w/ Water Jet Assist and Foot Flush
- Residential Grade Medicine Cabinet (Main Bathroom)
- Space Saver Sliding Door in Bathroom
- 16 cu. ft. Refrigerator
- 30” OTR Microwave
- Trash Can Storage and Hidden Drawer (All Islands)
- Pull Out Countertop Extension
- Floating Dinette Table w/ Drawer Storage (3250SUITE, 3950SUITE)
Full specifications
Get more info
2025 Cherokee Arctic Wolf Suite 3850 SUITE