Length
40 ft 2 in
Dry weight
10,303 lbs
Sleeps
6
Slideouts
4
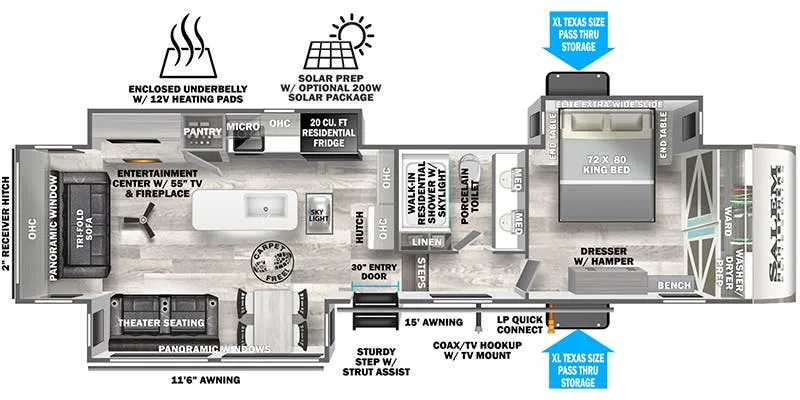
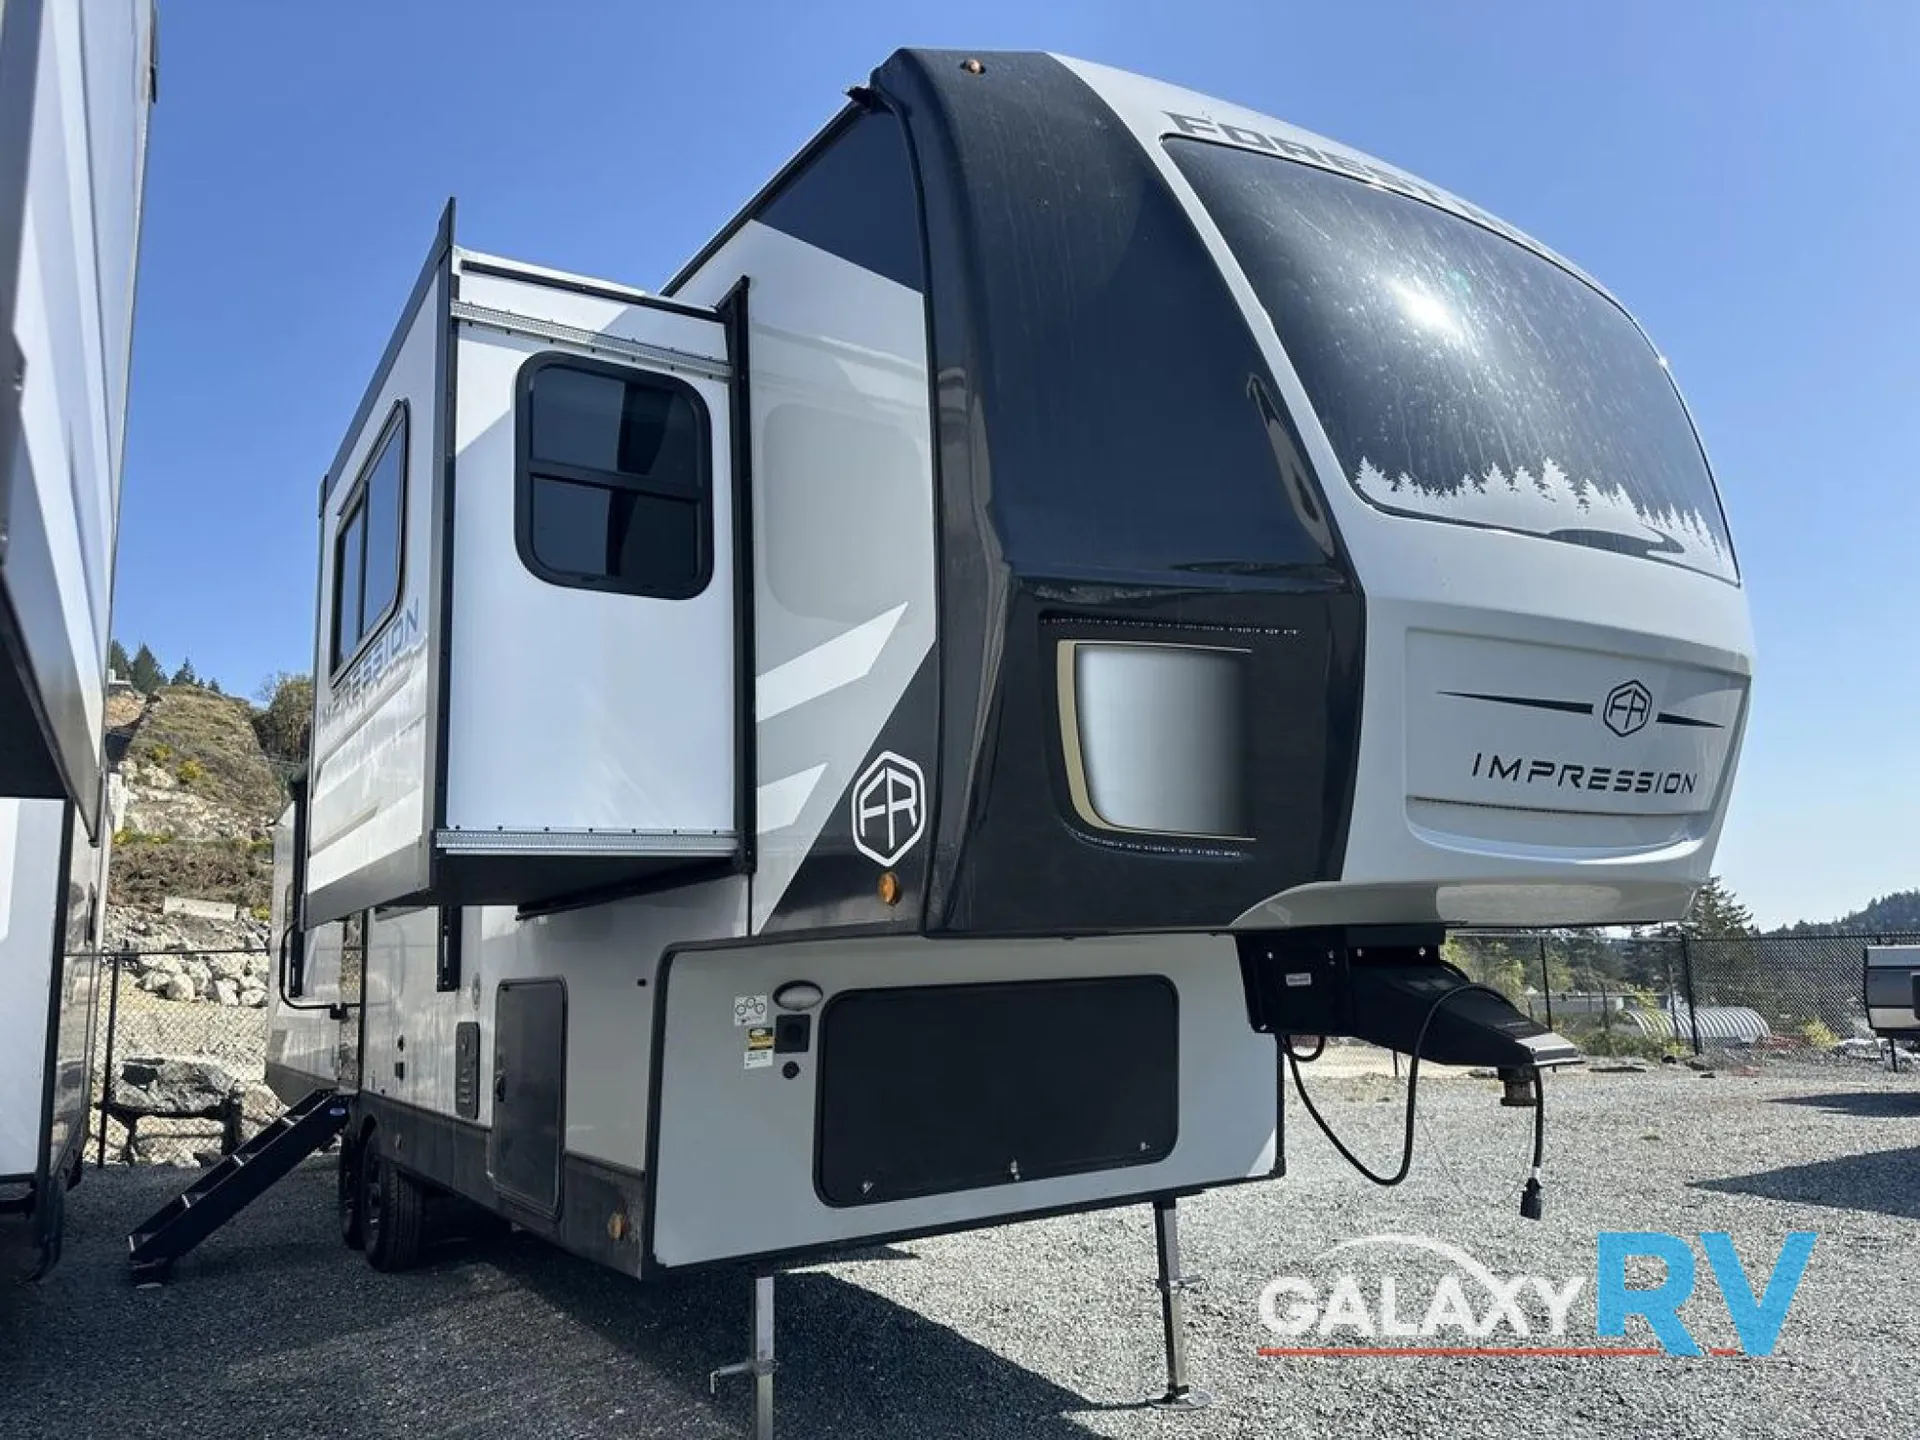
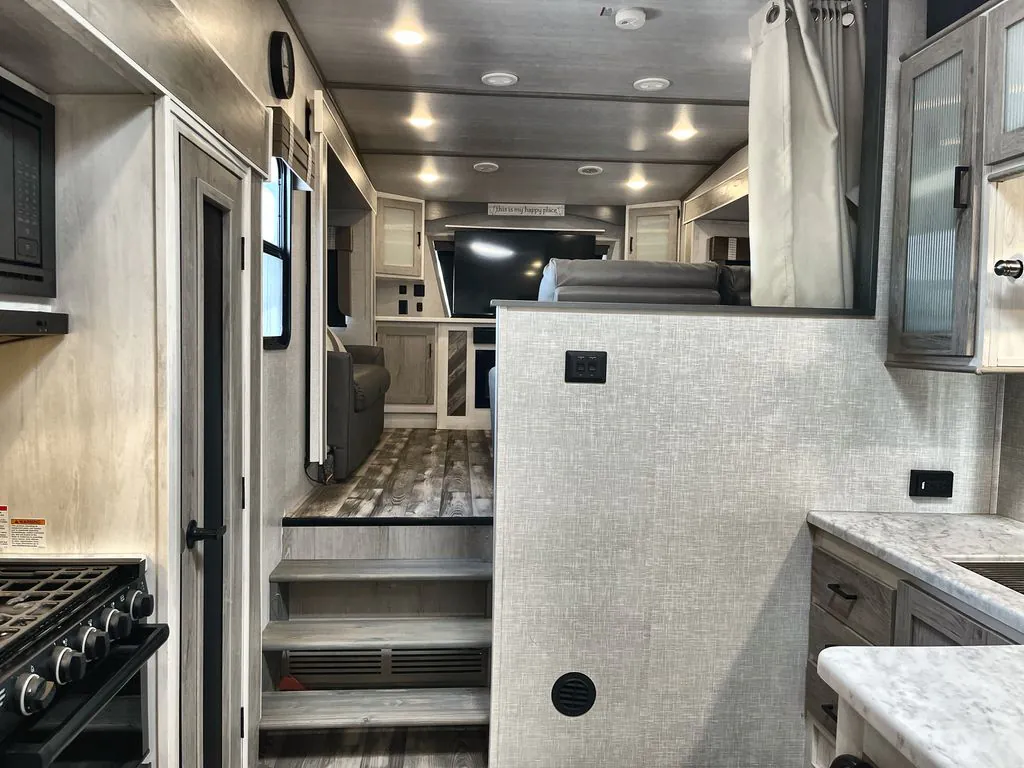
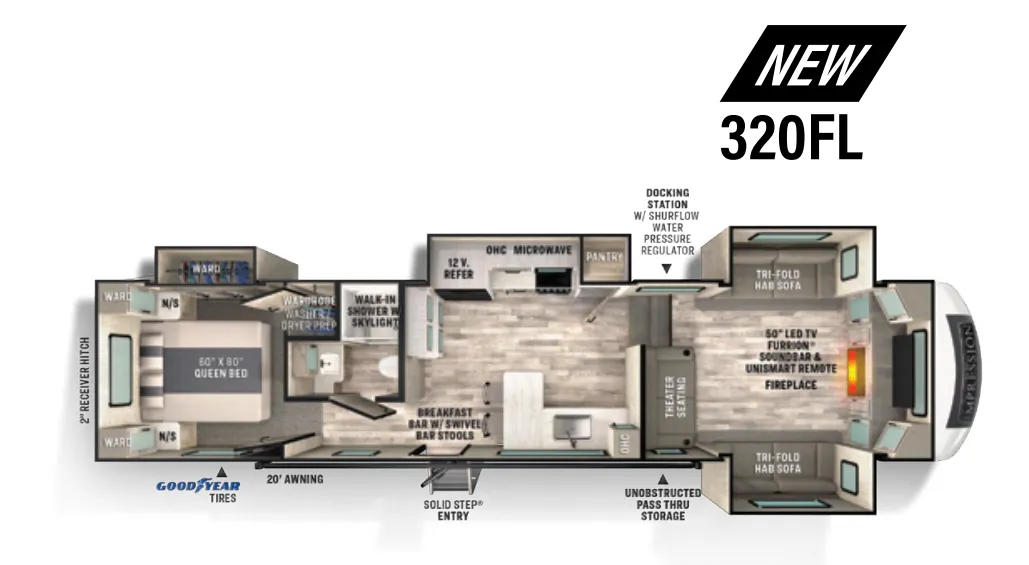
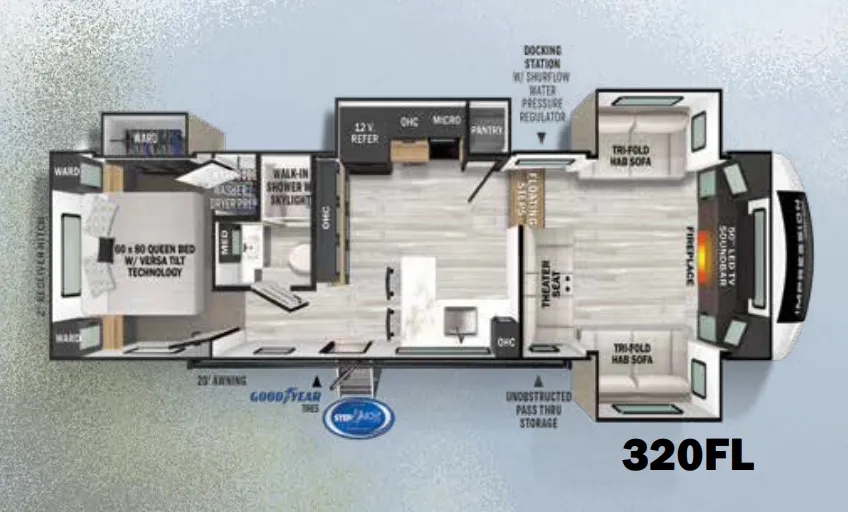
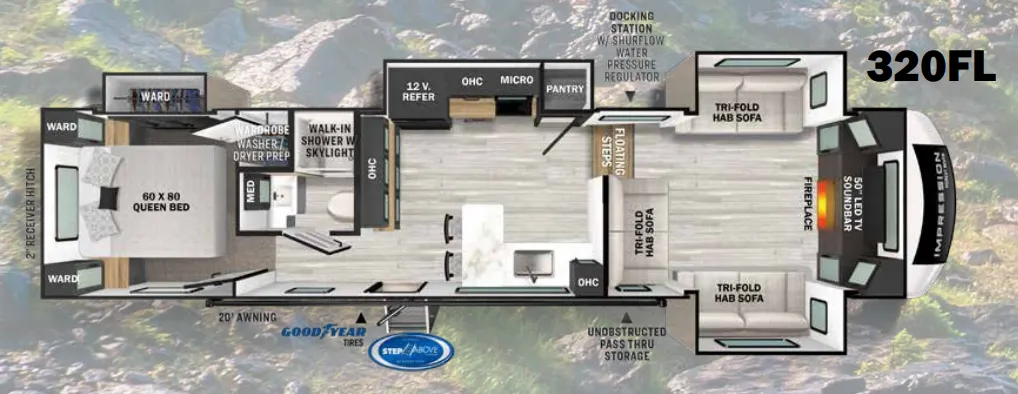
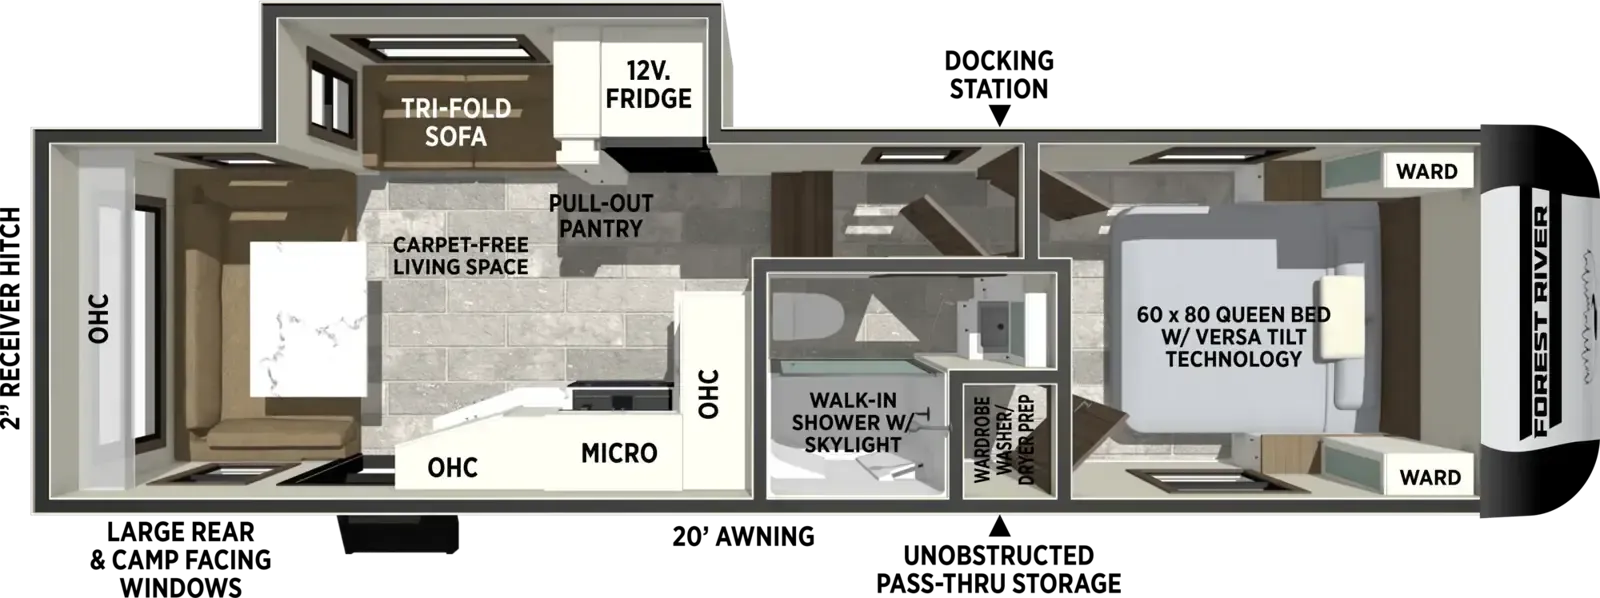
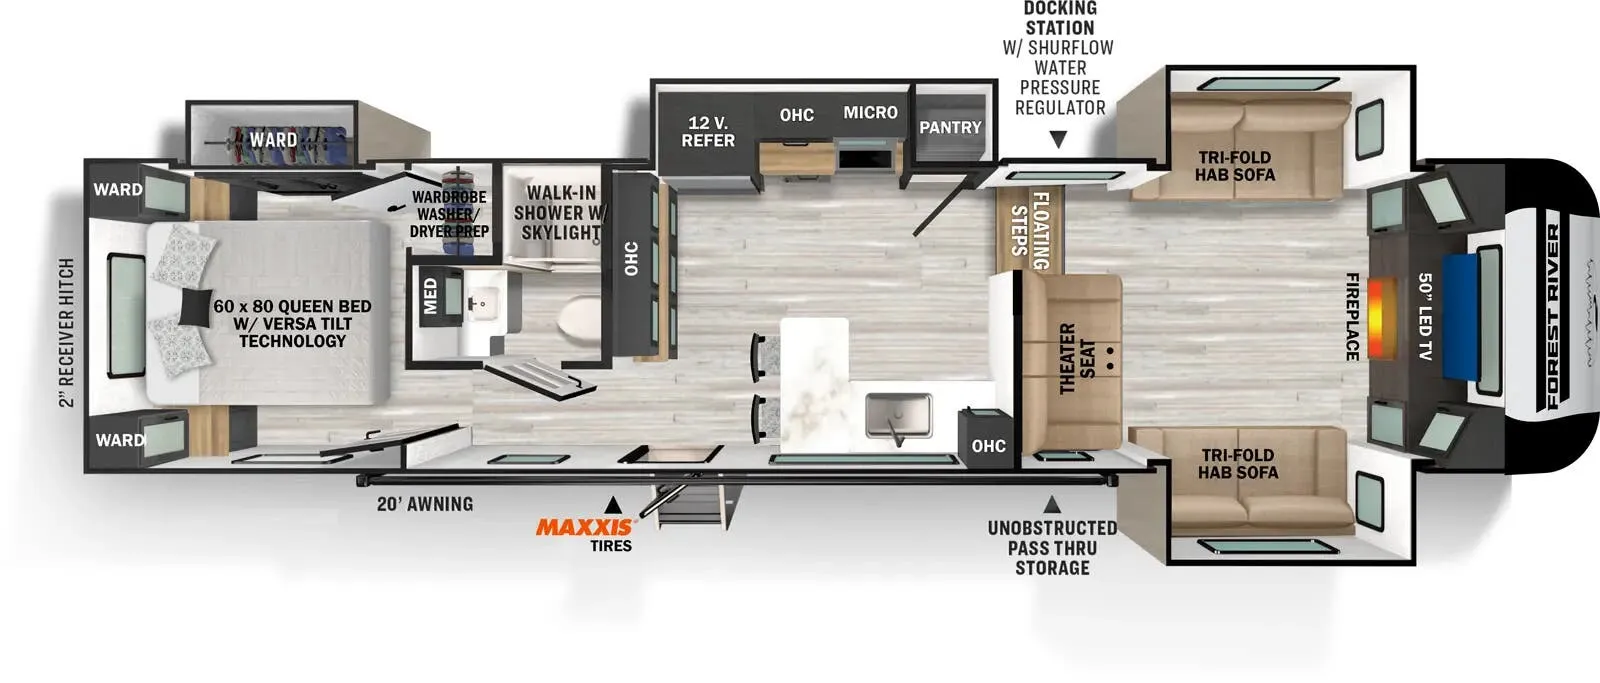
The 320FL puts the living room up front where the views are, anchored by an electric fireplace and a 50" LED TV that make it feel more like a lounge than a trailer. The kitchen is genuinely well-equipped, a floor-to-ceiling pantry, skylight overhead, and a deep single-bowl sink with a pull-down sprayer, cutting board, colander, and more built right in. Out back, the bedroom has a private feel that front living layouts naturally create. The off-grid solar package, one-touch auto leveling, and 60K BTU on-demand water heater show Forest River put real thought into livability beyond the showroom.
Get in touch and we'll be happy to answer any questions or set up an appointment to see it in person.
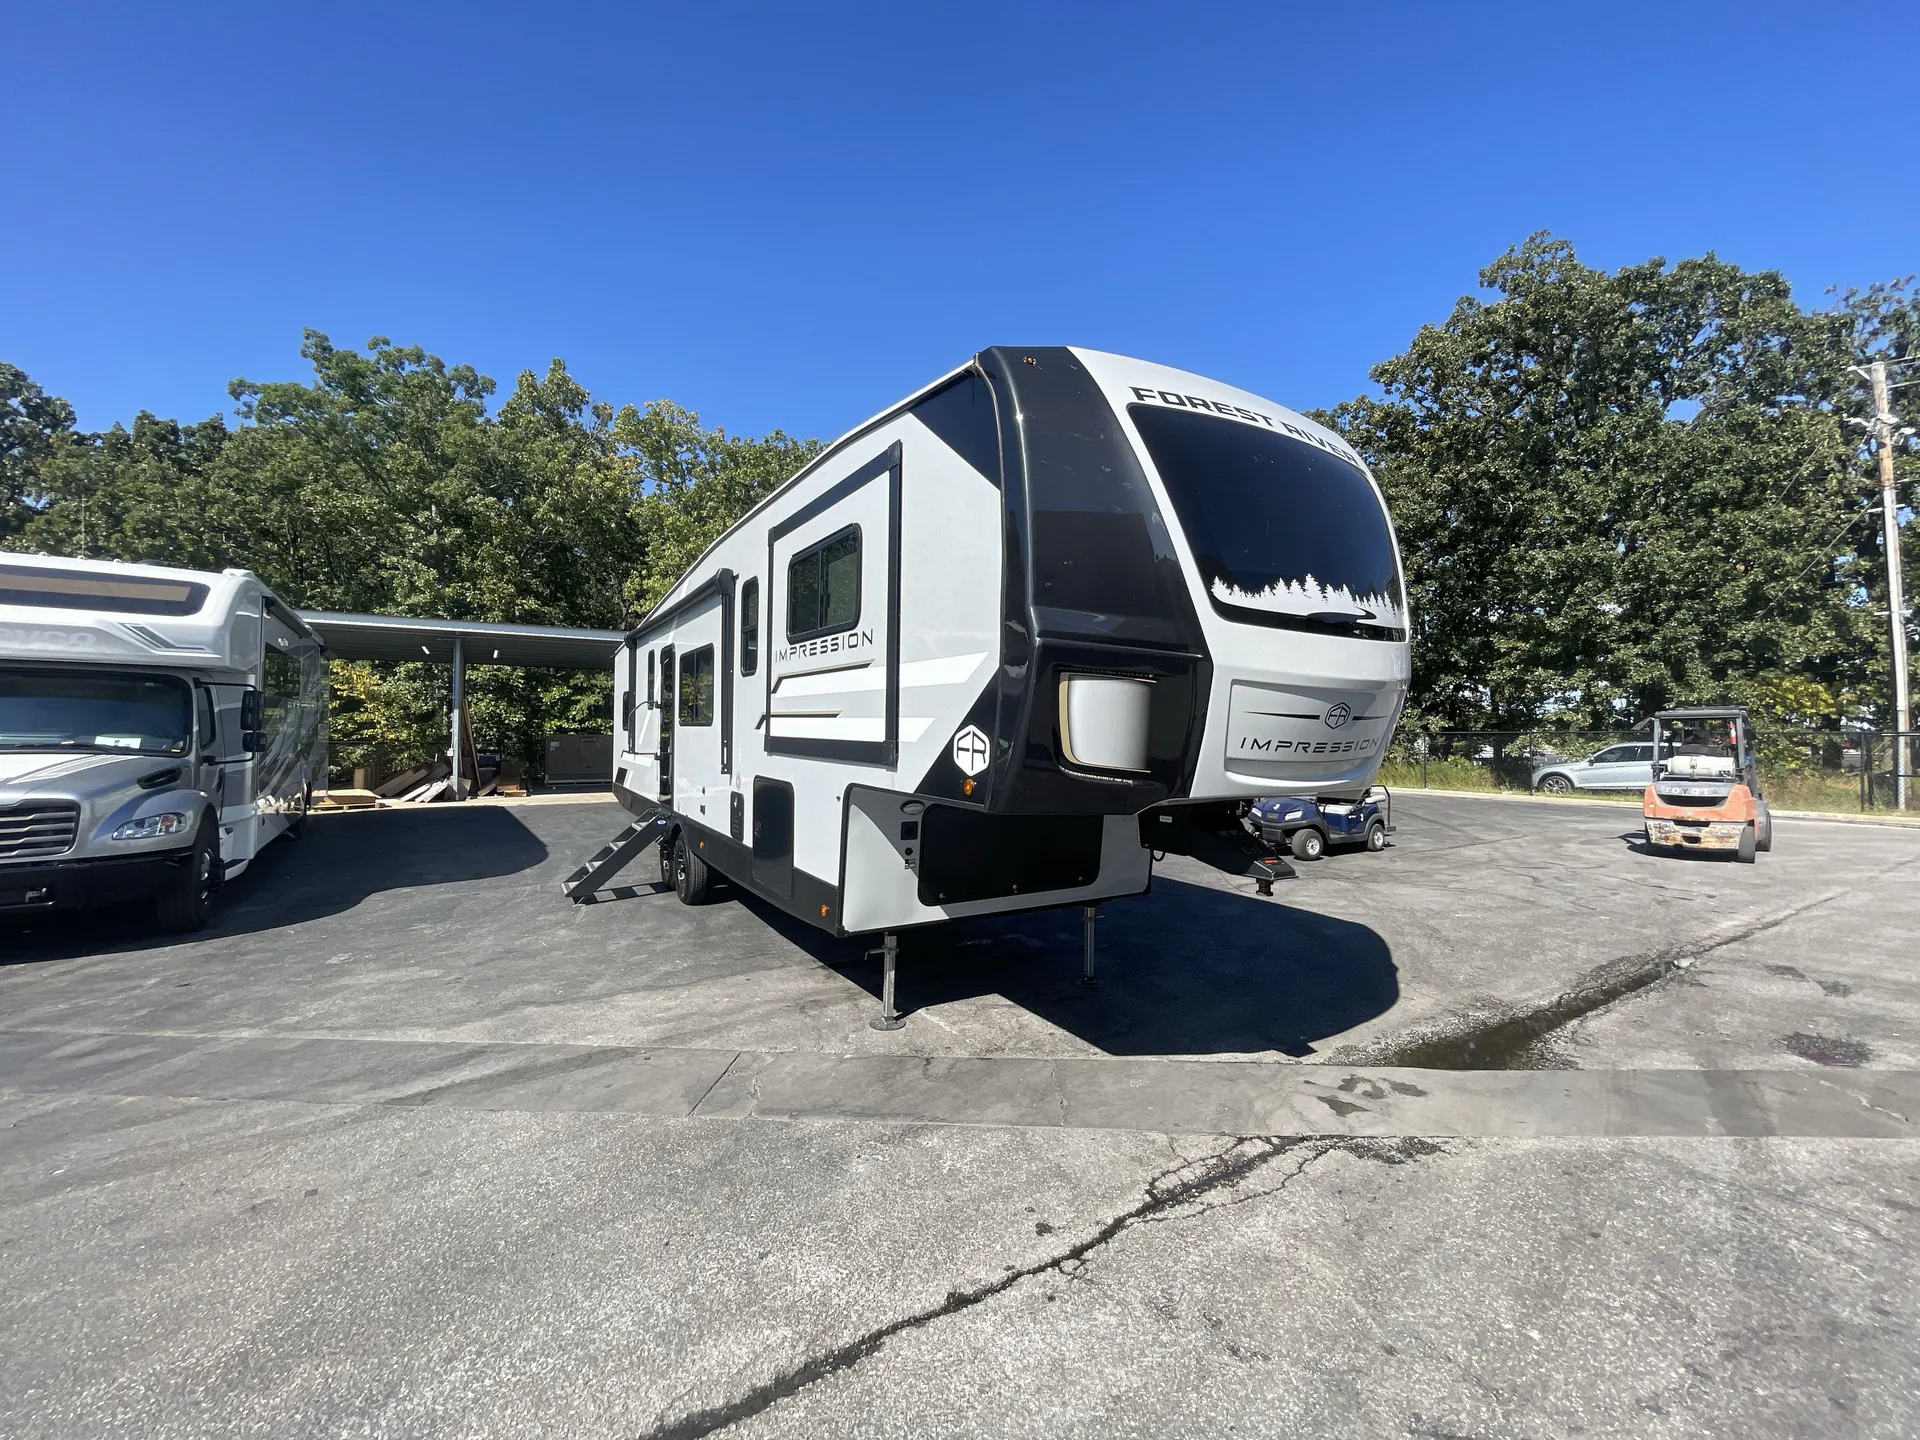
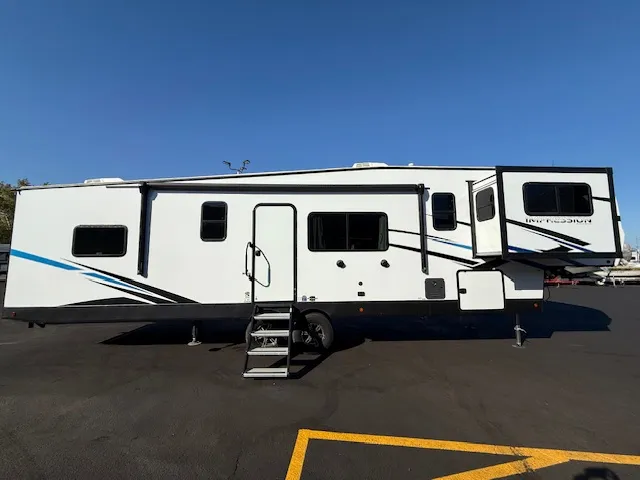
2025 Forest River Impression 320FL
NewStock #25N2185
Listing price
2025 Impression 320FL
Other floor plans with a similar body style, feature mix, and price range, prioritizing other manufacturers and brands.
RV Envy Pro
RV Envy Pro gives you a full pricing analysis on every listing, helping you determine what you should pay.
Explore RV Envy Pro →Watch this listing
Get an email if the price drops or this RV sells.
Many factors play into a unit's listing price and what you should pay. This guide provides a ballpark estimate, but it does not factor in your exact scenario or how different listings are equipped.
There may be room for price negotiation.
Unlock pricing insights with RV Envy Pro →The listing price on this unit has changed 1 time.
From the dealer's listing
Forest River Impression fifth wheel 320FL highlights:
Separate Living Area
Two Tri-Fold Hide-A-Bed Sofas
Breakfast Bar
Four Slide Outs
L-Shaped Kitchen Counter
Queen Bed with Versa Tilt
Looking for a separate living area from the kitchen in your next fifth wheel? Would you like to have a private bedroom with a rear window for more natural lighting and beautiful views of your campsite? Stop your search! This Impression includes both of your wishes, plus so much more. The front living area offers dual opposing slides for more floor space, theater seating, and a front wall with a 50" LED TV with soundbar, a fireplace, plus storage for games, and such. The separate kitchen is centrally located and offers a slide out with kitchen appliances and a large pantry, and there is an L-shaped kitchen counter for more prep space and the single bowl sink, plus there is a breakfast bar with bar stools to dine at. The full bathroom includes a walk-in shower, and the rear bedroom allows you to sleep like royalty and hang lots of clothes in the four wardrobes, one of which includes washer/dryer prep!
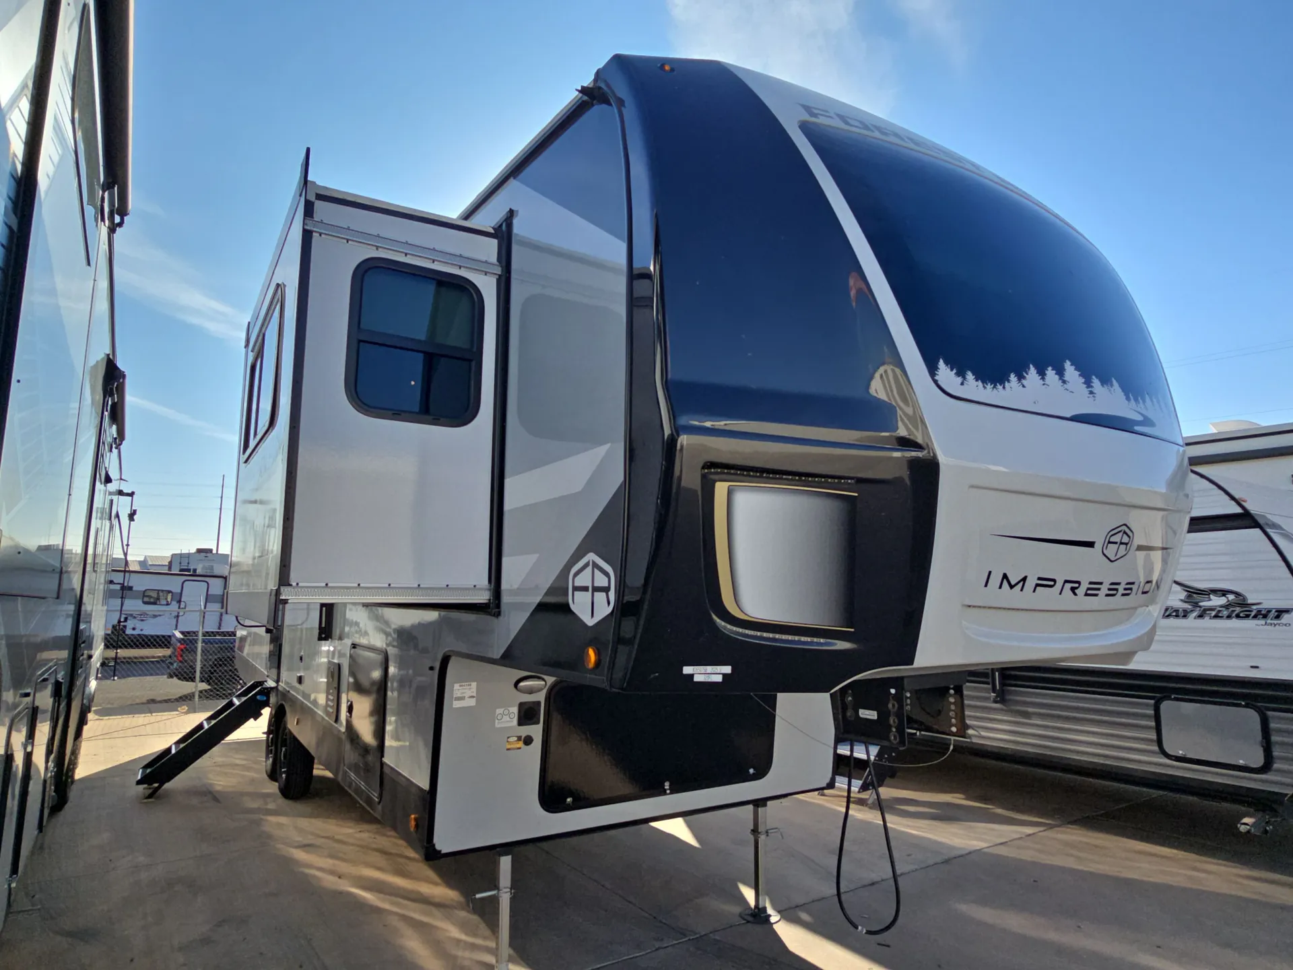
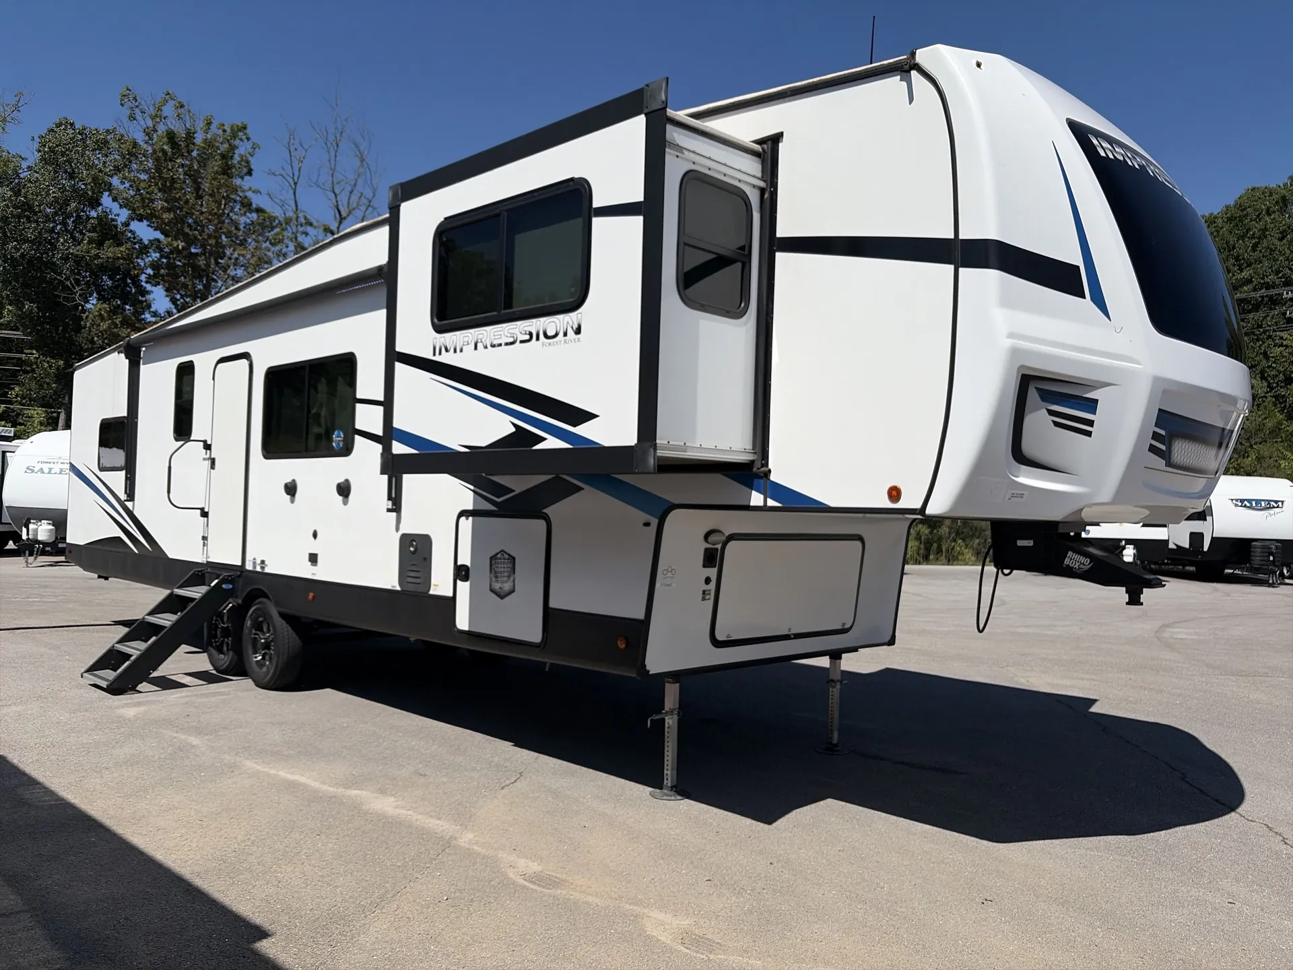
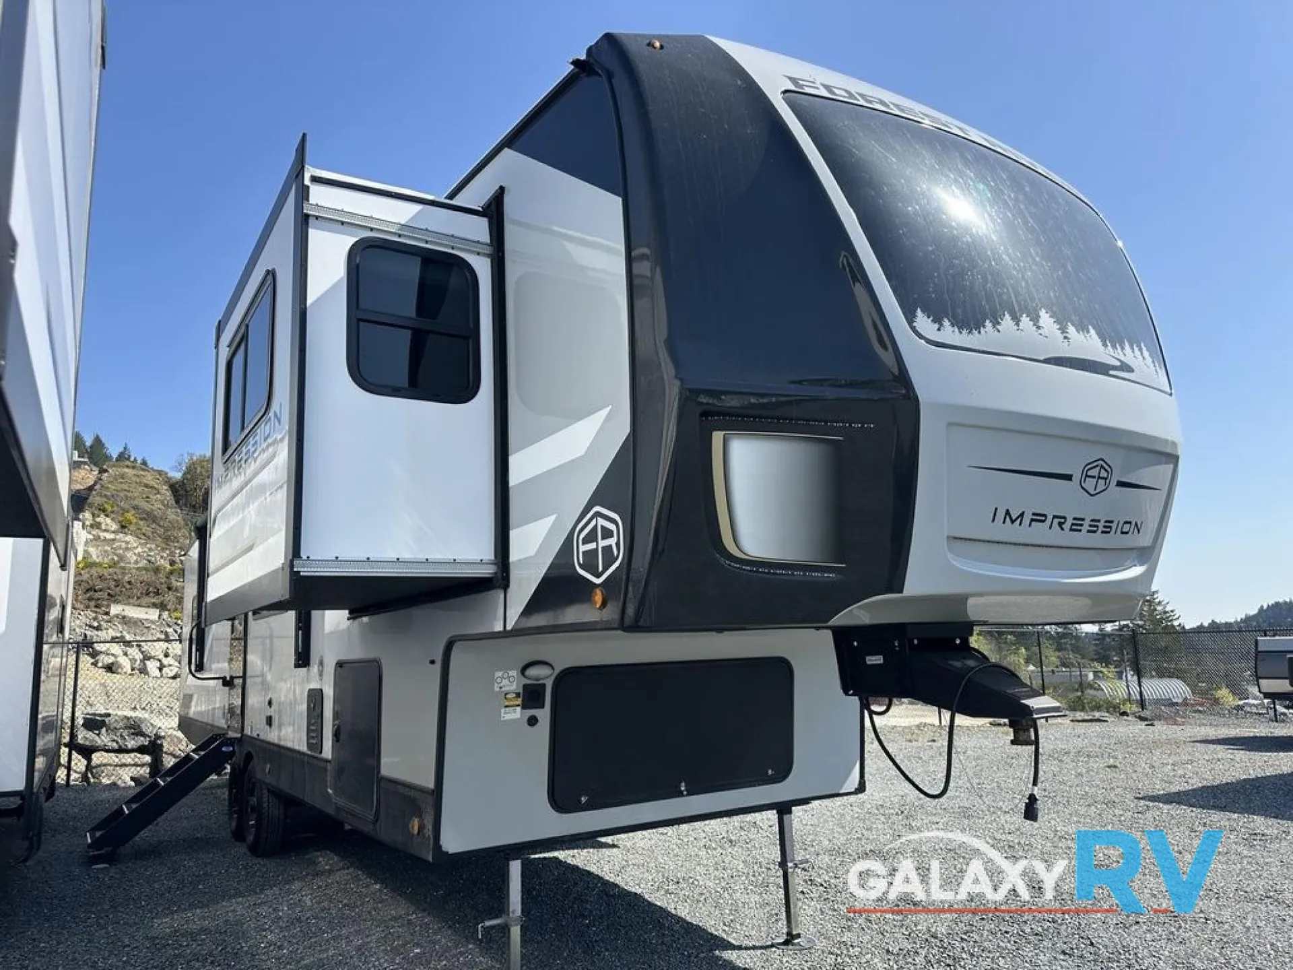
With any Impression mid-profile fifth wheel by Forest River, the focus of the design is comfort and value, built with quality craftsmanship and attention to customer's desires in each Impression! The exterior includes upgraded E-rated MAXXIS tires, custom exterior graphics package, and insulated slam latch baggage doors. There is also an enclosed docking station, an outside shower, and a 100W roof solar panel for off-grid capabilities. The fully heated and enclosed AccessiBelly has removable underbelly panels and offers four seasons of travel, and there is an industry leading 15K A/C plus 35K BTU furnace to keep you comfortable. The interior has lumbercore cabinetry, residential linoleum, residential backsplash in the kitchen, and oversized opening windows in the living area for more natural lighting and good air flow.
Galaxy RV
Victoria, BC
Sells faster than 7% of US RV dealers
Compared with 1,318 dealers nationwide
Other listings for this floor plan, ranked by condition, model year, distance, price, and listing quality.