STANDARD FEATURES
-
24" 4-Burner Gas Range & 30" OTR Residential Microwave
-
Vacuum-Bonded Laminated Sidewalls with Block Foam Insulation
-
Aluminum-Framed Floors with 5/8" Tongue & Groove Flooring
-
6' 8" Clearance in All Rooms (excluding lofts)
-
Prepped for Roof-Mounted Solar Panel & Charge Controller
-
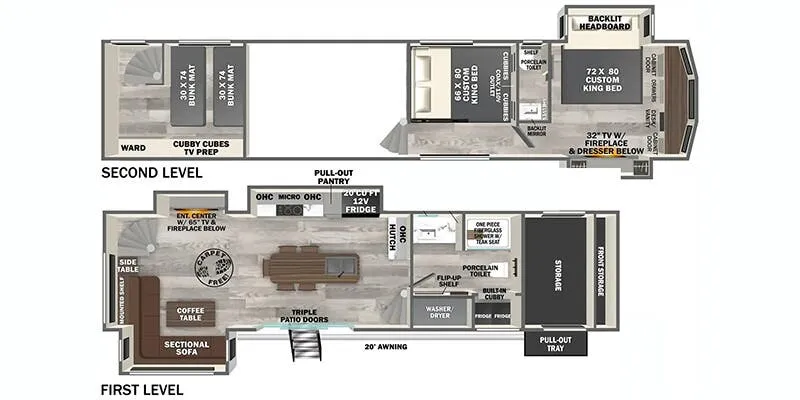
72 x 80 King Bed in Master Bedroom
-
Motion Sensor Lights by Spiral Stair Cases
-
48" Fireplace in Living Room & 31" Fireplace in Bedroom
-
Residential-Inspired Wood Door Casings
-
Backlit Mirrors in Both Bathrooms
-
Porcelain Toilet in All Bathrooms
-
Back Up Camera Prep
-
Removable Step Above Alumminum Entry Steps (Main Entry Patio Door)
-
Soft Close Hidden Hinges on Cabinet Doors
-
Soft Close Ball-Bearing Drawer Glides
-
(4) Storage Bins Included Under Bed
-
LP Quick Connect
-
Gun Metal Grey Kitchen Sink with Pull Down Sprayer and Glass Rinser
-
Pop Up Outlets in Kitchen Area
-
Porcelain Sink in Full Bathroom
-
Hardwood Temple Cherry Door and Drawer Fronts with Matte Gold Hardware
-
LED Awning, Front Cap, Marker & Tail Lights
-
7-Way “Rain Defense” Plug Holder
ELEVATED VALUE PACKAGE (INCLUDED)
-
High-End Solid Surface & Maple-Stained Wood Countertops
-
Square Windows w/ Built in Shades w/ Reflective Thermal-Foil Backing and Painted Hardwood Interior Trim
-
JBL Sound System (Head Unit, Interior Speakers, Exterior Speakers & Subwoofer)
-
60K BTU On-Demand Tankless Water Heater
-
(2) 15K BTU Quiet Cool Ducted Air Conditioner Units (Free 3rd A/C for Limited Time)
-
Side-by-Side Built-In Washer & Dryer (Free for Limited Time)
-
Premium Alley Grey High-Gloss Gel Coat Fiberglass Sidewalls
EXPEDITION PACKAGE (INCLUDED)
-
20 Cubic Foot Refrigerator (12V)
-
Race Track Air Conditioner Duct System (for max cooling efficiency)
-
65" LED Smart TV
-
Accesibelly Underbelly w/ 12V Tank Heaters on all Holding Tanks
-
Triple-Paned Slider Entrance Door
-
Dual Outdoor Refrigerators For Maximum Exterior Cold Storage
-
Durable Textured Lining Exterior Storage with Pull-Out Tray
-
Leuvered Openings Above Custom King Bed Loft
-
Maxxis Radial Tires w/ Black-Accented Aluminum Rims
-
Flat Pitched Roof Sheds Water to the Off-Door-Side
-
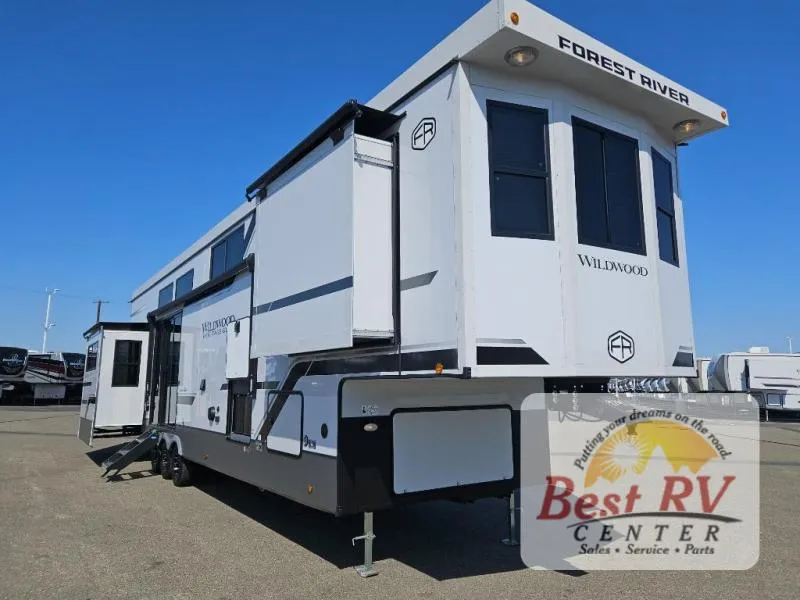
Park Model-Style Front End with Three Windows Facing the Front of The Campsite (STD)
Specifications
Length
43 ft 9 in
Sleeps
8 people
Unit features & options
- 10 Cu Ft Black Refrigerator (12V)
- Porcelain Toilet
- Full Length Barreled Ceilings for Additional Head Room
- Prepped for Roof-Mounted Solar Panel & Charge Controller
- Pantry Doors with Reeded Glass Inserts & Motion Sensor Lights
- 31" Mirrored-Front Electric Fireplace
- Laminated “Aluma Frame” Sidewalls & Floor with Block Foam Insulation
- Stackable Washer/Dryer Prep Std. (N/A 314BUD)
- Versa Queen in Bunk Slides
- Black Tank Flush
- Side-Mounted Heat Ducts = No Floor Vents (N/A 322VIEW)
- Step Above Aluminum Steps (Main Entry Door)
- LP Quick Connect
- Extra Large Pass Thru Storage w/ Slam Latch Baggage Doors
- Upgraded Bunk Mat (Bunk Models)
- Wood Door Casings IPO Plastic Door Casings
- Back Up Camera Prep
- Matte Gold Cabinet Hardware
- Power Tongue Jack w/ LED Docking Light
- Residential Single Bowl Undermount Sink
- LED Awning, Marker & Tail Lights
- Tri-Fold Sleeper Sofa Or Theater Sofa
- Undermount Spare Tire & Carrier
- Outside Shower w/ Hot & Cold Water
Full specifications
Get more info
2025 Wildwood Heritage Glen ROOST43
Dealer information
Best RV Center
Turlock, CA 95382
STANDARD FEATURES
-
24" 4-Burner Gas Range & 30" OTR Residential Microwave
-
Vacuum-Bonded Laminated Sidewalls with Block Foam Insulation
-
Aluminum-Framed Floors with 5/8" Tongue & Groove Flooring
-
6' 8" Clearance in All Rooms (excluding lofts)
-
Prepped for Roof-Mounted Solar Panel & Charge Controller
-
72 x 80 King Bed in Master Bedroom
-
Motion Sensor Lights by Spiral Stair Cases
-
48" Fireplace in Living Room & 31" Fireplace in Bedroom
-
Residential-Inspired Wood Door Casings
-
Backlit Mirrors in Both Bathrooms
-
Porcelain Toilet in All Bathrooms
-
Back Up Camera Prep
-
Removable Step Above Alumminum Entry Steps (Main Entry Patio Door)
-
Soft Close Hidden Hinges on Cabinet Doors
-
Soft Close Ball-Bearing Drawer Glides
-
(4) Storage Bins Included Under Bed
-
LP Quick Connect
-
Gun Metal Grey Kitchen Sink with Pull Down Sprayer and Glass Rinser
-
Pop Up Outlets in Kitchen Area
-
Porcelain Sink in Full Bathroom
-
Hardwood Temple Cherry Door and Drawer Fronts with Matte Gold Hardware
-
LED Awning, Front Cap, Marker & Tail Lights
-
7-Way “Rain Defense” Plug Holder
ELEVATED VALUE PACKAGE (INCLUDED)
-
High-End Solid Surface & Maple-Stained Wood Countertops
-
Square Windows w/ Built in Shades w/ Reflective Thermal-Foil Backing and Painted Hardwood Interior Trim
-
JBL Sound System (Head Unit, Interior Speakers, Exterior Speakers & Subwoofer)
-
60K BTU On-Demand Tankless Water Heater
-
(2) 15K BTU Quiet Cool Ducted Air Conditioner Units (Free 3rd A/C for Limited Time)
-
Side-by-Side Built-In Washer & Dryer (Free for Limited Time)
-
Premium Alley Grey High-Gloss Gel Coat Fiberglass Sidewalls
EXPEDITION PACKAGE (INCLUDED)
-
20 Cubic Foot Refrigerator (12V)
-
Race Track Air Conditioner Duct System (for max cooling efficiency)
-
65" LED Smart TV
-
Accesibelly Underbelly w/ 12V Tank Heaters on all Holding Tanks
-
Triple-Paned Slider Entrance Door
-
Dual Outdoor Refrigerators For Maximum Exterior Cold Storage
-
Durable Textured Lining Exterior Storage with Pull-Out Tray
-
Leuvered Openings Above Custom King Bed Loft
-
Maxxis Radial Tires w/ Black-Accented Aluminum Rims
-
Flat Pitched Roof Sheds Water to the Off-Door-Side
-
Park Model-Style Front End with Three Windows Facing the Front of The Campsite (STD)
Specifications
Length
43 ft 9 in
Sleeps
8 people
Unit features & options
- 10 Cu Ft Black Refrigerator (12V)
- Porcelain Toilet
- Full Length Barreled Ceilings for Additional Head Room
- Prepped for Roof-Mounted Solar Panel & Charge Controller
- Pantry Doors with Reeded Glass Inserts & Motion Sensor Lights
- 31" Mirrored-Front Electric Fireplace
- Laminated “Aluma Frame” Sidewalls & Floor with Block Foam Insulation
- Stackable Washer/Dryer Prep Std. (N/A 314BUD)
- Versa Queen in Bunk Slides
- Black Tank Flush
- Side-Mounted Heat Ducts = No Floor Vents (N/A 322VIEW)
- Step Above Aluminum Steps (Main Entry Door)
- LP Quick Connect
- Extra Large Pass Thru Storage w/ Slam Latch Baggage Doors
- Upgraded Bunk Mat (Bunk Models)
- Wood Door Casings IPO Plastic Door Casings
- Back Up Camera Prep
- Matte Gold Cabinet Hardware
- Power Tongue Jack w/ LED Docking Light
- Residential Single Bowl Undermount Sink
- LED Awning, Marker & Tail Lights
- Tri-Fold Sleeper Sofa Or Theater Sofa
- Undermount Spare Tire & Carrier
- Outside Shower w/ Hot & Cold Water
Full specifications
Get more info
2025 Wildwood Heritage Glen ROOST43