2025 Alpine 3820FK
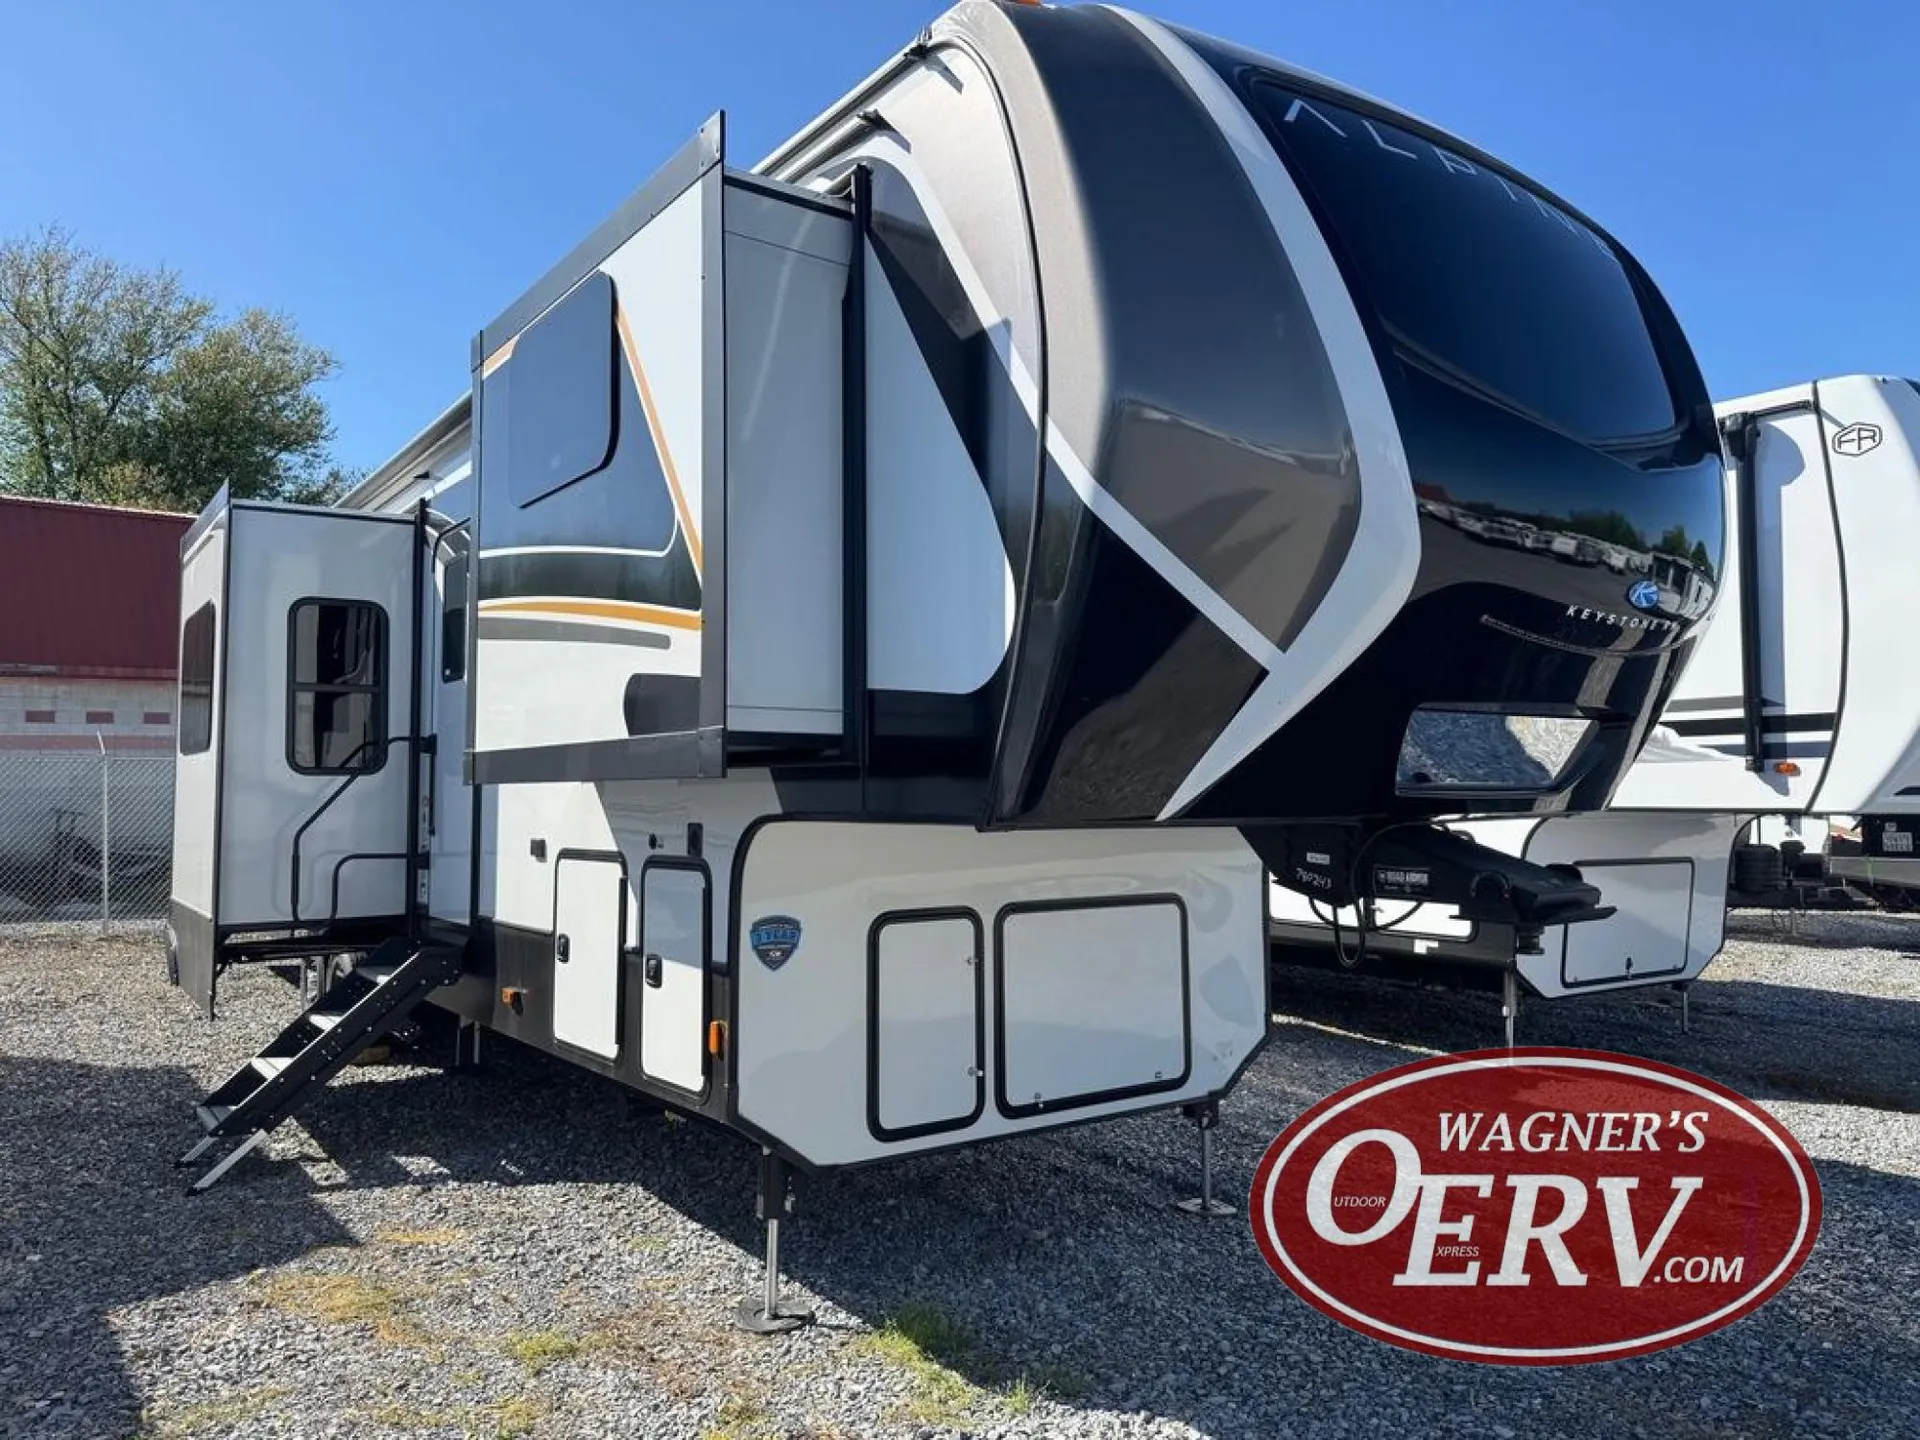
Keystone RV Alpine fifth wheel 3820FK highlights:
Colossal Storage under Rear Bath
Walk-In Shower
Front Kitchen
Middle Living Area
Front Windshield Design
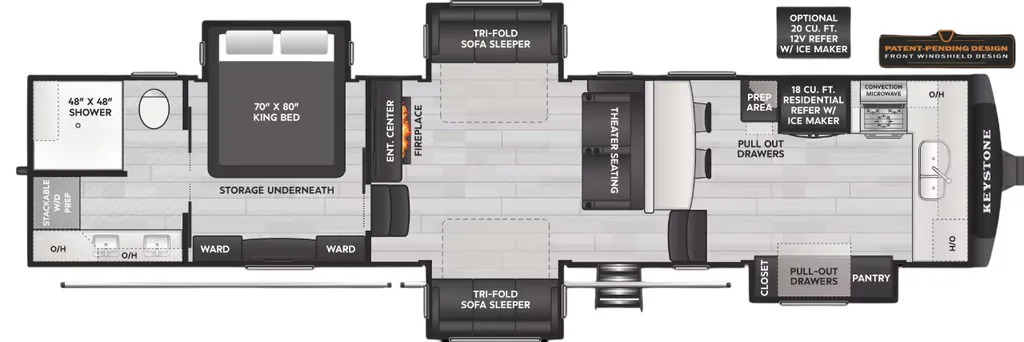
This fifth wheel is decked out in luxuries! The full rear bathroom has a walk-in shower to freshen up in each morning, a dual sink vanity for two to get ready at once, plus washer and dryer prep. You will enjoy a good night's rest on the king bed slide inside the private bedroom and others can sleep on the opposing tri-fold sofa sleeper slides in the living room. There is also a theater seating here, along with a fireplace and 50" LED TV for movie nights. The front kitchen is where it's really at in this fifth wheel; ample counter space, a bar top with stools, pull-out drawers, plus a pantry and closet for even more storage!
Luxury is not an option, it is a standard with each one of these Keystone RV Alpine fifth wheels! A 8' 4" wide body construction will create an open, residential feeling, and cutting-edge technology will provide a hassle-free camping experience. The Tru-Fit slide construction is more durable and minimizes motor structural stress, as well as resists leaking, and the Blade Pure airflow system provides residential comfort with its high-performance. Each fifth wheel includes designer flooring throughout, stunning solid wood cabinet doors, luxurious crown molding, and solid surface countertops in the kitchen. The exterior also includes an outside shower with hot and cold water, Lippert strut assisted SolidSteps, Hitch Vision with LED lighting, and many more conveniences!
Keystone RV Alpine fifth wheel 3820FK highlights:
Colossal Storage under Rear Bath
Walk-In Shower
Front Kitchen
Middle Living Area
Front Windshield Design
This fifth wheel is decked out in luxuries! The full rear bathroom has a walk-in shower to freshen up in each morning, a dual sink vanity for two to get ready at once, plus washer and dryer prep. You will enjoy a good night's rest on the king bed slide inside the private bedroom and others can sleep on the opposing tri-fold sofa sleeper slides in the living room. There is also a theater seating here, along with a fireplace and 50" LED TV for movie nights. The front kitchen is where it's really at in this fifth wheel; ample counter space, a bar top with stools, pull-out drawers, plus a pantry and closet for even more storage!
Luxury is not an option, it is a standard with each one of these Keystone RV Alpine fifth wheels! A 8' 4" wide body construction will create an open, residential feeling, and cutting-edge technology will provide a hassle-free camping experience. The Tru-Fit slide construction is more durable and minimizes motor structural stress, as well as resists leaking, and the Blade Pure airflow system provides residential comfort with its high-performance. Each fifth wheel includes designer flooring throughout, stunning solid wood cabinet doors, luxurious crown molding, and solid surface countertops in the kitchen. The exterior also includes an outside shower with hot and cold water, Lippert strut assisted SolidSteps, Hitch Vision with LED lighting, and many more conveniences!
Length
41 ft 11 in
Dry weight
13,780 lbs
Sleeps
6 people
Slideouts
4
Length
41 ft 11 in
Dry weight
13,780 lbs
Sleeps
6 people
Slideouts
4
As provided in the original listing
As provided in the original listing
2025 Alpine 3820FK